Refine Search
Sort by
$1,450,000
6 Beds 5 Baths 6613525 MLS
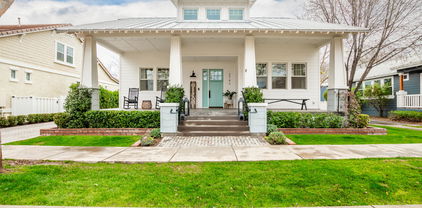
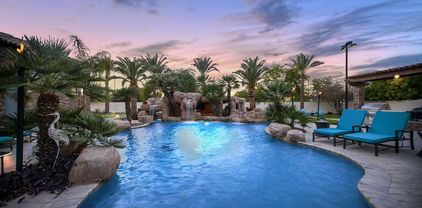
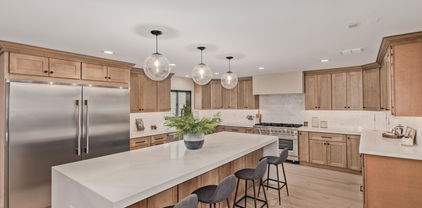
Welcome home. Stunning former model home with six bedrooms, 4.5 baths and 4.5 car garage. Designer touches from the moment you walk in. First floor features den, formal dining (which leads to side courtyard with fireplace), DREAM kitchen, great room and nook area. Kitchen features ceiling height cabinetry, marble counters, upgraded appliances, huge center island with seating space, oversized walk in pantry & more. Private guest suite with walk in closet and bathroom also on first floor! Upstairs, you'll love the loft, four additional guest rooms, and primary suite. The primary features en-suite bath with walk in shower, garden tub, double sinks and HUGE walk in closet. Private backyard with pool, extended decking, covered patio and turf area with playset.

3633 E Bloomfield Parkway, Gilbert

Listing courtesy of Listing Agent: Stacia Ehlen () from Listing Office: RE/MAX Signature.

Selling Office: Realty ONE Group.

$1,825,000
6 Beds 5 Baths 6613317 MLS
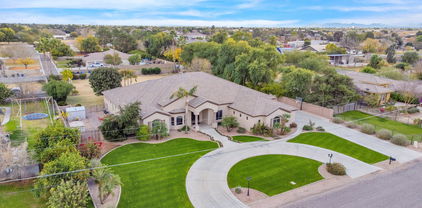
Looking for an updated house that is an Entertainers Dream w/ detached casita in a private country club community full of amenities: STOP THE CAR! This property has it all! The main house features 4 beds, 3.5 baths, formal living, great room and secondary living room + an oversized laundry room perfect for homework or crafts and a mudroom. The casita features a kitchenette, media room and bedroom currently being used as a game room plus a bath and laundry and a separate entry bedroom that is currently used as an office. Completely updated to an open design and all of the designer choices you would expect in a new construction custom home. When you add in the heated pool, 3/4 acre lot w/ mtn views, sports court, and putting green this is perfection!

7135 S St Ruben Avenue, Gilbert

Listing courtesy of Listing Agent: Timari Fleetwood (480-385-7655) from Listing Office: HomeSmart.

Selling Office: eXp Realty.

$1,100,000
7 Beds 4 Baths 6612993 MLS
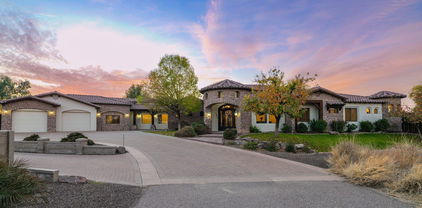
GILBERT GEM. This stylish basement home perfectly blends both comfort and beauty. The pendant-lit entryway leads into the formal living area with stunning neutral colored laminate floors. Spacious primary suite is accompanied by a spa-like en-suite that is finished with a dual vanity, oval soaking tub and walk-in shower. Kitchen is complete with radiant lighting and elegant Corian countertops. Head downstairs into a finished basement which hosts an airy common room, full bathroom with dual sinks, and 3 bedrooms. Make your equestrian dreams come true; step outside to over an acre of your own personal oasis, complete with 3 covered stalls and plentiful fenced areas. Vibrant citrus trees frame the outdoor space. Attached is an expansive 3-car garage, with an additional detached 2-car garage.

6086 S Recker Road, Gilbert

Listing courtesy of Listing Agent: Joseph Callaway (602-796-5751) from Listing Office: eXp Realty.

Selling Office: Keller Williams Arizona Realty.

$2,200,000
5 Beds 6 Baths 6612624 MLS
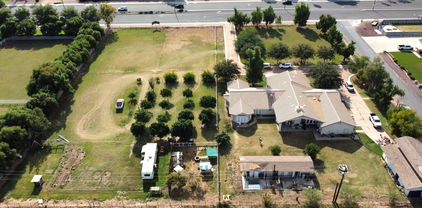
CONSTRUCTION COMPLETED IN JUNE 2023! This beautiful new single story home sits on over 1 ACRE with mature citrus trees in the back of the lot! This spacious home with 12/10 ft ceilings boasts 5 bedrooms each with a private en suite bathroom, 2 half baths (powder bath + pool bath), storage room with shelving, mudroom/laundry combo, and oversized 3 car garage with epoxy flooring. Tile and engineered hardwood flooring throughout the entire home (no carpet!). Custom 16ft pocket doors to view the stunning back patio, perfectly designed for entertaining. Includes a custom 16 x 30 pebble tec heated pool with waterfall feature, travertine pool deck, and outdoor shower and pool bathroom. Large back patio includes an entertainment center wired for a large flat screen TV, fireplace, built in BBQ, Pro-Putt putting green and a beautiful artificial turf design. Room for casita, workshop or even a pickleball court!

24620 S 182nd Place, Gilbert

Listing courtesy of Listing Agent: Marlis Beljan () from Listing Office: HomeSmart.

Selling Office: Keller Williams Integrity First.

$935,000
4 Beds 3 Baths 6609447 MLS
Located within the charming and highly sought-after community of Agritopia in Gilbert, Arizona, this spacious 4-bedroom, 2.5-bathroom basement home offers an unparalleled combination of comfort and style. The generously sized master suite features an en-suite bathroom with a soaking tub, separate shower, and dual vanities. The basement provides additional living space, perfect for a media room, home gym, or game room, allowing for endless possibilities. Agritopia is renowned for its tree-lined streets, charming front porches, and a sense of community that's second to none. This home is conveniently situated near Gilbert's vibrant Epicenter providing easy access to a variety of dining, shopping, and entertainment options. The neighborhood offers walking paths, several parks, greenbelts, and community gardens. Sellers have added 11 large ficus trees to the backyard for additional privacy and esthetic.

3132 E Agritopia Loop N, Gilbert

Listing courtesy of Listing Agent: Amber Perks () from Listing Office: eXp Realty.

Selling Office: My Home Group Real Estate.

$3,425,000
6 Beds 7 Baths 6608961 MLS
Stunning luxury custom estate situated on over 1.3 acres in a cul-de-sac priced to sell! Stunning curb appeal invites you in. Enter through the fiberglass front door into the grand entryway with sliding pocket doors to your private interior courtyard with fireplace. Wide plank oak floors in all main living areas with 6 inch baseboards, Anderson 8 ft doors and windows, and Hunter Douglas shades and curtains throughout. Designed for true indoor/ outdoor style living with 3 sliding pocket glass walls in main living space. Gourmet chef's kitchen appointed with Wolf and subzero appliances, 2 cove dishwashers, custom soft close cabinets, designer Brizo faucet and pot filler, 2 oversized custom islands, RO system, butler's pantry, tile backsplash, under cabinet lighting and 23 ft ceilings! Walk-in closets in all bedrooms! Large game room downstairs with 2 beverage fridges, sink, and microwave drawer. Expansive backyard oasis is an entertainer's dream! With pool, large covered patio, gazebo with two beverage fridges, turf, flood irrigation as well as sprinklers and drip, mist and fog system in patio/ pool area. Whole home Sonos surround sound system, central vac, nest thermostats, 4 Trane AC units, and two 75 gallon fiberglass water heaters. Room for all your cars and toys with 5.5 car garage, separate storage shed, and 2 automated custom RV gates. Truly no details or expenses spared, check out features list in docs tab. You won't find another home like this, don't miss it!

463 W Patrick Court, Gilbert

Listing courtesy of Listing Agent: Lisa Roberts (480-232-3291) from Listing Office: Russ Lyon Sotheby's International Realty.

Selling Office: West USA Realty.

$1,350,000
6 Beds 4 Baths 6607729 MLS
Former Model Home!! Situated on arguably the most desired homesite in Bridges North is the Olympic Plan!! No question one of the Best values in all of Gilbert! Home features include... 9 ft + ceilings - High end trim finishes T/O - All rooms are oversized and have Walk in Closets - 8' interior doors - Wide Open layout perfect for Family and Friends - Movie Theatre/Media Room - Massive upstairs loft with adjoining beverage bar / fridge - Huge Master bedroom combined with large sitting room - Spacious master bathroom with separate storage and large walk in closets and much more. The home is nestled on an oversized end lot with view fencing facing the Pirate Lake park!!! Entertainers backyard with an abundance of decking, built in BBQ, artificial turf and a Heated sparkling blue pool!!

3782 E Cassia Lane, Gilbert

Listing courtesy of Listing Agent: Jason LaFlesch (602-369-4663) from Listing Office: Results Realty.

Selling Office: Russ Lyon Sotheby's International Realty.

$1,199,995
5 Beds 4 Baths 6605570 MLS
**FULLY RENOVATED WATERFRONT HOME** Located in the highly sought-after Islands community of Gilbert, this home has undergone a breathtaking remodel from the inside out. From the moment you arrive, you'll be captivated by the stunning curb appeal and the serene water views. This is a once-in-a-lifetime opportunity to own a truly exceptional home in a remarkable location. **See docs tab for a full list of upgrades including: artificial turf in the back/front yards, fresh interior/exterior paint, all new flooring, high end appliances, waterfall quartzite countertops, shaker cabinets, contemporary tile, recessed lighting, elegant chandeliers, and so much more! 3 Car garage w/4th bay + Golf Cart Parking. This exceptional property offers not just a home, but a lifestyle. Make it yours today!

1232 W Edgewater Drive, Gilbert

Listing courtesy of Listing Agent: Jamison Briley (480-694-6883) from Listing Office: Real Estate Brokers of Arizona.

Selling Office: My Home Group Real Estate.

$2,005,000
5 Beds 5 Baths 6605406 MLS
Come see this remarkable 4 Bedroom + Office (could be 5th bedroom) + Den, 4.5 bathroom basement home in Belmont at Somerset, Gilbert's Exclusive Master Planned gated community! Truly an entertainer's open floor plan featuring an inviting courtyard, a gourmet kitchen with Wolf/Sub Zero appliances, collapsible glass doors off the kitchen/patio, transom windows, extensive trim work, an office with separate entrance, speakers throughout, garage cabinets + overhead storage, and more! The backyard consists of a massive covered patio + pergola, outdoor kitchen, a smart heated pool & spa, several fruit+citrus trees, raised gardens, a firepit and more! Meticulously taken care of by the original owners!

2742 E Wyatt Way, Gilbert

Listing courtesy of Listing Agent: Eric Dixon (480-332-7404) from Listing Office: On Q Property Management.

Selling Office: Affinity Home Assets LLC.

$1,630,000
6 Beds 5 Baths 6604870 MLS
ABSOLUTELY INCREDIBLE ONE OF KIND COLONIAL BRICK CUSTOM ESTATE ON 1.5+ ACRE WITH HORSE PRIVILEGES IN CIRCLE G. ENTER INTO LUXURY WITH DUAL SWEEPING STAIRCASES AND ARTICULATE CUSTOM TRIM. ENTIRELY REMODELED: ELEGANT LIGHTING WITH NEW FIXTURES AND LED CANLIGHTS THROUGHOUT, WALNUT FLOORING, TRAVERTINE, QUARTZ COUNTERS, WHITE LACQUER WALNUT CABINETRY, ALL NEW DELTA PLUMBING FIXTURES, PREMIER KITCHEN AID APPLIANCES, PLUSH CARPET. MASTER SUITE HAS HUGE SITTING AREA, FIREPLACE, EXQUISITE GARDEN TUB AND PRIVATE BALCONY. KITCHEN IS A CHEF'S DREAM WITH HUGE QUARTZ ISLAND, INDUCTION TOP RANGE & EXTENSIVE VIEWS OF THE YARD/GARDEN/AND POOL AREAS. 4 CAR GARAGE WITH EXTRA DETACHED FOR TOYS. FULL BASEMENT OFFERS A FULL APARTMENT GUEST QUARTERS, EXERCISE AREA, & GAMING & MEDIA ROOMS.

1911 E Lexington Avenue, Gilbert

Listing courtesy of Listing Agent: Damon Williams (480-577-5187) from Listing Office: Arrow Property Management.

Selling Office: RE/MAX Signature.

$950,000
4 Beds 4 Baths 6599286 MLS
MUST SEE, updated, spacious home! Freshly painted walls, brand new Milgard energy star windows ($40k) just installed throughout the home and a brand new, top of the line, AC unit. ($20k) 4 bedrooms, plus office on main floor that is currently being used as a 5th bedroom. Beautiful, large kitchen with stainless steel Kitchen Aid appliances, double ovens, a warming drawer, and built in refrigerator. Large island with room for seating. Beautiful new backsplash, light fixtures, and a new disposal. Walk in pantry and a built in desk in the kitchen. 4 car garage with extra storage space and built in cabinets. Upstairs is the large Primary room that leads out to the balcony with incredible views of the backyard. Huge primary bath complete with jetted tub AND two separate closets. Media/bonus Media/bonus room upstairs with access to the balcony. Resort style backyard with a large covered patio, complete with new lighting, fans, and a built in TV. Gorgeous heated pool and spa with water features. Outdoor firepit and fruit frees. Wonderful community with parks, walking paths, and events. Great central location with new freeway access close by, minutes to amazing shopping, schools, local restaurants, parks, entertainment, and more.

760 E Elgin Street, Gilbert

Listing courtesy of Listing Agent: Hilary Andes (480-318-9270) from Listing Office: ProSmart Realty.

Selling Office: Venture REI, LLC.

$1,245,000
6 Beds 4 Baths 6599110 MLS
Basement Home w/ Casita in Agritopia!! Main house = 3,688 SF. Detached garage attached to modernized Casita = 519 SF & includes kitchen, dual washer/dryer unit, bathroom & had tenant paying $1800/mo prior to remodel. Main house has laundry room on each level, custom window casings for every window, newly painted two-tone interior, new exterior paint, new carpet throughout, remodeled basement bathroom with 3 bedrooms downstairs, office and large media room. Upstairs has front bedroom w/ tray ceilings and custom window bench. Master Bedroom on main floor w/ tray ceilings. Composite Decking walk out patio opens to paver lined backyard & leads to Casita. Solar lease saves you with high utility bills. Agritopia community is comprised of urban farm, clubhouse & pool!

2723 E Hobart Street, Gilbert

Listing courtesy of Listing Agent: Denise Roit (480-244-1608) from Listing Office: Gentry Real Estate.

Selling Office: Compass.

$980,000
5 Beds 4 Baths 6599048 MLS
Beautiful 5-bedroom, 3.5 bathroom Meritage home nestled in the highly sought-after Bridges at Gilbert community. This fabulous home offers a spacious kitchen with granite countertops, espresso cabinets, stainless steel appliances and over-sized island that all open to a huge great room, ideal for entertaining. The private master suite is located on the first level with expansive walk-in closet and luxurious bath with soaking tub, separate shower and dual vanities. Work from home in the formal office with French doors. Enjoy family time in the fun game room upstairs surrounded by large secondary bedrooms with plenty of room for out-of-town guests to come visit. Relax in the outdoor living space with sparkling pool, gas firepit, beautiful tile and artificial turf backyard... with hot tub that conveys. The Bridges community has a network of walking paths and green belts. Lush grassy areas and several lakes and play areas are the heart of this wonderful community. This home is a short walk from Bridges Elementary. Across Higley Rd is the 270+ acre Gilbert Regional Park that will include a water park, aquatic center, retail, sports & entertainment.

3909 E Cassia Lane, Gilbert

Listing courtesy of Listing Agent: Ryan Hatcher () from Listing Office: Keller Williams Realty East Valley.

Selling Office: On Q Property Management.

$1,700,000
6 Beds 5 Baths 6598396 MLS
MULTI-GENERATIONAL HOME WITH MAIN HOME HAVING HUGE MASTER WITH UPDATED MASTER BATH AND CLOSETS, TWO ADDITIONAL BEDROOMS WITH FULL BATHS, DEN/OFFICE AND TWO HALF BATHS, 600 SQ FT GAMEROOM HAS TWO EXIT DOORS WITH A CUSTOM BAR AREA, THIS AREA COULD BE CONSTRUCTED INTO TWO ADDITIONAL BEDROOMS WITH CLOSETS AND THE 1/2 BATH COULD BE CONVERTED TO FULL BATH, FOUR CAR GARAGE W/1340 SQ FT, SECOND HOME HAS PRIVATE ENTRANCE, LIVING ROOM, FULL BATH, NICE KITCHEN AND IS CONNECTED TO RV GARAGE 56 FT LENGTH AND 12 FT. HIGH DOOR, THE TWO HOMES EQUALS 6240 SQ FT OF LIVABLE CUSTOM SPACE, 6 BEDROOMS AND 4 FULL/2 HALF BATHS, HUGE EAT IN KITCHEN WITH GRANITE AND OPENS TO FAMILY ROOM, LARGE DINING ROOM AND LIVING ROOM W/FULL WINDOW VIEW, POOL, SPA, DOG HOME, EXTRA STORAGE, CUSTOM BBQ, SELLER WILL CARRYBACK

2651 E Calle De Flores --, Gilbert

Listing courtesy of Listing Agent: J Marty Flowers (602-284-6458) from Listing Office: Realty ONE Group.

Selling Office: America One Luxury Real Estate.

$1,400,000
5 Beds 4 Baths 6598026 MLS
Situated on over half an acre of prime real estate in the highly desirable Circle G, this solid brick 5000+ sf custom home features 5 bedrooms/3 bath/3 car garage, a pool house/studio casita with bedroom and full bath, and an additional 2 car detach garage complete with AC. The main home features an open floor plan, oversized bedrooms with plantation shutters, central vac, large loft, mudroom (currently being used as an office), separate dining, living and family rooms and a third floor flex space previously used as a theater room. With granite countertops, stainless steel appliances, cherry wood cabinetry, island with breakfast bar and eat in dining, the kitchen is truly the heart of this home. Master bedroom comes complete with a fireplace, balcony, and large en suite bathroom.

3157 E Robin Lane, Gilbert

Listing courtesy of Listing Agent: Amy Peterson (480-389-7700) from Listing Office: eXp Realty.

Selling Office: Aurora Properties.

$825,000
5 Beds 4 Baths 6596601 MLS
Stunning opportunity to own this Gilbert casle on a massive 13,000 +sq ft lot. This highly functional Taylor Morrisson floorplan boasts 4553 sq ft of living space including spacious owners suite with separate sitting area great for nursery, home office, work out room or just a quiet retreat space. Owners suite includes Roman jacuzzi tub, separate shower and large walk in closet. Bedroom 4 has it's own private en suite bath. Enjoy dedicated dining space, open kitchen/great room and loft space at the top of the stairs. Outside space includes gated courtyard entrance, HUGE backyard with fenced pool, outdoor fireplace and ample shaded grass area. This home offers a ton of home and yard space for the money. Check it out today!

2740 E Flower Court, Gilbert

Listing courtesy of Listing Agent: Mark Newman () from Listing Office: Newman Realty, LLC.

Selling Office: 4 Sons Realty E.S.V.C. LLC.

$925,000
6 Beds 4 Baths 6595837 MLS
Resort-style living in this beautiful home in Shamrock Estates. The backyard oasis features a stunning 35,000 gallon heated pool w/ rock waterfall and slide, outdoor kitchen, grill, covered patio, pergola, & shower. Inside, enjoy spacious vaulted ceilings, open concept w/ fireplace, large loft, & bonus office w/ tons of natural light. Kitchen boasts granite counters w/ tile backsplash, butlers pantry, double ovens, & breakfast bar. 1st floor primary suite has a huge walk-in closet & sitting area. Updated bath w/ dual vanities, water closet, separate tub & shower. 2 Trane AC units (2017), Dual EV charging outlets, w/ owned solar panels gives peace of mind & energy efficiency! Rare 6 bedroom floor-plan, top rated schools & excellent dining/entertainment options. This one won't last!

6260 S Rochester Drive, Gilbert

Listing courtesy of Listing Agent: Mark David Sloat () from Listing Office: My Home Group Real Estate.

Selling Office: My Home Group Real Estate.

$1,275,000
5 Beds 5 Baths 6595498 MLS
luxury custom two story with finished basement home located on a fully usable acre with no HOA at the end of a private paved drive. Included is a matching 1600' detached garage with 10' doors. Tuscan style five bedroom, five bath home with 10' ceilings, 8' doors, and numerous walk in closets. Open chef kitchen is complete with two large centered islands, granite countertops and stone back-splash with stainless steel appliances, gas oven, electric oven, butlers' pantry and large traditional pantry. Large Tuscan stone fireplace in family room. Huge primary suite has private exit, full bath with dual vanities, soaking tub, step-in shower and walk-in closet. See floor plan in photos. Upgrades in 2023 include three new York air conditioners, new roof, new exterior paint, gutters, water heaters, freshly laid carpet and interior paint. Security encompasses a 9 camera system, ADT monitoring, security screens, and cat5 that provides highest internet speeds possible. Included is a detached matching 1600' garage with 10' doors, 50 amp charger, built in cabinets, work space, restroom, and RV dump station. This acreage home is completely fenced (block wall) with 3 large gates allowing complete privacy for your luscious lawn, basketball / pickleball / tennis court, citrus trees and a large open space for storage of multiple trailers, toy haulers RVs, any livestock or farm animals, etc. Perfect space for home business owner. Seller is offering $10,000 towards buyer's closing costs or to buy down interest rate, if requested. Conveniently located 2 miles south of 202/San Tan Village Fashion Center and all related shopping needs. Just 1 mile from the Gilbert Regional Park.

16124 E Twin Acres Drive, Gilbert

Listing courtesy of Listing Agent: Laura Esparza () from Listing Office: Signature Premier Realty LLC.

Selling Office: AARE.

$890,000
6 Beds 4 Baths 6594205 MLS
Proud original owners of this stunning traditional Toll Brothers home are ready to let a new family enjoy it as much as they have. From the moment you enter the home with its soaring ceilings and vast entertaining spaces you'll want to call it your own. 6 bedrooms and 4 bathrooms in an ideal layout will not disappoint. The oversized lot has everything you need and room for all your wants! This Master-planned community offers so many parks, playgrounds, basketball, splash pad, 3 pools, 2 clubhouses to host cool parties plus a catch & release fishing lake! ''A'' rated schools within walking distance. Proximity to so much shopping and action at San Tan and Queen Creek Marketplace you and your family will love being a part of this east valley community!

4676 S Posse Trail, Gilbert

Listing courtesy of Listing Agent: Kerry Garcia (480-251-3064) from Listing Office: HomeSmart.

Selling Office: HomeSmart.

$1,910,000
4 Beds 5 Baths 6590558 MLS
Welcome to 2262 E. Aris Drive, an exclusive gem nestled within the prestigious Legacy at Freeman Farms.. This sprawling single-story masterpiece boasts unparalleled luxury and meticulous craftsmanship making it the ultimate entertainer's dream behind the gates. A true diamond, this home boasts over 4,400 square feet of luxury living space. Discover the split open floor plan with soaring ceilings that create an airy ambiance throughout. With 4 bedrooms, 5 baths, a teen room, office nook and a home theater, there's space for everyone's needs. The master suite offers a freestanding bath tub while all bedrooms feature walk-in closets for ultimate convenience. Set on an expansive 26,000+ square foot lot with North/South exposure, this home offers the perfect blend of indoor and outdoor living. Calling all culinary enthusiasts, the chef's kitchen is a masterpiece on its own. Revel in the elegance of double-stacked cabinetry and premium GE Monogram appliances, including a 48" wide built-in refrigerator, a 48" wide gas cooktop with a grill and pot filler. The massive kitchen island, adorned with quartz countertops, comfortably seats 10 and features a built in icemaker and reverse osmosis system for pure drinking water. Additional luxuries abound including two fireplaces, solid core doors and three dedicated walk-in hall closets for ample storage. This home is pre-wired for security cameras and features CAT 5 throughout, ensuring modern connectivity. The practical touches continue with Sonos sound, three dedicated holiday light circuits and mudroom cabinets, showcasing the attention to detail. Additional upgrades list is available in the document section. The backyard oasis truly defines luxury living, showcasing a resort-like experience with its white "shellock" pavers that remain cool underfoot. Dive into the oversized heated pool and spa, effortlessly controlled by Pentair Screen Logic, allowing you to heat while you're out. The outdoor shower and pool bathroom provide additional convenience, along with hidden large screen tv and gorgeous fire feature. Don't forget the car enthusiast's dream - an oversized RV garage awaits your collection. Conveniently located near the San Tan Mall, 202 Freeway, restaurants, and shopping, this home offers both luxury and accessibility. Don't miss the chance to experience the lifestyle you deserve. Come witness this gorgeous home and immerse yourself in its opulent features and unparalleled charm. Your dreams of Arizona living have found their perfect match.

2262 E Aris Drive, Gilbert

Listing courtesy of Listing Agent: Kimberley Doering (602-909-3828) from Listing Office: Redfin Corporation.

Selling Office: HomeSmart.

$725,000
5 Beds 4 Baths 6589744 MLS
HUGE 11,000 Sq. Ft. Homesite w/ RV GATE! Lowest Price Sq. Ft. Home In Gilbert, AZ!! Super Quiet Street! Tall Ceilings/9' Doors! *Over 4,100 Sq Ft *5 Bedrooms/3.5 Baths PLUS DEN w/Separate Entry, LOFT, & BONUS THEATER ROOM! Dedicated Large Laundry Room w/Sink & Cabinets (Not Pass Through to Massive 3 Car Tandem Garage. Kitchen Boasts Alder Staggered Cabinets w/ Crown Molding, Gas Range, Pantry That Opens to Great Family Room. Formal Dining & Living Room Also! Backyard Screams SPACIOUS & Professionally Designed Hardscape! Seville Amenities Galore! Clubhouse, Gym, Water Park, Swimming Pools & Golf-w/ Seville Country Club Membership-Various Levels Avail! Award Winning Schools, Close to Freeways, Airports, & Entertainment.

3144 E Fandango Drive, Gilbert

Listing courtesy of Listing Agent: Darwin Wall (602-625-2075) from Listing Office: Realty ONE Group.

Selling Office: Weichert, Realtors-Home Pro Realty.

$905,000
5 Beds 3 Baths 6589733 MLS
Experience the epitome of elegance in this extraordinary residence, boasting meticulous upgrades that will leave you breathless. Nestled on an expansive quarter-acre lot, this home unveils a spectacular floor plan that promises a lifestyle beyond compare. Tucked within the highly coveted Allen Ranch subdivision, you'll find yourself in close proximity to Gilbert's premier shopping havens, a plethora of sensational amenities, and the effortless connectivity of the 202 freeway. Step into a world of opulence as you traverse the grand entryway, a prelude to the lavish living that lies beyond. A gourmet kitchen of dreams awaits, completely transformed with awe-inspiring renovations. Behold the sprawling granite-topped centerpiece island, a true masterpiece, adorned with a breakfast bar and outfitted with top-of-the-line stainless steel appliances that redefine culinary excellence. Indulge in the allure of rich, dark wood flooring that graces the lower level, harmonizing with the brand new, sumptuous carpeting that beckons you upstairs. Beyond the interiors, a paradise-like backyard oasis beckons, where resort-style living becomes your everyday reality. Gather around the enchanting firepit, take a refreshing dip in the private pool adorned with a mesmerizing rock waterfall, and savor outdoor dining under the protective embrace of the covered patio. Unleash your inner grill master at the built-in outdoor barbecue station, complete with a dazzling granite countertop. This is more than a home - it's an invitation to an extraordinary lifestyle. Your forever haven awaits, ready to embrace you in luxury, comfort, and a world of endless possibilities. Seize this opportunity to make every day an exhilarating adventure!

272 E Joseph Way, Gilbert

Listing courtesy of Listing Agent: Kristy N DeWitz () from Listing Office: Elite Partners.

Selling Office: Russ Lyon Sotheby's International Realty.

$1,900,000
7 Beds 6 Baths 6588360 MLS
Beautiful custom home nestled in Circle G Ranches! Discover unique design with timeless decor, 7 BRs & 5.5 baths +den +loft +library & beautiful pool. Main suite, den & guest bedroom on main floor, other 5 BR's up with loft & library. Spacious vaulted ceilings in grand entry/living/family rooms. Open formal dining w/sitting parlor, gorgeous wood staircase with upstairs loft overlooking living areas. Kitchen boasts panoramic views, large island & eat-in breakfast nook. Main suite recently updated, spacious ensuite bath, large dual head shower & freestanding tub. Corner lot,circular front drive, mature trees & lush landscaping. Horse privileges & irrigation rights too. Front guest parking, private rear parking w/electric gate access to 3 car garage & gated storage. WE WELCOME BACKUP OFFERS! Nestled in coveted Circle G Ranches, this one-of-a-kind estate boasts 7 bedrooms, 5.5 baths, and an array of refined spaces that promise to redefine your notions of luxury living. On the main floor, immerse yourself in the sheer splendor of the main suite, den, and guest bedroom, while an additional 5 bedrooms, loft, and library grace the upper level. Vaulted ceilings, a graceful wood staircase, stained glass and open living areas create an ambiance of grandeur, where every space exudes sophistication. The kitchen beckons with a delightful panorama of the pool and patio. Experience culinary excellence with an eat-in dining nook and a granite-topped island that accommodates seating for six. Double sinks, ovens, dishwashers, disposals, and an icemaker combine functionality with elegance. Abundant storage solutions, from pull-out cabinets to laundry closets and attic alcoves, ensure seamless organization. Experience the warmth of the open family room, adorned with wood beams and rustic pillars. The main suite beckons with an abundance of light, complemented by a private patio and pool area. Indulge in the main ensuite bath, adorned with custom Italian marble, dual sinks, a spacious dual-head shower, and a rejuvenating tub. The walk-in closet is a welcomed haven, showcasing floor-to-ceiling custom built-ins. Find solace in the spacious office or den, complete with a cozy fireplace and private exit. Marvel at the unique round tower bedroom, offering a balcony overlooking the lush backyard, a truly enchanting touch. A gym-equipped bedroom, an upstairs library, and a loft area cater to an array of preferences. Each bedroom, barring the gym, boasts a private en-suite bathroom. Elegance is paramount, with vaulted ceilings merging seamlessly with custom architectural elements. Plantation shutters and a convenient central vacuum system provide both form and function throughout. Outdoors, you'll find mature trees and palms surrounding the sparkling pool. Enjoy pebble tech pool with Baha shelf for leisurely swims. The covered patio, featuring a misting system, offers a reprieve on sunnier days. An outdoor breezeway alcove invites alfresco gatherings, enhancing your outdoor lifestyle. Horse privileges & irrigation rights are a bonus! Situated on a corner lot, the circular drive is embraced by mature trees, while ample guest parking ensures seamless hosting. A basketball court and vast grassy area beckon for leisurely activities. Additional gated parking/storage area, adding a dash of exclusivity, presents a haven for bikes, toys, or recreational vehicles (conducive to CC & R guidelines). Overlooking the Circle G Park, known for its revitalized tennis courts, playground, and open fields, this residence occupies a prime spot. One of the original Circle G Ranches, steeped in history and allure, this area is centrally located near shopping, dining, hospitals, schools, and the vibrant downtown Gilbert scene. Embrace the opportunity to be part of an exclusive tour of this remarkable custom home. Seize the moment and secure your place in this special home, where timeless memories await. Come see, fall in love & make an offer before its gone!

1080 N Riata Street, Gilbert

Listing courtesy of Listing Agent: Rebecca Adams (480-560-4800) from Listing Office: Becca Homes Realty.

Selling Office: American Allstar Realty.

$800,000
6 Beds 4 Baths 6588174 MLS
Gorgeous Toll Brothers home located in award winning Power Ranch nestled on a premium lot! With 6 bedrooms & 3.5 baths, this home provides plenty of room to roam for the entire family. Updated SS appliances including Double Ovens, granite counters in the kitchen & all bathrooms. Downstairs primary suite features a walk-in shower & inviting garden tub. Main floor provides formal dining & living room along with a great room/kitchen for family gatherings. Upstairs loft is the perfect space for children's play/study space or a library/office combo. New pool is perfect to cool down on hot summer days. This Master-planned comm offers multiple parks, playgrounds, basketball, splash pad, 3 pools, 2 clubhouses, catch & release fishing & so much more. ''A' rated schools within walking distance.

4541 S Ranger Trail, Gilbert

Listing courtesy of Listing Agent: Debra Lopez (480-599-6231) from Listing Office: Berkshire Hathaway HomeServices Arizona Properties.

Selling Office: Real Broker.

$742,000
4 Beds 4 Baths 6587342 MLS
Welcome to this exceptional home located in the sought-after community of Coronado Ranch in Gilbert, Arizona. This gorgeous 4,015 SF home offers 4 beds and 3.5 baths and a host of desirable features for your enjoyment. Upon entering the custom-made steel and glass front door, you'll be welcomed by a spacious and inviting entryway, setting the tone for the home's warm and inviting atmosphere. The first floor's guest suite includes a bedroom, attached sitting room, and private bathroom. This area could provide options for multi-generational living or accommodating guests in comfort and style. The main floor also features a living room and formal dining room, ideal for hosting gatherings and special occasions. The spacious kitchen has a large island with breakfast-bar, granite countertops, gas range and oven, built-in desk and an abundance of cabinets. Adjacent to the kitchen, the family room provides a cozy space to relax and gather, complete with gas fireplace. The upper level features a large and versatile loft area, providing extra space for entertainment or relaxation. The owner's suite is a generous sized bedroom, spacious bathroom, complete with double sinks, two large closets, and an attached sitting room that could be used as an office or exercise room - catering to your specific lifestyle needs. Two more spacious bedrooms on the second floor share another full bath, providing ample space. Step into the backyard, where your own private oasis awaits. Enjoy the large, covered porch, complete with misting system, perfect for alfresco dining and relaxation. Make a splash in the refreshing pool, complete with a soothing water feature, providing a delightful spot for fun and relaxation. Hosting outdoor gatherings is a breeze with the built-in barbeque. When the weather cools off, enjoy the woodburning fireplace. The seller replaced one of the AC units in 2022 with a 4-ton Trane unit with 16 seer rating. Coronado Ranch features a range of community amenities including neighborhood parks, children play areas, basketball court and bike paths that wind through the neighborhood, providing scenic routes for cyclists and joggers alike. Don't miss the opportunity to own this truly remarkable home. With its outstanding features, versatile living spaces, and attractive amenities, this property won't stay on the market for long. Don't wait to make this beautiful Gilbert home your own!

3420 E Esplanade Court, Gilbert

Listing courtesy of Listing Agent: Court C. Kleinman () from Listing Office: Realty ONE Group.

Selling Office: Delex Realty.

$2,000,000
4 Beds 6 Baths 6585250 MLS
Welcome to Your Tropical Paradise Oasis! This luxurious 4-bed, 4- full bath, 2- half bath residence offers a sprawling 5,249 square feet of impeccable living space including a Casita / Mother in law suite w/ it's own separate entrance, where every detail has been meticulously crafted for the most discerning buyer. A 4-car garage, complemented by an additional RV garage, provides ample space for all your vehicles and toys, making this property a car enthusiast's dream. Step inside to discover the timeless allure of tile flooring throughout the main living areas, offering both elegance and ease of maintenance. New plush carpet in the bedrooms ensures a cozy retreat in each private space. The gourmet kitchen is a culinary masterpiece, boasting top-of-the-line appliances..(cont. reading A large breakfast bar w/ seating for 4 allows for casual dining, while the adjacent formal dining area sets the stage for memorable dinner parties and celebrations. The luxurious master bedroom is a true sanctuary, featuring a generous walk-in closet and his-and-her sinks in the en-suite bathroom, offering the perfect blend of functionality and style. Nestled on a half-acre lot, this property offers the epitome of outdoor living. Step into your own private tropical oasis backyard, where an inviting in-ground pool and built-in spa await for you to unwind and relax. Entertain in style under the elegant gazebo or gather around the cozy fire pit on cool evenings. The covered patio provides a shaded retreat, while the lush synthetic grass area offers a low-maintenance green space for outdoor activities and enjoyment.This luxurious retreat promises an unparalleled lifestyle, combining modern amenities, ample space, and a tropical ambiance that will transport you to vacation mode every day. Centrally located and close to downtown Gilbert, SanTan Village Shopping Center, lots of amazing restaurants. Don't miss the opportunity to make this dream property your forever home!

2472 E Robin Court, Gilbert

Listing courtesy of Listing Agent: Kenneth Ortiz (480-326-5661) from Listing Office: Keller Williams Integrity First.

Selling Office: Realty ONE Group.

All information should be verified by the recipient and none is guaranteed as accurate by ARMLS. Copyright 2026 Arizona Regional Multiple Listing Service, Inc. All rights reserved.

board logo

This information is deemed reliable but not guaranteed. You should rely on this information only to decide whether or not to further investigate a particular property. BEFORE MAKING ANY OTHER DECISION, YOU SHOULD PERSONALLY INVESTIGATE THE FACTS (e.g. square footage and lot size) with the assistance of an appropriate professional. You may use this information only to identify properties you may be interested in investigating further. All uses except for personal, non-commercial use in accordance with the foregoing purpose are prohibited. Redistribution or copying of this information, any photographs or video tours is strictly prohibited. This information is derived from the Internet Data Exchange (IDX) service provided by San Diego MLS®. Displayed property listings may be held by a brokerage firm other than the broker and/or agent responsible for this display. The information and any photographs and video tours and the compilation from which they are derived is protected by copyright. Compilation © 2026 San Diego MLS®,