Refine Search
Sort by
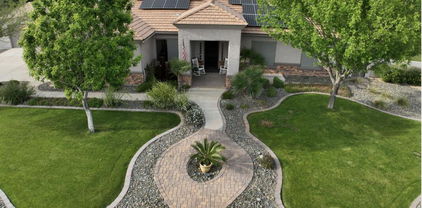
$1,925,000
5 Beds 6 Baths 6646055 MLS
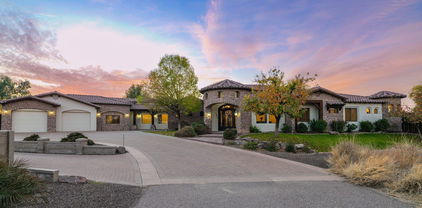
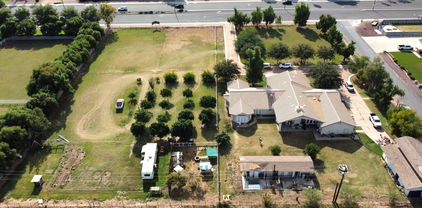
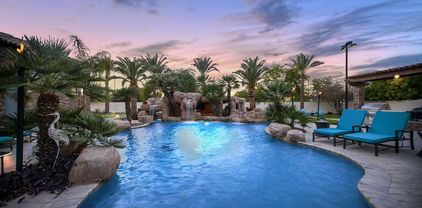
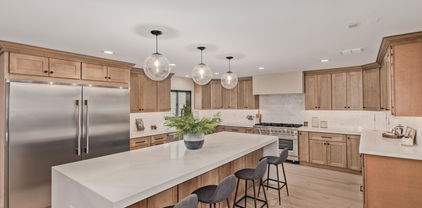
8 CAR INSULATED & AIR-CONDITIONED GARAGE with direct access to the home is a notable highlight for car enthusiasts! Welcome to the prestigious neighborhood of Legacy at Freeman Farms. As you enter the residence through the private courtyard, you're greeted with an exquisite & open interior with upscale amenities & a full wall of sliding glass that seamlessly integrates an outdoor living paradise. Admire the impressive & private resort-style backyard, custom-built heated pool with water features & Baja shelf, various seating areas, surround sound & firepit which create an inviting outdoor living space for entertainment and relaxation. The spacious living room flows into the chef's gourmet kitchen with a massive island with breakfast bar, lots of granite counter space, multiple cabinets, & walk-in pantry - all contributing to the overall elegance of the home. Unwind in the expansive primary bedroom suite, designed to be both comfortable and relaxing and enjoy its spa-like bathroom featuring a marble walk-in shower -it is truly luxurious. Additionally, having all 5 bedrooms ensuite ensures privacy and comfort. This well-designed living space has secondary bedrooms that share a common area for either play or study time.

2069 E Crescent Way, Gilbert

Listing courtesy of Listing Agent: Kimberly Lotz (602-524-0017) from Listing Office: Redfin Corporation.

Selling Office: Good Oak Real Estate.

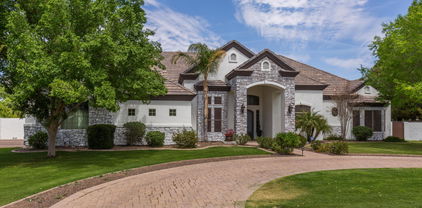
$955,000
6 Beds 5 Baths 6645575 MLS
Come see this stunning 6bd, 4.5ba residence that boasts numerous upgrades, including: laminate wood floors, plantation shutters throughout, new carpet, modern quartz counters, wood plank tile floors in the kitchen, and a newly tiled primary shower. The kitchen features a convenient butler's pantry, and an expansive walk-in pantry. The lower level hosts a unique custom in-law's suite, comprising of the primary suite, a guest room with a full bath, a kitchenette/laundry area, and a private garage entrance. Upstairs you'll discover a spacious loft, 4 more bedrooms, 2 full baths, and a semi-private study. This home offers plenty of parking with two separate 2-car garages. The backyard is perfect for entertaining, providing generous space and privacy. Don't miss out on this extraordinary home!

4050 S Marble Street, Gilbert

Listing courtesy of Listing Agent: Braden Cooley () from Listing Office: The Brokery.

Selling Office: Case Realty, L.L.C..

$1,900,000
4 Beds 4 Baths 6643331 MLS
SELLER IS OFFERING $40K toward Buyers' closing costs/rate buydown! This gem perfectly combines elegance & sophistication! A beautifully manicured landscape, a 4-car garage, RV gate, stone accents offer captivating curb appeal. Tile flooring, high ceilings, stylish light fixtures, & a fireplace accentuate the modern open floor plan. Chef's kitchen with white cabinetry w/crown moulding, a walk-in pantry, stainless steel SUBZERO and WOLF appliances, solid surface counters, subway tile backsplash, & an island w/a breakfast bar. Adding to the home's appeal are the formal family room, office, & a media room. Grand owner's retreat is a highlight, showcasing wood-look floors & a luxurious ensuite comprised of split dual vanities & a separate make-up desk, garden tub, & a huge walk-in closet. Finally, the sophisticated backyard will brighten up your day! A huge covered patio, lush lawn, and an enticing pool & spa with water and fire feature complete the paradise.

2645 E Warbler Road, Gilbert

Listing courtesy of Listing Agent: Dennis R Salazar (480-744-6310) from Listing Office: eXp Realty.

Selling Office: My Home Group Real Estate.
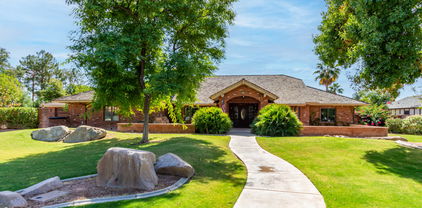
$1,400,000
7 Beds 4 Baths 6638895 MLS
Where do you start with this incredible house?! *RenoTight Design designed and fully remodeled the entire kitchen, the stunning primary bathroom, and the huge expanded custom closet* There's a brand new private pool & outdoor entertaining space* AND it's in one of the most desirable neighborhoods in AZ* BONUS -the sellers will credit $10,000 towards an interest rate buy down!* Welcome to Agritopia, one of the most sought out communities in Gilbert due to the picturesque tree lined streets and colorful homes, the community amenities, and the walkability to incredible dining and shopping at Epicenter, and Barnone. Grab a coffee from The Coffee Shop, and enjoy your morning as you sit on the huge front porch. When you walk in you have a dining room and sitting area on either side then into the open kitchen and family room area. The kitchen is stunning! it has been reconfigured adding an island with quartz countertops, brand new cabinets, backsplash, double ovens, a drawer microwave, and flooring throughout. Off the family room is the primary bedroom with a bathroom and custom closet that was completely remodeled adding an additional 100 sqft to it! Upstairs you have 3 bedrooms, a loft, and full bathroom that has been updated. The basement has a remodeled kitchen with microwave, refrigerator, dishwasher, and sink, right off a huge open area that is amazing for entertaining. Throw the game on the projector and enjoy! There are an additional three bedrooms and a full bathroom downstairs, and a beautifully redone laundry room. Head outside where they just completed a full scale backyard remodel with a brand new pool, fireplace, and turf all throughout for easy maintenance. Enjoy doing cannonballs in the pool during the summer and the ambiance of a fire during the cooler months. Agritopia has a community pool, 5 playgrounds, 2 basketball and volleyball courts, a tennis court that is lined for 4 pickle ball courts, a fitness center, and a clubhouse you can use for parties or meetings. You are in walking distance to all of the shops at Barnone like Fire & Brimstone, The Farm Store, & Garage East, the two restaurants that have been on Food Network-The Coffee Shop and Joe's Farm Grill, then you have Epicenter with Buck & Rider, Peixoto Coffe, Spinatos, and more!!

3075 E Agritopia Loop N, Gilbert

Listing courtesy of Listing Agent: Cheryl Riley () from Listing Office: American Allstar Realty.

Selling Office: West USA Realty.

$1,845,000
6 Beds 5 Baths 6638801 MLS
Welcome to this stunning 6-bedroom, 4.5-bathroom residence built in 2021, nestled within the confines of an exclusive gated community. This modern marvel epitomizes luxury living, offering a harmonious blend of contemporary design and upscale amenities. Step into a world of sophistication as you explore the expansive open floor plan, seamlessly connecting the living, dining, and kitchen areas. The heart of this home is a chef's dream, featuring sleek gray cabinetry complemented by pristine white countertops. High-end finishes and top-of-the-line appliances make this kitchen a focal point, ideal for culinary enthusiasts and entertaining alike. Indulge in relaxation and leisure in the spacious bedrooms, each thoughtfully designed to provide a retreat-like atmosphere. With ample natural light and generous proportions, these bedrooms offer a perfect balance of comfort and style. Escape to the backyard oasis, where a sparkling pool invites you to unwind and bask in the California sun. Entertain family and friends with ease, thanks to the built-in barbecue area, perfect for al fresco dining and gatherings. Whether you're hosting a summer barbecue or a casual poolside soiree, this outdoor space is a true extension of the home's luxurious amenities. This residence doesn't just offer a home; it provides a lifestyle. From the moment you enter the gated community to the tranquility of the meticulously designed interior spaces and the outdoor haven, every detail has been considered to ensure a life of comfort, convenience, and refined elegance. Don't miss the opportunity to make this contemporary masterpiece your own.

6163 S Stonecreek Boulevard, Gilbert

Listing courtesy of Listing Agent: Vinod Selvaraj (309-532-3258) from Listing Office: Barrett Real Estate.

Selling Office: My Home Group Real Estate.

$866,179
5 Beds 4 Baths 6638022 MLS
Just WOW! This stunning 5-bed, 3.5-bath residence in Power Ranch is waiting for its new owners. Fantastic curb appeal with a 3-car garage, extended driveway, and captivating stone accents. You'll be greeted by the living room with high ceilings, plush carpet, and a cozy fireplace looking out to the Patio and inviting pool. The family room features sliding doors that open to its own patio and backyard for seamless indoor-outdoor living. A formal dining room with a bay window for entertaining. The kitchen boasts granite counters, cabinets with crown molding, a stylish tile backsplash, SS appliances, a walk-in pantry, and a central island with a breakfast bar and eat-in area. You'll also find a den and a loft, 2 bathrooms upstairs, and both downstairs and upstairs laundry.

4593 E Carriage Way, Gilbert

Listing courtesy of Listing Agent: Scott E. Thompson (480-296-9971) from Listing Office: Bliss Realty & Investments.

Selling Office: eXp Realty.

$1,350,000
4 Beds 4 Baths 6637939 MLS
If you're wanting a great waterfront home, look no further! This 4 Bed 3.5 Bath home has been lovingly cared for by a single owner and recently updated with new roof, kitchen cabinets and granite, carpet and paint. Perfectly situated on the main lake with a superior south facing back yard. Large pool, outdoor kitchen with flagstone, gated back yard and over 2 dozen rose bushes & citrus trees line this large lot. Need garage space? This three car expanded garage has room for all the toys. Separate climate controlled man-cave could be ideal shop or craft room. Large storage space in garage provides more room for sporting equipment, holiday decor, extra refrigerators, pantry items or camping/hunting gear. Primary suite has private balcony overlooking the water, and space for sitting room, Impressive master bath with separate tub/shower, dual vanities and large walk-in closet. All secondary bedrooms have walk-in closets and custom shutters. Location is convenient to US 60 with a short drive to the 2 airports; Gateway and Sky Harbor. Easy access to downtown Phoenix, sporting facilities, downtown Gilbert restaurants and shopping, San Tan Mall. Val Vista Lakes amenities include heated Jr Olympic Pool, lagoon, Pickle Ball and tennis courts, playgrounds, weight facilities, walking & biking trails, community & rose gardens!

1826 E Coral Tree Drive, Gilbert

Listing courtesy of Listing Agent: Barbi King (480-213-2585) from Listing Office: Keller Williams Integrity First.

Selling Office: Realty ONE Group.

$1,875,000
5 Beds 4 Baths 6636479 MLS
Amazing prime location in North Gilbert, backing up to the Eastern Canal. Super quiet. Close to everything. Nestled in the highly sought-after ''White Fence Farms IV'' community in Gilbert, Arizona (ranked among top 10 safest places in US, per WalletHub), this exquisite 5 Bedroom, 4 Bath Tuscan-style home sprawls over a beautiful 1.015-acre lot. This is one of the most quiet lots in Gilbert and as the only property currently available in this prestigious area, it represents a unique opportunity. Enjoy unparalleled rural-feeling luxury within arm's reach of every convenience. Offering over 4300 Sq Ft of living space with high vaulted ceilings and a massive entry door, this East/West facing retreat boasts seclusion, with only two wonderful neighbors in the cul-de-sac. It is near the serene Riparian Preserve at Water Ranch, and the Gilbert Public Library, making it perfect for leisurely strolls with your family, biking, and even horseback riding. Plus, the convenience of multiple freeways just around the corner. The estate is move-in ready with brand new interior paint and brand new exterior paint along with improvements inside and out, the perfect place for your baby grand piano, granite countertops throughout, tons of upgrades, stainless steel appliances, a giant pantry for bulk food and can goods storage, tons of closet and storage space throughout, and a huge family room. The primary suite is a haven with a large two-person luxurious walk-in shower (dual shower heads), jacuzzi tub, two primary bedroom closets (his & hers), massive & gorgeous wood beams throughout, cozy gas fireplace with elegant stone work, top-of-the-line gas range, beautiful pounded copper farm sink, copper prep sink, pull-out kitchen trash can, large gas water heater, whole home instant hot water circulation system, soft water loop, large laundry room with tons of storage, ceiling fans, low utility costs due to energy efficient insulation, beautifully landscaped, huge travertine back patio that is ready for entertaining, the neighborhood is excellent for stargazing (no street lights makes it much easier and adds to the rural feel). Three car garage with keypad entries, lots of overhead garage storage, large zero-entry pool for lounging in the water, pool feature wireless remote control unit, rock slide, two waterfalls, swim-up pool bar seating, sunken bar pool seating area, in pool seats, color changing fiber optic "star lights" in the bottom of the pool and also in the grotto roof, electric pool heater, five pool deck fountain jets, the kids will love the splash pad (with LED lights) including a splash pad water jet control system (makes the jets "dance"--at night, the splash pad is lit with LED lights that can be enjoyed from the kitchen and dining space, commercial lighted tennis court with volleyball, pickle ball, badminton, four square, the back yard has artificial turf with a large putting green and room to practices chipping onto the custom padded green (constructed to emulate a real grass putting green), separate home office annex building (hard-wired CAT5, power, AC/heat), powered chicken coop and chicken run that matches the style of the home, three commercial playground sets for your kiddos, huge back patio with gas fire pit for entertaining, automatic motorized sun shades with light sensor & wind sensor to automatically raise them in the event of high winds, Tuff Shed for equipment storage, extensive IP camera security system, alarm system, whole home music system with in-wall powered subwoofer, CAT5 and coax cable wiring throughout, beautiful mature evergreen hardwood oak trees (that lend a year-round green touch since they never lose all of their leaves), three raised garden beds, green thumbs will appreciate the available garden flood irrigation and expandable sprinkler/drip irrigation system, whole home fan to quickly cool the interior with fresh outside air, 20-gallon high output reverse osmosis water system, no HOA, three AC units, exterior Christmas light outlets controlled by an indoor switch, spare conduit (from the home to the pool equipment) available for rooftop solar pool heating system, two low-voltage lighting systems, Cox/Lumen/CenturyLink/Starlink high speed internet access available, Cox-DirecTV-Dish Network for cable TV, Wi-Fi network, doggy door. Owners are willing to sell the home furnished (with the exception of the player baby grand). This residence isn't just a homeit's a lifestyle. Perfect for family life, large gatherings, and even the joy of backyard farming, from chickens to horses. Welcome to your next chapter in this Gilbert Arizona gem.

1290 N Constellation Court, Gilbert

Listing courtesy of Listing Agent: Ryan Gehris (866-807-9087) from Listing Office: Usrealty Estate Brokerage LLC.

Selling Office: Usrealty Estate Brokerage LLC.

$1,565,000
4 Beds 4 Baths 6635997 MLS
Beautiful, custom home, on a premium lot with views & a private gate to the 6.5 acre community park, basketball & pickleball court! Home features: 12 & 14 foot ceilings, 8 foot solid core doors, plantation shutters, custom cabinetry, slab countertops & stone backsplashes throughout! Kitchen is a chef's dream with prof. stainless steel appliances including a 48'' dual fuel range, 2 dishwashers & warming drawer. Master boasts its own fireplace and a luxurious walk-in shower featuring natural stone walls. Office with custom built-ins, dining/gameroom with attached wet bar, & split floorplan with large secondary bedrooms and private baths. Entertain on your HUGE patio, built-in fire pit, or just stop and smell the hundred plus roses. Home lovingly cared for and ready for you to make your own!

2938 E Waterman Way, Gilbert

Listing courtesy of Listing Agent: Sunny Woods (480-620-5992) from Listing Office: Call Realty, Inc..

Selling Office: Berkshire Hathaway HomeServices Arizona Properties.

$3,700,000
6 Beds 8 Baths 6635047 MLS
Discover this magnificent 7,960 sf Entertainer's Paradise Estate nestled behind the private gates of ESTADOS, Circle G, within the prestigious Seville Golf & Country Club. This sprawling single-level custom estate occupies a premium country club lot & features a 1,260 square foot poolside guest house perfectly positioned next to a luxurious, custom-designed multi-million-dollar pool complete with a massive bar grotto. The backyard resembles a five-star resort & elevates the ''swim-up bar experience'' to new heights, allowing you to swim through cascading waterfalls into an underwater Caribbean bar setting. This outdoor living space ranks among the finest in all of Arizona. However, don't be deceived, as the interior of this home is equally impressive. The floorplan is thoughtfully designed to showcase the outdoor living spaces & centers around a beautiful open-air courtyard with a welcoming fireplace that greets visitors as they step into the grand foyer. The chef's kitchen is a true masterpiece, featuring double islands & upgrades that even the most discerning chefs will appreciate. If hosting your very own movie premieres has always been a dream, look no further! This estate boasts one of the finest in-home movie theaters with a full bar, providing an unparalleled cinematic experience. Whether you're an avid entertainer or someone who enjoys cozying up in your resort-style yard, this exquisite custom estate will captivate you the moment you walk through the door. What's even more impressive is its proximity to Gilbert's only private country club, Seville Golf & Country Club. Here, you can enjoy an 18-hole golf course, four pools, two-story waterslides, a health club, pickleball & tennis courts, basketball courts, two restaurants, & much moreall just a short golf cart ride away. Come experience the luxurious lifestyle that this stunning estate has to offer.

6928 S Star Drive, Gilbert

Listing courtesy of Listing Agent: Jody Poling (480-282-8388) from Listing Office: AZ Seville Realty, LLC.

Selling Office: Pro Sports Realty.

$1,650,000
6 Beds 6 Baths 6634496 MLS
This stunning fully remodeled modern home is located at 155 N Pecan Ct in the mature and unique neighborhood of The Groves of Gilbert. Spanning just under 6,000 square feet, this spacious property boasts 6 bedrooms and 5.5 bathrooms, making it an ideal choice for a large family or those who love to entertain. An additional 800 square foot detached garage offers ample storage or workspace. One of the property's most notable features is its fully owned solar system, ensuring energy efficiency and significantly reduced electric bills. The home has been meticulously updated with high-end finishes, including new cabinets, countertops, flooring, bathrooms, and Anderson windows and doors. New lighting and fixtures have been added to bring a touch of modern elegance throughout the home. The layout includes two master bedroom options on the lower level, providing flexibility and convenience. Upstairs, residents will find 4 large bedrooms, two bathrooms, and a massive bonus loft area, perfect for a family room, home office, or entertainment space. This area opens up to a beautiful, spacious balcony, offering a serene outdoor retreat. Additional amenities include two laundry rooms, one on each floor, adding to the convenience of this beautifully designed home. Its proximity to downtown Gilbert and major freeways makes it a desirable location for those seeking a blend of suburban tranquility and city accessibility. This property truly offers a luxurious and comfortable living experience in one of Gilbert's most sought-after neighborhoods.

155 N Pecan Court, Gilbert

Listing courtesy of Listing Agent: Frank Gerola () from Listing Office: Venture REI, LLC.

Selling Office: LPT Realty, LLC.

$2,450,000
5 Beds 5 Baths 6634189 MLS
PRIVACY and FREEDOM! Located in Gilbert with NO HOA on a Maricopa county island at the end of a private road. This is the perfect property for a primary residence, a short-term rental, corporate housing, entertainers, or anyone seeking privacy without sacrificing convenience or the limitations within HOA rules and regulations. Built in 2020, this 4646 sq ft home hosts 5 beds, 4.5 baths. 4 bedrooms have their own en suite bathrooms. The 44,452 sq ft lot includes a 10,375 sq ft lighted, natural grass field. The oversized 1235 sq ft garage easily fits 4 cars or oversized vehicles with plenty of room for bikes, tools, and storage bins. The primary suite has its own washer and dryer, his and her closets done by Classy Closets, separate HVAC unit and tankless hot water heater. Massive 1529 sq ft covered patio with wood-plank style porcelain pavers, 4 massive fans, remote controlled misting system surrounding the full patio parameter, floor to ceiling double-sided propane fireplace, outdoor 84" tv, serving bar with built-in beverage coolers, built-in BBQ grill, single-burner stove, griddle, pizza oven, and a space for a smoker. Enjoy with family and friends the beautiful 38,000 gallon heated and cooled pool with hot tub, jumping platform and diving board, baja step, 3 sheer 4 foot waterfalls, massive propane fire pit, in-ground trampoline, and lighted basketball/pickleball court. RV Gate and RV electrical outlet (also EV charging on side of house and in garage) Tons of storage including massive attic spaces which stay near the interior temperature. Propane gas supplies the hot tub heater, primary suite tankless hot water heater, fireplaces, and range. Be free from the expense of municipal water with the shared well and private 1550-gallon reserve tank and pump. Propane powered generators and a shared well for your water supply may allow off-the-grid living right in town if needed. Just moments from Mesa, Queen Creek and all the shopping, restaurants, and entertainment you would ever need! This home is located 7 minutes from Phoenix-Mesa Gateway Airport, 30 minutes from Phoenix Sky Harbor Airport, 4 minutes from the Loop 202 freeway, 10 minutes from the US-60 freeway, 3 minutes from the new 37-acre Cannon Beach surf park (coming spring 2024), and 10 minutes from Legacy Sports Complex. Don't miss out on this truly one of a kind property.

17932 E Stottler Drive, Gilbert

Listing courtesy of Listing Agent: Stephanie A Massey () from Listing Office: Gentry Real Estate.

Selling Office: West USA Realty.

$1,500,000
5 Beds 4 Baths 6633963 MLS
Welcome to your dream home in Morrison Ranch! This stunning residence offers amazing curb appeal and features luxury vinyl planking in multiple rooms. Step through the custom-paneled entryway into an open floor plan, highlighting a custom fireplace and shelving in the family room. With a owned solar system, you'll enjoy energy efficiency. The massive kitchen and Island are perfect for entertaining. Outside, a modern pool with a custom slide and water feature awaits, complemented by a heated attached spa. Enjoy the putting green and in-ground trampoline as well. Storage is ample throughout, ensuring a clutter-free environment. This home is a perfect blend of style and functionality, making it a true gem in Morrison Ranch. Don't miss the chance to call this your home.

3700 E Austin Drive, Gilbert

Listing courtesy of Listing Agent: Adam Lee () from Listing Office: My Home Group Real Estate.

Selling Office: eXp Realty.

$1,130,000
5 Beds 5 Baths 6631289 MLS
Custom built single story home with a basement located in the exclusive gated community of Jakes Ranch! Featuring a 3 car extended length garage, high ceilings w/ crown molding, new carpet/paint, real wood floors, 2 gas fireplaces, Kinetico water filtration, plantation shutters & whole house vacuum. Gourmet Kitchen features maple cabinets and quartz countertops w/ a spacious island/breakfast bar. Primary bath has double sinks, a garden tub, snail walk-in shower and custom Classy Closet. Large laundry room includes ample counter space, built in cabinets, and sink. Main level has 3 bedrooms/3.5 baths. Basement has HUGE bonus room, large storage room, & bath/2 beds (1 set up as craft room). 1/3+ acre lot sports a fenced in pool/hot tub combo, basketball court, and an RV gate/trailer parking.

477 E Bridle Way, Gilbert

Listing courtesy of Listing Agent: Rob Hale () from Listing Office: My Home Group Real Estate.

Selling Office: My Home Group Real Estate.

$2,099,000
5 Beds 5 Baths 6631184 MLS
Welcome to Circle G Ranches and this highly upgraded custom residence that offers true Arizona living. A grand entry welcomes you through a private gated courtyard to this one-of-a-kind home. Seamless transition through custom pocket doors between the oversized great room and your dream backyard make this home an entertainer's paradise. The backyard has it all: Heated pool & spa with water slide, spacious grass yard, built in BBQ, expansive covered patio and a state-of-the-art Ramada with retractable awnings and gas fireplace for the ultimate backyard hangout. The chef's kitchen includes Viking cooktop, SubZero refrigerator and stainless-steel appliances including a 150-bottle wine fridge! With a generous floor plan that offers great flexibility, additional features include a built-out bar and game room, one guest ensuite bedroom with separate front entrance, remote control window screens, large laundry room with space for dual washer/dryer, oversized 4 car garage with built in cabinets and ample gated driveway parking.

2026 E Avenida Del Valle Court, Gilbert

Listing courtesy of Listing Agent: Connor Sabanosh (480-600-4983) from Listing Office: Silverleaf Realty.

Selling Office: Arizona Best Real Estate.

$1,615,000
6 Beds 6 Baths 6630614 MLS
Welcome to this beautiful fully remodeled single-level custom home, with 6 bedrooms and 5.5 baths that offers luxurious living. Situated in this beautiful, gated community at Whitewing!! This north-facing property showcases soaring ceilings, a fireplace, and large family room. The gourmet kitchen features beautiful stone counter tops and cabinets, a gas range with 6 burners and 2 ovens. Spacious pantry. The master bedroom boasts a walk-in closet and a large bathroom. Nice loft, and ample storage throughout, this home is packed with convenience. Don't miss the amazing large back yard with barbeque grill and entertaining large area! Call now to experience this oasis firsthand!

2450 E Vaughn Avenue, Gilbert

Listing courtesy of Listing Agent: Carlos Hidalgo (602-989-5223) from Listing Office: Aurora Properties.

Selling Office: JK Realty.

$2,300,000
6 Beds 5 Baths 6628598 MLS
STUNNING FULLY REMODELED, Grand Custom Home in quiet Circle G at The Highlands Subdivision. ALL NEW & MODERN! GORGEOUS 5758 sq ft, 6 Bedrm, 5 Bath w/ Basement & 4 Car Garage+AC w/ E-Car Charger, 36,803 Lot! Stunning Porte Cochere entrance & circular drive leading to a stunning 12 Ft Double Entry Door. Grand 16Ft Celings! OPEN Living rm built in wet bar w/ SONIC ice maker & WOLF wine/bev. refrigerator. Tiled accent wall/ modern fireplace. 25 ft Retracting Wall-of-glass for views to resort-like backyard. OMG Gourmet Kitchen-2 GRAND ISLANDS, quartz counters, 48'' black custom soft-close cabinetry, ALL Wolf appliances, DOUBLE Subzero Refrigerator, gas cook top & griddle, double-ovens, HUGE Butlers Pantry= built in Cabinetry, Wolf espresso maker, bev refrig!Family rm /dining rm open to Kitchen Living Room with Amazing wet bar complete with SONIC ice maker, WOLF Wine & Beverage-Cooler refrigerator! Amazing Master Bedroom & Grand Ensuite Bathroom to die for Stunning Fireplace and accent wall! Double vanities, vessel tub, Extra Large Shower AWESOME marble tile, TOWEL WARMING RACK! ENORMOUS Closet/AND Dressing area w/ washer/dryer hook up for private stackable laundry! Backyard is enormous! Heated, Salt-water pool NEW MOTOR, NEW HEATER, built in Gas BBQ grill island/ bar & gas fire-pit, Ramada for entertaining. NEW PREMIUM MISTER SYSTEM to cool the Backyard Patio AND by the Garage area! Very Backyard Private=No Home behind! Waling/Running trail runs behind home. Double Gate to 4 Car Garage and Large Driveway before and beyond the gate can house multiple cars /its very spacious. Lot is just shy of AN ACRE LOT!! What a special home! Items Replaced and Added: *Replaced Pool Main Pump and fixed a couple leaks June 2021 *Replaced 3 of 4 AC Units July-Aug 2021 * Replaced Water Heater in the Garage Feb 2022 * Removed Soft water system Feb 2022 * Added Tesla High Power 80 Amp Gen 1 Charger Feb 2022 * Installed new Whole house water filtration/softener system May 2022 * Replaced the High-pressure Misters Pump (Fogger) and replaced heads *Replaced Roof on west side and north side of the house July 2022 *Added Hot Tub Electrical by Master bedroom Oct 2022 *Replaced Both Garage Doors with App Control and Battery Backup Jan 2023 *Serviced Lift Master gate openers Jan 2023 *All Upstairs Toilets Replaced Jan 2023 *Added Commercial (Unifi) Firewall/Security System/Wi-Fi May 2023 *Attic Insulation to higher R value October 2023 *Replaced Pool Main Control Board with Pentair Intelli APP Control System Appliances: * Under counter beverage fridge 2022 * Added 2 Electric Fireplaces with Heat 2023 * Wine cooler and beverage fridge 2023 * Latest model Sub-Zero Fridge Freezer Oct 2023 * Latest model Ice Maker Oct 2023 * Latest model Wolf Built in Coffee System Oct 2023 * Latest model Wolf Dual Oven Oct 2023 * Latest model Cove Dish Washer Oct 2023 * Latest model Wolf Ceiling Hood Oct 2023 * Latest model Wolf Gas Range top with Griddle Oct 2023

3683 E Campbell Court, Gilbert

Listing courtesy of Listing Agent: Elizabeth Rolfe (602-617-2909) from Listing Office: HomeSmart.

Selling Office: West USA Realty.

$895,000
5 Beds 4 Baths 6628434 MLS
If space is what you need, this charming Fulton built home in Cooley Station has just that! A total of 5 great size bedrooms all with walk in closets PLUS loft, PLUS double door den, formal dining area, 2 Living areas and option for 2 laundry rooms!! Built in 2018, home feels modern, yet comfortable with HUGE open kitchen with island, plenty of cabinet space, quartz countertops, stainless steel appliances including beverage refrigerator and large pantry. Property has low maintenance front and back yards with travertine patio and artificial grass turf. The backyard (complete with hot tub!) feels extra spacious opening to the large community greenbelt and the amazing community pool nearby. The upgraded sliding back door allows for an expansive view of the lush green area surrounded by the character filled homes and Superstition Mountains to the East. An additional, peaceful, side patio adds to even more outdoor living. Right down the road, you'll have everything you need from Fry's Marketplace to new restaurants and stores opening at Verde at Cooley Station. There they have a salon, speak easy, office space, boutique and more. So much to offer very nearby.

4200 E Ronald Street, Gilbert

Listing courtesy of Listing Agent: Jada Bell () from Listing Office: New Traditions Realty.

Selling Office: HomeSmart.

$1,250,000
6 Beds 3 Baths 6627626 MLS
NO HOA!!! Welcome to your dream oasis! This 6-bed, 3-full bath basement home is a true masterpiece nestled on over an acre of lush, irrigated land. This open-concept floor plan is perfect for hosting gatherings w/ family & friends. The gourmet kitchen is a chef's delight w/ a large island, & ample space that's perfect for entertaining. If you're a movie buff, the jaw-dropping $40,000 home theater in the basement will leave you in awe! But the real showstopper is the backyard oasis. Lounge by the resort-style pool, perfect for hot Arizona summers, unwind in the outdoor living room with a built-in kitchen, making outdoor entertaining a breeze. The meticulously landscaped yard offers ample space for play or gardening, & the detached RV garage provides plenty of storage for all your toys.

16238 E Julius Road, Gilbert

Listing courtesy of Listing Agent: Gary R Smith (480-788-0329) from Listing Office: Keller Williams Integrity First.

Selling Office: Realty ONE Group.

$1,675,000
4 Beds 4 Baths 6627158 MLS
BE THE FIRST TO LIVE HERE! This stunning home is one of the final Toll Brother two-story homesites available in Flora at Morrison Ranch. A gorgeous front covered patio leads to a spacious foyer with views of the great room and backyard. The formal dining room offers an intimate space to host and entertain. A chef's dream kitchen comes complete with Wolf stainless steel appliances, beautiful countertops, upgraded cabinets with door hardware, a huge center island, and sliding glass door to outdoor dining. A beautiful great room with gas fireplace is highlighted by a 20' stunning multi-panel stacking glass door that brings the outdoors in. As you go up the stairs you will see a spacious loft. Spacious secondary bedrooms feature walk-in closets. The gorgeous primary bedroom suite showcases ample space perfect for a home office with natural light from the tall windows and a secluded deck for private outdoor living. The spa-like primary bathroom has stunning tile flooring, a dual split vanity, a large walk-in shower, and a freestanding soaking tub. The impressive and expansive sliding glass door in the great room leads to a spacious backyard with endless possibilities. Additional highlights of this home include EV charging ports in the garage, tile upgrades throughout, carpet upgrades, low voltage upgrades, electrical upgrades, a soft water system, upgraded plumbing fixtures, including a tankless water heater, a gas stub for a future BBQ, additional hose bib, upgraded interior doors, and more!

3934 E Sagebrush Street, Gilbert

Listing courtesy of Listing Agent: Felicia Mayberry (480-385-9534) from Listing Office: West USA Realty.

Selling Office: eXp Realty.

$1,820,000
4 Beds 4 Baths 6622607 MLS
Almost 1.6 acres in the heart of America's Safest City (Gilbert, AZ). This custom home is over 4,000 sf with a 2,200 sf guest house/RV garage (currently used as a gym). North/south exposure, pool, gazebo, built in BBQ, outdoor entertainer's paradise! The main house features 4 bedrooms, 3.5 bathrooms, new wood flooring, quartz counters, great room, formal/game room, office, and covered patio. The guest house has height and length for RV parking, heated and cooled with one full bathroom. This property is a true gem. You'll be hard pressed to find over 1.5 acres with the amenities this property has for under 2.5m. Awesome neighbors, NO HOA...see you soon.

2168 E Maplewood Street, Gilbert

Listing courtesy of Listing Agent: Zachary Cates () from Listing Office: eXp Realty.

Selling Office: My Home Group Real Estate.

$900,000
4 Beds 4 Baths 6621342 MLS
Prepare to fall in love! Nestled in the highly sought-after Shamrock Estates in Gilbert, this beauty is the perfect mix of family-friendly living and luxurious custom upgrades. The newly remodeled kitchen with butler's pantry and large, custom walk-in pantry is a chef and entertainer's dream. There are new quartz countertops, an enormous island with seating and storage, new stainless appliances, beverage cooler, double oven, custom range hood, and high-end fixtures and lighting. Gorgeous, new 1''x 5'' wood-look tile has been installed on the entire first floor, which includes formal dining, office, kitchen, half bath, great room, and incredibly spacious primary suite. The primary suite also boasts a large, customized walk-in closet and beautiful private bath. Upstairs you will find three generous bedrooms with walk-in closets, two bathrooms, laundry room with new cabinets, a large loft, AND a bonus/game room. Step out into the resort-style backyard to enjoy the expansive covered patio, sparkling pool with removable fence, custom bar and built-in BBQ, beautifully placed turf and pavers, and a fire-pit seating area that is ideal for making s'mores with the family or visiting with friends. And don't miss the gorgeous side yard with additional turf and pavers that you can access with the new French doors off the kitchen! Shamrock Estates provides playgrounds, greenbelts, and basketball courts close to home, and it is just 2 miles from Gilbert Regional Park where kids and families can enjoy a a 17-foot tall playground, plenty of basketball, pickleball and volleyball courts, and many events throughout the year. Check out the virtual tour video above!

2729 E Palmer Street, Gilbert

Listing courtesy of Listing Agent: Amanda Cocking (480-242-4730) from Listing Office: Venture REI, LLC.

Selling Office: My Home Group Real Estate.

$925,000
5 Beds 5 Baths 6621316 MLS
Welcome to Arizona living at its finest! This spacious TW Lewis home in Power Ranch's master-planned community offers a world of luxury. Recently updated with fresh paint, hardwood floors, and a stunning fireplace, this home is both cozy and elegant. Downstairs, you'll find a bedroom, bathroom, and office space, along with a formal dining area, a great room, and a gourmet kitchen featuring new appliances. Upstairs boasts four bedrooms and three and a half baths, including a lavish master suite with a private balcony. There's no shortage of space or comfort here, and even a bonus room for your needs. The backyard is a desert oasis with a private pool, spa, and beautiful landscaping. Located in a quiet cul-de-sac, this home offers a serene and private setting, and the Power Ranch community provides a host of amenities and is part of an award-winning school district. Don't miss this opportunity to live the Arizona dream with low HOA fees and an array of nearby dining and shopping options!

3556 S Sterling Court, Gilbert

Listing courtesy of Listing Agent: Kristy N DeWitz () from Listing Office: Elite Partners.

Selling Office: Close Pros.

$1,188,000
7 Beds 5 Baths 6621200 MLS
Welcome to Argitopia! This spacious gem is in the heart of Gilbert's most sought out community. This 7 bedroom basement home shows pride of ownership as the original owners have put much love into the care of their home. The basement has a spacious living area with a partial kitchen, 2 bedrooms & a full bathroom + a laundry room. The food storage area is impressive! The sellers recently added a heated swim pool/spa in 2021. This 17 foot Hydropool has a roll away cover tucked into the updated deck. You will love relaxing in this low maintenance backyard with rich green artificial turf with a detached 4- car garage. The wood floors, butlers pantry & open kitchen make it an entertainer's dream, boasting 2 ovens, one with an induction stovetop & the other is a convection/microwave. This spacious home is one of the most popular floor plans in Agritopia! This sought after community is in the heart of Gilbert and has so much to offer, including a community pool, tennis courts, community garden, and engaging neighborhood events. The charming tree-lined streets guide you to fantastic restaurants and shops! Located near the loop 202, a spacious dog park, downtown Gilbert, San Tan mall, and walking distance to a K-8 private school! Do not miss out on this dream basement home in convenient and prime location!

3016 E Agritopia Loop N, Gilbert

Listing courtesy of Listing Agent: Sarah J Luzi (480-227-3693) from Listing Office: Tyche Real Estate LLC.

Selling Office: 1912 Realty.

$1,680,000
5 Beds 6 Baths 6620912 MLS
Nestled in Morrison Ranch, this magnificent luxury home embodies opulence and relaxation, seamlessly blending refined living spaces with a resort-like backyard oasis. Boasting an architectural masterpiece, this residence is a testament to lavish living, offering the utmost in comfort and style. Adjacent to the property, an open expanse of land offers even more room to breathe and soak in the spacious surroundings. Step inside, and you're immediately enveloped in an atmosphere of sophistication. The expansive foyer, with its soaring ceilings creates an ambiance of grandeur. Tiled floors guiding you from one exquisite space to another. The main living areas are an entertainer's dream, with an open-concept design that seamlessly integrates the living room, formal dining area, and a chef's kitchen. The kitchen is well equipped with all of the necessary appliances, extensive cabinetry, and an oversized island that provides the ideal space for both gourmet cooking and casual dining. From the living room, floor-to-ceiling windows frame picturesque views of the backyard oasis, allowing natural light to flood the space and providing a seamless connection to the outdoors. A warm fireplace adds an inviting touch, creating an atmosphere of comfort and relaxation. Venture outdoors, and you'll find a backyard that rivals a five-star resort. A sprawling, heated pool and hot tub takes center stage, surrounded by lush, tropical landscaping. The pool features a built-in spa and over-sized gratto, offering a tranquil place to unwind. Multiple lounge areas, a covered area with an outdoor kitchen, and a cozy fire pit provide the perfect spots for social gatherings or simply basking in the sun. The bedroom suites in this home are equally indulgent, with each room offering a private, spa-like bathroom and generous closet space. The primary suite is a sanctuary unto itself, featuring a sitting area. Additional amenities include a bonus room, a dedicated home office, and a four-car garage. Smart home technology and security systems ensure convenience and peace of mind. This luxury home with a resort-like backyard is a dream come true for those seeking the epitome of fine living. It offers an unparalleled lifestyle of leisure and luxury, providing an escape from the ordinary into a world of elegance and indulgence. Experience the finest in contemporary living with this extraordinary property in MR!

3017 E Silo Drive, Gilbert

Listing courtesy of Listing Agent: Mike Palmerine () from Listing Office: Venture REI, LLC.

Selling Office: Russ Lyon Sotheby's International Realty.

$1,330,000
6 Beds 5 Baths 6620224 MLS
Basement home in the highly sought after Bridges community! Get ready to be blown away by this picturesque 480-acre master planned community that offers a perfect mix of luxurious living and family-friendly fun. Take a stroll along the trails and be amazed by the stunning waterfalls, serene lakes, and lush greenery that surround you. There are so many great parks, a splash pad, catch and release fishing, and sports courts. But it's also home to the highly rated Bridges Elementary School and directly next to Gilbert Regional Park where kids can enjoy a A 17-foot tall playground, plenty of basketball, pickleball and volleyball courts. This former model home that will take your breath away! As you walk through the courtyard, the cozy gas fireplace welcomes you into the grand foyer. The open-concept living room and recently remodeled kitchen is perfect for cozy nights in or entertaining guests with plenty of space to spare. The main level offers a spacious home office plus den or 6th bedroom. A large master with a beautiful private bath and large closet and the other two bedrooms also offer their own bathrooms. Step down to the basement and find yourself in a room of possibilities that could be used as a game room, home theater, or even a home gym. Additionally, the basement offers two large bedrooms and the beautiful freshly remodeled backyard boasts impeccable landscaping, a private pool, basketball court, removable pool fence and ramada And to top it off, you have the perfect ambiance for entertainment with the fire pit and fire features around the pool.

3773 E Chestnut Lane, Gilbert

Listing courtesy of Listing Agent: Shannon Gillette (480-518-6885) from Listing Office: Real Broker.

Selling Office: Keller Williams Realty East Valley.

$1,850,000
7 Beds 6 Baths 6619533 MLS
Nestled on a sprawling one-acre lot, this stunning property promises an unparalleled blend of luxury and functionality. As you approach, you're greeted by a meticulously manicured landscape interspersed with stately shade trees. An expansive driveway, featuring a 5-car garage, RV gate, and abundant parking space, ensures ample room for vehicles of all sizes. Indulge inside to find a realm of sophistication. The property shines with a delicate balance of tile and wood flooring, tastefully enhanced by recessed lighting, pre-wired surround sound, and vaulted ceilings. The living room invites relaxation with its cozy fireplace, while the formal dining room stands ready for sumptuous feasts. For those who love to entertain, the family room is a dream come true. Featuring exposed beams, wood-accented walls, and a warming fireplace, it promises countless memorable evenings. The kitchen is a chef's delight, boasting white cabinetry, granite counters, state-of-the-art stainless steel appliances, a walk-in pantry, and a charming breakfast nook. The center island, with its own breakfast bar, becomes the heartbeat of every gathering. The magnificent main bedroom is a true sanctuary, offering a private exit, a dedicated space for a seating area, an intimate fireplace, and an abundant ensuite equipped with sauna, dual vanities, makeup table, a luxurious soaking tub, and walk-in closet. Discover a finished basement complete with another fireplace, a suspended ceiling projector for cinematic experiences, a dry bar adorned with a wine rack, and additional bedrooms and bathrooms. The spacious den, featuring a built-in cabinet, provides a perfect nook for work or creativity. Guests will revel in the separate quarters, enjoying their own living room, kitchen, two bedrooms, 2.5 baths, and laundry amenities. Outside, recreational opportunities abound. Challenge friends on the basketball court with lighting, enjoy leisurely moments in the play area, plant veggies and herbs in the dedicated garden plot, or host grand soirees on the covered patio. The gazebo, built-in BBQ, fire pit, and multiple seating zones ensure unforgettable events complete with misters and photo cell lighting. Golf enthusiasts will appreciate the private putting green. A handy shed provides added storage. And, at the heart of it all, lies a dazzling pool, ready to offer refreshing dives on warm days. This property isn't just a home - it's a dream brought to life.

641 E Houston Avenue, Gilbert

Listing courtesy of Listing Agent: Jason L Penrose (602-738-9943) from Listing Office: eXp Realty.

Selling Office: My Home Group Real Estate.

$1,971,000
4 Beds 3 Baths 6617677 MLS
Rare Private Gated Horse Property in a Prime Gilbert Location on over 2.5 acres! Close to Horseshoe Park Equestrian Center. 4,477 sq ft Single level custom 4 bed 2.5 bath w/ a huge bonus room, a salt water pool & a 5 plus car garage w/ 2 large separate shop areas. Set-up for horses that includes a tack room, exterior powder room & 4 plus horse stalls that are separate from the pool area. OWNED SOLAR PANELS that significantly offset the electric bill w/ a tesla battery back-up system. EV Charger in garage. Newer AC approx 8 years old & roof was replaced in 2021 has a 25 year warranty! Acrylic stucco that never needs repainted. This unique home is in pristine condition!

25235 S 154th Street, Gilbert

Listing courtesy of Listing Agent: Rebekah Liperote (480-695-1734) from Listing Office: Redfin Corporation.

Selling Office: West USA Realty.

All information should be verified by the recipient and none is guaranteed as accurate by ARMLS. Copyright 2026 Arizona Regional Multiple Listing Service, Inc. All rights reserved.

board logo

This information is deemed reliable but not guaranteed. You should rely on this information only to decide whether or not to further investigate a particular property. BEFORE MAKING ANY OTHER DECISION, YOU SHOULD PERSONALLY INVESTIGATE THE FACTS (e.g. square footage and lot size) with the assistance of an appropriate professional. You may use this information only to identify properties you may be interested in investigating further. All uses except for personal, non-commercial use in accordance with the foregoing purpose are prohibited. Redistribution or copying of this information, any photographs or video tours is strictly prohibited. This information is derived from the Internet Data Exchange (IDX) service provided by San Diego MLS®. Displayed property listings may be held by a brokerage firm other than the broker and/or agent responsible for this display. The information and any photographs and video tours and the compilation from which they are derived is protected by copyright. Compilation © 2026 San Diego MLS®,