Refine Search
Sort by
$4,500,000
7 Beds 7 Baths 6671900 MLS
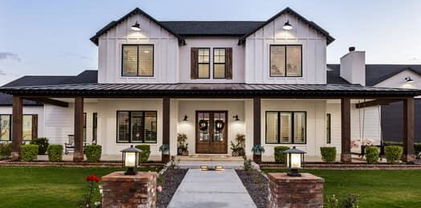

Nestled on just under an acre, this expansive property boasts a 4 bedroom, 3.5 bathroom main residence spanning 8,925 sq ft, complemented by a 2 bedroom, 2 bathroom casita. The stunning owner's suite features his and hers walk-in closets, ensuring ample space and privacy. A 5-car garage provides plenty of room for vehicles and storage. Indulge in luxury with a steam shower and numerous other amenities that this property offers. If you're looking to relive the joys of youth, this is the place for you. Enjoy an indoor basketball court, a private skatepark, a built-in trampoline, and a diving platform that leads into a sparkling pool with a slide. This property truly has it all for those seeking a playful and opulent lifestyle.

2312 E Orleans Drive, Gilbert

Listing courtesy of Listing Agent: Danny Kallay (480-694-8571) from Listing Office: Compass.

Selling Office: HomeSmart.

$1,850,000
5 Beds 4 Baths 6671273 MLS
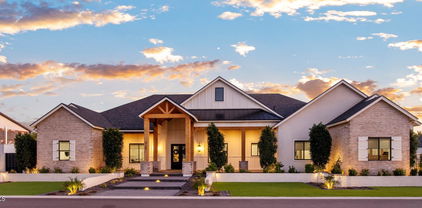
Immerse yourself in the modern organic beauty of this impressive single-level home with 5 bedrooms and 3.5 bathrooms. Spanning 5,127 square feet of livable space sitting on a 15,000 square foot lot, this residence is meticulously designed with luxurious upgrades. Energy efficiency is a priority with this sized home! A robust 53 owned solar panel system including 2 backup solar batteries ensuring low energy bills and backup power in the event of an outage and nighttime power supply. You'll be impressed with electricity spend for this house, pool equipment plus charging an EV at only $1,800 for the past 12 months. The towering 12-foot great room ceilings strike intrigue with wood beams in the great room & kitchen enhancing the sense of opulence throughout the home. The executive gourmet kitchen is truly the centerpiece of the home, featuring stacked white shaker cabinets with soft close doors & drawers, Fantasy Ocean statement piece double waterfall islands and countertops, top-of-the-line Monogram appliances including Induction cooktop and a chic counter to ceiling backsplash. The primary bedroom offers a tranquil escape featuring Quartz white counters, with an upgraded oversized master closet and a luxurious en suite bath with polished 24x48" marble wall tiles, a freestanding tub and walk-in oversized shower. The backyard is a paradise for entertainers with year-round activities offering a unique captivating pool design with dual stair entry, a center island with pergola, sport court, and built-in gas fireplace. During the winter you will enjoy your 2023 Envoy above ground electric hot tub. From pets to kids, the wood-look LVP floors offer the durability you are looking for; the custom interior paint, contemporary custom lighting and charming barn doors in this home exudes elegance. Enjoy ample parking space with dual 2-car garages. Never hang holiday lights again with permanently installed LED accent lighting, with unlimited light schemes proving perfect for every holiday. This home offers unparalleled sophistication and functionality. With over $400,000 in upgrades, this home is truly one-of-a-kind. Numerous custom built-ins in secondary closets and office offer just the right combination of storage and display shelving for business and play. Situated in a private gated community with access to a community fishing pond, Ramada, community center, the Waterston neighborhood offers the lifestyle you've been looking for!

1338 E Crescent Way, Gilbert

Listing courtesy of Listing Agent: Jason L Penrose (602-738-9943) from Listing Office: eXp Realty.

Selling Office: DPR Realty LLC.

$1,350,000
7 Beds 6 Baths 6670923 MLS
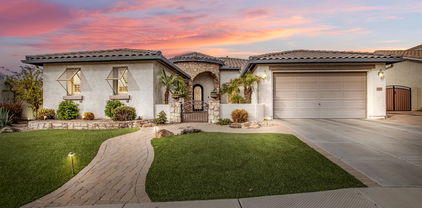
Welcome to this incredible, spacious home featuring 7 bedrooms, 5.5 baths on nearly an ACRE lot! Beautiful finishes throughout with a light and bright updated kitchen featuring large walk in pantry and spacious breakfast bar/island. The open concept floorplan features a dedicated theatre room, downstairs en-suite bedroom for multigenerational living, upstairs multipurpose den, large bedrooms many with attached bathrooms and walk-in closets plus a huge primary suite with balcony! This home has been meticulously maintained by the original owners. This large .80 lot size is a rare find for this neighborhood and the backyard features an extended patio, lush green grass and mature landscaping. The possibilities are endless!

6216 S Reseda Street, Gilbert

Listing courtesy of Listing Agent: Lisa B Sroufe (480-216-4029) from Listing Office: TomKat Real Estate.

Selling Office: Keller Williams Arizona Realty.

$930,000
5 Beds 4 Baths 6670337 MLS
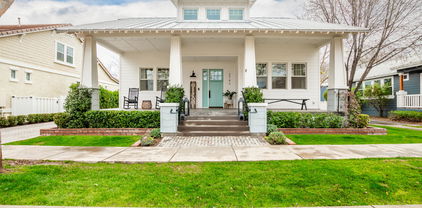
Welcome to luxury living in the heart of the coveted Lyons Gate neighborhood this 5-beds, 3.5-bath residence is an exquisite blend of modern elegance & thoughtful design. Enter through a charming front porch into a luminous living space featuring large windows & a new fireplace, creating an inviting atmosphere. The gourmet kitchen boasts modern finishes, stainless steel appliances, and a large island, perfect for culinary enthusiasts. The formal dining room adds a touch of sophistication for special occasions. Retreat to the oversized owner's suite, a haven of high-end finishes, a sitting area & a spa-like ensuite with separate shower/tub. The backyard is a tranquil oasis with a covered patio, private pool, lush lawn & additional entertainment space like a barbecue island & pergola. Notable upgrades awaits including a new solar system and more (see docs tab). Community's amenities such as pools, spas, playgrounds, and a clubhouse. With its prime location near shopping, dining, and freeway access, this Gilbert gem promises a lifestyle of luxury and convenience.

3453 E Megan Street, Gilbert

Listing courtesy of Listing Agent: Benjamin Arredondo (480-206-7077) from Listing Office: My Home Group Real Estate.

Selling Office: Avenue Real Estate Services.

$1,524,000
4 Beds 4 Baths 6668780 MLS
Experience Luxury Living in this masterfully designed home in Morrison Ranch. Built with every upgrade imaginable! Double door entry with large Foyer, wood plank flooring throughout, Trim and moulding at windows, doors, ceilings, and walls. Custom Kitchen with shaker cabinets, Kitchenaid appliances including 48'' commercial gas range with double oven, 48'' built in fridge, warming drawer, beverage cooler, and walk-in pantry. Pot filler, herringbone subway tile backsplash and quartz counters.Formal dining area off the kitchen butler pantry! Floor to ceiling windows allow for tons of natural light with an indoor-outdoor living feel. Master shower tiled up to the ceiling with frameless glass and three shower heads including the rain shower head. Washer/dryer hookup in Master closet. Custom heated pool with water fall, slide and gas fireplace adjacent to the spa. Jellyfish Designer Security Cameras and custom under eve lighting.

2836 E Boot Track Trail, Gilbert

Listing courtesy of Listing Agent: Heather Sagnella (480-440-3790) from Listing Office: Stratton Vantage Property Management.

Selling Office: Compass.

$1,060,000
5 Beds 5 Baths 6668690 MLS
Final Opportunity TIVOLI CLOSEOUT-Last home at Tivoli! TIVOLI at Spectrum is Gilbert's only Luxury Modern Contemporary NEW BUILDS! EST Completion: June 2024. The Vaerdier Model is a breathtaking 4432 SF | 5 bed | 4.5 bath | Loft | 3 CG | 2-Story | Corner Lot home featuring a 1st floor Owner's Suite, a stunning entrance hall with a 20' ceiling and a dramatic staircase that leads to the thoughtfully designed second level. Inspired by Scandinavian Modernism, each luxury home design has been carefully crafted with a focus on comfort + clean sophisticated lines + natural light + energy efficiency. These upscale homesites are nestled in a quiet cul-de-sac situated in the well established community of Spectrum at Val Vista-one of Gilbert's BEST locations. Features Include: Gourmet Kitchen with White Shaker Style cabinetry, expansive 10' island with Waterfall Edge, Quartz countertops, stainless steel Luxury Kitchen Appliances, Sleek modern lighting and plumbing packages; 9 X 36 porcelain tile; carpet in the bedrooms and loft; walk-in closets in ALL bedrooms; 12 x 8 Multislide door in the great room; recessed can lighting; 8' three-panel interior doors with contemporary hardware; 85/15 smooth drywall finish; and a tankless water heater. The Owner's Suite comes with a soaking tub and oversized tiled shower, 2 separate vanity areas, and Quartz countertops. Community Features: meandering lighted walking paths, expansive greenbelts, tennis courts, multiple playgrounds and a community center that hosts many events including Food Truck Night, Teen Night, Movie in the Park and many more. This location cannot be beat-close to Trader Joe's, Sprouts, San Tan Mall, Top Golf, Main Event, North Italia, Flower Child, Epicenter, The Heritage District-Downtown Gilbert, Mercy Gilbert and Phoenix Children's Hospital, close 202 freeway access and more!

2895 S Sandstone Court, Gilbert

Listing courtesy of Listing Agent: Julie Chamberlain () from Listing Office: eXp Realty.

Selling Office: HomeSmart Lifestyles.

$1,390,000
4 Beds 5 Baths 6667820 MLS
Welcome to your Dream Home in the Gated Community of Marathon Ranch. This stunning property offers 4 bedrooms plus office, plus bonus room and 4.5 bathrooms. Fantastic split floorplan with 3 of the 4 bedrooms include ensuite bathrooms and walk in closets with built-ins. Highly upgraded throughout with beautiful neutral finishes. The spacious, light and bright kitchen features a large island, upgraded appliances, and quartz countertops. The open plan is perfect for entertaining with indoor/outdoor living with connecting sliders opening to the backyard oasis! The inviting pool and spa, ramada with fireplace, white travertine stone patio, turf and beautiful landscape provide the perfect outdoor living space. Highly desirable 4 car garage with EV charging outlet!

1968 E La Costa Drive, Gilbert

Listing courtesy of Listing Agent: Lisa B Sroufe (480-216-4029) from Listing Office: TomKat Real Estate.

Selling Office: Grace Realty Group, LLC.

$1,630,000
6 Beds 4 Baths 6667758 MLS
This is it! This magnificent 6-Bedroom home has Everything You've Ever Dreamed of! Discover the Inviting Foyer, High-end Wood & Tile Flooring * Archways * Catalan Vaults * Plantation Shutters * Surround Sound * Bright Living Room. You'll LOVE the Spacious Chef's Kitchen equipped w/Upgraded Cabinets * Quartz Counters * Built-in Refrigerator * Dual Ovens * Pot Filler * Subway Tile Backsplash * Center Island * Breakfast Bar. Awe-inspiring Interior Showcases Sheer Beauty & Spectacular Detail! The Sizeable Family Room Boosts Floor-to-Ceiling Stone Fireplace * Media Niche * Tray Ceilings. 6th bedroom is Currently the Executive Suite. Offering Custom Built-in Desk * Plenty of Cabinets & Shelves * Custom Lighting * Even a Walk-in Closet. The Luxury Primary Retreat Comprises of Catalan Vault Ceilings * Exit to Patio. Indulge in the En-suite Offering Dual Vanities * Soaking Jet Tub * Tiled Shower * Spacious Custom Closet * Granite Counter W/Built-in Storage. Walk out to your own Tropical Paradise * Massive 900+ sf Covered Patio * Over 1000 sf Pool * Rock Waterfall * Grotto * Water Slide * Fenced Diving Pool * Brick Pavers Surrounding the Pool. Separate Built-in BBQ, Sink & Fridge. Large Gas Fire Pit * Extended Granite Counters. Meticulously Maintained Half Acre Lot with Mature Landscaping * Attract Curb Appeal w/stone Accents * Stone Walkway * Spacious Grass Areas * Fruit Trees * RV Gate * 3 Car Garage * Spacious Laundry Room with Granite Counters * Sink * Abundance of Cabinets and Storage. Gated Community Featuring Greenbelt, Playground, and Pickleball. Great Access to Shopping, Restaurants & Entertainment. Don't Miss this Opportunity. You Will LOVE this home!

2954 E Portola Valley Drive, Gilbert

Listing courtesy of Listing Agent: Jim Rock Nawrocki () from Listing Office: RE/MAX Solutions.

Selling Office: Arizona Network Realty.

$1,587,000
6 Beds 4 Baths 6666605 MLS
Nestled within the exclusive and private SEVILLE Country Club lies this expansive, single-story, semi-custom residence! Situated on over half an acre, it boasts unparalleled resort-style features, such as a dazzling 40,000+ gallon pool adorned with natural stone waterfalls, a 15-person hot tub, and a built-in poolside fireplace. Additionally, it offers a built-in BBQ, illuminated sport court, putting green, and a capacious covered patio. You'll be surprised to find a sunken carport that serves as supplementary enclosed garage space. The outdoor areas are impeccably appointed with integrated speakers, lighting, and drip systems amidst the stunning, verdant landscaping and mature palms, rendering the exterior of this home truly magnificent. Upon entering the estate, you'll be greeted by a spacious, open floor plan bathed in abundant natural light, with oversized glass panels seamlessly blending the indoor and outdoor living spaces, fostering an ideal balance of seclusion and openness. Featuring four bedrooms on the main level and two additional bedrooms in the basement, this split floor plan caters to a variety of lifestyle preferences. The kitchen exudes a contemporary, updated charm and flows effortlessly into the expansive family room, offering picturesque views of the lush surroundings, pool, sport court, and putting green. Descending to the basement reveals an expansive home theater complete with a 110" built-in screen and state-of-the-art projector, all included in the sale. The gated front courtyard ensures ample privacy while enhancing the property's luxurious curb appeal. Conveniently located just a short golf cart ride or jog away from Seville's amenities, which encompass an 18-hole golf course, fitness center, four pools, two-story waterslides, tennis and pickleball courts, as well as two restaurants, this home epitomizes luxury living at its finest.

4320 E Greenview Drive, Gilbert

Listing courtesy of Listing Agent: Jody Poling (480-282-8388) from Listing Office: AZ Seville Realty, LLC.

Selling Office: Pivotal Real Estate Solutions, LLC.

$1,593,000
5 Beds 5 Baths 6665835 MLS
MOVE-IN READY!! This is the final opportunity to own a new Toll Brothers two-story Haralson home design in Gilbert's highly desirable Morrison Ranch. A gorgeous iron entry door welcomes you to a home full of amazing features! The home brags spacious dual primary suites - one upstairs and one downstairs! Entertain in a chef's dream kitchen, complete with Wolf stainless steel appliances, a Sub-Zero refrigerator, beautiful countertops, upgraded cabinets, a huge center island, and sliding glass door to outdoor dining. The spacious great room is highlighted by a 60'' linear fireplace and a 30' stunning multi-panel stacking glass door that brings the outdoors in. The gorgeous upstairs primary bedroom suite showcases a primary retreat -the perfect space for a home office! Double doors open from the primary bedroom onto a secluded deck for private outdoor living. The spa-like primary bathroom has stunning tile flooring, a dual split vanity, large walk-in shower, and freestanding soaking tub. Enjoy the front walk deck with access through double doors from two of the secondary bedrooms! Additional highlights of this home include tile upgrades throughout, low voltage upgrades, electrical upgrades, a soft water system, tankless water heater, spray foam insulation, upgraded plumbing fixtures, a gas stub for a future BBQ, additional hose bib, upgraded interior doors, and more!

3849 E Bloomfield Parkway, Gilbert

Listing courtesy of Listing Agent: Koren Bergeron (480-869-2465) from Listing Office: Toll Brothers Real Estate.

Selling Office: RE/MAX Foothills.

$925,000
6 Beds 5 Baths 6665627 MLS
Welcome to your dream home in a prime Gilbert location with a NEW LOW PRICE. Minutes from shopping, dining and freeway access. This stunning property features 6 bedrooms, 4.5 bathrooms, providing ample space for both family living and entertaining guests It also includes 2 stairways, a loft, a movie theatre and a 2nd master bedroom. With a 3-car tandem garage and a longer driveway, parking is never an issue. Enjoy the ultimate relaxation in your own backyard oasis, complete with a sparkling pool and inviting jacuzzi. Perfectly situated near transportation hubs and a plethora of amenities. This home offers the ideal blend of convenience and luxury for every buyer. Perfect foe a large family and/or multi-generational living.

2601 S Roanoke Street, Gilbert

Listing courtesy of Listing Agent: Carolyne Baker (602-339-2114) from Listing Office: eXp Realty.

Selling Office: HomeSmart.

$955,000
5 Beds 4 Baths 6664175 MLS
Exquisitely renovated 5bd/4ba + 2 den home nestled on an expansive lot in prime Gilbert locale. Offering over 4,000sf of luxurious living space, this residence is just minutes away from San Tan Village, the 202 freeway, upscale retail and dining, and top-rated schools. Enjoy the lush, resort-style backyard under the pergola, a heated diving pool with recently upgraded pool equipment, and spa, perfect for hosting gatherings. The oversized kitchen island, adorned with stunning white cabinetry and stainless steel appliances, serves as the centerpiece of the gourmet kitchen. Designer upgrades abound, including a freshly renovated second master, plantation shutters, barn doors, and a magnificent master bathroom featuring a step-in shower and tub. Your private oasis awaits!

379 E Phelps Street, Gilbert

Listing courtesy of Listing Agent: Nathaniel Swartz (602-888-2989) from Listing Office: Stewardship Realty LLC.

Selling Office: Keller Williams Realty Sonoran Living.

$1,400,000
6 Beds 5 Baths 6663722 MLS
Indulge in the epitome of luxury living with this truly remarkable 6-bedroom residence, spanning a generous living space in an exclusive lake community with awe-inspiring mountain views! The spacious floor plan is complete with a separate den, family room, guest quarters with a private entrance, and oversized primary bedroom with a spa-like en suite, sitting room and balcony. The allure of recent upgrades adds a contemporary touch to this already sophisticated abode. Revel in the meticulously remodeled gourmet kitchen and bar, adorned with two beverage fridges and a wine fridge, Butler's pantry, white custom cabinets and gorgeous granite countertops. Stunning new tile flooring graces the kitchen, laundry room, and bar. The basement boasts new carpet and tile, complemented by upgraded LED lighting throughout. Outside, a haven awaits with new pavers in the backyard alongside two fresh pool pumps. Your resort style yard has a sparkling pool and built-in BBQ. The home also features a tankless water heater and a water softener. Nestled in the distinguished Higley High School area with a stellar 9/10 school rating, this residence not only offers exquisite living but also boasts proximity to Power Ranch Golf Course, community walking trails, play areas, and a vibrant neighborhood with friendly neighbors, limited access streets, and a wealth of community events and activities. Welcome to a lifestyle where every detail exudes luxury and every upgrade elevates your living experience to new heights!

4685 E Ruffian Road, Gilbert

Listing courtesy of Listing Agent: George Laughton () from Listing Office: My Home Group Real Estate.

Selling Office: My Home Group Real Estate.

$3,225,000
4 Beds 5 Baths 6661698 MLS
Welcome to this stunning custom-built home situated on an acre lot. This impeccable residence features unparalleled craftsmanship and uncompromising attention to detail throughout. Natural light pours in from the oversized windows and doors. The heart of this home is the gourmet kitchen with top-of-the-line appliances, (sub-zero/wolf ) a prep kitchen, an RO system, custom cabinets, and two center islands that provide ample space for meal preparation. The open floor plan seamlessly connects the living and dining areas, providing the perfect space for entertaining and creating cherished memories with loved ones. The luxurious primary suite offers a private sanctuary with a spa-like ensuite bath with a steam shower and an expansive walk-in closet. Additional bedrooms are generously sized.

2125 E Lexi Lane, Gilbert

Listing courtesy of Listing Agent: Christine Halverson () from Listing Office: HomeSmart.

Selling Office: HomeSmart.

$1,450,000
4 Beds 5 Baths 6661174 MLS
This spacious beauty in Acacia Estates boasts the addition of a separate living quarters and a recent remodel with high-end upgraded features such as solid hardwood knotty alder doors and baseboards, a Chef's kitchen with GE Monogram appliances, 3 beverage fridges and a 4-car insulated and temperature-controlled garage. Additional highlights include front yard artificial turf, plantation shutters throughout, remote blackout shades in the bedrooms and a home surveillance system. Other luxury features such as a private courtyard, ensuites in secondary bedroom, attached casita with a full bathroom remodel to include an oversized shower and soaking tub

3124 E Blackhawk Drive, Gilbert

Listing courtesy of Listing Agent: Heather Taylor (480-229-1664) from Listing Office: ProSmart Realty.

Selling Office: Visionary Properties.

$920,000
5 Beds 5 Baths 6658654 MLS
Welcome to this exquisite two-story home in the highly sought-after Shamrock Estates of Gilbert, AZ. Located in one of the most popular areas in the greater Phoenix region, this residence offers just under 5,000 square feet of living space and is just minutes away from the prestigious Seville Country Club and Golf Course, Gilbert Regional Park, Veterans Oasis Park, San Tan Village shopping, restaurants, and convenient access to the 202 freeway. Boasting a unique feature, the home includes a guest house seamlessly integrated under the main roof, complete with a separate entrance. The guest house is a self-contained haven, perfect for generational living, featuring a large bedroom, a private bathroom with a walk-in shower, and a spacious living room with a kitchenette Enjoy breathtaking views of the serene backyard, which features a tranquil water feature/pond and a covered gazebo with lighting. The guest house makes a perfect rental which presents an income-generating opportunity. The guest house furnishings are negotiable. The first level of the main house is thoughtfully designed with a formal living room, a formal dining room, a second dining area adjacent to the open kitchen with a breakfast bar and convenient kitchen island. The kitchen is a chef's delight with updated dove grey cabinets, bull-nosed granite countertops, stainless appliances, double wall ovens, and an oversized walk-in pantry. The tile flooring, updated fixtures, and half bathroom on this level add to the home's appeal. Additional conveniences on the first floor include an "under the stairs" closet for extra storage, an oversized garage with storage racks, shelves, and an additional washer and dryer hookup. Ascend the stunning stairs featuring an upgraded wood banister and new laminate flooring, illuminated by natural light from a strategically placed window. The oversized loft on the second level offers flexibility for use as an additional living room, game room, or play area for the kids. The upper level features four bedrooms, including the spacious primary bedroom with a private rounded entrance, a large walk-in closet, and a private en-suite bathroom with a walk-in shower, soaking tub, and double sinks. The primary bedroom also boasts custom accent walls and a private office/sitting room. An additional junior primary with a private en-suite, two more bedrooms, a large laundry room, and a full guest bathroom with double sinks complete the second floor. Step into the backyard oasis, where an extended covered patio, fire pit with additional seating, BBQ area, private pool, raised garden beds, decorative pavers and mature landscaping create the perfect setting for outdoor entertaining and relaxation. This home has fresh exterior paint (March 2024) and is a perfect blend of luxury, functionality, and Arizona living at its finest! There are 4 AC units, 2 for the 1st level and 2 for the 2nd level. On time of use plan, the electric bill is approx $379 a month.

6065 S Joslyn Lane, Gilbert

Listing courtesy of Listing Agent: Katie Lambert (480-250-0023) from Listing Office: eXp Realty.

Selling Office: Elite Partners.

$1,650,000
7 Beds 7 Baths 6656485 MLS
Welcome to Your Tropical Oasis Paradise! This stunning masterpiece crafted by Toll Brothers is an architectural marvel. Nestled on just under an acre of land, this home boasts 7 bedrooms, 6.5 bathrooms, a 4-car garage, and a full basement, offering an incredible 6,845 square feet of pure luxury. With its desirable north-south exposure, this property is designed to impress. As you step through the wrought iron double doors, you'll be greeted by a grand foyer adorned with a magnificent chandelier, setting the tone for the opulence that awaits. The main level showcases hardwood floors throughout, accentuating the vaulted ceilings and spacious design. For the culinary enthusiast, the chef's kitchen is a true masterpiece, featuring top-of-the-line Sub-Zero...[cont] refrigeration and Wolf appliances. The kitchen is the heart of this home, perfect for creating memorable meals and entertaining guests. The main level also includes a large family room with a built-in entertainment center, a formal living and dining room for more formal gatherings, a separate office with custom built-ins and desks, and a generously sized en suite bedroom, providing flexible living options. Upstairs, you'll find the lavish master bedroom with his and hers closets, a cozy fireplace, a private balcony, double sinks, and a jetted tub. Additionally, there are three more spacious bedrooms and two well-appointed bathrooms. The basement is a hidden gem, offering two bedrooms, two bathrooms, and a massive great room prewired for a home theater setup, making it the ideal space for family gatherings and entertainment. Step outside into the backyard, and you'll discover a true showstopper perfect for outdoor entertaining. Enjoy a large heated pool complete with a waterfall slide grotto and spa, a comfortable ramada, a fully equipped BBQ island, a fire pit, and a sport court. There's also ample green space for the kids to play, making this backyard a paradise within a paradise. Additional features of this exceptional home include a circular paver driveway, garage cabinets for extra storage, 2 RV gates for your convenience, a reverse osmosis system, a water softener, and more storage space than you can imagine. Situated in the perfect location near SanTan Mall and the 202, this home offers both luxury and convenience. Don't miss out on this rare opportunity, as homes of this caliber tend to go fast! Experience the epitome of Arizona luxury living.

3157 E Lowell Avenue, Gilbert

Listing courtesy of Listing Agent: Kenneth Ortiz (480-326-5661) from Listing Office: Keller Williams Integrity First.

Selling Office: Realty Executives.

$880,000
6 Beds 4 Baths 6656099 MLS
Welcome to the epitome of luxury living in the highly sought-after community of Seville. This grand home boasts an impressive 6 bedrooms, 4 bathrooms, a theater room, a refreshing pool, and a 3-car garage. With fully owned solar panels, you will appreciate the utility savings! The kitchen features two-toned countertops, 42-inch cabinets with crown molding, and a walk-in pantry. The kitchen island offers a breakfast bar and is complemented by a peninsula breakfast bar, creating an ideal space for both cooking and entertaining. The cabinets and drawers are soft-close and the lower cabinets are lit to add a touch of elegance. The family room is a cozy haven with a stone fireplace and ceiling fan. The wet bar hallway off the family room, complete with a wine cooler and sink, seamlessly connects making it an ideal setup for hosting guests. Plus, the downstairs bedroom is perfect for an office! Upstairs you'll find the remaining bedrooms and a dedicated theater room, designed for the ultimate entertainment experience. The primary suite is a haven of natural light and spaciousness, with a luxurious ensuite bathroom featuring a separate shower and tub, dual sink vanity, and a private entrance to the balcony. The theater room is a showstopper, featuring elevated seating, surround sound, recessed canned lighting, and two ceiling fans. Two of the bedrooms share a Jack and Jill bathroom, each with entrances to the balcony. Another bedroom boasts a walk-in closet and ensuite bathroom, offering privacy and convenience. The backyard is an oasis, complete with an RV gate, large grass area, desert plants, a shed, and a built-in BBQ. A separate gazebo adds charm to the outdoor space, while the sparkling pebble tec saltwater pool invites you to relax and unwind. The extended covered patio with stamped concrete leads to a spacious seating/dining area, creating a perfect setting for outdoor gatherings. Additional features include an R/O system, a water softener, sink in the laundry room, epoxy floors and storage rack in the garage, and a new water heater. This dream home is a true masterpiece, combining elegance, functionality, and outdoor bliss. Don't miss the opportunity to make this luxurious residence your own! Seville is an amenity rich community offering a pool, clubhouse, sport courts, a workout facility, and much more! Plus conveniently located close to shopping dining, hiking, golf, and entertainment!

6704 S Banning Street, Gilbert

Listing courtesy of Listing Agent: Beth M Rider (602-315-8749) from Listing Office: Keller Williams Arizona Realty.

Selling Office: HomeSmart Lifestyles.

$1,164,000
8 Beds 5 Baths 6655622 MLS
The epitome of Arizona living on this sprawling Gilbert property! A custom-designed home on an expansive over-acre lot, featuring a unique 900 sqft guest quarters crafted from a garage conversion, 2013-a haven with 3 bedrms, 1 bath, kitchen, family room, & laundry space. The main house boasts 5 bedrooms, a gourmet kitchen adorned with granite counters, custom cabinets, and a spacious island seating six. Indulge in the primary bedroom's luxury with his/her closets, a snail shower, glass block details, & a jetted garden tub. The backyard beckons with endless potential, offering unobstructed views over a 5-acre homesite via a view fence. Dive into the 40x20 pool or relax in the 10x10 spa, envision a pickle ball crt beside a horse area. Unrealized possibilities & lifestyle are here.

4280 E Stottler Drive, Gilbert

Listing courtesy of Listing Agent: Bobby H Lieb (602-376-1341) from Listing Office: Compass.

Selling Office: HomeSmart.

$966,000
5 Beds 6 Baths 6655568 MLS
ORIGINAL OWNER SOUGHT AFTER BRIGHTON COMMUNITY! DRAMATIC 2 STORY TURRET ENTRY MAKES FOR GRAND ENTRANCE,THIS AMAZING FLEXIBLE GREAT ROOM FLOOR PLAN WITH HUGE GREATROOM OR COMBINED LIVING & DINING IF YOU PREFER. DOWNSTAIRS BEDROOM WITH FULL BATH & WALK IN CLOSET, UPSTAIRS YOU'LL FIND 4 MORE BEDROOMS PLUS EXTRA LARGE LOFT LIVING AREA.. THE GOURMET KITCHEN IS FABULOUS WITH ENORMOUS ISLAND, CUSTOM CABINETRY GAS DOUBLE OVEN 6 BURNER RANGE, BUILT IN WINDOW SEATING OVERLOOKING WONDERUL GRASSY YARD WITH RAISED BEDS, CHILDRENS PLAY AREA & COVERED PATIO. FULL SCREENED QUADRUPLE SLIDER OFF FAMIL YROOM MAKES FOR THE BEST VIEWS OF ALL! PRIMARY BEDROOM IS LARGE ENOUGH FOR A SEATING AREA AND THE BATH SHOWS SOAKER TUB HIS N HER CLOSETS & LARGE SHOWER..CUSTOM WINDOW TREATMENTS THROUGHOUT, BRIGHT AND OPEN FLOOR PLAN BOTH UP AND DOWNSTAIRS IS SURE TO IMPRESS... THIS IS A SOUGHT AFTER AND DESIRABLE COMMUNITY SO DON'T WAIT AROUND

1424 E Cullumber Street, Gilbert

Listing courtesy of Listing Agent: Susan M Paveza (480-329-8534) from Listing Office: RE/MAX Alliance Group.

Selling Office: Bold Realty LLC.

$2,000,000
7 Beds 7 Baths 6655558 MLS
Introducing the epitome of luxury living in Gilbert: 2517 S Constellation Way. This meticulously renovated residence in The Retreat at Chaparral Estates West seamlessly combines contemporary elegance with unparalleled convenience, offering a lifestyle of sophistication and comfort. Spanning over 7,000 square feet, this 6-bedroom, 6.5-bathroom home exudes charm and sophistication at every turn. Step through the dramatic double staircase grand entryway adorned with high-end sconces and a dazzling chandelier, and be greeted by a haven of refined living spaces. The main floor impresses with its open-concept design, featuring wide plank engineered oak hardwood flooring that leads you effortlessly from the dramatic formal dining room with its soaring 20-foot ceilings and oversized chandelier, to the spacious living room boasting a cozy fireplace adorned with sconces, and a family room accented with custom walnut ceiling beams. The heart of the home lies in the immaculate kitchen, where culinary dreams come to life amidst 11-foot double-sealed Mont Blanc Quartzite countertops, custom walnut and white cabinets, and top-of-the-line Wolf and Sub-Zero appliances. A breakfast nook offers a cozy spot to enjoy morning coffee, while the adjacent en suite bedroom provides comfort and privacy for guests. Ascend the engineered oak hardwood staircase to discover the luxurious primary suite, complete with a private deck, expansive walk-in closets, and a spa-like bathroom featuring a light-filled shower, soaking tub, and polished nickel accents. Additional bedrooms and fully renovated bathrooms await on the upper level, while the spacious basement offers endless possibilities for entertainment or relaxation, including a new kitchenette and two additional bedrooms. Outside, the private backyard oasis beckons with a saltwater play pool and spa, perfect for entertaining or unwinding amidst the serene surroundings. New gates, pool fence, and landscape lighting ensure both beauty and security, while the EV charging-equipped garage adds convenience to luxury living. Located in close proximity to top-rated schools, shopping centers, and parks, 2517 S Constellation Way offers the perfect blend of tranquility and urban convenience. Don't miss your chance to experience the pinnacle of Gilbert living with your private tour today.

2517 S Constellation Way, Gilbert

Listing courtesy of Listing Agent: Shanna Day (480-415-7616) from Listing Office: Keller Williams Realty Phoenix.

Selling Office: My Home Group Real Estate.

$818,750
4 Beds 4 Baths 6655499 MLS
SELLER WILL PAY TO HAVE INTERIOR WALLS PAINTED ONE COLOR OF BUYERS CHOOSING AT CLOSING!!! Are you looking for a home that offers a dedicated WORK FROM HOME office space with its own PRIVATE staircase? This sprawling 4,553 sf two-story home features 3 large bedrooms, a spacious Primary Suite and 3.5 bathrooms, ALL BEDROOMS ARE LOCATED ON THE SECOND FLOOR. The main level boasts an expansive living area plus formal dining with an open-concept design, creating an inviting ambiance for both everyday living and entertaining. Gourmet kitchen showcases Granite Countertops, prep Island, matching appliances, GAS Cooktop, Walk-in Pantry and a convenient breakfast bar. Travel upstairs to a HUGE Loft, 3 generously sized secondary bedrooms with walk-in closets and a HUGE primary suite. The room sizes in this home will ensure no one will ever feel like they got the small room! There's even an ensuite full bathroom attached to one of the bedrooms. The backyard has been tastefully designed featuring a large covered patio, pergola, gas fire pit, artificial turf, HEATED diving pool and a side gardening area which provides an ideal setting for outdoor activities, entertainment and enjoyment all year long. The ORIGINAL OWNERS of this home have taken great pride in its upkeep and maintenance. Their dedication to semi-annual HVAC tune-ups, regular household maintenance, repairs, and landscaping speaks volumes about their commitment to preserving the property's condition and ensuring its longevity. Shamrock Estates is located in one of the SAFEST and BEST places to live in all the US - Gilbert, Arizona. Surrounded by Shopping, Gilbert Regional Park, Dining and Top RATED Chandler Traditional Academy - Freedom Campus School.

2732 E Janelle Way, Gilbert

Listing courtesy of Listing Agent: Brittany M Meyer (480-612-1643) from Listing Office: DPR Realty LLC.

Selling Office: HomeSmart.

$1,900,000
6 Beds 7 Baths 6653902 MLS
Gorgeous luxury estate for sale, set on a spacious city acre, within the highly coveted gated community of ''Ocotillo Grove Estates'' in Gilbert. Original owners have shown pride of ownership throughout! This marvelous corner lot masterpiece has everything you've dreamed of! Spacious 5 bedroom, 4.5 bath within the main home, with an expansive finished basement that could accommodate two, or more additional bedrooms. Calling all next generation living!! Guest homes like this are hard to come by! This guest house has a nice, open layout, with 1bd/1.5 bath, a den, and an enormous full-sized kitchen with double ovens, gas cook top, & a large island. From the moment you step foot on the property you will be drawn to the exquisite curb appeal. From the allure of the beautiful, mature pecan trees that line the neighborhood streets, and the undeniably welcoming farmhouse charm, you will instantly feel at home. Inviting front entry on a cul-de-sac lot, with an oversized circular driveway, 4-car garage, and RV gate. The enchanting interior showcases porcelain 8x36 wood-look tile flooring, plantation shutters, stylish light fixtures, and an inviting formal dining room with exposed ceiling beams, & an airy living room. Expansive great room with stunning views of the back yard. Discover the open-concept kitchen offering a plethora of cabinets adorned with crown molding, quartz counter tops, SS appliances, built in refrigerator with matching cabinet skins, dual dishwashers with matching skins, an over-sized walk-in pantry, an island with a breakfast bar, & a breakfast nook. The serene main retreat boasts direct outdoor access, two walk-in closets, & an elegant ensuite with "his" and "her" sinks & and make-up vanity. Standout features include elegant, remodeled kitchen, oversized laundry room, and basement to name a few. Basement is ideal for a recreation center, theater room, in house gym, or adding additional bedrooms. Wow! The entertainer's backyard provides a covered patio aligned with custom pavers, built-in BBQ, fireplace/firepit, play area, a personal zip-line for the kids & inviting diving pool & spa, perfect for year-round enjoyment! Don't miss out on this one of a kind gem!

15431 E Bronco Court, Gilbert

Listing courtesy of Listing Agent: Tammy L Chapman () from Listing Office: Visionary Properties.

Selling Office: Realty ONE Group.

$1,312,000
5 Beds 4 Baths 6653500 MLS
Located in the prestigious gated La Mirada neighborhood at Seville Golf and Country Club! This gorgeous 5 bedroom, 4 bathroom basement home with pool, spa, putting green & BBQ ramada overlooks the 13th green and 14th hole at Seville Golf & CC. Remodeled primary bedroom boasts new carpet, custom cabinetry at bath with walk-in glass surround shower, multiple shower heads, decorative tile surround, built-in vanity and custom walk-in closet. Wake up every morning to picturesque windows overlooking the backyard and golf course. Newly remodeled gourmet kitchen with two tone cabinets, quartz countertops, gas cooktop, S/S appliances, kitchen nook and pantry. Stone fireplace at family room. Formal Dining room. Office with custom desk, bookshelves and storage. 4 spacious secondary bedrooms. Basement with game room/bonus room, TV area, kitchenette with granite countertops, sink and built-in fridge. Wrought iron staircase with LVT flooring. Newly remodeled basement bathroom with glass enclosed tiled shower and dual sinks. "Arizona living at its Finest" in the backyard! Heated pool and spa with in floor cleaning, waterfall features and fire feature. Outdoor BBQ covered ramada, gas fireplace and putting green. Relax on your back patio while watching the golfers putt at the 13th green or tee off at the 14th tee box. 4 car garage - tandem. Extended driveway with pavered side driveway to double RV gates. Newly painted block walls. 2 newer AC units. Well-maintained home.

3352 E Virgil Drive, Gilbert

Listing courtesy of Listing Agent: Frank C. Merlo III () from Listing Office: Berkshire Hathaway HomeServices Arizona Properties.

Selling Office: Berkshire Hathaway HomeServices Arizona Properties.

$1,085,000
5 Beds 4 Baths 6653431 MLS
SELLER OFFERING 2/1 BUYDOWN CREDIT! OVER $440K IN RECENT UPGRADES! SKI LAKE COMMUNITY! Playa Del Rey is one of 3 ski lakes in the valley. Permitted are jet skis, wake boarding, kayaks and paddle boards. From the inside out, this house looks and feels like a new home. Find reassurance knowing future maintenance is minimized with upgraded systems and high-end finishes throughout. The thoughtful interior and exterior design provokes a sense of comfort and relaxation, creativity, and an inviting ambiance. Explore your inner culinary genius in the expansive gourmet kitchen. Open the curtains and appreciate the sheer amount of natural light flowing in. Step outside and recharge in the private backyard. Please read further for the interior and exterior upgrades/renovations. Interior Upgrades: All 26 south facing windows have been replaced, complete gourmet kitchen remodel w/chef's style appliance package, fully remodeled laundry room w/washer & dryer w/wifi connectivity, 3 bathrooms renovated - master shower has 12 jets, new gas hot water heater, water softener and R/O, custom fireplace with mantle, hearth, and surround, engineered hardwood flooring throughout main areas and new carpet in bedrooms, interior paint throughout, beams in great room, LED lighting, smart home system, Ring security system. Exterior upgrades: renovated backyard w/sod, sprinklers, river rock, 8 Indian Laurel Ficus trees, many new plants/shrubs, stone & travertine walkways & new seating areas, new roof w/limited lifetime warranty on the underlayment, 3 new A/C units w/multi-zone thermostats, pool surface & salt water conversion in 2017, recently acid washed pool, new variable speed pump, sand filter, pool cleaner, & plumbing, plumbed rear patio stainless steel sink & prep space, plumbed gas for grill, entry fountain, exterior of house repainted, interior & exterior surround sound, and 50 amp RV hook up. See docs tab for complete list. Backs to McQueen Park, only 2 miles to the Heritage District via Sun Circle Trail pedestrian path, and 2 miles to the US 60.

1551 W Commerce Avenue, Gilbert

Listing courtesy of Listing Agent: Amanda Walstrom () from Listing Office: HomeSmart.

Selling Office: NORTH&CO..

$1,305,000
5 Beds 5 Baths 6653199 MLS
Indulge in luxury! This 5-bed, 4.5-bath, single-level residence with basement spans 4,835 SF. Benefit from a paid-off solar system, 6'' of closed cell spray foam throughout the entire home and a high efficiency and new 4 ton mini split HVAC system in 2022 and 5 ton HVAC system in 2023 . The backyard, a recent landscaping masterpiece, features a newer pool/spa with a gas heater and a heat pump for cooling the pool in the deep summer. A grand entrance beckons you through the bistro lit courtyard. The open concept seamlessly connects the kitchen, entertaining area, and dining room—an entertainer's dream. The chef's dream kitchen boasts high-end stainless appliances including Subzero side-by-side built-in refrigerator/freezer, solid-surface counters, and ample cabinetry. Natural light flood through numerous windows, enhancing the home's warm atmosphere. Step into the backyard oasis, ideal for al fresco dining or soaking up the sun by the stunning pool. Retire to spacious bedrooms; the primary suite is a haven with a customized closet with washer/dryer in the closet (in addition to laundry room washer/dryer) and ensuite bathroom featuring a standalone tub, walk-in shower, and dual vanities. The main level is complete with a den, powder room and two en suite bedrooms/baths. The basement features a living room perfect for taking in a late-night movie and a bonus room leaving the imagination open to a home gym, media room, game room, hobby room, etc. Two more bedrooms and a full bath complete the basement spaces. This home is more than a residence; it's a canvas for a vibrant lifestyle. Seize the opportunity to make this upscale space your very own. Welcome home!

2479 E Ravenswood Drive, Gilbert

Listing courtesy of Listing Agent: Timothy Liechti () from Listing Office: My Home Group Real Estate.

Selling Office: Ensign Properties Corp.

$1,690,000
6 Beds 5 Baths 6652916 MLS
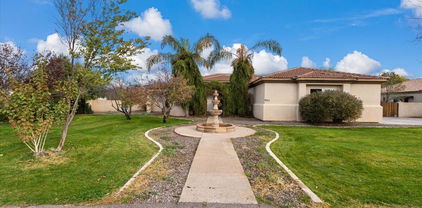
The one and only luxury custom build in the highly sought-after Agritopia community. Built 2014 - newest build by 7+ years! This stunning property is energy efficient & features 5 bedrooms plus den, 3.5 bathrooms & a 1 bedroom 1 bathroom detached casita. White frameless cabinets, quartz counters, laminate wood floors, vaulted ceilings, wood beams, & abundant natural light. Cozy gas fireplaces in great room & backyard. Whole house water filtration system. Primary bedroom retreat on second floor. Basement has natural light at living space, 4 bedrooms 2 updated bathrooms, & storage. HVAC split system in 4 car garage. Walkability to dining/retail, tree-lined streets, and community garden. See Construction Details, Upgrades List & Floorplan in Document Tab. Visit Agritopia Website. Property outdoor space includes front and back full-length covered patios, easy care turf, gas fire feature, new paver driveway! Chef's dream kitchen offers Sub Zero fridge, Gas Griddle, grill and 2 ovens. Custom tile bathroom floors and surrounds. Primary en suite features free-standing claw-foot tub and custom finishes. Pre-plumb for additional washer/dryer in walk-in closet. Metal roof, upgraded insulation, Hebel AAC Block 8" thick construction (see Docs), Anderson windows. Detached casita has kitchenette, living area, upstairs bedroom, 2 new mini-split systems + new washer/dryer through garage access door. This property faces a park and playground area. The neighborhood is a valley-wide holiday light attraction.

2742 E Valencia Street, Gilbert

Listing courtesy of Listing Agent: Audra Holinka (480-650-7064) from Listing Office: HomeSmart.
Selling Office: Exclusive Properties of Arizona.

All information should be verified by the recipient and none is guaranteed as accurate by ARMLS. Copyright 2026 Arizona Regional Multiple Listing Service, Inc. All rights reserved.

board logo

This information is deemed reliable but not guaranteed. You should rely on this information only to decide whether or not to further investigate a particular property. BEFORE MAKING ANY OTHER DECISION, YOU SHOULD PERSONALLY INVESTIGATE THE FACTS (e.g. square footage and lot size) with the assistance of an appropriate professional. You may use this information only to identify properties you may be interested in investigating further. All uses except for personal, non-commercial use in accordance with the foregoing purpose are prohibited. Redistribution or copying of this information, any photographs or video tours is strictly prohibited. This information is derived from the Internet Data Exchange (IDX) service provided by San Diego MLS®. Displayed property listings may be held by a brokerage firm other than the broker and/or agent responsible for this display. The information and any photographs and video tours and the compilation from which they are derived is protected by copyright. Compilation © 2026 San Diego MLS®,