Refine Search
Sort by
$621,000
2 Beds 2 Baths 6833863 MLS
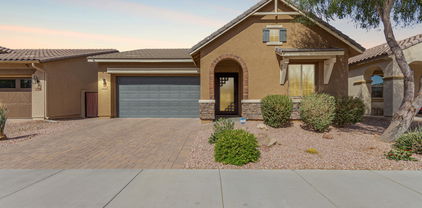
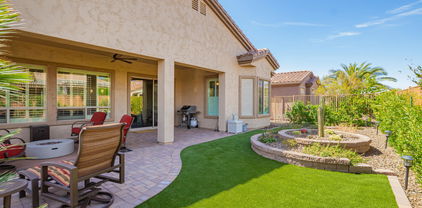
Live the GOOD LIFE in Trilogy at Power Ranch! This stunning Agave model has been beautifully updated and upgraded inside and out—ready for you to move right in! Impressive Exterior Upgrades include freshly pavered front entry for a grand welcome, exterior repainted in 2023, and rain gutters installed in 2024. Stylish Interior Enhancements - walk into freshly painted walls complemented by added luxury vinyl wood plank flooring, and newer carpet in bedrooms. Kitchen updated with painted white cabinets, soft-close features, granite countertops & tile backsplash. Newer kitchen appliances. Large island with an extra-deep single basin sink - perfect for meal prep & entertaining. Master bath remodel featuring a custom tiled shower, matching floors & quartzite countertops. Additional storage in the laundry room & garage with cabinets and an epoxy-finished garage floor. Backyard Oasis beautifully redesigned with pavers & turfthe perfect blend of beauty & functionality. Ideal for entertaining or relaxing in peace. New irrigation system (2023). Major System Updates include new air conditioner & water heater (2023), added water filtration. A Must-See Home in a Premier 55+ Resort Community! Trilogy at Power Ranch offers a gated golf course lifestyle with top-tier amenities including a clubhouse, café, swimming pools, tennis & pickleball courts, fitness center, and a variety of clubs & activities. This is the homeand the lifestyleyou've been waiting for!

4086 E Narrowleaf Drive, Gilbert

Listing courtesy of Listing Agent: Kistie Simmons (602-689-6592) from Listing Office: DPR Realty LLC.

Selling Office: HomeSmart.

$612,500
3 Beds 2 Baths 6833786 MLS
Seller may consider buyer concessions if made in an offer. This beautiful home on a large corner lot with only one neighbor offers 3 bedrooms plus a den/flex room and an RV gate. You'll love cooking in this kitchen, complete with a spacious center island and a sleek backsplash. Relax in your primary suite with a walk in closet included. Take advantage of the extended counter space in the primary bathroom complete with double sinks and under sink storage. Step outside to the pristinely maintained fenced in backyard with pool, great for entertaining. If the shade is more your style, hang out under the covered sitting area. Don't miss this incredible opportunity.

1227 E Indigo Street, Gilbert

Listing courtesy of Listing Agent: Tara Jones (480-568-2791) from Listing Office: Opendoor Brokerage, LLC.

Selling Office: My Home Group Real Estate.

$602,000
3 Beds 2 Baths 6833757 MLS
Nestled on a huge 16,567 sqft cul-de-sac lot, this beautiful 3-bedroom, 2-bath home offers a serene and private setting in a highly desirable community and prime location. The elegant interior boasts an airy, open-concept Great Room with large windows, plush carpet, and smooth tile flooring, creating a bright and welcoming atmosphere. Primary bath has a brand new shower and tile surround. The kitchen features a pantry, laminate countertops, a spacious kitchen island, and a breakfast bar. Step outside to the stunning Pebble Tec pool, complemented by a full BBQ island, offering endless possibilities for outdoor living. Located near top-rated schools, neighborhood parks, and with access to the San Tan Mountain Regional Park, this home combines convenience with luxury, and optional membership to Seville Golf & Country Club adds to its appeal

7015 S Stadium Court, Gilbert

Listing courtesy of Listing Agent: George Laughton () from Listing Office: My Home Group Real Estate.

Selling Office: Citiea.

$675,000
4 Beds 3 Baths 6833028 MLS
Welcome to the perfect opportunity to own a meticulously maintained and highly upgraded single level home in the desirable neighborhood of Adora Trails. This 4 bed 3 bath with bonus room home checks all of the boxes. This floor plan features an open kitchen concept with gas range and stainless steel appliance, island with breakfast bar and separate dining area. The spacious living room includes a 12ft slider that brings in natural light and overlooks the sparkling pool with water feature. Your large master retreat gives you plenty of space to relax, with a master bath that has both shower and soaking tub plus an oversized walk-in closet. The community features A rated elementary school, miles of walking trails, full gym w/ fitness studio, basketball courts, pool/splash pad and more!

7769 S Reseda Street, Gilbert

Listing courtesy of Listing Agent: Michael Steck (480-298-2339) from Listing Office: RETSY.

Selling Office: SERHANT..

$640,000
3 Beds 3 Baths 6832976 MLS
Located in the highly desirable **Kensington Estates**, this exceptional 3-bedroom home with a versatile den offers 2.5 bathrooms and a spacious great room designed for modern living. The gourmet kitchen boasts stainless steel appliances, a convenient butler's pantry, and plenty of space for entertaining. The extended-length garage provides additional storage, while the oversized lot features a custom putting green, low-maintenance synthetic grass, and an expanded patio — perfect for outdoor gatherings. Backing to a scenic community walking trail, the home offers a serene setting. Enjoy walking distance to the large community park, complete with an amphitheater, basketball court, and children's play area.Conveniently located just one mile from the San Tan 202 freeway, offering easy access to shopping, dining, and entertainment. Home is also located in the highly desirable Chandler Unified School district.

993 E Knightsbridge Way, Gilbert

Listing courtesy of Listing Agent: Thomas Halverson (602-793-7700) from Listing Office: Realty ONE Group.

Selling Office: Barrett Real Estate.

$647,500
4 Beds 3 Baths 6832554 MLS
Your buyers will love this beautiful, Turn-Key Home in sought after Adora Trails! Form the moment you walk in you'll appreciate the attention to detail throughout. The seller just installed new designer LVP flooring & plush carpet. Both interior & exterior has new fresh paint. New designer lighting & fans appointed throughout this lovely home. The kitchen features stainless steel appliances, quartz counters. beautiful staggered cabinets & huge island! The floorpan is very thoughtful featuring 1 full bed & bath down, large kitchen opening into the huge dining & greenroom space, upstairs provides 3 more beds, remodeled bath, massive loft and primary suite with designer bath plus his/her walk-in closets. Adora Trails provides community parks, walking paths, pool, gym & meeting room!

2196 E Brigadier Drive, Gilbert

Listing courtesy of Listing Agent: Michael Smith (602-579-5667) from Listing Office: West USA Realty.

Selling Office: Century Communities of Arizona, LLC.

$619,000
4 Beds 3 Baths 6832261 MLS
Welcome home! Located in highly desired Chandler school area with priority for C.T.A. Liberty Campus. Some great features; 4 bed/ 3 bath formal living/dining, large family room. Many updates including kitchen, no carpet, newer interior paint, lots of tile, laminate flooring, shutters. Full bedroom/bathroom on first level, oversized master w/walk out deck, and the list just keeps going. Large 2 ½ car garage with lots of space, w/electric door opener. Fresh exterior paint, large lot features mature landscaping, no-fuss custom turf lawn, fruit trees, shed, garden, large beehive fire pit, oversized covered patio. Located just steps from the the Paso Trail System which allows you to walk to Chandler or Gilbert Recreation Centers Close to downtown Chandler and Gilbert with many restaurants

696 W Del Rio Street, Gilbert

Listing courtesy of Listing Agent: LaLena Christopherson (602-430-7253) from Listing Office: West USA Realty.

Selling Office: My Home Group Real Estate.

$620,000
4 Beds 3 Baths 6832209 MLS
Located in the Heart of Gilbert, Arizona - A Rare Gem! Just a 5-minute walk to Agritopia, this stunning home places you in the heart of Gilbert's most vibrant shops, restaurants, and coffee spots! And its just minutes away from Loop 202! The perfect blend of luxury, charm, and convenience, this home truly has it all! Featuring an amazing open-concept design, this home offers 4 spacious bedrooms, 2.5 baths, an expansive master walk-in closet, an extra-large driveway providing ample parking, and an incredible chef's kitchen located at the back of the home, overlooking your resort-style backyard—an absolute entertainer's dream! This one-of-a-kind home checks every box! Don't miss your chance to experience the best of Gilbert living!

3839 E Dublin Street, Gilbert

Listing courtesy of Listing Agent: Shawna Costa () from Listing Office: eXp Realty.

Selling Office: Your Home Sold Guaranteed Realty.

$650,000
4 Beds 3 Baths 6832114 MLS
Welcome to Higley Groves, where tree-lined streets meet timeless charm. This 4-bedroom, 3-bathroom, 2,490 sqft home is the perfect blend of comfort and functionality. The kitchen features granite countertops, brick accents, and stainless steel appliances, flowing seamlessly into a spacious living area filled with natural light. Need a home office? The downstairs den has you covered. Upstairs, the primary suite is a true retreat with a separate tub and shower and 2 walk-in closets. Step outside to a lush grass backyard with citrus trees and a covered patio—perfect for entertaining. Plus, the RV gate provides extra space for toys or storage. Homes in Higley Groves don't last long—come see today!

3336 E Linda Court, Gilbert

Listing courtesy of Listing Agent: Charisse Dawn Sandall () from Listing Office: Keller Williams Integrity First Realty.

Selling Office: Realty ONE Group.

$675,000
4 Beds 3 Baths 6832001 MLS
Welcome to this beautifully designed single-level home in Warner Meadows, where modern elegance meets family-friendly living! Nestled on a premium lot w/no neighbors behind you, this home backs up to a scenic greenbelt & walking paths, providing peaceful views through the view fence & easy access to outdoor activities. Step inside to find an inviting open-concept layout featuring wood-like tile plank floors, raised panel doors, & soaring 9 ft ceilings w/8 ft doors T/O. The heart of the home is the chef's kitchen, boasting white cabinets, stainless steel appliances, pendant lighting, a large quartz island, & a soft water system—perfect for family meals & entertaining. The spacious formal dining room adds a touch of elegance for special occasions. Designed with families in mind, the split floor plan offers four bedrooms and three full bathrooms, ensuring privacy and space for everyone. The huge sliding glass doors open to a fully landscaped backyard with pavers and turf, ideal for playtime, relaxation, or hosting gatherings. Beyond your backyard, Warner Meadow offers a fantastic community experience, including a resort-style pool, biking and walking paths, a children's playground, and a workout facility. With a 2-car garage featuring an epoxy floor, this home is both stylish and functional. Enjoy the best of family living in this Ironwood floor plan home, where comfort, convenience, and community come together seamlessly. Don't miss this opportunity

4135 E Sagebrush Street, Gilbert

Listing courtesy of Listing Agent: Becky Blair (602-644-1762) from Listing Office: Keller Williams Integrity First.

Selling Office: eXp Realty.

$600,000
3 Beds 3 Baths 6831957 MLS
Welcome to this stunningly upgraded 3 beds, 2.5 bathroom home offering 2,250 sq ft of stylish living in one of Gilbert's most vibrant areas! Just minutes from SanTan Village, you'll love having premier shopping, trendy restaurants, and entertainment at your fingertips not to mention quick freeway access that makes commuting a breeze. Step inside and be wowed by the thoughtful layout, featuring a spacious loft, downstairs den, and an open concept design perfect for both relaxing and entertaining. The kitchen is the heart of it all, complete with recessed lighting, tons of cabinet and counter space, a walk-in pantry, and everything you need to cook up something amazing. Fresh updates throughout include luxury vinyl plank flooring and plush carpet (installed Feb 2025), plus a full interior paint refresh from ceilings to baseboards. The primary suite is a total retreat, featuring a Jacuzzi soaking tub, dual vanities, and two walk-in closets! Upstairs laundry? Check. Energy-efficient upgrades? Check! With an insulated garage door and added R-49 blown-in insulation, this home is smart as well as beautiful. Step into the backyard and escape to your private oasis no rear neighbors, just a resort style saltwater pool with a grotto, slide, and Baja shelf. The variable speed motor and in-floor cleaning system make pool care a breeze. And with a gorgeous Alumawood pergola, commercial grade misting system, and pre-wired in-ground lighting, entertaining outdoors has never been better. This turn-key gem offers it all location, luxury, and lifestyle. Don't miss your chance to make it yours!

2501 E Los Alamos Street, Gilbert

Listing courtesy of Listing Agent: Mike Schude () from Listing Office: Keller Williams Integrity First.

Selling Office: Realty ONE Group.

$690,000
4 Beds 3 Baths 6831614 MLS
Your dream home is within reach! This stunning 4-bedroom, 2.5-bath residence boasts a 3-car garage, a nice wide gate, charming stone accents, and a well-maintained front yard with lush natural turf. The living room welcomes you with high ceilings, a soothing palette, and durable tile flooring. The formal dining room is perfect for hosting memorable dinner gatherings. The delightful kitchen comes with granite counters, custom white cabinetry with crown molding, SS appliances, chic pendant lighting, an island, a walk-in pantry, and a two-tier peninsula with a breakfast bar. Double doors lead to a den with a built-in desk and cabinets, ideal for an office or a quiet study. The primary bedroom showcases rustic exposed beams, a sitting nook, a private bathroom, and a walk-in closet. For you techies out there, how does fiber optic cable throughout and full home water filtration sound! Create lasting memories in the backyard, featuring a covered patio, stylish pavers, Always green synthetic grass, a built-in BBQ, and a sparkling pool. Make this gem yours! Lyons Gate is the real deal with many greenbelts, parks, 3 pools ( the close one is heated!), kids play areas and all within walking distance to the brand new Epicenter featuring some of Gilbert's best restaurants, watering holes, shopping and Ice Cream! **THIS HOUSE IS MOVE-IN READY! IT NEEDS NOTHING!

3556 E Ivanhoe Street, Gilbert

Listing courtesy of Listing Agent: Robert Hershey (480-980-7653) from Listing Office: PMI Phx Gateway.

Selling Office: Life Real Estate.

$640,000
4 Beds 3 Baths 6831583 MLS
Beautiful 4-bed, 3-bath home in the gated Bellamy community of Gilbert! Built in 2021, this Lennar La Jolla floor plan features an open kitchen with extended cabinetry, granite countertops, a large island, stainless steel appliances, and a walk-in pantry. Tile flooring throughout the first floor (except the bedroom), a spacious loft upstairs, and a primary suite with a huge walk-in closet and dual sinks. The oversized garage offers high ceilings and overhead storage. Enjoy the extended patio, built-in firepit, and lush turf. Bellamy offers a community pool, playground, parks, and walking paths—just 5 minutes from Loop 202, shopping, dining, and top-rated schools!

2460 E Athena Avenue, Gilbert

Listing courtesy of Listing Agent: Charles Lowry () from Listing Office: Berkshire Hathaway HomeServices Arizona Properties.

Selling Office: HomeSmart.

$615,000
4 Beds 2 Baths 6831577 MLS
Welcome to this well-maintained 4-bedroom, 2-bathroom home in the desirable Ashley Heights community! Offering 2,268 sq. ft. of single-level living, this home features a split floor plan with a spacious primary suite, complete with a walk-in closet, dual sinks, a soaking tub, and a separate shower. The gourmet kitchen boasts granite countertops, a center island, pantry, and breakfast bar, seamlessly flowing into the open living spaces. Outside, enjoy a lush backyard with a firepit, covered patio, and generous side yards, perfect for relaxing or entertaining. Additional highlights include wood blinds throughout, an RV gate with parking, and a 2-car garage. Nestled within walking distance to parks, playgrounds, and a tennis court, this home offers both comfort and convenience with easy access to top-rated Higley Unified District schools, shopping, dining, and major freeways. Don't miss this fantastic opportunity!

4109 E Del Rio Street, Gilbert

Listing courtesy of Listing Agent: David Schleif (480-206-5178) from Listing Office: Realty ONE Group.

Selling Office: Good Oak Real Estate.

$610,000
3 Beds 2 Baths 6831535 MLS
Price Improvement and ready to sell! Seller may provide a $5,000 concession with a full-price offer! Step into perfection with this stunning, move-in-ready home in The Islands community! Designed with modern upgrades, it features Khars Linea wood flooring throughout and whole-home surround sound for an elevated living experience. The gourmet kitchen boasts a spacious island, sleek quartz countertops, stylish pendant lighting, custom cabinets, and stainless steel appliances. Freshly painted inside and out, with brand-new carpet installed in March 2024, this home is truly turnkey. The vibrant community offers scenic lakes, walking trails, and playgrounds, all in a prime Gilbert location near top shopping and easy freeway access. This one won't last long—don't miss out, come see it today!

1114 S Presidio Avenue, Gilbert

Listing courtesy of Listing Agent: Carl W Ong (480-447-7333) from Listing Office: My Home Group Real Estate.

Selling Office: My Home Group Real Estate.

$600,000
4 Beds 4 Baths 6831157 MLS
Get ready to fall in love with this 3-level residence with stunning lake views! The adorable front porch is ideal for enjoying your morning coffee. Upon entering, a bedroom and bathroom await, making it perfect for guests. Upstairs, the open layout flows seamlessly for easy entertainment and offers sliding doors to a balcony where you can relax and gaze at the lake. Fire sprinklers, thick baseboards, wood-style floors, neutral paint, a powder room, and abundant natural light are worth mentioning. The kitchen has sleek quartz counters, pantry, SS appliances, stylish backsplash, white cabinets, and a big island w/breakfast bar for casual meals. Finally, the 3rd level features the bedrooms! Discover the owner's suite with a private bathroom for added comfort. Plus, 2-car rear garage! Hurry!

1723 E Hampton Lane, Gilbert

Listing courtesy of Listing Agent: Thomas L Aulman (480-772-2331) from Listing Office: LPT Realty, LLC.

Selling Office: My Home Group Real Estate.

$675,000
2 Beds 2 Baths 6830995 MLS
Gorgeous remodeled Agave model, in the desirable Adult Community of Trilogy. This bright open plan, has exquiste new wood plank & tile flooring throughout. The gourmet kitchen has quartz counter tops, with a quartz waterfall at center island. All new Kitchen Aid Range, Frig, & D/W. New Sink, Faucet, and Reverse Osmosis. Custom pendant lighting to add to the elegance. Cabinets added in the great room, for a fun bar of your choice. The cozy office or den has a custom built-in entertainment center. Two new bathrooms with faucets, sinks, showers and quartz counter tops. 2+ garage allows space to park your golf cart! Freshly painted with all new LED lighing. Perfectly landscaped backyard, with wrought iron fence, artifical grass & hook up for gas grill. Don't miss this Home!!

4121 E Narrowleaf Drive, Gilbert

Listing courtesy of Listing Agent: Helene Alber (480-570-0707) from Listing Office: West USA Realty.

Selling Office: Moose Group Real Estate.

$685,000
4 Beds 3 Baths 6830925 MLS
GORGEOUS 4 bdrm 3 bath home nestled in Villages at Val Vista!! Fresh new exterior paint! Beautiful formal dining room, dedicated custom designed office, impressive great room with pre-wired surround sound. Gourmet kitchen offers recessed & pendant lighting, generous maple cabinetry, stainless steel appliances, mosaic tile backsplash, granite counters, pantry, and breakfast nook. Spacious primary retreat has an ensuite with two vanities and walk-in closet. Home features a 2nd bedroom with ensuite bathroom. Large laundry room -Tech/Audio Rack & Mesh WiFi -Ecobee thermostat. Lots of storage inside and in garage. Serene backyard, lush greenery, covered patio, paver seating areas, and fire pit. Great location near 202, Shopping, Dining, Medical! New Low Price!!!

1446 E Canary Drive, Gilbert

Listing courtesy of Listing Agent: Mary Montague (602-478-5000) from Listing Office: Revinre.

Selling Office: HomeSmart.

$695,000
4 Beds 3 Baths 6830817 MLS
Welcome to this stunning 4-bedroom, 3-bathroom home with a den and a sparkling pool, nestled in the highly sought-after Adora Trails community! This upgraded home offers incredible curb appeal with a well-manicured front & backyard, paver driveway, RV gate, and a spacious 2-car garage complete with mini-split, built-in cabinets, overhead storage & an epoxy floor. A gated entryway and elegant iron front door set the stage for the beauty inside. Step into the inviting great room, where you'll find premium wood-look tile flooring, plush carpet in three bedrooms, and neutral tones throughout. A triple-slider door seamlessly blends indoor and outdoor living, leading to your private backyard oasis. The kitchen is a chef's dream, featuring stainless steel appliances, granite countertops, a... ...walk-in pantry, under cabinet lighting, recessed lighting, and pendant lighting above the island and breakfast bar. The luxurious primary suite offers an ensuite with dual sinks, a separate soaking tub & shower, and an oversized walk-in closet with a custom Classy Closet system. Step outside into your resort-like backyard, perfect for entertaining! Enjoy a covered patio, a pergola with additional seating, a built-in BBQ, a putting green, and a sparkling pool with a waterfall. Stay cool with newly installed professional misters, making summer days a breeze. In the winter, soak in the hot tub that seats seven and gaze up at the stars. Additional features include a tankless water heater and a soft water system. This home is located in the master-planned community of Adora Trails, offering a 10-acre park, fishing lakes, scenic walking trails, a clubhouse with a state-of-the-art fitness center, a heated resort-style pool, basketball courts, and community events. Residents enjoy top-rated Chandler schools, including a neighborhood elementary school, and easy access to shopping, dining, and major freeways. Don't miss this incredible opportunity to own a home in one of Gilbert's premier communities!

7694 S Reseda Street, Gilbert

Listing courtesy of Listing Agent: Mindy Jones (602-451-4975) from Listing Office: Real Broker.

Selling Office: Real Broker.

$630,000
5 Beds 3 Baths 6830393 MLS
Welcome to this amazing 5-bedroom, 3-bathroom home located in the desirable Ashley Heights community. Situated on a spacious 9,099 sq ft lot next to a green belt, this home boasts a private pool, 2-car garage with extended driveway, RV gate and cement pad and a well-designed floor plan perfect for family living and entertaining. Upon entry, you'll be greeted by the expansive foyer, formal dining and living (flex) room, creating a welcoming atmosphere. The open-concept family room flows seamlessly into the kitchen, which features oak cabinetry, granite countertops, a tiled backsplash, and a kitchen island. Stainless steel appliances, including a pantry and breakfast nook, complete the kitchen space. Two bedrooms and a bathroom are conveniently located downstairs for privacy. The master suite overlooks the serene backyard and features a walk-in closet, linen closet, double vanities, a shower, and a garden tub for ultimate relaxation. Upstairs, you'll find 2 more secondary bedrooms with plenty of natural light. This home has been thoughtfully upgraded with interior/exterior repaint in 2020. Additional features include a 6 yr water softener, new garage door opener, new pool filter, exterior sunscreens (west side windows only), tile floors professionally cleaned, and two AC units for added comfort. Outside, the mature and expansive grassy yard offers the perfect setting for outdoor living with a pool, built-in gas BBQ, extended patio and an exterior fireplace with sitting area. There's plenty of parking with the 2-car garage, an extended driveway, an RV gate and cement pad in the side yard for toys below the fenceline. Living in the Ashley Heights community means access to an array of amenities including a park, basketball & tennis courts, and a sand volleyball court, With Gateway Pointe Elementary School located within the community and easy access to freeways, shopping, and restaurants this home offers convenience. Don't miss out on this beautiful home in a vibrant community.

1770 S Sabino Drive, Gilbert

Listing courtesy of Listing Agent: Karin Hansen (480-522-6251) from Listing Office: HomeSmart.

Selling Office: ProSmart Realty.

$645,000
3 Beds 3 Baths 6830096 MLS
Welcome to this stunning 3-bedroom, 3-bathroom home in the highly sought-after Morrison Ranch community! This beautifully designed single-story residence offers a spacious and functional layout, perfect for modern living. Situated on a premium lot, this home boasts a tranquil setting with no neighbors behind and a beautiful park directly across the street. Step inside to find an open-concept floor plan with high ceilings, stylish finishes, and abundant natural light. The gourmet kitchen is a chef's dream, featuring stainless steel appliances, quartz countertops, island, and ample cabinetry. The inviting living and dining areas provide the perfect space for entertaining or relaxing with family. The primary suite is a true retreat, complete with an ensuite bath featuring dual vanities, and a generous walk-in closet. Two additional bedrooms, each with their own access to bathrooms, provide comfort and convenience for family or guests. Outside, the private backyard is perfect for Arizona living, offering a covered patio, low-maintenance landscaping, and plenty of space for outdoor gatherings. The 3-car garage provides ample storage and parking. Located in the heart of Morrison Ranch, this home is just moments from beautiful parks, scenic walking trails, top-rated schools, shopping, and dining. Don't miss this opportunity to own a home in one of Gilbert's most desirable communities!

4197 E Rawhide Street, Gilbert

Listing courtesy of Listing Agent: Brooke L Couturier (480-410-9118) from Listing Office: Real Broker.

Selling Office: My Home Group Real Estate.

$655,000
3 Beds 3 Baths 6830002 MLS
ASSUMABLE VA 3.375% LOAN - can be assumed by non-veteran! Upgraded and meticulously cared-for single-level Maracay home on a premium lot with pool and view fence, featuring 3 bed, 2.5 baths & den with 3 car tandem garage in the Bridges. Open floor plan with upgraded tile flooring in main areas, new carpet in 2 bedrooms. Gourmet kitchen with stainless appliances, gas cooktop, double wall ovens, granite counters, and breakfast bar island. The spacious primary suite offers a large walk-in closet, a custom walk-in shower, and upgraded fixtures and lighting. Home is a short walk to Bridges Elementary. Updates include HVAC whole system (2024), exterior paint (2023), plantation shutters, garage cabinets, security doors, barn doors, misters, shiplap! Don't miss the Property Highlights for details

3816 E Rakestraw Lane, Gilbert

Listing courtesy of Listing Agent: Tara Hayden (480-226-2801) from Listing Office: Redfin Corporation.

Selling Office: Weichert, Realtors - Courtney Valleywide.

$633,200
5 Beds 3 Baths 6829575 MLS
Want to feel like you're walking through the home? Click the Virtual Tour tab above the photos to explore the 3D tour! This immaculate two-story home, located in the highly sought-after Ashland Ranch neighborhood, offers everything you've been looking for and more! Situated on an expansive lot with lush green grass in both the front and backyard, this property is perfect for those who love outdoor living. Step outside and enjoy your very own private oasis with a sparkling pool featuring a custom rock slide, beach step, and a built-in fire pit and barbecue - perfect for entertaining or relaxing on those warm Arizona evenings. The RV gate provides easy access to store your recreational vehicles and the three-car garage offers ample space for all your vehicles and storage needs...SEE MORE Inside, this meticulously maintained home boasts 5 spacious bedrooms and 3 bathrooms, including one bedroom and bathroom conveniently located on the first level. The formal living room and dining room provide an elegant space for entertaining, while the spacious eat-in kitchen with breakfast bar flows into the cozy family room, creating an open and inviting floorplan for everyday living. Upstairs, you'll find a large loft area, perfect for a home office, playroom, or second living space. The enormous storage/linen closet adds even more convenience, helping you keep everything organized. This home is equipped with newer HVAC units and a newer water heater, ensuring your comfort year-round. With its pristine condition, this home is truly a testament to pride of ownership. Located in the heart of Gilbert, Arizona, this home is within close proximity to shopping and is within the highly regarded Gilbert Public Schools boundary. Don't miss your chance to own this incredible property in Ashland Ranch!

1165 E Erie Street, Gilbert

Listing courtesy of Listing Agent: Julie R.B. Quesada (480-760-5018) from Listing Office: Keller Williams Integrity First.

Selling Office: Realty ONE Group.

$690,000
3 Beds 3 Baths 6829116 MLS
Stunning Lock-and-Leave Home in Gilbert! Luxury and low maintenance living in this beautifully designed single-story, 2,294 sq. ft. home. Featuring a split floor plan, with 3 bedrooms, den, and 2.5 bathrooms. As you step inside, you'll find neutral wood-like tile flooring throughout, custom designed bathrooms, built-in entertainment center from Stonecreek, surround sound with speakers, a gourmet kitchen complete with a wall oven, built-in refrigerator, white cabinetry with an accent island, exquisite granite countertops, and custom tile backsplash. A large multi-panel sliding glass door seamlessly connects indoor and outdoor living. The neighborhood is complete with a community clubhouse and pool and is nestled in a prime Gilbert location, close to shopping, dining, and top-rated schools.

2458 E Lark Street, Gilbert

Listing courtesy of Listing Agent: Amber Smale () from Listing Office: Realty ONE Group.

Selling Office: Real Broker.

$645,000
5 Beds 4 Baths 6828768 MLS
Home, sweet home! BRAND NEW ROOF AND EXTERIOR PAINT MARCH 2025! Welcome to this tastefully updated 5 bedroom, 4 bathroom home nestled in the highly sought-after Golf Community of Seville. Great curb appeal, a no-fuss desert landscape, 2 car garage, and extended driveway are just the beginning. The main floor boasts 2 bedrooms and 2 bathrooms, one of which has a private en-suite bathroom and attached bonus room (perfect for a teen room or next-gen living). Discover spacious living area with stylish wood-look flooring, tall ceilings, dazzling light fixtures, neutral palette, and a fireplace to keep you warm during the winter months. The eat-in kitchen is comprised of white cabinetry with crown moulding, a pantry, quartz counters, subway tile backsplash, SS appliances, and an island complete with a breakfast bar. Upstairs, you'll find a loft and 3 more spacious bedrooms, including the primary suite with a large walk-in closet, and private en-suite bathroom, equipped with dual vanity sinks and a separate tub/shower. Step outside to the beautifully landscaped backyard, ALMOST NEW pool, a covered patio, seating area with a charming gazebo, offering plenty of room for outdoor activities or simply relaxing in the tranquil surroundings. Living in Seville means access to world-class amenities, including a scenic golf course, optional membership to Seville Country Club - including a community pool, clubhouse access (with tons of additional amenities), all within a vibrant and friendly neighborhood. Shopping, Dining, Schools all nearby!

3285 E Lafayette Avenue, Gilbert

Listing courtesy of Listing Agent: Alexandria Brescia (480-213-8183) from Listing Office: Real Broker.

Selling Office: HomeSmart.

$610,000
4 Beds 3 Baths 6828653 MLS
MOTIVATED SELLER! Step into this beautifully upgraded home in Gilbert in the sought after community of Lakeview Trails in Morrison Ranch! This home features 4 bedrooms, 3 bathrooms, 3 car garage, den space & loft area. Plenty of space in this open floor plan home! The inviting bright kitchen w/ white cabinets & white quartz countertops features a huge island, RO system under sink, tile backsplash, double wall ovens, electric stovetop, & under cabinet lighting. Downstairs you will find a laundry room w/ a sink, a guest bedroom & bathroom. Upstairs you will be greeted by a loft space, 2 guest bedrooms & bathroom, PLUS a large primary bedroom & en-suite, Primary en-suite boasts a luxurious walk in shower, double sinks, water closet, & a huge walk-in closet. Other highlights are a tankless water heater, water softener, epoxied garage floors, sprinkler system & plantation shutters. This home is everything you've been waiting for! PRICED TO SELL! Priced well BELOW COMPS in neighborhood!!!

3522 E Spring Wheat Lane, Gilbert

Listing courtesy of Listing Agent: Sofia Noriega Zapata (520-360-4475) from Listing Office: Compass.

Selling Office: Barrett Real Estate.

$665,000
4 Beds 3 Baths 6828295 MLS
Price Reduced! 697,999. Interior professionally painted New light fixtures! Luxury Living in Coronado Ranch! 4 bedroom, 2.5 bath home. 3,221 sq ft of living space. The grand Port Cochere entry leads to 1 carport space, slab parking for 6 cars, an attached 2 car garage and a detached 1 car garage. A gourmet chefs' kitchen features gorgeous granite countertops SS appliances, custom maple cabinets, walk in pantry, undercounter lighting and more. The open concept family room flows into the kitchen. Entertain in the formal dining room with tray ceiling There's an elegant living room with crown molding and custom trimmed windows. Upstairs is the luxurious master suite with En suite bathroom and a private balcony. Three other bedrooms are split from the master by a bonus room.

3807 E Latham Court, Gilbert

Listing courtesy of Listing Agent: Francene Hurt (480-560-0085) from Listing Office: West USA Realty.

Selling Office: My Home Group Real Estate.

$635,000
4 Beds 4 Baths 6827455 MLS
PRIDE OF OWNERSHIP SHOWS THROUGHOUT THIS 4 BEDROOM 3.5 BATH HOME LOCATED MOMENTS AWAY FROM SHOPPING, DINING AND ENTERTAINMENT IN GILBERT. DOWNSTAIRS FEATURES A FORMAL LIVING ROOM AND DINING ROOM, A FAMILY ROOM AND A HOME OFFICE SPACE IN ADDITION TO AN ELEGANT KITCHEN WITH NEWER STAINLESS STEEL APPLIANCES AND A QUARTZ KITCHEN ISLAND. UPSTAIRS HAS A LOFT AND SPACIOUS BEDROOMS INCLUDING AN OWNER'S SUITE WITH WALK-IN CLOSET AND A BEAUTIFULY REMODELED BATHROOM WITH LARGE WALK-IN SHOWER AND DUAL SINKS. OTHER RECENT UPDATES INCLUDE NEW A/C UNITS AND FURNACE 2022, NEW WATER HEATER 2022, NEW HARD FLOORS UPSTAIRS 2022, NEW FRONT DOOR 2022, AND FRESH EXTERIOR PAINT 2024. A BACKYARD WITH COVERED PATIO OFFERS SPACE FOR PLAY AND RELAXATION. 3 CAR TANDEM GARAGE. ALL APPLIANCES INCLUDED IN SALE. THIS HOME IS NEARBY SCHOOLS AND WONDERFUL COMMUNITY AMENITIES LIKE PARKS, PLAY GROUNDS AND SWIMMING POOLS.

1893 S Sinova Avenue S, Gilbert

Listing courtesy of Listing Agent: Per Larsson (480-540-7482) from Listing Office: Realty ONE Group.

Selling Office: Weichert, Realtors - Courtney Valleywide.

$622,750
4 Beds 3 Baths 6827250 MLS
Welcome to 1883 E Tremaine Ave, a beautifully updated 4-bedroom, 3-bathroom home spanning 2,382 sqft in the highly desirable Sonoma Ranch community. This home offers a perfect blend of modern design, thoughtful upgrades, and a functional layout, making it an ideal space for families, professionals, or anyone seeking a stylish and comfortable home in North Gilbert. Step inside to experience contemporary charm and high-end finishes throughout. The open-concept floor plan features wood-look tile flooring, quartz countertops, upgraded carpet, and sleek modern fixtures, creating a seamless and sophisticated aesthetic. The spacious kitchen is the heart of the home, boasting beautiful quartz countertops, stainless steel appliances, and an abundance of cabinetry, ensuring plenty of storage and.. prep space. Whether you're cooking for the family or entertaining guests, this kitchen is designed to impress. The primary suite is a private retreat, offering a generous bedroom size, walk-in closet, and spa-like bathroom with dual sinks, an upgraded walk-in tile shower, and a soaking tubperfect for unwinding after a long day. The additional bedrooms are spacious and well-appointed, ideal for children, guests, or even a dedicated home office. With three full bathrooms, morning routines and busy days become much more convenient for the whole family. Step outside to your backyard retreat, where you'll find a covered patio, lush green grass, and a perfectly sized poolideal for Arizona's sunny weather. Whether you're hosting weekend BBQs, relaxing in the shade, or taking a refreshing dip, this backyard is designed for enjoyment and privacy. Situated in a prime North Gilbert location, this home offers easy access to everything you need. You're just minutes from beautiful parks, top-rated schools, shopping centers, a variety of restaurants, and quick access to the US 60 freeway. Enjoy the best of Gilbert's lifestyle with nearby dining, entertainment, and outdoor recreation. This stunning move-in-ready home is a rare find in Sonoma Ranch! With modern upgrades, a functional layout, and an entertainer's backyard, it's the perfect place to call home!

1883 E Tremaine Avenue, Gilbert

Listing courtesy of Listing Agent: Frank Gerola (480-231-3401) from Listing Office: Venture REI, LLC.

Selling Office: My Home Group Real Estate.

All information should be verified by the recipient and none is guaranteed as accurate by ARMLS. Copyright 2026 Arizona Regional Multiple Listing Service, Inc. All rights reserved.

board logo

This information is deemed reliable but not guaranteed. You should rely on this information only to decide whether or not to further investigate a particular property. BEFORE MAKING ANY OTHER DECISION, YOU SHOULD PERSONALLY INVESTIGATE THE FACTS (e.g. square footage and lot size) with the assistance of an appropriate professional. You may use this information only to identify properties you may be interested in investigating further. All uses except for personal, non-commercial use in accordance with the foregoing purpose are prohibited. Redistribution or copying of this information, any photographs or video tours is strictly prohibited. This information is derived from the Internet Data Exchange (IDX) service provided by San Diego MLS®. Displayed property listings may be held by a brokerage firm other than the broker and/or agent responsible for this display. The information and any photographs and video tours and the compilation from which they are derived is protected by copyright. Compilation © 2026 San Diego MLS®,