Refine Search
Sort by
$669,000
2 Beds 2 Baths 6827052 MLS
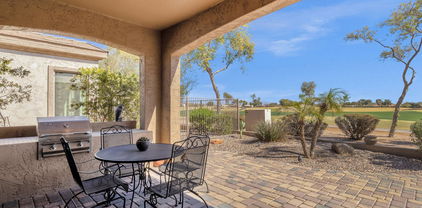
Exceptional golf course lot on the 9th fairway in Trilogy at Power Ranch. This ''Cottonwood'' model is East facing with mountain views near a lake and close proximity to the clubhouse and amenities. This open floorplan home features 10' ceilings, limited crown molding, great room with entertainment niche, three sided fireplace, wall of windows overlooking the golf course and luxury vinyl plank flooring that is throughout the home and privacy roll up shades. Spacious kitchen with granite breakfast bar with pendant lighting, white staggered cabinets, backsplash, stainless appliances, pantry, undercounter lighting, and adjacent to the dining area overlooking the golf course and covered patio. The den has double doors, so could be used as an office or extra bedroom for guests. Enjoy the larger than normal master bedroom with ample windows making the room light and bright with its own bath with walk-in closet, double sinks, walk-in stone shower and ceramic sinks on top of the natural stone countertop. Your guests will enjoy the split guest room and its own bath in the opposite area of the home giving you and your family or friends privacy. The laundry room is located inside the home and the washer and dryer convey with the home. The home has a large extended paver covered patio with built in BBQ overlooking the beautiful views of the golf course and mountains. The perfect area to relax and enjoy or entertain. This resort style active adult community features many amenities such as golf, tennis, pickleball, Bocce, pools, workout facility, clubs, and so much more.

5165 S Peach Willow Lane, Gilbert

Listing courtesy of Listing Agent: Michaelann Haffner (480-338-9952) from Listing Office: Michaelann Homes.

Selling Office: Michaelann Homes.

$625,000
4 Beds 2 Baths 6826927 MLS
Nestled in the heart of Gilbert's prestigious Superstition Meadows neighborhood welcome to this exceptional property offering the perfect blend of comfort and sophistication! This beautiful home offers a spacious split floor plan with a large yet cozy family room featuring a fireplace and high ceilings leading into the kitchen with a kitchen island, pantry, and eat-in dining area. Additional features include a 3-car garage with built in storage and workshop area, RV gate, and five mature citrus trees. This home is on a corner lot that has a grassy backyard with an automatic irrigation system and covered patio, perfect for outdoor entertaining! The community offers pristine outside biking and walking path and is close to excellent schools and local amenities within the Gilbert area!

1350 N Alexis Drive, Gilbert

Listing courtesy of Listing Agent: Lobna Hanoneh () from Listing Office: Citiea.

Selling Office: MovingAZ Realty, LLC.

$690,000
3 Beds 3 Baths 6826649 MLS
Beautiful home in Lakeview Trails North at Morrison Ranch! Surrounded by charming tree-lined streets, community includes biking/walking paths, tennis & pickle ball courts, & private lakes w/ fishing. Mature landscape, 3-car garage, RV gate, & cozy front porch. Tile flooring & carpet throughout! Excellent split floor plan w/ just under 2,400 sq ft, 3 beds/2.5 baths w/ den, formal living & dining rooms & an open-concept family room. The impressive kitchen boasts black granite counters, gorgeous wood cabinetry, recessed & pendant lighting, a pantry, island w/breakfast bar, & built-in appliances w/ dual wall ovens. Main bedroom has an ensuite with two vanities, separate tub/shower, & a walk-in closet. Great backyward space w/ a covered patio & lush lawn for play & entertaining. Come see toda

3540 E Morrison Ranch Parkway, Gilbert

Listing courtesy of Listing Agent: Andre Ludolph (602-741-4174) from Listing Office: Century 21 Northwest.

Selling Office: eXp Realty.

$680,000
5 Beds 3 Baths 6826215 MLS
This one is it! A beautiful 5-bedroom, 3-bath home set on a sprawling 13,000+ square-foot corner lot adorned with mature trees, green grass, a refreshing diving pool with rock waterfall, outdoor shower, large covered patio, an RV gate and plenty of space for so much more. Have ''toys''? You will love the 3-car garage with storage cabinets. The open-concept floor plan flows seamlessly throughout from the dining room into the kitchen and the living area, while the adjacent downstairs bedroom and bath offer the perfect place for guests to stay. The spacious master suite impresses with a walk-in travertine shower featuring a custom glass enclosure, a separate soaking tub, heated floors in the bathroom, walk in closet and a large walk-out balcony. There are 3 additional bedrooms and a third bath upstairs. The home has recently been painted inside and out and the floors have been updated as well. The roof underlayment was replaced, and the pool was resurfaced in 2018. The home sits just a short walk to both the community park and Playa Del Rey Elementary School, offering the best in comfort and convenience.

528 N Nevada Way, Gilbert

Listing courtesy of Listing Agent: Jessica Jablonski (480-330-1554) from Listing Office: Russ Lyon Sotheby's International Realty.

Selling Office: RE/MAX Alliance Group.

$676,000
4 Beds 3 Baths 6825523 MLS
Beautiful Home in the Popular Bridges at Gilbert Subdivision! 4 Bedroom + Office/Den, 3 Car Garage and Extra Long Driveway. Open and Spacious Feel. 10 Foot Ceilings and Wood Plank Tile Flooring. Kitchen includes Upgraded Cabinets, Large Island, Granite Counters, Tile Backsplash, Stainless Steel Appliances and New Dishwasher. Filtered Water System to the Refrigerator. Master Bedroom is Split from Secondary Bedrooms. Great Backyard with Large Covered Patio, Heated Pebble-Tec Pool and Spa, Synthetic Grass, Gas Stub for BBQ and Wired for a TV. Pool and Spa just Acid Washed and Cleaned. Across the Street from a Park. Community Features include a Lake, Multiple Parks, Ramada's, Splash Pads, Tot Lots, Basketball Courts, Sand Volleyball, Amphitheaters and Walking Trails.

4960 S Wade Drive, Gilbert

Listing courtesy of Listing Agent: Brian Neugebauer (602-616-7300) from Listing Office: RE/MAX Excalibur.

Selling Office: Crown Key Real Estate.

$640,000
3 Beds 3 Baths 6825492 MLS
Welcome to Seville, Gilbert's most picturesque planned community, with neighborhood parks, citrus trees throughout the neighborhood, and top rated schools! This 3 bedroom 2.5 bathroom has tall ceilings, bamboo floors in every bedroom, expansive living areas, a chef's kitchen, a large den area that could be a great home office or enclosed into a 4th bedroom. The primary bedroom has dual vanities, a walk in shower, soaker tub, and a walk in closet. The backyard has south facing exposure , perfect for the winter months and year round outdoor living. The backyard has a large covered patio, private pool that has a gas heater so it is heated, and plenty of space to design the backyard of your dreams.

3887 E Andre Avenue, Gilbert

Listing courtesy of Listing Agent: Nick Ptak (602-625-0329) from Listing Office: Compass.

Selling Office: SERHANT..

$660,000
5 Beds 3 Baths 6825389 MLS
The Gilbert home you've been waiting for! A 5-bedroom, 3 bath home perfectly situated in a desirable neighborhood; close to shopping, restaurants and the 202. The stunning remodeled kitchen has finishes that blend perfectly together. Featuring crisp white shaker cabinets, gold hardware, hexagon tile backsplash to the ceiling and quartz countertops. New wood floors throughout the home bring warmth and comfort. The backyard has a beautiful pool, covered porch, mature trees, and a grass area making it ideal for use all year long. The home sits in a cul-de-sac with a park directly behind you, creating a private feel. Schedule your showing today!

4171 E Dublin Court, Gilbert

Listing courtesy of Listing Agent: Brooke A. Johnson (480-370-0652) from Listing Office: Better Choice Homes, LLC.

Selling Office: West USA Realty.

$665,000
3 Beds 2 Baths 6825176 MLS
Located in the heart of Coronado Ranch, this turnkey former model home is packed with premium features and thoughtful updates! This North/South exposure single-level 3-bed, 2-bath home backs to a greenbelt, offering scenic views. The spacious kitchen features a gas stove, large island, pantry, and a wall of extra cabinets for ample storage. Inside, enjoy granite countertops, a gas fireplace, and built-in bookcases in the den/office. The washer and dryer are included! The impeccably maintained backyard offers a heated saltwater play pool, spa, covered patio, and lawn. Ample parking and storage in the 3-car garage. Just a short walk to the elementary school, park, basketball court, and soccer field, with Gilbert Regional Park, shopping, and dining nearby. Don't miss this stunning home!

3546 E Latham Way, Gilbert

Listing courtesy of Listing Agent: Joe Ercoli (480-492-4220) from Listing Office: Realty ONE Group.

Selling Office: Realty ONE Group.

$640,000
4 Beds 2 Baths 6824833 MLS
Tucked away in one of Gilbert's most sought-after neighborhoods, this stunning home blends comfort, style, and a backyard built for unforgettable moments. From the moment you arrive, the manicured landscape sets the stage for what's inside; vaulted ceilings, an open layout, and a chef's kitchen with rich wood cabinetry, granite counters, a Thermador gas range, and a two-tiered island. The primary suite offers private backyard access, while three additional bedrooms provide flexibility for whatever suits your lifestyle. Outside, fire up the built-in BBQ, take a dip in the sparkling pool, or unwind under the expansive covered patio. Whether hosting or relaxing under the stars, this space was made for making memories. This isn't just a house, it's the perfect backdrop for your next chapter!

741 W Harvard Avenue, Gilbert

Listing courtesy of Listing Agent: Rick Cecena () from Listing Office: Get Your Nest, INC.

Selling Office: My Home Group Real Estate.

$650,000
4 Beds 3 Baths 6824789 MLS
Seller is offering 2% Concessions!! NO carpet. Downstairs oversized bedroom AND bath! Wolf range, Bosch Fridge - GAS stove! Step into your own private paradise in the heart of Gilbert's sought-after Ashland Ranch! Yard features a sparkling Pebble Tec pool with a BRAND-NEW filter, serene water features (not a spa), and a spacious cool deck patio. Sitting on an oversized North/South lot, the north-facing backyard offers plenty of shade and privacy, surrounded by mature trees (and a pomegranate tree!) that create a peaceful escape. You'll love the added convenience of an RV gate and extended concrete slab in the front and backyard—perfect for parking a teen's car, boat, or toys. Plus, a removable pool fence is included for peace of mind. Step inside to soaring vaulted ceilings and an inviting open layout. The formal living and dining areas flow into a massive family room, ideal for entertaining. The remodeled kitchen is a showstopper, featuring oversized upper cabinets with glass doors and crown molding, quartz countertops, stainless steel appliancesincluding a wall oven, gas range with a stylish hood, and refrigeratorplus an undermount sink. A spacious downstairs bedroom with a nearby bath makes the perfect guest suite or home office. Upstairs, stylish wood floors extend throughout, including the staircase. The luxurious primary suite boasts double-door entry, a spa-like ensuite with dual vanities, a corner soaking tub, a separate walk-in shower, and an oversized walk-in closet. Two additional large bedrooms and a full bath complete the upper level. Offering $5,000 concession for Interior Paint.

1446 E Oxford Lane, Gilbert

Listing courtesy of Listing Agent: Cassandra Marrujo (480-798-9739) from Listing Office: Realty ONE Group.

Selling Office: Instasold.

$625,000
4 Beds 4 Baths 6824475 MLS
Spacious Multi-Gen Home with Rare Downstairs Master Suite! 4+ bedrooms and 3.5 baths on prime lot bordering lush green space. Multiple living spaces offer endless possibilities- office/flex room plus Jr. Master Suite upstairs with en-suite bath and an oversized loft. Move-In-Ready with freshly painted interior, this home features a large open living area with gas fireplace and the spacious kitchen has a center island and loads of counter space and cabinets. Kitchen, family room and downstairs master suite open onto lush backyard with fenced pool and grass play area. 3-car garage includes water softener and built in storage. Prime location in Gilbert with easy access to the 202, San Tan Village, Cooley Station, shopping, dining and all the favorite local hotspots!

3410 E Pageant Place, Gilbert

Listing courtesy of Listing Agent: Angela M Walls (602-320-2727) from Listing Office: RE/MAX Fine Properties.

Selling Office: Citiea.

$655,000
4 Beds 3 Baths 6824399 MLS
Polished 4 bedroom 3 bathroom home in Cooley Station! This one is turn key move in ready with all the goodies. Easy freeway access, tons of nearby shopping, excellent schools and all the community city features you could ask for. Nearly every surface and fixture has been upgraded. 2 story home with the primary suite as well as 2 secondary bedrooms and an additional full bath down stairs. Upstairs is a large loft, office/homework nook and another full bedroom and bathroom. Outside has a huge cover patio with additional shade, pavers, turf and plenty of privacy. 2 car garage with a large storage area and additional driveway parking. This one has it ALL.

4498 E Bethena Street, Gilbert

Listing courtesy of Listing Agent: Max Dewitt (602-725-0604) from Listing Office: Realty ONE Group.

Selling Office: Keller Williams Arizona Realty.

$595,000
3 Beds 2 Baths 6823652 MLS
This stunning single-level home features 3 Bedrooms, 2 Bathrooms PLUS an Office/Den! Gorgeous natural light throughout the home. The kitchen is beautiful w/granite countertops, stainless steel appliances and a wonderful breakfast room! Step outside to a charming courtyard with a built-in fireplace, seamlessly connected to the kitchen—ideal for hosting gatherings! The primary bathroom offers dual vanity sinks a separate tub and shower and a spacious walk-in closet. Upgrades include sleek 24'' tile flooring throughout, granite countertops (in kitchen & baths), new stainless steel appliances, newer interior paint and more! The 2-car garage comes equipped with a Level 2 car charger. Situated on a corner lot w/north and south exposure. The backyard is large with a lovely grassy area & RV Gate. The community offers an array of amenities, including playgrounds, walking paths, basketball and pickleball/tennis courts and a clubhouse! Perfectly located in prime Gilbert, this home is just minutes from the San Tan Mall, dining, golf courses, shopping, Downtown Gilbert and freeways for effortless commuting.

1250 E Vermont Drive, Gilbert

Listing courtesy of Listing Agent: Pamela M. Brewer (602-799-4566) from Listing Office: West USA Realty.

Selling Office: Gold Coast Realty.

$620,000
4 Beds 3 Baths 6823324 MLS
A beautiful SHEA built home nestled in the highly sought-after Lake Community of The Bridges at Gilbert!! Just a short walk from Bridges Elementary. As you enter this home, you'll be captivated by the spacious gourmet kitchen featuring stainless steel appliances, granite countertops, and stylish wood-look flooring ideal for entertaining. The open-concept living area seamlessly connects to the outdoor space, where you can unwind under the pergola and enjoy the refreshing private splash pool, perfect for cooling off during the hot summer months, complete with a safety fence. Upstairs, the primary suite offers a spa like walk-in shower and a generous walk-in closet. You'll also find two additional bedrooms, a versatile loft and a two car garage Tandem! Just minutes away from high-end shopping, top-rated schools, Gilbert Regional Park, fantastic dining restaurants, and convenient freeway access, this home offers the perfect blend of luxury and location!

3668 E Ficus Way, Gilbert

Listing courtesy of Listing Agent: Julieth G Ledezma (602-475-5023) from Listing Office: HomeSmart.

Selling Office: The Brokery.

$694,000
5 Beds 3 Baths 6822717 MLS
Welcome to Your Dream Home in Gilbert, Arizona! Just three miles from downtown, this stunning 5-bedroom, 3-bathroom home is a rare find, featuring a unique split-level floor plan with a spacious finished basement. Nestled on a private cul-de-sac lot, this home boasts undeniable charm and curb appeal. The newly remodeled kitchen cabinets beautifully complement the open-concept kitchen—perfect for both everyday living and entertaining. With generous living spaces and a functional layout, this home offers both style and versatility. Freshly painted interior and a completed roof inspection in October 2024 add to its move-in-ready appeal. For those who value storage and convenience, the garage is equipped with custom cabinets and gleaming epoxy flooring, providing the perfect space for organization and upkeep. Backyard Oasis Step outside and enjoy your private retreat, featuring a Shasta saltwater pool and relaxing spa, surrounded by lush artificial turf for easy maintenance and year-round greenery. Whether you're hosting gatherings, barbecuing, or simply unwinding, this backyard is designed for relaxation and enjoyment. Pride of ownership shines throughout this meticulously maintained home. With its prime Gilbert location, window sunscreens, and beautiful outdoor living space, this gem won't last long!

1321 N Bronco Court, Gilbert

Listing courtesy of Listing Agent: Nancy Catherine Wroble (480-203-8103) from Listing Office: ProSmart Realty.

Selling Office: Keller Williams Realty Sonoran Living.

$630,000
5 Beds 3 Baths 6822512 MLS
**Luxury Living in Val Vista Place, Gilbert, AZ** Welcome to your dream home in the prestigious Val Vista Place neighborhood of Gilbert, Arizona. This expansive **3,500 square-foot residence** offers: - **Five Spacious Bedrooms:** Ideal for families or those who love to entertain, providing ample space for guests or a home office. - **2 ½ Bathrooms:** Beautifully appointed with modern fixtures, ensuring both style and functionality. - **Three Car Garage:** Plenty of room for vehicles, storage, or your hobby space. - **Private Pool:** Dive into luxury with your own backyard oasis, perfect for Arizona's sunny days. - **Gourmet Kitchen:** Featuring a stunning island, this kitchen is a chef's delight with plenty of counter space for meal prep and casual dining. **Additional Home Highlights:** Open floor plan that flows seamlessly from living areas to outdoor entertainment spaces. - High ceilings that add to the sense of spaciousness and light. - Large master suite with walk-in closet and en-suite bathroom, offering a retreat-like feel. - Landscaped backyard designed for privacy and relaxation. **Location Benefits:** - Situated in the heart of Gilbert, close to top-rated schools, shopping, dining, and entertainment options. - Easy access to major highways for commuting or weekend getaways. This home is not just a place to live, but a lifestyle upgrade in one of Gilbert's most coveted neighborhoods. Don't miss your chance to own this piece of paradise. Schedule your private tour today and envision the possibilities in your new Val Vista Place home.

1478 E Spur Avenue, Gilbert

Listing courtesy of Listing Agent: Jason Rodgers (480-275-9705) from Listing Office: Visionary Properties.

Selling Office: West USA Realty.

$640,000
4 Beds 3 Baths 6822100 MLS
Welcome to this beautifully remodeled home that offers the perfect blend of style and comfort. Step inside to discover a completely transformed downstairs featuring a stunning kitchen that is sure to impress any home chef. The showstopping kitchen boasts a massive island with waterfall quartz counters, elegant white 48-inch cabinets with black handles , stainless steel appliances, a professional-grade 36-inch gas range, built in microwave and ample storage. Throughout the first floor, you will find luxurious vinyl plank flooring and updated lighting that creates a warm, inviting atmosphere. The family room comes complete with a cozy electric fireplace, while a private den with double doors provides the perfect space for a home office or quiet retreat. Upstairs, a spacious loft area offers versatile bonus space for whatever your heart desires. The primary bedroom suite is a true sanctuary, featuring a walk-in closet and an elegant bathroom with double sinks, a separate shower, and a relaxing soaking tub. A unique sitting nook in the primary bedroom adds great flex space. The additional 3 bedrooms are very large and two of them offer a walk-in closet. Laundry is conveniently located upstairs offering additional storage. Outside, enjoy the pebble tech diving pool complete with pool fence that can easily be removed if not needed. The garage features practical epoxy flooring and a Tesla charging station, and the home's exterior has been freshly painted. Situated on a peaceful cul-de-sac, you will enjoy easy access to the neighborhood park and community pool. Do not miss this gorgeous home! Upgrade list: -New LVP floors & baseboards -Full custom kitchen renovation (soft close cabinets, counters, appliances & fixtures) -Routed a new gas line to the kitchen for 36 inch gas range -Installed pot filler over range -Installed a hood vent over range and rewired microwave into island -Installed electric trash drawer in kitchen -New lighting (canned lights and pendants) downstairs -Entertainment system (tv framed w/electric fireplace) -Closed in office nook drywall and added French glass doors -Routed RO system to sink & fridge - Tesla charging station - Water softener & water heater (we installed this in 2021, not with the renovation) -Backsplash to ceiling -Waterfall island -Removable pool fence -Renovated downstairs powder bath -Home freshly painted less than a year ago -Upgraded the tech with the thermostats and drip system

4048 E Constitution Court, Gilbert

Listing courtesy of Listing Agent: Laura Kulakowski (480-263-1589) from Listing Office: Realty ONE Group.

Selling Office: LPT Realty, LLC.

$695,000
4 Beds 2 Baths 6822080 MLS
Home in highly sought after Morrison Ranch 4 Bedroom split floor-plan. Large open great room and separate den or formal dining room. The interior boasts 10 foot ceilings, neutral paint, mostly tile flooring with carpet in three bedrooms, a convenient den or formal dinning room. The kitchen features staggered cabinetry, tile backsplash, granite counters, SS appliances, an island w/breakfast bar and separate large eating area. The large owner's suite hosts a gorgeous bathroom with dual sinks, a remodeled oversized tiled shower with dual controls with separate rain head fixture, and a large walk-in closet. A sizable laundry room & attached cabinets in the garage are worth mentioning. The backyard is landscaped with flagstone and artificial turf. Newer (2022) Trane variable speed zoned AC to save on electricity! Water Softener. Treelined streets with sidewalks. Community greenbelt and park one house away. Community fishing lake. Epoxy garage floors. Everything you're looking for is here. Immaculately maintained and move-in ready.

3567 E Sierra Madre Avenue, Gilbert

Listing courtesy of Listing Agent: Richard Harless (480-771-1511) from Listing Office: AZ Flat Fee.

Selling Office: Realty ONE Group.

$675,000
4 Beds 3 Baths 6822077 MLS
Beautiful 4 bedroom 3 bath 3G with pool on a cul-de-sac adjacent to a lovely interior community park in a wonderful Gilbert subdivision! You must take a look at this great tri-level home with private pool and very private lot. Formal living and dining plus room for a table in the kitchen. Kitchen island, gas range with convection oven, microwave, refrigerator, dishwasher, granite countertops all round out this beautiful kitchen. All of the kitchen appliances were replaced in 2024! 4 bedroom. The 3 on the upper level have new carpet. All 3 bathrooms were just remodeled! Expansive family room with access to the serene backyard with extended covered patio, sparkling play pool and gas fire pit. The current owners have made the backyard a private oasis with the trees. The pool and deck were refinished in 2022 along with a new pump and filter, The entire exterior was repainted 2023. New hot water heater 2020. New HVAC units 2021. New roof 2022. Almost too much to list! The park has a covered playground and easy canal access for walking/biking. Very close to restaurants.

361 E Pinto Court, Gilbert

Listing courtesy of Listing Agent: Tracey Shaw (480-503-4870) from Listing Office: Desert Sand Realty, L.L.C..

Selling Office: West USA Realty.

$649,900
5 Beds 3 Baths 6821894 MLS
ASK US HOW TO GET AN ESTIMATED 4.875% INTEREST RATE AT NO CHARGE*Home should be shown on HGTV*Overall package combining space & prime Gilbert location, this is it! Tasteful updates include stylish cabinets, desirable faux wood tile plank flooring, quartz counters, trendy lighting & hardware, custom shiplap accents, stainless steel appliances, cozy fireplace & room to grow in this 5 bedroom plus bonus room*2 bedrooms & full bathroom downstairs provide privacy from the 3 full bedrooms & 2 full bathrooms upstairs*A/C replacement 2023, low-e, dual pane vinyl windows new in 2022, roof is approx. 10 years new, 2024 new range AND dishwasher installed, home has been well loved*Oversize garage leads to secure large side yard w/slab for storing extra stuff* Oversize garage leads to secure large side yard w/slab for storing extra stuff*Side yard is secured by double gates for added storage space*In this quiet cul-de-sac sits this N/S exposed hidden gem w/recent exterior paint & welcoming conversation area to enjoy your front & backyard space*Low maintenance backyard w/a beautifully crafted pergola, easy to operate stock tank in-ground pool to cool off in the HOT months, citrus trees, make this perfect for year round entertaining*Summer fun waiting for new family*

807 E Harvard Avenue, Gilbert

Listing courtesy of Listing Agent: Joanna Olcott (480-330-1088) from Listing Office: DPR Realty LLC.

Selling Office: Keys to Your Dreams Realty.

$643,000
3 Beds 3 Baths 6821482 MLS
Stunning 3-Bedroom 2.5 bath home w/ large loft, versatile den & no neighbors behind as this home backs to a greenbelt & one of the many scenic walking paths. The large kitchen is a chef's dream, featuring an oversized island, wall oven, gas stove top, stylish backsplash & plenty of natural light. Pass through from the kitchen to the formal dining room which provides an elegant space for gatherings. Upstairs, you'll find a generous sized loft & a convenient laundry room w/ access from both the hallway & through the large walk in primary closet. The secondary bedrooms are impressively large, ensuring ample space. Don't forget to enjoy the glorious mountain views from your primary retreat. The backyard is an entertainer's paradise, complete w/ a built-in BBQ, gas fire pit, gazebo & an expansive covered patio perfect for relaxing or hosting guests. Home is complete w/ soft water. Your low monthly hoa gives access to all the amenities Adora trails has to offer: on site elementary school, clubhouse w/ full kitchen, workout room (free weights, machines & circuits) community pool, miles of walking trails, basketball courts, many playgrounds & greenbelts. Weekly food trucks & many community events. Come see why so many are calling Adora trails home.

7337 S Debra Drive, Gilbert

Listing courtesy of Listing Agent: Rene C Evans (480-773-9430) from Listing Office: HomeSmart Lifestyles.

Selling Office: HomeSmart.

$600,000
4 Beds 2 Baths 6821352 MLS
This gorgeous 4 bed, 2 bath residence in Val Vista Lakes boasts charming curb appeal. Inside you will find spacious dining & living areas w/vaulted ceilings, elegant wood-look tile flooring, and neutral color palette Gourmet kitchen, with ample cabinetry w/granite counters, a pantry, tile backsplash, stainless steel appliances, and an island complete w/a breakfast bar. Master bath w/dual vanities & a garden tub. New shower in 2024. New tub in 2018. Remodeled baths with granite counters and custom backsplash. Spacious backyard with grassy play area and elevated planter areas. New bedroom windows in 2011. New A/C in 2015. New water heater in 2024. New roof in 2014 with gutters added. Community amenities include 2 pools; tennis; workout facility; pickleball courts; racquetball courts; Lakes

1737 E Marquette Drive, Gilbert

Listing courtesy of Listing Agent: Harlan A Stork () from Listing Office: Realty Executives.

Selling Office: ProSmart Realty.

$630,000
4 Beds 3 Baths 6821326 MLS
Rare find in Evans Ranch. Highly upgraded kitchen showcases white cabinets, granite counters, gas cooktop, butlers pantry/coffee bar, large walk in pantry, dual wall ovens, pot drawers, beautiful backsplash & large island. Refrigerator conveys! Ideal for multi-generational living, the downstairs offers one bdrm w/walk in closet, private bonus room/den & a full bathrm. Formal dining could serve other purposes as needed. Upstairs includes a loft & large laundry room-washer/dryer convey. Enjoy mountain views from bed in your large master suite. Your bathroom feels like a spa with a jetted tub, dual sinks & separate shower! HUGE walk in closet! Backyard is built for entertaining.Large extended paver patio, green grass lawn & raised garden w/drip system. Full sized truck fits in garage.

1777 E Dubois Avenue, Gilbert

Listing courtesy of Listing Agent: Beverly Berrett (480-329-8185) from Listing Office: Berkshire Hathaway HomeServices Arizona Properties.

Selling Office: Farnsworth Realty & Management.

$639,000
4 Beds 3 Baths 6821199 MLS
Priced to Sell! This stunning 4-bedroom residence welcomes you with a 3-car garage, tasteful stone accents, & a landscaped yard. Discover a cozy living room with a soothing palette, blinds, & plush carpeting. The bright great room is perfect for relaxing evenings with loved ones. Culinary adventures await in the gourmet kitchen, equipped with granite counters, abundant wood cabinetry with crown moulding, a mosaic tile backsplash, recessed lighting, SS appliances, a walk-in pantry, & a peninsula with a breakfast bar. Upstairs, the loft is ideal for work or relaxation. The main bedroom includes an ensuite with dual sinks & a practical walk-in closet. Venture out onto the enchanting backyard, complete with a covered patio, travertine pavers, & a putting green. Make this gem yours!

4727 S Watauga Drive, Gilbert

Listing courtesy of Listing Agent: Maruthi Raju Chekuri (510-364-9280) from Listing Office: West USA Realty.

Selling Office: RE/MAX Signature.

$675,000
5 Beds 3 Baths 6820936 MLS
Welcome to this attractive 2-story home, perfectly situated on a north/south facing lot in the highly desirable Pecos Park neighborhood. Home is updated with 2 brand new AC units. This prime Gilbert location places you directly near local grocery shopping, San Tan Mall, & dining options offering both suitable and convenient. Designed for elegance & functionality, this home boasts energy efficiency with solar panels. Step inside to discover 10ft ceilings on the lower level, stunning tile flooring, & an open living/dining area filled with abundant natural light. The spacious gathering room with a gas fireplace flows seamlessly into the open-concept kitchen, the true heart of the home. With hickory cabinets throughout the home, the kitchen is ideal for both everyday.. CLICK MORE entertaining, featuring black stainless steel appliances, a generous walk-in pantry, a cozy breakfast nook, and easy access to the backyard. On the first floor, you'll find a versatile bedroom and a newly remodeled bathroom, offering flexibility for your needs and perfect for guests. Upstairs, the well-designed split floor plan includes a spacious loft and a luxurious master suite. The master bedroom is complemented by a private ensuite bath with dual sinks, a separate tub and shower, and a spacious walk-in closet. With 3 additional bedrooms and a well-appointed second bathroom, there's plenty of room for everyone. The beautifully landscaped backyard offers a view fence with no back neighbors, great for outdoor living with grass, a beehive fireplace, and a sitting area perfect for outdoor entertaining. Located near the 202 freeway, Mercy Hospital, San Tan Mall, gyms, restaurants, and entertainment, this home offers unbeatable convenience. Make this stunning property your new home today! Buyers receive 1-year Home-scription which is the first warranty of its kind offering to fix and replace covered components with ZERO additional out of pocket cost with the Epic level test coverage plan.

3276 E Geronimo Court, Gilbert

Listing courtesy of Listing Agent: John Hrimnak (480-806-8450) from Listing Office: Keller Williams Integrity First.

Selling Office: E & G Real Estate Services.

$650,000
4 Beds 2 Baths 6820896 MLS
Bright, spacious, spotless..! No detail was missed during this beautiful renovation. Enter this 4 bedroom, 2 bathroom home to an open dining area, leading you into the living and kitchen area. Brand new stainless steel appliances, brand new cabinetry, Quartz countertops, and a cozy fireplace. Additionally, a recently redone roof, 14 seer AC, water heater, windows and doors. The backyard features a new pebble tec pool, and a new in ground cleaning system. Enjoy lounging with friends and family under the gazebo with landscaping suitable for your own Arizona paradise. NO HOA, and location, location, location! Easy access to downtown Gilbert with shopping, restaurant's, and entertainment.

567 W Laredo Avenue, Gilbert

Listing courtesy of Listing Agent: Sean Steimer () from Listing Office: AZ Brokerage Holdings, LLC.

Selling Office: eXp Realty.

$720,000
4 Beds 3 Baths 6820769 MLS
Welcome to home to this beautifully renovated treasure nestled in the highly sought-after Seville Golf & Country Club community! Located on a peaceful cul-de-sac with breathtaking San Tan Mountain views, this home offers the perfect blend of luxury, comfort and modern design. Step inside to discover luxury vinyl plank flooring throughout, creating a seamless and stylish flow. The renovated kitchen features gorgeous quartz countertops, stainless steel appliances, a spacious island, and an attached formal dining area—ideal for hosting and everyday living. Custom accent walls and design details elevate the home's character, while the remodeled bathrooms boast high-end finishes and contemporary touches. You will love the spacious primary suite and work-at-home options... in the beautiful home office. The backyard oasis is an entertainer's dream! Enjoy Arizona living at its finest with a sparkling pool, above-ground hot tub, expansive entertaining space, low-maintenance turf and colorful foliage, and a newly added custom outdoor kitchenperfect for weekend gatherings and sunset dinners. Living in Seville means enjoying access to ample walking trails and parks, as well as all Gilbert has to offer, including shopping, dining, entertainment and nearby Gilbert Regional Park. Optional country club membership grants admission to a premier golf course, clubhouse amenities, fitness center and pools! Don't miss this incredible opportunity to own a beautifully updated home in one of the most desirable neighborhoods in the East Valley!

3274 E Isaiah Court, Gilbert

Listing courtesy of Listing Agent: Ryan Hatcher (660-341-6688) from Listing Office: Keller Williams Integrity First.

Selling Office: DeLex Realty.

$628,000
3 Beds 2 Baths 6820600 MLS
PRICE IMPROVEMENT ON THIS UPDATED HOME W/PRIVATE POOL! Welcome to this stunning 3 Bedroom+Den single-level home nestled within the esteemed Seville Golf and Country Club community in Gilbert, AZ. From the moment you step inside, you'll feel right at home. Thoughtfully updated and meticulously maintained, this home offers the perfect blend of modern elegance and cozy charm. Featuring natural wood-look tile plank flooring throughout, white shaker kitchen and bathroom cabinetry, and white plantation shutters, every detail has been carefully chosen to create a warm and inviting atmosphere. The beautifully upgraded kitchen with quartz countertops and marble backsplash has KitchenAid stainless steel appliances, including a dishwasher, microwave, and gas range, along with a new reverse osmosis system and water softener for added convenience. The kitchen island with breakfast bar and open eat-in area round out the kitchen and family room area. The primary suite stands out with a custom-designed closet along with the primary suite bathroom that is complete with quartz countertops, double sinks, a walk-in shower, soaking tub and a private toilet room. The den/office is framed by elegant glass French doors, offering both style and function. Step outside to your own private pool, the perfect spot to unwind and enjoy Arizona's beautiful weather. North-South facing with no two-story homes adjacent makes for added privacy. Beyond your doorstep, the Seville community offers an exceptional lifestyle, with winding paths, parks, tot lots, and sport courts scattered throughout. For those looking for even more, Seville Golf & Country Club, located in the heart of the neighborhood, offers membership opportunities tailored to every household. The club features a fitness center, spa, pools, water park, golf course, tennis and pickleball courts, meeting spaces, and a variety of activities and classes. Conveniently located near Chandler Heights and Higley Roads, this home provides easy access to shopping, dining, and the nearby Gilbert Regional Park. Don't miss this incredible opportunity to own a piece of paradise in one of Gilbert's most desirable communities! 1-0 LENDER PAID BUYDOWN OFFERED TO QUALIFIED BUYERS!* UPGRADES Interior paint 05/2021 Tile floors 05/2021 White shaker Bathroom and kitchen cabinets 06/2021 Quartz bathroom and kitchen countertops 06/2021 Sunscreens 05/2021 RO system 06/2021 Water softener 06/2021 4 1/2" White plantation shutters 07/2021 Custom master closet 07/2021 3 1/2" Baseboards 06/2021 Kitchen Aid dishwasher, microwave, and gas range 06/2021 All ceiling lights and fans 06/2021 Rock 06/2022 Black matte hardware on doors and hinges 10/2022 Turf front and back yard 06/2023 Glass shower door master shower 06/23 Stainless steel kitchen sink and faucet 06/21 Black matte Bathroom faucets and shower heads 06/21 French doors on office 08/23 Ring doorbell 08/2021 Ecobee thermostat 01/2024 Keyless entry on garage 06/2021 2 comfort height toilets

3716 E Andre Avenue, Gilbert

Listing courtesy of Listing Agent: Donna Cherie Mortensen () from Listing Office: W and Partners, LLC.

Selling Office: Real Broker.

All information should be verified by the recipient and none is guaranteed as accurate by ARMLS. Copyright 2026 Arizona Regional Multiple Listing Service, Inc. All rights reserved.

board logo

This information is deemed reliable but not guaranteed. You should rely on this information only to decide whether or not to further investigate a particular property. BEFORE MAKING ANY OTHER DECISION, YOU SHOULD PERSONALLY INVESTIGATE THE FACTS (e.g. square footage and lot size) with the assistance of an appropriate professional. You may use this information only to identify properties you may be interested in investigating further. All uses except for personal, non-commercial use in accordance with the foregoing purpose are prohibited. Redistribution or copying of this information, any photographs or video tours is strictly prohibited. This information is derived from the Internet Data Exchange (IDX) service provided by San Diego MLS®. Displayed property listings may be held by a brokerage firm other than the broker and/or agent responsible for this display. The information and any photographs and video tours and the compilation from which they are derived is protected by copyright. Compilation © 2026 San Diego MLS®,
