Refine Search
Sort by
$1,270,000
4 Beds 3 Baths 6674024 MLS
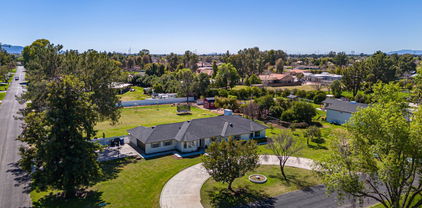
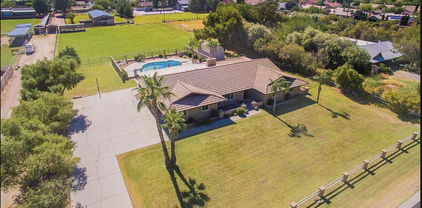
Welcome to your dream home in the heart of Gilbert! On a spacious 1 acre horse property with no HOA, this property offers the perfect blend of country living and luxury. With 3300 square feet of living space including 4 bedrooms, an office and a cozy wood burning fireplace. Entertaining is a breeze in the expansive country kitchen complete with oversized island which opens up to the Arizona room providing ample space for gatherings of any size. The backyard offers a sparkling diving pool with lush trees. Landscape includes citrus and pecan trees. The updated Owner's suite offers a tranquil retreat with direct access to the pool and yard, creating a seamless indoor/outdoor living experience. Additional highlights include new paint inside and out, new carpet. Garage is o sized and boasts epoxy floor, work shed and storage shed. 2 AC units are one year old. Located on a dead end street , this home is just minutes away from top rated schools, dining and shopping.

152 N 159th Street, Gilbert

Listing courtesy of Listing Agent: Kelly Jean Kowalski (480-326-6614) from Listing Office: Good Oak Real Estate.

Selling Office: Snow Realty & Property Management.

$1,205,000
4 Beds 5 Baths 6673642 MLS
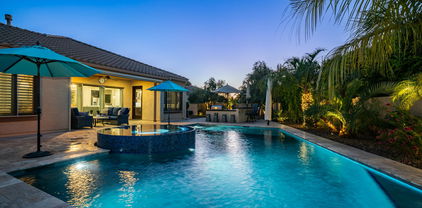
Stunning home in the exclusive Reserves at Val Vista. Prime end cul-de-sac location across from community park! Designer iron gate leads you to the courtyard. Greatroom living features wall of glass overlooking the sparkling pool. Oversized kitchen island. Generous dining areas. Master suite has a grand walk in closet, soaking tub and tiled shower. Split bedroom plan for privacy. Secondary bedrooms have their own ensuite baths. Separate office and huge bonus room! Private guest suite with outdoor entry. Storage galore with a huge laundry room, walk in pantry, and 4 CAR GARAGE! White cabinetry, wood look tile and shutters complete the look. Spacious covered patio for entertaining. Backyard paradise with the one year old pool and turf. Great curb appeal with low maintenance landscape.

1823 E Watford Court, Gilbert

Listing courtesy of Listing Agent: Sarah Anderson () from Listing Office: RE/MAX Solutions.

Selling Office: Russ Lyon Sotheby's International Realty.

$1,275,000
4 Beds 4 Baths 6673090 MLS
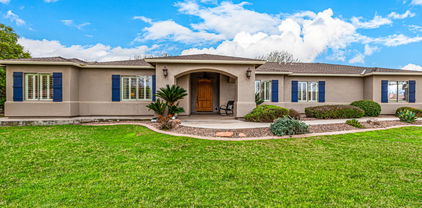
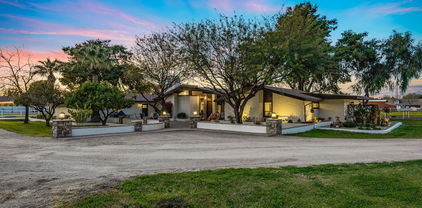
MOTIVATED SELLER! FREE inspection completed from AJF inspections and ALL repairs are being completed by builder. Live the dream in this exquisite Morrison Ranch stunner! Perfect for families, this home boasts an opulent 18-foot entryway that opens to soaring 15-foot ceilings throughout. The expansive sliding glass doors stretch across the entire back of the house, blurring the lines between indoor and outdoor living. The kitchen features a 9-foot island, perfect for meal prep, entertaining, or casual family gatherings. Top-of-the-line, upgraded Wolf appliances throughout ensure a culinary experience unlike any other. The master suite features a spa-like bathroom with a luxurious standing tub and a double-sided shower boasti Location, location, location! This beauty sits within walking distance of parks, pickleball courts, tennis courts, and scenic walking trails - the perfect blend of relaxation and active fun for the whole family. Picture perfect Arizona evenings spent relaxing on your patio, taking in the meticulously landscaped yard adorned with mature ficus trees for added privacy. Don't miss your chance to own a piece of paradise in Morrison Ranch!

3941 E Bloomfield Parkway, Gilbert

Listing courtesy of Listing Agent: Zeb Adams () from Listing Office: My Home Group Real Estate.

Selling Office: AZ Brokerage Holdings, LLC.

$1,200,000
5 Beds 6 Baths 6672664 MLS
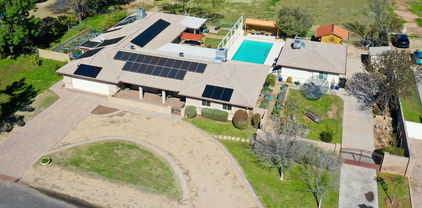
Oversized 1.22 Acres of Flood Irrigated horse property in town with quick access to the freeway and shopping. This loved home has 4 bedrooms plus an office in the main home and a Full Guest House with kitchen, bath, and laundry. Every bedroom has an attached Private Bathroom. Fully Owned Solar system with double Tesla Battery Sets, Kinetico soft water system, commercial grade drinking water distiller, and high-end A/C units are a few examples of the quality given to this home. Amazing outdoor living with mature shade trees, variety of fruit trees, professional raised garden, shaded patios, outdoor kitchen, and of course the Huge 40 Foot Long Play Pool with western drop down shades. Custom RV gates and room for trailers and with No HOA, so you can keep your toys at home. A must see home List of Amenities 1.22 Acres SRP Irrigated Lot Many Mature Trees - ash, shamel, goldwater pine, palo verde Mutiple Fruit Trees - Conquats, (oro blanco, ruby red) grapefruit, kiffer lime, meyer lemon(2), (dwarf navel, az sweet, one other )orange, Lisbon and ponderosa lemon, early peach, late peach, and anna apple Fully Fenced backyard 5 Bedroom + Office (4 + office in main house) 6 Bathrooms (5 in main house [one in each bedroom plus one common bath in the hall], 1 guest house) Every bedroom has dedicated ensuite bath Kinetico whole house water softener 5kw + 6kw = 11kw Solar system Owned 2 Tesla Solar battery sets Total of 3 Carrier AC Units. Drinking Water Distiller that provides pure water to kitchen sink dispenser, and kitchen refrigerator Dual Pane Windows Dual Master Bedrooms in home Safe Step Therapeutic Jetted Tub ($16K value) Butlers Kitchen off of main kitchen Quality Cabinetry with Stone Countertops Smart house with Cat5 wiring and extensive electric upgrades Smart keypad on front door and guest house Pre-wired surround sound speakers, and ambient speakers in the house. ADT security system Garage Epoxy floors Newer springs and smart garage door opener 661 Sq Ft Guest House studio with 1/2 bath, dedicated kitchen, stacked laundry units, and large closet. Guest house has Stradling cabinets and roll around island with sit up top bar. Both garage doors are insulated Large Play Pool 40' x 16' - 8 strokes Volleyball and tethered swimming installed Newer Variable Speed motor and filter Full safety self-closing pool fence. Western cooling shade at pool. At 3pm in summer half of the pool is in shade Outdoor Kitchen Outdoor living - with shaded sitting and living area 3 raised gardens Garden areas with 30 raided beds - auto watering on 2 of the three areas Western garden has "no bug" lighting over garden so you can work when it is cooler. 2 utility sheds - tuff shed 8x10 with reinforced floor, other is a potting shed with cooling slats Dual Septic Systems one on west is for northern half of the main house and one east for the rest of the main house and the guest house.

814 E Harwell Road, Gilbert

Listing courtesy of Listing Agent: Russell Gould (480-215-4555) from Listing Office: Stonecrest Properties.

Selling Office: My Home Group Real Estate.

$1,325,000
5 Beds 3 Baths 6672455 MLS
Experience luxury living on over an acre of farmland! As you walk in the front door, you will feel right at home in this charming 5 bedroom + bonus room, 3.5 bath basement home! Gourmet kitchen features beautiful custom cabinetry, quartz countertops, oversized built-in fridge, double ovens & large walk-in pantry. Master bath is absolutely stunning w/ its wood tones, tile detail & stand-alone tub! Walk in custom closet has extra storage room attached to give ample space for all those storage needs! Basement has 2 bedrooms, bath & game room w/ outside access! Huge backyard has a chicken coop, small barn, animal run, gated stalls, built-in swing set & hot tub! Property has apricot, plum, peach, fig, grapefruit & orange trees! New a/c in 2020 & new roof in 2022 as part of complete remodel!

2925 E Gemini Street, Gilbert

Listing courtesy of Listing Agent: Aimee N. Lunt () from Listing Office: RE/MAX Solutions.

Selling Office: Farnsworth Realty & Management.

$1,145,000
4 Beds 3 Baths 6672219 MLS
Beautiful custom 4BDRM 2.5 BA single level 3205 sqft home in the heart of Gilbert. Situated on nearly an acre irrigated lot w/ horse privileges and no HOA! Nicely appointed kitchen w/center island, pantry, granite, plenty of storage perfect for entertaining. Storage in laundry room with plenty of counter space. Huge great room boasts intimate conversation pit in front of cozy wood burning fireplace, wet bar and beautiful atrium w/custom copper sculpture! Formal living room, separate dining area with stunning custom clerestory stained-glass windows. Split bedroom, spacious master suite has separate sitting room, walk-in closet and large bath with jetted tub. Park-like backyard with mature landscaping, sparkling 20 x 40 diving pool, shaded ramada, covered patio & 7 delicious citrus trees. RV gate provides additional parking, all the toys or a guesthouse! 2 car garage has walls of storage cabinets, epoxy floors and separate 10 x 12 cooled workshop. Minutes to shops, restaurants, entertainment, canal bike paths, Freestone park and easy access to freeways! This home has been well cared for by original owners located in a quiet neighborhood of custom homes.

733 E Redfield Road, Gilbert

Listing courtesy of Listing Agent: Michael S Christensen (602-740-5403) from Listing Office: West USA Realty.

Selling Office: My Home Group Real Estate.

$1,500,000
6671776 MLS
Welcome to your dream horse property nestled on 3 sprawling acres with endless possibilities for residential development and breathtaking views of the majestic mountains! This remarkable home, located in Gilbert, Arizona, boasts a prime location adjacent to Gilbert Regional Park, ensuring unparalleled privacy and tranquility with no backyard neighbors. Gilbert Regional Park, situated just steps away, is renowned for its vibrant community events, lively concerts, and abundant recreational opportunities. Whether you're enjoying a leisurely stroll through the park, attending a concert under the stars, or participating in one of the many activities offered, you'll relish in the convenience of having this acclaimed park right in your backyard. With plenty of room for the development of a custom residential home, the possibilities are endless. Create your own oasis amidst the desert landscape, tailored to your unique preferences and lifestyle. Embrace the freedom to design the home of your dreams, surrounded by the natural beauty and tranquility that Gilbert, Arizona, has to offer. Don't miss out on this rare opportunity to own a piece of paradise in Gilbert's premier horse property community. Schedule your showing today and experience the epitome of Arizona living at its finest!

00000 E Camina Plata -- Unit 2, Gilbert

Listing courtesy of Listing Agent: Stephanie N Mainville (480-261-1480) from Listing Office: eXp Realty.

Selling Office: Professional Real Estate Negotiators.

$1,400,000
4 Beds 3 Baths 6671772 MLS
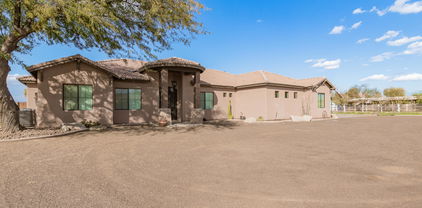
Just WOW! This nearly 2 acre estate is a haven for equine enthusiasts and those seeking luxury living. A circular driveway leads you to a 3-car garage and an RV gate. The great room is a masterpiece with high ceilings, recessed lighting, exposed beams, rich wood flooring, and an inviting fireplace. The spotless kitchen boasts elegant marble counters with a matching backsplash, custom cabinets with crown moulding, stainless steel appliances, chic pendant lighting, a walk-in pantry, and a large island with a breakfast bar. The den is perfect as an office or reading room. The main bedroom features plantation shutters, direct backyard access, and a lavish ensuite with dual vanities, a deep soaking tub, and a walk-in closet. The enchanting backyard is complete with a covered patio, a sparkling pool, a sunken gazebo with a built-in BBQ and poolside bar, a meticulously maintained lawn, a cozy fire pit with sitting areas, a relaxing spa, and awe-inspiring mountain views. Additional amenities include a separate RV garage, a functional barn, a corral, and plenty of space for your horses. This gem is a rare find!

xxxxx E Camina Plata --, Gilbert

Listing courtesy of Listing Agent: Stephanie N Mainville (480-261-1480) from Listing Office: eXp Realty.

Selling Office: Professional Real Estate Negotiators.

$1,850,000
5 Beds 4 Baths 6671273 MLS
Immerse yourself in the modern organic beauty of this impressive single-level home with 5 bedrooms and 3.5 bathrooms. Spanning 5,127 square feet of livable space sitting on a 15,000 square foot lot, this residence is meticulously designed with luxurious upgrades. Energy efficiency is a priority with this sized home! A robust 53 owned solar panel system including 2 backup solar batteries ensuring low energy bills and backup power in the event of an outage and nighttime power supply. You'll be impressed with electricity spend for this house, pool equipment plus charging an EV at only $1,800 for the past 12 months. The towering 12-foot great room ceilings strike intrigue with wood beams in the great room & kitchen enhancing the sense of opulence throughout the home. The executive gourmet kitchen is truly the centerpiece of the home, featuring stacked white shaker cabinets with soft close doors & drawers, Fantasy Ocean statement piece double waterfall islands and countertops, top-of-the-line Monogram appliances including Induction cooktop and a chic counter to ceiling backsplash. The primary bedroom offers a tranquil escape featuring Quartz white counters, with an upgraded oversized master closet and a luxurious en suite bath with polished 24x48" marble wall tiles, a freestanding tub and walk-in oversized shower. The backyard is a paradise for entertainers with year-round activities offering a unique captivating pool design with dual stair entry, a center island with pergola, sport court, and built-in gas fireplace. During the winter you will enjoy your 2023 Envoy above ground electric hot tub. From pets to kids, the wood-look LVP floors offer the durability you are looking for; the custom interior paint, contemporary custom lighting and charming barn doors in this home exudes elegance. Enjoy ample parking space with dual 2-car garages. Never hang holiday lights again with permanently installed LED accent lighting, with unlimited light schemes proving perfect for every holiday. This home offers unparalleled sophistication and functionality. With over $400,000 in upgrades, this home is truly one-of-a-kind. Numerous custom built-ins in secondary closets and office offer just the right combination of storage and display shelving for business and play. Situated in a private gated community with access to a community fishing pond, Ramada, community center, the Waterston neighborhood offers the lifestyle you've been looking for!

1338 E Crescent Way, Gilbert

Listing courtesy of Listing Agent: Jason L Penrose (602-738-9943) from Listing Office: eXp Realty.

Selling Office: DPR Realty LLC.

$1,350,000
7 Beds 6 Baths 6670923 MLS
Welcome to this incredible, spacious home featuring 7 bedrooms, 5.5 baths on nearly an ACRE lot! Beautiful finishes throughout with a light and bright updated kitchen featuring large walk in pantry and spacious breakfast bar/island. The open concept floorplan features a dedicated theatre room, downstairs en-suite bedroom for multigenerational living, upstairs multipurpose den, large bedrooms many with attached bathrooms and walk-in closets plus a huge primary suite with balcony! This home has been meticulously maintained by the original owners. This large .80 lot size is a rare find for this neighborhood and the backyard features an extended patio, lush green grass and mature landscaping. The possibilities are endless!

6216 S Reseda Street, Gilbert

Listing courtesy of Listing Agent: Lisa B Sroufe (480-216-4029) from Listing Office: TomKat Real Estate.

Selling Office: Keller Williams Arizona Realty.

$1,750,000
5 Beds 6 Baths 6670679 MLS
Live on March 1st! Welcome to this STUNNING modern farmhouse showcasing a 20K gallon pool, spa, a fully landscaped backyard and private extended patio. One of the many amazing features you'll be ecstatic about is there are no neighbors behind you. This home pulls you in with 48'' woodgrain tile in all the right areas, massive great room floor plan, 42'' kitchen cabinetry in bright white, stacked with 18'' uppers for maximum storage and an elegant presentation, exquisite champagne cabinet hardware brings it all together. Let's not forget the 11'x6' island with front functional cabinets to add to the storage. You'll also enjoy the convenience of a pot filler, pot and pan drawers, a stylish apron sink that can also be found in the laundry room. What Toll Brothers home would be complete without Wolf appliances? Luckily this home comes well equipped with just that. You'll find a 30" E series transitional built in double oven, 30" transitional microwave drawer, 6 burner gas range top with infrared griddle, Cove dishwasher with cabinet ready panel face to flow with the rest of the island. The entire home is dressed in gorgeous custom shutters, 5 1/4 baseboards, Santa Fe smooth textured walls and SW Alabaster interior paint. The three car garage has been upgraded to include upper hanging shelves and an Epoxy floor. Upgraded 16 seer AC units. A Control 4 home automation system, surround sound, plus cad 6 wiring in all the rooms. A unique feature that only two other homes in the neighborhood have is a loft in one of the five bedrooms. Also, a bathroom can be found in each bedroom to provide ample privacy and space.Your guests will also have their own half bath to use while popping by for a visit. Let's dive a little more into the owners en suite. If you love gorgeous floor to ceiling neutral chevron print tile, a stand alone tub, separate vanities, separate closets and a private throne you won't be disappointed. This is a must see home in one of the top rated neighborhoods in Gilbert, AZ.

3732 E Boot Track Trail, Gilbert

Listing courtesy of Listing Agent: Nicole John () from Listing Office: Newman Realty, LLC.

Selling Office: ProSmart Realty.

$1,300,500
5 Beds 3 Baths 6670342 MLS
Fall in love with this horse property on a sprawling 1.14-acre lot! This gem boasts a 4-bed/2-bath main home is 2464sq ft w/bonus room in the primary and separate 1-bed/1-bath guest house is 800sq ft with living space and kitchen. Recently updated with quartzite countertops, quartz vanities, wood-look tile, paint, custom stone entertainment wall w/built-in cabinetry, custom barn door, wood wall accents & wood shutters. This 2x6 construction home is energy efficient w/solar electric, R-38 attic insulation with radiant barrier, 16 SEER HVAC, fully insulated 3-car garage and a screened-in covered patio. Custom pool includes rock waterfall, slide & gazebo w/misting system. Property includes 3 horse stalls, a fenced pasture, chicken coop w/run, fenced garden, citrus trees, grape vines & breathtaking mountain views.

22107 S 155th Place, Gilbert

Listing courtesy of Listing Agent: Ryan Bontems (602-931-0015) from Listing Office: HomeSmart Lifestyles.

Selling Office: Coldwell Banker Realty.

$1,030,000
4 Beds 2 Baths 6670203 MLS
Welcome to luxury living at this prestigious residence nestled on a sprawling 1-acre estate boasting 4 bedrooms, 2 baths & an array of upscale features. Upon entry, be greeted by an abundance of natural light cascading through expansive windows & glass doors, illuminating the elegant interior. A grand fireplace adorns the family room, while the formal dining room beckons that elevates special occasions. The master bedroom is a sanctuary of indulgence, boasting high-end finishes, a separate shower/tub, double sinks & a spacious walk-in closet. Culinary delights await in the gourmet kitchen, complete with top-of-the-line stainless steel appliances, granite countertops & a walk-in pantry. Step outside to discover a private paradise, featuring a covered patio, sparkling pool & majestic trees With gated RV parking & no HOA constraints, this residence epitomizes refined living. Located near premier parks, upscale malls & gourmet dining, this masterpiece offers an unparalleled lifestyle of luxury & refinement. Welcome to your exquisite Gilbert sanctuary.

2623 E Vaughn Avenue, Gilbert

Listing courtesy of Listing Agent: Benjamin Arredondo (480-206-7077) from Listing Office: My Home Group Real Estate.

Selling Office: My Home Group Real Estate.

$1,380,000
4 Beds 4 Baths 6669688 MLS
Be amazed by the beauty & breathtaking details of this former model in Waterson! This home sits on a premium water facing lot with a 4 car garage, stone accents, an inviting front porch, & a private courtyard w/a soothing pond & gas fireplace. Inside, the modern open floor plan boasts 12 ' ceilings, brand new wood flooring in bedrooms, all fresh interior paint and window treatments, chic light fixtures, surround sound, den & bonus room. Chef's kitchen boasts plenty of cabinetry, built-in appliances, tile backsplash, quartz counters, & a custom island w/a breakfast bar. PLUS! Owner's retreat stands out! Direct outdoor access & a new barn door to the ensuite comprised of two vanities, garden tub, enclosed glass shower, & a large walk-in closet with second laundry room. The dreamy backyard highlights a covered patio, pergola, built-in BBQ, and a shimmering pool perfect for year-round enjoyment. This one-of-a-kind gem has everything you've been looking for!

1452 E Blue Ridge Way, Gilbert

Listing courtesy of Listing Agent: Kylee M Purdy (480-227-5660) from Listing Office: HomeSmart.

Selling Office: Kosh Realty.

$1,250,000
4 Beds 4 Baths 6669025 MLS
Offering over $200,000 in upgrades and amenities, this home will impress the pickiest of buyers! With 4 bedrooms, a game room, office and next-gen suite, there is plenty of room for everyone. The gourmet kitchen has a huge island with walk-in pantry, double ovens and bar area with beverage fridge - it opens to the family room with built in entertainment center and dining area. The oversized master bedroom and bath offer double sinks, huge shower and soaking tub. The custom closet opens to the laundry room with storage closet and additional cabinetry. The game room is perfect for kids of any age - an additional bedroom and bath is off of it as well as another bedroom and en-suite down the hall. The next gen suite offers a private entrance from the exterior of the home as well as... one from the interior - it has its own living area with fridge and counter top for small appliances, etc. The bedroom opens to the bathroom and closet with custom shelving, drawers and a washer and dryer. The backyard faces north and is extremely private and has no homes behind it. Add a 3 car garage with EV charger, gorgeous pool, built in BBQ with fridge, pergola and turf add to the long list of amenities that makes this home a rare find!

2058 E Blackhawk Court, Gilbert

Listing courtesy of Listing Agent: Jennifer Felker (602-881-8088) from Listing Office: Compass.

Selling Office: Redfin Corporation.

$968,000
4 Beds 3 Baths 6668791 MLS
This stunning custom estate with NO HOA, boasting horse amenities, occupies just under an acre of land and is conveniently located within walking distance to downtown Gilbert. Yes, it's true, and it's available for you to explore! Step inside and be captivated by the inviting charm that permeates every corner of this modern farmhouse-inspired property. From the cozy brick fireplace in the front living room to the welcoming wrap-around porch and the delightful backyard with its own chickens, you'll instantly feel a sense of belonging. The main floor features one bedroom, an office, a well-appointed kitchen, laundry room, and spacious dining and living areas. Upstairs, three generously sized bedrooms with walk-in closets and two full bathrooms offer ample space for relaxation and privacy. Large windows bathe the home in natural light, showcasing its beauty. Outside, a sizable covered patio overlooks an enormous backyard, sparkling blue pool, fenced for safety, surrounded by bountiful fruit trees and multiple sheds. Irrigation is available on this property as well! A horse stall setup is ready to go, and the strategically positioned pool leaves plenty of room for additional structures such as a garden, RV garage, or more. Explore the nearby canal trail, conveniently located at the end of Campbell, providing easy access to downtown Gilbert via bike or foot. With millions of square feet of retail, restaurants, and freeways just steps away, this property offers endless opportunities. Whether you're drawn to the flexible floorplan or the expansive yard, this estate promises a multitude of ways to enjoy its splendor. One thing is certain - you'll relish returning home to this enchanting retreat.

718 E Campbell Avenue, Gilbert

Listing courtesy of Listing Agent: Jody Poling (480-282-8388) from Listing Office: AZ Seville Realty, LLC.

Selling Office: Citiea.

$1,524,000
4 Beds 4 Baths 6668780 MLS
Experience Luxury Living in this masterfully designed home in Morrison Ranch. Built with every upgrade imaginable! Double door entry with large Foyer, wood plank flooring throughout, Trim and moulding at windows, doors, ceilings, and walls. Custom Kitchen with shaker cabinets, Kitchenaid appliances including 48'' commercial gas range with double oven, 48'' built in fridge, warming drawer, beverage cooler, and walk-in pantry. Pot filler, herringbone subway tile backsplash and quartz counters.Formal dining area off the kitchen butler pantry! Floor to ceiling windows allow for tons of natural light with an indoor-outdoor living feel. Master shower tiled up to the ceiling with frameless glass and three shower heads including the rain shower head. Washer/dryer hookup in Master closet. Custom heated pool with water fall, slide and gas fireplace adjacent to the spa. Jellyfish Designer Security Cameras and custom under eve lighting.

2836 E Boot Track Trail, Gilbert

Listing courtesy of Listing Agent: Heather Sagnella (480-440-3790) from Listing Office: Stratton Vantage Property Management.

Selling Office: Compass.

$1,060,000
5 Beds 5 Baths 6668690 MLS
Final Opportunity TIVOLI CLOSEOUT-Last home at Tivoli! TIVOLI at Spectrum is Gilbert's only Luxury Modern Contemporary NEW BUILDS! EST Completion: June 2024. The Vaerdier Model is a breathtaking 4432 SF | 5 bed | 4.5 bath | Loft | 3 CG | 2-Story | Corner Lot home featuring a 1st floor Owner's Suite, a stunning entrance hall with a 20' ceiling and a dramatic staircase that leads to the thoughtfully designed second level. Inspired by Scandinavian Modernism, each luxury home design has been carefully crafted with a focus on comfort + clean sophisticated lines + natural light + energy efficiency. These upscale homesites are nestled in a quiet cul-de-sac situated in the well established community of Spectrum at Val Vista-one of Gilbert's BEST locations. Features Include: Gourmet Kitchen with White Shaker Style cabinetry, expansive 10' island with Waterfall Edge, Quartz countertops, stainless steel Luxury Kitchen Appliances, Sleek modern lighting and plumbing packages; 9 X 36 porcelain tile; carpet in the bedrooms and loft; walk-in closets in ALL bedrooms; 12 x 8 Multislide door in the great room; recessed can lighting; 8' three-panel interior doors with contemporary hardware; 85/15 smooth drywall finish; and a tankless water heater. The Owner's Suite comes with a soaking tub and oversized tiled shower, 2 separate vanity areas, and Quartz countertops. Community Features: meandering lighted walking paths, expansive greenbelts, tennis courts, multiple playgrounds and a community center that hosts many events including Food Truck Night, Teen Night, Movie in the Park and many more. This location cannot be beat-close to Trader Joe's, Sprouts, San Tan Mall, Top Golf, Main Event, North Italia, Flower Child, Epicenter, The Heritage District-Downtown Gilbert, Mercy Gilbert and Phoenix Children's Hospital, close 202 freeway access and more!

2895 S Sandstone Court, Gilbert

Listing courtesy of Listing Agent: Julie Chamberlain () from Listing Office: eXp Realty.

Selling Office: HomeSmart Lifestyles.

$1,390,000
4 Beds 5 Baths 6667820 MLS
Welcome to your Dream Home in the Gated Community of Marathon Ranch. This stunning property offers 4 bedrooms plus office, plus bonus room and 4.5 bathrooms. Fantastic split floorplan with 3 of the 4 bedrooms include ensuite bathrooms and walk in closets with built-ins. Highly upgraded throughout with beautiful neutral finishes. The spacious, light and bright kitchen features a large island, upgraded appliances, and quartz countertops. The open plan is perfect for entertaining with indoor/outdoor living with connecting sliders opening to the backyard oasis! The inviting pool and spa, ramada with fireplace, white travertine stone patio, turf and beautiful landscape provide the perfect outdoor living space. Highly desirable 4 car garage with EV charging outlet!

1968 E La Costa Drive, Gilbert

Listing courtesy of Listing Agent: Lisa B Sroufe (480-216-4029) from Listing Office: TomKat Real Estate.

Selling Office: Grace Realty Group, LLC.

$1,630,000
6 Beds 4 Baths 6667758 MLS
This is it! This magnificent 6-Bedroom home has Everything You've Ever Dreamed of! Discover the Inviting Foyer, High-end Wood & Tile Flooring * Archways * Catalan Vaults * Plantation Shutters * Surround Sound * Bright Living Room. You'll LOVE the Spacious Chef's Kitchen equipped w/Upgraded Cabinets * Quartz Counters * Built-in Refrigerator * Dual Ovens * Pot Filler * Subway Tile Backsplash * Center Island * Breakfast Bar. Awe-inspiring Interior Showcases Sheer Beauty & Spectacular Detail! The Sizeable Family Room Boosts Floor-to-Ceiling Stone Fireplace * Media Niche * Tray Ceilings. 6th bedroom is Currently the Executive Suite. Offering Custom Built-in Desk * Plenty of Cabinets & Shelves * Custom Lighting * Even a Walk-in Closet. The Luxury Primary Retreat Comprises of Catalan Vault Ceilings * Exit to Patio. Indulge in the En-suite Offering Dual Vanities * Soaking Jet Tub * Tiled Shower * Spacious Custom Closet * Granite Counter W/Built-in Storage. Walk out to your own Tropical Paradise * Massive 900+ sf Covered Patio * Over 1000 sf Pool * Rock Waterfall * Grotto * Water Slide * Fenced Diving Pool * Brick Pavers Surrounding the Pool. Separate Built-in BBQ, Sink & Fridge. Large Gas Fire Pit * Extended Granite Counters. Meticulously Maintained Half Acre Lot with Mature Landscaping * Attract Curb Appeal w/stone Accents * Stone Walkway * Spacious Grass Areas * Fruit Trees * RV Gate * 3 Car Garage * Spacious Laundry Room with Granite Counters * Sink * Abundance of Cabinets and Storage. Gated Community Featuring Greenbelt, Playground, and Pickleball. Great Access to Shopping, Restaurants & Entertainment. Don't Miss this Opportunity. You Will LOVE this home!

2954 E Portola Valley Drive, Gilbert

Listing courtesy of Listing Agent: Jim Rock Nawrocki () from Listing Office: RE/MAX Solutions.

Selling Office: Arizona Network Realty.

$1,265,000
4 Beds 4 Baths 6667214 MLS
Gorgeous home in the impressive lake community of Waterston! Featuring a 5 car-garage, RV gate with slab parking, PAID OFF solar, modern pool with travertine surround, turf in both yards, gazebo and fully completed landscaping! Oversized bedrooms w/walk-in closets and attached bathrooms! PLUS office with double doors, AND a bonus area for dining/play room! The Chefs kitchen opens to the spacious great room highlighting vaulted ceilings and 5 panel-90 degree corner sliding doors! Kitchen boasts granite slab, oversized island, custom herringbone backslash, pendant lights, double ovens, wine fridge, upgraded soft close cabinetry and a large pantry! The home flows w/beautiful wood-like tile in ALL common areas, 5in baseboards and a laundry room with ample space and cabinetry and counters! There is also a second master en-suite, and the other 2 bedrooms share a jack and jill bath! Then main owners suite is impressive in size, with 2 walk-in closets, and a large hall leading to the custom tiled bath, with double sinks and separate tub and shower! The garages have granite look epoxy floors, upgraded INSULATED doors and walls, service door to large side yard, water softener and tankless water heater! Everything has been done; ceiling fans throughout, interior paint, dual zone surround sound in great room and patio, and SHUTTERS throughout! This home is also within the Chandler School district and easy access to freeways and shops! Like new at only 2 years old, and truly move in ready!

1547 E Crescent Way, Gilbert

Listing courtesy of Listing Agent: Andrea Feyen (480-329-2432) from Listing Office: Berkshire Hathaway HomeServices Arizona Properties.

Selling Office: Realty ONE Group.

$1,587,000
6 Beds 4 Baths 6666605 MLS
Nestled within the exclusive and private SEVILLE Country Club lies this expansive, single-story, semi-custom residence! Situated on over half an acre, it boasts unparalleled resort-style features, such as a dazzling 40,000+ gallon pool adorned with natural stone waterfalls, a 15-person hot tub, and a built-in poolside fireplace. Additionally, it offers a built-in BBQ, illuminated sport court, putting green, and a capacious covered patio. You'll be surprised to find a sunken carport that serves as supplementary enclosed garage space. The outdoor areas are impeccably appointed with integrated speakers, lighting, and drip systems amidst the stunning, verdant landscaping and mature palms, rendering the exterior of this home truly magnificent. Upon entering the estate, you'll be greeted by a spacious, open floor plan bathed in abundant natural light, with oversized glass panels seamlessly blending the indoor and outdoor living spaces, fostering an ideal balance of seclusion and openness. Featuring four bedrooms on the main level and two additional bedrooms in the basement, this split floor plan caters to a variety of lifestyle preferences. The kitchen exudes a contemporary, updated charm and flows effortlessly into the expansive family room, offering picturesque views of the lush surroundings, pool, sport court, and putting green. Descending to the basement reveals an expansive home theater complete with a 110" built-in screen and state-of-the-art projector, all included in the sale. The gated front courtyard ensures ample privacy while enhancing the property's luxurious curb appeal. Conveniently located just a short golf cart ride or jog away from Seville's amenities, which encompass an 18-hole golf course, fitness center, four pools, two-story waterslides, tennis and pickleball courts, as well as two restaurants, this home epitomizes luxury living at its finest.

4320 E Greenview Drive, Gilbert

Listing courtesy of Listing Agent: Jody Poling (480-282-8388) from Listing Office: AZ Seville Realty, LLC.

Selling Office: Pivotal Real Estate Solutions, LLC.

$1,593,000
5 Beds 5 Baths 6665835 MLS
MOVE-IN READY!! This is the final opportunity to own a new Toll Brothers two-story Haralson home design in Gilbert's highly desirable Morrison Ranch. A gorgeous iron entry door welcomes you to a home full of amazing features! The home brags spacious dual primary suites - one upstairs and one downstairs! Entertain in a chef's dream kitchen, complete with Wolf stainless steel appliances, a Sub-Zero refrigerator, beautiful countertops, upgraded cabinets, a huge center island, and sliding glass door to outdoor dining. The spacious great room is highlighted by a 60'' linear fireplace and a 30' stunning multi-panel stacking glass door that brings the outdoors in. The gorgeous upstairs primary bedroom suite showcases a primary retreat -the perfect space for a home office! Double doors open from the primary bedroom onto a secluded deck for private outdoor living. The spa-like primary bathroom has stunning tile flooring, a dual split vanity, large walk-in shower, and freestanding soaking tub. Enjoy the front walk deck with access through double doors from two of the secondary bedrooms! Additional highlights of this home include tile upgrades throughout, low voltage upgrades, electrical upgrades, a soft water system, tankless water heater, spray foam insulation, upgraded plumbing fixtures, a gas stub for a future BBQ, additional hose bib, upgraded interior doors, and more!

3849 E Bloomfield Parkway, Gilbert

Listing courtesy of Listing Agent: Koren Bergeron (480-869-2465) from Listing Office: Toll Brothers Real Estate.

Selling Office: RE/MAX Foothills.

$1,200,000
4 Beds 3 Baths 6665393 MLS
This stunning CUSTOM home in the prestigious Circle G at the Highlands neighborhood has it all. A grand entry, gourmet kitchen with the highest in quality amenities & decor, built in fridge/freezer, wine fridge, custom cabinets & a unique breakfast bar that seats 8. This home also features custom travertine and wood flooring, 11' high coffered ceilings with craftsman finishes and accent lighting, and a beautiful fireplace in the oversized family room. The backyard is an entertainers dream featuring a PebbleTec pool and spa, built in gas BBQ island and gas firepit with seating and a huge covered patio for your guests to enjoy with plenty of room to run. Other features include central vac, shutters, tankless water heater,and fabulous location.

3714 E Redfield Road, Gilbert

Listing courtesy of Listing Agent: Lisa A Dixon (602-214-3431) from Listing Office: HomeSmart.

Selling Office: Keller Williams Realty Sonoran Living.

$920,000
4 Beds 4 Baths 6665043 MLS
Semi-Custom Home on almost a 1/2 Acre in beautiful Seville! Desirable street close to golf course. Single-story, split floorplan features 4 large bedrooms, 3.5 bathrooms, living room, dining room, office/den, travertine flooring, upgraded cabinets, granite countertops and double ovens. Extended 3 car garage, RV Gate with huge paver parking area with basketball hoop. Expansive paver back patio featuring a large BBQ island and fireplace with extended seating. Professional grade misting system. Large grass area, numerous palms and shade trees. Separate membership available to Seville Golf & Country Club featuring golf, dining, pickleball, tennis, swimming, workout facility and more.

4200 E Meadowview Drive, Gilbert

Listing courtesy of Listing Agent: Robert Lazor (602-770-0104) from Listing Office: ProSmart Realty.

Selling Office: Berkshire Hathaway HomeServices Arizona Properties.

$1,499,000
4 Beds 3 Baths 6664766 MLS
LUXURY Home on Seville's 18th Hole with Mountain Views in Beautiful Gated Sienna Neighborhood. Walking Distance to Seville Golf & Country Club. This 4 Bedroom, 3 Bathroom Home comes w/Tons of Upgrades. Chef's Kitchen w/Granite Countertops, New Backsplashes, Massive Island, Double Ovens, 5 Burner Gas Cooktop, Extended Kitchen Cabinets and Separate Large Butler's Pantry w/Extra Counter Space. New Interior Paint with Designer Touches. New Luxurious Carpet in Bedrooms. High Quality Shutters Throughout. Electronic Shades, New Updated Lighting Fixtures. Great Room w/ Gas Fireplace. New Quartz Counters in Primary Bath w/New Robern Vitality Lighted Vanity Mirrors. Added Savant Smart Home System Electronics. Surround Sound and All TV's Stay w/Home. More..... New Foam Insulated, New Temperature Controlled, 3 Car Tandem Garage w/Built In Cabinets and Tankless Water Heater. New Iron Front Door w/Keyless Entry. Pool w/Baja Pad, Zero Edge Spa, Water Features, Pentair Pool System and New Pool Heater. Built In Gas BBQ w/Bar. Gas Firepit. Permanent Pool Umbrellas. Added New Mature Landscape and Improved Yard Drainage. This Home has So Many Upgrades! No Expense was Spared! This Home is Pristine and Ready for Move-In!

3800 E Arianna Court, Gilbert

Listing courtesy of Listing Agent: Becky L MacQueen (602-568-1141) from Listing Office: West USA Realty.

Selling Office: Realty ONE Group.

$1,080,000
3 Beds 3 Baths 6663893 MLS
Rare find ** Single level home on the big lake ** Split floor plan ** Island kitchen with granite counters, pantry, gas stove, built in microwave & eating area ** Kitchen cabinets & flooring were replaced in 2015 ** Remodeled primary bathroom with double granite sinks, large step in shower, and walk in closet ** Wet bar in living room with wine fridge ** 4th bedroom or office has high recessed lighting ** Turf lawns front and back ** Beautiful lake frontage with swimming pool and dock ready for your boat ** (New roof in 2022) ** There is so much to see here, just come and take a look ** Fabulous yard with putting green ** Your boat dock is ready ** There is so much to see, come & take a look ** Community features pool, jacuzzi, tennis, pickleball & racquetball courts, workout room

1819 E Monarch Bay Drive, Gilbert

Listing courtesy of Listing Agent: Maggie Diamond (602-999-9991) from Listing Office: Penfield Properties.

Selling Office: Penfield Properties.

All information should be verified by the recipient and none is guaranteed as accurate by ARMLS. Copyright 2026 Arizona Regional Multiple Listing Service, Inc. All rights reserved.

board logo

This information is deemed reliable but not guaranteed. You should rely on this information only to decide whether or not to further investigate a particular property. BEFORE MAKING ANY OTHER DECISION, YOU SHOULD PERSONALLY INVESTIGATE THE FACTS (e.g. square footage and lot size) with the assistance of an appropriate professional. You may use this information only to identify properties you may be interested in investigating further. All uses except for personal, non-commercial use in accordance with the foregoing purpose are prohibited. Redistribution or copying of this information, any photographs or video tours is strictly prohibited. This information is derived from the Internet Data Exchange (IDX) service provided by San Diego MLS®. Displayed property listings may be held by a brokerage firm other than the broker and/or agent responsible for this display. The information and any photographs and video tours and the compilation from which they are derived is protected by copyright. Compilation © 2026 San Diego MLS®,