Refine Search
Sort by
$1,400,000
6 Beds 5 Baths 6663722 MLS
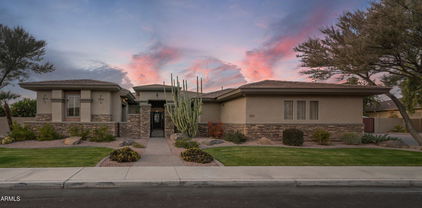
Indulge in the epitome of luxury living with this truly remarkable 6-bedroom residence, spanning a generous living space in an exclusive lake community with awe-inspiring mountain views! The spacious floor plan is complete with a separate den, family room, guest quarters with a private entrance, and oversized primary bedroom with a spa-like en suite, sitting room and balcony. The allure of recent upgrades adds a contemporary touch to this already sophisticated abode. Revel in the meticulously remodeled gourmet kitchen and bar, adorned with two beverage fridges and a wine fridge, Butler's pantry, white custom cabinets and gorgeous granite countertops. Stunning new tile flooring graces the kitchen, laundry room, and bar. The basement boasts new carpet and tile, complemented by upgraded LED lighting throughout. Outside, a haven awaits with new pavers in the backyard alongside two fresh pool pumps. Your resort style yard has a sparkling pool and built-in BBQ. The home also features a tankless water heater and a water softener. Nestled in the distinguished Higley High School area with a stellar 9/10 school rating, this residence not only offers exquisite living but also boasts proximity to Power Ranch Golf Course, community walking trails, play areas, and a vibrant neighborhood with friendly neighbors, limited access streets, and a wealth of community events and activities. Welcome to a lifestyle where every detail exudes luxury and every upgrade elevates your living experience to new heights!

4685 E Ruffian Road, Gilbert

Listing courtesy of Listing Agent: George Laughton () from Listing Office: My Home Group Real Estate.

Selling Office: My Home Group Real Estate.

$1,060,000
5 Beds 4 Baths 6663694 MLS
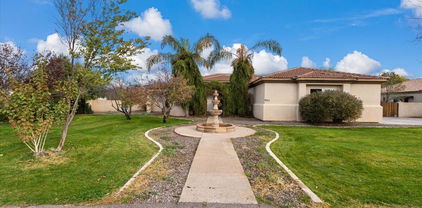
Model perfect 5 bedroom 4 bath home in desirable Morrison Ranch. Just steps away from community greenbelt/park. Upgrades galore including granite and quartz kitchen counters; huge island; SS appliances, incl. Fridge; farm sink; R/O system; subway tile backsplash; pendant island lighting. Surround sound in Fam Rm and patio spkrs. Upgraded lighting and fans. Remote power blinds in Fam. Rm. and DR. 8 foot 6 panel doors thruout. Butler pantry & walk-in pantry. Cozy side yard patio. Walk-in closets in several BRs. Jack & Jill bath between BRs 2 & 3. Huge loft/bonus room area. Wood spindle staircase. Tinted low-e windows. Soft water system. Oasis backyrd with travertine decking; pebble play pool; built-in BBQ; gas fire pit; web pool fence. 3 car tandem garage. R/V gate. 73 gallon water htr. The enchanting backyard displays a covered patio, pavers, artificial turf, a built-in BBQ, and a sparkling pool. Make this gem yours today!

2913 E Arabian Drive, Gilbert

Listing courtesy of Listing Agent: Harlan A Stork () from Listing Office: Realty Executives.

Selling Office: NORTH&CO..

$1,325,000
4 Beds 5 Baths 6662084 MLS
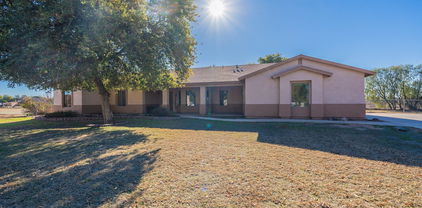
Welcome to your dream home in South Gilbert! This stunning property in a gated community boasts luxurious features and meticulous attention to detail throughout. As you enter, you're greeted by elegant wainscoting in the entryway and hallway, setting the tone for the exquisite craftsmanship found throughout the home. The office features custom-built cabinets with white oak shelving and a matching white oak ceiling, perfect for creating a productive and stylish workspace. Unwind in the cozy living area with a fireplace wall unit, enhanced by whole-house surround sound for an immersive entertainment experience. Wainscoting in the powder bath adds a touch of sophistication to every corner. The heart of the home, the kitchen, has undergone a full remodel, complete with a 64'' built-in... refrigerator, custom hood, island with trim work, double ovens, under cabinet lighting, and a convenient beverage cooler. Ship lap accents in the dining room and a custom cabinet with bench and ship lap in the drop zone add charm and functionality. Indulge your culinary skills in the custom pantry with quartz countertops, while the master bedroom boasts a trim work accent wall for added elegance. Secondary bedrooms feature accent walls with trim work, creating inviting spaces for rest and relaxation. For added convenience, a built-in desk down the hallway offers quartz countertops, ideal for work or study. The garages are a car enthusiast's dream with epoxy floors and cabinets in both garages, while the custom pedestrian gate and RV gate provide security and privacy. Entertain guests in style with a full landscaped and designed backyard, complete with a built-in BBQ featuring a smoker/grill and flat top. Relax by the sparkling pool or unwind in the outdoor Ramada, creating memories to last a lifetime. Enjoy the coveted North-South exposure and the desirable location in South Gilbert, offering the perfect blend of tranquility and convenience. Minutes to the 202, Gilbert Regional Park and so much more! Don't miss the opportunity to make this exceptional property your own!

2534 E Thornton Court, Gilbert

Listing courtesy of Listing Agent: Cory Whyte () from Listing Office: Compass.

Selling Office: Momentum Brokers LLC.

$1,450,000
4 Beds 5 Baths 6661174 MLS
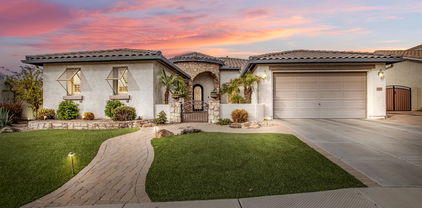
This spacious beauty in Acacia Estates boasts the addition of a separate living quarters and a recent remodel with high-end upgraded features such as solid hardwood knotty alder doors and baseboards, a Chef's kitchen with GE Monogram appliances, 3 beverage fridges and a 4-car insulated and temperature-controlled garage. Additional highlights include front yard artificial turf, plantation shutters throughout, remote blackout shades in the bedrooms and a home surveillance system. Other luxury features such as a private courtyard, ensuites in secondary bedroom, attached casita with a full bathroom remodel to include an oversized shower and soaking tub

3124 E Blackhawk Drive, Gilbert

Listing courtesy of Listing Agent: Heather Taylor (480-229-1664) from Listing Office: ProSmart Realty.

Selling Office: Visionary Properties.

$1,107,500
5 Beds 4 Baths 6660541 MLS
If you like front porches and tree-lined streets, welcome home. This exceptional luxury estate spans over 3,231 sqft, w/ 5 beds & 3.5 baths, including 2 downstairs bedrooms. One is a guest room w/ ensuite bath w/ walk-in therapy tub, other is a beautiful Owner's Suite w coffered ceilings, glass shower & beautiful tub. The Backyard is the ultimate retreat w a cozy poolside gas firepit & prof misters on front porch & back patios. Built in BBQ station & water feature cascading down from the shade structure into pool. Gourmet kitchen, w/bar seating, S/S appliances including Frig, Glass cooktop, pull out microwave drawer, granite counters, & both walk-in & butler's pantries. Front rm currently serves as formal dining. Large Upstairs loft w 3rd bathroom & 3 guest bedrooms. click more... Fabulous location on Virginia St in Agritopia. One of the best ''walk'' friendly neighborhoods in Gilbert. If you like front porches and tree-lined streets, welcome home. This exceptional luxury estate spans over 3,231 sqft, boasting 5 bedrooms and 3.5 baths, including two downstairs bedrooms. One is a guest room with an ensuite bath showcasing a walk-in therapy tub, while the other is a generously appointed Owner's Suite designed to impress. From its soaring coffered ceilings to the glass-encased shower and beautiful soaking tub beneath a sparkling crystal chandelier, every detail exudes luxury and elegance. The Backyard is an entertainer's delight and the ultimate paradise retreat with a cozy poolside seating area warmed by a gas firepit for those chilly nights and high-pressure professional misters for the warmer summer days. There is a built in BBQ station & a large covered back patio with greenery &TV. The water feature cascading down from the shade structure into the pool adds an element of peace and tranquility for everyone to enjoy. At the heart of this friendly home & overlooking a spacious Great room and backyard retreat, sits a Gourmet chef's dream kitchen, boasting ample peninsula seating, S/S appliances including Sub Zero Frig, Glass cooktop, pull out microwave drawer, granite counters, & both walk-in AND butler's pantries. The Front room is conveniently serving as a Formal Dining room, with plenty of room for those special holiday meals. Just up the grand staircase, sits a comfortable loft space with a full bath and the 3 remaining guest bedrooms. THE ''AGRITOPIA LIFESTYLE'' IS WHAT WE ALL YEARN FOR! Big city living w/ a little country charm!

2733 E Virginia Street, Gilbert

Listing courtesy of Listing Agent: Nicholas Bosley, PLLC () from Listing Office: My Home Group Real Estate.

Selling Office: West USA Realty.

$1,150,000
5 Beds 4 Baths 6657988 MLS
Absolutely gorgeous basement home on over one acre of farm property in the heart of Gilbert! This 5 bedroom, 3.5 bath has been completely remodeled! Roof, a/c, and windows all replaced in 2018! Beautiful kitchen has white shaker cabinets with dark wood island, quartz countertop, oversized built-in fridge, wall oven, & walk in pantry! All bathrooms are fully upgraded with tile surround shower, quartz counters, and shaker cabinets! Basement has two bedrooms & a game room. Trim work and vinyl wood plank floors throughout! Large laundry room! Oversized 3 car garage! Huge grassy backyard has a chicken coop and open slate for you to do whatever you want! Close to freeways, shopping, restaurants & more! Top rated Gilbert public schools! This property is one of a kind and won't last long!

9601 S 157th Place, Gilbert

Listing courtesy of Listing Agent: Aimee N. Lunt () from Listing Office: RE/MAX Solutions.

Selling Office: RE/MAX Solutions.

$1,694,995
4 Beds 5 Baths 6657333 MLS
FINAL OPPORTUNITY to own a beautiful new Toll Brothers home in the highly desirable Morrison Ranch. Gourmet kitchen features upgraded Wolf appliances, a large island, spacious walk-in pantry, and 12' multi-panel sliding door that leads to an outdoor covered patio. The great room is perfect for entertaining with a 20' multi-panel stacking door that brings the outdoors in. An interior courtyard offers a cozy setting for outdoor living. MULTI GEN SUITE WITH KITCHENETTE AND PRIVATE ENTRANCE! Luxurious primary bathroom with dual showers, freestanding tub and quartz countertops. Stunning beams throughout home! And much more!! Convenient to the San Tan Mall and Downtown Gilbert for endless shopping and dining options!

3949 E Sagebrush Street, Gilbert

Listing courtesy of Listing Agent: Koren Bergeron (480-869-2465) from Listing Office: Toll Brothers Real Estate.

Selling Office: NKS Properties.

$1,075,000
4 Beds 4 Baths 6657153 MLS
Welcome to this stunning 4-bedroom home, featuring a den and an open floor plan, creating a spacious and bright living space. This home is situated on a large lot in a lake subdivision, offering a serene and scenic atmosphere. The sliding glass doors open to a beautifully designed backyard, featuring a sparkling pool, a hot tub, a barbecue island, and a covered patio, perfect for outdoor enjoyment and entertainment. The kitchen is a chef's dream, featuring upgraded maple cabinetry, granite countertops, a walk-in pantry, and a large island with a breakfast bar, ideal for cooking and socializing. The home also boasts a tandem 3-car garage with built-in cabinets, providing ample storage and access. Don't miss this opportunity to own this gorgeous home in a desirable neighborhood!

3786 E Chestnut Lane, Gilbert

Listing courtesy of Listing Agent: George Laughton () from Listing Office: My Home Group Real Estate.

Selling Office: Newman Realty, LLC.

$1,660,000
5 Beds 5 Baths 6656946 MLS
Nestled within the prestigious Seville subdivision, this exceptional residence offers a lifestyle of luxury and sophistication. Boasting captivating views overlooking the lush driving range and the prestigious Seville Country Club, this home redefines upscale living. The heart of the home, the recently remodeled gourmet kitchen is a culinary masterpiece featuring high-end appliances, Quartz countertops, and a spacious layout that is perfect for hosting gatherings or preparing meals with a view. This home goes beyond the ordinary with the inclusion of an attached casita that is ideal for guests, in-laws, or a private home office offering versatility and privacy. Escape to the luxurious primary suite, where tranquility meets opulence. The ensuite bathroom is a spa- offering a soaking tub, dual vanities, steam shower and more. Step into a backyard paradise with a view. Whether you're relaxing on one of the multiple patios, enjoying a dip in the pool, or entertaining under the pergola with misting system the outdoor space is designed for both serenity and entertainment.

4108 E Clubview Drive, Gilbert

Listing courtesy of Listing Agent: Timari Fleetwood (480-385-7655) from Listing Office: HomeSmart.

Selling Office: eXp Realty.

$1,650,000
7 Beds 7 Baths 6656485 MLS
Welcome to Your Tropical Oasis Paradise! This stunning masterpiece crafted by Toll Brothers is an architectural marvel. Nestled on just under an acre of land, this home boasts 7 bedrooms, 6.5 bathrooms, a 4-car garage, and a full basement, offering an incredible 6,845 square feet of pure luxury. With its desirable north-south exposure, this property is designed to impress. As you step through the wrought iron double doors, you'll be greeted by a grand foyer adorned with a magnificent chandelier, setting the tone for the opulence that awaits. The main level showcases hardwood floors throughout, accentuating the vaulted ceilings and spacious design. For the culinary enthusiast, the chef's kitchen is a true masterpiece, featuring top-of-the-line Sub-Zero...[cont] refrigeration and Wolf appliances. The kitchen is the heart of this home, perfect for creating memorable meals and entertaining guests. The main level also includes a large family room with a built-in entertainment center, a formal living and dining room for more formal gatherings, a separate office with custom built-ins and desks, and a generously sized en suite bedroom, providing flexible living options. Upstairs, you'll find the lavish master bedroom with his and hers closets, a cozy fireplace, a private balcony, double sinks, and a jetted tub. Additionally, there are three more spacious bedrooms and two well-appointed bathrooms. The basement is a hidden gem, offering two bedrooms, two bathrooms, and a massive great room prewired for a home theater setup, making it the ideal space for family gatherings and entertainment. Step outside into the backyard, and you'll discover a true showstopper perfect for outdoor entertaining. Enjoy a large heated pool complete with a waterfall slide grotto and spa, a comfortable ramada, a fully equipped BBQ island, a fire pit, and a sport court. There's also ample green space for the kids to play, making this backyard a paradise within a paradise. Additional features of this exceptional home include a circular paver driveway, garage cabinets for extra storage, 2 RV gates for your convenience, a reverse osmosis system, a water softener, and more storage space than you can imagine. Situated in the perfect location near SanTan Mall and the 202, this home offers both luxury and convenience. Don't miss out on this rare opportunity, as homes of this caliber tend to go fast! Experience the epitome of Arizona luxury living.

3157 E Lowell Avenue, Gilbert

Listing courtesy of Listing Agent: Kenneth Ortiz (480-326-5661) from Listing Office: Keller Williams Integrity First.

Selling Office: Realty Executives.

$1,350,000
4 Beds 4 Baths 6656468 MLS
Welcome to your dream home! This stunning 4-bedroom, 3.5 bathroom residence is a testament to luxury living, nestled in a picturesque neighborhood adorned with lakes, waterfalls, and scenic walking paths. As you enter through the courtyard, you'll be captivated by the open and inviting ambiance of this thoughtfully designed home. The spacious floor plan boasts two additional flex spaces, perfect for a playroom, gym, or entertainment area, while a dedicated office provides an ideal workspace for those who work from home. The heart of the home is the gourmet kitchen, complete with high-end appliances, a large center island, and ample counter space for culinary enthusiasts. Entertain guests in the elegant dining room overlooking the beautiful backyard. The primary bedroom is a sanctuary of comfort, discreetly tucked away for maximum privacy. The custom closet is a fashionista's dream, featuring its own island and abundant storage space. The en suite bathroom is a spa-like retreat, boasting modern fixtures, a luxurious bathtub, and a separate shower. One of the secondary bedrooms, strategically placed on the opposite side of the home, offers a private oasis with its own en suite bathroom, making it an ideal space for guests or a multigenerational living arrangement. Outside, the meticulously landscaped yard invites you to unwind and enjoy the beauty of nature. Whether you're relaxing on the patio that's equipped with misters or taking a dip in the pool, this home offers a perfect blend of tranquility and luxury. Additional features that really make this home stand out include high-end finishes, large windows that flood the home with natural light, surround sound in main living areas inside and outside of the home, and permanent Christmas lights on the exterior. With its impeccable design and prime location, this residence is not just a home; it's a lifestyle. Don't miss the opportunity to make this your forever home!

3674 E Indigo Street, Gilbert

Listing courtesy of Listing Agent: Brooke Williams () from Listing Office: Real Broker.

Selling Office: My Home Group Real Estate.

$1,164,000
8 Beds 5 Baths 6655622 MLS
The epitome of Arizona living on this sprawling Gilbert property! A custom-designed home on an expansive over-acre lot, featuring a unique 900 sqft guest quarters crafted from a garage conversion, 2013-a haven with 3 bedrms, 1 bath, kitchen, family room, & laundry space. The main house boasts 5 bedrooms, a gourmet kitchen adorned with granite counters, custom cabinets, and a spacious island seating six. Indulge in the primary bedroom's luxury with his/her closets, a snail shower, glass block details, & a jetted garden tub. The backyard beckons with endless potential, offering unobstructed views over a 5-acre homesite via a view fence. Dive into the 40x20 pool or relax in the 10x10 spa, envision a pickle ball crt beside a horse area. Unrealized possibilities & lifestyle are here.

4280 E Stottler Drive, Gilbert

Listing courtesy of Listing Agent: Bobby H Lieb (602-376-1341) from Listing Office: Compass.

Selling Office: HomeSmart.

$2,000,000
7 Beds 7 Baths 6655558 MLS
Introducing the epitome of luxury living in Gilbert: 2517 S Constellation Way. This meticulously renovated residence in The Retreat at Chaparral Estates West seamlessly combines contemporary elegance with unparalleled convenience, offering a lifestyle of sophistication and comfort. Spanning over 7,000 square feet, this 6-bedroom, 6.5-bathroom home exudes charm and sophistication at every turn. Step through the dramatic double staircase grand entryway adorned with high-end sconces and a dazzling chandelier, and be greeted by a haven of refined living spaces. The main floor impresses with its open-concept design, featuring wide plank engineered oak hardwood flooring that leads you effortlessly from the dramatic formal dining room with its soaring 20-foot ceilings and oversized chandelier, to the spacious living room boasting a cozy fireplace adorned with sconces, and a family room accented with custom walnut ceiling beams. The heart of the home lies in the immaculate kitchen, where culinary dreams come to life amidst 11-foot double-sealed Mont Blanc Quartzite countertops, custom walnut and white cabinets, and top-of-the-line Wolf and Sub-Zero appliances. A breakfast nook offers a cozy spot to enjoy morning coffee, while the adjacent en suite bedroom provides comfort and privacy for guests. Ascend the engineered oak hardwood staircase to discover the luxurious primary suite, complete with a private deck, expansive walk-in closets, and a spa-like bathroom featuring a light-filled shower, soaking tub, and polished nickel accents. Additional bedrooms and fully renovated bathrooms await on the upper level, while the spacious basement offers endless possibilities for entertainment or relaxation, including a new kitchenette and two additional bedrooms. Outside, the private backyard oasis beckons with a saltwater play pool and spa, perfect for entertaining or unwinding amidst the serene surroundings. New gates, pool fence, and landscape lighting ensure both beauty and security, while the EV charging-equipped garage adds convenience to luxury living. Located in close proximity to top-rated schools, shopping centers, and parks, 2517 S Constellation Way offers the perfect blend of tranquility and urban convenience. Don't miss your chance to experience the pinnacle of Gilbert living with your private tour today.

2517 S Constellation Way, Gilbert

Listing courtesy of Listing Agent: Shanna Day (480-415-7616) from Listing Office: Keller Williams Realty Phoenix.

Selling Office: My Home Group Real Estate.
$1,150,000
4 Beds 4 Baths 6655434 MLS

An amazing 4 bed, 3.5 bath residence in the Community of Velvendo is now for sale! Stunning curb appeal, manicured landscape w/artificial turf, a 3 car tandem garage w/built-in cabinets, paver driveway, and an RV gate are just the beginning! The interior immediately captivates with 12ft ceilings, crown molding and blend of tile with wood-like floors complemented by plantation shutters. It also includes a versatile den, perfect for an office or studio. The heart of the home is a beautiful great room with continued high ceilings, pre-wired surround sound, and custom built-in cabinetry Adjacent to it is the family room, a serene retreat for relaxing afternoons. The lovely kitchen boasts white shaker cabinetry, stainless steel appliances such as dual wall ovens, granite counters, mosaic tile backsplash, a walk-in pantry, and large island with a breakfast bar. Enjoy a good night's sleep in the spacious main bedroom, featuring a sitting area and a chic ensuite with dual vanities, and a walk-in customized closet. The bonus room offers a flexible space you can use any way you can imagine! Step outside into the mesmerizing backyard with misters throughout, where you'll find a gazebo with a built-in BBQ, a covered patio, a refreshing spa, and a sparkling pool! Don't miss the opportunity to make this dream house your own!

947 E Bridgeport Parkway, Gilbert

Listing courtesy of Listing Agent: Amir Deyhimi () from Listing Office: HomeSmart.

Selling Office: Real Broker.

$1,345,000
4 Beds 3 Baths 6654530 MLS
THIS IS YOUR DREAM HOME WITH SPECTACULAR HARD TO FIND PRIVATTE YARD! Pride of ownership truly shows in this stunning single level home in Lakeview at Morrison Ranch. Starting w/ an attractive façade providing a 3 car garage w/ paver driveway & relaxing front porch. Sheer beauty and mesmerizing attention to detail are found inside. Wood-like tile throughout the whole house, plantation shutters, formal living room as well as a closed in office are attributes that stand out. The open captivating great room has large sliding glass doors to the completely private magical yard outfitted with heated pool, spa and amazing mature landscaping. This yard is stunning at night with the level 5 accent and security lighting. The elegant kitchen is a chef's dream, equipped w/ recessed & pendant lighting Wolf appliances & huge walk-in pantry. The butler's area makes it easy for entertaining especially with a full wine fridge and bar area. Versatile bonus room/office with French doors is ideal for an extra bedroom or creative workspace. The primary bedroom boasts an ensuite with double sinks, a huge glass-enclosed walk-in shower and his and hers walk-in closets. The additional bedrooms and full bath are part of their own wing with an additional family room that is separated from the rest of the house. To complete this perfect entertainment setting, a covered patio w/a fire pit & built-in BBQ area awaits, ready for those summer cookouts with friends and family under the patio misting system. This home also has a ton of storage with the 3 car tandem garage complete with overhead storage racks and there is even a garden shed for all your outdoor storage needs. There are really too many amazing features about this home to list so its a MUST SEE!

3754 E Arabian Drive, Gilbert

Listing courtesy of Listing Agent: Rachel J Barkley (602-820-6192) from Listing Office: Real Broker.

Selling Office: Venture REI, LLC.

$1,041,000
4 Beds 4 Baths 6654198 MLS
Fully furnished, Farmhouse elevation model home located in the Meadowlark community at Waterston North. High end details throughout. Gourmet kitchen with GE Profile appliances include a refrigerator. Gray kitchen cabinetry with 42'' uppers and quartz countertops with a waterfall island. Multi-sliding glass door at the dining room. The laundry room features cabinets, a sink, and a front-loading GE washer and dryer. Upgraded plumbing fixtures and lighting fixtures. The home also features a frameless walk-in shower with custom tile surrounds. Other highlights include wood look vinyl flooring, a garage service door, soft water loop in the garage, a gas stub at the patio, and pavers at the driveway, walkway, and porch. The property backs to the greenbelt and is professionally landscaped.

1478 E Rakestraw Lane, Gilbert

Listing courtesy of Listing Agent: Craig Tucker (480-616-2986) from Listing Office: Tri Pointe Homes Arizona Realty.

Selling Office: Realty ONE Group.

$1,312,000
5 Beds 4 Baths 6653500 MLS
Located in the prestigious gated La Mirada neighborhood at Seville Golf and Country Club! This gorgeous 5 bedroom, 4 bathroom basement home with pool, spa, putting green & BBQ ramada overlooks the 13th green and 14th hole at Seville Golf & CC. Remodeled primary bedroom boasts new carpet, custom cabinetry at bath with walk-in glass surround shower, multiple shower heads, decorative tile surround, built-in vanity and custom walk-in closet. Wake up every morning to picturesque windows overlooking the backyard and golf course. Newly remodeled gourmet kitchen with two tone cabinets, quartz countertops, gas cooktop, S/S appliances, kitchen nook and pantry. Stone fireplace at family room. Formal Dining room. Office with custom desk, bookshelves and storage. 4 spacious secondary bedrooms. Basement with game room/bonus room, TV area, kitchenette with granite countertops, sink and built-in fridge. Wrought iron staircase with LVT flooring. Newly remodeled basement bathroom with glass enclosed tiled shower and dual sinks. "Arizona living at its Finest" in the backyard! Heated pool and spa with in floor cleaning, waterfall features and fire feature. Outdoor BBQ covered ramada, gas fireplace and putting green. Relax on your back patio while watching the golfers putt at the 13th green or tee off at the 14th tee box. 4 car garage - tandem. Extended driveway with pavered side driveway to double RV gates. Newly painted block walls. 2 newer AC units. Well-maintained home.

3352 E Virgil Drive, Gilbert

Listing courtesy of Listing Agent: Frank C. Merlo III () from Listing Office: Berkshire Hathaway HomeServices Arizona Properties.

Selling Office: Berkshire Hathaway HomeServices Arizona Properties.

$1,085,000
5 Beds 4 Baths 6653431 MLS
SELLER OFFERING 2/1 BUYDOWN CREDIT! OVER $440K IN RECENT UPGRADES! SKI LAKE COMMUNITY! Playa Del Rey is one of 3 ski lakes in the valley. Permitted are jet skis, wake boarding, kayaks and paddle boards. From the inside out, this house looks and feels like a new home. Find reassurance knowing future maintenance is minimized with upgraded systems and high-end finishes throughout. The thoughtful interior and exterior design provokes a sense of comfort and relaxation, creativity, and an inviting ambiance. Explore your inner culinary genius in the expansive gourmet kitchen. Open the curtains and appreciate the sheer amount of natural light flowing in. Step outside and recharge in the private backyard. Please read further for the interior and exterior upgrades/renovations. Interior Upgrades: All 26 south facing windows have been replaced, complete gourmet kitchen remodel w/chef's style appliance package, fully remodeled laundry room w/washer & dryer w/wifi connectivity, 3 bathrooms renovated - master shower has 12 jets, new gas hot water heater, water softener and R/O, custom fireplace with mantle, hearth, and surround, engineered hardwood flooring throughout main areas and new carpet in bedrooms, interior paint throughout, beams in great room, LED lighting, smart home system, Ring security system. Exterior upgrades: renovated backyard w/sod, sprinklers, river rock, 8 Indian Laurel Ficus trees, many new plants/shrubs, stone & travertine walkways & new seating areas, new roof w/limited lifetime warranty on the underlayment, 3 new A/C units w/multi-zone thermostats, pool surface & salt water conversion in 2017, recently acid washed pool, new variable speed pump, sand filter, pool cleaner, & plumbing, plumbed rear patio stainless steel sink & prep space, plumbed gas for grill, entry fountain, exterior of house repainted, interior & exterior surround sound, and 50 amp RV hook up. See docs tab for complete list. Backs to McQueen Park, only 2 miles to the Heritage District via Sun Circle Trail pedestrian path, and 2 miles to the US 60.

1551 W Commerce Avenue, Gilbert

Listing courtesy of Listing Agent: Amanda Walstrom () from Listing Office: HomeSmart.

Selling Office: NORTH&CO..

$1,305,000
5 Beds 5 Baths 6653199 MLS
Indulge in luxury! This 5-bed, 4.5-bath, single-level residence with basement spans 4,835 SF. Benefit from a paid-off solar system, 6'' of closed cell spray foam throughout the entire home and a high efficiency and new 4 ton mini split HVAC system in 2022 and 5 ton HVAC system in 2023 . The backyard, a recent landscaping masterpiece, features a newer pool/spa with a gas heater and a heat pump for cooling the pool in the deep summer. A grand entrance beckons you through the bistro lit courtyard. The open concept seamlessly connects the kitchen, entertaining area, and dining room—an entertainer's dream. The chef's dream kitchen boasts high-end stainless appliances including Subzero side-by-side built-in refrigerator/freezer, solid-surface counters, and ample cabinetry. Natural light flood through numerous windows, enhancing the home's warm atmosphere. Step into the backyard oasis, ideal for al fresco dining or soaking up the sun by the stunning pool. Retire to spacious bedrooms; the primary suite is a haven with a customized closet with washer/dryer in the closet (in addition to laundry room washer/dryer) and ensuite bathroom featuring a standalone tub, walk-in shower, and dual vanities. The main level is complete with a den, powder room and two en suite bedrooms/baths. The basement features a living room perfect for taking in a late-night movie and a bonus room leaving the imagination open to a home gym, media room, game room, hobby room, etc. Two more bedrooms and a full bath complete the basement spaces. This home is more than a residence; it's a canvas for a vibrant lifestyle. Seize the opportunity to make this upscale space your very own. Welcome home!

2479 E Ravenswood Drive, Gilbert

Listing courtesy of Listing Agent: Timothy Liechti () from Listing Office: My Home Group Real Estate.

Selling Office: Ensign Properties Corp.

$1,690,000
6 Beds 5 Baths 6652916 MLS
The one and only luxury custom build in the highly sought-after Agritopia community. Built 2014 - newest build by 7+ years! This stunning property is energy efficient & features 5 bedrooms plus den, 3.5 bathrooms & a 1 bedroom 1 bathroom detached casita. White frameless cabinets, quartz counters, laminate wood floors, vaulted ceilings, wood beams, & abundant natural light. Cozy gas fireplaces in great room & backyard. Whole house water filtration system. Primary bedroom retreat on second floor. Basement has natural light at living space, 4 bedrooms 2 updated bathrooms, & storage. HVAC split system in 4 car garage. Walkability to dining/retail, tree-lined streets, and community garden. See Construction Details, Upgrades List & Floorplan in Document Tab. Visit Agritopia Website. Property outdoor space includes front and back full-length covered patios, easy care turf, gas fire feature, new paver driveway! Chef's dream kitchen offers Sub Zero fridge, Gas Griddle, grill and 2 ovens. Custom tile bathroom floors and surrounds. Primary en suite features free-standing claw-foot tub and custom finishes. Pre-plumb for additional washer/dryer in walk-in closet. Metal roof, upgraded insulation, Hebel AAC Block 8" thick construction (see Docs), Anderson windows. Detached casita has kitchenette, living area, upstairs bedroom, 2 new mini-split systems + new washer/dryer through garage access door. This property faces a park and playground area. The neighborhood is a valley-wide holiday light attraction.

2742 E Valencia Street, Gilbert

Listing courtesy of Listing Agent: Audra Holinka (480-650-7064) from Listing Office: HomeSmart.

Selling Office: Exclusive Properties of Arizona.

$1,150,000
3 Beds 3 Baths 6652180 MLS
Nestled in the peaceful Rio Caballo neighborhood, this special home stands out. With North/South exposure, the main house is a spacious tri-level residence with three bedrooms, two and a half bathrooms, a formal dining/living area, kitchen with a large pantry, a family room with a wet bar, and an office. Adjacent is a detached guest house, offering two bedrooms, two bathrooms, a dining/living space, kitchen, and laundry room. You can keep an eye on the surroundings with a five-camera security system. Set on nearly an acre, the property includes a 725 square-foot workshop/garage, RV parking with a 50 amp hookup, and a large gravel area. Step out from the main house and experience a backyard that is extremely private and includes a covered patio with a misting system and overlooks the.... large diving pool and spa. Need More space? Don't miss the fenced garden/horse corral on the east side and additional pasture behind the guest house. This custom home neighborhood, with no HOA, is known for its tranquility, and large, well-maintained lots. This unique property is a true one-of-a-kind gem that won't be on the market for long. With two main living quarters, it caters to diverse needs. Another angle would be to use the guest house as an investment property. Short or long term renting is an option that could help to offset monthly property costs greatly! Conveniently located just minutes from downtown Gilbert, this neighborhood boasts private streets, historic mature trees, and only one entry/exit. Freestone Park and Recreation Center, a popular spot for outdoor enthusiasts, is just across the street. Don't miss out on this highly desirable, irrigated horse property tucked away on a quiet, secluded street - it's a must-see.

721 E Barbarita Avenue, Gilbert

Listing courtesy of Listing Agent: Cory Whyte () from Listing Office: Compass.

Selling Office: Good Oak Real Estate.
$950,000
4 Beds 3 Baths 6652059 MLS
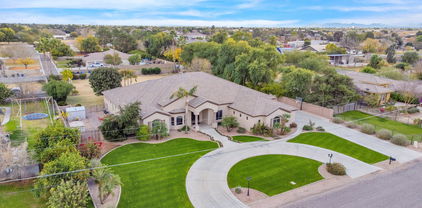
Don't miss out on this slice of country living in the city! Beautiful irrigated lot, on nearly an acre, w/ lemon, orange, grapefruit & pecan trees. Enjoy room for kids, pets & entertaining. The immaculate main house has 2 primary bedrooms w/ en suite baths, 2 guest bedrooms and a guest bath. Move-in ready or blank slate for your vision. Possibilities galore with the 6 car detached garage w/ 220V outlets, 600+ s.f. workshop and 400+ s.f. 1 bed/1 bath guest house. Property also has a 30' x 9'5'' storage shed and plenty of room for cars, toys, RV & horses. Main house has new roof, paint inside/out and new A/C. Garage has new roof and outside paint. Guest house has new roof, paint inside/out, water heater, toilet, vanity & shower head. MUST SEE... this one won't last!

426 S Cactus Wren Street, Gilbert

Listing courtesy of Listing Agent: Mia Wagner (480-662-2000) from Listing Office: HomeSmart.

Selling Office: Non-MLS Office.

$1,250,000
3 Beds 3 Baths 6651869 MLS
Spectacular waterfront home in Val Vista Lakes. Architectural gem with its unique circular design, on oversized, cul de sac, corner lot, w over 180' of waterfront. Views of the lake from every room in the house! Split floor plan offers 3 bedrooms (plus office w pocket doors) & 3 full baths. Extensive renovations to this home over past few years, including redesign of walls to create open concept in kitchen/great room, new flooring, new roof, new kitchen w high end SS appliances & gas cooktop, large island w built in outlet. New exterior paint. Entire front & back landscaping redesign for easy maintenance. Time to relax--on the boat, at bar/grill, by gas firepit, on one of two docks, or in fantastic TOWER overlooking the lake! Truly a must see home & community in Val Vista Lakes

2136 E Gondola Lane, Gilbert

Listing courtesy of Listing Agent: Lorraine A. Moller (480-650-1260) from Listing Office: Keller Williams Realty East Valley.

Selling Office: eXp Realty.

$1,030,000
3 Beds 3 Baths 6651253 MLS
Live your best life in this fabulous home. Great corner lot, cul-de-sac location. Enter into the gated private courtyard complete with cozy fireplace. Huge greatroom offers open concept living to the kitchen and dining areas. Kitchen features gorgeous cabinetry, granite, built in fridge, wall ovens, pantry and island. Dining room, office and bonus room give you all the options for flexible living to use as you choose. Split plan has 2 bedrooms and bath on one side. Luxury size master suite and wait until you see the closet size! Jetted tub and shower. Huge laundry with sink. 4 CAR GARAGE!! Backyard retreat is vacation everyday. Refreshing pool, paver patios, pergola, firepit, built in BBQ and lots of grassy area to play. Mature landscpape offers privacy. Simply amazing!

3071 E Los Altos Court, Gilbert

Listing courtesy of Listing Agent: Sarah Anderson () from Listing Office: RE/MAX Solutions.

Selling Office: Perk Prop Real Estate LLC.

$1,510,000
5 Beds 5 Baths 6649418 MLS
Discover the epitome of lakeside luxury in the prestigious West Lake Estates of Val Vista Lakes. This beautifully updated, multi-generational residence offers unparalleled versatility to accommodate your unique lifestyle. Primarily a single-story layout, it features a versatile space upstairs that can serve as an office, gym, or guest suite. Additionally, a convenient mother-in-law suite is located on the ground floor. This home is finished with high-end amenities, including a heated pool, low-maintenance artificial turf, a rejuvenating steam shower, a top-of-the-line Dacor range, and a Jenn-Air oven. Elegance is evident in every detail, from the stylish wood shutters to the plentiful, chic white cabinets and striking granite countertops. Large windows bathe the interior in natural light, while an expansive patio offers a serene view of the pool and lake beyond. Embrace the luxurious lifestyle you've always dreamed of in this exquisite lakefront property

1408 E Coral Cove Drive, Gilbert

Listing courtesy of Listing Agent: Diana Benson () from Listing Office: eXp Realty.

Selling Office: Real Broker.

$1,738,000
5 Beds 4 Baths 6648854 MLS
Nestled in the heart of Gilbert, AZ. Get ready to immerse yourself in a sprawling oasis that's just over an acre, offering an unparalleled blend of luxury, safety, and space. Say goodbye to mundane gifts and welcome your loved ones into an extraordinary haven that ticks every box on your wish list. Boasting an expansive 4,486 sqft, this spacious residence features: Five inviting bedrooms Four bathrooms A versatile teen room (currently a billiards room) Ample garage space Delight in Entertainment at Your Fingertips: The home offers a private movie theater, ensuring unforgettable family movie nights without stepping out. Yet, if you fancy a change of scene, enjoy easy access to three theaters within a 5-mile radius. Culinary Excellence Awaits: The chef's dream kitchen beckons with double convection ovens, abundant countertop space perfect for any culinary masterpiece, and a pantry that almost feels too spacious - catering effortlessly to holiday feasts and gatherings. Outdoor Paradise for Every Enthusiast: Step into the backyard and find a sports lover's paradise - a pickleball court, half-court basketball setup, and a sprawling 50-yard grass area complete with regulation-sized soccer goals. The playground with safe sand and an in-ground trampoline ensures endless fun for the kids. Dive into Luxury: Relax and unwind by the generously sized pool equipped with a Gorilla basketball hoop for some aquatic thrills. Not into basketball? Indulge in serenity on the pool's oversized Baja step. Prime Location & No HOA: Situated within 3 miles of downtown Gilbert and San Tan Village, this unicorn of a home sits on an acre lot with no HOA. Enjoy the convenience of urban proximity while relishing the freedom of no association restrictions. Don't miss out on this once-in-a-lifetime opportunity to make this exceptional property your own.

1737 S 141st Place, Gilbert

Listing courtesy of Listing Agent: Robert Bishop (480-235-1082) from Listing Office: HomeSmart.

Selling Office: HomeSmart.

$1,100,000
4 Beds 3 Baths 6648752 MLS
Come and check out this magnificent home, in the Gilbert community of Velvendo! This home has been impeccably maintained and boasts pride of ownership with attention to SO many details. The minute you walk through the front door, you will notice the volume 12' ceilings just add to the home's allure and openness. It has the perfect floor plan with the Kitchen, dining and living rooms all being open to the family room and extending out into the backyard. The spacious gourmet kitchen, includes a massive island with Quartz countertops, Sonoma White Maple 42'' staggered cabinetry with 3/4'' crown molding, SS appliances, built in oven and microwave, cooktop, custom title backsplash, decorative pulls, and a large walk in pantry. *The primary bedroom is separate from the other bedrooms. The "flex" room area, plus two additional bedrooms, a full bath (with dual sinks) is on one side of the home, and then on the other side of the kitchen the home has a double door den, guest suite bedroom with a full bath. The luxurious primary bath is spacious with two walk in closets, executive heightened counter tops with dual sinks, beautifully tiled frameless shower and a garden tub with custom sides and backsplash. The custom designed pool and backyard area backs up a no "neighbor" canal, with partial view fencing. The pool has both heating and chilling by heat pump. The area includes a Ramada, elevated spa, Baja shelf, LED pool lights, water feature, Travertine cool decking, synthetic grass, landscaping lighting, a firepit and a large covered patio. There is an Omnilogic app to control the pool with a smartphone, including the water features. New solar pool cover. New Hayward pool pump in 2023. The Jacuzzi and fire pit run on the 70 gallon propane tank. Ramada is 15'x24'x8' and has 3 sun shades, which include electricity to the area, outdoor cable and TV available to convey. The TV has 2 covers and can be pulled up to the ceiling by a pulley system to protection it from the sun. Throughout the home you will find: Neutral coloring, durable carpeting, tile in all areas (except for the bedrooms), raised panel doors (with lever hardware), shutters, baseboards, walk in closets and SO much storage. Home is pre-wired for surround sound! The laundry room has tons of space, cabinetry, and a brand new utility sink for you! Check out that show room ready garage Race Deck flooring that is super durable and the garage is an extended length and there is a garage service door! There are pavers at the driveway, walkway and installed in the gated courtyard area (12-7' x 17-5'). A perfect area for your morning coffee! The Pond conveys! The block fencing was painted with H2O resisting paint in 2020. Energy efficient build home, with spray foam insulation, dual low E windows (tinted), Engergy Star Appliances, and 2x6 Wall system. Post Tension Foundation System here too! Hot water Heater 2022. All Maintenance and warranty info will be available. This home is located just 1.5 miles away from SO much shopping and many restaurant choices: SanTan Village is an open-air shopping center featuring a diverse mix of stores including Apple, Best Buy, Dillard's, Macy's, lululemon athletica, HomeGoods, Nordstrom Rack, Dick's Sporting Goods and delicious restaurants like Bourbon & Bones, SALT Tacos y Tequila, Blue Wasabi Sushi & Martini Bar, The Keg Steakhouse, Thirsty Lion Gastropub, Kona Grill, Grimaldi's Pizza and Shake Shack. This home is also 1.5 miles away from the Lindsay ramp to the 202 Freeway!! And it's one house away from the neighborhood park/entrance to trails! You're gonna wanna see this one!!

2563 S Velvendo Drive, Gilbert

Listing courtesy of Listing Agent: Stacie Neumann (602-621-0595) from Listing Office: Russ Lyon Sotheby's International Realty.

Selling Office: Coldwell Banker Realty.

All information should be verified by the recipient and none is guaranteed as accurate by ARMLS. Copyright 2026 Arizona Regional Multiple Listing Service, Inc. All rights reserved.

board logo

This information is deemed reliable but not guaranteed. You should rely on this information only to decide whether or not to further investigate a particular property. BEFORE MAKING ANY OTHER DECISION, YOU SHOULD PERSONALLY INVESTIGATE THE FACTS (e.g. square footage and lot size) with the assistance of an appropriate professional. You may use this information only to identify properties you may be interested in investigating further. All uses except for personal, non-commercial use in accordance with the foregoing purpose are prohibited. Redistribution or copying of this information, any photographs or video tours is strictly prohibited. This information is derived from the Internet Data Exchange (IDX) service provided by San Diego MLS®. Displayed property listings may be held by a brokerage firm other than the broker and/or agent responsible for this display. The information and any photographs and video tours and the compilation from which they are derived is protected by copyright. Compilation © 2026 San Diego MLS®,