Refine Search
Sort by
$1,100,000
4 Beds 3 Baths 6648752 MLS
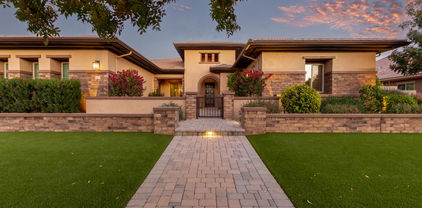
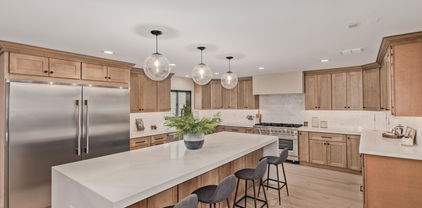
Come and check out this magnificent home, in the Gilbert community of Velvendo! This home has been impeccably maintained and boasts pride of ownership with attention to SO many details. The minute you walk through the front door, you will notice the volume 12' ceilings just add to the home's allure and openness. It has the perfect floor plan with the Kitchen, dining and living rooms all being open to the family room and extending out into the backyard. The spacious gourmet kitchen, includes a massive island with Quartz countertops, Sonoma White Maple 42'' staggered cabinetry with 3/4'' crown molding, SS appliances, built in oven and microwave, cooktop, custom title backsplash, decorative pulls, and a large walk in pantry. *The primary bedroom is separate from the other bedrooms. The "flex" room area, plus two additional bedrooms, a full bath (with dual sinks) is on one side of the home, and then on the other side of the kitchen the home has a double door den, guest suite bedroom with a full bath. The luxurious primary bath is spacious with two walk in closets, executive heightened counter tops with dual sinks, beautifully tiled frameless shower and a garden tub with custom sides and backsplash. The custom designed pool and backyard area backs up a no "neighbor" canal, with partial view fencing. The pool has both heating and chilling by heat pump. The area includes a Ramada, elevated spa, Baja shelf, LED pool lights, water feature, Travertine cool decking, synthetic grass, landscaping lighting, a firepit and a large covered patio. There is an Omnilogic app to control the pool with a smartphone, including the water features. New solar pool cover. New Hayward pool pump in 2023. The Jacuzzi and fire pit run on the 70 gallon propane tank. Ramada is 15'x24'x8' and has 3 sun shades, which include electricity to the area, outdoor cable and TV available to convey. The TV has 2 covers and can be pulled up to the ceiling by a pulley system to protection it from the sun. Throughout the home you will find: Neutral coloring, durable carpeting, tile in all areas (except for the bedrooms), raised panel doors (with lever hardware), shutters, baseboards, walk in closets and SO much storage. Home is pre-wired for surround sound! The laundry room has tons of space, cabinetry, and a brand new utility sink for you! Check out that show room ready garage Race Deck flooring that is super durable and the garage is an extended length and there is a garage service door! There are pavers at the driveway, walkway and installed in the gated courtyard area (12-7' x 17-5'). A perfect area for your morning coffee! The Pond conveys! The block fencing was painted with H2O resisting paint in 2020. Energy efficient build home, with spray foam insulation, dual low E windows (tinted), Engergy Star Appliances, and 2x6 Wall system. Post Tension Foundation System here too! Hot water Heater 2022. All Maintenance and warranty info will be available. This home is located just 1.5 miles away from SO much shopping and many restaurant choices: SanTan Village is an open-air shopping center featuring a diverse mix of stores including Apple, Best Buy, Dillard's, Macy's, lululemon athletica, HomeGoods, Nordstrom Rack, Dick's Sporting Goods and delicious restaurants like Bourbon & Bones, SALT Tacos y Tequila, Blue Wasabi Sushi & Martini Bar, The Keg Steakhouse, Thirsty Lion Gastropub, Kona Grill, Grimaldi's Pizza and Shake Shack. This home is also 1.5 miles away from the Lindsay ramp to the 202 Freeway!! And it's one house away from the neighborhood park/entrance to trails! You're gonna wanna see this one!!

2563 S Velvendo Drive, Gilbert

Listing courtesy of Listing Agent: Stacie Neumann (602-621-0595) from Listing Office: Russ Lyon Sotheby's International Realty.

Selling Office: Coldwell Banker Realty.

$1,065,000
4 Beds 3 Baths 6648558 MLS
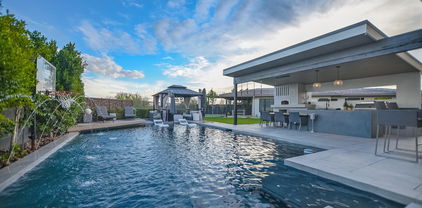
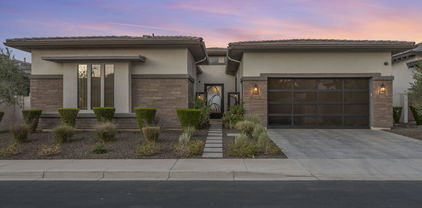
Welcome to your dream waterfront oasis! This luxurious island retreat offers the perfect blend of elegance and comfort, making it a must-see for discerning buyers. You'll be immediately captivated by the stunning features it has to offer. Natural light floods the living spaces through dual-pane windows, and the extended three-door sliders seamlessly connect the indoors to the lush backyard, creating a seamless flow for indoor-outdoor living. The pebble tech heated pool invites you to relax and unwind, offering year-round enjoyment in the Arizona sun. The extended patio provides ample space for outdoor entertaining and taking in the breathtaking views of the water from the primary bedroom, dining, kitchen, breakfast nook, and family room. Every detail has been thoughtfully considered, with remote control shades, gas fire pit, artificial turf, and of course boat dock. The heart of the home, the kitchen, underwent a meticulous remodel in 2021, boasting quartz counters and top-of-the-line GE Cafe Series appliances, soft close cabinets, recirculating water tank. Cooking and entertaining have never been this delightful The split floor plan ensures privacy, with a separate guest wing that provides comfort and convenience for your visitors.The primary bedroom is a sanctuary of its own. Additionally, you'll find a generous bonus/flex room off the garage, offering endless possibilities for customization. Don't miss the opportunity to make this luxury island waterfront home your very own. With its exceptional features, impeccable design, and serene surroundings, it's more than just a home - it's a lifestyle. Come experience the epitome of waterfront living today!

1501 W Key Largo Court, Gilbert

Listing courtesy of Listing Agent: Beth Rebenstorf (480-236-8760) from Listing Office: Realty ONE Group.

Selling Office: Keller Williams Realty Sonoran Living.

$1,000,000
5 Beds 3 Baths 6647394 MLS
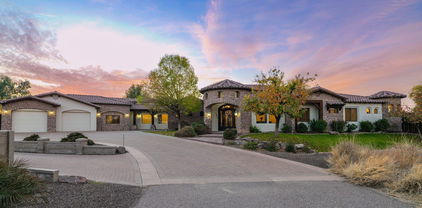
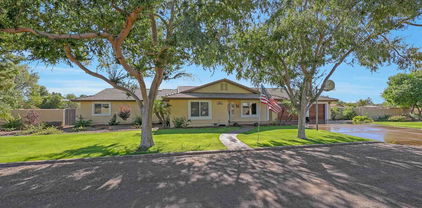
*THE STREET WITH A LEGENDARY NAME* WELCOME TO THE CIRCLE G EXPERIENCE! Unmatched privacy and the freedom of nearly an acre of land, all without the restrictions of an HOA! Cherished for decades,this beautiful home is now ready to embrace its new owner. The enchanting storybook curb appeal welcomes you with a charming circle driveway and mature landscaping. Large bedrooms offer tons of natural light, entertainment space throughout, and a kitchen that will make memories for years to come. Take delight in the inviting sparkle of a blue pool for unlimited summer fun and space for the family to play in the pasture size yard. 3500sqft at this price is unheard of, this residence is the ideal canvas for expressing your unique personal style to make your own. A dream home awaits its next chapter.

721 E Houston Avenue, Gilbert

Listing courtesy of Listing Agent: Adam Dahlberg () from Listing Office: Elite Partners.

Selling Office: HomeSmart.

$1,700,000
4 Beds 5 Baths 6646437 MLS
Home is LOADED with features to please everyone! Become the proud owner of this luxurious and well-appointed home with a stunning resort style backyard. The exterior turns heads with stone accents, a paver driveway leading, a 2-car garage plus 50' RV garage & gate. Fall in love with the enchanting interior showcasing high ceilings, plantation shutters, and plank tile flooring. Gather loved ones in the great room, complete with a cozy fireplace and pre-wired surround sound. The kitchen boasts custom cabinets with crown moulding, granite counters, stainless steel appliances, a stone tile backsplash, a walk-in pantry, pendant/recessed lighting, and a large center island with a breakfast bar. You'll also find a versatile den as an office or studio. Too many upgrades to list, see add'l docs The main bedroom offers a sitting area, backyard access, thermostat control, and an elegant ensuite with dual sinks, a soaking tub, a makeup vanity, and a walk-in closet. The RV garage has storage cabinets, a 50-amp RV outlet, and climate control. Outside, the backyard features a covered patio with a sound system, a built-in BBQ, a warm fire pit, artificial turf, a relaxing spa, and a pool with Pentair system. Smart security system on all windows and doors, security cameras, programmable irrigation system, built-in fertilizer tank, and tons of upgrades. This gem is a rare find! Make it yours!

6075 S Tanina Street, Gilbert

Listing courtesy of Listing Agent: Tyler Neier (620-255-4173) from Listing Office: eXp Realty.

Selling Office: West USA Realty.

$1,925,000
5 Beds 6 Baths 6646055 MLS
8 CAR INSULATED & AIR-CONDITIONED GARAGE with direct access to the home is a notable highlight for car enthusiasts! Welcome to the prestigious neighborhood of Legacy at Freeman Farms. As you enter the residence through the private courtyard, you're greeted with an exquisite & open interior with upscale amenities & a full wall of sliding glass that seamlessly integrates an outdoor living paradise. Admire the impressive & private resort-style backyard, custom-built heated pool with water features & Baja shelf, various seating areas, surround sound & firepit which create an inviting outdoor living space for entertainment and relaxation. The spacious living room flows into the chef's gourmet kitchen with a massive island with breakfast bar, lots of granite counter space, multiple cabinets, & walk-in pantry - all contributing to the overall elegance of the home. Unwind in the expansive primary bedroom suite, designed to be both comfortable and relaxing and enjoy its spa-like bathroom featuring a marble walk-in shower -it is truly luxurious. Additionally, having all 5 bedrooms ensuite ensures privacy and comfort. This well-designed living space has secondary bedrooms that share a common area for either play or study time.

2069 E Crescent Way, Gilbert

Listing courtesy of Listing Agent: Kimberly Lotz (602-524-0017) from Listing Office: Redfin Corporation.

Selling Office: Good Oak Real Estate.

$950,000
4 Beds 3 Baths 6644222 MLS
*COMPLETELY REMODELED* INCREDIBLE 4 bedroom property with an exquisite curb appeal offering a 3-car garage, RV gate/parking, and a manicured landscape with mature trees. Access through the custom iron & glass entry door and be amazed by the impressive split floor plan boasting vaulted ceilings. NEW upgraded European Engineered Hardwood Flooring in all main areas, primary bedroom, primary closet with marble floors and shower surround in primary bath . Plantation shutters, and NEW Elegant lighting and plumbing fixtures throughout. Spacious formal dining room and a open concept family room features a beautiful stone modern fireplace with wood mantels and custom floating shelves in desk area. Great backyard with a sparkling pebble-tec pool and jacuzzi. Magazine cover kitchen showcases staggered wood cabinets w/crown moulding, an electric cooktop, double wall ovens, a spacious walk-in pantry, granite counters, mosaic tile backsplash, an island, a breakfast nook, & a peninsula w/a breakfast bar. Grand main suite has a sitting area, backyard access, & an elegant ensuite w/a large vanity, & a bountiful walk-in closet. The stunning backyard enjoys a covered patio, green lawn, pavers, a built-in basketball hoop, & a shimmering pool w/spa. You must see it!

1317 E Treasure Cove Drive, Gilbert

Listing courtesy of Listing Agent: Matthew Ronald Smith (480-309-4109) from Listing Office: Clear Property Management.

Selling Office: Keller Williams Integrity First.

$1,070,000
5 Beds 3 Baths 6643543 MLS
A gift in itself. A stunning luxury home in Morrison Ranch! Neighboring the 4 silos, a Gilbert staple. Morrison Ranch is known for its amazing community, beautiful green trees, lush grass landscaping, and white fencing. This home offers 5 bed 3 baths. Recently remodeled top to bottom by a well known designer. High end features such as a fully equipped chef's kitchen. 42'' Viking range, gorgeous matte blk Café appliances including a double oven, microwave built into the island. Also included in kitchen appliances are an ice maker, and wine fridge. Gorgeous bright waterfall island with quartz countertops that continue throughout the kitchen into the high backsplashes are grand! Custom touches everywhere, this home is one of a kind. The relaxing private yard experience showcases a heated pool/spa with multiple fire features to give the illusion of Fire behind Water when the rain shower flows. Too many upgrades to list. This turn key home will not last.

4046 E Palo Verde Street, Gilbert

Listing courtesy of Listing Agent: Chris C Tiller (480-266-3050) from Listing Office: Realty ONE Group.

Selling Office: Real Broker.

$1,900,000
4 Beds 4 Baths 6643331 MLS
SELLER IS OFFERING $40K toward Buyers' closing costs/rate buydown! This gem perfectly combines elegance & sophistication! A beautifully manicured landscape, a 4-car garage, RV gate, stone accents offer captivating curb appeal. Tile flooring, high ceilings, stylish light fixtures, & a fireplace accentuate the modern open floor plan. Chef's kitchen with white cabinetry w/crown moulding, a walk-in pantry, stainless steel SUBZERO and WOLF appliances, solid surface counters, subway tile backsplash, & an island w/a breakfast bar. Adding to the home's appeal are the formal family room, office, & a media room. Grand owner's retreat is a highlight, showcasing wood-look floors & a luxurious ensuite comprised of split dual vanities & a separate make-up desk, garden tub, & a huge walk-in closet. Finally, the sophisticated backyard will brighten up your day! A huge covered patio, lush lawn, and an enticing pool & spa with water and fire feature complete the paradise.

2645 E Warbler Road, Gilbert

Listing courtesy of Listing Agent: Dennis R Salazar (480-744-6310) from Listing Office: eXp Realty.

Selling Office: My Home Group Real Estate.

$1,400,000
7 Beds 4 Baths 6638895 MLS
Where do you start with this incredible house?! *RenoTight Design designed and fully remodeled the entire kitchen, the stunning primary bathroom, and the huge expanded custom closet* There's a brand new private pool & outdoor entertaining space* AND it's in one of the most desirable neighborhoods in AZ* BONUS -the sellers will credit $10,000 towards an interest rate buy down!* Welcome to Agritopia, one of the most sought out communities in Gilbert due to the picturesque tree lined streets and colorful homes, the community amenities, and the walkability to incredible dining and shopping at Epicenter, and Barnone. Grab a coffee from The Coffee Shop, and enjoy your morning as you sit on the huge front porch. When you walk in you have a dining room and sitting area on either side then into the open kitchen and family room area. The kitchen is stunning! it has been reconfigured adding an island with quartz countertops, brand new cabinets, backsplash, double ovens, a drawer microwave, and flooring throughout. Off the family room is the primary bedroom with a bathroom and custom closet that was completely remodeled adding an additional 100 sqft to it! Upstairs you have 3 bedrooms, a loft, and full bathroom that has been updated. The basement has a remodeled kitchen with microwave, refrigerator, dishwasher, and sink, right off a huge open area that is amazing for entertaining. Throw the game on the projector and enjoy! There are an additional three bedrooms and a full bathroom downstairs, and a beautifully redone laundry room. Head outside where they just completed a full scale backyard remodel with a brand new pool, fireplace, and turf all throughout for easy maintenance. Enjoy doing cannonballs in the pool during the summer and the ambiance of a fire during the cooler months. Agritopia has a community pool, 5 playgrounds, 2 basketball and volleyball courts, a tennis court that is lined for 4 pickle ball courts, a fitness center, and a clubhouse you can use for parties or meetings. You are in walking distance to all of the shops at Barnone like Fire & Brimstone, The Farm Store, & Garage East, the two restaurants that have been on Food Network-The Coffee Shop and Joe's Farm Grill, then you have Epicenter with Buck & Rider, Peixoto Coffe, Spinatos, and more!!

3075 E Agritopia Loop N, Gilbert

Listing courtesy of Listing Agent: Cheryl Riley () from Listing Office: American Allstar Realty.

Selling Office: West USA Realty.

$1,845,000
6 Beds 5 Baths 6638801 MLS
Welcome to this stunning 6-bedroom, 4.5-bathroom residence built in 2021, nestled within the confines of an exclusive gated community. This modern marvel epitomizes luxury living, offering a harmonious blend of contemporary design and upscale amenities. Step into a world of sophistication as you explore the expansive open floor plan, seamlessly connecting the living, dining, and kitchen areas. The heart of this home is a chef's dream, featuring sleek gray cabinetry complemented by pristine white countertops. High-end finishes and top-of-the-line appliances make this kitchen a focal point, ideal for culinary enthusiasts and entertaining alike. Indulge in relaxation and leisure in the spacious bedrooms, each thoughtfully designed to provide a retreat-like atmosphere. With ample natural light and generous proportions, these bedrooms offer a perfect balance of comfort and style. Escape to the backyard oasis, where a sparkling pool invites you to unwind and bask in the California sun. Entertain family and friends with ease, thanks to the built-in barbecue area, perfect for al fresco dining and gatherings. Whether you're hosting a summer barbecue or a casual poolside soiree, this outdoor space is a true extension of the home's luxurious amenities. This residence doesn't just offer a home; it provides a lifestyle. From the moment you enter the gated community to the tranquility of the meticulously designed interior spaces and the outdoor haven, every detail has been considered to ensure a life of comfort, convenience, and refined elegance. Don't miss the opportunity to make this contemporary masterpiece your own.

6163 S Stonecreek Boulevard, Gilbert

Listing courtesy of Listing Agent: Vinod Selvaraj (309-532-3258) from Listing Office: Barrett Real Estate.

Selling Office: My Home Group Real Estate.

$1,000,000
4 Beds 3 Baths 6638489 MLS
A great opportunity to own a rare lake front home in Gilbert, Arizona. This nearly one third acre property is nestled in a quiet cove within The Islands. On the main level you will find an expansive kitchen with granite countertops, downstairs master suite with a beautiful view of the water, lovely fireplace center of the living room, and a laundry room attached to the three car garage. Upstairs there is one large bedroom overlooking the lake, full bathroom, two more bedrooms, as well as an office space. Outside opens up to an enjoyable entertainment area that leads you right to the pool, spa, lake, and boat docks. The private side yard also has a large chipping and putting green. Don't miss out on this beautiful property!

1031 S Coral Key Court, Gilbert

Listing courtesy of Listing Agent: Greg Marx (602-750-2975) from Listing Office: HomeSmart.

Selling Office: Key Select Real Estate.

$1,350,000
4 Beds 4 Baths 6637939 MLS
If you're wanting a great waterfront home, look no further! This 4 Bed 3.5 Bath home has been lovingly cared for by a single owner and recently updated with new roof, kitchen cabinets and granite, carpet and paint. Perfectly situated on the main lake with a superior south facing back yard. Large pool, outdoor kitchen with flagstone, gated back yard and over 2 dozen rose bushes & citrus trees line this large lot. Need garage space? This three car expanded garage has room for all the toys. Separate climate controlled man-cave could be ideal shop or craft room. Large storage space in garage provides more room for sporting equipment, holiday decor, extra refrigerators, pantry items or camping/hunting gear. Primary suite has private balcony overlooking the water, and space for sitting room, Impressive master bath with separate tub/shower, dual vanities and large walk-in closet. All secondary bedrooms have walk-in closets and custom shutters. Location is convenient to US 60 with a short drive to the 2 airports; Gateway and Sky Harbor. Easy access to downtown Phoenix, sporting facilities, downtown Gilbert restaurants and shopping, San Tan Mall. Val Vista Lakes amenities include heated Jr Olympic Pool, lagoon, Pickle Ball and tennis courts, playgrounds, weight facilities, walking & biking trails, community & rose gardens!

1826 E Coral Tree Drive, Gilbert

Listing courtesy of Listing Agent: Barbi King (480-213-2585) from Listing Office: Keller Williams Integrity First.

Selling Office: Realty ONE Group.

$1,875,000
5 Beds 4 Baths 6636479 MLS
Amazing prime location in North Gilbert, backing up to the Eastern Canal. Super quiet. Close to everything. Nestled in the highly sought-after ''White Fence Farms IV'' community in Gilbert, Arizona (ranked among top 10 safest places in US, per WalletHub), this exquisite 5 Bedroom, 4 Bath Tuscan-style home sprawls over a beautiful 1.015-acre lot. This is one of the most quiet lots in Gilbert and as the only property currently available in this prestigious area, it represents a unique opportunity. Enjoy unparalleled rural-feeling luxury within arm's reach of every convenience. Offering over 4300 Sq Ft of living space with high vaulted ceilings and a massive entry door, this East/West facing retreat boasts seclusion, with only two wonderful neighbors in the cul-de-sac. It is near the serene Riparian Preserve at Water Ranch, and the Gilbert Public Library, making it perfect for leisurely strolls with your family, biking, and even horseback riding. Plus, the convenience of multiple freeways just around the corner. The estate is move-in ready with brand new interior paint and brand new exterior paint along with improvements inside and out, the perfect place for your baby grand piano, granite countertops throughout, tons of upgrades, stainless steel appliances, a giant pantry for bulk food and can goods storage, tons of closet and storage space throughout, and a huge family room. The primary suite is a haven with a large two-person luxurious walk-in shower (dual shower heads), jacuzzi tub, two primary bedroom closets (his & hers), massive & gorgeous wood beams throughout, cozy gas fireplace with elegant stone work, top-of-the-line gas range, beautiful pounded copper farm sink, copper prep sink, pull-out kitchen trash can, large gas water heater, whole home instant hot water circulation system, soft water loop, large laundry room with tons of storage, ceiling fans, low utility costs due to energy efficient insulation, beautifully landscaped, huge travertine back patio that is ready for entertaining, the neighborhood is excellent for stargazing (no street lights makes it much easier and adds to the rural feel). Three car garage with keypad entries, lots of overhead garage storage, large zero-entry pool for lounging in the water, pool feature wireless remote control unit, rock slide, two waterfalls, swim-up pool bar seating, sunken bar pool seating area, in pool seats, color changing fiber optic "star lights" in the bottom of the pool and also in the grotto roof, electric pool heater, five pool deck fountain jets, the kids will love the splash pad (with LED lights) including a splash pad water jet control system (makes the jets "dance"--at night, the splash pad is lit with LED lights that can be enjoyed from the kitchen and dining space, commercial lighted tennis court with volleyball, pickle ball, badminton, four square, the back yard has artificial turf with a large putting green and room to practices chipping onto the custom padded green (constructed to emulate a real grass putting green), separate home office annex building (hard-wired CAT5, power, AC/heat), powered chicken coop and chicken run that matches the style of the home, three commercial playground sets for your kiddos, huge back patio with gas fire pit for entertaining, automatic motorized sun shades with light sensor & wind sensor to automatically raise them in the event of high winds, Tuff Shed for equipment storage, extensive IP camera security system, alarm system, whole home music system with in-wall powered subwoofer, CAT5 and coax cable wiring throughout, beautiful mature evergreen hardwood oak trees (that lend a year-round green touch since they never lose all of their leaves), three raised garden beds, green thumbs will appreciate the available garden flood irrigation and expandable sprinkler/drip irrigation system, whole home fan to quickly cool the interior with fresh outside air, 20-gallon high output reverse osmosis water system, no HOA, three AC units, exterior Christmas light outlets controlled by an indoor switch, spare conduit (from the home to the pool equipment) available for rooftop solar pool heating system, two low-voltage lighting systems, Cox/Lumen/CenturyLink/Starlink high speed internet access available, Cox-DirecTV-Dish Network for cable TV, Wi-Fi network, doggy door. Owners are willing to sell the home furnished (with the exception of the player baby grand). This residence isn't just a homeit's a lifestyle. Perfect for family life, large gatherings, and even the joy of backyard farming, from chickens to horses. Welcome to your next chapter in this Gilbert Arizona gem.

1290 N Constellation Court, Gilbert

Listing courtesy of Listing Agent: Ryan Gehris (866-807-9087) from Listing Office: Usrealty Estate Brokerage LLC.

Selling Office: Usrealty Estate Brokerage LLC.

$1,780,000
4 Beds 5 Baths 6636416 MLS
Luxury meets comfort on Hole # 2 in this dreamy custom home in Legacy at Seville. Imagine an upgrade, it's here. 4 bedroom, 4.5 baths plus pool house with additional 1/2 bath and play area/backyard garage with workshop. Full spa backyard includes cold plunge and hot tub, double pool that enters living area with Restoration Hardware Halo Chandelier, all sit beside full outdoor kitchen which includes granite waterfall countertops and custom Pizza Oven. Don't forget to take some time to hit a few putts on putting green. 12' ceilings, wine wall, 10' full pocket doors that opens to pool. Don't miss a sunrise from this seat, custom garage door bar opens to outdoor kitchen. 4 Car garage with RV driveway and custom RV gate. Enjoy exclusive golf cart access to Seville Golf and Country Club.

3908 E Alameda Lane, Gilbert

Listing courtesy of Listing Agent: Ryan Chenoweth (602-312-7926) from Listing Office: Gentry Real Estate.

Selling Office: Non-MLS Office.

$1,565,000
4 Beds 4 Baths 6635997 MLS
Beautiful, custom home, on a premium lot with views & a private gate to the 6.5 acre community park, basketball & pickleball court! Home features: 12 & 14 foot ceilings, 8 foot solid core doors, plantation shutters, custom cabinetry, slab countertops & stone backsplashes throughout! Kitchen is a chef's dream with prof. stainless steel appliances including a 48'' dual fuel range, 2 dishwashers & warming drawer. Master boasts its own fireplace and a luxurious walk-in shower featuring natural stone walls. Office with custom built-ins, dining/gameroom with attached wet bar, & split floorplan with large secondary bedrooms and private baths. Entertain on your HUGE patio, built-in fire pit, or just stop and smell the hundred plus roses. Home lovingly cared for and ready for you to make your own!

2938 E Waterman Way, Gilbert

Listing courtesy of Listing Agent: Sunny Woods (480-620-5992) from Listing Office: Call Realty, Inc..

Selling Office: Berkshire Hathaway HomeServices Arizona Properties.

$1,650,000
6 Beds 6 Baths 6634496 MLS
This stunning fully remodeled modern home is located at 155 N Pecan Ct in the mature and unique neighborhood of The Groves of Gilbert. Spanning just under 6,000 square feet, this spacious property boasts 6 bedrooms and 5.5 bathrooms, making it an ideal choice for a large family or those who love to entertain. An additional 800 square foot detached garage offers ample storage or workspace. One of the property's most notable features is its fully owned solar system, ensuring energy efficiency and significantly reduced electric bills. The home has been meticulously updated with high-end finishes, including new cabinets, countertops, flooring, bathrooms, and Anderson windows and doors. New lighting and fixtures have been added to bring a touch of modern elegance throughout the home. The layout includes two master bedroom options on the lower level, providing flexibility and convenience. Upstairs, residents will find 4 large bedrooms, two bathrooms, and a massive bonus loft area, perfect for a family room, home office, or entertainment space. This area opens up to a beautiful, spacious balcony, offering a serene outdoor retreat. Additional amenities include two laundry rooms, one on each floor, adding to the convenience of this beautifully designed home. Its proximity to downtown Gilbert and major freeways makes it a desirable location for those seeking a blend of suburban tranquility and city accessibility. This property truly offers a luxurious and comfortable living experience in one of Gilbert's most sought-after neighborhoods.

155 N Pecan Court, Gilbert

Listing courtesy of Listing Agent: Frank Gerola () from Listing Office: Venture REI, LLC.

Selling Office: LPT Realty, LLC.

$1,500,000
5 Beds 4 Baths 6633963 MLS
Welcome to your dream home in Morrison Ranch! This stunning residence offers amazing curb appeal and features luxury vinyl planking in multiple rooms. Step through the custom-paneled entryway into an open floor plan, highlighting a custom fireplace and shelving in the family room. With a owned solar system, you'll enjoy energy efficiency. The massive kitchen and Island are perfect for entertaining. Outside, a modern pool with a custom slide and water feature awaits, complemented by a heated attached spa. Enjoy the putting green and in-ground trampoline as well. Storage is ample throughout, ensuring a clutter-free environment. This home is a perfect blend of style and functionality, making it a true gem in Morrison Ranch. Don't miss the chance to call this your home.

3700 E Austin Drive, Gilbert

Listing courtesy of Listing Agent: Adam Lee () from Listing Office: My Home Group Real Estate.

Selling Office: eXp Realty.

$1,125,000
5 Beds 4 Baths 6633633 MLS
What an amazing acre property just minutes from downtown Gilbert featuring an updated single level, 5 bedroom, 3.5 bath main home, a heated saltwater diving pool with large rock grotto/slide & a 1200+ SF split RV garage/shop-guest quarters on a N/S lot & no HOA! From the updated front stucco elevation, tile roof, great vaulted family room, open kitchen & dining, vaulted front living room, office, large pantry & huge laundry room to the fresh paint throughout, recessed can lighting, new carpet & LVP flooring along with the well designed landscaping, this is the one you've been waiting for! The vaulted patio, 2 new A/C units, pool & owned solar panels all added in last several years. The RV garage/shop-guest quarters stand on its own with so many possibilities, parking & separate entrance.

905 W Stanford Avenue, Gilbert

Listing courtesy of Listing Agent: Travis Adams (602-818-1290) from Listing Office: Infinity Wealth Real Estate.

Selling Office: RE/MAX Alliance Group.

$1,449,000
4 Beds 4 Baths 6632044 MLS
Welcome to your next home, nestled in the highly desirable exclusive gated community of Legacy at Seville. This premium golf course lot is highly upgraded, with over $600,000 in builder options and additional custom features; the private front iron gate and door were beautifully designed to match; courtyard showcases an inviting water feature; the home features 12 ft ceilings, automated window shades, smart home; elegant climate controlled glass wine cellar in formal dining room; the gourmet kitchen offers an oversized island, built in refrigerator, WOLF steam oven and gas cooktop, drawer microwave; electric fireplace in great room opens to peaceful back patio with stunning panoramic mountain views; gas firepit and another unique water feature, built in barbecue; this home is a must see!

3952 E Alameda Lane, Gilbert

Listing courtesy of Listing Agent: Gladys V Rosas () from Listing Office: JK Realty.

Selling Office: Russ Lyon Sotheby's International Realty.

$1,130,000
5 Beds 5 Baths 6631289 MLS
Custom built single story home with a basement located in the exclusive gated community of Jakes Ranch! Featuring a 3 car extended length garage, high ceilings w/ crown molding, new carpet/paint, real wood floors, 2 gas fireplaces, Kinetico water filtration, plantation shutters & whole house vacuum. Gourmet Kitchen features maple cabinets and quartz countertops w/ a spacious island/breakfast bar. Primary bath has double sinks, a garden tub, snail walk-in shower and custom Classy Closet. Large laundry room includes ample counter space, built in cabinets, and sink. Main level has 3 bedrooms/3.5 baths. Basement has HUGE bonus room, large storage room, & bath/2 beds (1 set up as craft room). 1/3+ acre lot sports a fenced in pool/hot tub combo, basketball court, and an RV gate/trailer parking.

477 E Bridle Way, Gilbert

Listing courtesy of Listing Agent: Rob Hale () from Listing Office: My Home Group Real Estate.

Selling Office: My Home Group Real Estate.

$1,615,000
6 Beds 6 Baths 6630614 MLS
Welcome to this beautiful fully remodeled single-level custom home, with 6 bedrooms and 5.5 baths that offers luxurious living. Situated in this beautiful, gated community at Whitewing!! This north-facing property showcases soaring ceilings, a fireplace, and large family room. The gourmet kitchen features beautiful stone counter tops and cabinets, a gas range with 6 burners and 2 ovens. Spacious pantry. The master bedroom boasts a walk-in closet and a large bathroom. Nice loft, and ample storage throughout, this home is packed with convenience. Don't miss the amazing large back yard with barbeque grill and entertaining large area! Call now to experience this oasis firsthand!

2450 E Vaughn Avenue, Gilbert

Listing courtesy of Listing Agent: Carlos Hidalgo (602-989-5223) from Listing Office: Aurora Properties.

Selling Office: JK Realty.

$1,065,000
5 Beds 4 Baths 6630334 MLS
Beautiful Model home with a Farmhouse elevation, 2 stories, and 5 bedrooms in Starling at Waterston North, a private and gated community boasting endless amenities such as the clubhouse, walking and biking trails, a community pool, and more! The designer selected home features a GE executive gas appliance package and refrigerator in the kitchen, granite countertops in the kitchen and bathrooms, Sonoma Painted Linen cabinetry, decorator paint, and window treatments throughout. The center pull slider at the kitchen opens to a covered and extended back patio. The laundry room features a sink with base cabinets as well as a front-loading washer and dryer set. A frameless shower can be found in the primary bath. Finely landscaped front and backyard with North and South exposure.

1391 E Narrowleaf Drive, Gilbert

Listing courtesy of Listing Agent: Craig Tucker (480-616-2986) from Listing Office: Tri Pointe Homes Arizona Realty.

Selling Office: Aartie Aiyer Realty LLC.

$1,338,000
4 Beds 3 Baths 6630307 MLS
Enchanting 2-story contemporary Model home featuring a gen suite option on the first floor. Highlighted with designer features, this home offers a private setting and luxury living including a private pool with a waterfall and an extended covered back patio. The kitchen boasts a GE executive gas appliance package and a refrigerator. Kinsdale Espresso cabinetry, granite countertops, decorator paint, and window treatments can be found throughout the home. The dining room welcomes in an abundance of light with the 16' Multi slider that opens to the covered patio. The second level primary suite features a primary bath with an enlarged soaking tub. A front-loading washer and dryer are also included. This lovely 5-bedroom home is located in Tanager at Waterston North.

1378 E Narrowleaf Drive, Gilbert

Listing courtesy of Listing Agent: Craig Tucker (480-616-2986) from Listing Office: Tri Pointe Homes Arizona Realty.

Selling Office: eXp Realty.

$1,070,000
4 Beds 4 Baths 6630276 MLS
Lovely Ranch-style Model home loaded with designer and bonus features including a GE refrigerator and front-loading washer and dryer. Other features include a GE executive gas appliance package, Lausanne Maple Truffle cabinetry, with stacked cabinets in the kitchen, Champagne Bronze lighting fixtures, and quartz countertops in the kitchen and primary bath. The great room offers a spacious and open floor plan with a center pull slider that opens to the back covered patio. The primary suite boasts a walk-in closet and primary bath with a separate tub and shower. The home also has window shutters and decorator paint. There are 4 bedrooms, 3.5 baths, a game room, and one 2-bay garage as well as an additional 1-bay garage. Located in Tanager at Waterston North, a private community in Gilbert.

1370 E Narrowleaf Drive, Gilbert

Listing courtesy of Listing Agent: Craig Tucker (480-616-2986) from Listing Office: Tri Pointe Homes Arizona Realty.

Selling Office: Tri Pointe Homes Arizona Realty.

$1,410,000
5 Beds 4 Baths 6629961 MLS
Gorgeous Desert-style Model home featuring 5 spacious and light-filled bedrooms, 4 luxury baths, and designer features throughout. The kitchen boasts a GE executive gas appliance package, refrigerator, an alternate kitchen island, and an open living/dining/kitchen floor plan. Quartz countertops in the kitchen and baths, Sonoma Painted Harbor cabinetry, window treatments, decorator paint, and so much more. Other additions include a Game room with a sliding glass door to the private courtyard, an extended covered back patio, a corner slider with post, and an extraordinary frameless walk-in shower with a rain can shower head in the primary bath. A front loading washer and dryer are included and the home features an attached 3 car garage.

1398 E Narrowleaf Drive, Gilbert

Listing courtesy of Listing Agent: Craig Tucker (480-616-2986) from Listing Office: Tri Pointe Homes Arizona Realty.

Selling Office: DPR Realty LLC.

$1,350,000
4 Beds 4 Baths 6629914 MLS
Farmhouse single-story model home located in Whimbrel at Waterston North. In addition to the endless amenities this community offers such as gated access and a clubhouse, this lovely home offers a private landscaped backyard with a pool and extended covered back patio. The interior of the home features 4 bedrooms, 3.5 bathrooms, and game room with sliding glass doors to the private courtyard. The kitchen boasts a GE executive gas appliance package and refrigerator, an alternate kitchen island, stacked cabinets, and quartz countertops that can also be found in the bathrooms. Other designer features include Sonoma Painted Linen cabinetry, a corner slider with post, decorator paint, window treatments, and a frameless walk-in shower with a rain can shower head. Washer and dryer included.

1386 E Narrowleaf Drive, Gilbert

Listing courtesy of Listing Agent: Craig Tucker (480-616-2986) from Listing Office: Tri Pointe Homes Arizona Realty.

Selling Office: Realty ONE Group.

$1,075,000
5 Beds 3 Baths 6629198 MLS
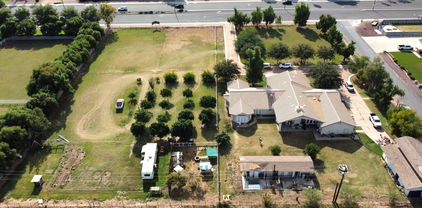
Rare Circle G Ranch home on just under an acre lot. Has 5 bedrooms and 3 baths, pool and spa and huge detached garage/workshop that could house up to 6 cars, plus a 2 car carport! Open floorplan w/a cozy fireplace. Impeccable kitchen has ample wood cabinets, granite counters, built-in appliances, & a convenient breakfast bar. Several upgrades have been made to this home in recent years past such as kitchen and appliances, baths, flooring, both a/c's and water heaters have been replaced, interior wood doors and trim. Unique home in a great location. No HOA. Best hurry on this one. Primary ensuite is equipped w/a step-in shower & a walk-in closet. You'll love the backyard, it's an entertainer's dream, featuring a covered patio for shaded comfort, a large gazebo for outdoor dining/lounging, & a diving pool that promises a refreshing escape from the heat. This gem, with its thoughtful layout & exceptional amenities, is a sanctuary designed for both peaceful living & festive gatherings. Don't miss the chance to make it yours!

1432 N Riata Street, Gilbert

Listing courtesy of Listing Agent: Tom Henschen (602-840-8484) from Listing Office: Tom Henschen And Assoc., Inc.

Selling Office: DPR Realty LLC.

All information should be verified by the recipient and none is guaranteed as accurate by ARMLS. Copyright 2026 Arizona Regional Multiple Listing Service, Inc. All rights reserved.

board logo

This information is deemed reliable but not guaranteed. You should rely on this information only to decide whether or not to further investigate a particular property. BEFORE MAKING ANY OTHER DECISION, YOU SHOULD PERSONALLY INVESTIGATE THE FACTS (e.g. square footage and lot size) with the assistance of an appropriate professional. You may use this information only to identify properties you may be interested in investigating further. All uses except for personal, non-commercial use in accordance with the foregoing purpose are prohibited. Redistribution or copying of this information, any photographs or video tours is strictly prohibited. This information is derived from the Internet Data Exchange (IDX) service provided by San Diego MLS®. Displayed property listings may be held by a brokerage firm other than the broker and/or agent responsible for this display. The information and any photographs and video tours and the compilation from which they are derived is protected by copyright. Compilation © 2026 San Diego MLS®,