Refine Search
Sort by
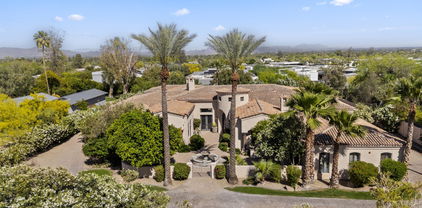
$4,100,000
6 Beds 5 Baths 6935885 MLS
Price Improvement! Below appraisal! Timeless ranch blends classic charm with modern luxury. Located in the highly desirable Royal Heights neighborhood, this home is truly turnkey. The main home offers 3886 sq. ft. with 4 bedrooms and 3.5 baths, while the spacious 2-bedroom, 1-bath guest house features its own kitchen and laundry and is 1,056 sq. ft. Set on a premium north/south-facing lot of over one acre, this property features a beautiful swimming pool and captures spectacular views of the Praying Monk and Phoenix Mountain Preserve. The oversized lot provides plenty of space to customize and create your dream outdoor living areas. Car enthusiasts will love the garage space — a 3-car garage for the main home plus a 5-car garage with the guest house. With no HOA, this property offers the freedom to enjoy your home your way. Close to the Valley's top resorts, dining, and schools, this is a rare opportunity to own a beautifully updated home in one of the most coveted neighborhoods in Phoenix.

3842 E San Miguel Avenue, Paradise Valley

Listing courtesy of Listing Agent: Christina Hizme (602-740-6354) from Listing Office: RETSY.

Selling Office: Montebello Fine Properties.

$2,150,000
5 Beds 5 Baths 6935577 MLS
RARE OPPORTUNITY: Imagine, over 6200 square feet (with plans to remodel included!) for $400 per square foot on over 1 acre in Paradise Valley! Priced close to land value! Owner purchased with intent to add-on & remodel to create an unsurpassed residence, but unexpected empty-nester syndrome has changed the family plan! 4 Bedroom + Den, 3.5 Bath home features inlaid travertine and wood-look plank flooring, Expansive double-height Living Room has vaulted, beamed ceilings and slider to beautiful private side yard. A Chef's kitchen shares the same impressive ceilings, granite counters, breakfast bar, a large island with a prep sink, S/S appliances, and French doors to a large covered patio and resort style backyard and also opens to the large cozy family room with gas fireplace. (more En-suite Guest Room, Laundry Room, Powder Bath, Den, and 3 car-garage complete the main floor. Upstairs there is an oversized Primary Suite with separate sitting room with fireplace with 2 large walk-in closets and viewing porch with stairs to the backyard. The bath features dual vanities, a clawfoot tub, and separate walk-in shower. 2 additional Guest bedrooms each with walk-in closet and outdoor balcony plus guest bath complete this floor. The backyard oasis is an entertainer's dream, with plenty of lush green space, a sparkling pool and hot tub, abundant fruit trees, and an RV gate for additional convenience and storage. Large separate 1 bedroom Guest House shares patio and pool. This is an opportunity to acquire one of PV's original estates and take it to the next level. Mountain views and close to shopping, dining, hiking, golf, and all PV and Scottsdale have to offer. SO many possibilities. *Remodel plans listed under Floorplans

8915 N Invergordon Road, Paradise Valley

Listing courtesy of Listing Agent: George L Wanner (480-203-1506) from Listing Office: Keller Williams Realty Sonoran Living.

Selling Office: RETSY.

$3,375,000
4 Beds 5 Baths 6934484 MLS
Tucked between the iconic silhouettes of Camelback and Mummy Mountains, this inviting home & exceptional 53,000-square-foot estate lot are located within the prestigious, 24-hour guard-gated enclave of Finisterre - one of Paradise Valley's most coveted addresses. With a legacy of loving stewardship spanning four decades, the existing 1979 residence reflects timeless, refined enjoyment & care. The setting itself is a sanctuary of serenity and mountain-immersed grandeur. The deep, verdant lot boasts resort-style amenities including a sparkling swimming pool, illuminated stadium tennis court, and expansive grassy lawns - perfect for everything today's elevated living calls for. This is more than a home; it's an invitation to create a bespoke estate tailored to your lifestyle. Whether you choose to move right in to the existing home, while reimagining the existing space or immediately design anew, this residence & community provide an unparalleled foundation for architectural excellence and elevated living. Create your legacy in Finisterre - like the home's present, 40-year owners - where privacy, community, prestige, and panoramic beauty converge.

6330 E Huntress Drive, Paradise Valley

Listing courtesy of Listing Agent: Devon A Connors (602-228-1243) from Listing Office: Coldwell Banker Realty.

Selling Office: Walt Danley Local Luxury Christie's International Real Estate.

$4,631,250
4 Beds 5 Baths 6923242 MLS
In the heart of Paradise Valley's prestigious Azure community, this rare single-level estate has three dwellings. Set on a coveted large pie-shaped lot, the main residence offers 3 bedrooms and 3.5 baths, a detached guest house, and an additional detached 2 car garage. High-end finishes throughout with Gaggenau appliiances, French oak floors Walls of glass open to a peaceful resort-style backyard with a negative-edge pool, Baja shelf, spa, firepit, and views of Camelback Mountain. Enjoy an unmatched lifestyle behind a guard gate with walkable access to fine dining, boutiques, the Ritz-Carlton path, and the future Palmaire Mall. Sq ft includes a 564 sf ghouse. Practically new, barely lived in.

6932 N Cactus Wren Court, Paradise Valley

Listing courtesy of Listing Agent: Virginia K Gee (602-526-2672) from Listing Office: Russ Lyon Sotheby's International Realty.

Selling Office: Russ Lyon Sotheby's International Realty.

$3,680,000
4 Beds 5 Baths 6919381 MLS
Imagine a life where every day feels like a luxury getaway, with privacy, Camelback Mountain views, and world-class amenities at your doorstep. Nestled in Paradise Valley's exclusive Omni Montelucia neighborhood, Villa 11 offers the rare opportunity to enjoy true resort-style living in a private, serene setting. This lock-and-leave residence provides a tranquil retreat within a gated enclave of only thirty-four homes. Inspired by Andalusian architecture, it showcases graceful archways, intricate tile work, and timeless craftsmanship. Perfect for those seeking to downsize without compromise, this residence redefines easy living. With exterior maintenance included and direct access to the resort amenities, every detail has been designed for convenience and comfort.

4949 E Lincoln Drive Unit 11, Paradise Valley

Listing courtesy of Listing Agent: Rhonda L. Claxton (602-571-5538) from Listing Office: Compass.

Selling Office: Astria & Associates Realty.

$10,550,000
4 Beds 5 Baths 6918645 MLS
Step into a realm of refined French Mediterranean architectural grace, where timeless luxury meets modern innovation. Originally designed by renowned OZ Architects this extraordinary estate reflects a pedigree of distinction. Masterfully restored and renovated in 2023—this residence artfully blends antique European elements with thoughtful, refined finishes throughout. Spanning over 7,300 square feet on a lush 1.186-acre lot with dramatic mountain views, this home offers unmatched craftsmanship and functionality. Highlights include 4 en suite bedrooms, 5 full baths, a dedicated office (easily a 5th bedroom), a billiards room, a craft room, a roof deck, and a three-car garage with ample guest parking. Seamlessly integrated with a Savant Home Automation system, the property provides effortless control of lighting, climate, entertainment, and securityelevating everyday living to new heights. The enchanting grounds feature multiple private courtyards, a vegetable and herb garden, 8 fireplaces, an exterior fire pit, a private, heated pool with a charming poolside ramada, and a 5,000-bottle-capacity wine cellar. Designed for both entertaining and intimate gatherings, the formal dining room offers a private courtyard view and direct access to the wine cellar, while the butler's pantry conveniently connects the kitchen and dining areas. The chef's kitchen is a culinary dream, featuring top-of-the-line Wolf appliances: a six-burner plus griddle double oven range, a steam oven and a Sub-Zero refrigerator/freezer. A dedicated coffee station includes a Miele in-wall espresso system and warming drawer for morning indulgence. The luxurious primary suite overlooks the lush grounds and private patio, with a serene window bench nook. The spa-like primary bath boasts a spacious walk-in shower, standalone tub, dual vanities, and 2 separate fully renovated oversized closets. Additional bedrooms offer walk-in closets and scenic mountain views, providing comfort and privacy. From Venetian plaster walls and rough-hewn ceiling beams to custom European millwork, every detail radiates Old World charm and enduring elegance. With room to expand or personalize further, this is a residence where artistry, sophistication, and modern comforts come together in perfect harmony. Welcome to a masterpiece of luxury livingtimeless, distinguished, and simply extraordinary.

7525 N Shadow Mountain Road, Paradise Valley

Listing courtesy of Listing Agent: Shawna Warner (602-743-7006) from Listing Office: RETSY.

Selling Office: Compass.

$4,600,000
4 Beds 5 Baths 6917839 MLS
Straight out of the pages of a design magazine, this Paradise Valley showpiece defines modern luxury. Every element has been thoughtfully curated—from the impeccable designer finishes to the vast open floor plan framed by breathtaking views of Camelback and Mummy Mountain, alongside the lush fairways of the neighboring golf course. This 4 bedroom, 4.5 bathroom estate with an 8-car garage(stacked) marries organic modern beauty with timeless elegance. The dramatic foyer welcomes you with soaring ceilings, a striking fireplace, & seamless sightlines to the outdoors. Accordion glass doors blur the boundaries between inside and out, creating the ultimate indoor-outdoor living experience. The chef's kitchen is both a statement and a sanctuary, featuring an oversized quartz waterfall island wit matching custom range hood, bespoke cabinetry, and top-of-the-line appliances including a Miele coffee system, Sub-Zero refrigerator and freezer, Wolf range, and a separate beverage fridge. A temperature-controlled wine and tasting room completes the entertainer's dream. The primary suite is a retreat unto itselfboasting a spa-inspired bath with a steam and aromatherapy shower, soaking tub, dual vanities with dedicated makeup station, beverage center, and a boutique-style walk-in closet with private laundry. Outdoors, newly planted ficus trees ensure privacy, while the expansive side yard offers endless potential for a sport court, guest casita, or custom amenities. Every space of this home has been designed to deliver both elevated living and everyday comfort in one of Paradise Valley's most coveted settings.

7001 E Caballo Circle, Paradise Valley

Listing courtesy of Listing Agent: Christopher V Karas (602-919-6511) from Listing Office: Compass.

Selling Office: Realty ONE Group.

$4,550,000
4 Beds 5 Baths 6914453 MLS
Exquisitely reimagined between 2019-2024 with over $1,000,000 in high-end finishes, this turnkey residence offers timeless elegance and modern functionality. Nestled in coveted guard-gated Cheney Estates, this home features White Oak hardwood flooring, custom millwork, designer wall coverings, interior & exterior motorized shades, and bi-fold doors opening to a lush outdoor retreat with a poolside ramada and grill. The chef's kitchen boasts a large island with integrated seating, Wolf appliances including a built-in coffee station and ice maker, Sub-Zero refrigeration, spacious hidden pantry, and two dishwashers. The split primary suite impresses with a marble fireplace, soaking tub, rain shower, expansive custom closets, and a Wolf beverage station. All guest bedrooms are ensuite, and a 4th bedroom with Murphy-bed and built in desks. A main den/office is located off the entry with custom millwork and bookshelves. Recent exterior upgrades include a new tile roof, paint, RV gate, irrigation, landscape lighting, and newly epoxied garage floors. Control4 automation, surround sound, central vac, and extensive mechanical upgrades make this home move-in ready. Enjoy tennis, pickleball, and the security of a gated community in one of Paradise Valley's most coveted enclaves, limited to just 72 residences. All within walking distance to more than 30 exceptional restaurants and boutiques, with convenient freeway access nearby.

7115 E Foothill Drive, Paradise Valley

Listing courtesy of Listing Agent: Babbi L Gabel (602-741-7750) from Listing Office: RETSY.

Selling Office: My Home Group Real Estate.

$4,550,000
4 Beds 5 Baths 6913266 MLS
Gorgeous Paradise Valley Estate! Modern single story soft contemporary with 4 bedrooms/4.5 bathrooms, split 6 car oversized garage with huge RV garage! This fabulous estate has a great room open floorplan with soaring high ceilings, wood beams, a grand gas fireplace, & an enormous retractable wall of glass doors to fully elevate the inside/outside living experience! Gourmet Chef's Kitchen has Custom cabinetry, twin Sub Zero refrigerator & freezer, 60'' Wolf Gas Range and twin dishwashers! Expansive primary suite has a large spa-like walk through shower w/dual glass entrances, HIS/HER vanities, enormous walk-in closets and a relaxing soaking tub & gas fireplace! All secondary bedrooms have bathrooms en suite in addition to a sizeable game room! Huge backyard with resort style pool and spa. Resort style water/fire features in addition to a large gas conversation/fire pit! So much to see in this exquisite PV home!!

10002 N 61st Place, Paradise Valley

Listing courtesy of Listing Agent: Richard E Marquez (602-672-0269) from Listing Office: HomeSmart.

Selling Office: K & C Realty LLC.

$3,891,000
5 Beds 5 Baths 6911636 MLS
Perched on a private 1-acre hillside lot, this fully reimagined 5-bedroom, 4.5-bath luxury retreat delivers the ultimate Paradise Valley lifestyle with panoramic views of Camelback Mountain, Mummy Mountain, and sparkling city lights. Completely remodeled in 2024, the 4,138 sq ft residence blends sophisticated design with modern convenience—move-in ready and meticulously curated. Inside, soaring 14' ceilings, expansive glass doors, and custom finishes create a light-filled, elegant atmosphere. The split floor plan offers dual primary suites, each with a spa-like bath and soaking tub, while the gourmet kitchen serves as a true showpiece with two oversized islands, a butler's pantry, Monogram appliances, and a built-in Wolf coffee makerperfect for entertaining. Resort-style living continues outdoors with a Pebble-tec pool with baja shelf and spa, a cold plunge, infrared sauna, firepit, and turf play areas, all designed for seamless indoor/outdoor living through accordion doors that open to both the backyard and a view-filled front patio. Smart-home automation, advanced security, and ample parkingincluding RV/boat accesscomplete this one-of-a-kind property. With unmatched design, expansion potential, and all furnishings available for sale, this hillside estate is more than a homeit's an experience.

6535 N Hillside Drive, Paradise Valley

Listing courtesy of Listing Agent: Veronica Estrada (480-278-2535) from Listing Office: RETSY.

Selling Office: RETSY.

$6,500,000
4 Beds 5 Baths 6911259 MLS
Set on 2.17 hillside acres, this extraordinary contemporary estate is perfectly designed to complement its stunning hillside location. With sweeping views of the valley, city lights, and Camelback Mountain, this home offers a rare combination of beauty and seclusion. Surrounded by native hillside and lush landscaping, the residence exudes masterful craftsmanship, from the intricate tilework to the hand-laid natural stone waterfall that cascades gracefully down the hillside. Designed for seamless indoor-outdoor living, the home maximizes its views from nearly every room. The great room, with its soaring 25-foot ceilings, is made for entertaining, featuring a striking Himalayan fossil stone fireplace and a sophisticated custom glass bar with under-lit accents.... ...The chef's kitchen is a dream, with a sprawling quartz waterfall island and top-tier appliances from Wolf, Sub-Zero, and Miele, including a 60" range with double ovens and a built-in Miele coffee/espresso machine. Expansive walls of glass doors open directly to the outdoor living areas, offering the best views of Camelback Mountain and the city. The outdoor spaces are perfect for entertaining, with shaded dining and living terraces equipped with heaters and a misting system, an infinity-edge pool, heated spa, sundeck, and a fire pit lounge. The luxurious master suite offers a spa-inspired bath with iceberg grey marble countertops, double vanities, and a TV in the mirror. The custom-designed his-and-hers closets are truly exceptional, featuring 11 electric clothes cabinets and built-in safes for each. Her closet includes a glamorous vanity with a Kallista makeup sink, a TV in the custom-lit mirror, and surrounding display cases. The three additional en-suite guest rooms each feature private balconies with beautiful valley views. The home also boasts a modern theater, a fully equipped gym, a putting green, a built-in BBQ, and a Celtic custom 3-floor elevator. The Crestron Automation System allows for easy control of A/V, lighting, shades, and the pool, while commercial-grade roller shutters ensure security when you're away. With two garages providing space for up to six cars, this estate is the perfect haven for both luxury living and privacy. Located within a guard-gated community, this exceptional home is just minutes from world-class shopping, dining, golf, and cultural attractions, offering the perfect blend of elegance, modern luxury, and serene seclusion.

6850 N 39th Place, Paradise Valley

Listing courtesy of Listing Agent: Christopher V Karas (602-919-6511) from Listing Office: Compass.

Selling Office: Realty ONE Group.

$4,970,000
4 Beds 5 Baths 6911251 MLS
Welcome to the exclusive, guard-gated community of Clearwater Hills. Crafted by renowned architect Ivan Shongov, AIA, and the architectural firm Architekshon, this estate is a true masterpiece. The home embodies timeless design with its light-filled, open-concept living spaces that seamlessly blend indoor and outdoor areas. Floor-to-ceiling windows flood the interiors with natural light, highlighting the elegant hardwood floors throughout. The chef's kitchen is a culinary haven, featuring custom European cabinetry, a professional-grade range, and a generous island perfect for entertaining. For the discerning wine enthusiast, the glass-walled wine room offers both style and functionality. Two luxurious primary suites, thoughtfully located on opposite sides of the home, provide ultimate privacy. Outside, the resort-inspired backyard boasts an infinity pool and stunning mountain views, ideal for relaxing and enjoying the best of Arizona's outdoor lifestyle. Fully remodeled in 2021, this home offers a modern aesthetic with panoramic views that stretch for miles, absolute breath of fresh air.

4129 E Sandy Mountain Road, Paradise Valley

Listing courtesy of Listing Agent: Christopher V Karas (602-919-6511) from Listing Office: Compass.

Selling Office: Good Oak Real Estate.

$10,000,000
4 Beds 5 Baths 6909915 MLS
LOCATION, PRIVACY & QUALITY! This stunning single-level home in Paradise Valley offers exceptional indoor-outdoor living with breathtaking views of Camelback Mountain and Praying Monk. Nestled in the prestigious Cameldale Estates neighborhood, this masterpiece by renowned builder BedBrock Developers & Architect Drewett Works showcases remarkable attention to detail and craftsmanship. Experience the privacy of the homesite itself as you enter through the gate surrounded by lush and mature landscaping. Greeted by an expansive, open-concept layout that seamlessly flows between the primary and secondary wing, each space is designed to frame panoramic Camelback views. The entertainer's kitchen features 3 islands, Sub-Zero Wolf appliances, and custom cabinetry with rich walnut accents. Designed by award-winning Ownby Design, each detail is hand selected and creates a timeless look throughout. With a full smart home automation system equipped with motorized pocket doors and window coverings, this home offers ultimate convenience at the touch of a button. The great room opens up to an expansive outdoor living area with panoramic views, dining, multiple fire features, a heated pool & spa, and a luscious green lawn - perfect for both relaxation and entertaining. Additional amenities include a private pickle ball court and a spacious four-car garage with built-in storage. This exceptional home blends modern luxury with timeless design in one of Paradise Valley's most coveted locations.

5611 N Wilkinson Road, Paradise Valley

Listing courtesy of Listing Agent: Silje Garner (602-617-0320) from Listing Office: Bedbrock Real Estate Company.

Selling Office: Bedbrock Real Estate Company.

$8,150,000
4 Beds 5 Baths 6907677 MLS
This extraordinary Paradise Valley estate built by BedBrock, redefines luxury living, blending timeless Mediterranean elegance with the clean lines and comfort of contemporary design. Every element has been thoughtfully curated to create a home that is as sophisticated as it is inviting. From the moment you arrive, a beautifully designed courtyard welcomes you with abundant natural light and sets the stage for the warm, open interiors within. The grand entry leads into an expansive floor plan where the main living areas flow seamlessly, highlighting impeccable craftsmanship throughout. The chef's kitchen is outfitted with Wolf appliances and a generous island, complemented by a butler's pantry that provides additional storage and convenience— ideal for both everyday living and large-scale entertaining. The primary suite is a true retreat, featuring a spacious walk-in closet, a personal coffee bar, and Carrara marble floors and slabs. The ensuite bath evokes spa-like serenity with a freestanding tub, oversized walk-in shower, and designer finishes. Additional living spaces include a private office, a dedicated workout room, and three oversized guest suites, each with its own ensuite bath for ultimate comfort and privacy. The lower level is a showpiece in its own right, anchored by a dramatic light well that floods the space with natural light. This level offers a lounge, custom bar, and theater roomall accessible by a private elevator. Outdoors, the backyard has been designed as a private oasis. A resort-style indoor-outdoor kitchen, a 64-foot lap pool with spa, and expansive lawn space create the perfect setting for both relaxation and entertaining. Completing the estate, a secondary auto court and a four-car garage ensure both convenience and privacy. This Paradise Valley masterpiece is more than a homeit's a lifestyle, offering unmatched luxury, thoughtful design, and an unparalleled living experience.

6512 E Hummingbird Lane, Paradise Valley

Listing courtesy of Listing Agent: Beth M Thompson (602-740-3161) from Listing Office: Compass.

Selling Office: Compass.

$4,327,434
4 Beds 5 Baths 6906225 MLS
This home truly has it all, and will excite you the moment you walk in. Charm, quality and craftsmanship, sits gracefully on 1.15 acres of lushly landscaped grounds in a prime Paradise Valley community. It has a split floor plan, primary bedroom with large walk-in closet , three additional en-suite bedrooms are well pointed, and a study w/ closet can be 5th BR. The beautiful kitchen is equipped with top-of-the-line appliances with two huge islands. Approximately 1,500+ sf of brick patios, bbq, gazebo w/frplc & shake roof, play pool w/lanai, and a fountain courtyard. This exceptional estate embodies classic elegance and functionality.

6840 E Horseshoe Road, Paradise Valley

Listing courtesy of Listing Agent: Hua Du (623-341-6906) from Listing Office: At America Realty.

Selling Office: Realty ONE Group.

$2,250,000
4 Beds 5 Baths 6906064 MLS
Perched within the prestigious gated enclave of Clearwater Hills, this exceptional single-level hillside estate captures sweeping panoramic views and embodies endless possibility. Set against a backdrop of natural beauty and city lights, the residence offers the rare opportunity to reimagine, refine, or rebuild to suit your personal vision. Expansive walls of glass frame breathtaking vistas, while generous indoor and outdoor spaces invite a seamless blend of modern design and desert elegance. Whether you choose to revitalize the existing home or craft a new architectural masterpiece, this estate presents an extraordinary canvas in one of Paradise Valley's most coveted communities.

7147 N Red Ledge Drive, Paradise Valley

Listing courtesy of Listing Agent: Jennifer L Michaels (480-450-1626) from Listing Office: Citiea.

Selling Office: Compass.

$4,175,000
4 Beds 5 Baths 6898132 MLS
This Santa Barbara inspired 4-bedroom, 4.5-bath home sits on one of the most charming streets in Paradise Valley and offers backyard access to Camelback Golf Club. Inside, the home strikes a beautiful balance between style and comfort with thoughtful details throughout like a sweeping staircase, custom cabinetry, fresh paint and designer wallpaper. The layout flows easily through a light-filled living room, formal dining room, a spacious breakfast area, a cozy family room and office. The kitchen is complete with quartzite counters, custom cabinetry, Wolf appliances and rose garden views. The primary suite is a true retreat with a sitting area and private terrace overlooking the golf course and mountains. Each additional bedroom is spacious and ensuite offering space and privacy for all.

5518 E Sanna Street, Paradise Valley

Listing courtesy of Listing Agent: Jennifer Shorr (602-791-6038) from Listing Office: Local Luxury Christie's International Real Estate.

Selling Office: Compass.

$5,645,000
4 Beds 5 Baths 6895895 MLS
Introducing this exceptional newly constructed estate, nestled on the prestigious Sage Drive in Paradise Valley. Thoughtfully situated to showcase unobstructed views of iconic Camelback Mountain, this home seamlessly combines timeless architecture with refined modern luxury in one of the Valley's most coveted locations. Inside, herringbone-patterned oak wood flooring flows gracefully throughout the main living areas, bringing warmth, texture, and timeless elegance to the expansive interior. Two commanding fireplaces framed in black marble serve as dramatic anchors, infusing each space with architectural refinement. The heart of the great room features a massive 72-inch Summit Open Luxury Fireplace, a showpiece that combines cutting-edge technology with luxury ambiance. Custom rift-cut white oak cabinetry, highlighted by antique brass and matte black hardware, speaks to a curated designer aesthetic throughout. The chef's kitchen is a visual and functional masterpiece, outfitted with top-tier Sub-Zero and Wolf appliances, honed oyster white marble countertops, and seamless rift-cut white oak cabinetry. A spacious butler's pantry ensures ample prep and storage space, perfect for daily functionality or large-scale entertaining. An adjacent wet bar with Subzero wine fridge, clad in matching oyster white marble and designer finishes, provides the perfect complement to the kitchenideal for hosting with ease and elegance. The primary suite is a tranquil retreat, centered around a cozy fireplace wrapped in black glazed fluted ceramic tile. It boasts an expansive walk-in closet and a spa-like bathroom featuring marble flooring, walls, and seamless slab shower surrounds. Each additional bathroom continues this elevated design, incorporating all matching marble countertops, slab feature walls, and thoughtfully selected fixtures that blend modern luxury with enduring appeal. Step outside and experience a true resort-style retreat. The backyard is an entertainer's dream, complete with a sparkling pool and spa, private tennis/pickleball court, and multiple gas firepits. A built-in BBQ with marble countertops and stacked stone details enhances the outdoor kitchen area, while the dramatic pergola framed by stacked stone columns and a striking 3D wave stone feature wall adds architectural distinction. Travertine and paver hardscaping seamlessly unify the outdoor spaces with sophistication and function. Situated in the heart of Paradise Valley, this estate offers the perfect balance of privacy, luxury, and convenience just minutes from world-class resorts, fine dining, upscale shopping, and premier golf. With breathtaking views and exceptional design throughout, this one-of-a-kind property redefines desert living at its finest.

6340 E Sage Drive, Paradise Valley

Listing courtesy of Listing Agent: Beth M Thompson (602-740-3161) from Listing Office: Compass.

Selling Office: My Home Group Real Estate.

$3,787,500
5 Beds 5 Baths 6889692 MLS
Completely renovated to the highest standards! Finished home is similar to new construction. This is one of the best golf course lots in the town of Paradise Valley, but quiet and private. Single level home, with a split floor plan. Huge ceiling height throughout. Open floor plan through the Large kitchen, eating area and living room. 16 Foot pocketing door opens to pool,& patio. Wolf/Subzero appliances. 72'' horizontal gas fireplace. Lutron electric roller blinds and lighting. Four full bedrooms and family room with ensuite bathrooms. Oversized air conditioned / heated 3 car garage. Electric car chargers in both garages, Smart controls, Security cameras. Camelback Ambiente Golf Course and mountain views are absolutely stunning. Very easy to show.

9440 N 57th Street, Paradise Valley

Listing courtesy of Listing Agent: Daniel G Mosher (480-295-0206) from Listing Office: HomeSmart.

Selling Office: My Home Group Real Estate.

$2,825,000
4 Beds 5 Baths 6886803 MLS
A rare and lucrative opportunity awaits at 6529 N Mountain View Dr—a developer's dream situated on a pristine 1-acre lot right off Lincoln Road in Paradise Valley. With architectural plans already prepared and awaiting submission, the property offers incredible potential for a 2,000 sqft addition, providing the perfect canvas for a custom luxury estate. Set against the backdrop of stunning 360-degree mountain views, this property combines natural beauty with modern upgrades. A durable standing seam metal roof ensures longevity, while new plumbing, electrical, and HVAC systems were thoughtfully installed in 2015 to meet today's standards.The expansive lot offers ample space and privacy, making it an ideal investment for developers or those looking to create their own desert oasis.

6529 N Mountain View Drive, Paradise Valley

Listing courtesy of Listing Agent: Daniel K Papin () from Listing Office: eXp Realty.

Selling Office: Coldwell Banker Realty.

$2,550,000
4 Beds 5 Baths 6884871 MLS
Fully Renovated Santa Barbara-Inspired Elegance in the Heart of Paradise Valley Experience refined desert living in this turnkey, single-level home nestled on a private corner lot with no neighbors behind or on one side. Meticulously renovated in 2025, this 4-bedroom, 4.5-bathroom residence blends timeless design with modern luxury in one of Arizona's most prestigious zip codes. Step inside through a striking steel and glass front door and be welcomed by bright, open-concept living spaces with soaring 20-foot ceilings, smooth-finish drywall, and all-new limestone and hardwood flooring throughout. Every detail has been thoughtfully curated—from designer light and plumbing fixtures to custom cabinetry and interior trim - adding warmth and architectural interest throughout the home. Outside, the newly refreshed landscaping features elegant rose gardens, multiple patio spaces, and a new sun deck by the pool. The synthetic stucco exterior offers the charm of traditional stucco with none of the maintenance and the pool has been updated with new plaster and tile, ready for summer enjoyment.

10300 N 48th Place, Paradise Valley

Listing courtesy of Listing Agent: Carrie Lehrman (480-338-9641) from Listing Office: SRL Group.

Selling Office: Keller Williams Realty Phoenix.

$4,750,000
4 Beds 5 Baths 6875856 MLS
Iconic Bennie Gonzales Masterpiece at the Base of Mummy Mountain in Paradise Valley. A one-of-a-kind architectural treasure blending timeless design with refined modern living. Featured in Phoenix Home & Garden and originally crafted by legendary architect Bennie Gonzales in 1969 and masterfully remodeled by Greg Hunt, this adobe estate offers a rare blend of heritage, craftsmanship, and elegance. Step through the custom Benny gates entry, personally designed by Gonzales and experience dramatic volume with raised ceilings, Venetian plaster walls, and antique hand-painted doors. Every inch speaks to bespoke luxury, from reclaimed New England oak floors to Loewen metal-clad windows and custom lighting by Creative Lighting Designs. The chef's kitchen is a showstopper.. Alder custom cabinetry, commercial-grade Jado 8-burner gas range, and integral concrete countertops. The adjacent butler's pantry features exotic South American wood countertops. Unwind in the richly paneled primary suite with coffered ceilings, heated bath floors, a steam shower, and a freestanding porcelain-enameled cast iron soaking tub. All guest suites have French doors to the outdoors , a classic Gonzales touch. Luxuriously appointed, step into a fully detached one-bedroom casita featuring exquisite custom cabinetry, kitchen, and washer & dryer. Outdoor living is resort-level with five private patios, an all-tile pool (resurfaced 2021), custom fountains, and lush landscaping framed by citrus, Chinese Elm, and olive trees. Seamless indoor-outdoor integration, a separate guest house, with a full kitchen featuring custom cabinetry, and tiled floors throughout. With expansive garage and storage units to complete the estate.

8022 N Ironwood Drive, Paradise Valley

Listing courtesy of Listing Agent: Wendy R Walker () from Listing Office: The Agency.

Selling Office: The Agency.

$2,908,500
6 Beds 5 Baths 6870321 MLS
This thoughtfully designed residence offers the perfect balance of luxury, functionality, and family-friendly living. Set on nearly an acre and zoned for the top-rated SUSD ''C'' schools, the main home features a spacious primary suite, a versatile two-room junior suite ideal for older children or guests, and three additional bedrooms. The open-concept kitchen and great room create a welcoming space that flows seamlessly into the expansive backyard, complete with a sparkling pool and multiple entertaining areas. A detached two-room guest house and separate office structure provide excellent flexibility for extended family, visitors, or remote work. Additional highlights include a large laundry room, garage with evaporative cooler, and owned solar. Make this home yours today!

10024 N 61st Place, Paradise Valley

Listing courtesy of Listing Agent: Amy F Brown (702-497-2288) from Listing Office: Compass.

Selling Office: Realty ONE Group.

$4,050,000
5 Beds 5 Baths 6859235 MLS
Nestled in one of Paradise Valley's most sought out neighborhoods, this gated estate offers over 6,800 sq ft of refined living space with scenic Camelback Mountain views. The main residence features 5 bedrooms, 5 bathrooms, and an attached guest house. A grand courtyard with fountain and firepit welcomes you. Inside, enjoy 3 fireplaces, including one in the primary suite. Two separate garages a 3-car with private drive-up and a 2-car on the opposite side--cater to car enthusiasts. Automatic glass pocket doors open the living area to an outdoor terrace, and the kitchen's pass-through window serves the pool area. Outdoor amenities include a sparkling pool, rejuvenating spa, and private basketball court, perfect for entertaining under the Arizona sky. Nestled in one of Paradise Valley's most prestigious neighborhoods, this exquisite gated estate offers over 6,600 square feet of meticulously designed living space on more than an acre of lush, landscaped grounds with scenic views of Camelback Mountain. The main residence features four spacious bedrooms and four luxurious bathrooms, complemented by an attached guest house providing additional accommodations. A grand courtyard entrance welcomes you with a tranquil fountain and a cozy firepit lounging area, setting the tone for the elegance within. Inside, three fireplaces enhance the home's warmth and ambianceone gracing the primary suite and two others situated in separate living and entertainment areas. The estate boasts two separate garages: a four-car garage with a private drive-up and a separate two-car garage on the opposite side of the residence, catering to car enthusiasts and hobbyists alike. Automatic glass pocket doors seamlessly open the living area to the outdoor terrace, creating a fluid transition between indoor and outdoor spaces, while the kitchen features automatic glass pocket windows serving as a convenient pass-through to the pool area, perfect for entertaining guests. Enjoy resort-style outdoor amenities, including a sparkling pool, rejuvenating spa, and a private basketball court, all designed for relaxation and entertainment under the Arizona sky. This Paradise Valley gem combines luxurious living with the charm of Arizona's desert landscape, offering an unparalleled lifestyle opportunity.

5615 N Invergordon Road, Paradise Valley

Listing courtesy of Listing Agent: Jonathan Minerick (888-400-2513) from Listing Office: HomeCoin.com.

Selling Office: Local Luxury Christie's International Real Estate.

$1,950,000
5 Beds 5 Baths 6857380 MLS
Set on just over an acre in the heart of Paradise Valley, this expansive estate located near the entrance to Tatum Canyon, captures sweeping views from Pinnacle Peak to Echo Canyon and offers a rare blend of privacy, scale, and lifestyle. A privately lighted tennis and sport court anchors the outdoor space—perfectly complemented by a diving pool with waterfall and spa, tranquil pond, outdoor fireplace, and built-in BBQ. Inside, the chef's kitchen is equipped with granite countertops, a walk-in pantry, and built-in wine bar, opening to generous living spaces designed for both entertaining and everyday ease. The vaulted primary suite features a private balcony and a spacious bath with jetted tub and dual vanities. A private front courtyard adds a peaceful touch with its own fireplace and waterfall, while a separate gym includes a steam shower for a true at-home retreat. An oversized 3-stall garage accommodates up to four vehicles with ample storage throughout. All just minutes from Scottsdale, Biltmore, Downtown Phoenix, and Sky Harbor Airportthis is a private paradise with exceptional convenience.

4744 E Foothill Drive, Paradise Valley

Listing courtesy of Listing Agent: David Arustamian (480-209-2615) from Listing Office: Russ Lyon Sotheby's International Realty.

Selling Office: Russ Lyon Sotheby's International Realty.

$5,500,000
5 Beds 5 Baths 6855530 MLS
A Timeless Masterpiece in the Heart of Paradise Valley! Tucked away at the base of Camelback Mountain, this one-of-a-kind estate captures the essence of Arizona living with a bold embrace of authentic Southwest design. Thoughtfully crafted by Lash McDaniel, a Phoenix Home & Garden Master of the Southwest, and built with precision by Kitchell, every inch of this stunning residence tells a story of artistry, heritage, and intention. Classic stucco walls, red tile roofing, and hand-carved wood details create a striking first impression. A winding Saltillo-tile path and private wooden gate lead to a lush, fountain-adorned courtyard setting the tone for the tranquil, transportive experience that lies beyond. Inside, you'll find curated textures and custom elements at every turn from reclaimed French roof tile flooring and ornate ironwork to dramatic vaulted ceilings and archways. A hexagonal entry with soaring ceilings gives way to the sun-filled great room, where clerestory windows, hand-carved saguaro rib shutters, and a grand stone fireplace establish a warm yet elevated ambiance. Seamless indoor-outdoor flow is enhanced by vintage screen doors and bespoke hardware that open to expansive covered patios. Entertain with ease in the stunning chef's kitchen beneath a vaulted brick ceiling, where rustic beams frame clerestory windows and artisan stonework surrounds the custom range hood and fireplace. High-end appliances, a live-edge granite island with copper sink, and a butler's station with built-in Miele coffee maker elevate every culinary moment. Just off the kitchen, a generous laundry room and access to one of two 2-car garages make daily living effortless. The owner's suite is a private sanctuary, marked by handcrafted wooden doors, serene sitting areas, and patio access that leads directly to the pool. The spa-like bath features radiant heated floors, an onyx soaking tub, and a peaceful courtyard with fountain and outdoor showeryour own private resort. With multiple guest suites, a charming office with kiva fireplace, a detached fitness center, and a separate guest casita, this estate offers unparalleled flexibility. Entertain beneath the vaulted outdoor ramada with fireplace, grill, and dining space, or unwind beside the 75-foot saltwater lap pool accented by tiled spillways, sculptural agaves, and a watchful lion carved into the wall. Set on a full acre, this property is both a peaceful retreat and a functional entertainer's dreamsurrounded by lush landscaping, citrus trees, tranquil walkways, and vibrant outdoor living spaces. This is not just a homeit's a legacy. A timeless blend of strength, beauty, and soul in the very heart of Paradise Valley.

6019 N 62nd Place, Paradise Valley

Listing courtesy of Listing Agent: Mary M Grassl (602-330-6353) from Listing Office: RETSY.

Selling Office: RETSY.

$4,150,000
4 Beds 5 Baths 6852041 MLS
Stunning remodeled estate in one of Paradise Valley's most coveted neighborhoods. Set on over an acre, this 4-bed, 4.5-bath home offers timeless design, lush landscaping, and seamless indoor-outdoor living. Enter through a private courtyard into a light-filled interior with soaring ceilings, arched doorways, and an open floor plan. The chef's kitchen features high-end appliances, double ovens, center island, breakfast bar, and a sunny nook. The spacious great room, formal dining, and gas fireplace make it perfect for entertaining. The luxurious primary suite includes backyard access, fireplace, dual vanities and closets, soaking tub, and oversized shower. French doors lead to a resort-style backyard with a covered patio, built-in BBQ, pool, spa, multiple lounge areas, and firepits. Home includes 4 ensuite bathrooms, office with built-in bookshelves and cabinets, and 3 car garage. Located only minutes away from Arizona's world class resorts, golf, dining, and shopping.

7003 E Avenida El Alba --, Paradise Valley

Listing courtesy of Listing Agent: Katrina Barrett (520-403-5270) from Listing Office: Walt Danley Local Luxury Christie's International Real Estate.

Selling Office: HomeSmart.

$3,900,000
4 Beds 5 Baths 6847734 MLS
Nestled on a flat 1 acre lot at the base of Mummy Mountain, this beautifully designed single story home offers sweeping views of the Phoenix Mountain Preserve. The spacious split floor plan features a chefs kitchen with Sub Zero fridge, Wolf range and ovens, Perlick wine fridge and dual Bosch dishwashers. The family room with wood-burning fireplace opens to a patio perfect for sunset views. The resort style backyard includes a large grass lawn, pool, built in BBQ and out door fireplace for entertaining. Located minutes from top resorts and restaurants and the new Ritz Carlton, this home blends luxury, comfort, and Arizona beauty in one of Paradise Valleys most desirable locations.

7921 N 54th Street, Paradise Valley

Listing courtesy of Listing Agent: Deb Thorfinnson (602-717-4448) from Listing Office: Berkshire Hathaway HomeServices Arizona Properties.

Selling Office: RETSY.

All information should be verified by the recipient and none is guaranteed as accurate by ARMLS. Copyright 2026 Arizona Regional Multiple Listing Service, Inc. All rights reserved.

board logo

This information is deemed reliable but not guaranteed. You should rely on this information only to decide whether or not to further investigate a particular property. BEFORE MAKING ANY OTHER DECISION, YOU SHOULD PERSONALLY INVESTIGATE THE FACTS (e.g. square footage and lot size) with the assistance of an appropriate professional. You may use this information only to identify properties you may be interested in investigating further. All uses except for personal, non-commercial use in accordance with the foregoing purpose are prohibited. Redistribution or copying of this information, any photographs or video tours is strictly prohibited. This information is derived from the Internet Data Exchange (IDX) service provided by San Diego MLS®. Displayed property listings may be held by a brokerage firm other than the broker and/or agent responsible for this display. The information and any photographs and video tours and the compilation from which they are derived is protected by copyright. Compilation © 2026 San Diego MLS®,