Refine Search
Sort by
$830,000
5 Beds 4 Baths 6649538 MLS
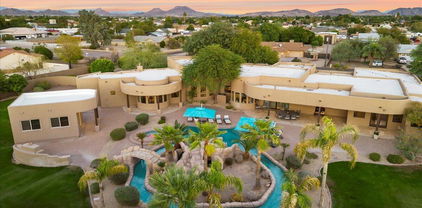
Welcome home! This home offers 5 bedrooms, 3.5 bathrooms, OWNED solar, a sparkling heated pool with a beautiful grotto under the waterfall feature, a slide for some fun and loads of updates throughout! Sitting at 3800 sq ft, in a desirable cul-de-sac neighborhood, this home spans the corner lot and offers a 3 car garage and RV gate. Inside you'll find beautiful hard wood floors, plantation shutters, neutral paint and recessed lighting. The living room stays cozy during the winter months with the gas fireplace and the kitchen offers a spacious island, gas oven range and perfect spaced coffee bar. Tons of cabinetry and granite countertops to entertain. A full size laundry room with room for a fridge... All appliances included! An office downstairs that has a private entrance to the Mother In Law's suite with a full bathroom. Upstairs you will find a spacious loft with a loaded media room! Projector and projector screen will be included in the sale! Surround sound has also been installed to enhance your movie experience! $4000 upgrade! The primary suite offers tons of room and a spa like bathroom with dual sinks and his and a her's closet. The secondary bedrooms are spacious and good sized closets. 2023 hot water heater. This home is a must see!

8762 W Tonopah Drive, Peoria

Listing courtesy of Listing Agent: Lindsey Brumagin (623-742-8889) from Listing Office: My Home Group Real Estate.

Selling Office: My Home Group Real Estate.
$745,000
5 Beds 3 Baths 6648925 MLS
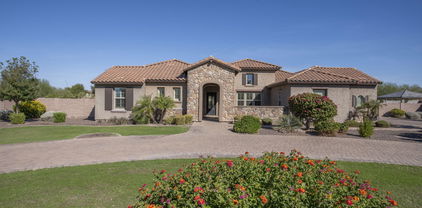
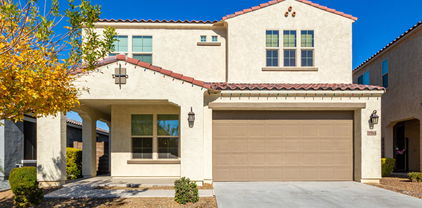
This beautiful 5-bed, 3-bath residence features a 2-car garage, a charming front porch, and a well-manicured front yard. The great room showcases high ceilings, recessed lighting, new rich wood flooring, and recently updated baseboards. Enjoy special occasions in the formal dining room, while the office at the front of the house is perfect for many uses. The gourmet kitchen is complete with sleek quartz counters, white shaker cabinets with crown moulding, a stylish tile backsplash, high-quality SS appliances, a pantry, and a peninsula with a breakfast bar. Upstairs, a versatile loft provides additional living space. The main bedroom includes an ensuite with dual sinks and a large walk-in closet. Use the large sliding glass door to the enchanting backyard that boasts an automatic shade covered patio, a cozy outdoor gas fireplace, new artificial turf, and a stunning salt water pool. With in walking distance Liberty Park and Liberty HighSchool, make this home yours!

9564 W Donald Drive, Peoria

Listing courtesy of Listing Agent: Richard Harless (480-771-1511) from Listing Office: AZ Flat Fee.

Selling Office: My Home Group Real Estate.

$850,000
5 Beds 4 Baths 6647178 MLS

THIS HIGHLY DESIRABLE GATED COMMUNITY at the base of the WEST WING MOUNTAIN is IDEALLY LOCATED for all the GROWTH OF the NORTH and NORTHWEST VALLEY, including ENTERTAINMENT, PALOMA PARK, HIKING, EXCELLENT EDUCATION, and BOOMING BUSINESSES such as TSMC*You will have FIVE BEDROOMS, LOFT, and BONUS/FLEX ROOM*UPDATES to FLOORING, KITCHEN CABINETS*SHUTTERS and ELECTRONIC BLINDS for EXTENDED SLIDING DOOR*FANTASTIC STORAGE*KITCHEN has BUTLER and WALK IN PANTRY, GRANITE, GAS COOK TOP, OVER-SIZED ISLAND, EXTENDED UPGRADED CABINETS and DESIGNER BACK SPLASH*Built-in STUDY area*ENERGY SAVING solar*NO BACKYARD NEIGHBORS, ROOM to RUN, and extended PATIO*4-CAR GARAGE includes convenient length of tandem*8-FOOT DOORS and SOARING CEILINGS*COME BY and SEE why YOU WILL WANT to CALL this PLACE YOUR ''HOME''

27930 N 93rd Lane, Peoria

Listing courtesy of Listing Agent: Rebecca Durfey () from Listing Office: Keller Williams, Professional Partners.

Selling Office: HomeSmart.

$769,900
5 Beds 5 Baths 6646849 MLS
Frys Marketplace & Shopping Coming Soon at Lone Mountain and 303 Intersection. Indulge in the splendor of this exquisite 5-bedroom, 4.5-bathroom residence that eagerly awaits your presence in the highly coveted Vistancia Community. Poised on a premium view lot, the home is gracefully nestled against a tranquil wash, unveiling a sparking Pebble Tech pool adorned with a captivating rock water feature. Inside, the home unfolds with an inviting and efficiently designed open-concept floorplan, creating an atmosphere of both charm and practicality. The lower level showcases a generously proportioned office, a bedroom complete with its own private bath, and a convenient powder room/half bath for guests. The expansive kitchen, adorned with an abundance of staggered white cabinets granite counters, stainless steel appliances, and large walk-in pantry beckons culinary creativity. A spacious dining area adjacent to the kitchen seamlessly connects to the rear patio, while the great room, featuring soaring ceilings, is strategically positioned for effortless entertainment. Ascend the elegant wrought iron-railed staircase to the upper level, where a thoughtfully split floorplan separates the luxurious Primary Suite from the remaining three generously sized bedrooms, versatile loft space and laundry room. One of the upper-level bedrooms boasts its own private bath, adding an extra layer of comfort and convenience. As if these features weren't enough, the residence is equipped with fully owned solar panels, ensuring consistently lower-than-average electric bills and offering year-round savings. This home is a rare gem, offering an unparalleled combination of aesthetics and functionality - an opportunity not to be missed!

31123 N 138th Avenue, Peoria

Listing courtesy of Listing Agent: Tara Rutkowski (623-640-6546) from Listing Office: Realty ONE Group.

Selling Office: eXp Realty.

$929,900
5 Beds 4 Baths 6646323 MLS
*QUICK MOVE IN * at Bella Pasa! On a north facing 10,180 sq/ft lot, this single level home in a gated community has serious WOW factor! Apx 2800 sq/ft this 4-bedroom 4 bath home has a casita/guest quarters with its own private entrance at the back of the home! 2 Car garage PLUS the much talked about insulated SUPER Garage with insulated doors, 16ft ceilings, and an upgraded electrical package! Inside this stunner you will find huge atrium sliding glass doors leading to the large patio. A gourmet kitchen with LG appliances is the perfect match for natural Pecan cabinets and Biancone countertops. Front yard landscaping with paver driveway completes this amazing home!

7551 W Gelding Drive, Peoria

Listing courtesy of Listing Agent: Dean Selvey (480-254-6444) from Listing Office: RE/MAX Excalibur.

Selling Office: Phoenix Real Estate Group.

$1,100,000
5 Beds 5 Baths 6646066 MLS
Located in the highly sought after Meadows Community of North Peoria, this stunning 4 bed, 3.5 bath home with a den, attached casita AND 3-car garage is truly a haven for luxury living. Step inside to discover a light and bright interior featuring wood-look, plank tile flooring, 5 inch baseboards, custom accent flooring, modern light fixtures and custom shutters through out. The large great room is beautiful focal point, showcasing soaring 12ft ceilings, large sliding glass door and a custom fireplace accent wall finished with shiplap and built-in wood shelving. The heart of the home is the chef's kitchen, featuring white shaker cabinetry, stainless steel Monogram appliances including dual wall ovens, stunning white herringbone tile backsplash, white quartz countertops, walk-in pantry and a massive kitchen island with built-in cabinets on both sides, perfect for entertaining and all your storage needs. The large primary suite offers ultimate privacy and separation from the rest of the property. With a double door entrance, two spacious walk-in closets, and private hallway separating the bedroom and bathroom. The lavish ensuite is complete with dual quartz countertop vanities, large soaking tub, tile shower, and linen closet. This gem also boasts a formal dining area perfect for a flex space, game room, or additional living area as well. Sitting on 13,500 sqft, this incredible lot boasting a covered patio and 10ft RV gate is ready for your dream pool and backyard oasis. With a 3 car garage, a camera surveillance system, security system, and Tesla charging outlet already installed, this home is move-in ready. This property is just minutes away from Liberty High School and several charter schools including Great Hearts, Basis and Candeo. With easy access to endless shopping, dining, and freeways, this home exudes comfort and convenience. Seller is offering a $10,000 seller credit toward rate buydown or closing costs!

22777 N 92nd Avenue, Peoria

Listing courtesy of Listing Agent: Elizabeth Miller () from Listing Office: Graystone Realty.

Selling Office: Berkshire Hathaway HomeServices Arizona Properties.

$635,000
5 Beds 3 Baths 6645224 MLS
Pride of ownership is shown on this beautiful 5-bed, 3-bath home! Displaying a low-care landscape, RV gate, $35k in Paid off Solar Panels & a 3-car garage w/extended driveway. Discover a tri-level interior showcasing a large living room w/a bay window and a formal dining room that overlooks the step-down family room! The kitchen boasts SS appliances, granite counters, recessed lighting, ample cabinetry, a built-in desk, & an island w/breakfast bar. Vaulted ceilings, abundant natural light, neutral paint, tile & wood flooring enhance the inviting vibe. Main bedroom is upstairs, offering an ensuite with dual vanities, separate tub/shower, & a walk-in closet. Enjoy the spacious backyard with covered patio, fruit trees, travertine, pavers, Pergola w/jacuzzi, storage shed, and sparkling pool!

7720 W Mary Jane Lane, Peoria

Listing courtesy of Listing Agent: Ryan J Goodman () from Listing Office: eXp Realty.

Selling Office: West USA Realty.

$665,000
5 Beds 5 Baths 6642161 MLS
NO reason to wait for a New Build when you can move into this stunning two-story home of elegance and luxury. With its spacious layout and meticulous design, it offers a comfortable and stylish living experience. As you step inside, you are greeted by the grandeur of the tile flooring that stretches throughout the main floor. Crown jewel of this home is the enormous eat in kitchen with beautiful Quartz counter tops and stainless appliances and generous amount of cabinetry, a true chief's kitchen overlooking the great room, of which offers floor to ceiling windows shows of elegance. High end state of the art roller shades for your privacy, or you may want to enjoy thoroughly looking out to mountain views and Arizona sunsets. Home also features a downstairs den/office along with 5 bedrooms and 4.5 baths and equipped with a loft upstairs. Now the other crown jewel of this loving home is the master suite which offers a truly enormous size along with a very elegant master bath with state-of-the-art shower and tub, dual sinks. This master suite is a haven of tranquility, spa-like oasis. All other bedrooms are generously sized providing ample space for relaxation and comfort. The grand finale of this home is it comes with a Casita, great for you all who work from home or a guest visit. This home is a TRUE SHOWSTOPPER A MUST SEE .....Touched with elegance throughout....

28920 N 121st Lane, Peoria

Listing courtesy of Listing Agent: Patty O'Keefe () from Listing Office: OfferPad Brokerage, LLC.

Selling Office: Coldwell Banker Realty.

$764,000
5 Beds 4 Baths 6640838 MLS
Pride of ownership is shown in this exquisite two-story home that artfully combines grandeur w/comfort. Inside, you'll discover the split level dual primary bedrooms, an inviting living/dining room with soaring vaulted ceilings. Complementing the interior are glossy wood floorings, stylish lighting fixtures, plantation shutters, & a multi-sided fireplace. The kitchen highlights sleek SS appliances, granite counters, cabinetry w/crown moulding, a pantry, & a large island w/a breakfast bar. Outside you will fall in love with the maintained grass, pool with a rock feature and self cleaning system, and an outdoor bbq kitchen perfect for entertaining. The backyard showcases a covered patio, a charming gazebo w/a dining bar & BBQ grill, a sparkling pool & spa, & manicured landscaping around, providing a verdant frame to this picturesque paradise. Situated near scenic Skunk Creek Trailhead for the nature enthusiast, comprehensive Peoria Sports Complex for the active resident, & a bistro for the culinary connoisseur. This gem is a lifestyle waiting to be cherished.

8143 W Crocus Drive, Peoria

Listing courtesy of Listing Agent: Bobbi K Herman () from Listing Office: A.Z. & Associates.

Selling Office: My Home Group Real Estate.

$574,000
5 Beds 3 Baths 6640281 MLS
Seller offering $8k in closing cost assistance with strong offer. 5 Bedroom+3 Baths in sought-after Westwing Mountain-Peoria. This home features a modern open floor plan, spacious living & dining room, a family room & kitchen with a gas range & an additional dining area. Enjoy the electric fireplace & the NEWER gorgeous POOL with LED lighting. The primary suite & an additional bedroom & bath are conveniently located downstairs. Upstairs find 3 more bedrooms & another full bathroom. Close to Westwing Elementary, playground, park & tennis courts just a short walk away. Stunning MOUNTAIN VIEWS. Recent upgrades: NEW carpet, Plank Flooring, NEW interior & exterior paint, 2021 NEW HVAC system. This home seamlessly combines practicality & luxury, offering a modern & efficient living environm

8451 W Bajada Road, Peoria

Listing courtesy of Listing Agent: Christi Lynn Lott () from Listing Office: Keller Williams, Professional Partners.

Selling Office: My Home Group Real Estate.

$800,000
5 Beds 4 Baths 6639595 MLS
Wonderful opportunity to own in the highly-desired community of Terramar. *PAID OFF SOLAR* When you first approach the home, you're met with beautiful beveled glass double entry doors. Inside you have 17'' neutral tiles throughout and carpet in bedrooms, gas fireplace in primary suite and formal living room, central vacuum system for easy cleaning, maple cabinets in kitchen with island for entertaining. Home features a full covered patio with a private pool and a walkout balcony on the second floor. Guest suite and half bath downstairs. Entertain in your formal living room and formal dining room or relax in the great room. Upstairs you have primary suite and three additional bedrooms with a large loft for an office space or secondary family room.

7110 W Paso Trail, Peoria

Listing courtesy of Listing Agent: Karen Van Phan (714-872-6969) from Listing Office: HomeSmart.

Selling Office: ProSmart Realty.

$855,000
5 Beds 5 Baths 6639297 MLS
CASITA w/ KITCHENETTE, FAMILY ROOM, BEDROOM & LAUNDRY, perfect for Guest or In-laws.This home is NESTLED in the heart of a prestigious gated community of Rock Springs, located on a ONE OF A KIND premium lot offering a lifestyle of elegance. Step inside and be captivated by the grandeur of the soaring foyer, adorned with an open staircase featuring elegant iron railings. This home is a masterpiece of design, where every detail has been carefully crafted to create an ambiance of sheer luxury from the wood flooring and exquisite transitions from room to room. Entertain guests in style with a gourmet kitchen boasting staggered cabinets crowned with molding, custom tile backsplash, a spacious island w/breakfast bar, large walk-in pantry, double ovens, deluxe granite countertops 5 burner stove top,providing ample space for entertaining. A wine bar and cooler elevate the experience, ensuring that every gathering is imbued with an air of refinement. The seamless flow of design connects the kitchen to the large family room, creating a communal space that effortlessly combines elegance with comfort. Work or study in style in the private office, complete with built-ins that exemplify sophistication. Step outside into a tastefully designed outdoor living space with built in BBQ encased in stone and a paver patio extending the full lengh of the yard. The elevated deck offers additional scenic views of mountains and gouriouse night skies. Relax in the hot tub or entertain around the firepit. A custom waterfall feature and extended pergola adds a touch of tranquility to this oasis that rivals the beauty of the natural landscape. Upstairs offers a large loft, the oversized owners suite with a spa like bathroom and custom tiled shower is an oasis of its own. 2 additional large bedrooms share a Jack/Jill bath, and the 4th bedroom has its own separate full bath. Additional features: plantation shutters throughout, water softener system, RO, 3td car garage has access to Casita.

27266 N 81st Lane, Peoria

Listing courtesy of Listing Agent: June Palmer () from Listing Office: Elite Partners.

Selling Office: My Home Group Real Estate.
$636,600
5 Beds 3 Baths 6632700 MLS
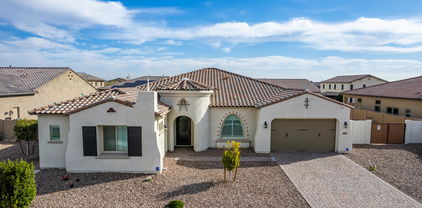
Amazing opportunity! Welcome to this spacious 5-bed, 3-bath residence that combines comfort and style! Bring all your vehicles with its 3-car garage, extended driveway, rear RV gate, & rear additional parking spaces. A welcoming living/dining room, high ceilings, neutral palette, & elegant wood-look flooring greets you. Cozy family room has a media niche w/fireplace! The kitchen boasts a breakfast nook, granite counters, raised panel cabinets, recessed lighting, SS appliances, a walk-in pantry, & a two-tier island w/breakfast bar. Large main bedroom is a serene retreat featuring sliding doors to a private balcony, abundant natural light, & an ensuite w/dual vanities & a walk-in closet. The vast backyard offers a covered patio, a charming gazebo, & lush natural turf. A must-see!

7103 W Kings Avenue, Peoria

Listing courtesy of Listing Agent: Narcis Marcus (602-499-1658) from Listing Office: Prestige Realty.

Selling Office: Big Door Realty, LLC.

$673,999
5 Beds 3 Baths 6631989 MLS
**SELLER CREDIT TO BUYER OF $5000** for rate buy down**Be the proud owner of this delightful property boasts a 3-car garage and an RV gate with ample parking space. The interior captivates with its vaulted ceilings and elegant plantation shutters, creating a welcoming atmosphere in the spacious great room. The family room is a cozy retreat, complete with pre-wired surround sound and a stone-accented fireplace. Culinary enthusiasts will adore the formal dining area and the kitchen that features pristine white cabinetry, sleek granite counters, SS appliances, and a center island with a breakfast bar. The main bedroom offers a private bathroom with dual sinks and a soothing tub. The expansive backyard offers a covered patio, seating areas, a Ramada, a shed, and a shimmering swimming pool.

15761 N 78th Lane, Peoria

Listing courtesy of Listing Agent: Ryan Jones (602-639-3393) from Listing Office: My Home Group Real Estate.

Selling Office: HomeSmart.

$825,000
5 Beds 5 Baths 6631751 MLS
This is it!!! Fully Updated 2-Story Family Home, Large Cul-De-Sac Lot w/Amazing Mountain Views In Highly Desirable Westwing, 5 Bedrooms + Den/Office & 4.5 Baths, 3,865 Sqft, Great Curb Appeal w/Stone Accent, RV Gate, 4-Car Garage, New Interior Paint, Surround Sound, Plantation Shutters, Wood-Look Tile Flooring, Living & Dining Room & Family Room, Den Downstairs w/Gym Flooring, Fully Remodeled Kitchen, White Cabinets, Stainless Steel Appliances, Double Wall Ovens, Quartz Counters, Butler Pantry, & Large Island w/Breakfast Bar! The Loft Is Great For Media Room Or Extra Entertaining! All Bathrooms Remodeled w/Matching Quartz Counters, New RO & Water Softener, Security System & Cameras, All New Backyard Landscaping w/Artificial Turf, Close To 303, New Chip Factory & More! Westwing Park & School, This One Won't Last!

26896 N 88th Drive, Peoria

Listing courtesy of Listing Agent: Kyle Keller () from Listing Office: Keller Williams, Professional Partners.

Selling Office: HomeSmart.

$620,000
5 Beds 5 Baths 6629447 MLS
Welcome to this nearly-new, exquisitely crafted home by Ashton Woods, situated in the scenic Rancho Cabrillo community in North Peoria. Constructed in 2022, this luxurious property is a testament to sophisticated living, blending modern amenities and elegant design with the breathtaking natural surroundings unique to Arizona. The home spans an impressive 3,005 sq ft, featuring 5 bedrooms and 4.5 bathrooms, each meticulously designed for comfort and style. The interior of this home is marked by an open and inviting floorplan, fostering an atmosphere perfect for both relaxing and entertaining. The heart of the home is its gourmet chef's kitchen, boasting upgraded 42-inch shaker-style cabinets in a stunning white with silver trim, complemented by top-of-the-line appliances, a premium stainless steel refrigerator, and dazzling quartz countertops. A spacious island and desirable gas range make this kitchen a cook's paradise and an entertainer's dream, seamlessly connecting to a versatile great room that includes an eat-in kitchen area and access to the outdoor living space. The thoughtful split bedroom design ensures privacy for residents and guests alike, with guest bedrooms featuring walk-in closets. Each bathroom in the home echoes the language of luxury found throughout, with upgraded cabinets, quartz counters, and sophisticated fixtures. The primary retreat is a sanctuary, offering a sizable bedroom, a luxurious bath with double sinks, and a large walk-in closet. The meticulously landscaped backyard serves as a peaceful escape or a splendid entertainment area, complete with artificial turf, plant lining, and low-voltage accent lighting for evening ambiance. The home is further enhanced with elegant 6x36 wood-look tile flooring throughout, upgraded carpet and pads in the bedrooms, and custom light fixtures and ceiling fans in each room. Practical amenities include a spacious laundry room equipped with a new washer and dryer, as well as a tandem garage featuring a high-shine, non-slip polyurethane coating. Situated in a community known for its scenic mountain views and proximity to numerous trails, this home is perfect for those who appreciate the beauty and outdoor lifestyle of Arizona. Rancho Cabrillo is renowned for its tranquility and community spirit, making it a highly desirable neighborhood. In summary, this Ashton Woods home in North Peoria is more than just a residence; it's a statement of luxury, comfort, and sophistication. Whether hosting gatherings or enjoying the serenity of your private oasis, this home offers a lifestyle of elegance and modern convenience. Experience the best of Arizona living in this magnificent property, where every detail has been carefully selected for quality and style.

26326 N Thornhill Drive, Peoria

Listing courtesy of Listing Agent: Jacqueline L Smith (602-386-8374) from Listing Office: Century 21 Arizona Foothills.

Selling Office: HomeSmart.

$800,000
5 Beds 3 Baths 6628916 MLS
This stunning two-story home boasts 5 bedrooms, offering ample space for comfort and relaxation. With a total living area of 3,800 square feet, this residence is a perfect blend of modern luxury and desert charm. As you approach the home, you are greeted with attractive curb appeal w/veneer accents on the façade, low-care front landscape, & a 3 car-garage, complemented by a tile roof that reflects the warm desert sunlight. You'll find this welcoming interior a dream come true with carpet in all the right places, high vaulted ceilings, beautiful staircase, designer paint, & so much natural light ideal for interior plants. The kitchen is a chef's dream, equipped with Kitchen Aid stainless steel appliances, recessed lighting, gleaming countertops, gorgeous cabinetry w/crown molding, a double-door pantry, & large center island. Huge primary bedroom has a double-door entry & private bathroom w/dual sinks, separate tub, & walk-in closet for added comfort. Step outside to discover a backyard paradise. The 13,000 square foot lot includes incredible backyard w/covered patio, grassy landscape, citrus trees, RV gate, & sparkling blue pool perfect to beat the heat this summer. The desert sunsets provide a picturesque backdrop for gatherings with family and friends. This home offers a perfect combination of elegance, comfort, and the quintessential Arizona lifestyle. It's a sanctuary where modern living meets the beauty of the desert landscape, creating a home that is both luxurious and welcoming. Located near shopping spots, restaurants, & schools!

21721 N 85th Drive, Peoria

Listing courtesy of Listing Agent: Dawn Bernhardt (480-980-0866) from Listing Office: HomeSmart Lifestyles.

Selling Office: Realty ONE Group.

$1,390,000
5 Beds 5 Baths 6628118 MLS
Discover the epitome of luxury living in this exquisite 5-bedroom, 4.5-bathroom home located within the prestigious gated community of Estates at Happy Valley. Built in 2014, this masterpiece sits on a sprawling 1.028-acres and offers an abundance of impressive features. The home is designed to cater to your every need with a media room for entertainment, a Den/Study, a charming breakfast nook just off the kitchen, and an elegant formal dining room for hosting memorable gatherings. Primary suite with dual closets, is split from the other 4 bedrooms. The outdoor space is a true sanctuary. Take a dip in the heated pool and spa, complete with soothing fountains and a captivating fire feature. The outdoor oasis extends to an inviting fire-pit and a well-appointed outdoor kitchen with a gazebo perfect for alfresco dining and entertaining. The grandeur of a 4-car garage and an RV gate with ample storage area provides the space and convenience you desire. For the active family, an in-ground trampoline awaits, offering endless fun and enjoyment. This home is not just a property; it's an experience. It's an opportunity to live the life you've always dreamed of. Welcome to your forever home in Estates at Happy Valley!

7316 W Fallen Leaf Lane, Peoria

Listing courtesy of Listing Agent: Erik Jensen () from Listing Office: NORTH&CO..

Selling Office: AZ Marketplace Realty.

$854,500
5 Beds 5 Baths 6623668 MLS
$10,000 towards closing costs with builder's preferred lender!! Make this brand-new home yours today! Immediate occupancy available! This exquisite residence is meticulously crafted, mirroring the sophistication of our popular model home's premium finishes, and nestled on an oversized private lot. The Retreat at Rancho Cabrillo welcomes you to an upscale, gated community in North Peoria. Step into luxury with the Sanctuary floor plan, featuring a spacious great room adorned with 12' ceilings and a gourmet kitchen equipped with stainless steel appliances and white quartz countertops. Revel in the elegance of wood floors throughout strategically chosen areas. Boasting 5 bedrooms, 5 bathrooms, and a bright flex space adjacent to the kitchen, this home offers both comfort and versatility. This homes estimated finish is at the end of November, 2023. This community is nestled into the foothills and close to shopping, parks, golfing, and boating. Don't miss out on your chance to purchase one of only 110 homes in our newest exclusive gated community.

25055 N 136th Avenue, Peoria

Listing courtesy of Listing Agent: Jason D Harris (480-210-0462) from Listing Office: Scott Homes Realty.

Selling Office: Scott Homes Realty.

$1,235,000
5 Beds 5 Baths 6623581 MLS
Nestled perfectly within the North Peoria Meadows community, sits this incredible opportunity to own a truly PRISTINE Palo Verde model. Enter though portico into a private courtyard to both entrances. The sprawling open concept main house boasts soaring 12ft ceilings in high traffic areas including master, 4 bed/3.5 bath split floor w/ upgrades galore. Step inside this luxurious entryway and notice the custom wainscoting in den, upgraded open kitchen with extended cabinets to elevated ceiling, cherry oak cabs, quartz countertops, cafe appliances, xl pantry and island. Extended owners suite with oversized shower and tub. Gen suite has kitchenette, laundry & separate garage and entry for privacy. Back yard complete with fire pit, pergola, outdoor kitchen, travertine and room for pool!

9238 W Villa Chula --, Peoria

Listing courtesy of Listing Agent: Alexandria Clark (480-244-1988) from Listing Office: eXp Realty.

Selling Office: Gentry Real Estate.

$550,000
5 Beds 3 Baths 6623329 MLS
Back on the market! Previous buyers loss is your gain! Fantastic property close to restaurants and shopping and easy highway access. Gorgeous 5b3b home in this highly sought after neighborhood is move in ready! ''A'' rated schools! Designer pavers and sparkling pool added to the backyard in March 2022. Professionally painted interior throughout the entire home, baseboard to ceilings Oct 2023. New flooring and stainless appliances added in the last 2 years. Enjoy the privacy that comes with being located on a corner lot and no two story properties looking into your backyard, as well as ample space for parking for those pool party days. One bedroom with a walk in closet and full bathroom are conveniently located on the first floor, while the other 4 generously sized bedrooms are upstairs. The primary bedroom includes it's own separate seating area and an extra large walk-in closet. The recently renovated backyard is the perfect set up for a poolside movie night, making your place the the go-to property for fun in the community. This light and bright property even has solar at a fixed rate of only $95/month! The living room has impressive 20+' vaulted ceilings, and is open to the kitchen and dining areas. An additional generously sized family room provides a bonus alternate space for the ideal multigenerational living. . Updates to the property: --Exterior painted 6/2021 --Interior painted (including all ceilings, all walls, and all baseboards) 10/2023 --New pool/pavers/gravel in backyard area 3/2022 --All flooring replaced 7/2022 --Stainless steel refrigerator, gas stove, microwave, dishwasher replaced 10/2022 --Carpet replaced on stairs/upstairs hallway 10/2023 --Garage door replaced 7/2021 --Washing machine replaced 11/2022 --Dryer replaced 2018 --Solar added ($95/month fixed cost) 11/2011

10327 W Foothill Drive, Peoria

Listing courtesy of Listing Agent: Amy Cook (480-263-2963) from Listing Office: Berkshire Hathaway HomeServices Arizona Properties.

Selling Office: Realty ONE Group.

$675,000
5 Beds 4 Baths 6622477 MLS
Looking for the tranquility of desert living...look no further than 7127 W. Morning Vista in the esteemed Sonoran Mountain Ranch community. This stunning home is situated among the hills of north Peoria and has gorgeous mountain views out every window. The home has a graceful flow with an open-concept kitchen and living room. The kitchen is a chef's dream with high-end cherry cabinetry, granite countertops, stainless steel appliances including gas range, and plenty of prep space. The downstairs primary suite is spacious with a spa-like bathroom and walk-in closet. Upstairs you'll find 4 more bedrooms, 2 bathrooms, and an office all surrounding the large loft/game room. Out back, enjoy the lush green landscape, bubbling fountain, pomegranate and tangelo trees, and natural desert wash behind the property (no neighbors behind!). All of this plus a 3-car garage with 220 volt outlet. This former model home is truly immaculate. Come check it out today!

7127 W Morning Vista Drive, Peoria

Listing courtesy of Listing Agent: Stephanie Greenfield () from Listing Office: Berkshire Hathaway HomeServices Arizona Properties.

Selling Office: Keller Williams Realty Elite.

All information should be verified by the recipient and none is guaranteed as accurate by ARMLS. Copyright 2026 Arizona Regional Multiple Listing Service, Inc. All rights reserved.

board logo

This information is deemed reliable but not guaranteed. You should rely on this information only to decide whether or not to further investigate a particular property. BEFORE MAKING ANY OTHER DECISION, YOU SHOULD PERSONALLY INVESTIGATE THE FACTS (e.g. square footage and lot size) with the assistance of an appropriate professional. You may use this information only to identify properties you may be interested in investigating further. All uses except for personal, non-commercial use in accordance with the foregoing purpose are prohibited. Redistribution or copying of this information, any photographs or video tours is strictly prohibited. This information is derived from the Internet Data Exchange (IDX) service provided by San Diego MLS®. Displayed property listings may be held by a brokerage firm other than the broker and/or agent responsible for this display. The information and any photographs and video tours and the compilation from which they are derived is protected by copyright. Compilation © 2026 San Diego MLS®,