Refine Search
Sort by
$675,000
5 Beds 4 Baths 6622477 MLS
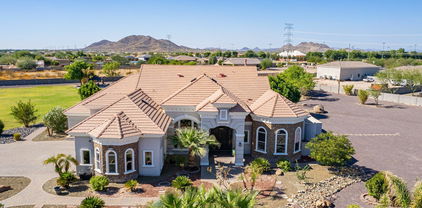
Looking for the tranquility of desert living...look no further than 7127 W. Morning Vista in the esteemed Sonoran Mountain Ranch community. This stunning home is situated among the hills of north Peoria and has gorgeous mountain views out every window. The home has a graceful flow with an open-concept kitchen and living room. The kitchen is a chef's dream with high-end cherry cabinetry, granite countertops, stainless steel appliances including gas range, and plenty of prep space. The downstairs primary suite is spacious with a spa-like bathroom and walk-in closet. Upstairs you'll find 4 more bedrooms, 2 bathrooms, and an office all surrounding the large loft/game room. Out back, enjoy the lush green landscape, bubbling fountain, pomegranate and tangelo trees, and natural desert wash behind the property (no neighbors behind!). All of this plus a 3-car garage with 220 volt outlet. This former model home is truly immaculate. Come check it out today!

7127 W Morning Vista Drive, Peoria

Listing courtesy of Listing Agent: Stephanie Greenfield () from Listing Office: Berkshire Hathaway HomeServices Arizona Properties.

Selling Office: Keller Williams Realty Elite.
$2,400,000
5 Beds 7 Baths 6621513 MLS
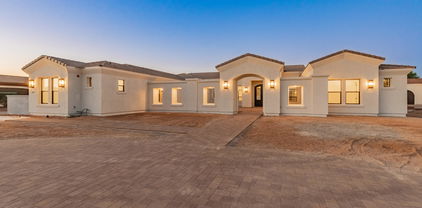
Exceptional living awaits in the 16 home gated enclave known at The Summit at Sunrise Mountain. This spectacular home is new construction and will boasts 4,400 main livable square feet, 810 casita livable square feet for a grand total of 5,250 square feet. Every detail has been thought of from an inviting courtyard entrance, oversized 5 car garage, spray foam insulated for optimum efficiency, luxury appliances, white shaker cabinets through out, neutral stone countertops, wood flooring and carpet/tile in bedrooms and retractable door with on trend horizontal fireplace in the large great room just to name a few. Clean lines with elegant finishes - This home really must be seen to be fully appreciated.

8360 W Park View Court, Peoria

Listing courtesy of Listing Agent: Nathan C Martinez () from Listing Office: RE/MAX Professionals.

Selling Office: My Home Group Real Estate.

$687,900
5 Beds 4 Baths 6621374 MLS
Your dream home is finally here! Discover this gorgeous 5-bedroom property featuring a 2-car garage with RV gate and parking in Peoria. The impressive interior offers a spacious open layout with neutral palette, tile flooring, recessed lighting, and soft carpet in all the right places. Enjoy cooking your favorite meals in the well-appointed kitchen showcasing cherry wood cabinets with crown molding, granite counters, SS appliances and a center island with a breakfast bar. Owner's suite boasts a private bathroom with dual sinks and 2 walk-in closets. Host memorable gatherings in the wonderful backyard including a covered patio and a sparkling (heated) pool! What are you waiting for? This value won't disappoint!

9957 W Wizard Lane, Peoria

Listing courtesy of Listing Agent: Karen Kamani () from Listing Office: Real Broker.

Selling Office: NORTH&CO..

$2,275,000
5 Beds 7 Baths 6620784 MLS
Located on the end of a street, this privately gated and walled three-acre compound sits within one of Peoria's finest large-lot custom home neighborhoods. Whether you are looking to stay local; near upscale sports bars, hot spots, and social activities like Lifetime Fitness and Arrowhead Golf Course or enjoy recreational land and water vehicles just North at Lake Pleasant; this estate blends both worlds. Beyond the gates, this versatile lot encompasses a perfection of outdoor entertaining through a grass sports field with stadium lighting, large diving pool with waterslide, waterfall grotto, sunken ramada - including a barbeque and entertainment system, basketball court, and a large building envelope to design additional amenities, a guest house, or increase square footage. With a two-level floor plan just over 6,500 SQFT, the split layout provides a downstairs primary suite, four oversized en suite guest bedrooms, an expansive loft, office, and formal/casual living areas. Turn down the lights and enjoy a night-in featuring your favorite movies and treats or turn up the volume for the big game in the dedicated theater room. Centered in the home, the Chef's kitchen is open to the main living area, featuring a 60inch Wolf range, Subzero refrigerator, wine cooler, dual dishwashers, large pantry, and custom breakfast nook seating for 10. Opportunity awaits within this rare private compound, in the epicenter of one of the most captivating locations in the Valley.

7050 W Villa Lindo Drive, Peoria

Listing courtesy of Listing Agent: Raul Siqueiros () from Listing Office: Platinum Living Realty.

Selling Office: AZ Brokerage Holdings, LLC.

$599,900
5 Beds 3 Baths 6617452 MLS
Embrace the opportunity to make this meticulously cared for and inviting Pulte Home your own, nestled within the highly coveted WestWing Mountain Community! This residence boasts a first-floor bedroom and full bath, complemented by a split primary suite, three additional generously proportioned bedrooms, and a welcoming loft on the upper level. Abundant storage awaits in the form of spacious walk-in closets in each bedroom, ensuring your organizational needs are met. The heart of this home is adorned with a captivating two-way gas fireplace that effortlessly unites the family room and dining area, bestowing a sense of character and charm to your everyday living. The recently renovated kitchen features quartz countertops, an exquisite herringbone-tiled backsplash, and stainless steel appliances. The gas cooktop, wall microwave/oven combination, and walk-in pantry will delight the inner chef in you. This residence's grandeur isn't limited to its interiors; it extends to a three-car garage, spectacular mountain vistas, and a delightful backyard. The low-maintenance outdoor space boasts artificial turf, an inviting shade tree, large extended paver patio, and an elevated seating area, perfect for entertaining cherished guests. Nestled on a tranquil cul-de-sac street, this home exudes irresistible curb appeal and charm from every angle. Don't let this opportunity pass you by!

9035 W Red Fox Road, Peoria

Listing courtesy of Listing Agent: Tara Rutkowski (623-640-6546) from Listing Office: Realty ONE Group.

Selling Office: Realty ONE Group.

$710,000
5 Beds 5 Baths 6617341 MLS
Gorgeous 5 bedroom + den, 4.5 bath 3 car extended garage in this home has plenty of upgrades. 3 bedrooms 2 bathrooms upstairs, the primary master suite includes a huge walk-in shower and walk-in closet and 4th bedroom and 2.5 bathrooms downstairs. This floor plan leaves nothing to be desired with the great room, formal dining room, that can be used as an office/retreat, plus a big game room upstairs. The chef's stainless steel appliances kitchen includes a large center island/breakfast bar, gas cooktop and granite counters, butler's pantry, hardwood flooring and Neutral Tile. Gourmet Kitchen with upgraded cabinets. Front yard and backyard fully landscaped all pavers. Shopping, dining, entertainment, and other necessities are all within a mile with freeway access just a few miles away.

10477 W El Cortez Place, Peoria

Listing courtesy of Listing Agent: Anh Dang (602-512-5577) from Listing Office: Vina Realty.

Selling Office: HomeSmart.

$670,000
5 Beds 3 Baths 6615990 MLS
Stunning 5-bedroom - an ideal blend of comfort, convenience, & style. Inviting ambiance created by high ceilings, plantation shutters, & fresh interior paint. Spacious living areas perfect for entertaining & day-to-day living, with plenty of room for family & guests. The heart of this home is the open living spaces & chef's kitchen, complete with modern SS appliances, granite counters & pool/fireplace views. Escape to the backyard oasis - diving pool & spa, shady grass play area, extended back patio. With a new roof and two newer Tran AC units, hiking & biking trails for endless outdoor adventures. the community is located near great schools, fantastic dining & shopping. More detail in supplement. UPGRADES " New Roof - Feb. 2021 with 10 yr. transferable warranty " New Tran A/C and Heater Unit - June 2020 with 10-year A/C and 20 Heater transferable Warranty " Synthetic turf 2019 with 10-year warranty " 2020 Refrigerator " 2019 Washer and dryer " Water Softener and R/O System Welcome to your dream home in Terra Vista Estates! This stunning 5-bedroom, 3-bathroom residence with a 3-car garage offers an ideal blend of comfort, convenience, and style. As you step inside, you'll be greeted by the inviting ambiance created by the high ceilings, plantation shutters, and the fresh interior paint that bathes the entire home in a bright, contemporary light. The spacious living areas are perfect for both entertaining and day-to-day living, with plenty of room for family and guests to gather. The heart of this home is undoubtedly the open living spaces and the chef's kitchen, complete with modern stainless-steel appliances, ample granite counter space, and an island that makes meal prep a breeze. Whether you're hosting a dinner party or preparing a weeknight meal, this kitchen is sure to delight. Escape to the backyard oasis, where you'll find a refreshing diving pool and spa, perfect for year-round fun. Enjoy lounging by the water or hosting barbecues with friends and family in this private retreat complete with shady grass play area, swing set, and extended covered back patio. With a new roof and two newer Tran AC units, Terra Vista Estates offers more than just a beautiful home; it also boasts a prime location. Nature enthusiasts will love the proximity to hiking and biking trails, providing endless opportunities for outdoor adventures. Plus, the community is conveniently situated near fantastic dining options and top-rated schools, making it an ideal place to call home for families of all sizes. Don't miss out on this incredible opportunity to own a spacious, updated, and well-maintained home in Terra Vista Estates. Schedule your private showing today and discover the lifestyle that awaits you in this fantastic community.

7095 W Antelope Drive, Peoria

Listing courtesy of Listing Agent: Kimberley F Rosenstein () from Listing Office: Realty ONE Group.

Selling Office: West USA Realty.

$860,000
5 Beds 4 Baths 6614513 MLS
Highly sought-after, captivating pool home in GATED community, less than 20 minutes from Lake Pleasant! Huge CORNER LOT (nearly 19,000 sf), with MOUNTAIN VIEWS and NO NEIGHBORS behind you! Backyard oasis featuring your own private sanctuary! Large back patio leads to entertainers dream with pool, spa, outdoor kitchen, pizza oven, fire pit, trampoline, updated irrigation system and landscape lighting. Expansive living concept with downstairs fireplace, HUGE glass-enclosed loft for recreation area or office, primary suite with fireplace, sitting room, jetted tub, his and hers vanities and walk-out upper deck. Main-floor bedroom with on-suite bathroom, and walk-in closets in secondary bedrooms. Kitchen with SS appliances, new granite, large island and walk-in pantry.

9572 W Bent Tree Drive, Peoria

Listing courtesy of Listing Agent: Kelly Gabler (480-236-6197) from Listing Office: Superlative Realty.

Selling Office: My Home Group Real Estate.

$869,900
5 Beds 4 Baths 6614254 MLS
**MOTIVATED SELLER** Welcome to Northlands Summit, a premier community in North Peoria where the skies are bigger among the natural beauty of the Sonoran Desert skyline. With spectacular views of the Bradshaw Mountains off in the distance and several hiking trails, close to shopping, restaurants, schools, and healthcare. Meet the Whistler Model located on a Prime Lot by Taylor Morrison, with 3734 sq. ft. of living space, 5 beds + Office, 3.5 baths, and a cozy front porch area perfect for morning coffee or sitting back. This home has a perfect mother-in-law suite offering a comfortable space for relatives and guests to stay in your home. Freshly painted modern gray color scheme with white trim, natural wood look plank tile floors and an open concept main living area... A modern farmhouse kitchen with blue-gray subway tile backsplash, white quartz counters, matching stainless steel appliances with gas range with ss canopy hood, farmhouse sink, white 42" cabinetry and a large walk-in pantry for all your cooking, baking and storage needs. Spacious master suite and master bath, with dual sinks, separate large soaking tub and shower, and a walk-in closet. Convenient mother-in-law suite offering a private living room, master bedroom, and bath with double sinks, tub, and closet. 2 additional bedrooms along with a office/study with double doors. Bring your backyard design and landscaping ideas to match your new mountain views, with a covered patio and a spacious yard you can create your own additional outdoor space to truly enjoy the Sonoran Desert nights. FULLY OWNED SOLAR panels, side driveway, and yard for additional parking and storage along with an RV gate. The possibilities for this home are endless so don't miss your opportunity.

28040 N 99th Drive, Peoria

Listing courtesy of Listing Agent: Nate Brill (602-529-4092) from Listing Office: Realty ONE Group.

Selling Office: HomeSmart.

$454,000
5 Beds 3 Baths 6614228 MLS
Don't miss this opportunity to purchase a rare find in Arizona. Boasting a fully finished basement & located in a beautiful non-HOA community. 2022 was a busy year, updates included: roof replacement, kitchen remodel, vinyl flooring in main living areas & stairs, plantation shutters, vinyl framed windows, interior paint, bathroom updates, new upstairs fireplace & the driveway area was doubled. Other updates include: H/W heater - 2021, basement lift pump-2012, main A/C-2017. Enjoy a wonderful floor plan that will support all walks of life. The primary suite, kitchen, 2 bedrooms & the main living room are all on the 1st level. In the basement, you will find a large bonus room, 2 bedrooms, 3rd bathroom & laundry room. Not only does the home have a wonderful back patio and grass yard, but there is plenty of room to store your toys, trailers & RVs in the side yard with an RV gate. Located in Peoria, close to shopping, dining, and major sports/event venues. Enjoy living near the things that you can take advantage of year around.

7102 W Windrose Drive, Peoria

Listing courtesy of Listing Agent: Carol A. Royse (480-576-4555) from Listing Office: Your Home Sold Guaranteed Realty.

Selling Office: Non-MLS Office.

$929,320
5 Beds 4 Baths 6614077 MLS
DISCOVER THIS SPACIOUS CUSTOM HOME WITH BREATHTAKING MOUNTAIN VIEWS. TAILORED FOR OUTDOOR ENTHUSIASTS, THIS PROPERTY IS AN IDEAL FIT FOR THOSE WHO THRIVE ON OUTDOOR ACTIVITIES, WITH THE ADDED BENEFIT OF BEING CONVENIENTLY LOCATED NEAR LAKE PLEASANT AND THE DESERT - A PARADISE FOR QUAD LOVERS! AS YOU APPROACH, YOU'LL BE CAPTIVATED BY ITS ELEGANT STONE AND STUCCO ACCENTS, COMPLEMENTED BY MATURE LANDSCAPING AND A PRIVATE GATED ENTRY GATE AS WELL AS 3-CAR GARAGE. STEP INSIDE THROUGH THE DOUBLE WOOD DOORS AND ENTER A WORLD OF RUSTIC LUXURY AND ELEGANCE. THE LIVING SPACE IS ADORNED WITH A FORMAL LIVING ROOM AND DINING ROOM, COMPLETE WITH A STUNNING TWO-SIDED STACKED STONE WOOD-BURNING FIREPLACE AND ELEGANT STAIRCASE THAT SEAMLESSLY ANCHORS THE TWO SPACES TOGETHER. THE SPACIOUS KITCHEN FEATURES QUARTZ COUNTERTOPS WITH A FARM SINK, AN ELECTRIC STOVE COOKTOP, AND AMPLE CABINET SPACE. OFF THE KITCHEN IS A SPACIOUS DINING AREA WITH SERENE VIEWS TO THE SPARKLING OUTDOOR POOL. THE MASTER SUITE IS CONVENIENTLY LOCATED ON THE GROUND LEVEL, OFFERING WOOD FLOORS, A SEPARATE ENTRANCE, A WALK-IN CLOSET, AND A COZY DOUBLE-SIDED FIREPLACE INTO THE MASTER BATH. THE MASTER BATHROOM FEATURES DUAL SINKS, A SPACIOUS WALK-IN SHOWER, AND A SOAKING TUB. THE ADDITIONAL BEDROOMS AND GUEST BATHS OFFER AMPLE SPACE AND COMFORT. AN ELEGANT POWDER ROOM FEATURES A CHARMING COPPER VESSEL SINK AND RUSTIC WOODEN WALLS, ADDING A TOUCH OF WARMTH AND CHARACTER. ADDITIONAL FEATURES OF THIS PROPERTY INCLUDE WOOD, PORCELAIN TILE, AND CARPETED FLOORING. A BRAND-NEW WATER HEATER, NEW EXTERIOR GARAGE DOORS AND PAINT. THERE'S AN ELECTRIC CAR OUTLET IN THE GARAGE, AND BOTH AC UNITS WERE REPLACED WITHIN THE LAST 5 YEARS, COMPLETE WITH AN AIR PURIFICATION SYSTEM. THE OUTSIDE OF THIS SPECTACULAR HOME OFFERS NORTH-SOUTH EXPOSURE AND EXPANSIVE VIEWS WITH A SPARKLING POOL, ABOVE GROUND SPA AND AN OUTDOOR SAUNA. THE PROPERTY ALSO INCLUDES AN OUTDOOR CROSSFIT AND BOXING GYM, PERFECT FOR FITNESS ENTHUSIASTS. THIS HOME ALSO BOASTS A BRAND-NEW STEEL BARN WITH SEPARATE ELECTRICAL SYSTEM, A HORSE ARENA, A WASH RACK FOR HORSES, AND STEEL-COVERED MARE MOTEL WITH MISTERS. ADDITIONALLY, THIS SPACE CAN BE USED OR REPURPOSED AS A FANTASTIC WORKSHOP. THERE'S ALSO A COYOTE-PROOF CHICKEN COOP, RV STORAGE, AND LUSH FRUIT TREES AND GRASS IN THE REAR YARD. THE OUTDOOR AC CABANA IS INCLUDED, ADDING TO THE CONVENIENCE AND COMFORT OF THIS EXTRAORDINARY HOME. DON'T MISS THE OPPORTUNITY TO MAKE THIS YOUR DREAM OASIS!

9215 W Hatfield Road, Peoria

Listing courtesy of Listing Agent: Scott Grigg (480-540-5479) from Listing Office: Griggs's Group Powered by The Altman Brothers.

Selling Office: Libertas Real Estate.

$479,100
5 Beds 3 Baths 6613642 MLS
Don't miss this spacious 5 bedroom plus upstairs loft space in Roundtree Ranch!!! Cul-de-Sac street, low maintenance & water usage turf/rock front yard, covered front porch and more!!! Bright, light and open living space with tile flooring and a downstairs primary suite including walk in closet and full bath with dual sinks! Kitchen with spacious island, pantry, SS appliances including fridge. Additional 1/2 bath downstairs. 4 bedrooms plus loft and full bath upstairs. Extended covered patio, block fence, dual A/C, inside laundry w/ SS washer & dryer, attached 2 car garage! All just minutes from sports & entertainment, GCC, freeway access, dining & shopping!!!

9152 N 82nd Lane, Peoria

Listing courtesy of Listing Agent: Gregory R Janis (480-330-2446) from Listing Office: Redfin Corporation.

Selling Office: My Home Group Real Estate.

$445,000
5 Beds 3 Baths 6613555 MLS
FANTASTIC PRICE! $5000 Toward Buyer's Closing Costs! Beautiful Home in Vistancia! Great Floorplan; 1st Floor has 5th Bedroom and full bath off the entry; perfect for guests or office, Formal Living/ Dining Room, & Great Room with dramatic, soaring, ceilings, that's open to the Kitchen! 2nd Floor has Huge Master Suite W/Sitting Rm, 3 nice size Bedrooms, Large Balcony, & Mezzanine open to the floor below! Home has been recently updated for you: Kitchen & Baths, Freshly Painted Interior/Exterior, & New carpet Thru-out! This Award Winning Community has excellent Schools, Multiple Heated Pools/Spas, water slides, splash pads, tennis, golf, clubhouse, gymnasium, many Walking/Biking Paths, & Parks throughout! Lowest Priced home over 2500 SQ FT in the Subdivision! Great Freeway access! 2 minutes 303 then 10 minutes north on the 303 to I 17 or South on the 303 20 minutes to the I 10!

12050 W Duane Lane, Peoria

Listing courtesy of Listing Agent: Mary Kate Maloney (602-301-3365) from Listing Office: Realty ONE Group.

Selling Office: Desert Ridge Realty Professionals.

$1,310,000
5 Beds 5 Baths 6613024 MLS
ARIZONA LIVING AT ITS FINEST!! YES, THE STARS ARE OUT TONIGHT In Peorias ''Scottsdale of the Northwest Valley'' Located in the exclusive private GATED community of Montoro You have to see the BREATHTAKING, MIND BLOWING FRONT AND BACKYARD VIEWS for yourself. With over $200K invested into the GORGEOUS OUTDOOR LIVING SPACES which includes, DIVING POOL, SUNKEN OUTDOOR KITCHEN with custom pergola, SWIM-UP BAR, BUILT IN BBQ, LARGE BAJA SHELF, perfect for sunbathing, CUSTOM MULTI COLORED POOL LIGHTING, luminous landscape lighting front and back and beautiful Travertine patio/pool deck. Create years of memorable moments on the FRONT PORCH where family and friends will gather for your own 4th of JULY and NEW YEAR EVE FIREWORK EXTRAVAGANZA! Or relax at the end of a busy day with your.... .. sweetheart and a glass of VINO under the extended simi-custom pergola and listen to the relaxing sound of the water feature while enjoying glowing embers of the custom glass fire pit and City Lights. The SWEEPING front walkway takes you through a Custom IRON DOOR into the EXPANSIVE interior of the home where you will find HIGH END FINISHES, SOARING CEILINGS, an Office w/CUSTOM BUILT-INS, Plantation Shutters, a GOURMET kitchen with oversized leather like quartz countertops, two toned cabinets, MASSIVE Chef's pantry, GE Profile SS appliances, gas cooktop with hooded vent, double ovens, RO, custom tile backsplash, and under cabinet lighting. The SPACIOUS Owner's Suite on the West side of the home offers pool and mountain views, a custom oversized walk-in shower, a large window w/radiant light sits over the soaker tub w/waterfall spout, his/her vanities, and a ENORMOUS WALK-IN CLOSET. The guest wing on the EAST side of the home offers a cozy Media Room, 4 BD all with walk-in closets, 1 BD W/ENSUITE, 2 additional bathrooms. 5.5 Car garage with pull -through door to back lot, epoxy flooring, extra storage, high ceilings make this the perfect MAN CAVE. The lot is designed for and RV Garage, Casita, RV PARKING.

8504 W Fallen Leaf Lane, Peoria

Listing courtesy of Listing Agent: June Palmer () from Listing Office: Elite Partners.

Selling Office: My Home Group Real Estate.

$875,000
5 Beds 3 Baths 6613020 MLS
Welcome to your dream home in North Peoria, AZ! This beautifully remodeled, 3048 sq ft, single-level residence on a 0.5-acre lot offers timeless charm with board and batten siding and a serene front yard. The well-equipped kitchen features a large quartz island, double oven, and pebble ice maker, perfect for cooking enthusiasts. Five spacious bedrooms and three bathrooms, including a tranquil master suite. The backyard accommodates a greenhouse and shed combo, an RV gate, and space for work trucks, boats, and RVs. A standout feature of this property is the large wood-burning brick fireplace which is perfect for cozy gatherings during the soon to come colder months. A host of desirable features makes this home a rare find in highly sought-after north Peoria.

8939 W Camino De Oro --, Peoria

Listing courtesy of Listing Agent: Lacy Brogdon () from Listing Office: Keller Williams Northeast Realty.

Selling Office: HomeSmart.

$600,000
5 Beds 3 Baths 6611630 MLS
Welcome Home to your amazing tri-level 5 bed/3 bath home with separate living areas that provide plenty of space for family gatherings for the holidays, spacious kitchen and vaulted ceilings and new hardwood look tile! Beautiful pool and plenty of outdoor space for all your outdoor needs. This homes is located in the Paseo Verde Estates which has NO HOA, has full RV access with a large double gate and is close to shopping, restaurants, theaters and Peoria sports complex. It's also walking distance to elementary and high schools! Seller is willing to provide a $3500 credit for flooring in the master bath. Do not let this amazing home pass by!

7743 W Karen Lee Lane, Peoria

Listing courtesy of Listing Agent: Mark Anderson (602-380-7989) from Listing Office: My Home Group Real Estate.

Selling Office: HomeSmart.

$745,000
5 Beds 4 Baths 6607770 MLS
FABULOUS 5 BEDROOM, 3 1/2 BATH FLOOR PLAN. So much to enjoy in this unique executive home in the sought after WESTWING MOUNTAIN subdivision located in PEORIA SCHOOL district! This classic beauty offers so many different possibilities for space use. There are three spacious 'living' areas as well as two separate 'dining' spaces', and master bedroom niche, all providing endless possibilities for your own needs. Plenty of space for formal and casual living, office, work out, teen media room, theater, game room, children's play area, arts/crafts. Walk through and fill the spaces with your dreams. The gourmet kitchen has abundant upgraded cabinetry, Viking appliances, gorgeous granite, island plus breakfast bar. Enjoy year-round fun and entertainment in the heated pool/spa with water/fire features, BBQ Island, built in fire pit and seating, all surrounded by gorgeous open desert and mountain views. Serene courtyard and GATED PARKING GALORE w/ 3 car tandem garage, 2 car covered portico parking, adden RV slabs. Classy custom traverine flooring and tile work in baths. This builder designed the bedrooms with privacy in mind, as they do not share common walls. Must-see Master Bedroom with adjoining Media Niche/Office, Walk-in Shower and Jetted Tub-Gorgeous Custom Tile, Lower- Level Bedroom and Bath makes a great accommodation for guests.

27145 N 83rd Drive, Peoria

Listing courtesy of Listing Agent: Sharon Grotte (602-290-4336) from Listing Office: My Home Group Real Estate.

Selling Office: Platinum Living Realty.

$960,000
5 Beds 4 Baths 6605146 MLS
Luxury home in gated community with resort backyard and casita ready for a new owner! This home sits on a very community oriented street that is known for get togethers, street parties and festivities around holidays. When you drive up to house you will notice street is clean and driveway is large leading up to 3 car garage and RV gate suitable for putting all of your toys behind the gate. This is also the entrance for the casita with it's private entrance. When you walk into front door you will see the large family room, warm fireplace and high ceilings. The formal dining room looks into the family room. Just past the dining room is a very large kitchen with island and loads of countertop space that looks into the spacious family room perfect for spending time together and movie nights. Upstairs features a theater/game/flex room/loft that has countless options. The owner's suite is set up for pure relaxation with spa style bathroom featuring massive walk in shower, rainfall waterhead and water body spray features, see through fireplace, spacious bedroom and large walk in closet. Step outside to look up at stars on balcony or look down on resort style backyard that features BBQ, recently renovated pool, pergola, fire pit and mature landscaping. On side of house is access to casita that features kitchenette, it's own AC unit, built in cabinetry, large bedroom and private bathroom. AC units for main house are 4 years old, water heater is a year old, roof was redone in 2017, Pool and spa equipment were replaced in 2018. Schedule today to take a tour in person! This home is a dream!

9523 W Blue Sky Drive, Peoria

Listing courtesy of Listing Agent: Jason Fleming (623-748-3992) from Listing Office: Realty ONE Group.

Selling Office: Coldwell Banker Realty.

$910,000
5 Beds 5 Baths 6604865 MLS
This is the PERFECT, large family home nestled in the peaceful, quiet, gated community of Florenza. This very desirable community is isolated, but still close to schools, shopping, restaurants and freeway. Fortunately, for added privacy, the home is located on a corner lot, surrounded by beautifully maintained landscaping, which gives extra privacy to the back yard with its refreshing swimming pool, artificial turf and children's playhouse with slide and swings. As you enter this beautiful home, you will be surprised to see a lovely, inner outdoor patio with its own fireplace. You will be impressed with laminated wood flooring and baseboards. The open, upgraded kitchen would make any chef happy. The floor plan, with its 5 br., 5 ba. and 3 car garage is fantastic! Come and see!

10119 W Avenida Del Rey --, Peoria

Listing courtesy of Listing Agent: Lewis R Larsen (480-220-1724) from Listing Office: Gentry Real Estate.

Selling Office: My Home Group Real Estate.

$825,000
5 Beds 5 Baths 6603972 MLS
Tucked away in Rock Springs, a gated community with incredible mountain views, awaits a stunning 5 bedroom, 4.5 bath home, plus loft area, sitting on a nearly 1/3 acre culdesac lot. You don't want to miss this well appointed home which features a mother-in-law suite with full bathroom downstairs. Upstairs laundry room, gourmet kitchen, water softener, computer study nook, 2 car garage plus 1 car garage, and extensive cabinetry throughout this home definitely checks all the boxes. The backyard features a sparkling 25,000 gallon pool, gazebo, basketball/volleyball court, RV gate, garden area, fruit trees and no maintenance synthetic grass. Hiking and biking trails are right outside the front door as is a sprawling neighborhood grass field area. You might never want to leave

8295 W Whitehorn Trail, Peoria

Listing courtesy of Listing Agent: Kimberly Caruso-Fast (623-703-9744) from Listing Office: West USA Realty.

Selling Office: Redfin Corporation.

$766,200
5 Beds 3 Baths 6603106 MLS
This amazing, loving home is nestled within a beautiful North Peoria community called Northlands surrounded by mountain views. As you approach the entrance you will be met by a beautiful gated front Courtyard, featuring travertine pavers. You will enter through a custom front door created by a unique craftsmanship. Home features a popular Flex Design floor plan, just wonderful for everyone in the family offers separate wing in the home that will allow privacy along with two bedrooms and a full bath, living area. Makes for a great mother in-law quarters and or for those teen years that want privacy. Gourmets eat-in kitchen with a 4ft extension, extended countertop with plenty of extra cabinets, Gas range, dual electric ovens (one convection), pot drawers under range, granite counters. A large great room overlooking oasis backyard with sparkling pool. Wonderful entertaining home. Cat40, ceiling fans and cable hook up also in every room. Home also features Fiber optic internet service hook up. Wood shutters throughout this lovely home. All new plush carpeting in all 5 bedrooms. Black out blinds in master suite, separate shower, garden tub, dual vanity, and walk-in closet large! Garage door is Insulated, Insulation blown in over garage, 20-amp outlet, overhead storage racks, built in storage cabinets, utility sinks. Home comes with owned Solar panels; this is a huge saving for your buyer. Many more upgrades... Why wait for a new build when this feels and looks like a model home.

26723 N 100th Avenue, Peoria

Listing courtesy of Listing Agent: Patty O'Keefe () from Listing Office: OfferPad Brokerage, LLC.

Selling Office: AZ Brokerage Holdings, LLC.

$895,000
5 Beds 3 Baths 6603054 MLS
Welcome to the highly sought after gated community of Pleasant Valley! This semi-private cul-de-sac home has been well cared for & has impressive curb appeal ~ Oversized lot with a 4-car detached garage & RV gate ~ Large driveway front and back, is ideal for RV, boat or vehicles ~ Open floor plan with dining & living room ~ 5 bedroom/den & 3 full baths along with Plantation shutters throughout ~ The kitchen offers an island, double gas oven & walk in pantry ~ Split floor plan includes the Master-suite with a large walk in custom shower, double sinks & walk in closet ~ Jack & Jill bath ~ Large laundry room & cabinet space for storage ~ 2.5 attached extended garage ~ Oversized private backyard with Pool and Mountain Views! Easy access to the 303 freeway, shopping and restaurants! The cozy living room beckons for relaxed evenings, while the expansive great room with its attractive wall niches provides the perfect canvas for entertaining. The main bedroom is a haven of luxury with a chic ensuite that showcases dual vanities, a handy make-up table, glass block shower wall, and a generously sized walk-in closet. A cozy den is perfect for an office or studio! Outdoors, you're greeted with a backyard that promises endless fun. Whether you're hosting summer barbecues on the built-in BBQ, lounging on the covered patio, or splashing around in the fenced-in play pool, there's a spot for every activity. Multiple seating areas ensure you can always find a quiet corner to unwind. In a world where homes can often feel similar, this Pleasant Valley treasure truly stands out. It's not just a house; it's a lifestyle. Don't let this gem slip through you. Make it yours today!

27271 N 96th Lane, Peoria

Listing courtesy of Listing Agent: Jodi O'Brien () from Listing Office: My Home Group Real Estate.

Selling Office: West USA Realty.

$895,500
5 Beds 4 Baths 6602907 MLS
Beautifully upgraded Cachet-built luxury home in the desirable gated community of Serenade in Vistancia! Enter this amazing home through the elegant glass-paned front door & upgraded luxury vinyl plank flooring. The spacious den is a great place to get some work done & allows for privacy w/ the double glass french doors. The home is set up for entertaining w/ adjoining formal dining room, family room & kitchen. Relax in the family room & enjoy the surround sound & built-in gas fireplace on the stone-accented media wall. The recently remodeled kitchen boasts granite countertops, a high-top bar, large granite-top island w/ sink, double ovens, 5-burner gas cooktop, new undermount sinks & faucets & butler's pantry. The owner's suite is conveniently located on the first floor. Enter through the bonus room that can flex as a workout room or a study. Remodeled primary en-suite has a large walk-in shower w/ upgraded showerhead, bluetooth lighting, a soaking tub, high sinks, spacious walk-in closet & a separate vanity. Well thought-out floor plan also includes 2 more bedrooms & 2 more full bathrooms on the main floor (one of them is an en-suite). 4th & 5th bedrooms and 4th bathroom are upstairs w/ a large adjoining loft. Enjoy some outdoor time in either the private front courtyard or resort-style backyard w/ a refreshing pool & a water feature & newly placed sod. Entertain under the pergola w/ the built-in BBQ island, fridge & table top fire pit for those chilly winter nights. Lots of privacy in the back with no rear neighbors. The 2 separate garages offer plenty of parking for 3 cars along with upper storage & built-in cabinets. Lots of pride of ownership in this home. ACs are newer as of 2016, 2020, and 2022. Pool has a new variable speed pump, equipment piping & filter vessel. Entire irrigation system for front & back yards was replaced in 2022. Enjoy the delicious fruit off of the grapefruit, lemon & orange trees! Vistancia is a 7100-acre master-planned award-winning community, with nationally-recognized home builders, two golf courses, multiple parks, swimming pools & community centers, 3.5 miles of Discovery Trail, luxury resident amenities, top-rated schools, and convenient access to retail & restaurants, all surrounded by the incredible beauty of the Sonoran Desert. The future FIVE NORTH at VISTANCIA, a 320-acre commercial core, envisioned to be a dynamic & vibrant lifestyle destination, will be just down the street. Vistancia has ranked as the #1 Master Planned Community in AZ for 10 years in a row (2014-2023)! Come & see why!

12452 W Desert Mirage Drive, Peoria

Listing courtesy of Listing Agent: Jay Patel (623-451-0443) from Listing Office: RETHINK Real Estate.

Selling Office: Realty ONE Group.

$595,000
5 Beds 3 Baths 6602510 MLS
Be the proud owner of this magnificent 2-story home in the highly sought-after Westwing Mtn Community! It features a sizable lot, a 4-car tandem garage w/an extended driveway, & an RV gate. You'll love the interior boasting tall ceilings, archways, & an inviting living/dining room. The family room overlooks the backyard and offers a gas fireplace. The kitchen includes built-in appliances, white cabinetry, a pantry, a breakfast bar and nook. Venture upstairs to find a well-sized loft (282sf), an ideal setting for a game room/office. Primary bedroom provides a sitting area w/a bay window, a full bathroom w/dual sinks, & a walk-in closet. The oversized backyard invites you to relax & have fun with a built in BBQ, firepit, covered patio, pool/spa. Brand new water heater, AC units 3 yrs old. Offering a covered patio, a built-in BBQ, a fire pit, a green lawn, & a refreshing pool/spa. This gem won't disappoint!

8359 W Maya Drive, Peoria

Listing courtesy of Listing Agent: Brooke Castaneda () from Listing Office: HomeSmart.

Selling Office: My Home Group Real Estate.

All information should be verified by the recipient and none is guaranteed as accurate by ARMLS. Copyright 2026 Arizona Regional Multiple Listing Service, Inc. All rights reserved.

board logo

This information is deemed reliable but not guaranteed. You should rely on this information only to decide whether or not to further investigate a particular property. BEFORE MAKING ANY OTHER DECISION, YOU SHOULD PERSONALLY INVESTIGATE THE FACTS (e.g. square footage and lot size) with the assistance of an appropriate professional. You may use this information only to identify properties you may be interested in investigating further. All uses except for personal, non-commercial use in accordance with the foregoing purpose are prohibited. Redistribution or copying of this information, any photographs or video tours is strictly prohibited. This information is derived from the Internet Data Exchange (IDX) service provided by San Diego MLS®. Displayed property listings may be held by a brokerage firm other than the broker and/or agent responsible for this display. The information and any photographs and video tours and the compilation from which they are derived is protected by copyright. Compilation © 2026 San Diego MLS®,