Refine Search
Sort by
$524,000
5 Beds 3 Baths 6862477 MLS
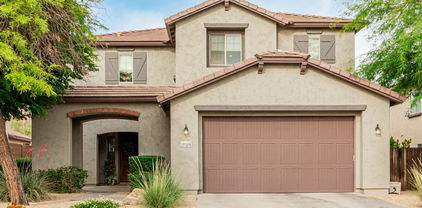
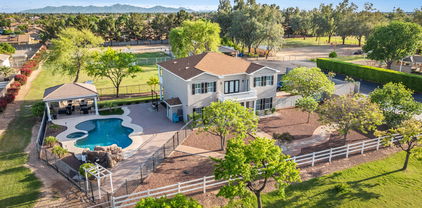
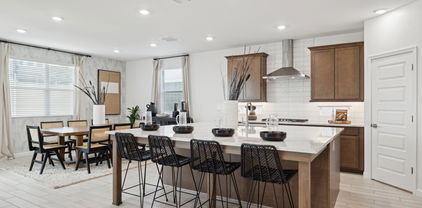
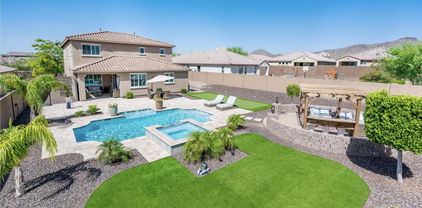
Move-in ready home offers all the space you need—including a 3-car garage! The open kitchen features a large island, walk-in pantry, and flows seamlessly into the dining area and expansive great room—perfect for entertaining. Downstairs, you'll find a versatile bedroom or den with a door. Upstairs includes four generously sized bedrooms, a loft for extra living space, and a luxurious primary suite with double sinks and a spacious walk-in shower. This home has tons of storage space! Walk-in closet under the stairs and a large walk-in linen closet upstairs. Step outside on the extended patio to a private, beautifully landscaped backyard with no rear neighbors—complete with grass and a cozy fire pit. Solar panels cover 98% of electric usage for $174/mo with no price increase.

26116 N Thornhill Drive, Peoria

Listing courtesy of Listing Agent: Bernard Jason Strother (602-770-6964) from Listing Office: HomeSmart.

Selling Office: West USA Realty.

$708,880
4 Beds 4 Baths 6862371 MLS
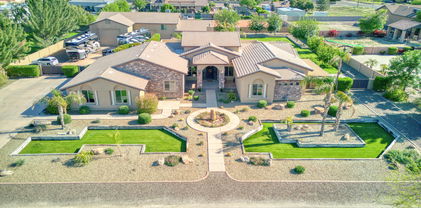
North/South Exposure-no direct back neighbors! Welcome home to this popular home featuring a FIRST FLOOR PRIMARY Suite - Gorgeous SOARING CEILING in the GREATROOM, OVERSIZED MEDIA ROOM, UPSTAIRS ENSUITE AND LOFT, 3-CAR Tandem Garage - Burlap Cabinets, Quartz Kitchen Countertops. Wood Like Tile Throughout, and Plush Carpet in all the bedrooms. QUARTZ COUNTERTOPS in kitchen. GOURMET GAS COOKTOP, UNDER CABINET LIGHITNG. This beautiful home will have it all including EV Charging pre-wire, in-counter phone charging station, 8' doors, Blinds, Pre-Plumb for Soft Water, and Smart Home Technology. **Photos of similar spec home, options may vary**Home is under construction and estimated completion June** Rate buy-down and closing cost incentive available with seller's preferred lender**

7404 W Buckhorn Trail, Peoria

Listing courtesy of Listing Agent: Brooke Pancamo () from Listing Office: DRH Properties Inc.

Selling Office: Realty ONE Group.

$803,990
5 Beds 4 Baths 6862357 MLS

Situated on a North/South Exposure Lot- we aren't sure which feature of this home you'll love the most. From the massive 4-car tandem garage to the large kitchen island-this home is STUNNING! Our popular 'Miraval II' floorplan features 5 full bedrooms plus a game room and library, 4 full bathrooms, 4 Car-Garage and a backyard perfect for your own desert oasis. Designer selected finish includes Burlap Cabinetry, Quartz Kitchen Countertops, Wood Like Tile Throughout, and Plush Carpet in all the bedrooms. This beautiful home will have it all including 8' doors, Gourmet Gas Kitchen, Smudge Proof Stainless Steel Appliances, Blinds, Pre-Plumb for Soft Water, and Smart Home Technology. **Photos of model home, options may vary**home is under construction with estimated completion of July**

7401 W Buckhorn Trail, Peoria

Listing courtesy of Listing Agent: Amie Lynn Moller () from Listing Office: DRH Properties Inc.

Selling Office: Non-MLS Office.

$660,000
4 Beds 3 Baths 6862127 MLS
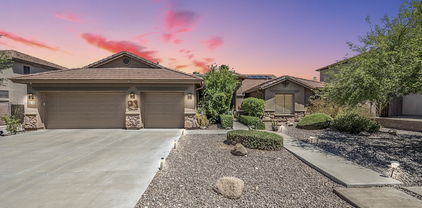
Beautiful curb appeal welcomes you to this move-in ready home in popular WestWing, which offers hiking trails, parks, tennis courts, a skate park and community center! This spacious home offers 4 bedrooms & 3 baths in 2626 SqFt with an open great room layout and split bedrooms. The kitchen is nicely equipped with an abundance of cabinetry, granite countertops, tile backsplash, induction cooktop, stainless appliances including double wall ovens and a beverage cooler, a pantry, and an oversized island with breakfast bar and pendant lighting. The great room has ceiling speakers for surround sound and large picture windows overlooking the backyard. You'll love the sparkling pool with water feature, stone accents, and fire feature; and extensive paver work on the patio floor and on both sides of the backyard. A gazebo covering provides an additional covered seating area. The primary bedroom has a private exit to the backyard and an en-suite bath with dual sink vanity, walk-in tiled shower with rain shower head, and a large walk-in closet with a wall safe for valuables. Bedroom 2 is oversized and would make a great guest room, playroom, office, or gym. Other features include plantation shutters throughout, travertine tile and laminate flooring, neutral two-tone paint, granite countertops and tiled showers in all baths, fire sprinklers, a water softener, sunscreens, storage sheds, security screen doors, stone exterior elevation with a gated front courtyard, and a 3-car tandem garage with overhead storage racks, expanded driveway, and RV gate.

9041 W Redbird Road, Peoria

Listing courtesy of Listing Agent: Beth M Rider (602-315-8749) from Listing Office: Keller Williams Arizona Realty.

Selling Office: JC Realty.

$724,990
4 Beds 4 Baths 6862119 MLS
Welcome to Ashton Woods newest community in Peoria -The Sanctuary at Aloravita. This 2,834 sq. ft. Jade floor plan includes 4 bedrooms, 3.5 baths, den, and a formal dining room. The massive kitchen island is perfect for family and friends to gather around and make new memories. The open concept floorplan connects the kitchen and dining room for easy entertaining. The great room offers a 4-panel center sliding glass door so you can step out into your covered patio to enjoy indoor/outdoor living in your backyard with friends and family.The kitchen includes stainless steel appliances with a gas cooktop, large undermount sink,under cabinet hood, beautiful gray shaker style cabinets, quartz countertops, and a sizable pantry. Other features include, 8' interior doors, wood plank floor tile, upgraded carpet/pad, a soft water loop and so much more! Great location close to dining, freeways, parks, and entertainment!

26370 N 77th Drive, Peoria

Listing courtesy of Listing Agent: Danny Kallay (480-694-8571) from Listing Office: Compass.

Selling Office: HomeSmart.

$640,000
4 Beds 4 Baths 6860877 MLS
Home, sweet home! This wonderful 4 bed, 3.5 bath residence in Westwing Mountain is looking for its new owners! Great curb appeal, new landscape, RV gate, and a 2 car garage are just the beginning. Inside you will find a spacious dining & living area w/soaring ceilings, durable tile flooring, modern light fixtures, and neutral palette throughout. The cozy family room boasts a fire place to keep you warm during the chilly AZ nights. Gourmet kitchen offers wood cabinetry w/crown moulding, a pantry, granite counters, built-in appliances, and a two-tiered island w/a breakfast bar. Continue upstairs to discover a quaint loft, brand new carpet throughout and extra space for your office. The primary bedroom boasts private balcony access, a walk-in closet, and a full ensuite w/dual vanities. Lastly, the backyard includes a covered patio, paver seating area, and artificial turf. Your new home is waiting for you, come enjoy these mountain views and act NOW!

27289 N 90th Avenue, Peoria

Listing courtesy of Listing Agent: Skyler Keyser () from Listing Office: Keller Williams Realty Phoenix.

Selling Office: HomeSmart.

$900,000
5 Beds 3 Baths 6860717 MLS
This custom home is a MUST SEE!! These original owners designed and have taken great care of this home. Located in the highly-desirable neighborhood of Citrus Garden Estates, known for its unique properties, this 5bd/3ba home is an elegant eye-catcher reminiscent of classic English architecture. Entering this custom home, you will be impressed with a gorgeous octagonal living room that boasts a cathedral wood ceiling. Continuing on, you will enter the Great Room which is large and comfortable for entertaining. The kitchen is spacious with many cabinets, enormous pantry, extra sink, and granite counter tops. The overall floor plan has a split design with the great room between bedroom areas. Currently 3 of the 5 bedrooms serve as an office, sewing room and play room and all hav extra storage space above standard closets. The Master Suite has a huge walk in closet, extra large bedroom, and a delightful, roomy bathroom. Looking through the back windows the sparkling blue pool with waterfall, diving board and landscaping around it make it look like a tropical paradise. Behind the pool is a large volleyball court-size lawn with court lighting. There is a large masonry shed for storage and RV parking that will accommodate a 34' RV, all on a 1/2 acre lot. Behind the 3 car garage is an 8 x 9 room with cabinets and a sink that can be used as a shop or party place with an 8' wide door that opens onto the pool area. The yard has 7 mature Navel Orange Trees, and 2 Ora Blanca Grapefruit trees. The home was constructed with Low Maintenance and Low Utility bills in mind. Most ductwork has been run within the interior envelope. Structurally it is not a normal house. Most exterior walls are constructed from Superlite Block's Integra system, which is a structurally engineered block filled with foam and tied from stem wall to top plate with post-tensioned threaded rebar. Those insulated block walls are then framed with 2x3's and insulated as well. Little on the exterior will ever need to be repainted. The roof was redone in 2022. The subdivision provides irrigation for the yard and trees every two weeks in the summer, and monthly in the winter. Every home in the subdivision is custom and there is no HOA. New floors and cabinets throughout!!

8441 W Foothill Drive, Peoria

Listing courtesy of Listing Agent: Deana Marie Scott (602-301-5802) from Listing Office: Arizona Premier Realty Homes & Land, LLC.

Selling Office: My Home Group Real Estate.

$540,000
3 Beds 3 Baths 6860611 MLS
Great Peoria location on a corner lot across from a park with 3 bedrooms + den & 3 baths in 2525 SqFt. Floor plan includes front living/dining room, family room with custom built-ins, and large upstairs loft. Vaulted ceilings, laminate & tile floors throughout. Refreshing pool in the backyard with full-length covered patio, BBQ island, and grass area for kids & pets to play. The kitchen was remodeled in 2021 with white cabinets and counters, stainless appliances, and recessed lighting. Bedrooms are upstairs. Primary has double door entry, built-in storage, private balcony, sitting room & en-suite with double sinks, soaking tub, oversized tiled shower & walk-in closet. Main floor office, newer water heater, newer attic insulation, oversized 2 car garage with expanded driveway & much more!

8469 W Emile Zola Avenue, Peoria

Listing courtesy of Listing Agent: Beth M Rider (602-315-8749) from Listing Office: Keller Williams Arizona Realty.

Selling Office: eXp Realty.

$2,150,000
7 Beds 8 Baths 6860480 MLS
THIS BEAUTY HAS IT ALL! STUNNING CUSTOM 1.2 Acre ESTATE w/ 2B/2B GUEST HOUSE, BASEMENT, THEATRE ROOM, 4 CAR GARAGE + DOUBLE RV GARAGE with Detached HOME OFFICE that includes AC & HEAT! NO HOA! FLOOD IRRIGATION! Luxurious open floor plan perfect for entertaining; Chef's kitchen featuring top of the line appliances, granite & beautiful stone craftsmanship! Impressive GREAT ROOM has 20 ft+ ceilings with exposed stained wood trusses & Elegant stone fireplace with custom solid pecan mantel! Private backyard oasis complete w/outdoor BBQ area, bar seating, fire pit, & sparkling Baja entry HEATED POOL w/ water slide! Master Suite features fireplace & kitchenette/coffee bar, sitting area, jetted-tub & his/hers vanities. Additional generously sized bedrooms have their own fully equipped bathrooms.

7027 W Banff Lane, Peoria

Listing courtesy of Listing Agent: Dora Estrella (602-670-2031) from Listing Office: Realty ONE Group.

Selling Office: My Home Group Real Estate.

$958,000
5 Beds 4 Baths 6860446 MLS
DETACHED CASITA! Located in the guard-gated community of Blackstone, this elegant home offers privacy, views, & a thoughtfully designed layout. Set on an expansive lot with no neighbors directly behind, it backs to Twin Buttes Wash and offers stunning views. A charming front courtyard welcomes you into a flexible floorplan with a gourmet kitchen featuring rich cabinetry, granite counters, stainless appliances, walk-in pantry, and oversized island. The family room includes a cozy stone fireplace, and a separate den provides the perfect space for a home office. The private primary suite includes a spa-style bath and walk-in closet, while the detached casita offers a full bath and living space. The backyard is a true retreat, with lush landscaping, a covered patio, & a sparkling pool & spa!

31900 N 127th Lane, Peoria

Listing courtesy of Listing Agent: Bryan Mortensen (602-621-3770) from Listing Office: LRA Real Estate Group, LLC.

Selling Office: LRA Real Estate Group, LLC.

$775,000
5 Beds 4 Baths 6860398 MLS
Big Price Improvement!! Here is your next home! Roof just replaced 2025 w/ transferable warranty, 3 newer AC units- 2 last year 2024, and 1 in 2023, pool re-surfaced in last couple of years, Brand new Quartz counter tops in Kitchen and bathrooms, new faucets, AND, Looking for a Beautiful home in Terramar? In Peoria? Under $200 a sq ft! This Could be a Short-term Rental investment property, Buyer to verify info! This home is one of Hancock's popular floor plans, almost 5k sq ft. that showcases Big bedrooms, lots of entertainment and family space, Other furniture available with separate Bill Of Sale! - windows equipped with wood shutters, open kitchen with refreshed white cabinets & SS appliances, decorative tile backsplash, upstairs loft with pool table for more entertainment, a refreshing pool with BBQ area to accommodate those outdoor parties, Lot's of New building and growth going on in the area and close to the new Microchip plant off 303. Buyer to verify All important information and fees.

7340 W Bronco Trail, Peoria

Listing courtesy of Listing Agent: Dave Covey (602-526-6023) from Listing Office: HomeSmart.

Selling Office: Realty ONE Group.

$635,000
5 Beds 4 Baths 6860241 MLS
Welcome to your dream home in desirable North Peoria! This stunning two-story single-family residence offers 5 spacious bedrooms, including a convenient downstairs master bedroom, plus a versatile loft (optional 6th bedroom) and 4 full bathrooms. Upstairs Jack and Jill bedrooms and bathroom. The gourmet kitchen is a chef's dream, featuring granite countertops, a large center island with a breakfast bar, and ample cabinet space. Enjoy the fresh interior paint, a two-car garage, and the beautifully designed resort-style backyard with a luxury saltwater pool, complete with a built-in BBQ, perfect for entertaining. This home has it all: space, style, and function!

10850 W Bronco Trail, Peoria

Listing courtesy of Listing Agent: Brandon Wendt (623-261-2122) from Listing Office: W and Partners, LLC.

Selling Office: W and Partners, LLC.

$470,000
4 Beds 3 Baths 6859728 MLS
Priced well below Market Value! Nestled in the only cul de sac in the neighborhood this breathtaking 2 story home offers the best of both worlds comfort and privacy. When you step inside you are welcomed by soaring ceilings, an open-floor plan and abundant natural light. Featuring 3 bedrooms plus luxurious master bedroom that is its own serene retreat w/spa-like master bath that includes walk in closet. The home offers 3 bathrooms. Upstairs loft provides perfect space for a media room or play area. The spacious kitchen has ample counter space and adjacent to living and dining rooms. The backyard is a private retreat centered around a beautiful swimming pool that offers space for hosting swim parties, etc.

16527 N 71st Drive, Peoria

Listing courtesy of Listing Agent: Lori McDonald (602-579-1112) from Listing Office: Delex Realty.

Selling Office: Fathom Realty.

$772,900
3 Beds 2 Baths 6859455 MLS
Seller invested nearly 200k in upgrades since Oct 2022.This home is loaded!Easily a 4 BR!One of a kind remodeled home in north Peoria. Wonderful curb appeal on this split floor plan three bedroom plus office,custom wainscoting in the entry,recessed lighting t/o,airy open feel,huge living room with surround sound,rich wood look plank tile with 4'' base boards T/O,a huge high end walk-in shower with dual heads in the completely custom master bath.A Gourmet kitchen refitted with a serious cooks gas range,stainless hood,tile back splash, granite counter tops t/o, custom breakfast buffet and built-ins around the fireplace.Outdoor fun with a sparkling pool fitted with temp control heat pump+built-in hot tub ,RV gate,roof in 2019,extra deep garage,owned Solar for monthly power savings!

20427 N 88th Drive, Peoria

Listing courtesy of Listing Agent: M. Rex Schofield () from Listing Office: AZ Brokerage Holdings, LLC.

Selling Office: Homesmart Fine Homes And Land.

$790,000
5 Beds 4 Baths 6859368 MLS
Try to find a more well done home in the gated community of Pleasant Valley for under $1,000,000. From the moment you arrive, you'll be captivated by its exceptional curb appeal, featuring a professionally landscaped yard, RV gate with parking, and a spacious 3-car garage with an extended driveway. Step inside to discover a thoughtfully designed interior with soaring vaulted ceilings, abundant natural light, plantation shutters, and a blend of tile and plush carpet flooring. Designer paint, refined lighting fixtures, and high-end finishes create a cohesive and inviting atmosphere throughout. The layout includes a spacious living room, formal dining area, and a versatile den—ideal for a home office or additional entertaining space. Solar is owned! family room flows seamlessly into the gourmet kitchen, perfect for gatherings. The kitchen is equipped with granite countertops, a breakfast bar, built-in gas cooktop, double ovens, ample cabinetry with a built-in wine rack, and a walk-in pantry. Retreat to the oversized primary suite featuring French doors to the backyard, a luxurious ensuite bathroom with dual vanities, soaking tub, separate shower, and a large walk-in closet. One of the secondary bedrooms offers the privacy of its own ensuite bath, perfect for guests or multigenerational living. Additional highlights include a well-appointed laundry room with utility sink and cabinetry for added storage. Step outside to your private backyard oasisdesigned for year-round enjoyment with a covered patio, lush green lawn, and a sparkling pool and spa. Whether you're entertaining guests or enjoying a quiet evening under the stars, this home has it all.

9576 W Blue Sky Drive, Peoria

Listing courtesy of Listing Agent: Michael Kent () from Listing Office: RE/MAX Solutions.

Selling Office: Impresa Real Estate.

$590,500
4 Beds 3 Baths 6859283 MLS
Incredible home in Sonoran Mountain Ranch w/ upgrades throughout! Two new variable speed Bosch AC units in 2024, garage AC mini split w/ wireless thermostat in 2021, newer water softener & RO, paint & flooring! Features N/S exposure, over 3,100 sq ft, 4 beds/3 baths, large loft, full bedroom/bathroom downstairs, & 3-car garage. This floor plan is entertainers dream. Downstairs offers gorgeous luxury vinyl tile. Huge separate living room & family room. Living room boasts soaring ceilings & elegant rod iron staircase. The gourmet kitchen includes granite counters, beautiful gray cabinets w/ pantry, newer LG SS appliances, & an island w/ a breakfast bar. Master bedroom features his & her walk-in closet, dual vanities, separate shower/tub. Covered patio & backyard landscaping! Come see today!

7220 W Ashby Drive, Peoria

Listing courtesy of Listing Agent: Andre Ludolph (602-741-4174) from Listing Office: Century 21 Northwest.

Selling Office: HomeSmart.

$500,000
3 Beds 3 Baths 6858806 MLS
Air Conditioning only a few year old! New paint inside. Welcome to this inviting Mountain View, 3-bedroom and Den , 2.5-bath home. The main level features a beautiful kitchen cab, granite counter top with breakfast bar, perfect for daily meals. Just off the kitchen is a spacious family room with a soaring ceiling, creating a bright, open atmosphere ideal for relaxing or gathering with loved ones. Upstairs, you'll find three comfortable bedrooms with a loft, including a primary suite with a private bath. The 2-car garage with built-in cabinets. A large backyard that's perfect for outdoor living. The backyard is complemented by a charming Sun-Room with AC, ideal for morning coffee or year-round relaxation. This home has everything you need for modern, comfortable living and close to TSMC!

29399 N 67th Avenue, Peoria

Listing courtesy of Listing Agent: Minh Le () from Listing Office: Delex Realty.

Selling Office: Delex Realty.

$555,105
4 Beds 3 Baths 6858692 MLS
***$20,000 Incentive for rate buy down / closing costs available with preferred lender*** Discover refined desert living in Peoria's sought-after The Views at Rancho Cabrillo. This brand-new 4-bedroom plus den, 2.5-bathroom, single-story home offers lots of thoughtfully designed space, including a spacious 2-car garage. The kitchen features a gourmet kitchen with warmly stained cabinets and light quartz countertops. A chef's dream with double ovens and a built-in gas cooktop. Neutral 12x24 tile floors in all the right places. A huge master walk in shower features two showerheads! Large covered patio and expansive back yard waiting for your indoor/outdoor living. The Views community boasts dog parks, playgrounds, basketball, and walking paths. Home is move in ready!

25319 N 131st Drive, Peoria

Listing courtesy of Listing Agent: Robert Dauk (602-540-9584) from Listing Office: Scott Homes Realty.

Selling Office: Keller Williams, Professional Partners.

$558,500
5 Beds 3 Baths 6858368 MLS
Absolutely Beautiful 5 Bedroom, 3 Bath, Two Story Home Located in Desired Casa Del Rey Community, Premium Lot Location Across From Large Community Park, Formal Living & Dining Room, Open Kitchen w/Gas Range & Oven, Built-In Microwave, Walk-In Pantry, Breakfast Bar & Eat-In Kitchen Dining, Separate Family Room w/High Ceilings, Downstairs has One Full Bedroom w/Walk-In Closet & Full Bathroom, Upstairs is Master Bedroom w/Master Living Room, Walk-In Closet, Master Bathroom w/Dual Sinks & Separate Tub & Shower, Three Additional Bedrooms & Hallway Bathroom, Covered Backyard Patio, Sparkling Pool, Professionally Landscaped Front & Backyard, 2 Car Garage, Come Check It Out!

10351 W Carlota Lane, Peoria

Listing courtesy of Listing Agent: Adam Hamblen (623-566-8863) from Listing Office: Realty One Group.

Selling Office: Redfin Corporation.

$789,900
4 Beds 4 Baths 6858242 MLS
Charming SMART home. Featuring a 3-car garage, an RV gate & well-cared landscape. The interior boasts natural light, plantation shutters, and a taste of wood-look tile & memory foam carpet. Enjoy a welcoming great room, formal dining room, ideal for hosting gatherings. The eat-in kitchen showcases custom cabinetry, granite counters, a walk-in pantry, SS appliances, an island w/a breakfast bar & breakfast room. The den is ideal for a home office, while the sizable loft serves perfectly as an entertainment space. Primary bedroom has private bathroom, soaking tub, & large walk-in closet. The second bedroom has access to a covered balcony. The backyard offers a covered patio, turf, sparkling pool w/ tanning shelf & spa PLUS a self-cleaning area for your pets! A MUST SEE!!

9342 W White Feather Lane, Peoria

Listing courtesy of Listing Agent: Adam Prather (480-401-1675) from Listing Office: eXp Realty.

Selling Office: Compass.

$1,800,000
4 Beds 6 Baths 6858123 MLS
The first thing you see upon approaching this one-of-a-kind property is the pristine white fencing surrounding the almost 3 acres of irrigated, lush pasture. In the distance, a 3 stall barn, tack room & a five stall mare motel, both with auto waterers, a huge lighted riding arena & a round pen. Yes, this is a ''horse propery,'' but it is so much more---from an imposing, mini ''Tara'' of a main house, with 4 bedrooms (2 w/ balconies) & 6 baths, a gorgeous kitchen/family room that could easily be featured in a home design magazine to a garage ''man cave,'' a batting cage for a budding MLB star and, last but not least: a huge ramada covering the gas fireplace, BBQ, TV & plenty of seating...next to the enormous heated pool, spa, slide & ''hidden cave'' waterfall---all surrounded by elegant wrought iron fencing. This is truly a singular family property that has something for everyone; 10 minutes on 75th Ave from the 101 and close to all the best shopping & dining that Peoria and the surrounding west side of the Valley has to offer!

7711 W Acoma Drive, Peoria

Listing courtesy of Listing Agent: Pat Carleton (602-885-2404) from Listing Office: Russ Lyon Sotheby's International Realty.

Selling Office: West USA Realty.

$880,000
4 Beds 2 Baths 6857750 MLS
Nestled on an expansive lot just under a half-acre, this meticulously upgraded single-level residence offers a seamless blend of elegance, comfort, and functionality. With over 3,000 sq. ft. of open-concept living space, this home features 4 spacious bedrooms plus a versatile den, ideal for a home office or media room. Step inside to soaring vaulted ceilings and luxury vinyl plank flooring that flow throughout the home. The formal living room welcomes you with natural light, and flows into a refreshing kitchen. Enjoy 42'' white shaker cabinetry, striking quartz countertops, stainless steel appliances, a 10-foot island with breakfast bar, and a generous walk-in pantry. The adjacent eat-in dining area and expansive family room with cozy fireplace make entertaining effortless. Retreat to the luxurious primary suite featuring a private exit to the backyard, a spacious walk-in closet, and a spa-inspired bath complete with a large soaking tub, double vanity, and a designer-tiled walk-in shower. Three additional bedrooms provide ample space for family or guests, while the thoughtfully designed laundry room includes upper and lower storage cabinets and a utility sink for added convenience. The oversized lot boasts stunning mountain views, an RV gate with ample parking space, and the peace of mind of owned solar panels for energy efficiency. Additional upgrades include two new A/C units (2019) and an extended-length 3-car garage, perfect for extra storage or a home workshop. Located in a sought-after Peoria neighborhood, this home offers refined desert living at its finest.

8207 W Planada Lane, Peoria

Listing courtesy of Listing Agent: Kim Penn (602-377-2276) from Listing Office: Coldwell Banker Realty.

Selling Office: eXp Realty.

$760,000
2 Beds 3 Baths 6857589 MLS
FANTASTIC BUY for this HIDDEN GEM! A treasure that you will seldom find in Trilogy at Vistancia! Spectacular RESORT-LIKE OASIS in HUGE PRIVATE BACKYARD with EXTENSIVE MATURE LANDSCAPING on a QUARTER-ACRE+ LOT. Heated pool with rock waterfall & spill-over spa, built-in gas BBQ island with seating, huge paver patio. View fence encloses the backyard & spacious side yard. Soaring 12-FT CEILINGS highlight this 2,610 SF home. CHEF'S KITCHEN with TWO work islands-both with sinks, abundant cabinets for storage, granite countertops, attractive backsplashes w/beautiful matching tile wall focal point above cooktop to the ceiling, BUILT-IN stainless appliances. Have breakfast in the adjacent side courtyard w/pavers & pergola. View spectacular backyard from the great room w/gas fireplace & from primar bedroom-both with sliding glass doors to the back patio for indoor-outdoor living. Spacious primary suite features TWO WALK-IN CLOSETS, bathroom with soaking tub and spa shower & a BONUS (FLEX) ROOM- with so many uses-such as an office, gym, TV room, craft room, occasional bedroom. Guest bedroom ensuite, den, dining room, half bath & laundry room complete the interior. There are THREE (2+1) GARAGE SPACES with an ELECTRIC CAR CHARGER & EXTRA AREA at the back of the two-car garage for storage and more. Leased Solar-14Kw--for VERY LOW APS BILLS--$25-30 per month! CLOSE TO KIVA CLUB! This home is located in award-winning gated, 55+ Trilogy at Vistancia with 5-star-resort style amenities at the 35,000 SF Kiva Club with indoor & outdoor pools, fitness center, day spa, cafe, billiards, meeting rooms, library, tennis courts, pickle ball, bocce ball, events & a plethora of activities to choose from. Outstanding Gary Panks-designed golf course is woven throughout the original part of the neighborhood. The Mita Club has additional outstanding community amenities. Easy access from Trilogy to the 303, shopping, restaurants, entertainment, Lake Pleasant & Paloma Park, Peoria's huge community park loaded with amenities.

12976 W Plum Road, Peoria

Listing courtesy of Listing Agent: Ted Friedman () from Listing Office: Friedman Realty Associates.

Selling Office: My Home Group Real Estate.

$814,465
5 Beds 4 Baths 6857481 MLS
North/South-no direct back neighbor. Experience the charm of Aloravita, nestled within the scenic mountains of Peoria. This community boasts breathtaking views and is conveniently located minutes away from shopping, dining, hiking trails and more! Our popular 'Miraval II' floorplan features 5 full bedrooms plus a game room and library, 4 bathrooms, 4 Car-Garage and a private yard with views! Designer selected finish includes Burlap Cabinetry, Quartz Kitchen Countertops, Wood Like Tile Throughout, and Plush Carpet in all the bedrooms. This beautiful home will have it all including 8' doors, Gourmet Gas Kitchen, Smudge Proof Stainless Steel Appliances, Blinds, Pre-Plumb for Soft Water, and Smart Home Technology. Home is under construction, estimated completion June*Photos of model home*

7410 W Buckhorn Trail, Peoria

Listing courtesy of Listing Agent: Brooke Pancamo () from Listing Office: DRH Properties Inc.

Selling Office: Compass.

$865,000
5 Beds 5 Baths 6857214 MLS
This exceptional 5 bedroom, 4.5 bath home with CASITA!! has a resort like backyard on an oversized lot with mountain views! It features a large pool and spa, with 1500 SqFt of travertine, paver fire pit with pergola, putting green and artificial grass. The interior of this home has too many upgrades to list, central vacuum, plantation shutters throughout, movie room with surround sound. The gourmet kitchen features upgraded cabinets, Butlers pantry with wine fridge, SS appliances and large island with granite countertops. The family room boasts a beautiful accent wall with fireplace, ample seating, perfect for entertaining. Double doors lead into the spacious Primary Suite with built in fireplace, gorgeous mountain views and his and hers walk in closets. Close to rec center and schools

13212 W Whisper Rock Trail, Peoria

Listing courtesy of Listing Agent: Brandon Howe (602-909-6513) from Listing Office: Howe Realty.

Selling Office: Howe Realty.

$920,000
5 Beds 5 Baths 6857155 MLS
Seller offering $10,000 towards Buyer's closing costs/rate buy down with a strong offer. Welcome to luxury living in the prestigious gated community of Florenza nestled in the heart of North Peoria near #1 ranked BASIS Peoria school, the 4 Corners shopping and dining area, Paloma Park, and the new TECH corridor. Privately positioned on one of the largest lots in the neighborhood—an expansive 12,493 sq ft with no rear neighbors—this stunning 4,423 sq ft estate with 5 bedrooms & 4.5 baths, an unparalleled blend of elegance, comfort, and energy efficiency. Enjoy year-round huge savings with owned, outright solar panels—the homeowners paid just $400 in TOTAL electric bills for all of 2024! Step inside to discover a thoughtfully designed layout with a light-filled, open, and thoughtful floorplan with 10 ft soaring ceilings, a formal living room, an elegant dining room, a charming private courtyard and an expansive great room that flows seamlessly into the gourmet kitchen. Perfect for entertaining, the gourmet kitchen features a large island, gas cooktop, double ovens, a walk-in pantry, and an inviting second dining space. On the main level, the luxurious and spacious primary suite provides a serene retreat, featuring a sitting area, a spa-inspired bath with a soaking tub, a walk-in shower, and a large walk-in closet. A second main-level bedroom, featuring tile floors and a private bath, is ideal for guests or multi-generational living. Upstairs, an enormous loft/2nd living room/media room provides additional living space, along with three well-appointed bedrooms, each with walk-in closets, and two full bathrooms. Brand new carpet in the primary suite and upstairs, complemented by fresh interior paint throughoutthis immaculate home is truly move-in ready. The backyard oasis is both private and picturesque, backing to a beautiful green space with no neighbors behind. Relax on the vast travertine patio, surrounded by professionally designed landscaping with lush grass and a tranquil 5-foot natural basalt rock fountain. The oversized side yard offers ample space for a future pool or sports court. With two separate 2-car garagesand room for four cars,this is a rare opportunity to own a true gem in one of North Peoria's most coveted communities.

25449 N 102nd Drive, Peoria

Listing courtesy of Listing Agent: Christi Lynn Lott () from Listing Office: Keller Williams, Professional Partners.

Selling Office: eXp Realty.

$460,000
4 Beds 3 Baths 6856849 MLS
This beautiful and spacious home is nestled in the desirable Grand Manor subdivision in Peoria. Featuring four generously sized bedrooms, a versatile office/den, and a large upstairs loft, this residence offers ample living space. The downstairs amenities include a full bathroom, office/den, and a great room with tile flooring that continues into the kitchen. The kitchen is equipped with an island, pantry, modern backsplash, and stainless steel appliances. Upstairs, the expansive loft provides flexibility, ideal for multi-generational living or keeping a tidy downstairs. The large upstairs bedrooms include a primary suite with a spacious walk-in closet, dual vanity sink, and a walk-in shower. The laundry room is located upstairs, close to the bedrooms. The home also includes solar, a reverse osmosis system, and a water softener. Enjoy quick and easy access to the 101 freeway. See this home today!

8879 W Cameron Drive, Peoria

Listing courtesy of Listing Agent: Nicholas Strodtman () from Listing Office: Dwellings Realty Group.

Selling Office: HomePros.

$515,000
4 Beds 3 Baths 6856559 MLS
Step into comfort, style, and convenience in the heart of Peoria. This beautifully updated home is filled with natural light and thoughtful upgrades throughout. The remodeled kitchen showcases elegant quartz countertops and freshly redone cabinetry. You'll also find newer carpet, fresh paint, and an updated stairway bannister that adds a modern touch to the interior. With a desirable north/south exposure & newly installed energy-efficient windows, the home stays comfortable year-round; cooler in the summer, warmer in the winter, and more cost-effective when it comes to energy bills. Plus, the updated windows add to the home's overall curb appeal. Step outside to a backyard with no rear neighbors, offering peace, quiet, and breathtaking sunset views. The space is low maintenance and serves as a blank slate, ready for you to design your ideal outdoor living area. A mature orange tree adds a touch of charm. Set on a quiet street within walking distance to Desert Harbor and Rio Vista Park, this home is also just minutes from Spring Training venues, the P83 Entertainment District, Arrowhead Mall, and popular restaurants like Postino, Blanco, and North Italia. With quick access to Loop 101 and all the convenience of Bell Road, this location truly has it all.

8754 W Karen Lee Lane, Peoria

Listing courtesy of Listing Agent: Katie Eaton (408-826-2800) from Listing Office: Real Broker.

Selling Office: Real Broker.

All information should be verified by the recipient and none is guaranteed as accurate by ARMLS. Copyright 2026 Arizona Regional Multiple Listing Service, Inc. All rights reserved.

board logo

This information is deemed reliable but not guaranteed. You should rely on this information only to decide whether or not to further investigate a particular property. BEFORE MAKING ANY OTHER DECISION, YOU SHOULD PERSONALLY INVESTIGATE THE FACTS (e.g. square footage and lot size) with the assistance of an appropriate professional. You may use this information only to identify properties you may be interested in investigating further. All uses except for personal, non-commercial use in accordance with the foregoing purpose are prohibited. Redistribution or copying of this information, any photographs or video tours is strictly prohibited. This information is derived from the Internet Data Exchange (IDX) service provided by San Diego MLS®. Displayed property listings may be held by a brokerage firm other than the broker and/or agent responsible for this display. The information and any photographs and video tours and the compilation from which they are derived is protected by copyright. Compilation © 2026 San Diego MLS®,