Refine Search
Sort by
$1,090,000
4 Beds 4 Baths 6856377 MLS
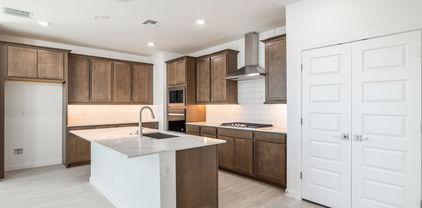
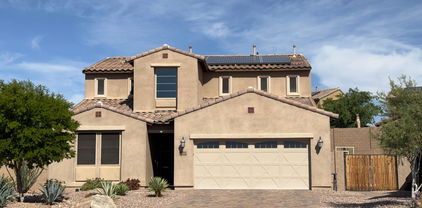
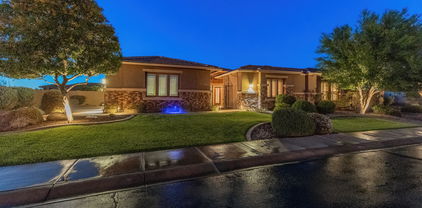
Get ready to relax in this stunning resort-style home in The Meadows! This spacious property features an open layout, tons of natural light, modern updates, and ample storage. Inside, you'll find a formal dining room, office, and a living area that flows into a chef's kitchen. The primary suite offers patio access, two walk-in closets, and a spa-like bath with a soaking tub, rain head shower, and matte black finishes. The attached Next Gen suite includes a living room, kitchenette, laundry, full bath, and walk-in closet. Outside, enjoy low-maintenance turf and desert landscaping. The sparkling pool and spa feature an overflow waterfall and baja shelf. A pergola with built-in BBQ completes the backyard oasis. Conveniently located near AZ-101, shopping, dining, and community amenities.

9281 W Villa Chula --, Peoria

Listing courtesy of Listing Agent: Daniel Brown (480-648-9234) from Listing Office: My Home Group Real Estate.

Selling Office: Realty ONE Group.
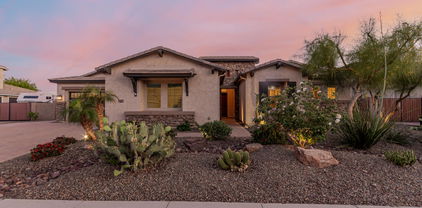
$850,000
4 Beds 3 Baths 6856237 MLS
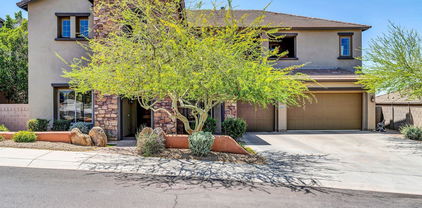

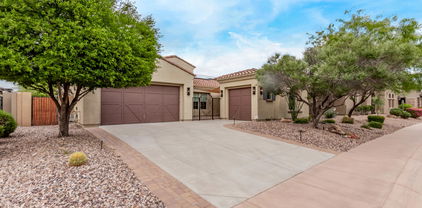
Gorgeous completely remodeled home. 4-bedroom home! Featuring a 3-car garage, a gated courtyard & a desert landscape. The interior boasts abundant natural light, a neutral palette, tall ceilings, and a taste of wood-look flooring throughout. Enjoy a welcoming living/dining room, while the family room has direct access to the backyard, perfect for entertaining guests. The eat-in kitchen showcases sleek white cabinetry w/ crown molding, SS appliances, tile backsplash a walk-in pantry, granite counters, & a large island w/ a breakfast bar. Relax in the loft, flexible for an office. The primary bedroom hosts a private bathroom w/ dual sinks, a separate shower/tub, a walk-in closet & direct access to the backyard. The fourth bedroom is versatile and can function perfectly as a home office. The beautifully landscaped backyard offers a covered patio, pavers, artificial turf, a built-in BBQ, a sparkling pool, and plenty of spaceideal for hosting gatherings or simply unwinding in comfort. Don't miss out!

12906 W Oyer Lane, Peoria

Listing courtesy of Listing Agent: Travis E Mast (602-550-5185) from Listing Office: My Home Group Real Estate.

Selling Office: Realty ONE Group.
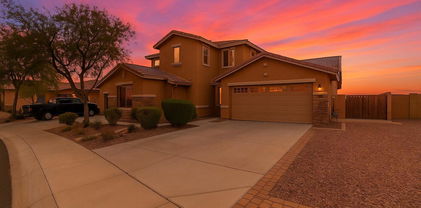
$1,050,000
4 Beds 3 Baths 6855582 MLS
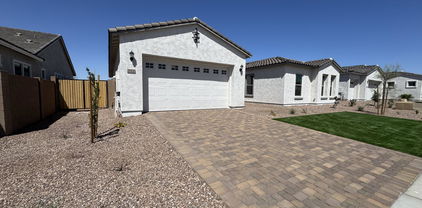
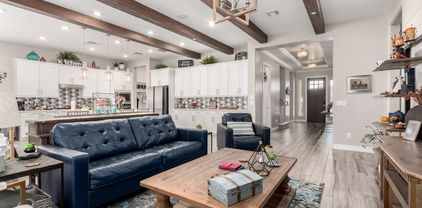
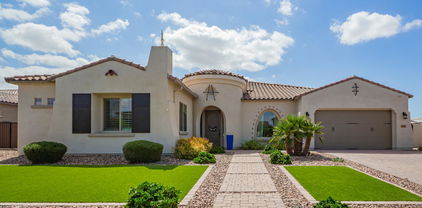
Welcome home! This stunning single-level property has a stone-accented façade, exceptional curb appeal, 3-car garage, RV gate, and a charming courtyard. The fully remodeled entertainers backyard features new travertine, artificial turf, a sparkling pool equipped with a heater, pergola, BBQ station, beautiful landscaping and much more. Inside, large windows allow natural light to fill the space, highlighting 12-foot ceilings in the great room, a neutral color palette throughout, and elegant tile flooring. The formal living and dining rooms exude charm, while the spacious great room opens seamlessly to the backyard. The eat-in kitchen showcases wood cabinets with crown molding, new leather-finish quartzite countertops, a walk-in pantry, and a breakfast bar island. This home has been exceptionally maintained and is completely move-in ready. The main suite hosts a plush carpet, bountiful natural light, a luxurious ensuite with 2 vanities, a garden tub with glass window, & a large walk-in closet. Conveniently located near freeways, golf courses, and more. Make this home yours now!

9369 W Via Montoya Drive, Peoria

Listing courtesy of Listing Agent: Max Strietzel () from Listing Office: Real Broker.

Selling Office: Compass.

$700,000
5 Beds 4 Baths 6855081 MLS
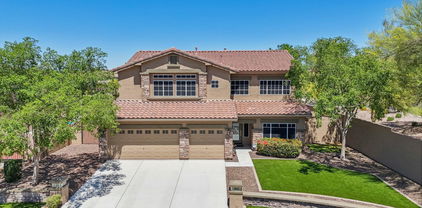

*** ASSUMABLE 2.25% INTEREST RATE!*** Step inside this ~ENTERTAINERS DREAM~ home, featuring 5 bedrooms, office, AND game room. Entertain your guests in the fabulous great room boasting a wine/wet bar with refrigerator, TV, wine cooler, and bar. You'll love the 4-car tandem garage with an extended driveway and RV gate. Split floor plan featuring custom paint finishes, tile and wood-style floors, fire sprinklers, and gorgeous light fixtures. The family room is ideal for intimate gatherings! Beautiful eat-in kitchen is equipped with a plethora of cabinets, granite counters, an island w/breakfast bar, SS appliances, and a walk-in pantry. Oversized main bedroom offers a walk-in closet and an ensuite highlighting a soaking tub, two vanities, and a tiled shower. Brand new AC and 2024 appliances! Downstairs bedroom with an on-suite for all ages. The flexible den makes it great for an office, while the bonus room can be used as the 6th bedroom if needed! There's a bedroom with its own bathroom downstairs for convenience. Grassy backyard includes a covered patio with a built-in BBQ for al fresco dining. This is the home you've been looking for!

12473 W Montgomery Road, Peoria

Listing courtesy of Listing Agent: Ari Jakobov (602-500-9874) from Listing Office: eXp Realty.

Selling Office: HomeSmart.

$740,000
5 Beds 4 Baths 6855031 MLS
2.25% INTEREST RATE AVAILABLE!! Imagine waking up each morning in your dream home, nestled in the vibrant Vistancia community. This stunning 4,200 sq ft residence, located just minutes from the 303 freeway, invites you to embrace a lifestyle of luxury and ease in an exclusive enclave of only 36 unique homesites. Picture yourself sipping coffee on your covered paver patio, the morning sun casting a warm glow over your beautifully landscaped backyard. The tranquil desert landscape stretches before you, framed by a charming gazebo perfect for evening barbecues, a cozy fire pit for storytelling under the stars, and a soothing hot tub where you unwind after a fulfilling day. Start your weekend at the 15,000 sq ft Mountain Vista Club, just a short stroll away. Dive into one of 3 sparkling pools or cheer on your kids as they race down the waterslides at the aquatic park. Join friends for a lively pickleball match on the courts or challenge a neighbor to a tennis game on one of the 4 lighted courts. The indoor basketball gym buzzes with energy, while the movement studio offers a calming space for yoga or dance classes. The game lawn, alive with year-round community events, becomes the backdrop for new friendships and cherished memories. Midweek, you explore the Foothills Center, a 6 acre haven where you swim laps in the 6 lane pool or enjoy a picnic under the ramadas with your family. The kids laugh and play on the playground, while you take a refreshing jog along the 3.5-mile trail, surrounded by Vistancia's natural beauty. This community isn't just a place to live; it's a place to thrive, with activities that bring neighbors together and create a true sense of belonging. Inside your home, life feels equally extraordinary. The gourmet kitchen, with its gas cooktop, built-in wall oven, and ample cabinetry, becomes the heart of your gatherings, where friends and family linger over home-cooked meals and laughter. Your downstairs master suite is a luxurious retreat, complete with a spacious walk-in shower, dual vanities, and a large walk-in closet connected to the laundry room for effortless convenience. A separate guest suite welcomes visitors, while a dedicated study offers a quiet space for work or creativity. Upstairs, a vast bonus room with a private balcony is your go-to spot for movie nights or quiet reflection, flanked by 2 additional bedrooms and a shared bath, perfect for family or guests. With 2 HVAC units and 4 zones, comfort is assured year-round. Your life in Vistancia is one of balance: vibrant community connections, endless recreational opportunities, and a home that feels like a sanctuary. From spontaneous gatherings at the recreation centers to tranquil evenings in your backyard, this is where your story unfolds, filled with moments that make every day unforgettable.

30876 N 128th Drive, Peoria

Listing courtesy of Listing Agent: Laci M Allen (480-444-6409) from Listing Office: Keller Williams Integrity First.

Selling Office: HomeSmart.

$752,385
5 Beds 3 Baths 6855004 MLS
Large lot with no back neighbor! Experience the charm of Aloravita, nestled within the scenic mountains of Peoria. This community boasts breathtaking views and is conveniently located minutes away from shopping, dining, hiking trails and more! Our popular 'Stork' floorplan features 5 full bedrooms plus a game room and a multipurpose room, 3 bathrooms, and 2 Car-Garage. Designer selected finish includes Burlap Cabinetry, Quartz Kitchen Countertops, Wood Like Tile Throughout, and Plush Carpet in all the bedrooms. This beautiful home will have it all including 8' doors, Gourmet Gas Kitchen, Smudge Proof Stainless Steel Appliances, Blinds, Pre-Plumb for Soft Water, and Smart Home Technology. Home is under construction with an estimated completion of June-photos of similar spec to show layout.

7444 W Buckhorn Trail, Peoria

Listing courtesy of Listing Agent: Brooke Pancamo () from Listing Office: DRH Properties Inc.

Selling Office: Best Homes Real Estate.

$832,000
4 Beds 3 Baths 6854354 MLS
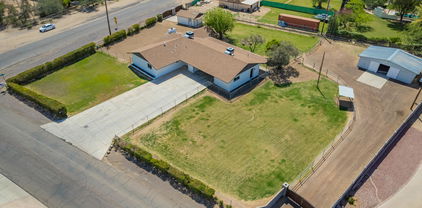
Beautiful IRRIGATED LOT! Featuring a great location in Peoria, on a pristine historic street, this original-owner, lovingly cared for home is on nearly an acre, with tons of parking and plenty of room for all your toys and RVs, with an electric double gate. With NO HOA, this grassy lot and mature landscaping is waiting for your country lifestyle, including a large storage room off the garage and an additional backyard shed, plus horse privileges! The front patio with an attached pergola and circular driveway awaits you! Inside you'll find sizable living & dining areas, family room with a cozy fireplace, carpeted flooring, plantation shutters, and 4 bedrooms with sizable closets and plenty of storage. The country eat-in kitchen features solid wood cabinets, corian countertops and a built in desk.This home is a must-see rare find!

6738 W Sweetwater Avenue, Peoria

Listing courtesy of Listing Agent: Alison Ford-Tallant (623-680-5288) from Listing Office: HomeSmart.

Selling Office: Non-MLS Office.

$565,000
4 Beds 3 Baths 6854348 MLS
NEWLY PAINTED INTERIOR!! Views and such privacy! Enter through the gated entrance into a little courtyard. The custom front door opens to a beautiful entry with stairwell and loads of light. You'll find a second courtyard, a BONUS ROOM and a FULL bath downstairs, private dining area and large great room with eat in kitchen, living room and kitchen with island. Outside you'll enjoy a large patio overlooking the refreshing pool, surrounded by turf and desert landscaping. Up the stairs is the large primary with en suite, 2 bedrooms a flex space and ANOTHER guest bath. This home is completed with ceiling fans, large windows, high end appliances and a 3 car garage! Seller will consider all offers!

13648 W Jesse Red Drive, Peoria

Listing courtesy of Listing Agent: Stacy Miller () from Listing Office: Re/Max Fine Properties.

Selling Office: Real Broker.

$900,000
5 Beds 5 Baths 6854221 MLS
This new listing in the Westwing community is a 5-bedroom, 4.5-bathroom hillside home on a cul-de-sac with stunning views. The exterior features a resort-style pool with a rock waterfall, a custom fire pit, and a BBQ area. Inside, the main floor boasts wood floors, 20ft ceilings in the dining and great room, and a gourmet kitchen with a gas cooktop, granite countertops, a butler's pantry, and stone flooring. The master bedroom, located on the first floor, includes a large closet and a walk-in shower. Upstairs, there are four bedrooms, a private deck, and a work area/office. The furniture is available for purchase, making this spacious and luxurious home move-in ready.

26814 N 90th Avenue, Peoria

Listing courtesy of Listing Agent: Todd Stengel (602-509-7211) from Listing Office: Morgan Taylor Realty.

Selling Office: Revinre.

$1,075,000
4 Beds 4 Baths 6854063 MLS
Welcome to Pleasant View Estates! ******Seller is offering 3% seller concessions with a full price offer!****** First time ever on the market! Single-owner, custom, luxury home. Single level, split floor plan, 3,700 sq ft home with 4 spacious bedrooms, a spacious office and 4 full bathrooms on a 35,000 sq ft lot. This home features travertine tile flooring throughout the home, granite countertops, upgraded stainless steel kitchen appliances, double ovens, walk-in kitchen pantry, upgraded walk-in showers in 2 of the bathrooms, diving pool, low-maintenance landscaping with an automatic drip system, and mature trees. In addition to a 3-car garage, you'll find a massive 1,080 sq ft detached 2-car garage/shop complete with a full bathroom ideal for storing your quads, Razors, or boats

9525 W Camino De Oro Drive, Peoria

Listing courtesy of Listing Agent: Julie Sweeney (480-818-8758) from Listing Office: My Home Group Real Estate.

Selling Office: HomeSmart.

$1,087,500
5 Beds 5 Baths 6853941 MLS
MLS#6853941 New Construction - May Completion! Welcome to the spacious and stylish Palisade floor plan at Altoravita. Enter through charming front porch, leading into an open-concept great room, kitchen with a spacious walk-in pantry, and a dining area that flow seamlessly to a covered patio—perfect for entertaining. The primary suite offers a relaxing retreat with a spa-like bathroom, walk-in closet, and direct patio access. Nearby, you'll find two additional bedrooms with a shared bath, a private guest suite, a teen room, and a convenient laundry space. Across the home, enjoy two versatile flex rooms—ideal for a home office, gym, or hobby space—plus another bedroom and full bath. Room to live, work, and unwind—all in one beautifully designed home.

26232 N 77th Drive, Peoria

Listing courtesy of Listing Agent: Tara M Talley (480-346-1738) from Listing Office: Taylor Morrison (MLS Only).

Selling Office: Non-MLS Office.

$705,000
4 Beds 4 Baths 6853787 MLS
Top-Rated Schools. Updated Kitchen. Remodeled Bath. Backyard Oasis. New HVAC. Your DREAM home awaits in Westwing Mountain! This beautifully updated 4bed + den, 3.5bath stunner offers modern living with a chef-inspired kitchen featuring quartz countertops, a waterfall island w/ breakfast bar, new SS appliances, subway tile backsplash, and spacious walk-in butler's pantry. The open layout, high ceilings, and plantation shutters enhance natural light and a stylish designer palette. The remodeled primary bath is a spa-like retreat w/ soaking tub and walk in shower. Outside is your upgraded backyard retreat w/ travertine decking, a sparkling pool, and manicured landscaping, perfect for relaxing or entertaining. Enjoy fewer neighbors for a more peaceful setting. Don't miss this exceptional hom The double-door den is excellent for an office. All bedrooms await upstairs, along with a sizable loft! The large double-door main bedroom has a lavish ensuite with a soaking tub & a separate shower. One secondary bedroom with its own bathroom, perfect for the guests. Laundry room with cabinetry for added convenience. Enjoy mountain views right from your backyard oasis! Designed for ultimate relaxation and entertainment, this space showcases a covered patio, a lush lawn, artificial turf, and a fenced sparkling pool with travertine decking & waterfall. What's not to like? See it! Love it! Live it!

9113 W White Feather Lane, Peoria

Listing courtesy of Listing Agent: Jacob Bradshaw (360-742-2920) from Listing Office: Century 21 Northwest.

Selling Office: America One Luxury Real Estate.

$775,000
4 Beds 3 Baths 6853611 MLS
This STUNNING property offers modern comfort and style showcasing,,, a beautifully maintained home with curb appeal that is sure to impress. This well maintained home has had many recent updates including 2 AC/Heat units 2020, Kitchen in 2017, Hot Water heater 12/2024, Pool- Pebble Sheen, New poolside Decking and a New two valve pump (2024), New Sunscreens 2024, New Rain Gutters 2024 ,exterior painted in 2024. There is plenty of room for the entire family with 4 bedrooms, 2.5 baths, a family room, loft and living room& 3 car garage. The amount of storage is AMAZING!!! This immaculate property boasts a breathtaking outdoor oasis perfect for relaxation and entertainment. The exterior view showcases a meticulously landscaped backyard ideal for those seeking a resort style lifestyle at hom This home is a MUST see!!!

9570 W Quail Track Drive, Peoria

Listing courtesy of Listing Agent: Tracey Britton (623-332-1280) from Listing Office: Spur Cross Realty.

Selling Office: Citiea.

$645,000
5 Beds 3 Baths 6853564 MLS
Amazing 5 bedroom, 3 bath home with sparkling pool! Premium LARGE corner lot, no rear neighbors-backs up to grassy area. 20' diagonal tile, Berber carpet, primary bedroom w ensuite bath plus extra bedroom downstairs & full guest room with full bath, spacious loft and 3 more bedrooms & full bathroom upstairs. Perfect floorplan for guest or in-law quarters. Spacious kitchen with granite-like counters, plenty of cabinets. Cozy great room looking out to very private yard. Resort-style backyard with pebble-tec pool w flowing-rock water feature. RV gate w large side area, grapefruit and lemon trees, large corner lot. 3 car garage, cabinets for extra storage. Newer AC units. Great neighborhood, excellent schools, close to shopping and amenities. Don't miss this amazing home!

21373 N 94th Avenue, Peoria

Listing courtesy of Listing Agent: Joan Morin (623-262-2870) from Listing Office: RETHINK Real Estate.

Selling Office: Keller Williams Arizona Realty.

$530,000
4 Beds 3 Baths 6853311 MLS
Location! Location! Location! NO HOA! Motivated Seller! New paint inside and out, new fixtures, sinks, carpet and fans. The updating has been started for you! LED, energy efficient lightbulbs have been added throughout. The home has extra insulation and a wonderful second floor balcony that was added. AC is 7 years old. This 4 bedroom, 3 car garage with RV gate and loft is the perfect home for a large or growing family! Opportunity with no HOA to park your toys at your own home! Ideal location near shops, lake pleasant, and easy freeway access. 15 minutes to the water! Seller is motivated and ready to contribute to rate buy down or closing costs on this gem.

10528 W Jessie Lane, Peoria

Listing courtesy of Listing Agent: Karen M. Dunston (602-391-7728) from Listing Office: West USA Realty.

Selling Office: DPR Realty LLC.

$744,000
5 Beds 3 Baths 6852950 MLS
Experience luxury living at its finest in this stunning 5-Bed, 3-Bath home, boasting over 3,400 sq ft of spacious living area. Gourmet kitchen features new quartz countertops, large kitchen island w/ seating, double ovens, gas cook-top, newer appliances & eat-in kitchen area. Formal dining & 2 living areas are perfect for entertaining. Downstairs is complete w/ 2 beds & 1 fully remodeled bath. Upstairs, the loft area serves as a flexible space for various activities, from lounging to gaming. Oversized owner's suite has a PRIVATE BALCONY overlooking the gorgeous back yard. Owner's bath has soaking tub, separate shower & double sinks. Additional 2 beds & bath upstairs. Step outside to your large resort style backyard w/ sparkling pool, spa, waterfall feature, fire pit, built-in BBQ & covered patio! This home is complete w/ 2 new HVAC units, newer exterior paint, upgraded PVC irrigation, water softener & RO system, overhead storage racks in garage & raised garden bed. The community of Vistancia is a master-planned development that includes beautiful homes, parks & hiking trails, award-winning community centers & golf courses, commercial & retail shops, along with incredible rolling hills & desert landscape all around! The future 320-acre 5 North at Vistancia commercial core is coming soon. Vistancia has ranked as the #1 Master Planned Community in AZ for 12 years in a row (2013-2024)! Resort-style living at its best. Come & see why!

12358 W Milton Drive, Peoria

Listing courtesy of Listing Agent: Jay Patel (623-451-0443) from Listing Office: RETHINK Real Estate.

Selling Office: White Peak Real Estate LLC.

$570,000
4 Beds 3 Baths 6852828 MLS
BRAND NEW PRICE IMPROVEMENT! Seller offering $5,000 concession to help you get a lower interest rate! Come see this newer-built home with mountain views today! The inside has a mother-in-law suite with an attached bathroom. Two master bedrooms! Numerous upgrades throughout include granite countertops, a gas cooktop, stainless steel appliances, plantation shutters, 11-foot ceilings, and energy-efficient 3-zone cooling to keep you cool. This meticulously maintained home has upgraded tile floors, a game room, new light fixtures, an extra-large walk-in pantry, and a laundry room with plenty of storage. Every single room in the home has walk-in closets and the master bedroom is oversized. The 3-car garage does not disappoint. The backyard features a covered patio, green grass and garden.

13806 W Remuda Drive, Peoria

Listing courtesy of Listing Agent: Drew Trenhaile (623-688-6518) from Listing Office: Berkshire Hathaway HomeServices Arizona Properties.

Selling Office: eXp Realty.

$2,356,200
4 Beds 4 Baths 6851509 MLS
Stunning Lot Located on the 16th Fairway with Magnificent Views. This Amazing Floor Plan includes: 100% LED High Efficient Can Lighting Throughout- Main Level 8' Tall Interior Doors, Gourmet Kitchen: ( Viking Kitchen Appliances-French Door Refrigerator-Gas Range w/ Oversized Oven- Double Ovens- Built In Microwave, Solid Wood Cabinets + Crown Molding- Hearth Kitchen w/Slide Out Spice Rakes- Quartz Counters-Full Height Tile Backsplash-Pot Filler and More). Master Bath: Quartzite Vanity Tops w/ 6'' Backsplash- Dual Body System w/ Rain Shower & End Bench- Porcelain Flooring - Heated Floor- Free Standing Tub- Custom Design Shelving w/ Island in Closet, Garage: Epoxy Floor, 6 Electrical Outlets, 4 LED Shop Lights- Exterior: Desert Landscape

12107 W Palo Brea Lane, Peoria

Listing courtesy of Listing Agent: Frances Rimsza (602-525-8485) from Listing Office: RE/MAX Excalibur.

$670,000
5 Beds 3 Baths 6851149 MLS
***$20,000 towards RATE BUYDOWN** &/or Assumable 2.75% Interest Rate | Built in 2016 | 10,717 Sq Ft Lot | Owned Solar Located in a quiet cul-de-sac, this beautifully upgraded 5 bed/ 3 bath home features a full bedroom & bath downstairs, 3-car garage, & over 10,000 sq ft lot. Owned solar panels w/ inverter installed inside garage to protect from AZ heat—energy efficient year-round. Interior highlights include plantation shutters throughout, upgraded screen door, & custom metal & glass front door. The chef's kitchen is a dream w/ leather-finish marble/quartzite counters, large island, gas cooktop, double ovens (convection + microwave), two pantries with pull-out shelves, built-in silverware divider, pull-out rack, & baking sheet cabinet, upgraded turf & a sports court Numerous upgrades

12950 W Cassia Trail, Peoria

Listing courtesy of Listing Agent: Nicole Moreno (602-619-0067) from Listing Office: West USA Realty.

Selling Office: The Brokery.

$400,000
3 Beds 3 Baths 6850687 MLS
The search is over! This delightful residence welcomes you with a serene living room showcasing a soothing palette, classic plantation shutters, and a harmonious blend of soft carpeting and tile flooring. Gather loved ones in the family room, complete with sliding door access to the patio. The gourmet kitchen comes with granite counters, ample wood cabinetry, SS appliances, and a peninsula with a breakfast bar. You'll also find a den ideal for an office or study. Upstairs, the loft provides additional living space. The cozy primary bedroom includes an ensuite with double vanities and a practical walk-in closet. The property has a rear-entry 3-car garage for secure parking. Unwind at the end of a long day on the paver patio, perfect for a good book or a refreshing drink. Make it yours!

28967 N 124th Avenue, Peoria

Listing courtesy of Listing Agent: Zachary Storey (480-363-7135) from Listing Office: West USA Realty.

Selling Office: Columbia Properties.

$849,900
4 Beds 4 Baths 6850552 MLS
Discover the next level of living with this former MODEL HOME with pool! Upgrade list in docs tab. This home was designed with a variety of needs in mind, including multigenerational living. Check out this 4 bedroom plus large loft, 3.5 bath home which features an attached private1st floor suite with its own living room, bedroom, & bathroom. Additionally, the Primary Bedroom Suite is located on the first floor. Alicante in Vistancia is a highly sought after private community with only 36 home sites. .The master-planned community of Vistancia features hiking trails, a recreational center with fitness classes, pickleball, basketball & tennis courts, four pools & two water slides. Located within the A-rated Peoria School District. Nearby shopping, entertainment, Lake Pleasant Regional Park

30857 N 128th Drive, Peoria

Listing courtesy of Listing Agent: Andrew Altman (602-888-3612) from Listing Office: Realty ONE Group.

Selling Office: Howe Realty.

$760,000
4 Beds 4 Baths 6849834 MLS
Back on the market-No fault of home! Appraised at $800,000! Buyer financing fell through. It was under contract for 47 days, so the days on the market is not correct. *This stunningly upgraded home boasts over $230,000 in designer enhancements, making it a true gem in the most desirable area of NW Peoria. A chef's kitchen features 3 ovens, sleek quartz slab counters, and an extended kitchen island. The adjoining great room features added maple cabinetry and a fireplace that serves as a cozy focal point for gatherings. The dramatic Open-corner sliding glass doors seamlessly connect indoor-outdoor living. An extra-large primary & spa-like primary bathroom features a glass-surround, tiled extra-large shower / 3 shower heads. Upgraded laundry room w/ built-in cabinets, sink, refrigerator. The dramatic Open-corner sliding glass doors seamlessly connect indoor-outdoor living. An extra-large primary & spa-like primary bathroom features a glass-surround, tiled extra-large shower / 3 shower heads. Upgraded laundry room w/ built-in cabinets, sink, laundry room, and refrigerator area. 2ndPrimary/ guest suite, bonus room, and a dedicated office. w/ sound dampening upgrade. Beautifully landscaped yard for beautiful sunrises. Additional features include an automated electric sunscreen, an Extended garage w/epoxy garage flooring, a garage sink, and ample storage racks. Upgraded Moen oil-rubbed bronze faucets, upgraded Kohler high toilets w/ soft close lids, upgraded interior doors, 3 1/2" baseboards, crown molding, custom plantation shutters, soft close drawers & cabinets throughout, pre-wired alarm, speakers in family rm and patio area, 10 ceiling fans, RO water system, soft water system, tankless hot water, recessed lighting package, Upgraded backsplash package, raised bathroom counters, view fence and more! The community center is included in the HOA (resort-style pool, children's play area, volleyball court, basketball court, motion/ fitness studio). Local dining and shopping are 2.5 miles away. Top-rated schools! Also located near Lake Pleasant Regional Park, which features boating, kayaking, fishing, camping, and more! ,

32237 N 133rd Drive, Peoria

Listing courtesy of Listing Agent: Jessica Christopherson (480-915-1476) from Listing Office: Realty ONE Group.

Selling Office: Realty Executives Arizona Territory.

$565,000
4 Beds 3 Baths 6849479 MLS
Gorgeous 4 bedrooms, 2.5 bathrooms home in Cibola Vista! This property boasts a low-maintenance yard with new paint and carpeting throughout. Enjoy abundant natural light and a neutral color scheme. The inviting living room features a soaring ceiling, and the flexible formal dining room can serve as an office. The separate family room opens to the impressive kitchen with SS appliances, granite counters, a walk-in pantry, and a center island. Upstairs, find all bedrooms, including the primary suite with a double-door entry, dual sinks, a separate tub/shower, and a walk-in closet. The large backyard is perfect for outdoor living with a full-length covered patio and a private pool!

9234 W Hedge Hog Place, Peoria

Listing courtesy of Listing Agent: David Pruitt (602-942-1410) from Listing Office: West USA Realty.

Selling Office: eXp Realty.

$1,464,532
4 Beds 4 Baths 6849239 MLS
Welcome to your future dream home! Currently under construction, this stunning brand new build sits on an oversized lot in a highly sought-after gated community. Offering the perfect blend of luxury, functionality, and space. Designed with lifestyle in mind, this home features 4 spacious bedrooms, 3.5 bathrooms, and a fully attached casita, ideal for guests, in-laws, or even a private home office. Enjoy your own private sparkling pool perfect for cooling off on warm days or entertaining under the stars. Bring all your toys too, because this home comes complete with a massive RV garage, providing plenty of space for storage, hobbies, or adventure-ready gear. Every detail is being thoughtfully crafted with high-end finishes and quality construction. Whether you're relaxing in the open-concept living area or enjoying the peaceful setting of the oversized lot, this home is made for comfort and style. Don't miss this rare opportunity to own a new-build home with all the extras in a gated community!

14723 N 73rd Drive, Peoria

Listing courtesy of Listing Agent: George Laughton () from Listing Office: My Home Group Real Estate.

Selling Office: West USA Realty.

$1,100,000
4 Beds 4 Baths 6849233 MLS
Exceptional opportunity to own this beautiful Blackstone home situated on a very large lot in a quiet cul de sac. Striking presence with stone accents, mature landscaping, side entrance garage and a gated serene courtyard greet you. Step inside to wonderful neutral walls and tile with a den/bedroom with double door entrance on one side and a formal dining area on the other side. Gorgeous great room with beamed tray ceiling accents and wonderful views of the back yard. The kitchen is exceptional with a large seating island, extensive rich designer cabinets, granite countertops, walk in pantry and nice breakfast nook. There are two bonus rooms in this home that could be used in a variety of ways - game room, reading room, work from home - the possibilities are endless! Primary suite is spectacular with a glass door to the back patio, ensuite bath featuring his and hers walk in closets, a fully tiled step in shower, soaking tub and dual vanities. The outdoor space is amazing with an outdoor kitchen covered by a gazebo with seating, built in BBQ, pot and skillet burners, cool storage for drinks and bar seating. Large mature yard with grass, trees and shrubs. Sparkling pool and spa that is fully fenced and has a great lounging area. 3 car side entry garage with built in shelves and a whole house surge protector on the electrical panel! This home really has everything you need - Functionality and Luxury in stunning Blackstone Country Club!

12940 W Creosote Drive, Peoria

Listing courtesy of Listing Agent: Nathan C Martinez () from Listing Office: RE/MAX Professionals.

Selling Office: Realty ONE Group.
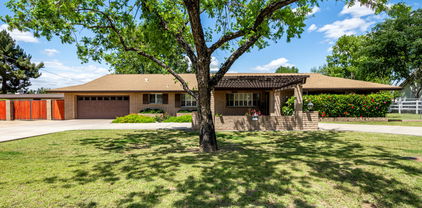
$620,000
4 Beds 3 Baths 6849140 MLS
Step into elegance in this beautifully crafted former model home by Mattamy, nestled in the heart of Vistancia Village. The upscale kitchen is a dream come true—boasting sleek 42'' glazed cabinets adorned with crown molding, glass inserts, a chic tile backsplash, and a spacious island with contemporary pendant lighting above. Enjoy a built-in gas cooktop and an oversized pantry for all your storage needs. Need a home office or guest suite? A versatile downstairs room with private exterior access offers the utmost flexibility. Upstairs, a charming loft area awaits—perfect for movie marathons, game nights, or a cozy reading nook. Two guest bedrooms reflect the former model home finishes, one offering direct access to a full bath. Retreat to the luxurious primary suite behind elegant doub doors, complete with a spa-like bath, custom walk-in closet, and sweeping views from nearly every angle. Open the expansive sliding glass doors and step into your own private desert oasis. The backyard stuns with unobstructed views, a sparkling pool with a serene water feature, natural stone decking, and ample space for sunbathing or alfresco dining. Live the Vistancia lifestylesurrounded by amenities, close to top-rated schools, golf, dining, shopping, and more. This home is truly one of a kindschedule your showing today!

30887 N 137th Avenue, Peoria

Listing courtesy of Listing Agent: Brandon Howe (602-909-6513) from Listing Office: Howe Realty.

Selling Office: Realty ONE Group.

$800,000
4 Beds 3 Baths 6848907 MLS
Welcome to the ultimate in luxury living within 71 Oaks Gated community! This remarkable single-level home is every entertainers dream. Invite your car club to hang in the air conditioned garage which is made up of a standard 3 car tandem ample power to charge your electric car. An RV garage with a pass thru. Alongside an RV Gate and concrete pad to park your trailer. Inside, you'll find a spacious floor plan with a Den, a gourmet kitchen with custom built in bar including wine fridge, beverage fridge and ice machine. The backyard pergola is wired for your electric smoker as well as a gas stub. And an outdoor speaker system to enjoy evenings in the hot tub! And to top it all off OWNED SOLAR!!! It truly is the best set up for entertaining!

13968 N 71st Lane, Peoria

Listing courtesy of Listing Agent: Haley Schuster (480-720-8138) from Listing Office: My Home Group Real Estate.

Selling Office: Russ Lyon Sotheby's International Realty.

$849,900
4 Beds 3 Baths 6848365 MLS
Over and Acre Find in 85381 - Horse Property, Private Entrance Mother-In-Law Suite, Detached Garage, Large Workshop and Much More! Sitting on over 46,000 sq ft of irrigated land in a prime Peoria location, this unique property includes a 3-bed, 2-bath main house plus a private 1-bed, 1-bath mother-in-law suite with its own entrance, kitchen, bathroom, and in-unit laundry. Perfect setup for multi-generational living, guests, or even rental potential. The main home features new interior paint, new bedroom flooring, updated fixtures, a cozy wood-burning fireplace, and a bonus room with its own outdoor access - perfect for a home office, game room, or gym. The kitchen offers a classic layout with exciting potential to be opened and transformed into the dream space you've always wanted. Outdoors, this property delivers the kind of space and freedom that's hard to find - just over an acre gives you space to spread out and enjoy! With ample room for horses, there is also a detached garage, huge workshop with its own entrance, fire pit for gathering with friends, and plenty of room for RVs, toys, or even future additions. Tucked in a quiet pocket of Peoria near Arrowhead, the 101, shopping, dining, and the Peoria Sports Complex - everything you need is just minutes away. This kind of setup doesn't come around often. Don't miss out on this one-of-a-kind property, this is a rare chance to own land and flexibility in the heart of 85381!

15202 N 71st Drive, Peoria

Listing courtesy of Listing Agent: Lizbeth Vazquez (602-885-0042) from Listing Office: HomeSmart.

Selling Office: eXp Realty.

All information should be verified by the recipient and none is guaranteed as accurate by ARMLS. Copyright 2026 Arizona Regional Multiple Listing Service, Inc. All rights reserved.

board logo

This information is deemed reliable but not guaranteed. You should rely on this information only to decide whether or not to further investigate a particular property. BEFORE MAKING ANY OTHER DECISION, YOU SHOULD PERSONALLY INVESTIGATE THE FACTS (e.g. square footage and lot size) with the assistance of an appropriate professional. You may use this information only to identify properties you may be interested in investigating further. All uses except for personal, non-commercial use in accordance with the foregoing purpose are prohibited. Redistribution or copying of this information, any photographs or video tours is strictly prohibited. This information is derived from the Internet Data Exchange (IDX) service provided by San Diego MLS®. Displayed property listings may be held by a brokerage firm other than the broker and/or agent responsible for this display. The information and any photographs and video tours and the compilation from which they are derived is protected by copyright. Compilation © 2026 San Diego MLS®,