Refine Search
Sort by
$810,000
5 Beds 3 Baths 6847833 MLS
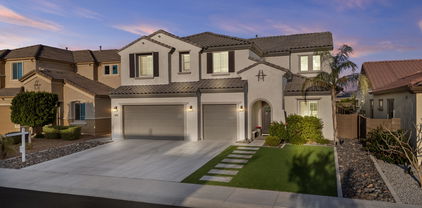
This beautifully renovated 5-bed, 3-bath home in the desirable Silverton community offers 3,050 sq ft of stylish living space. Enjoy peace of mind with a brand new 2024 roof and paid-off solar. The split floor plan features a gourmet kitchen with white shaker cabinets, oversized island, quartz counters, drink fridge, and wet bar. Porcelain wood-look tile, louvered shutters, and natural light flow throughout with ample built in storage. The luxury primary suite includes 2 custom walk-in closets, backyard access, and a spa-like bath with a jetted tub and walk-in shower. Step into your backyard oasis with a pool (2018), baja step, water feature, travertine deck, built-in BBQ, and lush synthetic grass. Plus: 3-car garage with built in cabinets, cobblestone courtyard, and N/S exposure. Don't.. Don't miss this move-in ready gem! *See upgrade doc

8654 W Melinda Lane, Peoria

Listing courtesy of Listing Agent: Cindi F Ashton (602-301-4188) from Listing Office: Berkshire Hathaway HomeServices Arizona Properties.

Selling Office: Berkshire Hathaway HomeServices Arizona Properties.

$625,000
5 Beds 3 Baths 6847249 MLS
This stunning home features luxury upgrades Throughout, located in the highly desirable Fletcher Farms! This spacious 5-bedroom home showcases an open floor plan perfect for entertaining. a beautiful kitchen with stainless steel appliances granite, countertops with a walnut butcher block island, upgraded flooring and Plantain Wood shutters throughout This home showcases an epoxied 3 car garage perfect with RV Gate. Don't miss the Breathtaking large Pebble Tec pool with waterfall feature, slide, and grotto and brand NEW spa just in time to entertain for summer! This home comes complete with a fully landscaped front and backyard. Don't miss this opportunity to own this impeccably maintained home in Fletcher Farms!

7895 W Melinda Lane, Peoria

Listing courtesy of Listing Agent: Larissa M Wagner () from Listing Office: DeLex Realty.

Selling Office: DeLex Realty.

$524,900
4 Beds 3 Baths 6846968 MLS
This property is aggressively priced for a new owner. 4 bedrooms and 3 full baths, with one full bath being downstairs and attached to a guest suite makes this a terrific floorplan. Upstairs kids rooms adjacent to an open loft and upstairs laundry room. Nice big open kitchen features cooktop and walk in pantry, Granite counters, and a huge kitchen Island. Downstairs family room has features 12' wide and 8' tall door to open up when the weather is amazing. Extended depth garage will easily fit two cars and the family bikes. Master has separate tub and shower and a generous walk in closet. The best part of this whole property is the N/S facing lot adjacent to a huge greenbelt and natural desert with a single story on the left and on the right for privacy! Lot location is amazing.

13749 W Amberwing Street, Peoria

Listing courtesy of Listing Agent: Erin J. O'Connor (623-451-2718) from Listing Office: RETHINK Real Estate.

Selling Office: Delex Realty.

$1,375,000
4 Beds 4 Baths 6846781 MLS
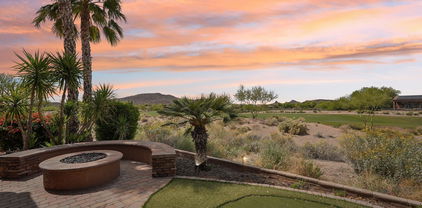
Welcome to one of the most exceptional luxury homes for sale in Peoria, AZ, located in the prestigious gated community of Blackstone at Vistancia. This custom Toll Brothers Costellana model is set on a nearly 19,000 sq ft premium lot and delivers the best of Arizona luxury living — from elegant architecture and designer finishes to an outdoor space that feels like a private resort. As you enter, you'll be greeted by soaring ceilings, abundant natural light, and an open layout that offers both beauty and function. The main residence features four generously sized bedrooms, a bonus room, a private office, and a formal dining area — perfect for everyday comfort or large gatherings. For those needing extra flexibility, the floorplan easily accommodates multi-generational living or work from-home needs. Car and hobby enthusiasts will love the tall, oversized garage designed to fit trucks, RVs, or be converted into a workshop, all while offering beautiful mountain views. The heart of the home is a chef's dream kitchen that flows seamlessly into the grand great room, creating an ideal space for entertaining. Large sliding doors connect the indoor living areas to a truly breathtaking backyard, complete with a heated pool, putting green, fire pit, and manicured turf, all set beneath stunning desert skies and dramatic sunrise views. This home also features a highly sought-after detached casita with its own living room, bedroom, and full bathroom-perfect for out-of-town guests, in-laws, or private retreats. Whether you're searching for a home with space, privacy, and character or relocating from out of state and looking for the perfect blend of comfort and community this property checks every box. It's rare to find a home that offers this much in one of Peoria's top-rated gated communities with proximity to golf, hiking, top schools, and just a short drive to Phoenix or Scottsdale. Don't miss your opportunity to own one of the finest homes with a casita in Peoria AZ.

30271 N 117th Drive, Peoria

Listing courtesy of Listing Agent: Nycole Lafave (360-521-6000) from Listing Office: eXp Realty.

Selling Office: Arizona Best Real Estate.

$816,482
4 Beds 3 Baths 6846632 MLS
Step into this beautifully upgraded 4-bedroom, 3-bathroom home, offering 2,770 square feet of stylish living space. The open-concept design is complemented by quartz countertops, white urban cabinets, and stainless-steel gas appliances, creating a sleek and modern kitchen. An enclosed office provides the perfect space for work or study, while upgraded doors, brushed nickel fixtures, and premium flooring add a touch of sophistication throughout. Enjoy outdoor living with tumbled pavers and front yard landscaping, all within a spacious lot. A 3-car garage offers ample storage and parking. This home is designed for both comfort and elegance. Welcome home!

7435 W Gambit Trail, Peoria

Listing courtesy of Listing Agent: Timothy J Cusick (480-759-1576) from Listing Office: Homelogic Real Estate.

Selling Office: Daisy Dream Homes Real Estate, LLC.

$1,100,000
5 Beds 4 Baths 6845985 MLS
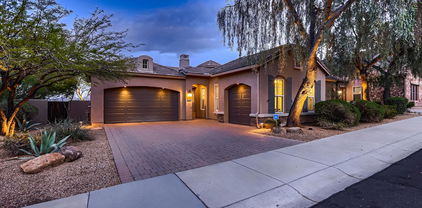
Welcome to Talas! A highly sought-after, secluded, and gated neighborhood. This stunning semi-custom home is nestled in a quiet cul-de-sac and offers 5 bedrooms, 3.5 bathrooms, and a dedicated office with built-in cabinetry, two workstations, and an attached private storage room perfect for a seamless work from home setup. This highly upgraded home features granite countertops, renovated kitchen and living room, newer interior and exterior paint, and an EV charger installed in 2020. Plus, Sitting on 0.49 acre lot, this beautiful Tuscan-style home is surrounded by mature trees and meticulously maintained landscaping. The lush, private backyard is an entertainer's dream, featuring a resort-style diving pool with a water slide. A covered porch leads to a 3-car garage and a private courtyard, with an extended side driveway providing easy access to the RV gate. Don't miss the opportunity to own this exceptional home in Talas!

7284 W Avenida Del Sol --, Peoria

Listing courtesy of Listing Agent: Harnek Dadiala () from Listing Office: AZ Brokerage Holdings, LLC.

Selling Office: Kings and Associates Realty.

$733,000
3 Beds 3 Baths 6845856 MLS
YOUR FOREVER HOME: Awesome Luxury Home in the Northwest Valley hidden in the quiet WestWing Mountain Master Planned Community and is nestled between WestWing Mountain and Sunrise Mountain with view of the mountains. This beautiful home was build to the Camelot Homes quality and customized to the buyer's delight. The private entry courtyard with an exterior fireplace flows through an arched doorway into a 15'' rotunda entry. This spacious 3 bedroom, 2.5 bath has 10' ceilings; extensive granite kitchen counters w/massive amount of natural wood cabinets w/pull-out shelves, upgraded appliances and large walk in pantry; overall open floor-plan, split bedroom layout and complemented with an office/den w/built-in desk. ''see more'' The living room has a built-in entertainment center w/accent lights. The spacious primary bedroom is large enough to contain a get-away sanctuary to your desire; the huge bathroom has a large soaking tub, separate walk-in shower, dual counters/sinks and two walk-in closets. The home floors are adorned with tile/carpet as appropriate. Private back yard with view fence, patio, built-in B-B-Q, pool w/waterfall, and an additional deck with another fire place for evening relaxation with a glass of wine; accent lights both front & back yards. Split 3 car garage (the 2 car garage is extra deep at 24'), water softener and continuous flow hot water heater w/recirculating pump. Low maintenance front and back yards. This home has everything you need to make it your "forever" home!

25929 N 84th Lane, Peoria

Listing courtesy of Listing Agent: Leo DeLangis (623-776-5312) from Listing Office: Century 21 Toma Partners.

Selling Office: Coldwell Banker Realty.

$690,000
3 Beds 3 Baths 6845814 MLS
Welcome to your new home! This beautifully maintained 3-bedroom, 2.5-bath residence with an office and flex room offers a versatile, move-in-ready layout designed to fit your lifestyle. Step through the upgraded glass front door into a thoughtfully designed interior, where a flexible office space just off the entry is ideal for working from home, staying active, hosting guests, or creating a personalized retreat. The heart of the home is a well-equipped kitchen featuring abundant cabinetry, two walk-in pantries, a spacious center island, double ovens, and an upgraded Samsung 5-burner gas cooktop—perfect for both daily living and entertaining. Appreciate the effortless flow from the kitchen to the great room and out to the covered patio through the stackable sliding glass doors, creating a seamless indoor-outdoor living experience. The fenced, heated pool provides both safety and serenityideal for relaxation or gatherings. The primary suite offers a peaceful escape with a large walk-in shower, dual vanities, and a walk-in closet with built-ins for smart organization. A separate bonus/teen room adds even more flexibility to accommodate your needs. Crisp interior paint and new carpet in all the right places give this home a clean, updated feel. The laundry room is thoughtfully appointed with built-in cabinets, a countertop, and a sink for added convenience. Take advantage of the long-term energy savings with OWNED SOLAR, installed just three years ago at a cost of $56,000 and fully paid off. With annual electric bills under $500, this system provides exceptional efficiency without the burden of a solar loan. Two HVAC units offer enhanced comfort and energy-conscious living year-round. A split 3-car garage adds extra flexibilityperfect for separating daily drivers from storage, a home gym, or workshop space. Whether you need room for vehicles, tools, or recreational gear, this layout provides practical options. Located in the sought-after master-planned community of Vistancia, you'll enjoy scenic desert surroundings, modern amenities, and convenient access to Loop 303 for an easy commute to downtown Phoenix, Scottsdale, and beyond. The future Five North at Vistanciaa 320-acre mixed-use developmentwill further elevate the area, blending residential, commercial, and recreational offerings into one vibrant destination.

11609 W Andrew Lane, Peoria

Listing courtesy of Listing Agent: Jami Locke () from Listing Office: Fathom Realty Elite.

Selling Office: RE/MAX Desert Showcase.

$640,000
4 Beds 3 Baths 6845769 MLS
Nestled in the heart of North Peoria, this stunning 4 bedroom, 2.5 bath home offers the perfect blend of style, space, and convenience. From the moment you arrive, you'll notice the impressive curb appeal and 3-car garage. Step inside to find soaring ceilings, updated baseboards, and beautiful luxury vinyl plank flooring that flows throughout the main living areas. The spacious and functional layout includes a formal living and dining space, along with a large open kitchen featuring granite countertops, large kitchen island, and a walk-in pantry. Upstairs you will find a large loft area with a balcony and remaining bedrooms. The oversized primary suite provides a relaxing retreat, while the additional bedrooms offer flexibility for guests, family, or a home office. Energy efficiency is top of mind with PAID-OFF solar and two brand new Trane AC units installed in June 2024. Step outside to enjoy the professionally landscaped backyard with lush turf and extended paver patio, perfect for entertaining or unwinding! Located just minutes from top-rated Liberty High School, freeway access, and premier shopping and dining, this home checks all the boxes. Seller has an assumable loan at 2.875%! Don't miss the opportunity to make it yours! Check out this home today, this gem won't last long!

9550 W Albert Lane, Peoria

Listing courtesy of Listing Agent: Laura Manning (602-904-3145) from Listing Office: My Home Group Real Estate.

Selling Office: CC Fox Realty.

$764,990
4 Beds 3 Baths 6845567 MLS
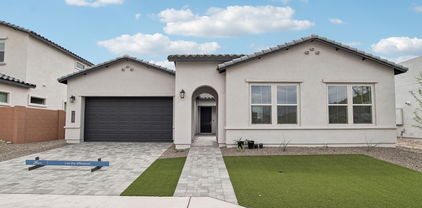
New Construction - Ready Now! Built by America's Most Trusted Homebuilder. Welcome to the Azelia at 7670 W Crabapple in Aloravita is a stunning two-story home with 3,500 sq. ft. of thoughtfully designed space, featuring 4 bedrooms, 3 bathrooms, a 2-car garage, a versatile flex room, and a formal dining area. From the foyer, one hallway leads to a private bedroom and full bath—perfect for guests—while the other guides you past the elegant dining area and into the expansive open-concept kitchen, casual dining, and great room. Upstairs, you'll find additional bedrooms, a full bath, and the serene primary suite, complete with a spa-like bath, double sinks, and a generous walk-in closet. Virtually staged photos are for representative purposes only. MLS#6845567 Additional Highlights include: Gourmet Kitchen, Flex Room, and Garage Service Door

7670 W Crabapple Drive, Peoria

Listing courtesy of Listing Agent: Tara M Talley (480-346-1738) from Listing Office: Taylor Morrison (MLS Only).

Selling Office: West USA Realty.

$580,000
5 Beds 3 Baths 6845460 MLS
Motivated Seller! Imagine pulling up to your stunning newly remodeled home, nestled in the peaceful Alta Vista Estates community - and the best part? No HOA fees to worry about! Fresh interior paint, new flooring, new appliances, new roof, and 2 new AC units make this house stand out, while the large yard and sparkling pool welcome you to this peaceful, spacious and versatile home. Luxury vinyl flooring and tile run throughout the home, providing both quiet comfort and a sleek, modern aesthetic. Prepare to be wowed by the chef's dream kitchen! Sparkling new granite countertops grace every surface, including the custom island - perfect for creating a breakfast bar or entertaining area while you cook. Brand new stainless-steel appliances will make whipping up gourmet meals a breeze. An upgraded sink with a modern, touchless faucet complete the picture of culinary perfection. And for extra storage, a generously sized pantry ensures all your kitchen essentials stay organized and within reach. Step into the downstairs primary suite and let the light wash over you. The fully remodeled and modernized ensuite bathroom boasts granite countertops, a double sink and a brand new custom shower featuring beautiful tilework and new glass doors designed to impress even the most discerning homeowner. Finally, a massive walk-in closet ensures convenience and a clutter-free haven. Head upstairs where you will find: 4 generously sized bedrooms that offer ample space and closets for everyone to relax and unwind; a completely remodeled bathroom with a new shower and tub; and a vast loft space, offering a perfect secondary entertaining area or flexible work-from-home haven. Venture outside to your private oasis. The sparkling pool includes a water feature, and you can stay cool on warm days under the covered patio. Enjoy a low-maintenance yard that is perfect for entertaining or relaxing depending on your mood. This Alta Vista Estates gem is perfectly situated less than a half-mile from Zuni Hills elementary school and blocks from Alta Vista Park, which provides a fantastic playground and green space. Welcome home to modern luxury, convenience, and a community feel!

10551 W Jessie Lane, Peoria

Listing courtesy of Listing Agent: Wendy Heller () from Listing Office: eXp Realty.

Selling Office: eXp Realty.

$677,500
5 Beds 3 Baths 6845453 MLS
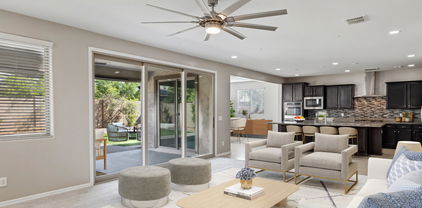
Welcome to Terramar, a desirable Peoria oasis perfectly nestled in the Northwest Valley! And welcome home to this stunner of a home loaded with incredible features and amazing upgrades! FIVE bedrooms, PLUS DEN, PLUS LOFT/GAME ROOM, three baths, a chef's dream kitchen with stunning raised panel cabinetry, gorgeous slab granite counters, center island, breakfast bar, walk in pantry and stainless-steel appliances! Ground floor owner's retreat boasts a spa bath with dual vanities, soaking tub and separate shower. Newer updates include the HVAC systems, water softener, carpet and more. Go on vacation everyday in your backyard oasis anchored by the beautiful pool, gas firepit and large covered patio.

7238 W El Cortez Place, Peoria

Listing courtesy of Listing Agent: David C Tucker (602-762-7653) from Listing Office: RE/MAX Fine Properties.
Selling Office: West USA Realty.

$815,000
4 Beds 4 Baths 6845354 MLS
This beautifully updated single level residence sits on an expansive oversized lot in a prime Peoria location. Offering 4 bedrooms + 3.5 baths, this split floor plan ensures privacy and comfort for the whole family. Step inside to find a charming layout with elegant finishes and plenty of natural light. The chef's kitchen, boasts quartz countertops, stainless steel appliances, an island and a large peninsula. The adjacent bar allows for extra seating. Outdoors, your private oasis awaits! With a sprawling covered patio and pool on one side and large gated RV pad hidden on the opposite end of the yard. Additional highlights include a Jack and Jill bath, luxurious primary suite, and a rare 4 car garage, ideal for extra storage, or a workshop!

8116 W Planada Lane, Peoria

Listing courtesy of Listing Agent: Brandon Howe (602-909-6513) from Listing Office: Howe Realty.

Selling Office: AZ Brokerage Holdings, LLC.

$620,000
5 Beds 4 Baths 6845216 MLS
Stunning 5 bedroom / 3-1/2bath in Mesquite Villas Gated Community! Welcome to this meticulously maintained, move-in ready home situated on a corner lot in one of Peoria's most sought-after communities. With 3700 square feet of living space, this home offers ample room for both family living and entertaining.Private Pool & Spa - Enjoy resort-style living right in your backyard, complete with a sparkling pool and relaxing spa. Full Primary Suite Downstairs - A spacious, luxurious retreat featuring all the comforts and space you would need. Updated Kitchen - The kitchen is equipped with high-end, modern appliances perfect for both everyday meals and entertaining. Well-Cared-For - This home has been lovingly maintained with no deferred maintenance~ Move in and start living your dream!

8337 W Vogel Avenue, Peoria

Listing courtesy of Listing Agent: Rachel Russo (602-499-2475) from Listing Office: HomeSmart.

Selling Office: Realty ONE Group.

$860,000
5 Beds 4 Baths 6845201 MLS
If you are DREAMING of a BEAUTIFULLY APPOINTED and METICULOUSLY CARED FOR home in the HIGHLY DESIRABLE MEADOWS COMMUNITY, it is AVAILABLE*This HOME is PERFECTLY APPOINTED with FABULOUS DESIGNER TOUCHES*Your KITCHEN has DOUBLE STACK, WHITE SHAKER CABINETS, large island, PEBBLE ICE MAKER, DOUBLE OVENS, and the WALK-IN PANTRY HAS CABINETS and APPLIANCE COUNTER*SOARING CEILINGS and ABUNDANT NATURAL LIGHT at the GREAT ROOM*FRONT FLEX ROOM can be an office*DOWN STAIRS OWNER SUITE with WALK IN SHOWER and BUILT-IN DRAWERS at deep walk in closet*Great storage*OVERSIZED LOFT*FOUR BEDS and TWO FULL BATHS upstairs*FOUR-CAR GARAGE with STORAGE*You will LOVE THIS BACK YARD with CONVERSATION PIT and EXTENDED PERGOLA*COME BY and see why YOU WILL WANT TO CALL THIS PLACE YOUR ''HOME''

23057 N 95th Drive, Peoria

Listing courtesy of Listing Agent: Rebecca Durfey () from Listing Office: Keller Williams, Professional Partners.

Selling Office: West USA Realty.

$725,000
3 Beds 2 Baths 6845122 MLS
Welcome to this HIGHLY DESIRABLE 1 acre IRRIGATED property with a private pool, OWNED SOLAR and NO HOA! This ranch home features 3 bedrooms/2 bathrooms, a spacious living room, office/den space and an Arizona room. The major components of the home have all been updated-windows 2024, Evap Cooler 2023, Solar 2024, roof/ac ~2015. The 1 acre backyard is ready to be turned into your dream oasis whether it's storing your RV (RV hookups and large gate), adding stables for horses or creating the perfect entertaining area around the pool to relax. The location could not get any better-close to the 101, minutes from P83, and close to all the popular shopping and restaurants of Arrowhead Towne Center. This home is perfect for the quiet country feel with the convenience of the city!

7602 W Acoma Drive, Peoria

Listing courtesy of Listing Agent: Ashley R Kidd (419-277-3356) from Listing Office: My Home Group Real Estate.

Selling Office: Access Arizona Realty.

$1,075,000
3 Beds 4 Baths 6844637 MLS
VIEWS, VIEWS & MORE SPECTACULAR VIEWS - DOUBLE FAIRWAY & AMAZING MOUNTAIN VIEWS sets this home apart!!! One of the BEST lots in Trilogy. This AWARDWINNING FLOOR PLAN is a SHOW-STOPPER! Step inside to an impressive welcoming as you enter the rotunda - SOARING 12' CEILINGS & PURE LUXURY w/3 generous sized bedrooms (plenty of room for king size beds & all guest suites w/their own bathrooms), 3.5 baths (powder room for guests), oversized great room w/FIREPLACE & CUSTOM STONE WALL, eat-in kitchen, den/office w/built-in desk & 3 CAR GARAGE! Beautiful tile/wood floors, PLANTATION SHUTTERS & CROWN MOLDING t/o. The gourmet kitchen features HIGH-END cabinetry, built-in appliances w/WALL OVEN, COOKTOP, huge island w/GRANITE, CUSTOM BACKSPLASH, pendant lights - great flow to the dining area & great room! You will love the WET BAR (w/CUSTOM STONE WALL & plenty of cabinets) when you are entertaining family/friends. Owner's Suite is MASSIVE & very private w/views of the PRIVATE COURTYARD & the bath is equipped w/separate vanities, tub, tile shower, makeup area & an abundance of space in the huge closet. Step outside to PARADISE! Enjoy the EXPANSIVE PAVER PATIO, firepit w/seating area, putting green, BUILT-IN BBQ/BAR & gorgeous mature landscaping. Enjoy relaxing in this STUNNING RESORT BACKYARD w/AMAZING SUNSETS & VIEWS. Don't miss the RARE OPPORTUNITY TO CALL THIS HOME!! Exterior of home was painted in 2024. Furniture for sale under a separate Bill of Sale. Home is located in the award-winning gated community of Trilogy at Vistancia w/5-star-resort style amenities: Kiva Club - 35,000 s.f. w/indoor & outdoor pools, fitness center, day spa, cafe, billiards, meeting rooms, library, tennis courts, pickleball courts, bocce ball, events & many activities to choose from. Outstanding Gary Panks-designed golf course is woven throughout the original neighborhood. V's Taproom restaurant is located within the community. The Mita Club has additional outstanding community amenities: pool, tennis courts, café, artisan studio, culinary kitchen, fitness center, bocce ball, cornhole, etc... Easy access from Trilogy to the 303, shopping, restaurants & entertainment.

27926 N 130th Avenue, Peoria

Listing courtesy of Listing Agent: Evelyn Saracco (623-910-9014) from Listing Office: Realty Arizona Elite Group, LLC.

Selling Office: Realty Arizona Elite Group, LLC.

$690,000
4 Beds 2 Baths 6844198 MLS
Gorgeous upgraded home in the mountains of Westwing! Over $171,000 in upgrades, including fully remodeled designer chef's dream gourmet kitchen with top-of-the-line Gas Range and appliances, new cabinets, and stone countertops. $84,000 The family room features stunning shiplap wood walls in family room. Travertine floors throughout home. Perfectly placed windows capture breathtaking mountain views with plantation shutters. The backyard is an entertainer's paradise with new travertine tile, in all the right places heated sparkling play pool, mountain views and resort-style living with added palms and newer watering system. 2 new AC units replaced in 2024 new sunscreens, freshly painted — don't miss the new spa on the side of the home. All appliances are included. This is incredible!

27173 N 86th Avenue, Peoria

Listing courtesy of Listing Agent: Sheri Lynn McBroom () from Listing Office: Keller Williams Northeast Realty.

Selling Office: Sureway Inc.

$726,000
4 Beds 3 Baths 6844084 MLS
QUICK MOVE-IN. This stunning Modern Cottage offers 2,650 sq. ft. of single-level luxury with soaring 10-ft ceilings and 8-ft doors throughout, creating an open and spacious feel. The oversized 3-car garage includes an upgraded electrical package- EV charger ready- perfect for modern living. Inside, you'll find designer finishes including white and charcoal 42'' shaker cabinets, Calacatta quartz countertops with waterfall island, and premium LG appliances with wall ovens. The open-concept great room features extended atrium slider doors for seamless indoor-outdoor living and effortless entertaining. Custom front and backyard landscaping, plus a paver driveway, enhance the home's curb appeal. A rare opportunity to own a beautifully upgraded home

14429 N 75th Drive, Peoria

Listing courtesy of Listing Agent: Dean Selvey (480-254-6444) from Listing Office: RE/MAX Excalibur.

Selling Office: RE/MAX Excalibur.

$1,150,000
4 Beds 3 Baths 6843814 MLS
Stunning custom home on 1.34 acres in Peoria with privacy, mountain views, and modern upgrades. Features 4 beds, 2.5 baths, a bright great room with floor-to-ceiling windows, and a chef's kitchen with granite counters, custom cabinets. The backyard oasis includes a heated pool, spa, turf, and lush grass. Expansive primary suite with spa-like bath and walk-in closet. Recent updates: paid solar (2023), new interior paint, pool pump (2023), sand filter (2025), new AC (2021), water heater (2022), and more. Includes attached 3-car garage plus a massive 40x40 detached garage/workshop. No HOA. Enjoy Arizona sunsets from the covered patio. Convenient to top-rated schools, shopping, and dining. This home has been thoughtfully updated with fully paid solar in 2023, new interior paint, an updated water system, and a re-ruberized roof on both the house and detached garage. The pool pump was replaced in 2023, and a new sand filter was installed in 2025. Other recent improvements include a new AC unit in 2021, a new garage door, a road resurfaced from the wash to the house, and a new water heater in 2022. Car enthusiasts and hobbyists will love the attached three-car garage, along with a massive 40x40 detached garage and workshop, perfect for additional storage or workspace. Enjoy stunning Arizona sunsets from the covered patio while benefiting from the freedom of no HOA. Conveniently located near shopping, dining, and top-rated schools, this home offers the perfect blend of luxury, comfort, and modern efficiency.

25114 N 102nd Avenue, Peoria

Listing courtesy of Listing Agent: Paul Sanchez (623-388-1338) from Listing Office: W and Partners, LLC.

Selling Office: eXp Realty.

$2,024,000
5 Beds 5 Baths 6843696 MLS
Exceptional Custom Home on Premium Golf Course Lot in Blackstone - a rare opportunity to own a stunning custom-built home with high-end features throughout, perfectly situated on the 16th tee of the prestigious Blackstone Country Club golf course. This modern home will boast an open floor plan with spacious living areas, offering a harmonious blend of luxury and comfort. Enjoy a convenient spot within the community with easy access in and out, and close proximity to nearby amenities. In addition to the 4 bedrooms in the main, a full suite casita is available to provide privacy and flexibility for guests or multi-generational living. A generously sized bonus room adds endless possibilities for entertainment, relaxation, or customization. Buyer can choose exterior and interior finishes. Blackstone at Vistancia is a prestigious gated community in Peoria, Arizona, offering a luxurious lifestyle with exceptional amenities. The centerpiece is the Blackstone Country Club, featuring a par-72 championship golf course designed by Jim Engh, a clubhouse with fine dining, a resort-style pool, fitness facilities, tennis courts, and vibrant social events. Residents enjoy custom homes surrounded by stunning Sonoran Desert landscapes and scenic mountain views. Its prime location in northern Peoria provides easy access to Lake Pleasant Regional Park for outdoor adventures and the Arizona Loop 303 for convenient travel. This blend of exclusivity, natural beauty, and modern amenities makes Blackstone at Vistancia a truly unparalleled community.

12053 W Palo Brea Lane, Peoria

Listing courtesy of Listing Agent: Tim Polanco (623-694-0541) from Listing Office: Arizona E Homes.

$665,000
4 Beds 3 Baths 6843164 MLS
Step into a home that instantly feels like a retreat. Soaring ceilings, warm neutral tones, and wood-style floors create a grand yet welcoming feel. The open-concept kitchen is the heart of the home, featuring double ovens, stainless steel appliances, and a spacious island that flows into the great room and custom wet bar—perfect for gatherings. Upstairs, a generous loft offers space to unwind, entertain, or escape. Outside, enjoy your private backyard oasis with no neighbors behind—complete with a pool, spa, and low-maintenance landscaping. A 3-car garage, RV gate, and assumable solar lease add thoughtful function. Located in one of the most sought-after areas of the Upper West Side, near top-rated schools, shopping, and outdoor recreation—this home offers the perfect balance of com style and connection.

7134 W Paso Trail, Peoria

Listing courtesy of Listing Agent: Kasandra Chavez () from Listing Office: Coldwell Banker Realty.

Selling Office: Coldwell Banker Realty.

$760,000
5 Beds 3 Baths 6842784 MLS
Welcome to your dream home, just steps away from Liberty High School, the #1 ranked football team in Arizona in 2023, as well as Liberty Park and the Meadows Community Center—where endless activities and entertainment await! Liberty Park offers top-notch pickleball courts and a fully shaded playground, perfect for all ages. The nearby Community Center is packed with amenities, including bocce ball, a heated lap pool and spa, a kid-friendly walk-in pool that flows into a lap pool, and an outdoor party space complete with a fireplace, seating, and ping pong tables. Plus, enjoy free monthly events and movies under the stars at the amphitheater. This spacious move-in ready home is designed for comfort and style. The first floor features a generously sized bedroom and full bath, a versatile den, an office nook, and a chef's kitchen with GE Profile appliances, a brand-new dish washer, a gas cooktop, and an oversized walk-in pantry. The open-concept design seamlessly connects the kitchen to a bright and airy great room, where natural light pours in through the second functional telescopic sliding doors. Upstairs, the primary suite offers a luxurious retreat, accompanied by three additional bedrooms, two full baths, a loft, and a laundry room with a newer washer and dryer. Freshly painted interior and brand-new carpet in all the right places for a pristine feel. Low- maintenance backyard with pavers and artificial turf. And, with a paid-off 2020 solar system, you'll enjoy year-round energy savings! Location is another key feature of this property. It's only 9 minutes to BASIS Peoria, a tuition-free public charter school; 9 minutes to the Four Corners Marketplace; 15 minutes to Paloma Community Park; 30 minutes to Lake Pleasant; and 22 minutes to TSMC, the world's most advanced 3nm chip manufacturing company. This home is the perfect blend of modern elegance, resort-style amenities, and unbeatable location. Come see it today!

9976 W Via Montoya Drive, Peoria

Listing courtesy of Listing Agent: Helen Logan (480-349-1263) from Listing Office: HomeSmart.

Selling Office: Keller Williams Arizona Realty.

All information should be verified by the recipient and none is guaranteed as accurate by ARMLS. Copyright 2026 Arizona Regional Multiple Listing Service, Inc. All rights reserved.

board logo

This information is deemed reliable but not guaranteed. You should rely on this information only to decide whether or not to further investigate a particular property. BEFORE MAKING ANY OTHER DECISION, YOU SHOULD PERSONALLY INVESTIGATE THE FACTS (e.g. square footage and lot size) with the assistance of an appropriate professional. You may use this information only to identify properties you may be interested in investigating further. All uses except for personal, non-commercial use in accordance with the foregoing purpose are prohibited. Redistribution or copying of this information, any photographs or video tours is strictly prohibited. This information is derived from the Internet Data Exchange (IDX) service provided by San Diego MLS®. Displayed property listings may be held by a brokerage firm other than the broker and/or agent responsible for this display. The information and any photographs and video tours and the compilation from which they are derived is protected by copyright. Compilation © 2026 San Diego MLS®,