Refine Search
Sort by
$738,990
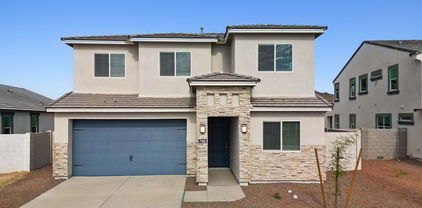
5 Beds 3 Baths 6829310 MLS
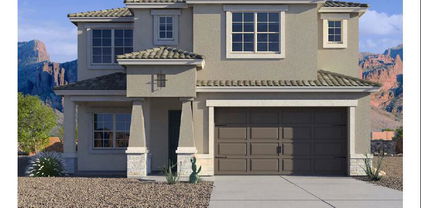
As close as you can get to the perfect 2-story home! 5 FULL BEDROOMS with FIRST FLOOR PRIMARY BDRM, SOARING CEILINGS in the Great Room with LOFT overlook, FULL SECONDARY BDRM DOWNSTAIRS perfect for visitors, MEDIA ROOM/DEN Upstairs, Designer selected finish includes White Cabinetry, Quartz Kitchen Countertops, GAS COOKTOP, Large ISLAND perfect for the chef in the family, UNDER CAB LIGHTING, Wood Like Tile Throughout, and Plush Carpet in all the bedrooms. This beautiful home will have it all including 8' doors, Smudge Proof Stainless Steel Appliances, Blinds, Pre-Plumb for Soft Water, and Smart Home Technology. Exterior photos of actual spec home, interior photos of similar spec home-options may vary**Home is ready NOW!

7400 W Quail Track Drive, Peoria

Listing courtesy of Listing Agent: Amie Lynn Moller () from Listing Office: DRH Properties Inc.

Selling Office: West USA Realty.

$564,990
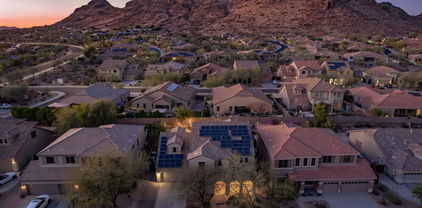
5 Beds 4 Baths 6829303 MLS
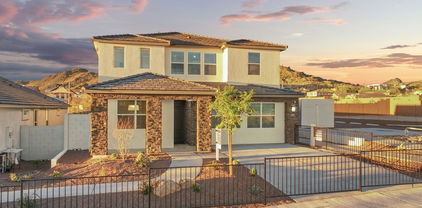
~Special CASH Pricing Available $509,990~ Manor at Legacy Place provides easy access to Loop 101 and close to dining, Westgate Entertainment District and more! This 5-bedroom, 3.5-bathroom home features Loft-inspired interior selections. The gourmet kitchen includes Chestnut Brown 42'' cabinets, quartz countertops, and stainless-steel appliances. The large island overlooking the great room with a 12' Multi-Sliding Door make this space perfect for entertaining. A first-floor suite is perfect for guests or a private home office, while the loft upstairs is ideal for a game room or study area. The primary suite features a resort-style bath for ultimate relaxation. This home is complete with a GE French Door Refrigerator, washer and dryer, and blinds! Don't miss out on this Move-in Ready home!

7987 W Griswold Road, Peoria

Listing courtesy of Listing Agent: Chad Fuller () from Listing Office: K. Hovnanian Great Western Homes, LLC.

Selling Office: My Home Group Real Estate.

$900,000
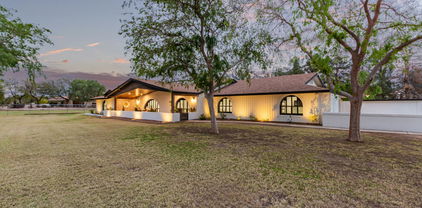
5 Beds 4 Baths 6829260 MLS
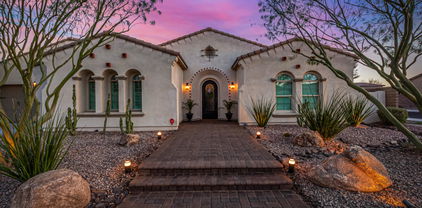
Sprawling 3400+ sq ft single level plan in sought after gated community of Florenza. Approx 1/4 mile to ''Peoria Basis'' Grades 5-12 The US News & World Report ranks #1 high school in nation. OWNED 31 Panel Solar System, E.V. charging port - 3 car split garage. Great location Close to retail, theaters, grocery restaurants & Paloma Park. Approx 2 mi. to 303 hwy, 12 mi. to Lake Pleasant. Split floor plan w/ 10' ceilings. Each of the 5 bedrooms has a large walk-in closet, 3.5 baths, a ''teen room,'' large great room w/ surround sound that opens into a dining (or Flex)space. Huge kitchen features stainless steel appliances, dbl ovens, granite countertops, walk-in pantry, an enormous island, lg dining area & tons of cabinets. Low maintenance & water efficient landscaping.

10131 W El Cortez Place, Peoria

Listing courtesy of Listing Agent: Lynelle Menard () from Listing Office: West USA Realty.

Selling Office: Redfin Corporation.

$747,000
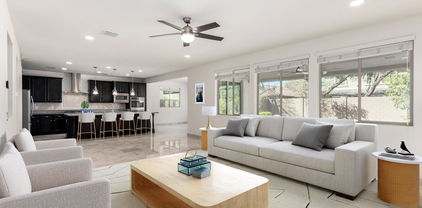
4 Beds 5 Baths 6828978 MLS
***$30,000 towards closing costs / rate buy down with use of preferred lender.*** This stunning home by Scott Communities offers modern elegance and spacious comfort. Featuring a sleek, contemporary exterior with clean lines and a paver driveway, this home welcomes you with an open floor plan designed for effortless living. The gourmet kitchen boasts dark cabinetry, a large quartz island, stainless steel appliances, including double ovens, gas cooktop, and a spacious walk-in pantry—perfect for any home chef. The luxurious primary suite includes a spa-like bathroom with dual vanities, a freestanding soaking tub, and a glass-enclosed shower. The oversized backyard provides a blank canvas for outdoor living. (Backyard landscaping & pool not included.)

13653 W Crabapple Drive, Peoria

Listing courtesy of Listing Agent: Kristy Jackson () from Listing Office: Scott Homes Realty.

Selling Office: PRO-formance Realty Concepts.

$600,000
4 Beds 3 Baths 6828773 MLS
Spacious 4 bedroom, 3 bath home on a corner lot with no HOA. Features a 10-foot RV gate with concrete slab (2023), plus a gated Pebble Sheen saltwater pool with waterfall and slide with new VST pump (2024). The primary suite includes a bay window, remodeled ensuite with tiled walk-in shower, new vanity, and large walk-in closet. The second bath is also updated. Energy-efficient Integra-block insulated walls help maintain comfort. The grassy backyard and covered patio provide great outdoor space. Recent upgrades include a new AC in 2023, a water heater approx 3 years old, and all kitchen appliances replaced in 2023, including a refrigerator, microwave, stove, dishwasher, and sink. Fresh interior paint in 2023. Lifetime epoxy in garage 2023.

7648 W Betty Elyse Lane, Peoria

Listing courtesy of Listing Agent: Brittney Mendez (623-570-9009) from Listing Office: Re/Max Fine Properties.

Selling Office: West USA Realty.

$752,990
5 Beds 3 Baths 6828621 MLS
Corner lot, North facing overlooking Arizona's beauty! This community boasts breathtaking views and is conveniently located minutes away from shopping, dining, hiking trails and more! Our popular 'Stork' floorplan features 5 full bedrooms plus a game room and a multipurpose room, 3 bathrooms, 2 Car-Garage and a private yard with views! Designer selected finish includes White Cabinetry, Quartz Kitchen Countertops, Wood Like Tile Throughout, and Plush Carpet in all the bedrooms. This beautiful home will have it all including 8' doors, Gourmet Gas Kitchen, Smudge Proof Stainless Steel Appliances, Blinds, Pre-Plumb for Soft Water, and Smart Home Technology. Estimated completion May 2025! Photos of similar spec home as home is under construction, options may vary***

7449 W Buckhorn Trail, Peoria

Listing courtesy of Listing Agent: Brooke Pancamo () from Listing Office: DRH Properties Inc.

Selling Office: Delex Realty.

$810,000
4 Beds 3 Baths 6828553 MLS
Quiet cul de sac location! N/S exposure * Large single story 4 bedroom Pulte beauty loaded up with incredible upgrades! Permanent under facia exterior LED lights w/1000's of app controlled patterns * 10' Soaring ceilings * Open kitchen w/tasteful colors & extended buffet w/ pull out wine & drink chillers* Floating shelving* Garage has AC * Ranai tankless forever Hot water heater * PuriFiLabs air purification in attic ducting * Google speaker control blinds and lights/fans * Incredible storage/library cab build in w/ LED lighting & color change at the touch of a button * Surround sound w/flush mounted speakers * 4ft extended split 3 car garage w/epoxy coating* Pool w/heater AND Chiller $4500 Refrigerator (less than a year old) & Washer/dryer convey w/ full price offer only. HURRY!

9462 W Weeping Willow Road, Peoria

Listing courtesy of Listing Agent: Neal Stafford (602-920-2229) from Listing Office: Realty Arizona Elite Group, LLC.

Selling Office: My Home Group Real Estate.

$2,600,000
3 Beds 4 Baths 6828260 MLS
WOW, LOOK AT THAT NEW PRICE! BRAND NEW, NEVER LIVED IN BEFORE, single-level custom hillside home offers breathtaking panoramic views and a spacious open floor plan. Built with superior ICF (Insulated Concrete Forms) construction, the home boasts exceptional strength, insulation, and energy efficiency. The gourmet kitchen features Miele appliances, while sleek Reynaers windows and oak hardwood floors add warmth and elegance. The private master suite includes a luxurious en-suite with a Moen smart shower system, featuring two intelligent shower valves. Brazilian Quartzite accents the fireplace and wall in the great room. With two en-suite guest bedrooms, an outdoor kitchen, and an infinity-edge pool, this home is perfect for both relaxation and entertaining. Additional features include a 4-car tandem garage and an RV gate, offering ample space for all your vehicles and toys. Home will be fully landscaped by close of escrow. This home includes many high end imported European finishes, see document tab for a full list of features. HURRY YOU DON'T WANT TO MISS OUT ON THIS BEAUTIFUL, LUXURY HOME! READY TO SHOW! BRING YOUR BUYERS! REACH OUT TODAY!

26885 N 87th Drive, Peoria

Listing courtesy of Listing Agent: Kristina Steeber (480-601-2155) from Listing Office: Real Broker.

Selling Office: HomeSmart.

$850,000
5 Beds 5 Baths 6828248 MLS
Welcome to West Wing Mountain — Where Comfort Meets Modern Elegance. Step into this stunningly upgraded home nestled in the highly sought-after West Wing Mountain community. From the moment you arrive, you'll notice the attention to detail and quality craftsmanship that make this home truly exceptional. Inside, you'll find a beautifully updated space that combines contemporary style with everyday comfort. The open floor plan features stylish new flooring and a freshly painted interior that feels warm and inviting. The heart of the home — the kitchen — has been thoughtfully redesigned with a luxurious marble island, sleek granite countertops, crisp white cabinetry, and high-end stainless steel appliances, including a double oven. It's a dream setup for both entertaining and day-to-day living. Additional luxuries include granite countertops in the laundry room, as well as a water softener paired with a reverse osmosis system in the kitchen for pure, clean water. Peace of mind comes with a newly replaced roof, air conditioning unit, and fully PAID OFF SOLAR PANELS for energy savings. The upgraded electrical panel and EV charging station provide modern convenience, while the garage has been upgraded with durable epoxy flooring, and the extended driveway offers space for an additional vehicle. The upgraded pool, featuring a saltwater system, new lighting, and a safety fence, creates the perfect outdoor oasis. Outdoor Living at Its Finest: Relax and unwind in the six-person Jacuzzi beneath the pergola, or enjoy cozy evenings by the remodeled outdoor fireplace with an added gas line. The covered patio, equipped with a ceiling fan, ensures year-round comfort, and the low-maintenance desert landscaping adds to the serene outdoor retreat. From the private balcony of the primary suite, enjoy breathtaking views of the West Wing Mountain Preserve,your personal slice of tranquility. Additionally, the attached casita is currently utilized as a stylish workspace for a professional stylist, offering flexible options for a variety of uses. It can easily be converted back into a full bedroom, walk-in closet, and full bathroom, providing added versatility to suit your needs. This home seamlessly blends modern updates, energy efficiency, and luxurious outdoor.

8362 W Rosewood Lane, Peoria

Listing courtesy of Listing Agent: Elizabeth Lovesy (480-619-7573) from Listing Office: Century 21 Arizona Foothills.

Selling Office: Coldwell Banker Realty.

$1,425,000
4 Beds 4 Baths 6828099 MLS
Welcome to this one-of-a-kind, custom-designed entertainer's dream home, set on an irrigated lot with lush landscaping, flower beds, mature trees, and outdoor lighting. This stunning property boasts a horse corral, a treehouse with A/C and heat, an RV garage, multiple storage units, and large RV gates. Step inside to find breathtaking wood beam cathedral ceilings, multiple fireplaces, and floor-to-ceiling custom brickwork both indoors and out. The remodeled 3.5 bathrooms feature custom tile, designer flooring, and bidets in three baths. New lighting flows throughout the home, enhancing the natural light streaming in through multiple French doors. The gourmet kitchen is a chef's paradise, complete with built-in GE Monogram appliances, a rising vent, two kitchen islands, granite countertops a walk-in appliance pantry, and a built-in bar with a beer kegerator, wine coolers, and beverage fridges. A custom laundry room/pantry adds extra convenience. The living spaces feature custom walls and TV wall niches, adding a sophisticated touch. Outdoors, enjoy a built-in kitchen, a travertine-extended patio with custom swings, a pergola with fountains, a fireplace, built-in seating, and a custom dog play area. Sports enthusiasts will love the half-court basketball area, while pet lovers will appreciate the dedicated doggie bedroom and shower. The long driveway, custom front porch, driveway pillars, and unique custom mailbox add to the curb appeal of this exceptional home. With an advanced security system, custom outdoor lighting, and every feature designed for luxury and function, this is a must-see property!

7747 W Acoma Drive, Peoria

Listing courtesy of Listing Agent: Angela Dansereau () from Listing Office: West USA Realty.

Selling Office: RE/MAX Professionals.

$641,616
4 Beds 2 Baths 6828057 MLS
PRIDE OF OWNERSHIP is evident throughout with this ONE-OWNER meticulously maintained home! Quality built w/ block construction by Courtland Homes. Located in a quiet cul-de-sac lot with NO HOA. This is the perfect home for those that have the trailer, boat & motorized toys. Take full advantage the spacious 3-car garage, RV gate & large side yard. As you enter through the 8' door, you are greeted by the soaring 10' ceilings & plantation shutters at the front of the home. Freshly painted walls in the main areas keeps this home looking light & bright. The home features a formal living & dining rm, family rm & breakfast nook w/ double doors to the covered patio. The home has an amazing kitchen w/ lots of cabinet storage, extensive counter space, big kitchen island & breakfast bar seating; all of this complimented by granite counters & stainless steel appliances. There is no shortage of space w/ the primary bedroom being able to accommodate any furniture arrangement along w/ an attached den/office (bonus area). The primary bathroom has been remodeled w/ white painted cabinets, wood-look tile surround, glass shower enclosure, separate soaking tub, granite counters & under-mount sinks. The 3 guest bedrooms are larger than most & are split from the primary bedroom. The extended laundry room, by the builder, allows for even more storage space. The backyard is beautiful w/ a covered patio overlooking the large grassy area, red brick curbing, and mature shrubs / trees. This home is in a prime location w/ convenient access to the Loop 101 freeway, P83 entertainment district, Arrowhead shopping center, Skunk Creek Trailhead (hiking & biking down the canal), Spring Training baseball & so much more!

14955 N 78th Drive, Peoria

Listing courtesy of Listing Agent: Torrey J McHale (602-770-7452) from Listing Office: HomeSmart.

Selling Office: Realty ONE Group.

$570,000
4 Beds 3 Baths 6827565 MLS
Owner has a RATE OF 2.75%!! This could be your new interest rate if you fall in love with this gorgeous home by assuming their mortgage !! This is a 4-bedroom, 3-bath home that's freshly updated with new carpet and a fresh coat of paint in most areas. Also this home has a HEATED POOL that makes the home perfect for all seasons!!! The kitchen is a real highlight, with tons of cabinet space, stainless steel appliances, and an open layout that makes cooking and hanging out a breeze. There's even a pantry for all your goodies! One bedroom and a full bathroom are conveniently located downstairs—perfect for guests or teens. Plus, you'll love the spacious office right when you walk in, complete with double entry doors. The backyard is your own little paradise, featuring a beautiful pool with a waterfall and multiple seating areas for fun get-togethers. There's also a built-in grill to make outdoor cooking a delight! And don't forget the 3-car garage for all your toys. The best part? The seller is motivated and is throwing in a full year of home warranty plus $5,000 in concessions to help buy down your rate! The home also has plantation shutters throughout and is equipped with solar panels, keeping it cool and energy efficientperfect for those hot summer days. Come see this fantastic home that has everything you need for comfortable living!

21600 N 106th Lane, Peoria

Listing courtesy of Listing Agent: Unikki McMillian () from Listing Office: eXp Realty.

Selling Office: Realty of America LLC.

$730,000
4 Beds 4 Baths 6827312 MLS
GATED VISTANCIA COMMUNITY! This Stunning TW Lewis Built Home is surrounded by mountain views. Every detail of this 4 bd - 3.5 ba home exudes elegance. The gourmet kitchen has a large center island, granite countertops, tile back splash, staggered cabinets with a hand rubbed finish, crown moulding on uppers, and lots of storage space. The distinctive interior has dramatic arches throughout with tile flooring, custom stone fireplace in the family room, painted wood window sills, & extensive natural light from the large Milgard windows. Additional features include 2 x 6 construction on exterior walls, finished garage floors, gated courtyard, & iron screen doors on all exterior doors. The backyard is a zen oasis with plenty of room to entertain. TOO MANY FEATURES TO LIS

31483 N 133rd Drive, Peoria

Listing courtesy of Listing Agent: Mark Spivak () from Listing Office: HomeSmart.

Selling Office: Non-MLS Office.

$710,000
5 Beds 3 Baths 6827117 MLS
Welcome to the Adorable Meadows Community at Peoria! Seller giving Buyer concessions! Inquire about our Incentives! Imagine yourself in this stunning turnkey 5-bedroom, 3-bathroom home, showcasing exquisite Italian Marble flooring that radiates elegance. With recent renovations, this property is a showstopper, perfect for entertaining guests! The spacious 3,383 sq ft floorplan offers endless possibilities, allowing you to create your dream space. The convenient passthrough from the office nook makes it ideal for hobbies or work while staying connected with others in the inviting great room. The bright den features shelving units, perfect for displaying your beautiful décor or transforming into a cozy library for your reading pleasure. Upgraded Chef's Kitchen which has multiple ovens and wall oven. Cafeteria Area ideal for formal dining space. Once we enter the second floor it invites us into beautiful wide loft ideal for gaming or Movie theatre set up! Master bedroom is in the second floor huge and wide area. 4 bedrooms in the second floor which can be used for kids room and gym room! Step outside to the limestone-lined patio, an extension of your living space, perfect for outdoor gatherings. LOCATIOLOCATION, LOCATION! The Meadows Community boasts fantastic amenities, including a heated pool, pickleball court, walking paths, and more. This home is a must-see!

21978 N 97th Drive, Peoria

Listing courtesy of Listing Agent: Anandavalli Vellaiappan Karun (651-202-8012) from Listing Office: West USA Realty.

Selling Office: West USA Realty.

$630,000
4 Beds 3 Baths 6827094 MLS
Stunning Home in Tierra Del Rio - Move-In Ready & Immaculately Maintained! Welcome to Tierra Del Rio, one of North Peoria's most sought-after communities! This premium single-story home offers an exceptional open floor plan designed for comfort and style. The spacious primary suite provides a private retreat, while the thoughtfully designed living areas flow seamlessly for everyday living and entertaining. The gourmet kitchen is as functional as it is beautiful, featuring a large granite island with pendant lighting, an eat-in kitchen, and a breakfast bar. The elegant staggered cabinetry, stainless steel vent hood & appliances, gas stovetop, and walk-in pantry make this space perfect for cooking and gathering Step into an entertainer's dream backyard, complete with a covered patio and a crystal-clear pool, ideal for relaxing or hosting guests. Enjoy the serene outdoor ambiance while taking in the surrounding mountain views. Outdoor enthusiasts will love the nearby New River Trail, offering 11 miles of well-maintained paths with scenic water views, desert flora, and abundant birdwatching opportunities. The home is also conveniently located near the Loop 303 freeway, providing easy access to shopping, dining, entertainment, and healthcare at the popular "4 Corners" retail hub. Plus, Lake Pleasant Regional Park is just 20 minutes away, perfect for boating, fishing, and outdoor adventures. Don't miss this incredible opportunity to own a move-in-ready gem in Tierra Del Rio!

25951 N 106th Drive, Peoria

Listing courtesy of Listing Agent: Wendy K Gutierrez (602-722-0127) from Listing Office: eXp Realty.

Selling Office: DPR Realty LLC.

$762,990
4 Beds 4 Baths 6826644 MLS
Experience the charm of Aloravita, nestled within the scenic mountains of Peoria. This community boasts breathtaking views, miles of walking paths and greenbelts, play areas and ramadas! Welcome home to our popular ''Phoenician II'' plan featuring a FIRST FLOOR PRIMARY Suite - Gorgeous SOARING CEILING in the GREAT ROOM, OVERSIZED MEDIA ROOM, UPSTAIRS ENSUITE AND LOFT, 3-CAR Tandem Garage - Burlap Cabinets, Quartz Kitchen Countertops. Wood Like Tile Throughout, and Plush Carpet in all the bedrooms. QUARTZ COUNTERTOPS in kitchen. GOURMET GAS COOKTOP, UNDER CAB LIGHITNG. This beautiful home will have it all including EV Charging pre-wire, in-counter phone charging station, 8' doors, Blinds, Pre-Plumb for Soft Water, and Smart Home Technology. Estimated completion May 2025**

27272 N 74th Lane, Peoria

Listing courtesy of Listing Agent: Amie Lynn Moller () from Listing Office: DRH Properties Inc.

Selling Office: HomeSmart.

$749,000
5 Beds 5 Baths 6826465 MLS
Nature lovers and luxury seekers, this one's for you! This stunning 5-bedroom, 4.5-bathroom retreat backs up to a protected nature preserve—so you'll never have backyard neighbors cramping your style! Instead, soak in breathtaking mountain views from your private upstairs primary suite balcony, complete with his-and-hers walk-in closets (because sharing is overrated). Need flexibility? You got it! There's a second primary suite downstairs, plus a spacious loft and a versatile den—perfect for a home office, gym, or secret nap zone. Step outside, and you'll find a low-maintenance backyard designed for fun and relaxation, featuring a sparkling saltwater pool, waterfall spa, and plenty of space to host epic gatherings or just unwind after a long day. And if you're a techie (or just love co convenience), the pool automation system lets you control everything from your phone. Practical perks? Absolutely! A brand-new tankless water heater for endless hot showers, a 3-car garage with epoxy floors, under-stairs storage big enough for a Costco haul, and it's even pre-plumbed for a garage sink. Oh, and the pool fence? Tucked neatly away in the garage cabinet, ready when you need it. Located in a community packed with amenities and just down the street from hiking and biking trails, this home is the perfect blend of modern comfort and outdoor adventure. Move in, kick back, and enjoy the best of both worlds!

31106 N 138th Avenue, Peoria

Listing courtesy of Listing Agent: Tara R Keator (480-703-3112) from Listing Office: Real Broker.

Selling Office: My Home Group Real Estate.

$799,990
5 Beds 4 Baths 6826185 MLS
North/South lot with views! Experience the charm of Aloravita, nestled within the scenic mountains of Peoria. This community boasts breathtaking views and is conveniently located minutes away from shopping, dining, hiking trails and more! Our popular 'Miraval II' floorplan features 5 full bedrooms plus a game room and library, 4 bathrooms, 4 Car-Garage and a private yard with views! Designer selected finish includes White Cabinetry, Quartz Kitchen Countertops, Wood Like Tile Throughout, and Plush Carpet in all the bedrooms. This beautiful home will have it all including 8' doors, Gourmet Gas Kitchen, Smudge Proof Stainless Steel Appliances, Blinds, Pre-Plumb for Soft Water, and Smart Home Technology. Home is under construction, estimated completion June*Photos of model home*

7441 W Buckhorn Trail, Peoria

Listing courtesy of Listing Agent: Brooke Pancamo () from Listing Office: DRH Properties Inc.

Selling Office: HomeSmart.

$595,000
4 Beds 3 Baths 6826052 MLS
FANTASTIC HOME in the DESIRABLE FLETCHER HEIGHTS LOCATION with NO BACK YARD NEIGHBORS*The SOUGHT AFTER Fletcher Heights community is close to SHOPPING, FREEWAYS, ENTERTAINMENT, SCHOOLS and has LARGE PARKS and TENNIS COURTS nearby*This GREAT FLOOR PLAN has FOUR BEDROOMS, DEN (can be additional bedroom) and THREE FULL BATHS (one downstairs), and READING LOFT*OVERSIZED OWNER SUITE*NEW APPLIANCES in this KITCHEN with NEUTRAL CABINETS, breakfast bar, and EAT-IN NOOK*You have a FRONT ROOM and GATHERING SPACE*NEW WATER HEATER*NEW CARPET, INTERIOR PAINT and WINDOW COVERINGS*CONVENIENT 3-CAR garage and RV GATE at side yard*QUAINT PORCH IN FRONT and YOUR BACK YARD has EXTENDED COVERED PATIO, PREMIUM LOT, and NO BACK YARD NEIGHBORS*Come by and see why YOU WILL WANT TO CLALL THIS PLACE YOUR HOME

7834 W Donald Drive, Peoria

Listing courtesy of Listing Agent: Rebecca Durfey () from Listing Office: Keller Williams, Professional Partners.

Selling Office: HomeSmart.

$910,000
4 Beds 2 Baths 6825804 MLS
Spacious 4-Bedroom Home in Beautiful North Peoria! Discover this charming 4 bedroom, 2 bathroom home nestled in one of North Peoria's most desirable areas—surrounded by stunning million-dollar estates on acre-plus lots. Enjoy plenty of room to grow with a generous lot size, perfect for adding a shop, RV Garage, or other custom touches. The property features beautiful landscaping, a sparling pool, and a private sand volleyball court creating a peaceful desert retreat while still being close to everything—freeways, shopping, dining, and top-rated schools. Just minutes from Lake Pleasant, you'll have easy access to boating, fishing, hiking, and all your favorite outdoor activities. This rare find combines comfort, space, and location—making it an ideal place to call home. Double RV gates, and two extended garages with room for up to 6 vehicles. Owned solar, newer A/C, and a detached, climate-controlled workspace offer extra comfort and flexibility. Bring your toys and dreams. This one has it all!

10328 W Villa Linda Drive, Peoria

Listing courtesy of Listing Agent: Mindy Wallick () from Listing Office: Realty Executives Arizona Territory.

Selling Office: Realty ONE Group.

$835,000
5 Beds 4 Baths 6825341 MLS
Spacious Home In Silverton Boasting Over 4,000 SQ FT, 5 Bedrooms + In-Law Suite, 3.5 Bathrooms, 3 Car Garage with Workshop, Resort Like Backyard with Pebble Tech Pool, Waterslide, Waterfall, Gazebo, Hot Tub, Mature Landscaping - All Situated on 1/3 + Acre, Cul-De-Sac Lot. Main Floor: Formal Dining Area, Living Room with Open Ceiling and Lots of Natural Light, Kitchen with Island, Granite Countertops, Abundant Cabinet Space, Pantry, Eat-In Area, & Built-In Desk Area All Open to Family Room with Built-In Entertainment Center and Cozy Fireplace. Downstairs Hallway Leads to Guest Bathroom, Large Laundry Room with Cabinets, Utility Sink, Refrigerator, Washer and Dryer & Laundry Chute. Bonus 2 Room In-Law Suite with Full Bathroom & Walk-In Shower. Space Could Serve as a Bedroom, Office, Den or Workout Room, Perfect for Guests. Upstairs: Spacious Loft/Media Room, Plantation Shutters Throughout, 3 Bedrooms, Full Bathroom with Dual Sinks and Shower/Tub Combo. Large Primary Bedroom with Fireplace, 2 Walk-In Closets, Full Bathroom with Dual Sinks, Garden Tub, Walk-In Shower and Toilet Room. Backyard: Oasis Like Backyard, Perfect for Entertaining with Sparkling Pool, Waterslide, Waterfall, Hot Tub, Fire-Pit, TV, Grassy Side Yard, Mature Trees, Covered Patio.

8421 W Alex Avenue, Peoria

Listing courtesy of Listing Agent: Daniel Schaffler (480-340-6246) from Listing Office: Compass.

Selling Office: A.Z. & Associates.

$425,000
4 Beds 3 Baths 6824288 MLS
INVESTOR SPECIAL....ARE YOU LOOKING FOR A HOLD PROPERTY???? Currently have a tenant in place who just signed a 2 1/2 year lease at $2450 per month!!! This property produces a 5%+ CAP RATE (see MLS Document tab). Amazing home and you will not find a home with more cabinets!!!! Main level.....all tile through out with office/den. Kitchen opens up to eat in kitchen and family room with amazing ''Accordion style sliders, allowing amazing light and great patio setting! All bedrooms upstairs w/ huge primary bedroom boasting great primary bath w/ counter space and full shower. Secondary bedrooms are spacious with a huge upstairs loft. Community speaks for itself with access to multiple community pools and golf course. Shopping minutes away!

29103 N 124th Drive, Peoria

Listing courtesy of Listing Agent: Stephen Horn (480-532-4604) from Listing Office: Real Broker.

Selling Office: West USA Realty.

$1,161,500
5 Beds 5 Baths 6824264 MLS
Discover luxury living at its finest in north Peoria's popular Meadows community! Assumable VA loan at 2.375% available for qualified buyers, with only 25 years of payments remaining, ask your Agent for details. Unparalleled elegance in this stunning 4,391 sq. ft. single-level estate, offering 5 bedrooms, 4.5 bathrooms, an office and separate bonus space designed for flexible living. The grand front courtyard sets the tone for sophistication, leading into a gorgeous foyer and an elegant formal dining room--perfect for hosting unforgettable gatherings. The bright and open chef's kitchen is a masterpiece, featuring granite countertops, sleek black and stainless appliances, a custom backsplash, designer lighting, an expansive island, a cozy breakfast nook and abundant cabinet space. The luxurious primary retreat boasts a spa-like en suite bath with soaking tub, separate shower and oversized walk-in closet. The versatile guest suite, including the bonus room and 5th bedroom, is ideal for multi-generational living or a private home office--the possibilities are endless! Step outside into your private oasis, complete with an extended covered patio, built-in grill, and a heated AND cooled sparkling pool with slide and fountains--perfect for year-round enjoyment. The four-car extended-length garage is a showstopper, featuring epoxy flooring and built-in shelving for extra storage. Situated on a premium corner lot with no neighbors to the south, this home backs to a lush common area for ultimate privacy. Nestled in the coveted Meadows community, residents enjoy exclusive access to resort-style amenities, including a pool, spa, tennis courts, parks, and more! This exceptional home is the perfect blend of luxury, comfort, functionality and is just minutes from shopping, dining, entertainment, golf and the Loop 101!

9183 W Foothill Drive, Peoria

Listing courtesy of Listing Agent: Gregory R Janis (480-330-2446) from Listing Office: Redfin Corporation.

Selling Office: West USA Realty.

$849,900
5 Beds 5 Baths 6824259 MLS
Welcome to this stunning 5-bedroom, 4.5-bathroom home nestled in a the gated mountain community of Rock Springs in North Peoria. Enjoy breathtaking mountain views and outdoor living with a pool, spa, fire pit and sitting area, pavers galore, artificial turf and a built-in BBQ Bar. The upgraded gourmet kitchen features granite countertops and a beautiful tile backsplash, wall mounted oven, glass cooktop stove, and a big island. En suite bedroom upstairs and all rooms are very spacious. The 3-car garage provides ample space, and the paid-off solar keeps energy costs low. Perfectly located, this home offers hiking and mountain biking right outside your door. Very private elevated lot with single stories around. Don't miss out on this exceptional opportunity!

27132 N 81st Avenue, Peoria

Listing courtesy of Listing Agent: Kelley Norton (602-330-5856) from Listing Office: eXp Realty.

Selling Office: My Home Group Real Estate.

All information should be verified by the recipient and none is guaranteed as accurate by ARMLS. Copyright 2026 Arizona Regional Multiple Listing Service, Inc. All rights reserved.

board logo

This information is deemed reliable but not guaranteed. You should rely on this information only to decide whether or not to further investigate a particular property. BEFORE MAKING ANY OTHER DECISION, YOU SHOULD PERSONALLY INVESTIGATE THE FACTS (e.g. square footage and lot size) with the assistance of an appropriate professional. You may use this information only to identify properties you may be interested in investigating further. All uses except for personal, non-commercial use in accordance with the foregoing purpose are prohibited. Redistribution or copying of this information, any photographs or video tours is strictly prohibited. This information is derived from the Internet Data Exchange (IDX) service provided by San Diego MLS®. Displayed property listings may be held by a brokerage firm other than the broker and/or agent responsible for this display. The information and any photographs and video tours and the compilation from which they are derived is protected by copyright. Compilation © 2026 San Diego MLS®,