Refine Search
Sort by
$1,089,000
4 Beds 4 Baths 6822894 MLS
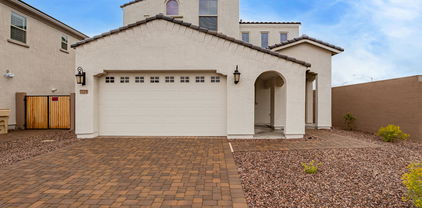
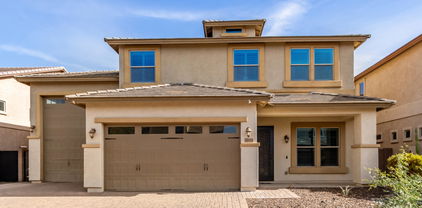
Discover a one-of-a-kind home in the sought-after Westwing Mountain community, where luxury meets comfort. This exceptional 4-bedroom, 3.5-bathroom residence is packed with exquisite features and fine custom details. The first floor boasts a spacious master suite, complete with a spa-like master bath featuring a separate tub and shower, dual split sinks, and two generous walk-in closets. A dedicated den/bonus room, a gourmet kitchen, a cozy family room with a fireplace and custom built-ins, plus a formal dining and living room make up the main level, along with a convenient half bath. Upstairs, you'll find three oversized bedrooms, each with walk-in closets, along with a spacious loft perfect for a game room. Two additional full bathrooms complete the upper level. Custom design elements include 18-foot sliding glass doors opening to a stunning backyard oasis, a iron front door with a glass insert, and a remote-controlled sunshade on the back patio. The outdoor retreat features a pool with dual waterfalls, a built-in spa, and a built-in barbecueperfect for entertaining. This home sits on a premium lot with no rear neighbors and full-view fencing, ensuring both privacy and scenic views. The backyard is a true highlight, featuring an elevated fire pit, artificial grass, and extensive pavers. The front courtyard, accessed through a custom iron door, includes a cozy gas fireplace. Nestled in a quiet cul-de-sac among multi-million-dollar custom homes, this property is a must-see!

8667 W Lariat Lane, Peoria

Listing courtesy of Listing Agent: Josh Pope () from Listing Office: Aurumys.

Selling Office: HomeSmart.
$879,500
5 Beds 3 Baths 6822752 MLS
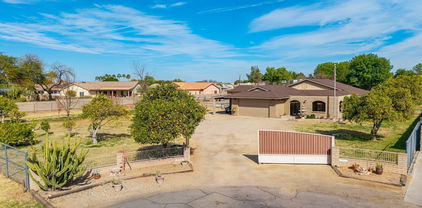
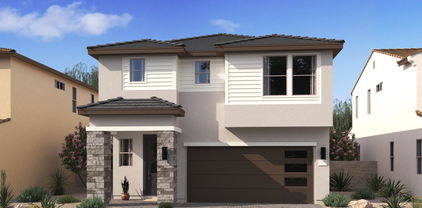
This wonderful 5 bed, 3 bath residence in Deer Valley Estates is looking for its new owners! Extended driveway with great curb appeal. A spacious 3 car AC garage w/plenty of storage and a RV gate/parking are just the beginning. Come inside to discover a spacious dining & living area sure to delight your guests. Wood-look flooring, crown moulding, plantation shutters, and neutral palette throughout! Continue into the gourmet kitchen w/plenty of wood cabinetry, granite counters, tile backsplash, stainless steel appliances, and a two-tiered island w/ breakfast bar. You'll also find a large home theater/bonus room with double doors for great family movie nights! Come enjoy the resort style backyard including a large pool w/ in-ground spa and fun water features, fire pit, and 3 citrus trees. Relax & unwind in the primary bedroom, boasting a walk-in closet and a full ensuite w/dual vanities & a garden tub. Lastly, the lovely backyard includes a covered patio, paver seating areas, a fire pit, built-in BBQ, and a sparkling blue pool perfect for the warm summer days! The home of your dreams is here, hurry and act NOW!

22472 N 80th Lane, Peoria

Listing courtesy of Listing Agent: Anthony C Austin (602-733-4131) from Listing Office: West USA Realty.

Selling Office: Realty85.

$579,990
5 Beds 4 Baths 6822605 MLS
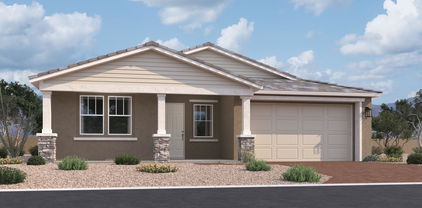
Welcome to Manor at Legacy Place, just minutes from shops, restaurants, and the Westgate Entertainment District! This stunning Hampton plan home offers 5 spacious bedrooms and 3.5 baths, designed with Loft-inspired interior selections. The gourmet kitchen features White 42'' stacked cabinets, satin nickel cabinet hardware, quartz countertops, and top-of-the-line GE gas appliances, including a French Door Refrigerator. The bright great room includes a 12' Multi-Sliding Door, allowing plenty of natural light and seamless indoor/outdoor living. A first-floor bedroom is perfect for a home office, guests, or extended family. Upstairs, enjoy a loft and 3 additional bedrooms, including a Primary suite with a resort-like bath and large walk-in closet. Don't miss the chance to see this home!! Up to 6% of Base Price can be applied towards closing cost and/or short-long term interest rate buydowns when choosing our preferred Lender. Additional eligibility and limited time restrictions apply.

7982 W Griswold Road, Peoria

Listing courtesy of Listing Agent: Chad Fuller () from Listing Office: K. Hovnanian Great Western Homes, LLC.

Selling Office: Best Homes Real Estate.

$795,000
4 Beds 4 Baths 6822497 MLS

Welcome to the exclusive gated community of Alta Vista at Vistancia. This exceptional home offers a desert-inspired front yard, a three-car tandem garage, and a paver-lined driveway. Step into a charming and private courtyard that sets the stage for the beauty inside. Inside, you'll find a spacious formal dining and living area, alongside a cozy family room featuring a stunning stone fireplace. Sliding patio doors seamlessly connect the indoor outdoor living spaces, while tile flooring and plantation shutters enhance the home's appeal. The kitchen features abundant cabinet space for all your storage needs, complemented by sleek granite countertops, tile backsplash, and a large island with a breakfast bar. A convenient butler's pantry and an open den add even more to this home's functionality. The primary suite is a peaceful retreat with its own private exit to the backyard, along with a luxurious en suite bath that includes dual vanities, a soaking tub, and a glass block shower. The backyard is an entertainer's paradise, featuring a firepit, breathtaking mountain views, and plenty of space for gatherings, all framed by elegant pavers. This home is truly a must-see!

13344 W Via Caballo Blanco --, Peoria

Listing courtesy of Listing Agent: Brandon Howe (602-909-6513) from Listing Office: Howe Realty.

Selling Office: Jorde Home and Land, LLC.

$608,990
5 Beds 4 Baths 6822072 MLS
Welcome to Manor at Legacy Place, a premier Peoria community just minutes from shopping, dining, Westgate Entertainment District, and the 101 Highway. This Hampton plan offers 5 bedrooms, 3.5 baths, and a bright, open layout. The chef's kitchen boasts grey 42'' stacked cabinets, quartz countertops, and GE Pro-series appliances, including a French door fridge. A 12' multi-slide door in the great room opens to a covered patio for seamless indoor-outdoor living. Unwind in the luxurious primary suite, complete with a spa-like bath. With blinds, washer, and dryer included, this home will be move-in ready! Don't miss out on this incredible opportunity to make this stunning home yours! Up to 4% of Base Price can be applied towards closing cost and/or short-long term interest rate buydowns when choosing our preferred Lender. Additional eligibility and limited time restrictions apply.

7970 W Griswold Road, Peoria

Listing courtesy of Listing Agent: Chad Fuller () from Listing Office: K. Hovnanian Great Western Homes, LLC.

Selling Office: Keller Williams Arizona Realty.

$600,000
4 Beds 3 Baths 6821676 MLS
Welcome to this stunning 4-bedroom, 3-bathroom, single level home situated on a desirable corner lot, offering both space and style. No HOA! This updated home features a bright, modern kitchen and bathrooms, perfect for both everyday living and entertaining. Tile flooring throughout. Step outside to your private oasis, complete with a waterfall and swimming pool, ideal for relaxing or hosting guests. The backyard boasts grapefruit, pomegranate and lemon trees.The 3-car garage provides ample storage and convenience, while the OWNED solar system ensures energy efficiency and cost savings. A NEW roof and freshly painted exterior are the added bonus. Accessibility features throughout!

10511 W Villa Hermosa --, Peoria

Listing courtesy of Listing Agent: Rosanne Holmes (623-261-3133) from Listing Office: My Home Group Real Estate.

Selling Office: West USA Realty.

$699,957
4 Beds 3 Baths 6821629 MLS
Discover a stunning Maracay Cholla in Northlands, North Peoria's premier community! This spa-like retreat boasts a fully paid solar lease for big savings. With 4 beds, 3 baths, and a split floor plan, it's ideal for multi-generational living. Enjoy new white cabinets, a light and bright chef's kitchen with stainless steel appliances, granite countertops, double oven, and gas stove. Move-in ready, it features a private courtyard with travertine tile, 10-foot ceilings, and an open, spacious layout. Just minutes from Lake Pleasant, brand-new shopping, and the TSMC plant, with trails at your doorstep, this home offers unmatched curb appeal and modern comfort.

10039 W Jasmine Trail, Peoria

Listing courtesy of Listing Agent: Aimee Cerreta-Mitchell (602-617-8935) from Listing Office: Cerreta Real Estate.

Selling Office: Realty ONE Group.

$618,000
4 Beds 3 Baths 6821538 MLS
Experience the Charm of WestWing in Peoria, AZ! Nestled in the serene Northwest suburb of Phoenix, this exquisite 4-bedroom home offers a perfect blend of modern luxury and inviting comfort. Featuring four spacious bedrooms plus a dedicated office, this home provides all the space you need for work and play. The thoughtfully designed kitchen is a chef's dream, complete with granite countertops, a stylish decorative backsplash, generous cabinet storage, and a built-in workspace. The open layout flows seamlessly into the expansive great room, where a cozy gas fireplace creates the ideal spot for relaxing or entertaining. The dining area, perfectly positioned off the kitchen, is made for memorable family meals and gatherings. Step into your private backyard oasisa true entertainer's paradise! Enjoy the heated pool with a cascading waterfall, lush greenspace, and a patio designed for making memories. With plenty of room to lounge and a TV hookup ready to catch the big game, this outdoor space is your ultimate retreat. Plus, you can access the backyard directly from both the master bedroom and the kitchen, adding ease and convenience to your lifestyle. The 3-car tandem garage offers abundant storage with overhead solutions, ensuring effortless organization. This home truly combines practicality with style. Freshly and professionally cleaned, this turnkey property is ready for you to make it your own. With breathtaking mountain views and proximity to highly-rated schools, popular dining, and excellent shopping, it's the perfect home. Don't miss your chance to own this remarkable WestWing retreat!

9035 W Quail Track Drive, Peoria

Listing courtesy of Listing Agent: Thomas Ghrist (623-499-0061) from Listing Office: Decker and Associates Realty, LLC.

Selling Office: Keller Williams Arizona Realty.

$878,000
4 Beds 4 Baths 6821223 MLS
This stunning 4-bedroom, 3.5-bathroom home offers elegance, comfort, and versatility, ideal for multi-generational living or hosting guests. It features a private en-suite with a dedicated living area, an open-concept design with wood-look tile flooring, and expansive 90-degree pocket sliding doors for seamless indoor-outdoor living. The gourmet kitchen boasts quartz countertops and a walk-in pantry, while the luxurious backyard includes a sparkling pool, built-in BBQ island, and entertainment space. Additional highlights include a gated courtyard, extended garage with epoxy flooring, and premium finishes throughout. The backyard retreat boasts a sparkling pool with a water feature, a built-in BBQ island, and ample space for entertaining. Additional highlights include a gated courtyard, an extended garage with epoxy flooring, and high-end finishes throughout.

9685 W Patrick Lane, Peoria

Listing courtesy of Listing Agent: Rochelle Bailey (623-256-8628) from Listing Office: HomeSmart.

Selling Office: West USA Realty.

$550,000
5 Beds 4 Baths 6821201 MLS
~Special CASH Pricing Available $529,990~ Manor at Legacy Place is just minutes from shopping, dining, Westgate Entertainment District, and the 101 Hwy! This spacious two-story Hampton is designed with our curated Classics-inspired interior collection. The gourmet kitchen boasts Grey 42'' stacked cabinets, quartz countertops, and premium GE appliances, including a gas range and French door refrigerator. The open great room features a 12' multi-slide door to the covered patio, perfect for indoor/outdoor living. A first-floor guest suite adds flexibility, while the upstairs loft provides a versatile space for work or play. The luxurious primary suite includes a spa-like bath with dual vanities, a soaking tub, and a large shower. Move-in Ready with your GE washer, dryer, and blinds.

7975 W Griswold Road, Peoria

Listing courtesy of Listing Agent: Chad Fuller () from Listing Office: K. Hovnanian Great Western Homes, LLC.

Selling Office: My Home Group Real Estate.

$815,000
3 Beds 3 Baths 6821175 MLS
Welcome home to this stunning model home with craftsman elevation, where contemporary design meets functional elegance. Spanning 2,691 sq. ft., this spacious residence features 3 bedrooms, 2.5 baths, a teen room, and a 2 car garage, offering ample space for both relaxation and entertaining. As you step inside, you're greeted by an inviting foyer. The heart of the home is the beautifully appointed gourmet kitchen, with matte white appliances including a refrigerator, 36'' gas range cooktop, and wall mounted oven. The kitchen also includes double stacked white painted cabinets with crown molding and champagne bronze hardware to add an elegant touch. A large quartz island, added under cabinet windows with surrounding backsplash, and a convenient butler's pantry make it a chef's dream! The open layout is enhanced by 8 ft doors that create a seamless flow throughout the living spaces. The great room features a 4-panel sliding glass door perfect for entertaining and indoor/outdoor living. The primary bath includes a freestanding tub and oversized tiled shower, perfect for relaxing. The exterior boasts a stylish paver driveway that complements the craftsman aesthetic and the backyard is landscaped with a firepit for social occasions. Step outside to discover the surrounding parks and stunning mountain views, perfect for outdoor activities and tranquil sunsets. This home is perfect for those seeking a blend of modern luxury and desert charm.

26388 N 77th Drive, Peoria

Listing courtesy of Listing Agent: Danny Kallay (480-694-8571) from Listing Office: Compass.

Selling Office: My Home Group Real Estate.

$699,900
5 Beds 4 Baths 6820701 MLS
This stunning, thoughtfully designed residence offers 5 bedrooms, 3.5 bathrooms, and a spacious 3-car garage, all nestled on a quarter-acre lot with a sparkling pool. Inside, you'll find an inviting open floor plan with a large downstairs guest suite featuring a full bath—perfect for guests or multi-generational living. The gourmet kitchen boasts granite countertops, a large island, and newer stainless steel appliances, seamlessly flowing into the spacious living room. A formal dining area overlooks the cozy family room, creating an ideal space for entertaining. Upstairs, a generous loft with a balcony provides additional living space, while the luxurious master suite offers a private retreat. Three additional large bedrooms and a full bath complete the second floor. Step outside to your backyard oasis, featuring a pebble sheen pool, lush green grass, mature trees, and expansive side yards. The RV gate provides added convenience for extra parking or storage. Additional upgrades include recent interior and exterior paint, stylish farmhouse-style wood floors, and a paid-off, owned solar system for energy efficiency. Don't miss this incredible opportunity to own a beautifully upgraded home in the sought-after Terramar community!

7387 W Remuda Drive, Peoria

Listing courtesy of Listing Agent: Dustin R. Reed (602-690-9805) from Listing Office: EPIC Home Realty.

Selling Office: Jason Mitchell Real Estate.

$790,000
5 Beds 2 Baths 6820634 MLS
*NOW PRICED BELOW APPRAISAL - WALK INTO $20k IN EQUITY ON DAY 1!* You've just found that needle in the haystack! On a quiet street in beautiful Peoria, prepare to fall in love with everything this home offers, starting w/ the Extended Driveway & RV Gate/Parking! Stroll through the Quaint Courtyard & enter to find absolute practical elegance! Warm Tones welcome you w/ a Grand Stone Accent Wall in the foyer, followed by the Living/Dining Room, w/ Stone Tile Floors, Crown Molding, & Plantation Shutters! The North Wing of the home provides the Master Suite of your dreams, w/ a Fully Remodeled Resort-Style Bathroom that will leave you in awe! The South Wing is the Kitchen you've wished for, w/ Quartz Counters, White Cabinetry, Center Island, S/S Appliances, Breakfast Bar, & Pendant Lighting! Continue to the Family Room, the perfect place to gather to watch a movie or the big game together! Head to the East wing to find a Gorgeous Guest Bathroom with Tile Shower and His/Hers Sinks, three additional bedrooms, Laundry with Sink and Cabinets, and a Bonus Room that could easily be your 5th bedroom option! Out back is a true sanctuary, with Covered Patio, Sparkling PebbleTec pool with Water Feature just in time for the summer temps, a Gas Firepit with Sitting Area where you can swap stories and roast marshmallows, a Built-In BBQ, Artificial Turf to keep things looking lush and green all year long, an In-Ground Trampoline, a Fenced Dog Run with Shade Canopy, and a Large Storage Shed/Workshop! As if all of this for an amazing $20,000 BELOW the recently appraised value of $835,000 wasn't enough, the owners will also be providing a One-Year Home Warranty with your purchase for added peace of mind! Close to Shopping, Restaurants, Hiking/Biking, and A++ Rated Schools, this is one of those homes where seeing truly is believing! Come see for yourself!

22462 N 80th Lane, Peoria

Listing courtesy of Listing Agent: Blaine Wiggins (623-256-1222) from Listing Office: HomeSmart.

Selling Office: West USA Realty.

$1,362,267
4 Beds 4 Baths 6820503 MLS
Public Remarks: Welcome to Ironwood Estates built by Canavest Homes. This exclusive 6 lot luxury farmhouse community allows for fully customizable finishes to your liking. As you walk in you will be greeted with high ceilings an open floor space and a mountain view. Each new build Includes en suite bathrooms for every bedroom. With standard packages including engineered wood floor, quartz countertops, high end appliances, and maple cabinets throughout. These are just some of the many finishes each new build will have. No expenses will be spared in these stunning custom home builds. Buyer's choice on backyard landscape not included in pricing. Can also convert 4th garage into RV.

10424 W Navigator Lane, Peoria

Listing courtesy of Listing Agent: Robert Kvamme () from Listing Office: Robert M Kvamme.

Selling Office: LPT Realty, LLC.

$1,305,000
4 Beds 5 Baths 6820367 MLS
Discover this stunning North Peoria home with over 4,000 sq ft of living space on nearly half an acre—perfect for bringing all your toys! With ample space for adventure, this property features freshly updated exterior, large pool with swim-up bar, sunken patio, expansive outdoor BBQ area, golf putting green, hot tub, misting system, gas fire pit, and an RV gate. Architectural plans for an RV garage with guest quarters are ready for permitting. Inside, you'll find a wet bar, a spacious kitchen with high-end appliances, and an extra large pantry. The home boasts 4 en-suite bedrooms, 2 office spaces, and a teen room. The primary closet is fully custom and includes a built-in safe. Additional features include a modern iron front door, smart home technology, and plantation shutters throughout. Nestled on a quiet cul-de-sac in a fantastic neighborhood, this home offers the ultimate blend of luxury, privacy, and room for all your recreational gear. Don't miss out on this rare North Peoria gem!

8418 W Louise Court, Peoria

Listing courtesy of Listing Agent: Brandon Howe (602-909-6513) from Listing Office: Howe Realty.

Selling Office: Compass.

$1,075,000
3 Beds 3 Baths 6820146 MLS
Welcome to this stunning single-level home, located in a desirable neighborhood offering both comfort and luxury. Situated on a spacious corner lot, this home features a resort-style backyard with a beautiful saltwater pool and spa—perfect for outdoor relaxation. A covered BBQ area provides ample space for entertaining, while the commercial-grade misting system keeps you cool in the Arizona heat. Step inside and be greeted by exquisite leathered marble countertops that grace the expansive kitchen island, making it the ideal space for cooking and entertaining. A large walk-in pantry adds convenience and storage, while the open layout flows seamlessly into the living areas, highlighted by a sleek linear fireplace. The home offers 3 spacious bedrooms, an office, and a bonus roomplenty of flexible space to suit your needs. With a 4-car garage featuring built-in cabinets and a custom black glass garage door, you'll enjoy both functionality and style. Don't miss the opportunity to own this exceptional home where luxury meets practicality in every detail!

30331 N 115th Lane, Peoria

Listing courtesy of Listing Agent: Linda B Denham () from Listing Office: Real Broker.

Selling Office: Compass.

$875,000
4 Beds 2 Baths 6819865 MLS
Very peaceful, private and rare SRP Irrigated property on beautiful cul-de-sac acre lot with over 30 fruit/nut trees! Quaint courtyard entry w/custom sunshade and fountain. Remodeled kitchen w/high end cabinets & appliances, built-in fridge, induction stove top, pantry, large island with stunning granite counters. Open great room w/build-in entertainment center, surround sound and wood shutters. Beautiful updated flooring throughout. Oversized owner's suite with updated walk-in shower, vanity and huge closet! All rooms are very spacious. Full length covered patio leads to HUGE full workshop over 2000 sqft ft has 2 double garage doors, A/C, water, compressors, outlets and tons of cabinets. Roofs done in 2020 cost over $60k! Don't miss the extraordinary opportunity to own this unique home!

14801 N 78th Lane, Peoria

Listing courtesy of Listing Agent: Heather Phillips () from Listing Office: Keller Williams Northeast Realty.

Selling Office: Realty ONE Group.

$683,000
4 Beds 3 Baths 6819798 MLS
Welcome to this stunning 2540 sq ft home in the highly sought after Terramar neighborhood of Peoria, AZ. This one-owner property presents a rare opportunity to own a meticulously cared-for home on a spacious corner lot. The original owners have invested $170,000 in recent remodels resulting in a beautiful pristine aesthetic. The open floor plan is perfect for gatherings yet maintaining privacy for bedrooms. The owners' investment in their home is reflected in the finishes, the mechanical systems, and energy efficiency. With 2 new Lennox AC units, 14' of blown-in ceiling insulation, as well as Solar. You'll enjoy superior energy efficiency and year-round comfort. The owners have spared no expense imporving this home and in keeping it up to date. Step outside into your very own private desert oasis, complete with a custom pool (also recently refinished) and beautifully maintained landscaping, perfect for both entertaining and relaxation. Whether hosting friends, family, or unwinding everyone will appreciate thes North/South exposure. Situated in a well-established community, with convenient access to shopping, dining, and major freeways, this home offers the best of both comfort and location. This is a first-time-on-market gem you won't want to miss!

7161 W Saddlehorn Road, Peoria

Listing courtesy of Listing Agent: Greg Johnson (503-434-0295) from Listing Office: HomeSmart.

Selling Office: Best Homes Real Estate.

$705,000
3 Beds 3 Baths 6819709 MLS
MLS#6819709 New Construction - Ready Now! Welcome to the Holly, a beautiful new build in the Discovery Collection at Aloravita South! Step into the grand foyer, where you'll find a powder room and versatile flex space on one side and a beautiful staircase on the other. The open-concept design features a gourmet kitchen, casual dining area, and gathering room, perfect for hosting or relaxing. Step outside to the covered patio and enjoy Arizona's beautiful weather year-round. Upstairs, a spacious loft provides additional living space, along with two secondary bedrooms and a shared full bath. The primary suite offers a peaceful retreat with a large walk-in closet and a private bathroom featuring dual sinks. The Holly is designed for modern living and effortless comfort! Structural options added include: Gourmet kitchen, expanded loft, flex in place of formal dining, and garage service door.

7725 W Crabapple Drive, Peoria

Listing courtesy of Listing Agent: Tara M Talley (480-346-1738) from Listing Office: Taylor Morrison (MLS Only).

Selling Office: My Home Group Real Estate.

$844,245
5 Beds 4 Baths 6819704 MLS
MLS#6819704 New Construction - July Completion! Welcome to the Calico, a stunning new home in the Discovery Collection at Aloravita South! Step into the foyer and follow the hallway to a versatile flex room, perfect for a home office or hobby space. Continue into the heart of the home, where the open-concept kitchen with a walk-in pantry flows seamlessly into formal and casual dining areas and the gathering room. Step outside to the private covered outdoor living space and soak up the beautiful Arizona weather. Toward the front of the home, you'll find a secondary bedroom and full bathroom conveniently located near the garage entry. Upstairs, discover three secondary bedrooms, one with its own private bath and two sharing a full bath, plus a loft and a laundry room. The spacious primary suite is a true retreat, featuring a spa-like bathroom with dual sinks and an oversized walk-in closet. This home combines style, function, and comfort for your ideal lifestyle! Structural options added include: Gourmet kitchen, downstairs bedroom and full bathroom, shower at downstairs bathroom, and double doors at flex room.

7695 W Nosean Road, Peoria

Listing courtesy of Listing Agent: Tara M Talley (480-346-1738) from Listing Office: Taylor Morrison (MLS Only).

Selling Office: HomeSmart.

$1,550,000
3 Beds 5 Baths 6819577 MLS
Unmatched Luxury Estate with RV Garage, Owned Solar & Resort-Style Backyard! This extraordinary home is the pinnacle of luxury, innovation, and energy efficiency. A 22-ft rolling glass wall merges indoor and outdoor living, leading to a $250K backyard transformation featuring a sport court for pickleball and basketball, a pool/spa, a brand-new pergola, and a fire pit. The 2,900+ sq. ft. RV garage is a rare find, with dual RV gates and endless possibilities, including additional living space. 30kW owned solar means no utility bills, only monthly credits! Inside, a designer kitchen, spa-like primary suite, and custom storage systems elevate every space. Additional upgrades include new carpet, fresh paint, remodeled baths, and advanced pool system. A truly one-of-a-kind estate!

7662 W Artemisa Avenue, Peoria

Listing courtesy of Listing Agent: Eric Ravenscroft (805-815-5695) from Listing Office: Real Broker.

Selling Office: A.Z. & Associates.

$675,000
4 Beds 3 Baths 6819324 MLS
This beautiful Tierra Del Rio home, built just 9 years ago, has been immaculately maintained & is move-in ready! The front entrance features a charming pavered patio, leading you into the home that is an open, light-filled split floor plan w/ over 2,500 square feet of living space. Perfect for entertaining, the kitchen, open to the family room, boasts a large granite island w/pendant lighting, built-in sink, & ample breakfast bar seating. Staggered cabinets, ss vent hood & appliances, gas stovetop, & spacious walk-in pantry make this kitchen as functional as it is beautiful. The breakfast area and family room overlook the backyard, making it easy to enjoy the Arizona sunshine. Additional features include 20'' tile flooring, inset lighting, and built-in speakers throughout the main living space. Tucked beyond the family room, the primary suite is your private retreat, offering a generously sized bedroom & spa-like bath. Unwind in the soaking tub or enjoy the separate shower. Double sinks & expansive walk-in closet provide plenty of space for your daily needs. On the other side of the house, double French doors open into the office you've always dreamed of. Custom built-ins, including ample cabinetry, a desk area, & built-in lighting, offer both beauty & function. The two-tone paint & coffered, uplit ceiling make this space a pleasure to work in. Down the hall, you'll find three additional bedrooms, each featuring ceiling fans, with one offering a walk-in closet. A large double sink bathroom serves these rooms, and a convenient half bath is available for guests. This single-story home with no steps is perfect for easy living. A brand-new, high-efficiency A/C unit was installed just last year, ensuring comfort during the hot Arizona summers while keeping energy bills low. Enjoy the cool evenings outdoors on your covered paver patio with a built-in gas firepit, ideal for relaxing or entertaining guests. The 3-car garage provides plenty of space for your vehicles, toys, or a workshop. The 2-car section has built-in cabinets, while the 3rd bay offers built-ins and a workbench for all your storage and hobby needs. Located in the highly desirable community of Tierra Del Rio, this home offers everything you need to live the ultimate Arizona lifestyle. Whether you're seeking comfort, style, or space for entertainment, this home has it all!

10778 W Whitehorn Way, Peoria

Listing courtesy of Listing Agent: Jean Pomeroy (602-741-3897) from Listing Office: Coldwell Banker Realty.

Selling Office: My Home Group Real Estate.

$625,000
5 Beds 3 Baths 6818954 MLS
Your search for the perfect home ends here! This stunning 5-bedroom, 3-bathroom home with a 3-car garage spans 2,968 sq. ft., offering versatility and modern upgrades. High vaulted ceilings create an open feel, while the large driveway provides extra parking. Features include a water softener, granite countertops, a built-in sink, and stainless steel appliances. The guest room has a private bath, and the den/office is perfect for working from home. The open kitchen and dining area flow into a spacious family room. The primary suite boasts a HUGE walk-in closet and a luxurious bath with a soaking tub, shower, and dual sinks. The backyard features artificial turf, pavers, and space for a pool. Conveniently near schools and the library. Don't miss this home!

21216 N 96th Avenue, Peoria

Listing courtesy of Listing Agent: Pavan Peddireddi (602-877-2999) from Listing Office: West USA Realty.

Selling Office: HomeSmart.
$1,000,000
4 Beds 6 Baths 6818860 MLS
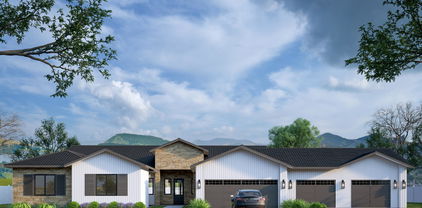
BACK ON MARKET, Contingent buyer did not perform. Prime area, NO HOA! Sitting on a sprawling 1.3-acre lot, custom-built beauty is packed with incredible features that are guaranteed to blow you away. The main house offers a wide-open, airy floorplan with soaring ceilings and huge rooms that create a space full of light and possibilities. The eat-in kitchen is a chef's dream, loaded with knotty pine cabinets that offer tons of storage and style. The owner's retreat is the ultimate escape, featuring a huge walk-in closet and a luxurious bathroom. Plus, there's a separate office/guest-room with its own bathroom and private entrance—perfect for guests, home office or a rental. The massive 4,000-square-foot garage can store just about anything you can imagine. Separate apt w/ 3 bdrms + kitc

8310 W Daley Lane, Peoria

Listing courtesy of Listing Agent: Bonnie Kingcannon (623-329-8066) from Listing Office: Thrive Realty And Property Management.

Selling Office: Century 21 Northwest.

$860,000
6 Beds 4 Baths 6818856 MLS
This BEAUTIFUL and LOVED home in the Heart of Vistancia is the Large Floor Plan you've been searching for! 6 Bedrooms & 4 Bathrooms + a large Loft! Engineered Wood Floors Throughout Including Primary Bedroom, Stairs & Loft. (Other Bedrooms Carpeted) Upstairs Bathroom Remodeled in 2019. Primary Bedroom bathroom Re-modeled in 2020. Pre-Wired Surround Sound Inside, Outside & Courtyard. Garage Hallway Custom Cubbies. Laundry Room Cabinets & Counters Updated in 2020. Double Pull Out Refrigerated Cabinet Doors. Re-Designed Fireplace with New Facing & Location in Living Room. Turf & Putting Green in Backyard, Landscaped in Front. NEW Exterior Paint! Master Community with Community Center, Pools, Exercise, & Golf (Separate membership) Closest Neighborhood to Vistancia Elementary!

30227 N 124th Drive, Peoria

Listing courtesy of Listing Agent: Ryan Jones (602-418-2008) from Listing Office: HomeSmart.

Selling Office: eXp Realty.

$830,000
3 Beds 3 Baths 6818848 MLS
One of a kind, highly upgraded turnkey North Peoria home perched on a rare elevated hillside lot with full view fencing! Looks and feels like a model! Enjoy jaw dropping views of the valley and AZ sunsets from the backyard, which also features luxurious travertine decking, a recently constructed heated pool with dual cascading water features, power sun shades over the covered patio, and a built-in BBQ with overhead pergola, beer tap, and fire feature! Inside you will discover a fully renovated Gourmet Kitchen with quartz counters, matching stainless steel Frigidaire appliances, pot filler, refinished and freshly painted cabinets, new backsplash, RO system, and farmhouse sink. The open, split floorplan includes 3 bedrooms, 2.5 baths, a Den, and a Bonus space. 3 car tandem garage with A/C! The owners spent roughly $180,000 in upgrades to the home and left no stone unturned. The elevated hillside lot with full view fencing is extremely rare, as homes on this side of the street rarely come available. The front of the home features newly installed full paver driveway and walking paths from the courtyard that lead to the entrance of the home. The entire interior and exterior of the home were repainted in the last 18 months. The whole house features upgraded LED lighting and many of the lights are dimmable. There are also multiple accent lights throughout the home to give it a special ambience. All of the floor molding was upgraded to a larger size and freshly painted recently. The Foyer of the home features a gorgeous Tray ceiling as well. There are multiple custom accent walls throughout the property, giving the home additional warmth and character. Some of the feature walls include the Primary Suite, Great Room, Breakfast Room, Pool/Dining Room, Guest hallway, Powder Bath and even the Laundry room has a fully custom built-in feature around the washer and dryer! There is a custom wooden barn door that can be used to separate the guest wing of the home for extra privacy. There is also an additional mini-split AC system in the Flex Room on the guest wing for added temperature control. The side yard features a newly constructed RV gate with pavers, a storage shed with barn door openings, and artificial turf. The pool equipment is all Pentair brand and is hidden behind an enclosure wall for aesthetic purposes. The owners also installed a sliding glass door on the right side of the home near the entrance to the Kitchen for easy access to the yard. The great room has a white wooden slat feature wall, custom mantel, and electric heated fireplace with dual fan speeds to control the intensity of the heat. There is a large sliding glass door in the Great Room that allows for stunning views to the backyard and sunsets. There is a power sun shade that drops down behind the covered rear patio of the home for additional privacy and protection from the sun when needed. The Primary Bedroom has beautiful luxury laminate wood-look flooring with a custom accent wall feature behind the bed. The Primary closet has a fully built-in closet with white cabinetry, glass features, and LED lighting. The garage features a mini-split AC system for temperature control, epoxy flooring, built in cabinet storage space, an owned soft water system and a pre-plumb for a future sink if desired. The solar keeps APS bills low (credits some months!). It contains 42 panels and is an approximately 11.97 kW system. Perfect location is just a few minutes (or a short walk!) from the popular North Peoria Four Corners area, which has a plethora of shopping and dining options including Sprouts, Super Target, Lowe's, Home Depot, In-N-Out, Raising Canes, Handels Ice Cream, Mountainside Gym, and much much more! You are also just a few minutes from the highly acclaimed Basis charter school.

25932 N 104th Drive, Peoria

Listing courtesy of Listing Agent: Michael G Huber () from Listing Office: Re/Max Fine Properties.

Selling Office: ProSmart Realty.

$1,300,000
5 Beds 4 Baths 6818771 MLS
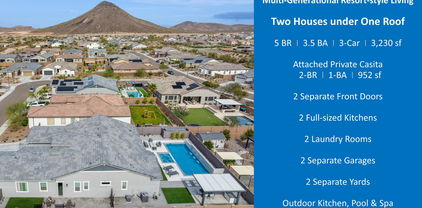
Exquisite Multi-Generational Smart Home in Mystic Vistancia, Peoria 85383. Nestled within the prestigious Estate Series of Mystic, this exceptional luxury residence is surrounded by breathtaking hills and mountains, offering an unparalleled tranquil living experience. Built in 2022, this sophisticated home presents a rare opportunity to own a resort-style multi-generational estate in the highly coveted Mystic community. Designed for both elegance and functionality, this meticulously crafted home features a thoughtfully planned layout that seamlessly accommodates multi-generational living. Located in one of Peoria's safest and most sought-after neighborhoods, Mystic Vistancia, offers a safe and welcoming environment, perfect for retirees, families and those seeking for a layback living. Conveniently situated just 15 minutes from Paloma Community Park, 20 minutes from TSMC, and 30 minutes from Lake Pleasant, this residence combines tranquility, security, and accessibility. Experience the perfect blend of modern smart-home technology, refined design, and a premier location - making this property an extraordinary place to call home. Main House (2,278 sq. ft. , 10-ft ceiling) - The main house boasts a spacious owner's suite, two spacious guest bedrooms, two bathrooms, a power room and a chef's kitchen equipped with high-end GE Monogram stainless-steel smart appliances, including: 6-burner gas stove w/ griddle, Hood w/ heat lamps, Double ovens, Smart 5-in-1 touch-screen wall, microwave, Smart dishwasher, refrigerator, and wine cooler, Expansive quartz countertops and oversized kitchen island with additional storage, Coffee bar and extended cabinetry for ample storage. The open-concept great room and formal dining area create an inviting space for entertaining, while the primary suite features an oversized shower, dual sinks, and his and her walk-in closets. The dedicated laundry room and a 2-car garage with epoxy and a smart MyQ garage door opener add convenience. Attached Private Casita (952 sq. ft. , 10-ft ceiling) - A separate entrance leads to the private 2-bedroom, 1-bathroom Casita, complete with: Full-sized kitchen with premium appliances, Private living and dining areas, Stacked washer and dryer, Private 1-car garage, Gas stub for outdoor BBQ, Exclusive patio and backyard space to enjoy a cup of coffee in the morning and watch the little cute hummingbirds zipping by to say "Hello!". A solid fire-proof level-lock door inside provides easy access between the two houses, and additional privacy. Outdoor Oasis - Designed for relaxation and entertaining. Situated on an oversized 1/4-acre lot with mountain-views, the beautifully landscaped and low-maintenance backyard offers resort-style living, featuring: Brand-new, well-appointed waterfall swimming pool and oversized heated spa, built-in outdoor BBQ kitchen, modern gas firepit, oversized ramada pergola above the outdoor kitchen and outdoor dining and manicured yard with artificial turf. Front and back patios perfect for enjoying breathtaking sunrises, sunsets, and even hot air balloons floating in the distance. Exclusive Community & Nearby Attractions - Mystic offers resort-style amenities, including a heated community pool, outdoor BBQ area, and regular social events. Surrounded by scenic hills, mountains, trails, and award-winning golf courses at Blackstone Country Club and Vistancia Trilogy, this location provides endless recreational opportunities: Lake Pleasant Regional Park (30 minutes away) for boating, fishing, hiking, and camping, hot-air balloon rides and paragliding. Blackstone Country Club (social memberships available). Award-winning Trilogy at Vistancia golf course (open to public). Nearby shopping, dining, and entertainment. Convenient access (5 minutes) to Loop 303, Fry's Marketplace, Safeway and future Mountainside Fitness. 15 minutes to BASIS Peoria, a charter school. Smart Home features & upgrades includes: Two Ring doorbells with 24/7 monitoring Advanced security system, Smart Level Lock, Owned reverse osmosis and water softener system, On-demand tankless water heater, Ceiling internet booster for enhanced connectivity, Built-in ceiling surround sound speakers in both houses, Smart chef's kitchen appliances, Flow Control, MyQ garage door opener, Smart home automation for effortless control via smartphone. For a full list of upgrades and home improvements, please refer to the attached document. This exceptional residence offers the perfect blend of luxury, convenience, and community living. Whether you're seeking a family-friendly environment, a low-maintenance lifestyle, or a serene retirement retreat, Mystic has something for everyone. Don't miss this rare opportunity, schedule your private tour today!

31489 N 126th Lane, Peoria

Listing courtesy of Listing Agent: Helen Logan (480-349-1263) from Listing Office: HomeSmart.

Selling Office: My Home Group Real Estate.

$697,000
3 Beds 3 Baths 6818722 MLS
Awesome home with 12' Ceilings in Kitchen double island in kitchen with stainless appliances backsplash and gas cooktop. Home backs up to preserve with home behind 100' away. Nice private courtyard off of kitchen with pavers and water feature. Crown Molding and Wood Shutters throughout. Cul-de-sac lot with owned solar system. HVAC 2022, life source water throughout home. Epoxy Garage floors, garage cabinets and 2.5 car Garage, Sink in laundry room. Split Master bedroom with Walkin closet dual sinks and separate shower and tub. Awesome Guard Gated Golf Course Community with tennis, pools, spas and Club House. This home feels like a custom home with the high ceilings, wonderful family room and covered patio to the back of the home.

30056 N 129th Avenue, Peoria

Listing courtesy of Listing Agent: Carol A. Royse (480-576-4555) from Listing Office: Your Home Sold Guaranteed Realty.

Selling Office: HomeSmart.

$855,000
4 Beds 4 Baths 6818311 MLS
Wow, just WOW! Stunning two-story home in Rock Springs with POOL and breathtaking mountain views—has all the bells & whistles! Offering 4 beds + den, 3.5 baths, and a 4-car & RV tandem garage w/cabinetry. Great curb appeal is highlighted by a paver driveway, low-care landscape, & a cozy front porch. The home exudes elegance throughout with plantation shutters, tall ceilings, neutral paint, abundant natural light, and wood-look tile flooring w/soft carpet in all the right places. The spacious open layout, with a wood accent wall, gives a seamless feel and greater traffic flow in the main areas. The gourmet kitchen is a cook's delight! It boasts granite counters, recessed lighting, mosaic tile backsplash, a walk-in pantry, a huge island, staggered cabinetry, and SS appliances w/cooktop gas. The primary bedroom is on the ground level, providing a lavish ensuite with a barn door, dual vanities, a walk-in closet, & a wet room shower. For added functionality, you have a versatile den downstairs and an oversized loft upstairs! Two secondary bedrooms on the upper level shared a Jack & Jill bathroom with dual sinks. Sizable laundry room with built-in shelving. Enjoy fantastic mountain vistas from your RESORT-STYLE backyard! Designed for ultimate relaxation and entertainment, this outdoor oasis features a covered patio, well-laid travertine, artificial turf, a scenic view fence, and a sparkling blue pool. What's not to like? See it! Love it! Live it!

26693 N 82nd Drive, Peoria

Listing courtesy of Listing Agent: Richard Harless (480-771-1511) from Listing Office: AZ Flat Fee.

Selling Office: Century 21 Northwest.

All information should be verified by the recipient and none is guaranteed as accurate by ARMLS. Copyright 2026 Arizona Regional Multiple Listing Service, Inc. All rights reserved.

board logo

This information is deemed reliable but not guaranteed. You should rely on this information only to decide whether or not to further investigate a particular property. BEFORE MAKING ANY OTHER DECISION, YOU SHOULD PERSONALLY INVESTIGATE THE FACTS (e.g. square footage and lot size) with the assistance of an appropriate professional. You may use this information only to identify properties you may be interested in investigating further. All uses except for personal, non-commercial use in accordance with the foregoing purpose are prohibited. Redistribution or copying of this information, any photographs or video tours is strictly prohibited. This information is derived from the Internet Data Exchange (IDX) service provided by San Diego MLS®. Displayed property listings may be held by a brokerage firm other than the broker and/or agent responsible for this display. The information and any photographs and video tours and the compilation from which they are derived is protected by copyright. Compilation © 2026 San Diego MLS®,