Refine Search
Sort by
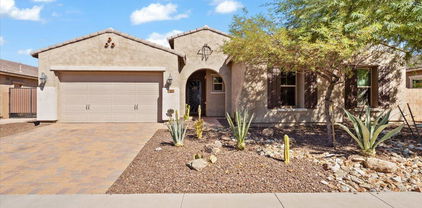
$680,000
4 Beds 3 Baths 6985556 MLS
Gorgeous Peoria home* sparkling pebble tech play pool w/ water feature* new pool motor & pool cleaner 2024* great curb appeal w/ beautiful cultured stone on the front of the home* two levels* 3483 sq ft* 4 bedrooms* 2.5 bathrooms* large 3 car garage* home features large downstairs master bedroom & bathroom* spacious bonus room upstairs* freshly painted interior in pristine condition* beautiful gourmet kitchen w/ spacious kitchen island & newer upgraded granite kitchen countertops & backsplash* all stainless upgraded steel kitchen appliances* newer brushed nickel kitchen sink faucet* large kitchen pantry w/ shelving & an additional large kitchen pantry in laundry room* newer carpet in family room 2024* newer entire home upgraded ECO water filtration system 2021* newer ECO reverse osmosis this home was a model home for one year after it was built in 1999*drinking system under kitchen sink* 2 newer AC units 2018* remodeled tile & glass walk in shower in owner's suite bathroom* entertaining back patio w/ view fence* beautiful views of the pebble tech pool & our Arizona sunsets* cozy gas fireplace in family room* highly desirable northwest Terramar subdivision* excellent rated Peoria school district* close to schools* shopping* restaurants* golf* mountain hiking and much more* fantastic location* don't miss out on this outstanding one! sellers are very motivated* fantastic home!

6839 W El Cortez Place, Peoria

Listing courtesy of Listing Agent: Steve Williams (480-329-6007) from Listing Office: Realty Executives Arizona Terr.

Selling Office: HomeSmart.

$1,200,000
3 Beds 4 Baths 6984975 MLS
Stunning 'Stellare' on quarter-acre WASH lot! The RESORT-LIKE BACKYARD OASIS HAD A SENSATIONAL $180,000 REMAKE in 2024 when the HEATED POOL WITH SPILLOVER SPA & water sheers, OUTDOOR KITCHEN with bar seating, & extensive TRAVERTINE PAVERS were added. More backyard features include a built-in elevated GAS FIREPIT with circular seating, decorative privacy walls on both sides of yard, huge covered patio, wrought iron view fence, & custom landscaping w/lighting, all overlooking magnificent mountain & dramatic sunset views! This backyard retreat has it all! The OPEN CONCEPT floorplan features majestic 12' ceilings. The ELEGANT GOURMET KITCHEN with premium granite slab countertops & large center island, Built-In GE Monogram Stainless Appliances, features 5-burner Induction cooktop-2025, double ovens-2023, plus spacious morning room with VIEWS! EXPANSIVE GREAT ROOM features built-in GAS fireplace with mantel, media center, dining area (pool table), & WET BAR with staggered cabinets and granite slab countertop. All overlook the resort backyard for indoor/outdoor entertaining. With three bedrooms, each with ensuite bath, and a half bath - plenty of space for houseguests. PRIMARY SUITE with sliding glass door to side courtyard has a luxurious bath and a huge walk-in closet with custom built-in cabinetry. IMMACULATE CURB APPEAL with stacked stone front, stunning lush landscape with lighting, hardscape, faux grass! THREE-CAR GARAGE with built-in cabinets, epoxy floors and pedestrian door. OTHER IMPORTANT FEATURES INCLUDE: LEASED SOLAR SYSTEM-9.36kW WITH AVERAGE ELECTRIC BILL OF $87/MONTH. Two HVAC units-2020, PVC drip system-2024. Located in award-winning gated, 55+ Trilogy at Vistancia with 5-star-resort style amenities at the 35,000 SF Kiva Club with heated indoor & outdoor pools, fitness center, day spa, cafe, billiards, meeting rooms, library, tennis courts, pickle ball, bocce ball, events & a plethora of activities to choose from. Outstanding Gary Panks-designed golf course is woven throughout the neighborhood. The Mita Club has additional community amenities. Easy access from Trilogy to the 303, shopping, restaurants, entertainment, Lake Pleasant & Paloma Park.

27362 N 130th Lane, Peoria

Listing courtesy of Listing Agent: Ted Friedman () from Listing Office: Friedman Realty Associates.

Selling Office: West USA Realty.

$768,000
5 Beds 4 Baths 6984761 MLS
This home will be ready in April! Nestled in a scenic community with playgrounds, greenbelts, and direct access to hiking paths, this stunning home has it all! Our grandiose 'Miraval II' floorplan features 5 full bedrooms plus a game room and library, 4 bathrooms, 4 Car-Garage and a private yard with views! Designer selected finish includes White Cabinetry with under Cabinet Lighting, Quartz Kitchen Countertops, Wood Like Tile Throughout, and Plush Carpet in all the bedrooms. This beautiful home will have it all including 8' doors, Gourmet Gas Kitchen, Smudge Proof Stainless Steel Appliances, Blinds, Pre-Plumb for Soft Water, and Smart Home Technology. **Photos of Similar home, options may vary** Special rates and closing cost incentive available with seller's preferred lender!

6980 W Buckhorn Trail, Peoria

Listing courtesy of Listing Agent: Jonathan E O'Neill () from Listing Office: DRH Properties Inc.

Selling Office: West USA Realty.

$655,000
4 Beds 2 Baths 6984760 MLS
Meticulously maintained and thoughtfully cared for, this North Peoria home immediately reflects true pride of ownership. The open-concept layout offers a comfortable, functional flow between the kitchen and main living areas, ideal for both everyday living and entertaining. The kitchen features abundant cabinetry and generous prep space, while updated flooring and fresh interior paint create a clean, cohesive feel throughout the home. Step outside to a private backyard retreat anchored by a beautiful PebbleTec pool, perfect for Arizona summers. The spacious yard offers room to relax or entertain, and a massive carport provides additional covered parking and flexibility. Extensive improvements provide true peace of mind, including a new roof (2023), newer AC units, newer water heater, added attic insulation, newly replaced windows, new garage doors, exterior paint (2022), interior paint (2024), new flooring (2024), and refinished cool decking. The primary shower and tub have been reglazed, and the guest bathroom vanity has been replaced - thoughtful updates that reflect consistent, proactive care over time. Located in the heart of North Peoria, within walking distance to Alta Vista Park and just minutes from Lake Pleasant & Happy Valley shopping and dining, and continued growth in the surrounding area, this home combines quality, condition, and everyday convenience.

23183 N 106th Drive, Peoria

Listing courtesy of Listing Agent: Daulton Hopkins (623-512-8012) from Listing Office: Citiea.

Selling Office: Redfin Corporation.

$2,565,000
4 Beds 6 Baths 6984467 MLS
Luxury living at Blackstone Country Club with extraordinary views and elegance. Located high above the 14th green, this custom home offers both privacy and views. The open-concept plan and expansive indoor-outdoor living spaces are designed to embrace Arizona's year-round beauty. Resort style backyard features a heated pool, spa, fireplace with sitting area, and expansive covered areas for entertaining. Great rooms with disappearing doors bring the outdoors in, which makes this home perfect for large gatherings. Owner's retreat features gas fireplace, huge walk-in closet, desk area, and easy access to the pool and spa. The primary bathroom features walk-through shower, spa tub, his and her vanity. Split from the other bedrooms, it offers the ultimate in privacy. Both guest rooms feature ensuite baths and walk-in closets. The guest house has a separate entrance, full kitchen, living area and spacious bedroom. This exquisite home has been a winter retreat and lightly lived in. Roof has a two-year transferable leak warranty and was redone in 2025. Seller is offering furnishings on a separate bill of sale. No detail has been left undone on this home. Wine bar, whole house water conditioning system, outdoor shower and bathroom, powder room, large laundry room, extended length garages, and so much more!

30556 N Sage Drive, Peoria

Listing courtesy of Listing Agent: Lori Reiland (602-828-1455) from Listing Office: Russ Lyon Sotheby's International Realty.

Selling Office: Re/Max Fine Properties.

$2,310,000
5 Beds 5 Baths 6983872 MLS
Must see show stopper located in the prestigious gated community of Vista Montana II. Meticulously maintained estate offers 5 bed/4.5 bath, including an attached casita with full bath and walk-in closet. A private courtyard welcomes you into an entertainer's dream. A chef's kitchen boasts a stunning 13-ft granite island overlooking the expansive great room, complete with an entertainer's bar and wine fridge. Enjoy family nights spent in the cozy theater room with large projection screen. An oversized slider leads out to a true resort-style backyard oasis featuring a pool/spa, putting green, pickleball/,sport court and more. Fully finished livable 860sq ft RV garage with AC and vinyl plank floor—perfect for an office, studio, or storing your favorite toys. This North Peoria gem won't last

24282 N 78th Avenue, Peoria

Listing courtesy of Listing Agent: Crystal Holtorf (623-377-3526) from Listing Office: My Home Group Real Estate.

Selling Office: Rio Salado Realty, LLC.

$1,100,000
6 Beds 5 Baths 6983531 MLS
Stunning former Pulte MODEL home, located in the Meadows, which features over $300K in upgrades throughout. Spacious & well-appointed split floor-plan home features some of the most custom designer finishes. Elegant master suite with/ dual sinks, large shower & walk-in closet, plus a separate guest suite w/ full bath located on first floor. Custom glazed cabinets & hardwood flooring in common areas. Chef's kitchen w/ stainless appliances, granite island, walk-in pantry & formal dining area. The upstairs features a spacious loft, 4 bedrooms & 2 full baths. Custom landscaping front & back includes a covered outdoor kitchen, spa, patios, putting green, peaceful water feature & private front courtyard. Located on a large lot in a cul-de-sac. Walking trails, community parks & shopping near by

9769 W Wizard Lane, Peoria

Listing courtesy of Listing Agent: Jennifer Urps () from Listing Office: Re/Max Fine Properties.

Selling Office: Berkshire Hathaway HomeServices Arizona Properties.

$1,100,000
3 Beds 4 Baths 6983487 MLS
$50K PRICE DROP!! Exquisitely sited, this DISTINCTIVELY BEAUTIFUL LAKE FRONT GOLF COURSE VIEW LOT is one of the finest in all of Trilogy. This home strategically sits behind the lake and overlooks the 14th green and the 15th fairway and is positioned perfectly for outdoor entertaining or luxurious everyday living, this pergola covered extended patio has a large seating area, misters for cooling, surround sound, an oversized Firepit and a BBQ island. Grab your favorite beverage from the sunken bar (just inside the house) and some tasty appetizers and let the party begin. As you enter this spacious home through the pergola-covered courtyard, prepare to be impressed with the intimate Fireplace sitting area across from the relaxing spa. The rotunda like entry draws you into the well-appointed sensational kitchen with a gas cooktop, granite counters, an island sink, SS appliances and custom under-counter lighting with choices of different colors to suit your mood. A light and open dining space will give you lots of room for dinner parties. Not far from the kitchen is the pergola-covered side patio, an intimate landing spot after a very busy day. Close by, the Great Room is the perfect place to curl up and enjoy a great book or watch your favorite TV series. Directly across from the Great Room is a more formal Living room with a stately Fireplace, the ideal place to watch the morning sunrise with a cup of robust coffee. The Den, which can be entered from the front courtyard, boasts a built-in two sided desk, providing the perfect place for your technical devices or operating a small business. Just down the hall is an extra space that could be a formal dining room but for many a multi- purpose room. At the end of the hall is the Guest suite with its own private bath. To the back of the home is the Primary Suite with a golf course and lake view. The attached full bath features a 3-sided counter with dual sinks, and a makeup station. A jetted tub, and a large tile shower complete the statement and will make you feel pampered and ready to enjoy another beautiful day in Trilogy. The lovely Casita, just steps away from the main house is not only a bedroom with a custom made Murphy Bed cabinet and bookshelves, but has its own bath and dressing area. it also has its own mini-split heating and cooling system. This home is designed for effortless entertaining and has additional features such as plantation shutters, sun screens, security screen doors, upgraded attic insulation, a recently painted exterior, a HVAC system that was replaced in 2021, a new garage door opener and a new water heater. Live the life you always dreamed of in ouraward winning active adult community of Trilogy at Vistancia. It's not where you live, it's where you belong!

27163 N 128th Drive, Peoria

Listing courtesy of Listing Agent: Jeff K Mitchell (623-521-4491) from Listing Office: HomeSmart.

$850,000
5 Beds 4 Baths 6983385 MLS
Welcome to Aria, a private gated enclave within the award-winning master planned community of Vistancia. This impressive two-story home offers 5 bedrooms, 4 bathrooms, and 4,379 square feet of thoughtfully designed living space. Step inside to a breathtaking living room with soaring ceilings and a dramatic custom shelving feature complete with built-in lighting and a rolling ladder—an architectural centerpiece that blends warmth and sophistication. The gourmet kitchen is designed for both everyday living and entertaining, featuring granite countertops, stainless steel appliances, staggered cabinetry, generous prep space, and wood-look flooring that flows beautifully through the main living areas. Multiple spacious gathering areas provide flexibility for formal dining, casual living, or dedicated media space. Upstairs and down, you'll find generously sized bedrooms and well-appointed baths, offering comfort and privacy for family and guests alike. The backyard is true Arizona living at its bestcomplete with a sparkling pool, outdoor kitchen, and view fencing that opens to stunning desert sunsets. Whether hosting gatherings or enjoying quiet evenings under the stars, this home delivers luxury, space, and lifestyle in one of Peoria's most sought-after communities.

13379 W Creosote Drive, Peoria

Listing courtesy of Listing Agent: Michelle Spalding (602-740-3869) from Listing Office: White Peak Real Estate LLC.

Selling Office: West USA Realty.

$1,000,000
4 Beds 4 Baths 6983341 MLS
Fall in love with this gorgeous home before you even step inside. The front yard boasts lush synthetic grass, extended paver driveway & walkway. The brick accents & contemporary custom iron door provide an impressive & inviting grand entrance. Step inside to an impeccably maintained home w/pure luxury around every corner. Contemporary design w/wood look tile in all the right areas & upgrade carpet in bedrooms. The chef-inspired gourmet kitchen is a true showstopper - features white cabinets w/42' uppers (roll outs/recycle center & larger crown molding), 6 burner SS gas cooktop w/hood, quartz ctops, huge prep island, designer backsplash, under cabinet/pendant lighting & counter depth built-in look refrigerator. Experience seamless indoor-outdoor living in this stunning home. The heart of the home is a magnificent rolling wall of glass that opens to a 13,137 sf lot, featuring custom interior & exterior power shades that transform the patio into a year-round entertaining suite. Whether hosting or relaxing enjoy the 25' x 15' second travertine patio, complete with a built-in BBQ, cozy firepit & tranquil water feature - all overlooking a greenbelt backdrop. Custom touches t/o include wood planation shutters, larger baseboards, designer lighting & ceiling fans. Retreat to the expansive owner's suite, a true sanctuary featuring a spa-inspired ensuite. Enjoy dual quartz vanities w/framed mirrors, a deep soaking tub & a custom-tiled shower w/floor-to-ceiling detail & a heavy glass frameless door. Complete w/a generous walk-in closet. Excellent split floor plan ensures peace & quiet for the primary suite by placing additional bedrooms on opposite side of the home. The kids wing boasts a flexible teen retreat for gaming or lounging, a quiet office (with half bath across the hall) & 3 bedrooms. One bedroom - functions as a junior suite, making it ideal for guests. Also, don't miss the kids' built-in desk w/an abundance of doors & drawers. The oversized laundry room w/cabinets are perfect for storage - added features second counter depth fridge, sink & washer/dryer. The 3 car tandem garage is a storage dream, outfitted with custom floor-to-ceiling built-in cabinets, overhead rack & garage service door - added features hot water recirculating pump & water softener ensure this home is as functional as it is beautiful. Other Upgrades: new HVAC unit 2025, $90,000 backyard & pre-wired for surround sound in great room, pre-wired for speakers in kitchen, owner's suite & bath. Some rooms have been newly painted inside & garage. Large park steps from the home that has pickleball courts, soccer field, huge playground, ramada & restrooms. The Meadows Community Center is private for residents to enjoy - featuring: Heated pool and spa Splash pad Playgrounds Grassy areas Game room Lighted pickleball ball courts Bocce ball courts Basketball courts Ramadas Top-rated Peoria schools (grade school through high school) just minutes away. Liberty High School is located in The Meadows master-planned community and is highly regarded, A-rated public school known for strong academics and competitive athletics. Candeo and Basis charter schools are a short drive away as well. The Four Corners with a wide variety of dining, shopping, theaters, banking and medical facilities are just 2-3 miles away. Twenty minutes away is Lake Pleasant. Easy access to boating, fishing, hiking - ideal for outdoor enthusiasts & families alike.

22822 N 97th Drive, Peoria

Listing courtesy of Listing Agent: Evelyn Saracco (623-910-9014) from Listing Office: Realty Arizona Elite Group, LLC.

Selling Office: Keller Williams Arizona Realty.

$613,500
5 Beds 3 Baths 6983302 MLS
Price Improvement! Now offered at $599,000, this North Peoria home delivers exceptional value with paid-off solar and is vacant and move-in ready. Features include a bright open floor plan, spacious living area, and a modern kitchen with granite countertops, stainless steel appliances, and a large island. The primary suite offers a private retreat with a spa-like bathroom and dual walk-in closets, while additional bedrooms provide flexibility for guests or a home office. Enjoy a low-maintenance backyard with a covered patio, perfect for relaxing or entertaining. Conveniently located near shopping, dining, parks, and top-rated schools. Don't miss this opportunity! ideal for enjoying Arizona sunsets and weekend gatherings. The low-maintenance landscaping allows you to focus on making memories rather than upkeep. Located in an upcoming area with easy access to shopping, dining, parks and top-rated schools, this home offers both convenience and value. Don't miss the opportunity to own this North Peoria gem that truly embodies Arizona living at its best!

9185 W Mine Trail, Peoria

Listing courtesy of Listing Agent: Nicolas R Toscano (480-543-0604) from Listing Office: Barrett Real Estate.

Selling Office: Platinum Realty Network.

$707,210
5 Beds 3 Baths 6983153 MLS
AMAZING FLOOR PLAN, CONVENIENT LOCATION, PRIVATE POOL, GATED COMMUNITY, RESORT STYLE AMENITIES!! This beautiful 3231 sqft 5 bedroom + teen/flex room home has it all! Open floor plan, formal dining room, split bedrooms (4 with walk in closets) including a separate teen/flex room, chefs kitchen with double ovens, gas stove, butlers pantry with attached walk in pantry and private pool. Located in a gated community in the heart of Vistancia close to dining, shopping, top notch schools including ALA, the TSMC complex, and quick access to the 303. Vistancia offers premier amenities including 3 pools, water slide, pickle ball & tennis courts, indoor basketball court, club house with game room, walking trails, playgrounds, golf & baseball fields. Now is the time to get into this growing community

11856 W Lone Tree Trail, Peoria

Listing courtesy of Listing Agent: Ashley R Kidd (419-277-3356) from Listing Office: My Home Group Real Estate.

Selling Office: First Team Real Estate.

$649,900
5 Beds 4 Baths 6983152 MLS
Discover this stunning 5-bedroom home with a loft and office, offering 2,909 square feet of beautifully designed living space. Soaring vaulted ceilings create an open and airy feel, while the thoughtfully designed floor plan includes four bathrooms, with two full baths conveniently located on the first floor—perfect for guests or multigenerational living. The gourmet kitchen features stainless steel appliances, granite countertops, and plenty of space for entertaining. Step outside to a low-maintenance backyard with turf and a sparkling pool, ideal for enjoying Arizona's sunshine. Solar panels provide energy savings, and the desirable north-south exposure enhances comfort year-round. Don't miss this exceptional home paved covered patio or hangout on the grass lawn before cooling off in the large pool that includes a basketball hoop for lots fun! This home also includes leased solar. This property is also a short drive from plenty of restaurants, activities, grocery stores, shopping and golf courses.

10789 W Yearling Road, Peoria

Listing courtesy of Listing Agent: Beau Carson Browder (623-249-0697) from Listing Office: Phoenix Property Group.

Selling Office: HomeSmart.

$724,990
4 Beds 4 Baths 6982494 MLS
This beautiful Geneva model features 4 bedrooms, a study, loft and 3.5 baths, offering ample space for comfortable living. The 2804 sq ft layout includes a spacious great room, an upgraded gourmet kitchen with built in stainless appliances, quartz counters, and an inviting dining area. The primary suite is spacious, while the additional bedrooms provide plenty of room for family or guests. This model home has upgraded flooring throughout, 8' 2 panel interior doors, designer paint, tile shower in the primary bath and secondary baths, backyard landscaping and so much more. This home is located in the beautiful scenic Highpointe neighborhood in the Vistancia masterplan of Peoria.

33266 N 134th Lane, Peoria

Listing courtesy of Listing Agent: Kathleen J Spencer (602-539-0339) from Listing Office: Beazer Homes.

$574,990
5 Beds 4 Baths 6982447 MLS
Experience elevated living at Manor at Legacy Place, just minutes from Loop 101, Westgate, and top-tier shopping and dining. This beautifully designed Hampton plan features 5 bedrooms and 3.5 baths with timeless Classic-inspired details. The chef's kitchen impresses with grey cabinetry, Calacatta Monaco quartz, GE Profile stainless appliances, and a French-door refrigerator. A main-level bedroom with private bath is ideal for guests or extended family. The open great room extends to a covered patio for seamless indoor-outdoor living. Upstairs, a spacious loft, three secondary bedrooms, and a tranquil primary suite with dual vanities, soaking tub, walk-in shower, and expansive closet complete the home. ^^^ Up to 6% of Base Price can be applied towards closing cost and/or short-long-term interest rate buydowns when choosing our preferred Lender. Additional eligibility and limited time restrictions apply. Ask for more information!

8023 W Royal Palm Road, Peoria

Listing courtesy of Listing Agent: Chad Fuller () from Listing Office: K. Hovnanian Great Western Homes, LLC.

Selling Office: HomePros.

$759,000
3 Beds 3 Baths 6982276 MLS
26288 N 106th Drive, Peoria, AZ 85383 is a highly upgraded single-level home located on a private cul-de-sac lot in the desirable Tierra Del Rio community of North Peoria. Offering approximately 2,993 square feet with no interior steps, mountain views, and direct access to hiking trails just across the street, this Woodside Homes Canyon model delivers exceptional indoor-outdoor Arizona living. This thoughtfully designed split floor plan features 3 bedrooms, 2.5 bathrooms, a private den, and a spacious bonus room, providing flexible space for a home office, media room, gym, or guest retreat. The open concept great room is anchored by an oversized kitchen and showcases wood plank tile flooring, 9+ foot ceilings, 8-foot interior doors, abundant natural light, and upgraded lighting and ceiling fans throughout. The chef's kitchen includes granite countertops with a recently re-cut granite sink upgrade, a marble backsplash, gas cooktop, built-in microwave, wall ovens, an oversized center island with breakfast bar seating, and a large walk-in pantry. The kitchen flows seamlessly into the great room and dining space, creating an ideal setting for entertaining. The split primary suite offers privacy and comfort with a generous walk-in closet and a recently upgraded spa-style bathroom featuring new shower panels, updated glass, and modern Moen black fixtures. Secondary bedrooms are well-sized and thoughtfully positioned. Step outside to a true resort-style backyard designed for relaxation and entertaining. Enjoy a rebuilt water feature with custom ledgerstone and planters, an outdoor fireplace with travertine patio completed in 2024, a Bullfrog spa with dedicated electrical run, multiple permitted Alumawood patio covers, artificial turf, raised garden beds, mature landscaping, and no neighbors behind. The cul-de-sac location enhances privacy while capturing mountain views and stunning Arizona sunsets. Additional highlights include an owned 7.4kW roof-mounted solar system installed in 2020, sunscreens on south and west facing windows, dual-pane Low-E windows, owned water softener, Ring doorbell camera plus two additional exterior security cameras, and over $112,000 in documented seller improvements completed between 2020 and 2025. The three-car garage offers extensive storage with built-in cabinetry and overhead racks, plus a fully finished and climate-controlled single-car bay ideal for a home gym, workshop, hobby space, or additional office. Conveniently located near Happy Valley Road and Loop 303 with easy access to shopping, dining, Lake Pleasant recreation, and major North Valley employment corridors, this move-in ready Tierra Del Rio home combines quality construction, thoughtful upgrades, energy efficiency, and a premium lot location.

26288 N 106th Drive, Peoria

Listing courtesy of Listing Agent: Kelli J. Grant () from Listing Office: RE/MAX Fine Properties.

Selling Office: My Home Group Real Estate.

$559,990
5 Beds 4 Baths 6982033 MLS
Discover refined living at Manor at Legacy Place, ideally located near Loop 101, Westgate entertainment, and premier shopping and dining. This elegant Hampton plan offers 5 bedrooms and 3.5 baths with stylish Loft-inspired finishes throughout. The gourmet kitchen shines with Frost Shaker cabinetry, marble-look quartz countertops, GE Profile stainless appliances, and a French-door refrigerator. A private first-floor bedroom with en-suite bath is perfect for guests or multigenerational living. The open great room flows to a covered patio for effortless indoor-outdoor entertaining. Upstairs, enjoy a spacious loft, three secondary bedrooms, and a serene primary suite with dual vanities, a soaking tub, walk-in shower, and generous closet space. ^^^ Up to 6% of Base Price can be applied towards closing cost and/or short-long-term interest rate buydowns when choosing our preferred Lender. Additional eligibility and limited time restrictions apply. Ask for more information!

8027 W Royal Palm Road, Peoria

Listing courtesy of Listing Agent: Chad Fuller () from Listing Office: K. Hovnanian Great Western Homes, LLC.

Selling Office: Vina Realty.

$1,750,000
4 Beds 5 Baths 6981996 MLS
Welcome to luxury living in a gated community within Vista Montana. Situated on nearly an acre, this exceptional property blends privacy, functionality, and resort-style design in one unforgettable setting. From the moment you arrive, you'll appreciate the expansive lot, elegant curb appeal, and thoughtfully designed layout. Inside, the home offers spacious open living areas, high ceilings, and seamless indoor-outdoor flow—perfect for both everyday living and entertaining. The chef's kitchen anchors the heart of the home with rich cabinetry, quartz countertops, generous prep space, and a large island ideal for gathering. Expansive windows frame views of the backyard oasis and fill the home with natural light. Step outside to your private resort: a stunning pool and spa with water feature, expansive paver patios, lush green lawn, and multiple entertaining areas. Whether hosting under the covered patio or enjoying a quiet Arizona evening by the fire feature, this backyard delivers. Car enthusiasts and hobbyists will love the oversized RV garage (32x52 with 14'high door) complete with a custom man cave featuring its own kitchenette and bath perfect for guests, projects, or the ultimate retreat space. Additional Highlights include: nearly acre lot, gated community, resort style pool/spa, RV garage with lift capability and 8 car capacity, private man cave with kitchenette and bath, OWNED SOLAR for energy efficiency, Generous storage and workspace. This is more than a home - it's an Arizona lifestyle property built for entertaining storing the toys and living comfortably year round.

8771 W Jj Ranch Road, Peoria

Listing courtesy of Listing Agent: Nathan C Martinez (602-430-5226) from Listing Office: RE/MAX Fine Properties.

Selling Office: My Home Group Real Estate.

$1,200,000
5 Beds 4 Baths 6981884 MLS
Behind the guard gates of Blackstone at Vistancia, this luxury home delivers elevated desert living paired with a true resort-style backyard. A private gated courtyard welcomes you into the foyer and flows seamlessly into the open-concept great room, where a stone-accent gas fireplace, custom media cabinetry, plantation shutters, abundant natural light, and motorized blinds create an inviting yet refined atmosphere. The chef's kitchen is thoughtfully designed with granite countertops, Thermador wall ovens, a gas cooktop, crown-molded cabinetry, a walk-in pantry, and a butler's pantry, while the dining room is highlighted by a striking designer chandelier. The serene primary suite features elegant ceiling beams, dual walk-in closets, a spa-style bath, and private access to the backyard. Outdoors, a private oasis awaits with a water-feature pool complete with a grotto, expansive travertine decking, elevated fire pit, built-in BBQ pergola with bar seating, artificial turf, a spacious covered patio with motorized blinds, and a dedicated dog run. Additional highlights include a reverse osmosis system, water softener, and electric vehicle charging station. Blackstone at Vistancia offers premier community amenities including four pickleball courts, a lap pool, play pool, expansive resort-style pool with clubhouse and fire pit, and a beautifully designed playground. Ideally located near the Loop 303 freeway, the community offers effortless access to shopping, dining, and the best of North Peoria living.

12821 W Via Caballo Blanco --, Peoria

Listing courtesy of Listing Agent: Beth M Rider (602-315-8749) from Listing Office: Keller Williams Arizona Realty.

Selling Office: The Brokery.

$512,000
4 Beds 3 Baths 6981673 MLS
Spacious 4-bed, 3-bath two-story home with room for everyone! Features family room, dining room, breakfast nook, playroom, loft, and office. Large kitchen with island, breakfast bar, stainless steel appliances, and granite counters. Two-car garage plus a separate one-car garage perfect for workshop, storage, or toys. Includes water softener and RO system (3 years new), ceiling fans, and window coverings throughout. Backyard backs to greenbelt and offers low-maintenance desert landscaping, artificial turf, spa, citrus trees, and pavers. Owned solar provides lower utility costs and added value. Enjoy Village at Vistancia amenities: Mountain Vista Club with fitness center, water park, lap pool; Foothills Center pools/playground; trails, tennis, pickleball, parks, schools, events, and more!

31126 N 131st Drive, Peoria

Listing courtesy of Listing Agent: Michael Wiley (480-343-4534) from Listing Office: HomeSmart.

Selling Office: Barrett Real Estate.

$774,000
4 Beds 3 Baths 6981670 MLS
Welcome to this stunning, move-in-ready home offering breathtaking mountain views from every room. There are 4 spacious bedrooms, a loft, game room, and a versatile main-floor den that can easily be converted into a 5th bedroom, this floor plan is ideal for multi-generational living, or those working from home. The home is extensively upgraded and offers peace of mind with a new roof installed in 2024, complete with a transferable 30-year warranty, a newly covered second-story balcony, dual A/C units replaced in 2018 and 2022, an added air return in the primary suite for enhanced comfort and energy efficiency. Additional upgrades include new irrigation lines in the front and backyard, updated designer lighting, and door hardware throughout.The gourmet chef's kitchen is the heart of the.. home featuring a six-burner gas cooktop, dual-fuel electric oven, granite countertops, an oversized center island, abundant cabinetry, and generous prep space--perfect for entertaining and everyday living. Elegant stone accent walls in the living room and dining area add warmth, character, and timeless style. The luxurious primary suite is a private retreat, completely remodeled with a custom California Closet featuring barn doors, a designer vanity with copper sinks, a bidet toilet and an oversized heated walk-in shower with floor-to-ceiling tile, creating a spa-inspired bathroom you'll never want to leave. The entire second floor has been upgraded with durable luxury vinyl plank flooring for a modern, cohesive look.Step outside to your own resort-style backyard designed for entertaining and relaxation. Enjoy a sparkling pool with a waterfall, brand-new tile, updated in-floor pop-up cleaning system and a recent acid wash. The backyard also features low-maintenance artificial turf, custom pavers, a built-in BBQ island, authentic pizza oven, fire pit, and multiple gathering spaces--perfect for taking in the spectacular mountain views. Combining luxury finishes and upgrades, a flexible floor plan, and exceptional indoor-outdoor living, this turnkey home offers everything you are searching for. From the gourmet kitchen and spa-like primary suite to the entertainer's backyard and panoramic mountain views, this is a rare opportunity to own an extraordinary home that truly has it all.

25767 N 67th Drive, Peoria

Listing courtesy of Listing Agent: Lori Ferzoco (623-205-6970) from Listing Office: West USA Realty.

$1,165,000
3 Beds 3 Baths 6981582 MLS
This is truly A ONE OF A KIND CUSTOMIZED HOME ON A FANTASTIC GOLF COURSE VIEW LOT! Your breath is taken away as you look over the newly resurfaced pool and separate spa at the unobstructed view of the 13th green and down the 13th fairway with no golf ball vulnerability or golf cart path traffic. Your private backyard is truly your own! AND...with this incredible view, YOU GET A BEAUTIFUL CUSTOMIZED HOME to share the view! As you enter the home through the large welcoming private courtyard, you are met with a gracious-sized entry. Just beyond, the large open chef's delight kitchen overlooks the dining area and the great room and over the sunken bar area to also capture the incredible view of the golf course. This home has been converted to a 3-bedroom residence with each bedroom having an attached bathroom. In addition to the 3 bedrooms, there is a large comfortable office that includes a Murphy bed for overflow guests and also sports a cozy two-step down private TV viewing room. The elegant, generous-sized primary suite, also shares the golf course view, and the adjacent bath area has dual vanities, a sit-down makeup table, and has a new large beautiful tiled shower. Additionally, the large walk-in closet features a custom closet package. Last but certainly not least, the Spiritus plan easily has the best 3 car garage layout of any of the Shea plans, with the 3 garage bays attached by a versatile large connecting area allowing for even more storage. This rare combination of a spacious customized and exceptional home and the unhindered golf course view is truly a one of a kind. You will not want to miss this one!

12510 W Bajada Road, Peoria

Listing courtesy of Listing Agent: Jeff K Mitchell (623-521-4491) from Listing Office: HomeSmart.

Selling Office: HomeSmart.

$1,275,000
4 Beds 4 Baths 6981550 MLS
Designer home is an architectural showpiece that perfectly balances open floor plan with 12-foot ceilings that flow to a 1/3 acre backyard paradise. Open floor plan with ample space to entertain or comfort for a large family. Separate teen suite with soundproof walls, 2 bdrms, living room, and full bath. Private main bdrm with large sliding doors for pool access and views. $450k in recent designer upgrades including new kitchen, laundry, and bathroom. Heated 35 ft lap pool with a large baja step and a separate ''spool'' w/bench, custom fountains, travertine tile, and an outdoor exercise room. Chef's kitchen with premium JennAir appliances, quartz counters, custom lighting, tile, gas range, oversized island, walk-in pantry. Walk-in closets in all rooms, 3-car gar w/ A/C, & an RV gate

9362 W Sands Drive, Peoria

Listing courtesy of Listing Agent: John Rowan (623-281-7852) from Listing Office: HomeSmart.

Selling Office: Berkshire Hathaway HomeServices Arizona Properties.

$695,000
4 Beds 3 Baths 6981074 MLS
THIS HOME IS A STAR! Backing to protected desert preserve land with no neighbors behind you, this exceptional Shea home in Vistancia offers the perfect blend of space, upgrades, privacy, and lifestyle. Featuring 4 bedrooms, 2.5 bathrooms, and 2,908 sq ft, this home is designed to impress from the moment you arrive. Inside, the entire home is painted in a beautiful, thoughtful, and neutral color palette, creating a warm, cohesive backdrop that feels both modern and timeless. Enjoy 10-foot flat ceilings, a formal dining area, and a separate office/den, ideal for work-from-home or flexible living. The open-concept layout flows seamlessly into a stunning kitchen with granite countertops, an oversized island, all KitchenAid appliances, including a built-in convection oven, gas cooktop, microwave, dishwasher, refrigerator, and reverse osmosis system. A bright breakfast nook completes the space. The primary suite is a true retreat with serene desert views, a spa-inspired bathroom featuring a separate soaking tub and walk in shower, double vanity, and a large walk-in closet. Major updates include new flooring in 2023, HVAC replaced in 2020, dual-pane windows with solar screens, Energy Star certification, and solar on the property for enhanced efficiency. Outside, enjoy a private, fenced front courtyard and fully landscaped front and backyard with irrigation, all backing to preserve land for unmatched privacy. The 4-car tandem garage with wall-to-wall built-in cabinetry is a rare bonus. Additional highlights include a water softener with soft-water loop, water purifier, built-in pest control tubing, and washer and dryer included with gas hookup. Residents enjoy access to a heated pool and spa, clubhouse, tennis, pickleball, racquetball, golf, playgrounds, and miles of walking and biking paths. Homes like this are rarethis is a must-see and must-act opportunity.

12481 W Milton Drive, Peoria

Listing courtesy of Listing Agent: Michelle L Minik (602-488-5432) from Listing Office: Realty of America LLC.

Selling Office: eXp Realty.

$882,000
4 Beds 3 Baths 6980948 MLS
SEEING IS BELIEVING WITH THIS STUNNING EXTENSIVE REMODEL JUST COMPLETED IN THE HEART OF VISTANCIA. VIRTUALLY LIKE A NEW MODEL HOME WITHOUT THE CONSTRUCTION MESS. PREMIUM CUL -DE-SAC LOT, FULLY LANDSCAPED, MTN VIEWS, 4-CAR GARAGE. Far surpasses quality of most new builds w/higher end finishes, attention to detail/craftsmanship. New roof, windows* (2025), (2) Trane HVAC Units (2018-20). 4 bed, 2.5 bath, study, dining, great room, adaptable 2908 SF floor plan. Highlights: Expanded gourmet kitchen w/gas cook top/oven, polished quartz counters/backsplash. Spacious primary w/views, custom closet, floor to ceiling polished porcelain tiled walk-in shower. Short walk to clubhouse pool, playground, tennis/pickleball and Discovery Trail. Close to amenities, schools, and the 303. Come tour today!

12170 W Eagle Ridge Lane, Peoria

Listing courtesy of Listing Agent: Leslie McDonnell (602-510-5991) from Listing Office: RE/MAX Fine Properties.

Selling Office: HomeSmart.

$859,990
5 Beds 4 Baths 6980915 MLS
Nestled in a scenic community with playgrounds, greenbelts, and direct access to hiking paths, this stunning home has it all! Our grandiose 'Miraval II' floorplan features 5 full bedrooms plus a game room and library, 4 bathrooms, 4 Car-Garage and a private yard with views! Designer selected finish includes Burlap Cabinetry with under Cabinet Lighting, Quartz Kitchen Countertops, Wood Like Tile Throughout, and Plush Carpet in all the bedrooms. This beautiful home will have it all including 8' doors, Gourmet Gas Kitchen, Smudge Proof Stainless Steel Appliances, Blinds, Pre-Plumb for Soft Water, and Smart Home Technology with built-in island wireless charging. **Photos of model home, options may vary** Rate buy-down and closing cost incentive available with seller's preferred lender!

27401 N 69th Lane, Peoria

Listing courtesy of Listing Agent: Jonathan E O'Neill () from Listing Office: DRH Properties Inc.

Selling Office: Non-MLS Office.

$768,000
5 Beds 4 Baths 6980896 MLS
This community boasts breathtaking views and is conveniently located minutes away from shopping, dining, hiking trails and more! Our popular 'Miraval II' floorplan features 5 full bedrooms plus a game room and library, 4 bathrooms, 4 Car-Garage and a private yard! Designer selected finish includes Burlap Cabinetry, Quartz Kitchen Countertops, Wood Like Tile Throughout, and Plush Carpet in all the bedrooms. This beautiful home will have it all including 8' doors, Gourmet Gas Kitchen, Smudge Proof Stainless Steel Appliances, Blinds, Pre-Plumb for Soft Water, and Smart Home Technology with wireless phone charger built-in. Estimate completion-April 2026**Photos of model home, options may vary** Rate buy-down and closing cost incentive available with seller's preferred lender!

6996 W Buckhorn Trail, Peoria

Listing courtesy of Listing Agent: Jonathan E O'Neill () from Listing Office: DRH Properties Inc.

Selling Office: West USA Realty.

$4,080,000
4 Beds 5 Baths 6980784 MLS
Modern contemporary estate designed for seamless indoor-outdoor living. The residence features expansive open-concept living spaces, high ceilings, and walls of glass that provide abundant natural light throughout. The great room includes custom built-ins and a sleek fireplace, creating a refined yet comfortable gathering space. The kitchen is designed for both function and entertaining, offering an oversized waterfall island, custom cabinetry, premium appliances, and statement lighting. Living and dining areas open directly to a covered patio, allowing for effortless indoor-outdoor flow. The backyard offers resort-style amenities including a pool and spa, manicured turf, modern hardscape, and multiple seating areas. A detached outdoor pavilion with full kitchen and bar provides additional space for entertaining. Architectural and landscape lighting enhance the outdoor experience day and night. Private living quarters include generously sized bedrooms and spa-inspired bathrooms with modern finishes. Thoughtfully designed for comfort, privacy, and contemporary living, this home offers an exceptional Arizona lifestyle.

24351 N 97th Drive, Peoria

Listing courtesy of Listing Agent: Blake St John (480-444-9888) from Listing Office: Engel & Voelkers Scottsdale.

Selling Office: eXp Realty.

All information should be verified by the recipient and none is guaranteed as accurate by ARMLS. Copyright 2026 Arizona Regional Multiple Listing Service, Inc. All rights reserved.

board logo

This information is deemed reliable but not guaranteed. You should rely on this information only to decide whether or not to further investigate a particular property. BEFORE MAKING ANY OTHER DECISION, YOU SHOULD PERSONALLY INVESTIGATE THE FACTS (e.g. square footage and lot size) with the assistance of an appropriate professional. You may use this information only to identify properties you may be interested in investigating further. All uses except for personal, non-commercial use in accordance with the foregoing purpose are prohibited. Redistribution or copying of this information, any photographs or video tours is strictly prohibited. This information is derived from the Internet Data Exchange (IDX) service provided by San Diego MLS®. Displayed property listings may be held by a brokerage firm other than the broker and/or agent responsible for this display. The information and any photographs and video tours and the compilation from which they are derived is protected by copyright. Compilation © 2026 San Diego MLS®,