Refine Search
Sort by
$1,880,000
5 Beds 4 Baths 6836335 MLS
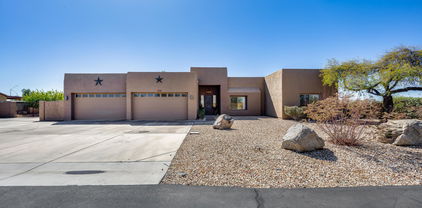

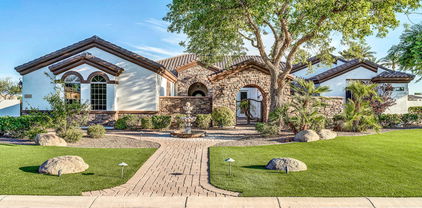
Exceptional custom home in the prestigious gated community of Melton Ranch 1. Spanning 5,679 square feet, this exquisite residence features 5 beds, 4 bathrooms, a 4-car garage with custom cabinetry, a designer pool, an RV garage, and a guest house. Enter through a private courtyard into the charming formal dining and living rooms. Unwind in your spacious master suite, complete with a sitting room, private backyard exit, and a cozy two-way fireplace. The master bath offers a whirlpool tub and a walk-in shower for ultimate relaxation. Perfect for entertaining, the gourmet kitchen opens through sliding glass pocket doors to a backyard oasis. Enjoy swimming or sliding into the designer pool, making this home an entertainer's dream.

10059 W Villa Lindo Drive, Peoria

Listing courtesy of Listing Agent: Aijaz Ansari (602-626-0033) from Listing Office: The Realty Gurus.

Selling Office: Keller Williams Northeast Realty.
$940,000
3 Beds 4 Baths 6835849 MLS
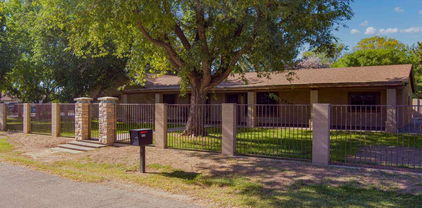
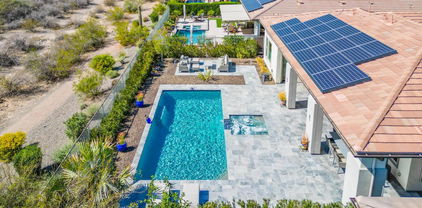
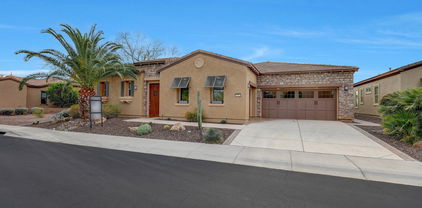
This home is a Combination of Beauty & Amenities Galore! On Golf Course w/ Awesome Mountain Views. Enjoy entertaining in Resort Style backyard w/Gorgeous Sunsets, a lighted Pergola w/Heated Spa, a Serene Fountain & Cozy Firepit. Perfect for entertaining & guests will love the privacy offered by the PRIVATE CASITA! Interior is Light, Bright, Open Concept Living with updated Center Island Kitchen w/New Quartz countertops, New Commercial Refrig/Freezer, New Gas range w/Custom Hood + Dual wall ovens for a total of 3 Ovens, New RO system + a Butler Pantry/laundry rm. Great room has Wet Bar & Gas Firepl. In addition to 2nd Ensuite Bedrm there is a Flex Room w/courtyard entry, + a Den with Separate Courtyard. Owned Solar w/Vehicle charging, New A/C in 2023. See docs tab for amenities list

29512 N 128th Lane, Peoria

Listing courtesy of Listing Agent: Carolyn R Swallows (623-780-8000) from Listing Office: Swallows & Associates Realty.

Selling Office: Realty Arizona Elite Group, LLC.

$502,060
5 Beds 3 Baths 6835211 MLS
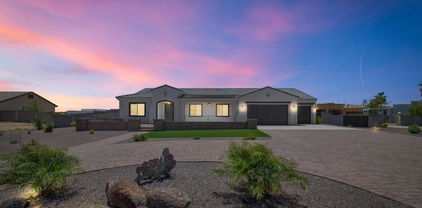
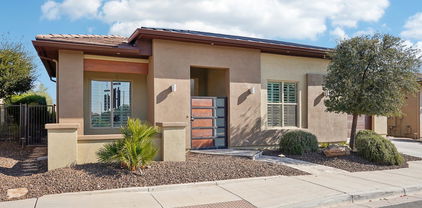
Hey Buyers! INTEREST RATES GOTCHA DOWN? This Seller understands and says LET'S TALK! Move-in ready & priced to find its NEW OWNERS, this beauty rocks with NO HOA, OVERSIZED 8600sf LOT, 3c garage, expansive DRIVEWAY, RV GATE, and MASSIVE SIDE YARD for parking/storage! WANT MORE VALUE? Enjoy LOW to ZERO costs for electricity with the upgraded 100% OWNED SOLAR (no monthly lease pmt), AND (2) NEWER A/Cs installed in 2024! Yes, this 5bd 2.5ba + LOFT packs an amenity punch with its Stainless Kitchen, Granite Counters, UPDATED DOWNSTAIRS Primary Ensuite w Walk-In Closet, Dual Vanities, AND UPGRADED Shower, while upstairs finds 4 bedrooms, Guest Bath, and GYNORMOUS Loft/Flex space! Don't sleep on this one - see it today!

10520 W Patrick Lane, Peoria

Listing courtesy of Listing Agent: Tina Dudek (928-607-1983) from Listing Office: HomeSmart Lifestyles.

Selling Office: Real Broker.

$702,000
5 Beds 5 Baths 6834619 MLS
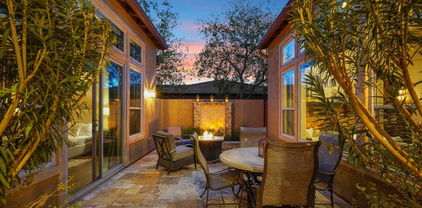
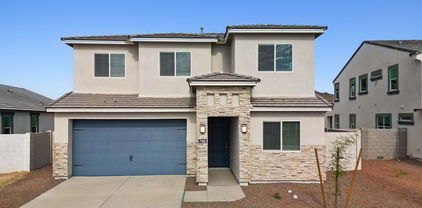
PRICED UNDER APPRAISED VALUE!!! Appraisal just completed 4-23-25 and now home listed well below value. Our loss can be your gain for this Better than New Oasis...so don't miss this opportunity built in 2022 a beautiful 5 bedroom 4.5 bath 3456 Sq' home on a desirable Large lot. This ready to move in home retreat doesn't disappoint with neutral palette & numerous upgrades in all the right places. Some notables include: A dramatic spiral staircase upon entrance, Tile wood plank flooring, downstairs suite with full bath, top-of-the-line chefs kitchen appliance pkg,gas stove, double ovens, Vaulted family room ceiling, private gated crt yd..the list goes on so come see! This charming home has been meticulously cared for and feels brand new. No waiting to build or renovate..ready now!! Lastly, the expansive backyard includes a covered patio, extended seating area, natural turf, and a fire pit! What are you waiting for? Act NOW!

28374 N 131st Drive, Peoria

Listing courtesy of Listing Agent: Anja Jonker (623-707-9438) from Listing Office: Realty ONE Group.

Selling Office: Real Broker.

$1,095,000
4 Beds 4 Baths 6834439 MLS
**REMODELED** This luxurious home has been upgraded with $150K in resort style backyard improvements and over $100K in interior upgrades. NEW carpet installed!! Pool, Spa & A/C recently serviced. This home is an entertainers PARADISE! Custom bar, pool table room, extra game room, and resort style backyard. Highlighted features include interior surround sound AND exterior underground sound system throughout. Fire pit and gazebo with fireplace and built in BBQ. RV gate for RV, boat or toy parking. Additional side yard ideal for batting cage, sports court, RV garage or in-law suite. North/South exposure with mountain views & NO homes behind for ultimate privacy. A MUST SEE!! Owner/agent

8260 W Cielo Grande Avenue, Peoria

Listing courtesy of Listing Agent: Gina Liebeck (480-720-6111) from Listing Office: Lake Pleasant Real Estate.

Selling Office: West USA Realty.

$1,241,000
4 Beds 4 Baths 6834014 MLS
Live ~ Work ~ Play Are you looking for a multi-generational home? A home with a 1900sq ft shop/warehouse/rv garage? NO HOA! Incredible sunset views from your backyard pool. A home close to great hiking and one mile from 4 corners? This is it!!! Two parcels over 1 acre. This home features an updated kitchen with maple cabinets, side by side fridge/freezer, large island, pantry, wall oven & induction cooktop. The main house includes 3 bedrooms and a office/den which could be Bed #4. The Primary Suite includes an exterior door and brand new Primary Bath with 2 vanities, gorgeous shower, and a freestanding tub. Updated guest bath. The attached Casita has a kitchenette (fridge, sink, microwave) and partially updated bath. The 4 car garage includes built-in cabinets for all your tools The saltwater pool was added in 2021. The main patio is 80ft x 10ft with an additional covered patio (2021) that features a beautiful outdoor kitchen with a large propane grill, 2 burner cooktop, cabinets, granite countertop, & ceiling fan. The property features include a functioning greenhouse, multiple fruit trees (orange, lemon, Myer lemon, grapefruit, pomegrante, fig, tangello), a separate pergola with a firepit, a shed, and a 2 story RV Garage that has been recently used as a warehouse. The warehouse includes a sink, toilet, shower & hot water heater. The RV Garage exterior includes hookups for an additional RV. The house has LVP throughout. Ceiling fans throughout. Recently added new HVAC (one in 2024 and one in January 2025). Twelve foot ceilings in main living space and 10ft ceilings in the bedrooms and casita.

23421 N 99th Avenue, Peoria

Listing courtesy of Listing Agent: Debbie E. Campbell (623-252-8288) from Listing Office: RETHINK Real Estate.

Selling Office: HomeSmart.

$810,000
4 Beds 3 Baths 6832567 MLS
Must see Ranch Style Home on beautiful 1 acre irrigated lot offers quiet country lifestyle just minutes from restaurants, theaters, shops, schools, health care. Large 3100 square foot, single level, 4 bedroom, 3 bath, with large attached 3 car garage, RV gate. Zoned for horses or small business. The large pool, outdoor fireplace, spacious back yard with ramada and gazebo is perfect for outdoor entertaining. Inside, the home features large family room with masonry fireplace, master suite with sitting area, 2 walk-in closets, and jetted tub. Plantation shutters throughout, formal dining room, lots of storage inside and out, separate walk-in pantry. The large yards and mature trees invite you to relax and enjoy your privacy. No HOA

7216 W Country Gables Drive, Peoria

Listing courtesy of Listing Agent: Jared A English (888-881-4118) from Listing Office: Congress Realty, Inc..

Selling Office: Non-MLS Office.

$700,000
4 Beds 3 Baths 6832198 MLS
RARE NEAR HALF-ACRE OPPORTUNITY - GATED VISTANCIA VILLAGE-Recently appraised at $808K (hello, instant equity). SMART BUYERS ALERT: Secure this exceptional 4,200+ sq ft home on an extraordinary 20,000+ sq ft lot in prestigious gated Vistancia Village. This is your chance to own premium Peoria real estate at under market value. LOCATION EXCELLENCE: Top-rated Peoria Unified School District with Liberty High School. Gated community security, quiet cul-de-sac location, and established neighborhood provide the perfect family sanctuary. SPACIOUS LIVING: This open-concept design features 4 bedrooms and 2.5 bathrooms with abundant natural light throughout. Large living areas, formal dining, and generous room sizes offer flexible layouts for any lifestyle. The move-in-ready condition allows immediate occupancy while you plan future customizations BLANK CANVAS BACKYARD: This massive 20,000+ sq ft of open space is your opportunity to create anything you envisiona resort-style pool and spa, outdoor kitchen and entertaining areas, toys below the fence line, workshop space, play areas for kids, dog runs, gardens, or simply wide-open space for ultimate privacy. Start fresh with your vision and budget. INVESTMENT POTENTIAL: Solid bones and premium location make this an excellent renovation opportunity for buyers wanting to create their dream home. You're buying the expensive parts (land + structure) and can customize finishes to your taste and budget. COMMUNITY AMENITIES: Vistancia Village offers resort-style living with hiking trails, parks, and recreational facilities. It is minutes from shopping, dining, and major employers while maintaining a peaceful residential feel. PRICED TO SELL: At $725,000, you're getting exceptional value for gated community living on nearly half an acre, making this an outstanding opportunity for savvy buyers. PERFECT FOR: Growing families needing space, renovation enthusiasts, investors, or anyone wanting privacy with community amenities. Bring your vision and create the estate you've always wanted. IMMEDIATE POSSESSION AVAILABLE- Curious why this property offers the best of Peoria's luxury living at an exceptional price point? Come see for yourself.

13346 W Jesse Red Drive, Peoria

Listing courtesy of Listing Agent: Samone Bollerud-Beitler (602-390-1462) from Listing Office: W and Partners, LLC.

Selling Office: Real Broker.

$775,000
4 Beds 4 Baths 6832118 MLS
EXCLUSIVE FINANCING AVAILABLE! BELOW MARKET RATE!! Looking for a new home? You've found it! This fantastic 4 bed, 3.5 bath residence in Westwing Mountain features great curb appeal, a low-care front yard w/artificial turf, a 3 car garage, RV gate, and a paver driveway. Discover a sizeable living area and family room w/stylish wood-look flooring, high ceilings, modern light fixtures, plantation shutters, and neutral palette throughout. Hone your cooking skills in this fabulous eat-in kitchen, comprised of white cabinetry w/crown moulding, a walk-in pantry, granite counters, tile backsplash, stainless steel appliances, and an island w/a breakfast bar. The primary bedroom offers plush carpeting, a walk-in closet, and a private bath w/dual sinks for added convenience. Lastly, the charming backyard includes a covered patio, extended seating area, a putting green, and a unique built-in BBQ w/fire & water features! What are you waiting for? Don't miss out!

9302 W White Feather Lane, Peoria

Listing courtesy of Listing Agent: Jessica A Dotta (480-466-4877) from Listing Office: Long Realty Unlimited.

Selling Office: RE/MAX Professionals.

$990,000
5 Beds 4 Baths 6832006 MLS
WELCOME TO YOUR SLICE OF PARADISE - Immaculate residence with your very own Backyard Resort and a ''million-dollar'' view! Nestled in the Prestigious Gated Community of Pleasant Valley, this home offers a very functional layout that seamlessly blends comfort, style, and convenience. This home offers plenty of space for everyone - Family, Friends, and Guests, upstairs you have a Massive Bonus Room, a Huge Primary Suite + 3 more very Spacious Bedrooms, downstairs you have a Guest Bedroom with its own ensuite Bathroom, an Open floor plan for seamless transitions between the living, dining, and kitchen areas, the kitchen offers state-of-the-art appliances and ample counter space, pull-out shelves, and a view to the Backyard Oasis, Desert view, and Mountains in the distance. Much More++ Upgrades Throughout include Crown Molding, all Tile & Wood Flooring, Window Shutters, Pavered Driveway, Custom Dual Patio Doors, Induction Cooktop, Trane A/C Units, etc. The Backyard is perfect for children's play and summer barbecues. A resort like Heated Pool & Spa, Built in BBQ Island w/SS grill, Smoker, and Pizza Oven, plenty of grass to play in, a Gas Fire Feature, a Firepit, all ideal for the modern family lifestyle. Pleasant Valley is a toy friendly community, and this residence offers a side driveway with an extra wide RV Gate. Location, Location - backs to open desert allowing you to see for miles, minutes away from Lake Pleasant, Paloma Park, TSMC, with tons of shopping & restaurants nearby. This home is 100% move-in ready, with plenty of room for your family to grow and create lasting memories. Don't miss the opportunity to own this slice of paradise!

9686 W Keyser Drive, Peoria

Listing courtesy of Listing Agent: Tim Polanco (623-694-0541) from Listing Office: Arizona E Homes.

Selling Office: W and Partners, LLC.

$746,000
4 Beds 3 Baths 6831850 MLS
Welcome home to a custom experience w/ real stack stoned on entire wall in family room w/ hearth & in front/backyards. Resort style pool w/ soothing waterfall, travertine backyard pavers & gourmet kitchen w/ extra large granite island, backsplash, up-lighting under cabinets & gas range. All kitchen appliances included, plus washer/dryer. Excellent open concept living area in large kitchen & family room that looks out wall-lined windows to to inviting backyard. Oversized courtyard at entrance w/ pavers & view fence to open park & walkway in back. No neighbors across the street or behind. Private exits from 2 bedrooms. Pool & A/C updated in 2020. Smart Thermostat. Perfect neighborhood nestled away for private living, but close to everywhere close enough to shopping, entertaining & freeways to be convenient. Must See!!!

20331 N Fletcher Way, Peoria

Listing courtesy of Listing Agent: Melissa Jenner (602-329-6981) from Listing Office: Sunbelt Realty & Business Advi.

Selling Office: HomeSmart.

$1,224,000
4 Beds 3 Baths 6831709 MLS
This LIGHTLY LIVED IN and STUNNING CUSTOM ''SMART'' HOME in a FANTASTIC LOCATION on ACRE LOT in MARICOPA COUNTY ISLAND in NW Peoria has a perfect BLEND of LUXURY LIVING with a FUNCTIONAL FLOOR PLAN*GOURMET KITCHEN includes CALACATTA QUARTZ with WATERFALL at island, DOUBLE STACK WHITE SHAKER CABINETS, DOUBLE OVENS, BEVERAGE FRIDGE, prep sink, walk in pantry, POT FILLER, and GAS COOKTOP*SPLIT OWNER SUITE has SPA LIKE BATHROOM with STAND-ALONE TUB, BEAUTIFUL TILE WORK at the frameless SHOWER, and DIRECT ACCESS to LAUNDRY*ENERGY EFFICENT SPRAY FOAM, soft water and R/O, oversized water heater, 4-CAR garage, multiple car chargers, and a BACKYARD that has seller prepared for an RV GARAGE and/or CASITA and pool - and SO MUCH MORE*COME BY and SEE WHY you WILL WANT to CALL THIS PLACE YOUR ''HOME'

10147 W Camino De Oro --, Peoria

Listing courtesy of Listing Agent: Rebecca Durfey () from Listing Office: Keller Williams, Professional Partners.

Selling Office: West USA Realty.

$755,000
5 Beds 3 Baths 6831593 MLS
Paradise... Found! This beautiful, spacious retreat (with exterior freshly painted) rests on a wash lot affording you stunning views & mountains galore! The centerpiece of this immaculate home is the nearly 400 SqFt Chef's kitchen featuring: HUGE kitchen island/ almost infinite number of cabinets (w/pull-outs)/SS appliances/gas cooktop/hood/pantry cabinet/more! Very versatile floorplan w/ bedroom/bath & office on the first floor, & 3 BR + office/BR upstairs. Two sets of classy custom barn doors, ¾'' solid hardwood floors throughout (including stair treads), primary BR custom closet w/pull-down rods/drawers, sizable laundry room. Outside, enjoy evening swims (even in the winter!) in your self-cleaning heated pool, gazing at the stars and mountain silhouette! Visit once... stay a lifetime!

12918 W Caraveo Place, Peoria

Listing courtesy of Listing Agent: Bob Nachman (602-619-1868) from Listing Office: RE/MAX Excalibur.

Selling Office: Keller Williams Northeast Realty.

$1,125,000
5 Beds 4 Baths 6831257 MLS
Nestled w/in the prestigious, award-winning Blackstone Country Club, this stunning residence boasts unparalleled curb appeal. A meandering paved sidewalk guides you through beautifully landscaped desert gardens, setting the tone for a tranquil retreat. Upon entering, you'll be greeted by a lovely foyer flowing seamlessly into the elegant dining room. A striking stacked stone accent wall adds warmth & texture to the space. The heart of the home is the expansive great room & kitchen, where large windows frame breathtaking views of the backyard oasis. Perfect for entertaining, the chef-inspired kitchen boasts rich color cabinets, granite countertops, tile backsplash, large island w/ seating & SS appliances. Split floor plan for a private owner's suite w/ dual sinks, relaxing soaking tub, shower & large walk-in closet. 4 additional bedrooms & 3 additional baths provide ample room for guests/family. Spacious den has built-in shelves & desk. Escape to a breathtaking outdoor oasis w/ a large covered patio, stacked stone fire pit, sparkling pool w/ water fall, relaxing spa, putting green, artificial turf & stunning mountain/desert views! The community of Vistancia is a master-planned development that includes beautiful homes, parks & hiking trails, award-winning community centers & golf courses, commercial & retail shops, along with incredible rolling hills & desert landscape all around! The future 320-acre 5 North at Vistancia commercial core is coming soon. Vistancia has ranked as the #1 Master Planned Community in AZ for 12 years in a row (2013-2024)! Resort-style living at its best. Come & see why!

30804 N 120th Avenue, Peoria

Listing courtesy of Listing Agent: Jay Patel (623-451-0443) from Listing Office: RETHINK Real Estate.

Selling Office: Russ Lyon Sotheby's International Realty.

$730,000
4 Beds 3 Baths 6831219 MLS
You don't want to miss this 4-bedroom corner lot home in Vistancia Village! It features charming stone accents, a cozy courtyard, and a 4-car garage. Inside, enjoy tile flooring, a versatile den, and a formal dining area. Spacious great room is perfect for creating lasting memories. Kitchen is a chef's delight, boasting SS appliances, rich wood cabinetry, granite counters, recessed lighting, a tile backsplash, a pantry, and a center island with a breakfast bar. The main bedroom offers a serene retreat with a sitting area, a private ensuite with dual sinks, a soaking tub, and a walk-in closet. Unwind in your private backyard oasis, complete with a covered patio, refreshing spa, and a sparkling pool. Perfect for entertaining or relaxing year-round. This gem truly has it all. Don't miss out This prime location offers convenience and accessibility! Situated near the new Fry's grocery store and a variety of restaurantswith even more opening later this yearthis home is in the heart of a thriving community. Enjoy quick access to the Loop 303 and Lake Pleasant for easy commuting and outdoor adventures. Plus, it's just a short drive to TSMC's semiconductor plant, making it an excellent choice for professionals looking for a well-connected and vibrant neighborhood!

12320 W Lone Tree Trail, Peoria

Listing courtesy of Listing Agent: Greg Sidoff (602-740-3257) from Listing Office: West USA Realty.

Selling Office: eXp Realty.

$985,000
3 Beds 4 Baths 6831171 MLS
VIEWS, VIEWS & MORE SPECTACULAR VIEWS - Situated on a serene NATURAL DESERT WASH w/ Remarkable MOUNTAIN VIEWS, this AWARD WINNING Floorplan is a SHOW-STOPPER! Open a CUSTOM IRON Front Door and step inside to an impressive welcoming - SOARING 12' CEILINGS w/ 3 Generous Sized Bedrooms, 3.5 Baths, Oversized Great Room w/ FIREPLACE, Eat-in Kitchen, WET BAR, Den & 3 CAR GARAGE w/ EPOXY! This magnificent home is equipped w/ a PRE-PAID SOLAR LEASE & Loaded w/ Custom Features. The gourmet kitchen features HIGH-END, RAISED-PANEL cabinetry, Built-in Appliances w/ DOUBLE WALL OVEN, GAS COOKTOP, POT FILLER, Warming Drawer, BUILT-IN FRIDGE, huge island w/ DRAMATIC GRANITE SLAB & great flow to the dining area & Great Room! Owner's Suite is MASSIVE & very private w/ Views of the PRIVATE COURTYARD & the bath is equipped w/ separate vanities custom finishes. Step outside to PARADISE! Enjoy the EXPANSIVE PAVER PATIO, gorgeous landscaping w/ highlighted with a STUNNING LIGHTED Water FEATURE w/ firepit, Built-in BBQ & Private Spa. The automated shades & awning is the perfect touch! Don't miss the RARE OPPORTUNITY TO CALL THIS HOME!!

30062 N 129th Glen, Peoria

Listing courtesy of Listing Agent: Andrew Johnson (623-337-2965) from Listing Office: Realty Arizona Elite Group, LLC.

Selling Office: Realty ONE Group.

$850,000
4 Beds 4 Baths 6830761 MLS
This impeccable David Weekley home is located in the prestigious Sunset Ridge sub-division within the Vistancia master-plan community in North Peoria. Conveniently located within walking distance of the new Fry's Marketplace at Five North. This home has ample parking with a three-car garage and spaces on the paver driveway. A spacious front court yard provides a relaxing sitting area for enjoying time outdoors. Upon entry, you find yourself in the great room with ten-foot ceilings. On those few cold, wintery days, a gas fireplace keeps one warm with a hot beverage in hand. In this single-story home, you will find a powder, laundry, and master bedroom with a full-size bathroom, a large walk-in shower and closet. In addition, the two front bedrooms share a Jack and Jill bathroom with a glass enclosed shower. The fourth bedroom has a full bathroom and a walk-in closet. This beautiful home has an office space and a retreat area for relaxing, reading, or watching television. The outside rear patio has a play pool with a water feature, a beautifully landscaped backyard, with plenty of sitting area for relaxing and socializing with friends and family.

11612 W Candelilla Way, Peoria

Listing courtesy of Listing Agent: John N Trower (623-243-2562) from Listing Office: Century 21 Arizona Foothills.

Selling Office: Re/Max Fine Properties.

$1,175,000
3 Beds 4 Baths 6830678 MLS
This spectacular home epitomizes 5-star, resort style living in the 55+ Award Winning Shea Flagship Community of Trilogy at Vistancia. Experience luxurious, contemporary styling in one of the largest models, the Rhythmic, offering 2888 sq ft, 3 bedrooms, 3.5 bathrooms on an oversized, PREMIUM, elevated wash lot. Guests will have ample privacy in the attached Casita with a private living area, kitchenette, king size bedroom, full bath with tiled stall shower and a separate Mitsubishi mini split (heat/air). Home features include an open concept with dramatic, 12-foot ceilings in the kitchen, dining, and living room. The gourmet kitchen boasts an upgraded waterfall, granite counter, crackled-glass designer backsplash, oven warmer, gas cook top, large walk-in pantry and hand-blown glass pendant lighting. Warm, grey wood look plank tile, white cabinets & ample lighting present a bright & welcoming home for entertaining. Hunter Douglas window treatments are installed in all rooms. Neutral tones throughout. The primary bedroom has large picture windows and direct access to the pool patio. An ensuite, luxurious primary bathroom has a soaking tub, large ceramic tile to ceiling in shower, and a walk-in closet. A charming den features a white laminate wall unit perfect for display and storage. Access the outdoor oasis through two, 4-panel sliding glass doors. The pool area is landscaped with unique Bluestone Tiles. Evenings offer spectacular sunsets. The oversized lap pool and spa are heated and feature multicolor LED lights. Enjoy mountain views on the covered verandas (side & back patios) w electronic sunshades on both sides. The large 2-car insulated garage includes a Mitsubishi mini split (heat/air), epoxy floor and a door to the outside. The spacious laundry room has a utility sink and refrigerator. Home includes a soft water system, reverse osmosis for drinking water, a NEWLY installed Water Heater (instant hot water heater). The landscaping was UPGRADED to a PVC irrigation system. There are three top of the line Minka Aire Xtreme Brushed Nickel Ceiling Fans with remotes. The 35,000 SF KIVA Club has indoor & outdoor pools, fitness center, day spa, cafe, billiards, meeting rooms, library, tennis, pickleball, and bocce ball courts, ballroom, numerous activities and dozens of clubs to choose from, i.e. hiking, biking, poker, wine, etc. A Gary Panks-designed golf course is integrated throughout the original part of the community. The MITA Club has additional community amenities including an outdoor pool, gym, movement studio, art studio and cafe. A large open grass area provides room for outdoor concerts each spring. Trilogy at Vistancia owns the golf course and V's Taproom, both open to the public. Easy access from Trilogy to the 303, shopping, restaurants, entertainment, and Paloma Park, Peoria's new community park with a lake, pickleball courts, playgrounds, hiking trails, concessions and hosts several concerts a year.

29606 N Tarragona Drive, Peoria

Listing courtesy of Listing Agent: David Loose (623-229-7373) from Listing Office: HomeSmart.

Selling Office: Fathom Realty.

$940,000
3 Beds 4 Baths 6830334 MLS
Located on almost 1/2 acre in North Peoria, this beautifully upgraded home offers 3 bedrooms plus a den and 3.5 baths in 3369 SqFt. The floor plan includes a spacious great room with custom built-ins, in-ceiling speakers, and a cozy electric fireplace with stacked stone surround; formal dining with a tray ceiling, and split bedrooms. The gourmet kitchen is impressive with stunning countertops, tiled backsplash, an electric cooktop with pot filler and beautiful stone-faced hood vent, stainless appliances, two islands, a walk-in pantry, and a casual dining nook with bay window. The split bedroom layout is great for privacy, and the luxurious primary suite features double door entry, a tray ceiling, another electric fireplace, and a spa-like bath with dual vanities, jetted tub, tiled walk- in snail shower, and a walk-in closet. The secondary bedrooms are mini-suites that also have en-suite baths with tub/shower combos and walk-in closets. All 3 baths have granite countertops. Even the laundry room is upgraded with an abundance of cabinetry, the same matching granite countertops, a utility sink, and a door to the backyard. The backyard has plenty of room for a pool, but currently features low maintenance desert landscaping, a firepit, block fencing, and a covered patio with tiled floor. Other features include a 3 car side entry garage with expanded driveway, a 10-foot RV gate an additional 6-foot pedestrian gate, stone exterior accents, and a stunning wood entry door. Great North Peoria location close to dining, shopping, Paloma Community Park, and convenient to fun activities at Lake Pleasant.

9612 W Mariposa Grande --, Peoria

Listing courtesy of Listing Agent: Beth M Rider (602-315-8749) from Listing Office: Keller Williams Arizona Realty.

Selling Office: Compass.

$1,189,000
3 Beds 4 Baths 6830176 MLS
Best of the Best - This Exclusive Home will not disappoint as it is equipped with the finest finishes - lightly lived-in, this SOLAR Vantage (3 Bed, 3.5 Baths, Den & 3 Car Garage) is situated on a spectacular lot w/ DESERT VIEWS & steps to Mita Club! The Gracious Kitchen is a Show-Stopper w/ an atmosphere to inspire one to cook and entertain - You'll Find; High-end Cabinetry w/ STACKED UPPERS & glass door fronts, Gas Cooktop w/ Wall Oven, SS Hood Vent, Beverage Center & BUILT-IN SS FRIDGE. The Expansive Island is a focal point - High-end QUARTZ in combination w/ a complimentary stained cabinetry sets this kitchen apart from the rest. Primary suite is remarkable with stunning custom tile. Both Guest Baths & Powder Room have designer finishes. Step outside and enjoy the natural desert views and all the amenities - Gas firepit, Built-in BBQ, Water Feature, Synthetic Grass and a fully fenced yard.

29897 N Suscito Drive, Peoria

Listing courtesy of Listing Agent: Andrew Johnson (623-337-2965) from Listing Office: Realty Arizona Elite Group, LLC.

Selling Office: Tina Marie Realty.

$819,000
5 Beds 3 Baths 6829942 MLS
This newly remodeled property presents two brand new Trane AC units, paid off solar, and new irrigation along w/so much more. This home also features artificial turf landscape with newly planted ficus trees, a 3 car tandem garage, and an RV gate! Upon entering, discover a sizeable living area and a family room w/a modern fireplace. Tall ceilings, stylish wood-look flooring, recessed lighting, and neutral palette throughout. The luxurious eat-in kitchen is fully equipped with built-in appliances, two-tone cabinetry, quartz counters & backsplash, and a waterfall island! Upstairs you will find a cozy loft in which can be converted to an office. The primary bedroom boasts a walk-in closet and a private ensuite w/dual vanities & a freestanding tub. This property is not one to miss! Also including a lovely backyard w/a covered patio and a sparkling blue pool, this home is a dream come true! Don't wait any longer, act now!

10627 W Lone Cactus Drive, Peoria

Listing courtesy of Listing Agent: Sarah Forton () from Listing Office: My Home Group Real Estate.

Selling Office: Russ Lyon Sotheby's International Realty.

$738,990
5 Beds 3 Baths 6829310 MLS
As close as you can get to the perfect 2-story home! 5 FULL BEDROOMS with FIRST FLOOR PRIMARY BDRM, SOARING CEILINGS in the Great Room with LOFT overlook, FULL SECONDARY BDRM DOWNSTAIRS perfect for visitors, MEDIA ROOM/DEN Upstairs, Designer selected finish includes White Cabinetry, Quartz Kitchen Countertops, GAS COOKTOP, Large ISLAND perfect for the chef in the family, UNDER CAB LIGHTING, Wood Like Tile Throughout, and Plush Carpet in all the bedrooms. This beautiful home will have it all including 8' doors, Smudge Proof Stainless Steel Appliances, Blinds, Pre-Plumb for Soft Water, and Smart Home Technology. Exterior photos of actual spec home, interior photos of similar spec home-options may vary**Home is ready NOW!

7400 W Quail Track Drive, Peoria

Listing courtesy of Listing Agent: Amie Lynn Moller () from Listing Office: DRH Properties Inc.

Selling Office: West USA Realty.

$564,990
5 Beds 4 Baths 6829303 MLS
~Special CASH Pricing Available $509,990~ Manor at Legacy Place provides easy access to Loop 101 and close to dining, Westgate Entertainment District and more! This 5-bedroom, 3.5-bathroom home features Loft-inspired interior selections. The gourmet kitchen includes Chestnut Brown 42'' cabinets, quartz countertops, and stainless-steel appliances. The large island overlooking the great room with a 12' Multi-Sliding Door make this space perfect for entertaining. A first-floor suite is perfect for guests or a private home office, while the loft upstairs is ideal for a game room or study area. The primary suite features a resort-style bath for ultimate relaxation. This home is complete with a GE French Door Refrigerator, washer and dryer, and blinds! Don't miss out on this Move-in Ready home!

7987 W Griswold Road, Peoria

Listing courtesy of Listing Agent: Chad Fuller () from Listing Office: K. Hovnanian Great Western Homes, LLC.

Selling Office: My Home Group Real Estate.

$900,000
5 Beds 4 Baths 6829260 MLS
Sprawling 3400+ sq ft single level plan in sought after gated community of Florenza. Approx 1/4 mile to ''Peoria Basis'' Grades 5-12 The US News & World Report ranks #1 high school in nation. OWNED 31 Panel Solar System, E.V. charging port - 3 car split garage. Great location Close to retail, theaters, grocery restaurants & Paloma Park. Approx 2 mi. to 303 hwy, 12 mi. to Lake Pleasant. Split floor plan w/ 10' ceilings. Each of the 5 bedrooms has a large walk-in closet, 3.5 baths, a ''teen room,'' large great room w/ surround sound that opens into a dining (or Flex)space. Huge kitchen features stainless steel appliances, dbl ovens, granite countertops, walk-in pantry, an enormous island, lg dining area & tons of cabinets. Low maintenance & water efficient landscaping.

10131 W El Cortez Place, Peoria

Listing courtesy of Listing Agent: Lynelle Menard () from Listing Office: West USA Realty.

Selling Office: Redfin Corporation.

$747,000
4 Beds 5 Baths 6828978 MLS
***$30,000 towards closing costs / rate buy down with use of preferred lender.*** This stunning home by Scott Communities offers modern elegance and spacious comfort. Featuring a sleek, contemporary exterior with clean lines and a paver driveway, this home welcomes you with an open floor plan designed for effortless living. The gourmet kitchen boasts dark cabinetry, a large quartz island, stainless steel appliances, including double ovens, gas cooktop, and a spacious walk-in pantry—perfect for any home chef. The luxurious primary suite includes a spa-like bathroom with dual vanities, a freestanding soaking tub, and a glass-enclosed shower. The oversized backyard provides a blank canvas for outdoor living. (Backyard landscaping & pool not included.)

13653 W Crabapple Drive, Peoria

Listing courtesy of Listing Agent: Kristy Jackson () from Listing Office: Scott Homes Realty.

Selling Office: PRO-formance Realty Concepts.

$752,990
5 Beds 3 Baths 6828621 MLS
Corner lot, North facing overlooking Arizona's beauty! This community boasts breathtaking views and is conveniently located minutes away from shopping, dining, hiking trails and more! Our popular 'Stork' floorplan features 5 full bedrooms plus a game room and a multipurpose room, 3 bathrooms, 2 Car-Garage and a private yard with views! Designer selected finish includes White Cabinetry, Quartz Kitchen Countertops, Wood Like Tile Throughout, and Plush Carpet in all the bedrooms. This beautiful home will have it all including 8' doors, Gourmet Gas Kitchen, Smudge Proof Stainless Steel Appliances, Blinds, Pre-Plumb for Soft Water, and Smart Home Technology. Estimated completion May 2025! Photos of similar spec home as home is under construction, options may vary***

7449 W Buckhorn Trail, Peoria

Listing courtesy of Listing Agent: Brooke Pancamo () from Listing Office: DRH Properties Inc.

Selling Office: Delex Realty.

All information should be verified by the recipient and none is guaranteed as accurate by ARMLS. Copyright 2026 Arizona Regional Multiple Listing Service, Inc. All rights reserved.

board logo

This information is deemed reliable but not guaranteed. You should rely on this information only to decide whether or not to further investigate a particular property. BEFORE MAKING ANY OTHER DECISION, YOU SHOULD PERSONALLY INVESTIGATE THE FACTS (e.g. square footage and lot size) with the assistance of an appropriate professional. You may use this information only to identify properties you may be interested in investigating further. All uses except for personal, non-commercial use in accordance with the foregoing purpose are prohibited. Redistribution or copying of this information, any photographs or video tours is strictly prohibited. This information is derived from the Internet Data Exchange (IDX) service provided by San Diego MLS®. Displayed property listings may be held by a brokerage firm other than the broker and/or agent responsible for this display. The information and any photographs and video tours and the compilation from which they are derived is protected by copyright. Compilation © 2026 San Diego MLS®,