Refine Search
Sort by
$782,000
5 Beds 4 Baths 6702115 MLS
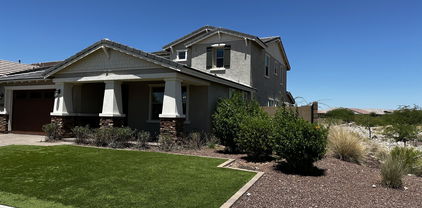
Experience the charm of Aloravita, nestled within the scenic mountains of Peoria. This community boasts breathtaking views and is conveniently located minutes away from shopping, dining, hiking trails and more! Our popular 'Miraval II' floorplan features 5 full bedrooms plus a game room and library, 4 bathrooms, 4 Car-Garage and a private yard with views! Designer selected finish includes Burlap Cabinetry, Quartz Kitchen Countertops, Wood Like Tile Throughout, and Plush Carpet in all the bedrooms. This beautiful home will have it all including 9' ceilings, Gourmet Gas Kitchen, Smudge Proof Stainless Steel Appliances, Blinds, Pre-Plumb for Soft Water, and Smart Home Technology. Home is under construction, estimated completion August*Photos and virtual tour of model homes, options may vary*

6814 W Andrea Drive, Peoria

Listing courtesy of Listing Agent: Brooke Pancamo () from Listing Office: DRH Properties Inc.

Selling Office: HomeSmart.
$3,059,000
6 Beds 7 Baths 6701724 MLS
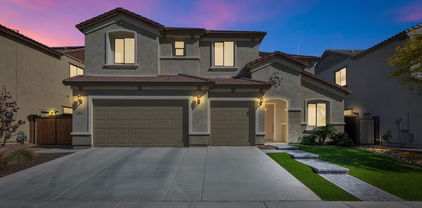
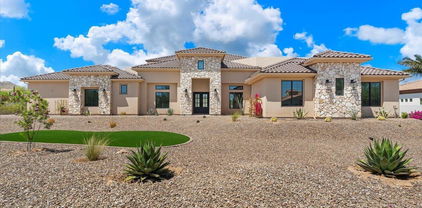
Step into the extraordinary paradise of this newly built luxury estate on over an acre and nestled within the serene, gated community of Summit at Sunrise Mountain. This unparalleled masterpiece of luxury living boasts the perfect fusion of elegance, innovation, and comfort. Revel in the sprawling meticulously crafted living space, featuring a magnificent 6,400 square foot main house with soaring 20 ft. ceilings which open up the to the well-appointed family room and kitchen accentuated by large Milgard fiberglass windows that seamlessly blend luxury with energy efficiency. The inviting casita offers an additional 1,000 square feet of refined living quarters. The whole house has high ceilings, generously sized bedrooms and wide hallways for expansive comfort. There is exceptional foam insulation along with 5 zones of AC. Enough space has been left on the side of the Casita to build an RV garage. The main residence is a sanctuary of sophistication, featuring a grand master bedroom with fireplace, exuding tranquility, complemented by an oversized bathroom with separate shower and tub with no expense spared on the lavish decor. Attached to the bathroom is a large walk inn closet with a center island. In the East wing you will find an exclusive exercise room for wellness enthusiasts, art or yoga studio, or make it an additional 5th additional bedroom (7 bedrooms all together) the possibilities are endless. With a total of 4 additional lavish bedrooms, every member of the family is granted their own personal haven. Hosting gatherings is a breeze with the expansive great room and a gourmet eat-in kitchen that is as functional as it is luxurious, complete with Omega cabinets and top-of-the-line Wolf and Sub-Zero appliances. The West wing boasts two of the four bedrooms and a home theater replete with a Sony projector and 130 inch screen and stadium seating. The main house also contains a formal dining room and study with a set of glass French doors. A full laundry with Samsung appliances and a mud room complement the house. The 3 car garage has a finished floor with storage cabinets. In addition the house has a built in WIFI 'mesh' to eliminate any wifi dead spots and a security system with cameras. Give in to the allure of outdoor entertainment with your private oasis. As the sun sets, cozy up with the warmth of the outdoor fireplace and enjoy mountain views through the silhouette of mature Saguaros blended into a scenic landscape that will elevate the ambiance of every gathering. On over an acre this backyard retreat boasts a 17x35 foot sparkling pool accompanied by a rejuvenating Jacuzzi and built-in cleaning system for hassle-free maintenance. Share your culinary delights with the outdoor barbecue and pizza oven, perfectly paired with elegance and functionality. The covered patio, adorned with travertine pavers, sets the stage for alfresco dining and leisurely lounging, while the mesmerizing water sheet and Baja platform add an element of serenity to your outdoor escape. For those hot days a mister is installed to keep the covered patio cool. The backyard has artificial turf and a putting and chipping green to help shave strokes off your handicap. Not to be outdone, the charming casita beckons with its own allure, featuring a fully equipped kitchen, a large comfortable master bedroom, and a gracious great room, along with two baths including one conveniently accessible from the pool area. Embrace the epitome of luxury living with the stunning stonework embellishing the exterior façade, flawlessly complemented by the timeless stucco finish, creating an aesthetic masterpiece that is both striking and enduring. Experience a lifestyle beyond compare at this exclusive luxury estate. Your dream home awaits - seize this fleeting opportunity to indulge in the pinnacle of Arizona luxury living.

8410 W Park View Court, Peoria

Listing courtesy of Listing Agent: Michael R Salazar (602-524-0508) from Listing Office: RE/MAX Fine Properties.

Selling Office: W and Partners, LLC.

$876,000
5 Beds 4 Baths 6701515 MLS
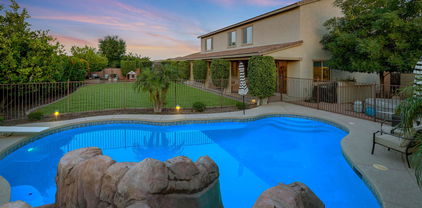
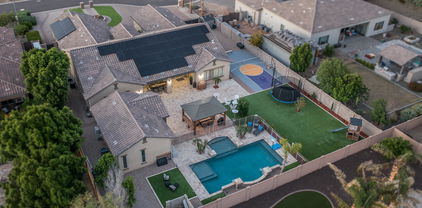
Highly coveted gated community of Pleasant Valley in north Peoria, this exquisite two-story home offers luxurious living at its finest. With five spacious bedrooms, including a convenient mother-in-law suite downstairs, and three and a half baths, this residence provides ample space and comfort for the entire family. PREFERRED LENDER TO BUY DOWN INTEREST AT NO COST TO BUYER! discover a beautifully designed home that seamlessly blends elegance with modern comfort. Updated Kitchen with quartz countertops. at the heart of this home lies in its stunning backyard oasis, featuring a large diving pool, ramada, volleyball, large Yard for outdoor entertaining and relaxation. Convenience meets luxury with RV parking and a four-car garage, ensuring ample space for vehicles and outdoor gear List of Upgrades: Huge Diving/Play pool w/waterfall Gas fire-pit 4-car garage 50 amp 240 Volt EV charging outlet in garage Extra concrete parking in front and for RV in back Walk-in closets in every bedroom Remodeled Kitchen w/Gourmet cooking pkg (incl dual convection ovens) FP in family room Double-sided FP in Master Bedroom/Bath Newly painted Plantation Shutters throughout Mature Citrus--Tangelo, Lemon, Grapefruit Grass Volleyball court w/removable poles Upgrades/Updates: 2024--Remodeled Master Shower w/Marble 2024--Remodeled Master Quartz Countertops 2023--Updated wood floors on stairway and upstairs 2023--Repainted entire interior w/washable flat paint 2022--New Reverse Osmosis 2021--New Water Softener 2021--New Gas Water Heater 2021--New Pool Pump w/Vortex cleaner and Dolphin pool robot 2020-21=2 New 14 seer 5 ton Trane AC units

9557 W Oberlin Way, Peoria

Listing courtesy of Listing Agent: Christopher P Collins () from Listing Office: eXp Realty.

Selling Office: Long Realty Elevate.

$659,000
4 Beds 4 Baths 6701488 MLS
Also list for rent MLS #6716837. Welcome to this immaculate, move-in ready modern home. Boasting 4 bedrooms and 3.5 baths, including a convenient ensuite with tray ceilings on the lower level, this property offers ample space for all. The main floor features an open layout with plantation shutters, a generous den/office, gourmet kitchen with custom-painted cabinets, sleek backsplash, and quartz countertops, as well as a spacious living room ideal for entertaining. Upstairs you're welcomed by a versatile loft area, perfect for a secondary living space, adjacent to a convenient laundry room. At the front of the home 2 large bedrooms share a jack-n-jill bathroom. The primary suite, situated at the rear of the home, offers a luxurious retreat with a spa-like bathroom featuring dual vanities, a tiled walk-in shower, and an expansive walk-in closet. Additional highlights include a smart home system with three separate zones, wifi boosters, upgraded carpeting in bedrooms, cohesive, custom-painted cabinets throughout, overhead garage shelving, and abundant storage throughout. Outside, the covered patio, travertine sitting areas, synthetic grass, and gas stub for a fire pit or feature complete this exceptional property. With its modern amenities, thoughtful design, and stunning mountain views, this home is a rare find - don't miss out!

11427 W Nadine Way, Peoria

Listing courtesy of Listing Agent: Jennifer McFerron () from Listing Office: JC Realty.

Selling Office: JC Realty.

$773,175
4 Beds 4 Baths 6701327 MLS
Huge Lot-July Completion! Experience the charm of Aloravita, nestled within the scenic mountains of Peoria. This community boasts breathtaking views and is conveniently located minutes away from shopping, dining, hiking trails and more! Our popular 'Phoenician II' floorplan features 4 full bedrooms plus a game room and a media room, 3.5 bathrooms, 2 Car-Tandem Garage and a private yard with views! Designer selected finish includes White Cabinetry, Quartz Kitchen Countertops, Wood Like Tile Throughout, and Plush Carpet in all the bedrooms. This beautiful home will have it all including 9' ceilings, Gourmet Gas Kitchen, Smudge Proof Stainless Steel Appliances, Blinds, Pre-Plumb for Soft Water, and Smart Home Technology. Home is under construction and with an estimated completion of July*

26807 N 67th Drive, Peoria

Listing courtesy of Listing Agent: Brooke Pancamo () from Listing Office: DRH Properties Inc.

Selling Office: eXp Realty.

$827,500
4 Beds 3 Baths 6701269 MLS
Gorgeous remodeled dream home featuring everything on your wish list with over $150K in upgrades! The wide-open great room with a modern fireplace is perfect for entertaining. The gourmet kitchen features top-of-the-line appliances, granite counter-tops and upgraded cabinets. The spacious master suite is the perfect retreat with a remodeled bath featuring dual sinks, quartz counter-tops, a walk in shower and porcelain tile floors. With its lush landscaping, sparkling pool, pergola and artificial turf, the backyard oasis is more than just an outdoor space, its your own personal paradise. There is even a home gym and a spacious bonus room. The neighborhood has its own lush, green park. Located in a quiet neighborhood with its own private park by top schools and the new Semiconductor Plant!

6913 W Jackrabbit Lane, Peoria

Listing courtesy of Listing Agent: Elizabeth McDermott (480-414-3123) from Listing Office: HomeSmart.

Selling Office: Realty ONE Group.

$955,000
5 Beds 4 Baths 6701249 MLS
WELCOME TO YOUR DREAM FAMILY SANCTUARY! Nestled in the Prestigious Gated Community of Pleasant Valley, this home offers a very functional layout that seamlessly blends comfort, style, and convenience. As you step inside, you're greeted by a soaring ceiling and impressive fireplace with natural light that enhances the warm and inviting feel of this home. The heart of the home is the kitchen boasting hickory cabinets and a ''king-sized'' island w/a beautiful Leathered Granite slab. A guest bedroom conveniently located downstairs with a full bath, and Generously sized Bedrooms upstairs to offer ample space for the entire family, with a Huge Master Suite that promises rest and relaxation, with His & Her Closets, and Master Bath w/two-sided fireplace. Backyard is a private Outdoor Oasis, More Perfect for children's play and summer barbecues. A resort like Heated Pool, Built in BBQ Island w/SS grill under a Gazebo, plenty of grass to play in, a Gas Firepit, all ideal for the modern family lifestyle. Pleasant Valley is a toy friendly community, and this residence offers a side driveway with an extra wide RV Gate, and concrete parking slab behind the gate. Location, Location - located within the community to allow for quick and easy entrance & exit, just steps away from a community park, and backs to a common area. Minutes away from Lake Pleasant, Paloma Park, TSMC, with tons of shopping & restaurants nearby. This home is move-in ready, with plenty of room for your family to grow and create lasting memories. Don't miss the opportunity to own this slice of paradise! *** PREPAID SOLAR LEASE *** ENJOY THE BENEFITS WITHOUT THE PAYMENT *** SAVE THOUSANDS OF DOLLARS *** (SELLER PREPAID 20 YEAR LEASE) ***Roof underlayment was replaced in 2022.

9676 W Oberlin Way, Peoria

Listing courtesy of Listing Agent: Tim Polanco (623-694-0541) from Listing Office: Arizona E Homes.

Selling Office: NORTH&CO..

$960,000
5 Beds 4 Baths 6701148 MLS
This incredible 4600+ sq ft home in the gated community of Pleasant Valley is on one of the largest lots in the community at .42 acres. 5 spacious bedrooms plus a home office. New LVP flooring throughout the entire home. Downstairs includes a large kitchen with new high-end Z-line commercial grade stove and oven hood, Z-line built in microwave drawer, built in beverage refrigerator and upgraded Samsung Family Hub refrigerator. All of this overlooking the family room with bar fridge and bar ice machine plus separate dining and living room with gas fireplace. Remodeled laundry room and downstairs bathroom/shower. Upstairs features a huge loft complete with a massive projector screen, projector and built-in wall shelving. The secondary bedrooms are great size and the large master bedroom has a two way fireplace and jacuzzi tub. The backyard is an entertainer and kids paradise. The resort-style yard features a heated pool and spa, massive artificial grass area, built in BBQ, bristo lights to go along with the other landscaping lights, outdoor TV, outdoor Bose speaker system and very large area with wide RV gate for RV, boat or toys. The RV gate and concrete pad have been widened. New roof in 2022, downstairs AC replaced in 2021, new whole house security/alarm system. The list goes on with the amount of upgrades installed since 2019. The home is close to Lake Pleasant and the 303 Freeway. The home needs interior paint otherwise it would be listed for over $1M. See the document section for more upgrades.

9503 W Blue Sky Drive, Peoria

Listing courtesy of Listing Agent: Dale R Hudson (480-570-4018) from Listing Office: My Home Group Real Estate.

Selling Office: RE/MAX Professionals.

$1,040,000
6 Beds 5 Baths 6700922 MLS
CUSTOMIZED GEM WITH BRAND NEW CARPET, and FRESH PAINT! Offering a unique BRIGHT and OPEN floorpan in North Peoria*1/4 acre+ corner lot*TOP rated schools*backyard OASIS w/ lots of ENTERTAINMENT SPACE. Luxury carries from the inside out with all the valuable features including: wood plank tile flooring*ceiling height white cabinetry w/ glass view accents*pull out drawer cabinets*extended island*flex dining*large office*mud room and master ensuite ALL DOWNSTAIRS. Crown-molding, shutters and TASTEFUL wall accents throughout add another layer of warmth. UPSTAIRS OFFERS: master suite W/ separate seating area*large walk in shower*OVERSIZED HIS&HER CLOSETS. 4 bedrooms w/ walk in closets*3 full baths*laundry and GREAT loft flex area to customize to your needs.

9392 W Cashman Drive, Peoria

Listing courtesy of Listing Agent: Krystal Staggs (602-714-4132) from Listing Office: H2 Realty.

Selling Office: Compass.

$1,550,000
5 Beds 5 Baths 6700002 MLS
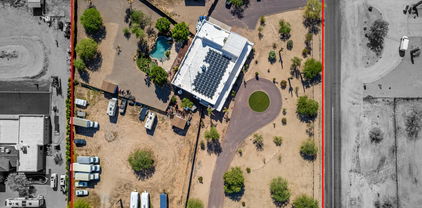
Seller will pay of solar at closing. Nestled in a highly desirable location in North Peoria this nearly 100% off-grid home is a true RARE county island masterpiece, offering luxury, space, and privacy without the constraints of an HOA. Not to mention the possibility of creating a one-of-a-kind horse property. This exquisite 5-bedroom, 4.5-bathroom estate includes, a 1-bed, 1.5-bath attached apartment-style guest quarters, complete with a living room, well-equipped kitchen, laundry room, and separate exit offering endless possibilities for guests or multigenerational living. This recently remodeled home boasts Spanish-style architecture with luxurious designer touches throughout. Step inside to discover a well-maintained spacious interior... featuring Saltillo tile brought directly from Mexico and a color palette that exudes warmth and elegance. The heart of the home is the extensively remodeled kitchen, showcasing elegant white cabinets and an oversized center island that doubles as a piece of art. With great access to the resort-style backyard pool oasis via a triple French door system, this kitchen is perfect for both everyday living and entertaining. Outside, the lush resort-style backyard beckons you to relax and unwind. From the refreshing pool with water feature and Baja shelf to the built-in BBQ area and custom sheds, there's no shortage of outdoor amenities to enjoy. For added convenience, the home features energy-efficient solar equipped with a 29.92 kW DC Solar System, featuring 88 Solar Panels, 88 Inverter(s), and 4 Batteries, which will produce an est. 44,506 kWh per year, offsetting most of your current electricity usage. Inside the main residence, you'll find two primary bedrooms with lavish ensuite bathrooms, private access to tranquil patios, along with two guest bedrooms, a guest bath, and a spacious soundproof office for added privacy. Situated on two parcels totaling 2.472 acres, there's plenty of space for all your recreational vehicles, toys, and even horses if your heart desires. Plus, with top-rated schools in the Peoria School District and easy access to Lake Pleasant and major freeways, this is truly a dream home worth exploring. Don't miss out on the opportunity to make this stunning estate your own. Submit your offer today before it's gone!

24044 N 89th Avenue, Peoria

Listing courtesy of Listing Agent: Brandon Howe (602-909-6513) from Listing Office: Howe Realty.

Selling Office: eXp Realty.

$670,000
4 Beds 3 Baths 6699743 MLS
Gorgeous energy-efficient home in Fletcher Farms with all the bells & whistles! This beauty offers an excellent curb appeal with a manicured landscape, a 3-car garage, and an RV gate. A bright foyer with a double-height ceiling greets you upon entry. Discover a spacious living room flooded with natural light, a formal dining room, and an open family room with a fireplace. A warm neutral palette, ceramic tile in high-traffic areas, delightful wood-look flooring in the right places, and beautiful light fixtures must be mentioned. The fantastic kitchen showcases stainless steel appliances, ample cabinetry, granite counters, mosaic tile backsplash, a butler's pantry, and a breakfast bar. The perfectly sized loft is ideal for a private family area or a TV room. Double doors open to the primary bedroom with vaulted ceilings adding to the spacious feel, and the private balcony allows for incredible mountain views. The immaculate ensuite boasts a relaxing tub, glass block windows, a dual vanity, and a large walk-in closet. If entertaining is on your mind, this oasis-style backyard with a covered patio, built-in BBQ, multiple seating areas, and a refreshing pool will make it a bliss. Everything you're looking for, you'll find it here! Act now!

21695 N 78th Lane, Peoria

Listing courtesy of Listing Agent: Alex Abraham (602-672-5346) from Listing Office: Unique Legacy Realty.

Selling Office: My Home Group Real Estate.

$820,000
6 Beds 5 Baths 6699397 MLS
This BEAUTIFUL and IMMACULATLY KEPT HOME has ABUNDANT NATURAL LIGHT, a FANTASTC FLOOR PLAN, and an IDEAL LOCATION*You will ENJOY the HIGHLY DESIRABLE MEADOWS COMMUNITY where you have a COMMUNITY POOL, PICKLE BALL, and MANY PARKS, but also MINUTES from TOP RATED CHARTER and PEORIA SCHOOLS, SHOPPING and FREEWAYS*You will APPRECIATE the FIRST FLOOR OWNER'S SUITE with OVERSIZED CLOSET and a BATHROOM that includes SEPARATE SHOWER and TUB*YOUR KITCHEN has GAS COOKTOP, DOUBLE OVENS, GRANITE at ISLAND, and NEUTRAL CABINETS*Other UPGRADES include NEWER FLOORING at first floor, FRESH PAINT THROUGHOUT, TANKLESS WATER HEATER, CENTRAL VACUUM, SOFT WATER LOOP, and EPOXY at the 3-CAR garage*Your YARD has EASY CARE ARTIFICIAL TURF, PAVERS, and Pergola*COME BY and SEE WHY you CAN CALL THIS PLACE ''HOME'

9652 W Patrick Lane, Peoria

Listing courtesy of Listing Agent: Rebecca Durfey () from Listing Office: Keller Williams, Professional Partners.

Selling Office: eXp Realty.

$1,095,000
6 Beds 5 Baths 6699158 MLS
Nestled in the serene enclave of Chaparral Canyon within Vistancia, Peoria, this upgraded home offers luxury living with 6 bedrooms, 4.5 bathrooms, and a comfortable loft/flex space. The upgraded kitchen boasts full-length cabinets, double ovens, and ample natural light. A downstairs guest suite with full bath and walk-in closet adds convenience. The primary bedroom features a seating area & extended walk-in shower. Outside, enjoy the custom iron door & gated front entry, motorized sun shades, pristine pool & landscaped yard. Situated on the largest lot in the community, this home offers seclusion with added features like pavers for easy access, newer water heater and security system. With meticulous care & maintenance, this residence embodies luxury living in the heart of Vistancia.

29776 N 119th Avenue, Peoria

Listing courtesy of Listing Agent: Jonathan Budwig (480-797-8461) from Listing Office: Realty ONE Group.

Selling Office: Bliss Realty & Investments.

$675,000
4 Beds 3 Baths 6699060 MLS
Nestled within a picturesque setting, this stunning residence epitomizes luxurious living. Step through the welcoming foyer into a grand formal living/dining area, adorned with soaring ceilings, exuding an aura of elegance. The kitchen, a culinary haven, seamlessly connects to the cozy family room, boasting an eat-in dining space, complemented by staggered cabinets, a cooktop gas range, double wall oven, and a large island for entertaining. The first floor also hosts a convenient bedroom and full bath. Ascend the staircase to discover a spacious loft that could be used as an additional living room, the master suite complete with dual vanities, separate tub and shower and his and her closets, a laundry room with a sink, an office niche, and two additional bedrooms and a guest bathroom. Unwind on the expansive walk deck off of the master suite, offering breathtaking vistas. Indulge in the convenience of a 3-car garage equipped with attached cabinets, epoxy floors, and a water softener. Situated on a prime view lot, the outdoor space beckons with a sprawling covered patio, perfect for al fresco dining. Delight in the refreshing oasis of the sparkling pool, complete with a cascading waterfall and a spa. Entertain effortlessly with the built-in BBQ and fire pit, creating memorable moments under the open skies. Experience the epitome of luxury living in this meticulously crafted home, where every detail exudes sophistication and comfort.

7135 W Morning Vista Drive, Peoria

Listing courtesy of Listing Agent: Kandis Palmer () from Listing Office: RETSY.

Selling Office: Realty ONE Group.

$800,000
5 Beds 5 Baths 6697795 MLS
Welcome to your new Peoria oasis! This magnificent 5-bedroom, 4.5-bathroom haven boasting luxurious amenities epitomizes modern living. Dive into relaxation with a heated pool & spa, complemented by a synthetic lawn for easy maintenance. Entertain in the game/media room & accommodate guests in the downstairs bedroom/bathroom suite. Culinary delights await in the huge kitchen featuring a large island, double ovens, butler pantry & a walk-in pantry. Highlights include a 3-car tandem garage, RV gate & an upstairs balcony. Grill-n-chill in style with a built-in BBQ & Cool Deck patio. Updates include luxury waterproof flooring, plush carpet & fresh int/ext paint. Experience peace of mind with a Premium Home Warranty valid thru Oct 2025. This is luxury living at its finest. See Document tab.

8362 W Alyssa Lane, Peoria

Listing courtesy of Listing Agent: Michael Garland (602-402-2198) from Listing Office: Century 21 Toma Partners.

Selling Office: Century 21 Toma Partners.

$1,050,000
3 Beds 3 Baths 6697590 MLS
EXTRAORDINARY OPPORTUNITY to own in Pleasant View Estates and create the HOME OF YOUR DREAMS! Sitting on a north/south facing 35,070sf Lot, this Territorial Style can be modestly refreshed to honor its original design or revamped to a more Contemporary look. Regardless, your creative juices will flow as you walk through the double gates & entry doors, feeling the grandeur of its potential awaiting you. Feeling playful? Basketball or pickleball court is always an option inside of the phenomenally sized Great Room with 22ft+ soaring ceilings! 4,828sf livable under roof with 3-Car Garage, there are lots of options. Huge kitchen with Sub-Zero refrigerator, island, very well-maintained & plenty cabinetry— add a second island, expand existing to include dining-table like seating or other! Wet bar, natural floor-to-ceiling stone fireplace, Large Primary Suite with seating area, fireplace, Walk-in shower & 2-Closets, soak tub, blush rose 4x4 bathroom tiles & stain glass in Primary Bathroom, French doors to Full Length Covered flagstone Patio with blank canvas backyard to design the playground you desire! Laundry currently features a Walk-in Soak Tub & W/D hook-up are in Garage. So much possibility!

9601 W Camino De Oro --, Peoria

Listing courtesy of Listing Agent: Zoee Tsighis () from Listing Office: NORTH&CO..

Selling Office: Prestige Realty.

$675,000
5 Beds 4 Baths 6696966 MLS
Just reduced, priced to sell! Great house w/ an even better lot!!! This beautiful home sits on a very private corner lot so that you can enjoy the open space behind you from your very own resort like backyard. One of the few homes available that has a private casita (243sqft) for extended family or the occasional guest. This home has great flooring throughout, the eat in kitchen has granite counters, double ovens, built in wine rack, and large walk in pantry with additional storage under the stairs. The very spacious primary suite is conviently located on the main level. There is also a large loft that has been partitioned to create a 6th bedroom plus and has a balcony to enjoy the mountain views.. You don't see many 6 beds plus a loft in this price range. This home won't last!

8533 W Desert Elm Lane, Peoria

Listing courtesy of Listing Agent: Bryan Degregoris (602-577-1166) from Listing Office: HomeSmart.

Selling Office: West USA Realty.

$1,590,000
6 Beds 7 Baths 6696882 MLS
Nestled within the prestigious Hunter Field Estates of Peoria, this luxury home exudes elegance and sophistication at every turn. Fully owned solar panels and a cul-de-sac lot on over 20,500sq ft! As you approach the home a charming gated courtyard welcomes you, once inside you are greeted by the timeless allure of wood-look tile floors, complemented by the warm embrace of window shutters and a palette of neutral tones that create a bright and airy aesthetic. The spacious great room, is equipped with surround sound, an electric fireplace, and a captivating accent wall. Adjacent to the great room, the dining area beckons with a stunning light fixture and a seamless connection to the outdoor sanctuary through a magnificent 3-panel glass sliding door, finished with rise and fall shades. The gourmet kitchen is a dream, featuring sleek black stainless-steel appliances, a mesmerizing herringbone tile backsplash, double wall ovens, a gas cooktop with a convenient pot filler, and a walk-in pantry, all centered around an expansive kitchen island with a breakfast bar, ideal for casual dining or culinary creations. Adding to the allure are three built-in beverage refrigerators and cabinets that extend into the casual dining area. Retreat to the lavish primary suite with a projector screen for cinematic experiences and an ensuite bathroom that epitomizes luxury. Pamper yourself in the opulent soaking tub or in the separate tiled shower, plus dual vanities and an expansive walk-in closet! The well-appointed study and a bonus room provide versatile spaces for work or leisure. The remaining bedrooms are equally inviting, offering move-in ready comfort, walk-in closets, and ensuite bathrooms. Step outside into the resort-style backyard, where a detached casita beckons with its own kitchenette, living room, and bedroom with an ensuite bathroom, offering a private retreat for guests or multigenerational living. Revel in outdoor entertainment with a basketball court, a covered patio with travertine floors that extend to a charming gazebo with a bar, and a serene pool featuring a captivating water feature, perfect for leisurely swims or poolside gatherings. Additional features include a water softener, overhead storage racks in the garage, security cameras at entry, custom cabinets in the study, and a fan under pergola. Do not miss out on this dream home.

8411 W Sands Court, Peoria

Listing courtesy of Listing Agent: Beth M Rider (602-315-8749) from Listing Office: Keller Williams Arizona Realty.

Selling Office: BYHOMZ Realty.

$965,880
4 Beds 3 Baths 6696273 MLS
Experience the epitome of luxury living in this meticulously crafted retreat including 4 bedrooms, 3 newly renovated baths, game room, den and 3 car garage. Every detail has been thoughtfully curated to elevate your lifestyle. Marvel at the breathtaking 360-degree views stretching as far as the eye can see, showcasing nature's splendor in all its glory. Embrace the essence of effortless living with low-maintenance features meticulously integrated throughout. An automated pool awaits your leisure, offering a refreshing oasis on demand. Picture-perfect sunsets await in the stunning backyard oasis, complete with built-in BBQ, two fire features, artificial turf, garden, and extra storage. Entry courtyard pergola gracefully opens & shuts with the touch of a button and custom security gate.

10233 W Redbird Road, Peoria

Listing courtesy of Listing Agent: Cassity Trexler () from Listing Office: NORTH&CO..

Selling Office: DeLex Realty, LLC.

$1,190,000
5 Beds 4 Baths 6696047 MLS
Absolutely stunning home in the gated community of Talas! This gorgeous single-level home boasts 3750 sf of upgraded living space. Featuring 5 beds and 3.5 baths, including a private guest suite with ensuite bath, this home has all the space you need. A chef's kitchen features ss appliances, large island with ample seating, gas cooktop, double ovens, abundant cabinets, and a corner pantry. This home also features formal living & dining spaces for hosting all the family gatherings and holiday parties. All this, plus an AMAZING backyard retreat with sparkling all tile pool, travertine pavers, outdoor grill area with built in Recteq pellet grill/smoker, Blackstone griddle, covered area with TV and fire feature, wood burning fire pit, separate water feature and more!

7238 W Softwind Drive, Peoria

Listing courtesy of Listing Agent: Brian Zabel (623-343-1585) from Listing Office: Realty ONE Group.

Selling Office: eXp Realty.

$915,000
4 Beds 4 Baths 6695987 MLS
Welcome home! Step inside to fall in love with this beautiful north Peoria home featuring a basement, a sparkling play pool, and 2 RV gates. Prepare to be impressed by a captivating interior showcasing spacious living areas, travertine floors, high-vaulted ceilings, neutral palette, and a gorgeous stone fireplace. The fabulous chef's kitchen features granite counters, mosaic backsplash, SS appliances, a wall oven, an island, & a peninsula with a breakfast bar. Enjoy relaxing in the bright main suite featuring a private bathroom with granite dual sinks, jetted tub, & a walk-in closet. Two of the secondary bedrooms are connected by a beautifully finished bathroom. PLUS! A fantastic basement offering a very large living area with a media niche and a half bath. Large yard perfect for entertaining and space to bring all of your toys.

9033 W Patrick Lane, Peoria

Listing courtesy of Listing Agent: Lori Damanti (623-363-9088) from Listing Office: Century 21 Northwest.

Selling Office: RHP Real Estate.

$940,000
5 Beds 5 Baths 6695955 MLS
Gracious living in Vistancia Village at its finest! Exceptional Santa Barbara-style residence showcases a desert landscape, a 3-car garage, and a gated courtyard with pavers & a fireplace. The breathtaking interior boasts sheer beauty, featuring a large living/dining room, tile flooring in high-traffic areas, wood & carpet in all the right places, an open family room, and a gourmet kitchen with SS appliances & pull-out drawers. The primary suite overlooks the backyard; its lavish ensuite has a jetted tub, two vanities, a snail shower with glass block, and a massive walk-in closet. Be impressed by the HUGE basement with a wet bar, made for entertaining! The stunning backyard offers multiple seating areas, a pool, and artificial turf. What's not to like? Make an offer before it's gone!

30619 N 126th Lane, Peoria

Listing courtesy of Listing Agent: Emir Lopez () from Listing Office: Success Property Brokers.

Selling Office: Coldwell Banker Northland.

$865,000
4 Beds 3 Baths 6695769 MLS
VIEWS GALORE! This stunning 4bd/3ba plus bonus rooms in North Peoria is available! Enter to find an expansive great room, gourmet kitchen, and a game room with a pool table. An oversized slider brings in natural light, tile flooring, Berber carpets in bedrooms, neutral paint, modern light fixtures, and upgrades throughout. The chef's kitchen features a custom hood, backsplash, SS appliances, walk-in pantry, upgraded cabinetry, granite counters, and island with breakfast bar. The spacious main bedroom includes a large bathroom and walk-in shower. The serene backyard offers mountain views, ample space for toys or entertaining, a covered patio, and a refreshing pool. Open space and mountain views everywhere you look!! Step into luxury living with this stunning single-level home nestled amidst picturesque mountains. As you approach, be greeted by a serene private courtyard adorned with verdant foliage and vibrant blooms, setting the tone for the elegance that awaits within. Designed for ultimate relaxation and entertainment, the resort-style backyard beckons with its expansive pool, tranquil fountain, and panoramic views of the surrounding landscape. Backing onto a serene wash, this oasis offers ample seating, a barbecue area, and a spacious patio, ideal for hosting gatherings or simply unwinding in style. Inside, discover the perfect balance of privacy and communal living with a thoughtfully crafted layout. The masterfully designed floor plan features a guest living suite complemented by a split configuration, providing separation between the sumptuous master retreat and a guest room, each boasting their own luxurious baths. On the opposite wing, a dedicated media room and two additional bedrooms offer versatility and space for every need. Unleash your culinary creativity in the chef's delight kitchen, complete with a gas cooktop, expansive counters, stainless steel appliances, and an abundance of cabinets for effortless organization. Whether preparing a casual meal or hosting a lavish dinner party, this kitchen is sure to impress even the most discerning of chefs. With versatile living spaces including a den/office and a game room, this home offers boundless opportunities for work, play, and relaxation. Impeccably appointed with tile flooring throughout and upgrades at every turn, this residence exudes sophistication and style. Practicality meets convenience with a spacious three-car garage featuring additional storage cabinets, an access door to the backyard, and paver pathways leading to an RV gate. The list of amenities is endless - truly a home that must be experienced to be appreciated. Don't miss the opportunity to make this extraordinary property your own. Schedule a viewing today and prepare to be captivated by the unparalleled luxury and timeless elegance of this exceptional residence.

26851 N 102nd Lane, Peoria

Listing courtesy of Listing Agent: Aimee Cerreta-Mitchell (602-617-8935) from Listing Office: Cerreta Real Estate.

Selling Office: Home Team Luxury Realty AZ.

$1,250,000
4 Beds 4 Baths 6695292 MLS
Beautiful former Shea Model in The Reserves at Cantilena! This home offers both formal & informal living spaces, teen room/flex space w/builtins & guestroom w/full bath! Entertainer's dream with gourmet kitchen boasting s/s appliances, hooded gas cooktop, wall oven, large island/breakfast bar & farm sink, plenty of beautifully upgraded glass cabinets, granite countertops, large walk-in pantry w/sink, decorative lighting & tile backsplash. The split Master Suite features dual sinks, walk-in closet & shower w/upgraded tile. The backyard offers a steel ramada, built-in grill, entertainment center and natural gas fireplace. Easy access to schools, shopping, dining, and close to Lake Pleasant!!!

9564 W Villa Lindo Drive, Peoria

Listing courtesy of Listing Agent: Thomas J Kolb () from Listing Office: Keller Williams Northeast Realty.

Selling Office: Coldwell Banker Northland.

$853,000
4 Beds 3 Baths 6694874 MLS
Not only is this home stunning, but the views are also one of a kind! Welcome to this gorgeous 4 bed, 2.5 bath home that is located on a quiet cul-de-sac street. Walk into your private courtyard w/ gas fireplace, perfect place for entertaining or cozy up with a good book. Features a spacious family room and living room with great views looking out to the pool and waterfall, view fence overlooking Westwing Mountain & wash. Gourmet kitchen with custom cabinets, stone work, double ovens, SS appliances, gas cooktop. Large primary suite with snail shower, garden tub, and massive closet. Bathrooms have all been newly updated & are beautiful! Spare room has French doors that go out to courtyard, this makes the perfect guest suite. Close to great shopping, restaurants, Lake Pleasant, & more!

8644 W Briles Road, Peoria

Listing courtesy of Listing Agent: Allicia Roza-Carrozza (623-204-5914) from Listing Office: Coldwell Banker Realty.

Selling Office: My Home Group Real Estate.

All information should be verified by the recipient and none is guaranteed as accurate by ARMLS. Copyright 2026 Arizona Regional Multiple Listing Service, Inc. All rights reserved.

board logo

This information is deemed reliable but not guaranteed. You should rely on this information only to decide whether or not to further investigate a particular property. BEFORE MAKING ANY OTHER DECISION, YOU SHOULD PERSONALLY INVESTIGATE THE FACTS (e.g. square footage and lot size) with the assistance of an appropriate professional. You may use this information only to identify properties you may be interested in investigating further. All uses except for personal, non-commercial use in accordance with the foregoing purpose are prohibited. Redistribution or copying of this information, any photographs or video tours is strictly prohibited. This information is derived from the Internet Data Exchange (IDX) service provided by San Diego MLS®. Displayed property listings may be held by a brokerage firm other than the broker and/or agent responsible for this display. The information and any photographs and video tours and the compilation from which they are derived is protected by copyright. Compilation © 2026 San Diego MLS®,