Refine Search
Sort by
$759,000
4 Beds 3 Baths 6694135 MLS
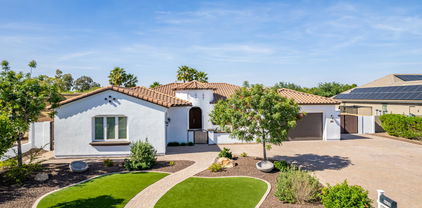
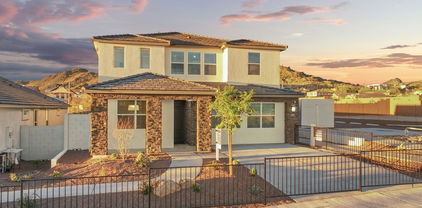
GORGEOUS UPDATED 4 BEDROOM +DEN +LOFT +3 BATHROOM +PRIVATE POOL /SPA +3 CAR TANDEM GARAGE +RV GATE**PREMIUM LOT W/ NO NEIGHBORS BEHIND & GORGEOUS MOUNTAIN VIEWS IN THE WESTWING COMMUNITY**SOARING CEILINGS IN THE FORMAL LIVING & DINING ROOM**REMODELED KITCHEN SITS PERFECTLY AT THE CENTER OF THE HOME FOR ALL TO GATHER W/CUSTOM HOOD, 5 BURNER GAS COOKTOP, QUARTZ COUNTERTOPS, NEW REFRIGERATOR**FAMILY ROOM W/GAS FIREPLACE**DEN & FULL BATHROOM COMPLETE DOWNSTAIRS**SECOND FLOOR OFFERS LOFT**DOUBLE DOORS OPEN TO OWNERS SUITE W/BAY WINDOW**3 ADDITIONAL BEDROOMS, BATHROOM & LAUNDRY**DID WE MENTION NEW LAMINATE FLOORING IN ALL THE RIGHT AREAS**NEW CARPET IN BEDROOMS & 6'' BASEBOARDS THROUGHOUT**UPDATED HARDWARE & LIGHT FIXTURES IN ALL BATHROOMS**STEP INTO YOUR PRIVATE PARADISE W/HEATED POOL & SPA LARGE COVERED PATIO, BUILT IN GAS BBQ & FIREPIT, PUTTING GREEN**WALKING DISTANCE TO WESTWING K-8 SCHOOL**NEAR HIKING, RESTAURANTS, SHOPPING, THEATER & PALOMO PARK**EASY ACCESS TO LOOP 303 AND LAKE PLEASANT**

26358 N 84th Avenue, Peoria

Listing courtesy of Listing Agent: Julie Andolino (623-556-6162) from Listing Office: My Home Group Real Estate.

Selling Office: NORTH&CO..
$719,000
4 Beds 3 Baths 6693826 MLS
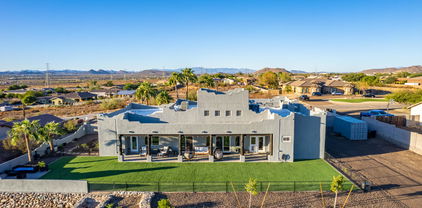
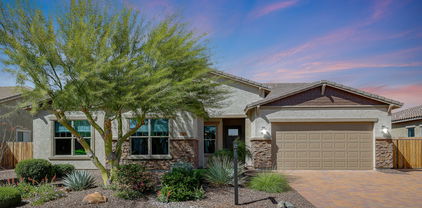
Welcome to this entertainer's Dream Home located in the highly desirable gated neighborhood of Serenade in Vistancia Village! This exciting split floor plan features 4 bedrooms, 3 baths, a 3 car tandem garage, plus a game room with dry bar. You'll love the curb appeal, stone accents and the fully irrigated low maintenance desert landscape! You're the Chef in this large gourmet kitchen with granite counter tops, rich designer cabinets, built-in oven & microwave, oversized island, stainless appliances, loads of storage and counter space, as well as a breakfast nook and formal dining room. The main living area is anchored by a Stone Veneer cozy fireplace for those cool AZ evenings and an exterior door leading to an amazing backyard. Owner's suite features a private backyard exit, his & her vanity, large walk-in closet, and step-in shower. The backyard boasts an elegant heated in-ground swim spa, golf putting green, travertine stone deck, cooling misters, and gas fire pit. Vistancia is a 7,100-acre master-planned award-winning community, with nationally-recognized home builders, two golf courses, multiple parks, swimming pools & community centers, 3.5 miles of Discovery Trail, luxury resident amenities, top-rated schools, and convenient access to retail & restaurants, all surrounded by the incredible beauty of the Sonoran Desert.

30279 N 124th Drive, Peoria

Listing courtesy of Listing Agent: Todd Pooler (602-432-3557) from Listing Office: Realty ONE Group.

Selling Office: West USA Realty.

$1,000,000
5 Beds 4 Baths 6693459 MLS
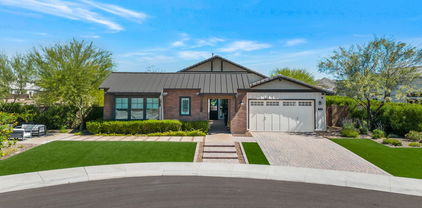
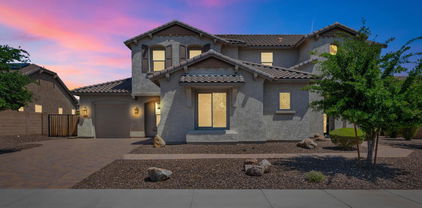
This home offers BEAUTY and LUXURY complimented with WARMTH and COMFORT*You can APPRECIATE the HIGHLY DESIRABLE MEADOWS community with TOP RATED SCHOOLS nearby, the COMMUNITY POOL, SPA, PICKLEBALL, and SPRAWLING PARKS or STEP IN YOUR OWN BACK YARD OASIS with SOOTHING POOL, covered patio, OVERSIZED YARD with ARTIFICAL TURF and RV GATE where you can park your vehicle (RV parking allowed)*EV charger*Through the IRON FRONT DOOR you will find a BEAUTIFUL GOURMET KITCHEN with Quartz counters, MARBLE subway backsplash, two-tone ISLAND, floating shelves, LARGE PANTRY*FANTASTIC LIGHTHING THROUGHOUT*FLEX DINING, GREAT ROOM, DEN, and large LOFT*ENSUITE bed/bath downstairs*STUNNING WOOD FLOORS throughout*3-CAR GARAGE*LARGE LAUNDRY*COME BY and see why YOU WILL WANT to CALL THIS PLACE your ''HOME''

9372 W Foothill Drive, Peoria

Listing courtesy of Listing Agent: Rebecca Durfey () from Listing Office: Keller Williams, Professional Partners.

Selling Office: HomeSmart.

$655,000
4 Beds 3 Baths 6692861 MLS
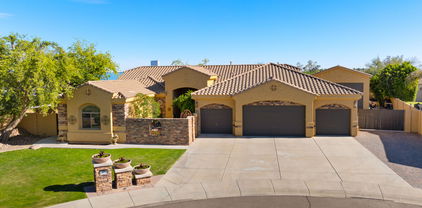
Come see this move-in ready 4-bed, 3-bath residence w/ PAID OFF SOLAR located w/in a mile of all the shopping and dining that Arrowhead has to offer! This spacious home has NEW CARPET(2024) and FRESH PAINT(2024) throughout. Enjoy the private backyard oasis staging a pool w/ NEW pool pump(2023) and turf area. The open kitchen boasts granite countertops, a walk-in pantry, two-tier island w/ breakfast bar, & a custom built-in appliance counter. Embrace cost-efficient utilities w/ the owned solar. Other thoughtful features that make this home stand out are the NEW water heater(2021), NEW water softener(2023), NEW garage opener(2023), NEW microwave & dishwasher, programmable thermostats, custom office space, roof inspection/repairs completed(2024) & serviced HVAC(2024). It's a must-see

7255 W Sandra Terrace, Peoria

Listing courtesy of Listing Agent: Carin S Nguyen (623-223-1663) from Listing Office: Real Broker.

Selling Office: eXp Realty.

$650,000
5 Beds 2 Baths 6692331 MLS
WOW! This is a 3,000+ square feet single-level home, with HEATED pool, & five bedrooms plus a den/office. NO HOA!! Block exterior construction. 10 foot flat ceilings. Fresh interior & exterior paint. OWNED Solar, for great electricity savings all year long w no extra monthly payments! 2020 roof too. New carpet in all bedrooms. Spacious kitchen with island & breakfast bar that is open to main living space. Also has formal living room, formal dining room, & breakfast nook! Den/office is oversized w built-in double desks. Bring your furniture and move right in, everything is ready for you! Great location just 5 mins to 101 Freeway, Peoria Sports Complex, Centennial High, & Arrowhead Towne Center Mall Area! Walking distance to elementary school too!

7812 W Acapulco Lane, Peoria

Listing courtesy of Listing Agent: Henry Wang (480-789-3155) from Listing Office: eXp Realty.

Selling Office: Cerreta Real Estate.

$699,900
5 Beds 3 Baths 6692199 MLS
Welcome to luxury living in Vistancia! This stunning home boasts elegant shutters throughout, soaring 10' ceilings downstairs, & a grand 22' entryway, creating a lavish ambiance from the moment you step inside. The modern kitchen is a chef's dream, featuring 42'' cabinets, double ovens, a gas cooktop, & convenient pull-out shelves, all complemented by a large walk-in pantry & butler's pantry area. Enjoy the convenience of the true 3-car garage & unwind in the Bullfrog hot tub, installed in 2023. Retreat to the massive primary suite, complete with an oversized shower & a spacious walk-in closet, while the large secondary bedrooms offer ample space for family & guests. Step outside to the covered patio & take in the serene views of the lush landscaping, a private oasis in your backyard.

31333 N 137th Glen, Peoria

Listing courtesy of Listing Agent: Bryan Mortensen (602-621-3770) from Listing Office: LRA Real Estate Group, LLC.

Selling Office: Platinum Realty Group.

$670,000
4 Beds 3 Baths 6691796 MLS
This home boasts new floors throughout, including the finished basement. A new water heater was installed in 2023, ensuring comfort and efficiency. Enjoy ample natural lights. The pool has been remodeled with newer Pebble Tech and cool decking in 2022, along with a new pool pump. Step into the backyard oasis featuring new turf and rock landscaping, both front and back. Breathe easy with recently cleaned vents and air ducts in 2024, ensuring pristine air quality. Stay cool with a downstairs AC unit installed in 2021. This home offers 4 bedrooms, 3 full bathrooms, a dedicated office space, and a finished basement with a room and full bathroom.

7755 W Ludlow Drive, Peoria

Listing courtesy of Listing Agent: Daniel Jacobson (602-791-2222) from Listing Office: Lake Pleasant Real Estate.

Selling Office: Desert Dream Realty.

$1,200,000
5 Beds 3 Baths 6691011 MLS
This magnificent retreat with NO HOA is listed BELOW APPRAISED VALUE providing instant equity! The huge 40x80 Shop is able to house all your recreational vehicles, horse trailers, & ATVs, while also providing space for dedicated stalls for your equine companions. This premium property sprawls over 3/4 of an acre, offering an unparalleled blend of luxury and functionality offering highly rated schools, and just moments away from shopping, dining and the vibrant P83 Entertainment District. Boasting coveted horse privileges, this home caters to equestrian and car enthusiasts with its expansive space and amenities. Adjacent is a separate garage, equipped with power and water, poised for conversion into a pool house, studio, or additional living space, without compromising on storage space. An RV gate and an oversized electric gate, complete with remote control, provides ease of access and ensures effortless entry into the shop, and the ample parking space. The possibilities are endless, whether you envision a basketball court or simply desire extra room for parking. Indulge in leisurely pursuits amidst the tranquility of the backyard oasis. Immerse yourself in the newly resurfaced PebbleTec Diving pool, unwind by the firepit during cozy evenings, and elevate your culinary skills with the outdoor wood-fired pizza oven. Inside, the home exudes warmth and charm with its thoughtful layout and rustic accents. Privacy is paramount, with every bedroom strategically separated. The primary suite is a serene sanctuary, featuring a spacious retreat with a sitting room, private patio, and separate exit to the backyard. Pamper yourself in the luxurious ensuite bathroom, boasting double sinks, a soaking tub, and a walk-in shower, alongside a generously sized walk-in closet. This home epitomizes refined living, offering a harmonious blend of outdoor allure and indoor comfort. Experience the epitome of Arizona living in this captivating property.

6901 W Sweetwater Avenue, Peoria

Listing courtesy of Listing Agent: Susan Reynolds () from Listing Office: Elite Partners.

Selling Office: Realty ONE Group.

$932,233
5 Beds 3 Baths 6690861 MLS
Gorgeous Camelot home in Sonoran Mountain Ranch! Home backs to desert wash with fantastic mountain views and a hiking trail at the end of the street. A fully enclosed interior courtyard has a gas fireplace and professionally installed lighting. The gourmet kitchen offers a fantastic quartz island, gas cooktop, and opens to an expensive, beamed ceiling in the great room with additional gas fireplace. The main floor features a formal office area and dining room as well as a large bedroom with a walk-in shower adjacent, perfect for guests and extended family. Upstairs you have 4 bedrooms, including the master bedroom and an additional bonus/media room with surround sound for the perfect home movie theater. The master bathroom has been recently updated with a jetted tub, quartz counter tops, and marble-look tiled shower to the ceiling. The oversized, resort-style backyard features a pool, sport court, built-in BBQ, and newly replaced AC units.

28655 N 68th Avenue, Peoria

Listing courtesy of Listing Agent: Sibylle De Marignac (623-703-3795) from Listing Office: HomeSmart.

Selling Office: My Home Group Real Estate.

$745,000
5 Beds 4 Baths 6690768 MLS
Fall in love with this gorgeous 5-bed, 3.50-bath residence in the highly sought-after Rock Springs! Primary bedroom and 2 bedrooms downstairs. 2 bedrooms and loft upstairs. Striking stone detailing, green turf, a 3-car tandem garage, and an RV gate are just the beginning. Tall ceilings, plantation shutters, a pre-wired surround sound, wood paneling, stone-wall accents, and hardwood flooring. Stunning kitchen is the heart of the home, fully equipped with an electric cooktop, double wall ovens, and a walk-in pantry. Granite counters, tile backsplash, recessed and pendant lighting, a plethora of white cabinetry with crown molding, and an island with a breakfast bar elevate the space. Double doors reveal a versatile den! Seller financing available with reasonable down payment! Continue upstairs to find a well-sized loft ideal for a study area and a media room. Grand main suite has plush carpeting, an immaculate full ensuite with dual sinks, a separate tub, a seat-in shower, and a walk-in closet. The secondary bedrooms have a Jack & Jill bathroom. The home's elegance extends outdoors to the backyard, promising a perfect spot for relaxation and entertainment! A covered patio, attached pergola, Travertine tile flooring, lush lawn, and an outdoor kitchen with a built-in BBQ, a refreshing pool, and incredible mountain views complete the picture. Hurry! Your paradise awaits!

7931 W Rock Springs Drive, Peoria

Listing courtesy of Listing Agent: Tracie Chamberlain (602-402-8850) from Listing Office: America's All In One Real Estate Services, Inc..

Selling Office: My Home Group Real Estate.

$1,475,000
6 Beds 6 Baths 6690370 MLS
Experience the pinnacle of Arizona living. Nestled in the heart of Peoria, this stunning property offers an exquisite blend of luxury living and comfort. With meticulous attention to detail and an array of upscale amenities, this home is a masterpiece of design and craftsmanship and sits on a .473 Acre Lot. Enjoy spacious living with 4025 SF in the Main House, and 1200 Sf In the detached Guest Home, of thoughtfully designed space, including 6 Beds and 5.5 baths in the main home, and 2 Bedrooms with 1.75 baths in each of the quest house bedrooms and a kitchen and laundry room, providing ample room or relaxation and entertainment for the whole family and guests. A luxurious primary suite serves as your private retreat, providing ample room for relaxation and entertainment for the whole family and guests. A luxurious primary suite serves as your private retreat, featuring a large walk-in closet, an en-suite bathroom with dual vanities, a soaking tub, and a separate shower. The open concept living area, anchored by a gourmet kitchen upgraded stainless Steel GE Profile Monogram Appliances consisting of a dual convection oven and oversized refrigerator, granite countertops, a glass top electric stove with a gas bib, a walk-in pantry, flows seamlessly into the kitchen, adorned with large windows and sliding glass doors that illuminate the home with natural light. Step outside to your private backyard oasis, where an oversized sparkling salt water (gas heated) pool (40,000 gallon, 20ft Wide, 40ft Long, Baha Step to 9ft depth), and spa awaits, with a waterslide, and plenty of travertine decking and seating areas for those warm Arizona days. The Pool, Water Features, and Slide are all controllable from your phone app. The oversized travertine covered patio leads directly to the lush green lawn, guest home, koi pond and a small play court. It is perfect for dining and entertaining under the stars. Situated in a serene, highly desirable neighborhood of Northwest Peoria (85383), this home offers easy access to top-rated schools, shopping, dining, parks, and recreational activities. Plus, with its proximity to major highways, the best of Phoenix is just a short drive away. Additional Features: " Landscaped front and backyard with automatic irrigation system and lighting (in the back yard) " Oversized Driveway with an RV gate for plenty of parking " Titan Alarm System is installed throughout the home and is available for the new homeowners to sign up for the service. Don't Miss Out: This property is a rare find in Peoria, combining luxury, comfort, and convenience. Whether you're basking in the tranquility of your backyard, hosting gatherings in your spacious living areas, or exploring the vibrant community around you, this home is sure to exceed your expectations. Inside & additional photos to be added on or before list. Buyer to verify all facts of interest.

8430 W Louise Court, Peoria

Listing courtesy of Listing Agent: Robert A Eufemia Sr. (602-881-1070) from Listing Office: My Home Group Real Estate.

Selling Office: Mountain & Desert Properties, LLC.

$792,935
5 Beds 4 Baths 6689674 MLS
Now Selling! Experience the charm of Aloravita, nestled within the scenic mountains of Peoria. This community boasts breathtaking views and is conveniently located minutes away from shopping, dining, hiking trails and more! Our popular 'Miraval II' floorplan features 5 full bedrooms plus a game room and library, 4 bathrooms, 4 Car-Garage and a private yard with views! Designer selected finish includes White Cabinetry, Quartz Kitchen Countertops, Wood Like Tile Throughout, and Plush Carpet in all the bedrooms. This beautiful home will have it all including 9' ceilings, Gourmet Gas Kitchen, Smudge Proof Stainless Steel Appliances, Blinds, Pre-Plumb for Soft Water, and Smart Home Technology. Photos of model home, options may vary-Home is under construction, estimated completion July**

6818 W Molly Lane, Peoria

Listing courtesy of Listing Agent: Brooke Pancamo () from Listing Office: DRH Properties Inc.

Selling Office: Non-MLS Office.

$737,940
4 Beds 4 Baths 6688637 MLS
Now selling! Experience the charm of Aloravita, nestled within the scenic mountains of Peoria. This community boasts breathtaking views and is conveniently located minutes away from shopping, dining, hiking trails and more! Our popular 'Phoenician II' floorplan features 4 full bedrooms plus a game room and a media room, 3.5 bathrooms, 2 Car-Tandem Garage and a private yard with views! Designer selected finish includes Burlap Cabinetry, Quartz Kitchen Countertops, Wood Like Tile Throughout, and Plush Carpet in all the bedrooms. This beautiful home will have it all including 9' ceilings, Gourmet Gas Kitchen, Smudge Proof Stainless Steel Appliances, Blinds, Pre-Plumb for Soft Water, and Smart Home Technology. Home is under construction, estimated completion June**

6789 W Molly Lane, Peoria

Listing courtesy of Listing Agent: Brooke Pancamo () from Listing Office: DRH Properties Inc.

Selling Office: DPR Realty LLC.

$1,650,000
4 Beds 5 Baths 6688265 MLS
This STUNNING HOME has been BEAUTIFULLY UPDATED and PERFECTLY APPOINTED*While seller wanted this to be the FINAL DREAM HOME, and made changes to meet that qualification, they found the nearly ACRE LOT and home size are much larger than they need, but A PERFECT LOCATION, LOT SIZE, and FLOOR PLAN for a future owner*OPEN GREAT ROOM CONCEPT with SOARING CEILINGS and STREAMING NATURAL LIGHT*FULLY RENOVATED KITCHEN with SHAKER CABINETS, two-tone island, BUILT IN REFRIGERATOR, GAS COOK TOP, and EXQUISITE TAJ MAJAL quartzite*GUEST SUITE has SITTING ROOM off BEDROOM*OWNER SUITE has adjacent DEN/SITTING ROOM and separate exit*Your OUTSIDE includes FULL COVERED PATIO, FANTASTIC POOL with SWIM UP BAR, SOOTHING SPA, and SUNKEN BBQ AREA*COME by and SEE why you can CALL THIS PLACE YOUR ''HOME''

24301 N 97th Drive, Peoria

Listing courtesy of Listing Agent: Rebecca Durfey () from Listing Office: Keller Williams, Professional Partners.

Selling Office: White Peak Real Estate LLC.

$880,000
5 Beds 4 Baths 6688150 MLS
Well-maintained TERRAMAR home featuring 5 bedrooms + loft (possible 6th bed?) & 3.5 baths *3-CAR GARAGE *Amazing POOL & SPA *$88k spent on the back yard (BBQ grill, fireplace ramada, putting green, etc.) *Separate living, family, & dining rooms *Remodeled GOURMET KITCHEN w/ beautiful quartz counters, island, custom cabinetry, Frigidaire Professional appliances *MAIN BEDROOM (20x18) features 2-way fireplace, two walk-in closets, & remodeled main bathroom with double sinks and separate bathtub & shower *5th bedroom & full bath downstairs *Refrigerator, washer, & dryer included *3 fireplaces *Engineered maple wood & stone flooring *Wet bar *New roof Jan 2020 *Fire sprinkler system *Security alarm *Cul-de-sac lot *Terramar Park nearby *Elem & Jr High schools nearby; high school 1.5 miles away

7248 W Buckskin Trail, Peoria

Listing courtesy of Listing Agent: Leif T Swanson (602-686-3852) from Listing Office: Realty ONE Group.

Selling Office: West USA Realty.

$1,060,000
5 Beds 5 Baths 6687520 MLS
***LOOKING FOR SPACE, NO HOA & CLOSE TO AMENITIES? THIS IS IT!*** Welcome to your oasis in Peoria! This fantastic property sits on a spacious 1.3+ acre lot, offering ample space for privacy and outdoor enjoyment. With NO HOA, you have the freedom to customize and enjoy your home without restrictions. Inviting private, courtyard entry with stunning palm trees. This residence boasts 5 Ensuite Bedrooms, 4.5 Baths, Bonus Room + Den. Desirable split floorplan featuring soaring ceilings & exposed beams, wood-look tile flooring, surround sound, stylish light fixtures & skylights. Formal Dining area could also serve as home office/game room. Ideal floorplan for multi-generation living. Extended length 3-car garage for those over-size vehicles, RV parking with motorized gate provides plenty of room for RV parking, large work vehicles/equipment & more. Fantastic covered patio overlooks artificial turf, cozy exterior fireplace and kids play area. Plenty of space for home addition, RV Garage/Workshop, guest house, future pool & more! Whether you're relaxing in the expansive backyard, entertaining guests, or simply enjoying the impressive views & serene surroundings, this property offers the perfect blend of comfort & luxury. Don't miss out on this rare opportunity to own your piece of paradise in Peoria!

10445 W Camino De Oro --, Peoria

Listing courtesy of Listing Agent: John T Angelo (602-616-1455) from Listing Office: Compass.

Selling Office: RETSY.

$787,500
6 Beds 3 Baths 6687500 MLS
Welcome to this stunning 6-bedroom, 3-bathroom two-story home nestled on a spacious N/S exposure lot spanning .37 acres, and includes double gate access on the west side for RV or boat parking in the coveted Deer Valley Estates. This residence boasts luxurious features and ample space both inside and out. Upon entry, you'll be greeted by an inviting formal living and dining room, soaring vaulted ceilings, and a soothing color palette that sets the tone for elegance and comfort. Upgraded flooring adorns all the right places, adding to the home's charm. The heart of the home is the spacious chef's eat-in kitchen, equipped with stainless steel appliances, double wall ovens, gorgeous countertops with glass tile backsplash, and a center island with a breakfast bar. The kitchen seamlessly flows into the casual dining space and family room, which features media niches and a wall of windows that flood the space with natural light. Step outside to the backyard oasis, where you'll find an extended covered patio, a tranquil grassy area, and ample room under the gazebo for outdoor relaxation or dining alfresco. The split downstairs Owner's suite offers a lavish ensuite bathroom with dual sinks, a glass-enclosed walk-in shower, a separate deep soaking tub, and a large walk-in closet. This suite also features private access to the back patio. Additionally, the main level includes an additional bedroom, perfect for overnight guests or a home office. Upstairs, discover the entertainer's loft with endless possibilities for use. You'll also find four secondary bedrooms and two full guest bathrooms, one of which is a Jack-n-Jill style. Conveniently located in a desirable area with options for top-rated schools, nearby popular restaurants, and convenient shopping, along with parks and hiking/biking trails within minutes to enjoy, this home offers the perfect blend of luxury, comfort, and convenience. Don't miss out on this incredible opportunity. Submit your offer today! Newer A/C unit installed in 2020.

8212 W Via Montoya Drive, Peoria

Listing courtesy of Listing Agent: Brandon Howe (602-909-6513) from Listing Office: Howe Realty.

Selling Office: West USA Realty.

$800,000
4 Beds 3 Baths 6686337 MLS
Spectacular 4-bedroom home in Terra Vista with all the bells and whistles is now on the market! This beauty offers an excellent curb appeal with a manicured landscape, a 3-car garage, an extended driveway, and an RV gate. Discover a split floor plan featuring a large living room made bright & airy by soaring ceilings, a formal dining room with custom palette, bountiful natural light, and stylish light fixtures throughout. Understated elegance & subtle modernity seamlessly mix in this magazine-cover kitchen showcasing white shaker cabinets, gold fixtures, ceiling-to-counter tile backsplash, granite countertops, stainless steel appliances, a pot faucet over the range, and a massive contrasting black island. The oversized family room boasts convenience and comfort with its wall-mounted fireplace and sliding glass doors to the backyard. The versatile den serves as a multi-propose room that fits your needs. The owner's suite provides a private retreat with luxurious attributes, such as a large double vanity with quartz counters, a make-up area, a freestanding porcelain tub, and a glass-enclosed step-in shower. The outdoor oasis has a covered patio, lush lawn, and a sparkling blue pool to refresh your summers. A gem like this is hard to find. Run, don't walk to see this fantastic value!

6874 W Avenida Del Rey Avenue, Peoria

Listing courtesy of Listing Agent: Gaby Carder (480-277-2979) from Listing Office: Real Estate 48.

Selling Office: Keller Williams Northeast Realty.

$1,400,000
4 Beds 3 Baths 6685954 MLS
This STUNNING PREVIOUS MODEL HOME for TOLL BROTHERS DOES NOT DISAPPOINT*From the DUTCH FRONT DOOR to the BEAUTIFUL FLOORING, SOARING CEILINGS with BEAMS, and ABUNDANT LIGHT through PICTURE WINDOWS and EXTENDED SLIDING DOOR, this home EXUDES WARMTH and STYLE*GORGEOUS KITCHEN with DOUBLE STACK WHITE SHAKER CABINETS, two-toned ISLAND, POT FILLER and GAS COOKTOP*FRONT OFFICE has separate exit*CONVENIENT POCKET STUDY near OVERSIZED BEDROOMS*FANTASTIC FORMAL DINING with CUSTOM BUILT IN'S can be FLEX space*Your SPLIT OWNER SUITE has LUXURIOUS BATH with SOAKING TUB, SHOWER and SPLIT VANITIES*OVER 1/3 ACRE LOT with COVERED PATIO, BUILT IN BARBECUE, HANGING GARDEN, SOOTHING FOUNTAIN, and REFRESHING POOL with WATER FEATURE*COME BY and SEE WHY YOU WILL WANT to CALL THIS PLACE YOUR ''HOME''

9780 W Wizard Lane, Peoria

Listing courtesy of Listing Agent: Rebecca Durfey () from Listing Office: Keller Williams, Professional Partners.

Selling Office: Real Broker.

$1,099,870
4 Beds 3 Baths 6685931 MLS
This beautiful home is a blend of impressive and thoughtful design and is situated on a quiet cul-de-sac lot in highly sought North Peoria! You will be greeted by an antique gate opening to a serene courtyard area. Upon entering the home, you will be welcomed by the open concept living/dining area highlighted by a 20' span of glass doors that gazes upon the beautiful tranquil backyard. The dining area leads into the kitchen that offers sophisticated custom cabinetry, granite countertops, s/s appliances, a full slab kitchen island and walk-in pantry! From there, the kitchen opens to the family room with a custom built-in wall unit and fireplace, making it ideal for hosting events ranging from casual family dinners to large gatherings! The large master bedroom impresses with its recently remodeled en suite bathroom. The bathroom is fitted with a beautifully tiled massive walk-in shower, separate vanities, freestanding tub, and private toilet room. The designer tile wall behind the freestanding tub and the herringbone wood ceiling above add a luxurious element. Let's not forget the huge walk-in master closet, as well! The hall bath has also been recently updated with a beautiful furniture-style double sink vanity w/copper vessel sinks and a timeless tiled tub shower combo with a sliding glass enclosure! There are 3 other bedrooms, with the oversized 3rd bedroom featuring a door leading out to the "secret garden" side yard! The home boasts of a 1056 sf RV Garage w/220 outlet, concrete pad for parking trucks, trailers, etc, RV Gate for easy access and a RV dump station! The backyard is filled with colorful plants, a natural stone rock waterfall, built-in wood burning fireplace, huge covered patio, an absolute entertainer's dream! New wood look tile throughout in 2021, new interior paint & 6 1/4" baseboards in 2022, new pavers in 2023 and new exterior paint in 2023! The roof has been professionally maintained annually for the last 14 years! This home has a sense of spaciousness and tranquility and has been meticulously maintained and loved by its current owners! Come take a look and see what you've been missing!

8001 W Camino De Oro --, Peoria

Listing courtesy of Listing Agent: Frances Stock () from Listing Office: DeLex Realty.

Selling Office: HomeSmart.

$787,434
5 Beds 4 Baths 6685743 MLS
Experience the charm of Aloravita, nestled within the scenic mountains of Peoria. This community boasts breathtaking views and is conveniently located minutes away from shopping, dining, hiking trails and more! Our popular 'Miraval II' floorplan features 5 full bedrooms plus a game room and library, 4 bathrooms, 4 Car-Garage and a private yard with views! Designer selected finish includes Burlap Cabinetry, Quartz Kitchen Countertops, Wood Like Tile Throughout, and Plush Carpet in all the bedrooms. This beautiful home will have it all including 9' ceilings, Gourmet Gas Kitchen, Smudge Proof Stainless Steel Appliances, Blinds, Pre-Plumb for Soft Water, and Smart Home Technology. Home is under construction, estimated completion June**Photos and virtual tour of model homes, options may vary**

6762 W Molly Lane, Peoria

Listing courtesy of Listing Agent: Brooke Pancamo () from Listing Office: DRH Properties Inc.

Selling Office: DeLex Realty.

$659,000
5 Beds 3 Baths 6685469 MLS
Welcome to the ultimate retreat, recently updated and spanning over 3,000 square feet of living space, designed to be every woman's dream and every man's haven. This stunning home offers five spacious bedrooms, a dedicated workout/media room, and three beautifully appointed bathrooms. The enthusiast's dream continues with a three-car garage, complete with air conditioning, electric car charger and a TV for the ultimate workspace. Retreat to the master bedroom, a spacious haven with a generous walk-in closet, dual sinks, a relaxing bathtub, and a separate shower. Versatility is key with two expansive family rooms, one on each floor, catering to both entertainment and tranquility. Step outside to a perfectly proportione backyard that's ripe for future pool installation and includes a practical shed for extra storage. Don't miss the chance to claim this gem - a home like this won't be available for long!

30817 N 125th Drive, Peoria

Listing courtesy of Listing Agent: Brittaney Badger (480-648-3893) from Listing Office: eXp Realty.

Selling Office: My Home Group Real Estate.

$619,900
4 Beds 3 Baths 6685126 MLS
Westwing Mountain GEM. Over 3000 Sqft, 4 bedrooms, 2.5 bath plus loft. Private porch, LARGE flex room w/ natural light from the high windows! Large Great room overlooking kitchen with breakfast bar, granite countertops, staggered upgraded cabinets, gas cooking, built in microwave, desk space & large walk-in pantry. All Bedrooms upstairs and are split from the Primary Bedroom. Primary Suite offers full bath, 2 sinks, sep. Shower/tub and large walk-in closet. 3 car tandem garage with storage cabinets an work bench. Backyard offers covered patio with BBQ island, flagstone stamped concrete and synthetic Grass. EZ care landscaping front and back! Home backs to Natural area with No neighbor directly behind. walking distance to comm. park. EZ access to 303 freeway!

27546 N 90th Lane, Peoria

Listing courtesy of Listing Agent: Vincent F Zerilli (602-363-6207) from Listing Office: West USA Realty.

Selling Office: Real Broker.

$799,900
4 Beds 3 Baths 6684700 MLS
Live the life you imagined in a unique enclave of former model homes where the paver streets welcome you upon your entry into this captivating one-of-a-kind neighborhood. Walk through the custom leaded glass entry door into this meticulously renovated, high-end finished home. The kitchen features 2 1/4'' thick granite, custom designed cabinets, soft close doors and drawers, cabinet rollouts, built in plate drawers with movable dowels, knife block, 2 oversized custom divided silverware drawers, large custom divided kitchen tool drawer with wide slots to house your chef tools, 2 large walk-in pantry closets and electric installed in the pantry closet for the microwave. In the great room, you will love the fireplace media wall with split-face travertine and travertine block raised hearth. The downstairs bathroom has been remodeled to include limestone flooring and a walk-in shower. Upstairs you will find 3 bedrooms and a spacious loft. The main bedroom features a large, walkout balcony to enjoy the views of a double wash with no neighbors behind. The main bathroom has been fully renovated to include tile flooring, a beautiful walk in shower and oversized dual quartz vanities. In the backyard, you will find a lush and peaceful oasis to include turf, a variety of plantings that bloom for a tranquil poolside retreat. Welcome home.

29459 N 123rd Lane, Peoria

Listing courtesy of Listing Agent: Crystal Holtorf (623-377-3526) from Listing Office: My Home Group Real Estate.

Selling Office: Real Broker.

$911,625
5 Beds 4 Baths 6684373 MLS
Pride of ownership shows throughout this impeccably maintained home on a premium corner lot in the gated community of Pleasant Valley in North Peoria. This popular floor plan offers 3700 square feet of living space with 5 bedrooms, 3.5 baths, formal living, dining, open den, and spacious family/great room with stone feature wall with custom built-ins. The kitchen features an abundance of cabinets with roll-out drawers and glass fronts, granite countertops, stainless appliances including a gas cooktop and wall ovens, walk-in pantry, casual dining nook with bay window and breakfast bar. French doors lead out to a large, resort-style backyard! You'll love the sparkling pool, extensive decking, and pergola-covered complete outdoor kitchen with counter seating and fire pit. The backyard* also has tropical palm trees, easy care artificial turf for kids and pets to play on and the side yard has an RV gate with paver parking and retractable cover for your toys. The primary bedroom also has French doors to the backyard and a spa-like bath with dual vanities, jetted spa tub, separate shower, and walk-in closet with built-ins. One secondary bedroom also has an en-suite bath, perfect for guests. Other features include newer A/C units, travertine floors, plantation shutters throughout, Elfa closets, large laundry room with pantry storage, cabinets, and sink, an oversized 3 car garage with cabinets; and much, much more!

9775 W Sydney Way, Peoria

Listing courtesy of Listing Agent: Beth M Rider (602-315-8749) from Listing Office: Keller Williams Arizona Realty.

Selling Office: West USA Realty.

$840,000
4 Beds 3 Baths 6684225 MLS
MAJOR PRICE IMPROVEMENT!!!WHAT A DEAL..BETTER THAN A NEW BUILD!! This beautiful home features a HUGE open floor plan with 4 bedrooms and a DEN or a HOME OFFICE. Custom granite countertops in the kitchen and bathrooms. High-quality appliances are offered in this Chef's kitchen. Huge kitchen island is great for dinner parties and special holiday gatherings. A separate exit off the Master bedroom leads out to a gorgeous resort-style backyard. Pebble Tec pool with custom waterfalls! Beautiful tile floors with lush carpeting are offered in the bedrooms. 10 ft ceilings approx. Washer & Dryer included sink in the laundry room. Large Tandem style garage with room for tools and extra storage. Lots of garage cabinets. RV Parking for all your toys!! Resort style backyard with a custom designed sparkling Pebble Tec pool! Get ready to be refreshed for those nice summer days! Designer art deco Aluminum style covered patio with Crank style shades. You can add some string lighting! Room for your favorite Patio Dining Furniture or put a Hot Tub under it! Wonderful clubhouse community with lots of amenities. Liberty High School is within walking distance in this immediate area. Great Schools. This home is close to Shopping, great Restaurants, Coffee Shops, Home Depot, Lowes, Urgent Care, Hospitals. Many activities close to Lakes, Dog parks, Hiking & Biking. Come view this home and make it your HOME...SWEET...HOME!! ** The decretive Pots at the top of all the pool waterfalls with Fire are Virtually Staged. * Very private backyard. Come and swim under the stars!

9384 W Cashman Drive, Peoria

Listing courtesy of Listing Agent: Rhonda L DuBois () from Listing Office: DeLex Realty.

Selling Office: RE/MAX Fine Properties.

$1,150,000
4 Beds 3 Baths 6683792 MLS
Welcome to your Forever Home located in Northlands Summit, a premier community in North Peoria where the skies are bigger among the natural beauty of the Sonoran Desert skyline. With a view unlike anywhere else, you can step outside everyday and enjoy your own private vista of the Bradshaw Mountains off in the distance. Watch as the monsoons roll in or as the sun casts an incredible Arizona sunset across the sky. Smell the desert winds and listen to the birds chirp while you enjoy your morning coffee or an evening cocktail in the pool. Amazing curb appeal, modern and elegant inside and out, meticulously landscaped front to back with several interior and exterior custom updates. Here in the Whistler Model by Taylor Morrison, with 3263 sq. ft. of interior living space 4 BED + DEN, 2.5 Baths and a 4 CAR Garage. Beautifully decorated throughout, hand-scraped wood-look porcelain tile floors, wainscoting, crown molding, tile and wallpaper accents, custom light fixtures, every detail has been curated. Open concept main living area, light gray color pallet with white cabinets, wood shutters and custom trim work throughout the home. Custom chef's kitchen, upgraded cabinets and hardware, granite countertops and island, pendant lighting, subway tile backsplash, stainless steel appliances with range hood and a walk-in pantry for all your storage needs. Step into your master suite with access to your private backyard. Full Master Bath features a beige color scheme with tile accents, double sinks, a granite vanity, soaking tub w/ chandelier, plus a tiled shower with seating. 3 additional bedrooms, and a spacious Den/Game Room provides you with all the space you'll ever need. 4 CAR garage with epoxy flooring, wall to wall storage cabinets, ceiling fan and work bench area, convenient RV gate and storage shed. Step out back and take a deep breath, enjoy your private mountain views with a sparkling pool, large covered paved patio, outdoor BBQ, serving bar and sitting area. Beautifully landscaped with a custom back iron gate that opens up. All furnishings are available for sale outside of escrow. There truly is nothing to do except move in and live your absolute best life. Neighborhood mountain views, close proximity to 303 freeway access, 10 minutes to TSMC, shopping, dining, entertainment, health care, and less than 20 min. away from beautiful Lake Pleasant Regional Park.

9978 W White Feather Lane, Peoria

Listing courtesy of Listing Agent: Nate Brill (602-529-4092) from Listing Office: Realty ONE Group.

Selling Office: Realty ONE Group.

$765,000
4 Beds 4 Baths 6683722 MLS
PRICED BELOW APPRAISAL! Single story home in the exclusive community of Teresita, which has only 39 homes! The property has gorgeous curb appeal, with a paved extended driveway & courtyard with a water fountain, a 3 car garage & artificial turf. The home has newer HVAC units (2020/2021), new roof in 2020 & a new water heater in 2021. There is a water filtration system, plantation shutters, granite countertops, every bedroom has its own walk-in closet & the master suite has a his/hers walk-in closets. The backyard is perfect for entertaining, featuring a pebble tech pool with a large baja shelf and rock feature, a gas fire pit, built in BBQ, artificial turf, an extended covered patio, pavers, & there is a bathroom with a direct entrance from the backyard

7353 W Caribbean Lane, Peoria

Listing courtesy of Listing Agent: Rob Hale () from Listing Office: My Home Group Real Estate.

Selling Office: Realty Masters & Associates.

$653,000
4 Beds 3 Baths 6683431 MLS
Here is the one! Step into this immaculate 4 bedroom, 2.5 bath home located in the highly desirable community - Camino A Lago! The moment you arrive you won't be able to miss the extended driveway and freshly painted exterior. As soon as you walk in you will be welcomed by an amazing floor plan with plantation shutters in all the right places. The versatile den easily transforms into an extra bedroom. The gourmet kitchen is a culinary haven, featuring a kitchen island, granite counters, reverse osmosis system, and the added convenience of double ovens. The expansive kitchen also features a walk-in pantry and butler's pantry, providing ample storage space. Immerse yourself in the cozy charm of the living room's custom shiplap fireplace, complete with an electric unit, mantle, and space to mount a TV above. It has stylish shelves on each side, paired with storage benches below, offering a perfect blend of aesthetics and functionality for displaying your favorite decorations. The master suite is a retreat with its private sitting room, spacious walk-in closet, dual sinks, and an extra-large walk-in shower. The second floor showcases a meticulously designed laundry room with built in cabinets for TONS of storage, a generous loft, and HUGE bedrooms. The 3-car tandem garage has epoxy floors, cabinets, and overhead storage racks. Step into the backyard sanctuary, featuring a built-in fire pit, lush artificial turf, flourishing lemon and mandarin citrus trees, a covered patio and pavers surround an inviting above ground hot tub. WOW YOU CAN'T GO WRONG! This house has too much to list... Don't miss the opportunity to make this your forever home.

9584 W Deanna Drive, Peoria

Listing courtesy of Listing Agent: Ryan Bieber (623-282-4328) from Listing Office: eXp Realty.

Selling Office: Berkshire Hathaway HomeServices Arizona Properties.

All information should be verified by the recipient and none is guaranteed as accurate by ARMLS. Copyright 2026 Arizona Regional Multiple Listing Service, Inc. All rights reserved.

board logo

This information is deemed reliable but not guaranteed. You should rely on this information only to decide whether or not to further investigate a particular property. BEFORE MAKING ANY OTHER DECISION, YOU SHOULD PERSONALLY INVESTIGATE THE FACTS (e.g. square footage and lot size) with the assistance of an appropriate professional. You may use this information only to identify properties you may be interested in investigating further. All uses except for personal, non-commercial use in accordance with the foregoing purpose are prohibited. Redistribution or copying of this information, any photographs or video tours is strictly prohibited. This information is derived from the Internet Data Exchange (IDX) service provided by San Diego MLS®. Displayed property listings may be held by a brokerage firm other than the broker and/or agent responsible for this display. The information and any photographs and video tours and the compilation from which they are derived is protected by copyright. Compilation © 2026 San Diego MLS®,