Refine Search
Sort by
$974,900
5 Beds 4 Baths 6682704 MLS
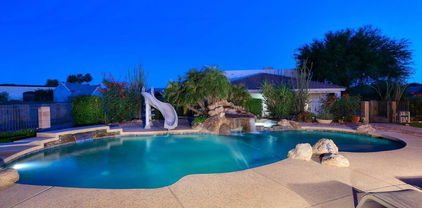
Nestled within the confines of a gated community, this newly renovated masterpiece offers the epitome of modern luxury living. Boasting 5 bedrooms plus a den and loft, this expansive home sits on an impressive 1/3 acre lot, with awe-inspiring mountain vistas serving as the backdrop to your daily life. Inside, high ceilings enhance the sense of grandeur, while recent updates such as new luxury vinyl flooring (2023) and carpeting (2023) ensure both elegance and practicality throughout Microwave, range oven/stove, & dishwasher all new 2023 Entertain with ease in your backyard paradise, where a sparkling heated pool and elevated spa beckon for relaxation. Enjoy alfresco dining with the outdoor kitchen, while the spacious grassy area provides the perfect setting for outdoor games and leisure across the entire back of the house, complete with a balcony above, offering unparalleled views that will leave you breathless. Practicality meets convenience with a 3-car garage and RV parking. Recent upgrades including new hardware, handles, and faucets, as well as two new AC units and a new roof (2022), speak to the meticulous attention to detail that defines this home. Additionally, the pool pump was replaced in 2020, ensuring worry-free enjoyment for years to come. Embrace the lifestyle you deserve in this architectural gem!

9584 W Keyser Drive, Peoria

Listing courtesy of Listing Agent: George Laughton () from Listing Office: My Home Group Real Estate.

Selling Office: eXp Realty.

$694,184
5 Beds 4 Baths 6682594 MLS
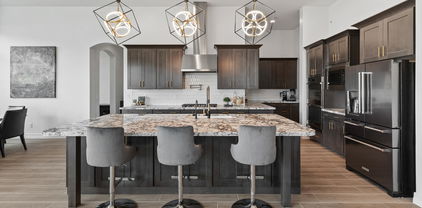
Up to 2% of total purchase price towards closing costs incentive offer. Additional eligibility and limited time restrictions apply. MLS#6682594 August Completion! Experience open-concept living at its finest with the Clover plan, designed for seamless entertaining across two floors! The first floor hosts the central living space, including a gathering room, casual and formal dining areas, and an expansive open kitchen with a large island and step-in pantry. A guest bedroom on this level adds convenience. Upstairs, the owner's suite boasts a luxurious super shower and ample walk-in closet space. A generous loft offers versatility as a game room or playroom, while three more bedrooms and a shared full bath round out this delightful home. Structural options include: paver front porch, bath 4 and bedroom 4, flex room in lieu of dining, flex room in lieu of garage, 2' garage extension, extended covered outdoor living, GE gourmet kitchen, soft water loop and pre-plumb for future laundry sink.

32331 N 122nd Avenue, Peoria

Listing courtesy of Listing Agent: Tara M Talley (480-346-1738) from Listing Office: Taylor Morrison (MLS Only).

Selling Office: Cambridge Properties.

$1,213,000
4 Beds 3 Baths 6681851 MLS
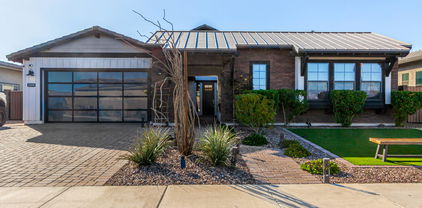
Stunning semi-custom TW Lewis by David Weekley, retreat in exclusive gate-guarded Blackstone Country Club. Premium cul-de-sac lot with no neighbors in front. 4bed/3bath with 3car wide garage with beautiful Clopay garage doors and extended driveway. Impressive insulated double entry iron doors and complementary iron gated courtyard. Open concept Gourmet Kitchen with large ''piano'' island, upgraded granite slab countertops, custom staggered cabinets with under cabinet lighting, built in wine rack, pot filler, cook top with sleek monogram hood vent, wall oven and Advantium wall oven, speed cook-microwave, newer WIFI capable dishwasher with 3rd rack and walk-in pantry. The kitchen is open to an ''eat in'' nook and family room with ceiling to floor stone stacked accent wall and gas fireplac fireplace. Living room and formal dining rooms are currently being used as an entertainment area. Relax in the oversized Primary suite with private exit. The spa-like primary bathroom has two large closets, walk-in shower with rainfall and handheld shower heads and body jets, garden air bubble tub and double vanities. Bedroom 2 is oversized and generous bedrooms 3 and 4 are connected by larger Jack n Jill bathroom. Entertainers resort style backyard features heated private spa/oversized pool, extended travertine, synthetic grass, extended covered patio, built-in BBQ island with gas grill and mini refrigerator, elevated deck with built-in gas fire pit, high-capacity misting system, RV gate and horseshoe pit. Other features include front exterior stone veneer, spray foam insulation in Attic, less than two year old tankless water heater with built-in recirculating pump, epoxy garage floor, built-in garage cabinets, whole home water softener, garage service door, custom window shutters and window treatments, surround sound and owned security system. Beautiful Sonoran Desert and majestic mountainous views. Membership to Blackstone Country Club is optional. The country club features a championship golf course, fitness center and upscale dining options. Don't miss your chance to make this meticulously maintained luxurious property your own! Call for your private tour.

12937 W Calle De Sol --, Peoria

Listing courtesy of Listing Agent: Kathleen Herron (623-229-5030) from Listing Office: HomeSmart.

Selling Office: West USA Realty.

$775,000
4 Beds 3 Baths 6681714 MLS
Highly upgraded TW Lewis home in the exclusive gated community of Montecina in Vistancia. Located in the heart of the community, this high end neighborhood features all single level TW Lewis homes! Gorgeous wood and tile flooring. Coffered ceilings in the Living/Dining space. Gas Fireplace at pavered courtyard and inside at Family Room! Gourmet Kitchen with granite slab countertops, top of the line designer cabinets and new Kitchen Aid stainless appliances! Primary Suite features an oversized bedroom with door to patio and spa like bath! 2 New Trane 16 seer HVAC units. Extended paver patio with synthetic grass and mature landscaping. Total privacy in the backyard! Gorgeous curb appeal with pavers, stone, and synthetic grass in front. This home is absolutely perfect.

30593 N 126th Lane, Peoria

Listing courtesy of Listing Agent: Benjamin J. Katz () from Listing Office: Lake Pleasant Real Estate.

Selling Office: Keller Williams, Professional Partners.

$600,000
5 Beds 3 Baths 6681386 MLS
Welcome to Sonoran Mountain Ranch where peace and solitude is the place! This spacious home is perfect for families with a in-law suite or perfect guest room downstairs. The spilt 5 bedrooms 2.5 garage home includes the Master bedroom and full bathroom upstairs along with 3 additional bedrooms and a full bath upstairs. The beautiful kitchen has extensive cabinetry and granite counter space and stainless steel appliances which include a gas stove. Home also includes a cozy fireplace in family room, upstair loft with a 2 work station tech area, central vac. The backyard has a large covered patio with stone flooring and built up seating area with two natural gas hook ups. Sought after N. Peoria peaceful neighborhood near open desert & Lake Pleasant!

30268 N 71st Lane, Peoria

Listing courtesy of Listing Agent: Doreen Inzalaco () from Listing Office: Elite Partners.

Selling Office: Re/Max Fine Properties.

$743,564
4 Beds 4 Baths 6681031 MLS
Now Pre-Selling! Experience the charm of Aloravita, nestled within the scenic mountains of Peoria. This community boasts breathtaking views and is conveniently located minutes away from shopping, dining, hiking trails and more! Our popular 'Phoenician II' floorplan features 4 full bedrooms plus a game room and a media room, 3.5 bathrooms, 2 Car-Tandem Garage and a private yard with views! Designer selected finish includes White Cabinetry, Quartz Kitchen Countertops, Wood Like Tile Throughout, and Plush Carpet in all the bedrooms. This beautiful home will have it all including 9' ceilings, Gourmet Gas Kitchen, Smudge Proof Stainless Steel Appliances, Blinds, Pre-Plumb for Soft Water, and Smart Home Technology. Home is under construction, estimated completion June**

6756 W Molly Lane, Peoria

Listing courtesy of Listing Agent: Brooke Pancamo () from Listing Office: DRH Properties Inc.

Selling Office: Berkshire Hathaway HomeServices Arizona Properties.

$720,000
5 Beds 5 Baths 6679514 MLS
Located on an oversized pie shaped lot, backing to the desert wash, a 16 foot RV Gate and a beautiful grass lawn! With an Owners suite located downstairs as well as the ensuite bedroom, there is room for everyone. An office located at the front of the home and a GRAND great room w/ beautiful 24' soaring ceiling and open banister allowing bright, natural lighting into the home. A chef's kitchen prefect for cooking enthusiasts w/quartz countertops, large island, breakfast bar, hooded gas stove, staggered cabinets, and an impressive walk-in pantry. UPSTAIRS An expansive loft area, 2 bedrooms sharing a Jack/Jill bath, 5th oversized bedroom w/ separate bath. Conveniently located near BASIS Peoria schools, the 85 acre Paloma Community Park, with hiking... small lake for fishing, dog park, kids playground and pickleball courts, Lake Pleasant Crossing Shopping Center, Super Fryers, Sprouts, New Harkins Dine In Movie theater, and High End restaurants.

10732 W Paso Trail, Peoria

Listing courtesy of Listing Agent: June Palmer () from Listing Office: Elite Partners.

Selling Office: Century 21 Arizona Foothills.

$820,000
4 Beds 3 Baths 6679012 MLS
One of the nicest lots in Rock Springs on a Large, Corner oversized lot that sits on a culdesac, with mountain views, sides to Open Desert area and has a huge backyard space. Home has been tastefully renovated to include white kitchen cabinets in the kitchen and fresh light paint throughout. Home features a spacious ground floor master bedroom and upstairs is 3 large bedrooms, a very large loft space, and huge laundry room with extra storage. This home has unbelievable endless storage space. Home features Family room that overlooks the back yard, kitchen area and has tall ceilings. Front room as you enter the home can be an office or living room. Home includes Above ground Jacuzzi & an RV Garage that has doors at front & rear. Garage also equip with a 220v outlet and RV hookup.

8246 W Rock Springs Drive, Peoria

Listing courtesy of Listing Agent: Christy Rios (602-565-4851) from Listing Office: Keller Williams Integrity First.

Selling Office: Century 21 Northwest.

$830,000
4 Beds 3 Baths 6678921 MLS
BRAND NEW ''OASIS'' & READY FOR YOU! $20,000 towards closing costs with preferred lender! **LAST LOT AVAILABLE IN A POPULAR SECTION OF THE NEIGHBORHOOD.** Nestled within the gates of ''The Retreat'', this exquisite home by Scott Communities boasts 4 Bedrooms + Den, 3 baths, and 3-car garage. Bask in Arizona's eternal sunshine on the expansive patio, accessible through multiple sliding glass doors. Revel in the opulent kitchen featuring contemporary wood cabinets, herringbone backsplash, and creamy white & taupe quartz. Equipped with two ovens, a gas cooktop, microwave drawer, oversized island, and walk-in pantry, this kitchen is a must! Luxuriate in the spa-like owner's bathroom with an oversized soaking tub, walk-in shower, and mosaic tile flooring. Closing cost assistance available! A 10ft side gate ensures easy backyard access.

13656 W Hackamore Drive, Peoria

Listing courtesy of Listing Agent: Jason D Harris (480-210-0462) from Listing Office: Scott Homes Realty.

Selling Office: DeLex Realty.

$960,000
5 Beds 4 Baths 6678698 MLS
Experience the pinnacle of luxury living in this turn-key home nestled within an exclusive gated community. Your dream of resort style living becomes a reality when you enter this 5-bedroom, 3.5-bathroom home that was designed with entertainment in mind. The home with its large kitchen, expansive countertops and newer appliances, is perfect for hosting family or friends. Step out back to your own desert oasis featuring a sparkling pool, built-in BBQ, putting green and ample covered lounging areas. This is not just a home, it's a sanctuary where every day feels like vacation. Don't miss out on your opportunity to own a piece of paradise. Furniture available on a separate bill of sale.

9747 W Running Deer Trail, Peoria

Listing courtesy of Listing Agent: Marc Shrake (971-409-4356) from Listing Office: Realty ONE Group.

Selling Office: Viking Realty.

$1,450,000
4 Beds 3 Baths 6678179 MLS
Private oasis in the heart of north Peoria. Split floor plan 4 bedroom plus office, 2.5 bath 3.400 sq ft mainhouse and 800 sq ft Casita with kitchen, laundry and a walk-in shower - perfect for parents or possibly a short-term rental. A total of 5 bedrooms and 3.5 baths on a 1.35 acre lot with no HOA, minutes from schools, shopping and Loop 101! Resort-like backyard with a pool, diving board, water slide, 2 water features, and separate hot tub, that you can view through a 16ft Double Sliding Glass Door. Owner Agent. Custom outdoor Kitchen with soft close drawers and a granite top, under a large Pergola, and a 70ft bocce ball pit. Energy efficient windows in 2021, updated kitchen with new appliances, updated flooring throughout house, updated bathrooms, large bedrooms and huge family room with wood plank ceiling and a gas fireplace. 39' long, 2 bay RV garage with loft for workshop and 2 RV gates. Bring your RV and all your toys. Mature trees including tangelo, navel orange, lemon, pomegranate and mandarin orange. Newer lime and fig trees. Property has well, two septic tanks, propane tank and APS electric.

6995 W Avenida Del Sol --, Peoria

Listing courtesy of Listing Agent: James E Preszler (480-209-3296) from Listing Office: HomeSmart.

Selling Office: RE/MAX Desert Showcase.

$945,000
5 Beds 3 Baths 6677609 MLS
Just Reduced $5,000 on this 5br-3 full bath home on 1.1 acre with flood irrigation, horse privileges, and no HOA.Tucked away in the quiet established community of Longhorn Ranch. Ample space for all of your toys with 6 car garage, gated RV parking and large circular drive. autiful custom front door adorns an open and spacious single story, 3,808 SF, 5 bedroom 3 bath home. An abundance of natural light, plantation shutters, solid maple hardwood floors and granite throughout. Huge backyard with diving pool. basketball/sport court, mature citrus trees and extended covered patio. Perfect for entertaining. Plenty of shopping, restaurants and freeways are just minutes away from this beautiful Peoria home The sizeable primary bedroom is complete with direct backyard access, a romantic fireplace, and a lavish ensuite bathroom with dual sinks, a jetted tub, a raindrop shower, his/hers closet. Fall in love with the enchanting backyard, an outdoor paradise featuring a covered patio, a basketball court, an expansive lawn, and a refreshing pool with a diving board for cooling down on hot summer days. Make this gem yours today.. How about a 4.99 % interest 1st year loan with Brandon Hansen with Cherry Creek Mortgage. (St. George Utah)

14219 N 69th Drive, Peoria

Listing courtesy of Listing Agent: James Riley () from Listing Office: Revinre.

Selling Office: HomeSmart.

$684,900
4 Beds 3 Baths 6677405 MLS
Peace, Quiet, Tranquility - Your Relaxation Starts NOW! Within minutes to every day amenities AND nearby Lake Pleasant, this 4bd 3ba beauty with TWO ENSUITES (can you say MotherInLaw?) is nestled back on MORE than a 1/3 ACRE with no direct neighbor behind, and view of the Ludden Mountains! Move-in ready, clean as a whistle, this property provides a thoughtful split floor plan with a Master Ensuite on one side offering private exit to the backyard, dual vanities with storage, separate tub & shower, walk-in closet, & more. BUT WAIT - THIS home is full of surprises that include a A GUEST ENSUITE, AN OVERSIZED PRIVATE OFFICE/FLEX ROOM with a TON of storage, AND 2 additional bdrms with 1 more BATH. Yes, you heard right! This home is anything but ordinary, and flows effortlessly throughout its spaces! From the KITCHEN into the spacious LIV/DINING RMS, to the FAM RM with FIREPLACE and peek a boo windows (those views!), and out the exit to the backyard where ROOM TO ROAM is an understatement! Thoughtfully planned for entertaining and fun, you'll find a large fenced run, sparkling pool with soothing waterfall, BUILT-IN BBQ, lush grass, SPACIOUS and COVERED TRAVERTINE TILED PATIO, a HUGE SIDE YARD with RV GATE and potential fire pit area, and a oversized storage shed. With its huge list of amenities, you have to SEE this stunner to BELIEVE it! Come see it NOW!

25141 N 71st Drive, Peoria

Listing courtesy of Listing Agent: Tina Dudek (928-607-1983) from Listing Office: HomeSmart Lifestyles.

Selling Office: Southwest Property Sales & Leasing.

$960,000
5 Beds 4 Baths 6677328 MLS
Prepare to be amazed as you step into this 5 bed, 3.5 bath home with it's own backyard oasis! Stunning curb appeal, manicured landscape w/artificial turf swaying shade trees, an attached 3 car garage w/built-in cabinets, and an RV gate are just the beginning. Inside you will find formal dining & living areas w/soaring ceilings, brand new carpet, plantation shutters, dazzling light fixtures and neutral palette throughout. The lovely family room boasts a wet bar perfect for entertaining guests! Hone your cooking skills in this chef's kitchen with beautifully upgraded granite counters, tile backsplash, stainless steel appliances, dual wall ovens, and an island complete w/a breakfast bar. Upstairs you'll find 4 bedrooms and an amazing oversized loft. Schedule your private showing today! Discover a HUGE loft w/balcony access, where you can spend a relaxing Sunday afternoon. The primary bedroom features a two-way fireplace, a pristine ensuite w/dual sinks, and a walk-in closet for all your belongings. Don't forget about the cozy den, ideal for an office or reading nook! Finally, the wonderful backyard includes a covered patio, multiple seating areas, a built-in BBQ, exterior fireplace, an additional 1 car detached garage, children's play area w/lush natural turf, putting green, and a sparkling blue pool/spa combo! This is the opportunity of a lifetime, hurry and act NOW!

23641 N 81st Drive, Peoria

Listing courtesy of Listing Agent: Crystal Holtorf (623-377-3526) from Listing Office: My Home Group Real Estate.

Selling Office: Berkshire Hathaway HomeServices Arizona Properties.

$1,310,000
4 Beds 5 Baths 6677140 MLS
Welcome to luxury living in the highly desirable ''Meadows'' community! This stunning residence, situated on nearly a 1/3 acre lot, boasts a rare 4-car garage and a host of impressive features that define an upscale lifestyle. As you approach, be greeted by the elegance of a paver-adorned iron gated courtyard, setting the tone for the grandeur within. Natural light floods the home, accentuating the 12' soaring ceilings and complemented by strategically placed recessed lighting and plantation shutters throughout. The heart of this home is the highly upgraded chef's kitchen, a culinary masterpiece featuring a granite island, beautiful backsplash, custom pendant lighting, 42-inch cabinets, gas cooktop, stainless steel appliances, and a walk-in pantry. The kitchen seamlessly overlooks the family room, where a "zero corner" sliding door invites the outdoors in, creating a perfect blend of indoor and outdoor living. Smart home features include wifi thermostats, video camera security, and surround sound built in speakers. Entertain in style in the elegant dining room adorned with a designer chandelier. Each guest bedroom comes complete with its own full bathroom, ensuring comfort and privacy for all. An additional living area off the courtyard is ideal for multi-generational families or entertaining guests, complete with a full wall slider for a seamless transition to a comfortable atmosphere. Discover versatility in the spacious media room, perfect for movie nights, exercise, or a home office. The primary suite is a retreat in itself, featuring an elegant entry, separate seating area, and a luxurious ensuite bathroom with dual sink vanities, a huge soaking tub, an extra-large walk-in shower with a rain head, and a massive walk-in closet. Step outside into your fully landscaped, low-maintenance backyard, where new lush synthetic grass surrounds a newly installed pergola with pavers, creating the perfect setting for outdoor cooking and entertaining. Sports enthusiasts will appreciate the putting green along with professionally installed basketball court with a heavy-duty adjustable hoop. Additional pavers on both sides of the RV gate offer flexibility for parking and storage needs. This meticulously maintained home combines sophistication, functionality, and outdoor enjoyment, making it the perfect haven for discerning homeowners. Don't miss the opportunity to make this luxurious retreat in the Meadows community your own!

22763 N 92nd Avenue, Peoria

Listing courtesy of Listing Agent: Benjamin Leahy (602-373-8238) from Listing Office: Berkshire Hathaway HomeServices Arizona Properties.

Selling Office: Phoenix Property Group.

$805,000
4 Beds 3 Baths 6677082 MLS
Welcome to Vistancia Village living at its absolute finest! This expansive home offers an array of luxurious features and ample space for your needs. Step into your own private oasis with a heated pool, perfect for extended-season enjoyment and relaxation. The interior boasts recent updates including fresh paint and new carpeting, elevating the home's aesthetic appeal and ensuring a modern touch throughout. Situated on a generous lot, this residence provides ample outdoor space for entertaining, gardening, or simply soaking in the Arizona sunshine. With a convenient 3-car garage and storage shed offering both storage and functionality. One of the rare gems of this property is its basement, offering versatility and additional living space—a truly unique feature for the area.

30198 N 123rd Lane, Peoria

Listing courtesy of Listing Agent: Preston R Porter () from Listing Office: Porter Realty ERA Powered.

Selling Office: eXp Realty.
$739,000
5 Beds 3 Baths 6676925 MLS
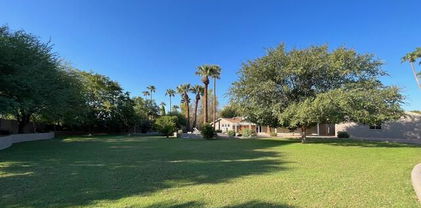
***JUST REDUCED*** Gorgeous 5 bed, 3 bath + gameroom situation on a private cul-de-sac lot in Peoria. It features all new exterior paint, soaring ceilings, updated flooring, lots of natural light & tons of storage. Enter this spacious split-level floorplan, perfect for entertaining. The eat-in kitchen has stainless steel appliances, built-in microwave, pantry, granite countertops & breakfast bar. The owner's suite features a large walk-in closet, double sinks & separate tub/shower. The rear yard has a covered patio, fenced swimming pool & low-maintenance landscaping. There's also a laundry room w/ built-in storage, 3-car garage w/ attached cabinets & owned solar! All located in the gorgeous Terramar community near shopping, dining & entertainment. Welcome home!

26253 N 72nd Drive, Peoria

Listing courtesy of Listing Agent: David S Mendel (602-291-3283) from Listing Office: eXp Realty.

Selling Office: New Venture Realty.

$1,050,000
4 Beds 4 Baths 6676912 MLS
Experience luxury living in the prestigious gated community of Talas. This expansive 4-bed, 3.5-bath home sits on 20,400 SQFT of meticulously landscaped grounds. Step into a thoughtfully designed open floor plan ideal for family gatherings and entertaining. The professionally maintained backyard boasts a pool, BBQ grill, gazebo, and lush lawn, elevating outdoor entertainment. Every detail, from the elegant plantation shutters to the durable epoxy-coated garage floors, reflects both style and functionality. Enjoy the security of a gated community and close proximity to top-tier schools, healthcare, shopping, and hiking trails. Don't miss out on this fantastic property! Contact us for your private tour today!

7165 W Camino De Oro --, Peoria

Listing courtesy of Listing Agent: Christopher A Henderson () from Listing Office: RE/MAX Professionals.

Selling Office: ProSmart Realty.

$1,240,000
3 Beds 4 Baths 6676592 MLS
Rare opportunity to own a former TW Lewis model home located inside the guard gates of Blackstone! This meticulously cared for authentic ranch hacienda estate features 3 bedroom (all ensuite), 3.5 baths and countless luxurious upgrades including 12' ceilings, wood-look beams, a wine cellar, custom ornate stone and tile fireplace with oversized sliding glass doors with power sunscreen in the Living Room, new Kitchen appliances, gated front courtyard with fireplace and private access to a guest bedroom, iron front door, oversized Primary Suite with spa-like bath and custom built-in closets, upgraded flooring, plantation shutters, and 3 car epoxied garage with built-in cabinets. The elegant backyard has a private pool, built-in BBQ, in-ground fire pit, and custom Ramada on an elevated deck. Both of the guest bedrooms are ensuite and spacious in size. The 2 full guest bathrooms feature porcelain tubs with tile surrounds. One of the guest bedrooms features a built-in Murphy bed that could also be used as an office or hobby room. The other guest bedroom features private access to the gated front courtyard and mimics the feel of a casita without being detached from the main residence (you can access this bedroom from the courtyard and inside the residence). The Primary Suite is located on the opposite side of the home from the 2 Guest Bedrooms for additional privacy. It features crown molding, surround sound, private backyard access and oversized windows. The Primary bath has intricate custom tile work, a soaking tub and walk-in shower, and 2 separate his and hers custom high-end wood built-in closets. There is a separate formal Dining Room in this property with large glass windows that give you stunning views of the private front courtyard. The windows recently received new custom plantations shutters and window tint. The formal Dining Room could easily be converted into an Office space if desired. The Sellers have recently upgraded several items including fresh interior and exterior paint, installing gutters for irrigation control in the backyard, improved exterior lighting, adding additional plantation shutters to the Dining Room, new cabinet hardware, new Kitchen sink and all new GE Profile Stainless Steel Kitchen appliances, and fresh engineered wood flooring in the Living Room and Wine Cellar. Blackstone Country Club is a guard gated community featuring walking trails and a community park. The park is walking distance from this property and features a basketball half-court, playground, picnic area and real grass. Membership to the Blackstone Country Club (Social and Golf) are separate from home ownership inside Blackstone.

12790 W Oyer Lane, Peoria

Listing courtesy of Listing Agent: Michael G Huber () from Listing Office: The Brokery.

Selling Office: Keller Williams, Professional Partners.

$949,900
5 Beds 5 Baths 6675371 MLS
WELCOME to this WEST WING BEAUTY with LOVELY CURB APPEAL in the FRONT yard and STUNNING MOUNTAIN VIEWS in this GORGEOUS OASIS of a back yard*This RICH and REAGAL HOME has CUSTOM CABINETS in the DEN as well as TRIM WORK THROUGHOUT*Your GOURMET KITCHEN includes GAS COOK TOP, DOUBLE OVENS, CHERRY CABINETS, BAY window at NOOK, walk-in and BUTLER PANTRY*You will LOVE the CONVENIENT DOWN STAIRS OWNER SUITE with TILE WORK at the bath and SEPARATE EXIT*The FIREPLACE and CUSTOM CABINETS at the family room EXUDES WARMTH*You also have BRAND NEW ROOF and BALCONY COATING, new POOL DECKING*Kinetico soft water*ABUNDANT CABINETS and STORAGE at OVERSIZED GARAGE*ENJOY NIGHTS by the OUTDOOR FIRE PLACE, SOOTHING POOL and SPA or take in SUNSETS*COME BY and see why YOU WILL WANT to CALL this PLACE YOUR ''HOME'

26722 N 90th Lane, Peoria

Listing courtesy of Listing Agent: Rebecca Durfey () from Listing Office: Keller Williams, Professional Partners.

Selling Office: My Home Group Real Estate.

$862,500
5 Beds 3 Baths 6674868 MLS
Expansive 5-bedroom residence, nestled within the secure embrace of a gated community Aria in Vistancia. This FULLY REMODELED HOME boasts 42-inch cabinets, marble countertops, new lighting, and upgraded stainless steel appliances, upgraded engineered hardwood throughout, new carpet, upgraded baseboards and new bathroom vanities. Beautiful custom Fireplace as a master center piece of the main living area. The outdoor haven beckons with extended pavers, a water feature adorned with gas fire elements, a turfed play area, and a lush landscape of planted trees. This quality built Meritage home features owned solar panels for energy efficiency. 2 EV chargers one in each garage. This residence is a haven of modern luxury and thoughtful design!

31299 N 133rd Lane, Peoria

Listing courtesy of Listing Agent: George Laughton () from Listing Office: My Home Group Real Estate.

Selling Office: Delex Realty.

$615,000
6 Beds 4 Baths 6674708 MLS
Stunning, updated home in North Peoria! This home sits on a huge lot and features neutral paint, new carpet, and bright and open main living area. The kitchen has beautiful granite counters, tiled backsplash, and stainless steel appliances. The main level features one bedroom and the primary suite which has a huge closet, and highly upgraded en-suite bath with granite counters, dual sinks, and tiled walk-in shower. The second level features a spacious loft, and four other secondary bedrooms. The backyard has a sparkling pool, spa, double gate, large covered patio, fireplace, and grassy area. Located in a convenient location close to great schools, parks, shopping, and restaurants.

20476 N 88th Lane, Peoria

Listing courtesy of Listing Agent: Katie Patricia Shook (602-402-7491) from Listing Office: Redfin Corporation.

Selling Office: HomeSmart.

$999,900
5 Beds 4 Baths 6674326 MLS
Luxury meets functionality in this spacious semi-custom home in the coveted gated community of Pleasant Valley. Nestled on an oversized corner lot, 5 beds, 3.5 baths, RV gate & parking, and an extra deep 4-car garage w/extended driveway. Discover a fabulous, multi-level interior with upgrades and custom finishes throughout. Enter to find a grand living and dining perfect for entertaining and large family gatherings. The inviting family room features built-in desks & shelving ideal for working or study. The renovated gourmet kitchen boasts quartz counters, custom lighting, tile backsplash, white shaker cabinets. Fully renovated bathrooms and a gorgeous sprawling backyard featuring a pool, spa, custom grill and batting cage and outdoor shower make this the true family home of your dreams. Storage room under the stairs and one bedroom with its own bathroom complete the downstairs. For more relaxed moments, the sizable bonus room upstairs will be your excellent spot! It can be a media, theater, or game room, providing a versatile space. Oversized main bedroom includes a double-door entry, attached balcony, and two walk-in closets! Its two-way fireplace is connected to the ensuite with a separate tub/shower & dual vessel sinks. Laundry room with sink & cabinetry. Outside, the backyard is an oasis of fun and relaxation! It showcases a full-length covered patio, built bar & BBQ grill, Gazebo, batting cage, and a lush lawn. You'll LOVE the awesome custom pool with a heated spa and an eye-catching fire pit feature, great for evenings under the stars! Just WOW!

9564 W Running Deer Trail, Peoria

Listing courtesy of Listing Agent: Christi Hanson (623-640-1977) from Listing Office: My Home Group Real Estate.

Selling Office: Newman Realty, LLC.

$1,060,000
3 Beds 3 Baths 6674194 MLS
Exceptional Semi-Custom Modern Farmhouse nestled in the heart of Peoria Arizona in the highly sought-after area of Arrowhead, your luxurious new home exudes charm, elegance, and timeless appeal! From the moment you enter the gated community, to arriving at your beautifully landscaped front yard and North facing courtyard with fireplace, you will be captivated by the architectural design that sets this home apart. Step through the inviting circular front porch into the grand foyer where you'll immediately notice the 10' coffered ceilings, beams and attention to detail and superior craftsmanship that defines every aspect of this home. The spacious open floor plan creates a warm and inviting atmosphere that's perfect for both entertaining and everyday living. The gourmet kitchen is a chef's delight, featuring Monogram appliances with a 48" range, 3 ovens and large walk-in pantry, granite leathered countertops, incredible custom cabinetry and a 10' center island with two dishwashers and breakfast bar seating. Adjacent to the kitchen, the light-filled dining area offers panoramic views of the backyard and provides the perfect setting for memorable meals with family and friends. Retreat to the luxurious primary suite, complete with a spa-like ensuite bathroom with soaker tub, walk-in shower and oversized walk-in closet designed to impress. Additional highlights include wood-tile floors throughout, designer fixtures and finishes, and a flex room that could be used for office, playspace, or fourth bedroom. The large 4 car garage with 9' doors has room for all your toys, while outside the blank canvas of the pool-sized backyard oasis awaits your dreams to make this home one of a kind, offering endless possibilities for outdoor enjoyment and relaxation. Whether you're hosting summer barbecues on the spacious patio, enjoying quiet evenings by the fire pit or taking advantage of the endless walking and biking trails, this backyard retreat is sure to become your favorite destination year-round. Conveniently located just minutes from all P83 has to offer, top-rated schools, shopping, dining, and recreational amenities, this incredible home offers a combination of new home luxury and comfort rarely found with the convenience of being 5 minutes from everything! Don't miss out on the opportunity to make this dream home yours.

7415 W Lisbon Lane, Peoria

Listing courtesy of Listing Agent: Mindy Perfette () from Listing Office: NORTH&CO..

Selling Office: RE/MAX Excalibur.

$715,000
4 Beds 4 Baths 6674040 MLS
Fall in love with an impressive interior featuring spacious living areas, wood-look tile floor, designer color palette, & stylish light fixtures. The remarkable kitchen boasts sleek quartz counters, wood cabinetry, a chic mosaic backsplash, built-in appliances, a wall oven, a pantry, a convenient center island, & a peninsula with a breakfast bar. Discover the main bedroom comprised of private outdoor access, a delightful two-way fireplace, a private bathroom with dual vanities, & a walk-in closet. Enjoy relaxing along with your loved ones in the fabulous backyard including a covered patio & potential for adding your personal touch! Don't let this opportunity pass you by! House is a little outdated but has a ton of potential.

7321 W Caribbean Lane, Peoria

Listing courtesy of Listing Agent: Raymond Bills (928-237-6190) from Listing Office: Garden Brook Realty.

Selling Office: HomeSmart.

$745,000
4 Beds 3 Baths 6673608 MLS
Nestled between Two Mountain Preserves this Lovely Home boasts Beautiful Views, 4 Bedrooms, 3 Baths, Den, Loft, 2 Living Areas, Pool, 3 Car Tandem Garage and RV Gate. From the Cozy Porch to the Soaring Ceilings this home opens to the Formal Living/Dining room and Generous Staircase with a Juliet Balcony. Gourmet Kitchen includes a Breakfast Nook, Island, Stainless Steel Appliances, Double Wall Ovens, 5 Burner Gas Cooktop, Abundant Cabinetry and Granite Counters. Family Room with Gas Fireplace is adjacent to the Den that doubles as a Bedroom near a Full Bath. Upstairs offers a Loft, Three Bedrooms, a Bath and Primary Ensuite with Private Mountain Views, Bay Window Sitting Area, Jetted Tub, Tile Shower, Double Sinks and Large Walk In Closet. The Backyard features a Play Pool, Covered Patio, Water Feature, RV Gate with Concrete Parking and Tie Down supports, Extended Paver Patio and Walkway. Both ACs New 2021. New Exterior Paint 2022. New Water Heater 2020. Additional Insulation above Garage. Tandem Garage has Dedicated Storage Room and Cabinets. Newer Side Service Door. West Wing Elementary and Play Park are at the end of the street. Near Hiking, Shopping, Restaurants, Theater, 85 Acre Paloma Park that includes Pickle Ball Courts, Basketball Courts, Ball Fields, Ramadas, Fishing Lake and Splash Pad. Easy access to Loop 303 and Lake Pleasant. A Wonderful community with Panoramic Picturesque Mountain Views. Welcome to Your New Home!

8474 W Coyote Drive, Peoria

Listing courtesy of Listing Agent: Deanna Markosian (623-363-1188) from Listing Office: Russ Lyon Sotheby's International Realty.

Selling Office: eXp Realty.

$1,035,000
4 Beds 4 Baths 6673284 MLS
Spectacular residence located in The Meadows Community is a DREAM come TRUE! Fall in love with an exquisite open layout offering plenty of natural light, neutral tile floor, soothing palette, dazzling light fixtures, & multi-sliders merging the indoor with the outdoor living. The stunning chef's kitchen is a cook's delight featuring staggered cabinets adorned with crown moulding, sleek quartz counters, stylish tile backsplash, a walk-in pantry, SS appliances, double wall oven, & a huge island complete with a breakfast bar. The main suite boasts soft carpet throughout, a private bathroom equipped with dual vanities, & a walk-in closet. PLUS! You will find a fabulous bonus room providing the perfect spot for an additional living area or guest quarters! The amazing backyard showcasing a covered patio, manicured landscape, & a lovely ramada will be your new favorite spot for hosting memorable gatherings. This gem won't disappoint!!

23076 N 97th Drive, Peoria

Listing courtesy of Listing Agent: Marshal C Nathe () from Listing Office: eXp Realty.

Selling Office: Envoy Real Estate Services.

All information should be verified by the recipient and none is guaranteed as accurate by ARMLS. Copyright 2026 Arizona Regional Multiple Listing Service, Inc. All rights reserved.

board logo

This information is deemed reliable but not guaranteed. You should rely on this information only to decide whether or not to further investigate a particular property. BEFORE MAKING ANY OTHER DECISION, YOU SHOULD PERSONALLY INVESTIGATE THE FACTS (e.g. square footage and lot size) with the assistance of an appropriate professional. You may use this information only to identify properties you may be interested in investigating further. All uses except for personal, non-commercial use in accordance with the foregoing purpose are prohibited. Redistribution or copying of this information, any photographs or video tours is strictly prohibited. This information is derived from the Internet Data Exchange (IDX) service provided by San Diego MLS®. Displayed property listings may be held by a brokerage firm other than the broker and/or agent responsible for this display. The information and any photographs and video tours and the compilation from which they are derived is protected by copyright. Compilation © 2026 San Diego MLS®,