Refine Search
Sort by
$1,250,000
4 Beds 4 Baths 6673143 MLS
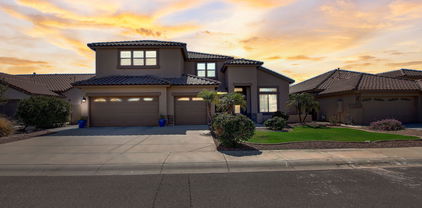
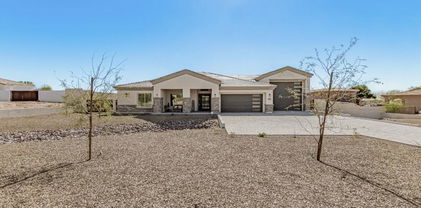
Experience the epitome of luxury in this immaculate, updated, TW Lewis by David Weekly residence, nestled in the premier, guard gated Blackstone Country Club, where world class golf and upscale amenities await you! This stunning four bedroom, three-and-one-half bath home, is situated on an oversized 13,417 square foot, north-south facing lot, that embodies the very essence of an oasis designed for both relaxation and lavish entertaining. Enter the exceptionally designed backyard through a seamless large sliding glass door. This oasis featuring an expansive paver covered patio, and a host of amenities including a private heated pool and spa to enjoy both all year long, lush landscaping set amidst a newly installed irrigation system for a verdant ambiance, the al fresco kitchen featuring a built-in BBQ and island bar seating under a cozy pergola set the stage for fabulous dinner soirees, unwind by the warmth of gas fire pit, or relax in an additional pergola adorned with ambient lighting-the perfect setting for memorable evenings under the stars. Step inside to a realm of elegance, where every corner exudes builder sophistication through large, light-drenched tile and hardwood floors that span across the office, Owner's suite, and all bedrooms. Indulge in the luxury of built-in cabinetry in the office and dining area, designer ceiling fans and lighting all enveloped in a palette of freshly painted interiors and exteriors. Stay cool as this home features brand-new HVAC units with transferrable warranties for your peace of mind. The heart of the home is the gourmet kitchen, boasting a vast center island set against granite slab countertops and a striking full backsplash, complemented by an array of GE Monogram stainless appliances, including an integrated refrigerator, wall oven, beverage center, and a premium gas cooktop with an upgraded exhaust hood. Added luxuries include custom faucet & reverse osmosis system. Privacy and aesthetics coalesce with Plantation shutters across all front-facing windows. A 10-foot side RV gate ushers you to additional space to keep your prized possessions, complemented by an extended paver driveway stretching to the backyard perfect for storing select outdoor equipment. The 3 car garage benefits from an extension, epoxy flooring, and ceiling-mounted storage solutions. Modern conveniences are updated with a newer tankless water heater and water softener. A rich soundscape is provided by Bose surround sound in the family room, owner's suite, and covered patio. The owner's suite, a sanctuary in its own right, showcases hardwood flooring, direct patio access, and an ensuite bath featuring dual vanity sinks, a jetted tub with inline heater, and a walk-in shower with dual heads including a luxurious rain shower. Additionally, a custom closet organizer enhances the suite's sophistication. Guest accommodations include a well-appointed hall bath with dual sinks and two sizable guest rooms beside an ensuite guest room with a private bath. The home also offers a front load washer and dryer complete with pedestals, security system, all included with the home. We invite you to visit and experience this beautifully updated, and meticulously maintained home, in the incredible, master planned community of Blackstone Country Club that includes luxury, custom homes, parks & hiking trails throughout, award winning Blackstone Country Club & Golf Course. The Master Planned Community of Vistancia includes commercial and retail shops, and incredible desert landscape all around. The future 320-acre 5 North commercial core is Coming Soon offering a multitude of amenities. Vistancia has ranked #1 Master Planned Community in AZ for the 10th year in a row (2014-2023). This amazing country club lifestyle at Blackstone at Vistancia eagerly awaits its next chapter with you...don't miss out! Call for a Private Tour Today!

12886 W Via Caballo Blanco --, Peoria

Listing courtesy of Listing Agent: Patricia Anne Gore () from Listing Office: Coldwell Banker Realty.

Selling Office: Coldwell Banker Realty.

$1,800,000
5 Beds 5 Baths 6672988 MLS
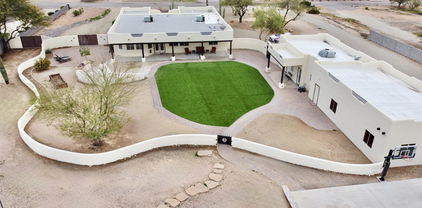
Step into luxury with this stunning 5-bedroom, 5-bathroom basement home. Situated in a cul-de-sac on an expansive 35,000 sq ft lot, the property offers breathtaking views of the mountains and desert landscape. Located within the exclusive Vista Montana gated community, you'll enjoy the utmost privacy and security. The backyard is an absolute paradise; featuring a spacious pool and spa, a ramada with a cozy gas fireplace, bathroom, extended covered patio with BBQ island and a pergola, vast grassy area with brand new premium turf, and an RV gate. Inside, you'll be welcomed by beautiful wood flooring and Versailles travertine stone throughout, with upgraded lighting and built-in cabinetry in every room. The gourmet kitchen is every chef's dream, Step into luxury with this stunning 5-bedroom, 5-bathroom basement home. Situated in a cul-de-sac on an expansive 35,000 sq ft lot, the property offers breathtaking views of the mountains and desert landscape. Located within the exclusive Vista Montana gated community, you'll enjoy the utmost privacy and security. The backyard is an absolute paradise, featuring a spacious pool and spa, a ramada with a cozy gas fireplace, bathroom, extended covered patio with a BBQ island and a pergola, vast grassy area with brand new premium turf, and an RV gate. Inside, you'll be welcomed by beautiful wood flooring and Versailles travertine stone throughout, with upgraded lighting and built-in cabinetry in every room. The gourmet kitchen is every chef's dream, featuring a large center island, high-end cabinetry, and built-in stainless steel appliances including gas cooktop and pot filler. The main floor boasts a spacious primary suite and two guest bedrooms, while the basement includes an additional kitchen, theater room, two more bedrooms, and a bathroom. The property also features a long paver driveway, brand new double RV garage with ample space to store your RVs, car collection or outdoor toys, as well as an attached 4-car garage with custom-built in cabinets. The upgrades don't stop there. This home includes a fully-owned 71-panel solar system and a resurfaced and upgraded saltwater pool system, with new filter system and both heat pump and gas pool heaters. No expense was spared on big-ticket upgrades in the last 2 years! Located in the heart of North Peoria's 85383, just minutes from Lake Pleasant and Spring Training, this premier location provides the perfect setting for your dream home.

8702 W Questa Drive, Peoria

Listing courtesy of Listing Agent: Jessica Clark () from Listing Office: Berkshire Hathaway HomeServices Arizona Properties.

Selling Office: Realty ONE Group.

$776,775
5 Beds 4 Baths 6672719 MLS
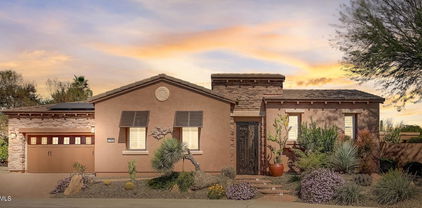
Now Pre-Selling! Experience the charm of Aloravita, nestled within the scenic mountains of Peoria. This community boasts breathtaking views and is conveniently located minutes away from shopping, dining, hiking trails and more! Our popular 'Miraval II' floorplan features 5 full bedrooms plus a game room and library, 4 bathrooms, 4 Car-Garage and a private yard with views! Designer selected finish includes White Cabinetry, Quartz Kitchen Countertops, Wood Like Tile Throughout, and Plush Carpet in all the bedrooms. This beautiful home will have it all including 9' ceilings, Gourmet Gas Kitchen, Smudge Proof Stainless Steel Appliances, Blinds, Pre-Plumb for Soft Water, and Smart Home Technology. Home is under construction, estimated completion May-June**

6792 W Molly Lane, Peoria

Listing courtesy of Listing Agent: Brooke Pancamo () from Listing Office: DRH Properties Inc.

Selling Office: West USA Realty.

$744,885
4 Beds 4 Baths 6672704 MLS
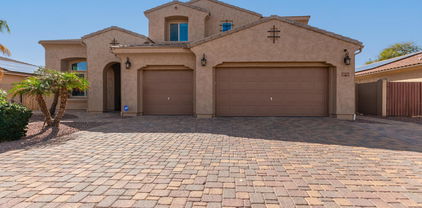
Now Pre-Selling! Experience the charm of Aloravita, nestled within the scenic mountains of Peoria. This community boasts breathtaking views and is conveniently located minutes away from shopping, dining, hiking trails and more! Our popular 'Phoenician II' floorplan features 4 full bedrooms plus a game room and a media room, 3.5 bathrooms, 2 Car-Tandem Garage and a private yard with views! Designer selected finish includes Burlap Cabinetry, Quartz Kitchen Countertops, Wood Like Tile Throughout, and Plush Carpet in all the bedrooms. This beautiful home will have it all including 9' ceilings, Gourmet Gas Kitchen, Smudge Proof Stainless Steel Appliances, Blinds, Pre-Plumb for Soft Water, and Smart Home Technology. Home is under construction, estimated completion May**

6798 W Molly Lane, Peoria

Listing courtesy of Listing Agent: Brooke Pancamo () from Listing Office: DRH Properties Inc.

Selling Office: Realty ONE Group.

$767,755
5 Beds 4 Baths 6672691 MLS
Now Pre-Selling! Experience the charm of Aloravita, nestled within the scenic mountains of Peoria. This community boasts breathtaking views and is conveniently located minutes away from shopping, dining, hiking trails and more! Our popular 'Miraval II' floorplan features 5 full bedrooms plus a game room and library, 4 bathrooms, 4 Car-Garage and a private yard with views! Designer selected finish includes Burlap Cabinetry, Quartz Kitchen Countertops, Wood Like Tile Throughout, and Plush Carpet in all the bedrooms. This beautiful home will have it all including 9' ceilings, Gourmet Gas Kitchen, Smudge Proof Stainless Steel Appliances, Blinds, Pre-Plumb for Soft Water, and Smart Home Technology. Home is under construction, estimated completion May**

6819 W Molly Lane, Peoria

Listing courtesy of Listing Agent: Brooke Pancamo () from Listing Office: DRH Properties Inc.

Selling Office: Realty ONE Group.

$707,669
4 Beds 4 Baths 6671817 MLS
Now Pre-Selling! Experience the charm of Aloravita, nestled within the scenic mountains of Peoria. This community boasts breathtaking views and is conveniently located minutes away from shopping, dining, hiking trails and more! Our popular 'Phoenician II' floorplan features 4 full bedrooms plus a game room and a media room, 3.5 bathrooms, 2 Car-Tandem Garage and a private yard with views! Designer selected finish includes Burlap Cabinetry, Quartz Kitchen Countertops, Wood Like Tile Throughout, and Plush Carpet in all the bedrooms. This beautiful home will have it all including 9' ceilings, Gourmet Gas Kitchen, Smudge Proof Stainless Steel Appliances, Blinds, Pre-Plumb for Soft Water, and Smart Home Technology. Home is under construction, estimated completion Summer 2024*

26895 N 67th Drive, Peoria

Listing courtesy of Listing Agent: Brooke Pancamo () from Listing Office: DRH Properties Inc.

Selling Office: Non-MLS Office.

$770,175
5 Beds 4 Baths 6671811 MLS
Now Pre-Selling! Experience the charm of Aloravita, nestled within the scenic mountains of Peoria. This community boasts breathtaking views and is conveniently located minutes away from shopping, dining, hiking trails and more! Our popular 'Miraval II' floorplan features 5 full bedrooms plus a game room and library, 4 bathrooms, 4 Car-Garage and a private yard with views! Designer selected finish includes Burlap Cabinetry, Quartz Kitchen Countertops, Wood Like Tile Throughout, and Plush Carpet in all the bedrooms. This beautiful home will have it all including 9' ceilings, Gourmet Gas Kitchen, Smudge Proof Stainless Steel Appliances, Blinds, Pre-Plumb for Soft Water, and Smart Home Technology. Home is under construction, estimated completion Summer 2024**

26887 N 67th Drive, Peoria

Listing courtesy of Listing Agent: Brooke Pancamo () from Listing Office: DRH Properties Inc.

Selling Office: Desert Heritage Real Estate.

$761,925
5 Beds 4 Baths 6671810 MLS
Now Pre-Selling! Experience the charm of Aloravita, nestled within the scenic mountains of Peoria. This community boasts breathtaking views and is conveniently located minutes away from shopping, dining, hiking trails and more! Our popular 'Miraval II' floorplan features 5 full bedrooms plus a game room and library, 4 bathrooms, 4 Car-Garage and a private yard with views! Designer selected finish includes Burlap Cabinetry, Quartz Kitchen Countertops, Wood Like Tile Throughout, and Plush Carpet in all the bedrooms. This beautiful home will have it all including 9' ceilings, Gourmet Gas Kitchen, Smudge Proof Stainless Steel Appliances, Blinds, Pre-Plumb for Soft Water, and Smart Home Technology. Home is under construction, estimated completion May-June**

6795 W Molly Lane, Peoria

Listing courtesy of Listing Agent: Brooke Pancamo () from Listing Office: DRH Properties Inc.

Selling Office: West USA Realty.

$735,000
6 Beds 3 Baths 6671588 MLS
No better feeling than buying a home from someone that has been meticulous with caring for it! Oozing with pride of ownership here!! In 2024 fresh interior and exterior paint, backyard concrete was coated, the non-primary bathrooms were remodeled and most of the flooring was replaced throughout the home. In 2023 PVC piping was used to replace all irrigation lines, front and back. 2022 new underlayment was replaced on the roof. 2021 new Trane HVAC units replaced with a 10 year warranty. 2020 primary bathroom was remodeled. 2019 new wireless garage door opener and springs replaced, Nest thermostats installed. 2018 additional insulation installed. 2017 sun shades and front security door were added. Like I said, almost everything has been done to this home. This is a must see!! The backyard is an entertainers dream and the home is spacious enough to entertain any buyer.

6943 W Tether Trail, Peoria

Listing courtesy of Listing Agent: Cheryl Benjamin (623-206-9936) from Listing Office: Real Broker.

Selling Office: Compass.

$690,000
5 Beds 5 Baths 6671537 MLS
Take a closer look and get ready to be impressed by this beautiful 2-story home! Inside, you'll find a spacious layout with high ceilings, an inviting office/den featuring charming French doors, a generously sized living room, and a formal dining area. The convenience of having the master bedroom, a guest suite, and the laundry room all on the main floor adds to the appeal. The kitchen is every chef's paradise, boasting ample counter space, a large island, and high-end stainless steel appliances. Upstairs, a cozy loft awaits along with three additional bedrooms and two bathrooms. Outside, the backyard is a haven for relaxation and entertainment. A covered patio with an extended pergola provides ample shade, while a built-in BBQ and fireplace with seating create the perfect ambiance for gatherings. Plus, enjoy the privacy and scenic views offered by the iron view fence with no neighbors behind. Don't miss out on the chance to make this your dream home!

25830 N 108th Avenue, Peoria

Listing courtesy of Listing Agent: Sally Liddicoat () from Listing Office: Weichert Realtors - Upraise.

Selling Office: Mackey & Associates Realty.

$875,000
4 Beds 4 Baths 6671108 MLS
Nestled in the highly sought-after Vistancia neighborhood you'll immediately be charmed by its inviting curb appeal and meticulously landscaped surroundings. Upon entering, the living area embraces you with abundant natural light and an open layout that establishes the home's ambiance. The living room, dining area, and kitchen seamlessly integrate through an open floor plan, creating a warm and welcoming atmosphere ideal for hosting gatherings with family and friends. The upgraded kitchen, a source of delight for culinary enthusiasts, showcases premium stainless steel appliances, stunning granite countertops with an expansive island, and ample storage to accommodate all your culinary needs. Adding an extra touch of sophistication is a beautifully design

11538 W Tenaza Drive, Peoria

Listing courtesy of Listing Agent: Ashley Hutson (602-291-4090) from Listing Office: eXp Realty.

Selling Office: Berkshire Hathaway HomeServices Arizona Properties.

$1,120,000
4 Beds 3 Baths 6671057 MLS
This stunning custom home on over 1.5 acres is a must-see, featuring a separate guest house with a 5-car garage - the 5th garage is AC/temperature controlled, a lit sports court, an exterior bee-hive fireplace, brand-new artificial turf, fresh paint inside and out, and new neutral tile and carpeting, along with all new blinds. With no HOA, this property offers ample space for parking RVs, boats, and more. Rarely do homes like this become available on the market, especially in such a highly desirable area surrounded by multi-million-dollar homes. Many options with this floorploan, The ''Bonus/Game Room'' easily could be used as a 5th bedroom or converted to a second master with bath for Mother In Law Quarters. Room for 60X70 Additional Exterior Building or Shop!!

10110 W Avenida Del Sol Avenue, Peoria

Listing courtesy of Listing Agent: Darlene Schmitt (602-770-4213) from Listing Office: West USA Realty.

Selling Office: Real Broker.

$1,015,000
3 Beds 4 Baths 6670843 MLS
STUNNING Spiritus Home w/Casita & OWNED SOLAR. This GORGEOUS home has 3 bedrooms, 3.5 baths, DEN + 3 CAR GARAGE situated on an 18,000 sq. ft. lot with a RESORT-LIKE PRIVATE Backyard! Beautiful curb appeal w/mature landscaping - paver driveway & walkway leads you to a charming courtyard. Step inside to an OPEN FLOORPLAN w/12' ceilings & Plantation Shutters throughout. GOURMET eat-in kitchen features huge island, abundance of cabinets, SS appl, GAS COOKTOP & built-in refrigerator. Granite & Full Backsplash, under cabinet/pendant lighting, roll-outs & custom pantry just off the kitchen. The center courtyard w/ French doors look out onto an AMAZING pool & spa. Great Room is spacious w/BUILT-IN CUSTOM ENTERTAINMENT WALL, WET BAR, GAS FIREPLACE & view windows. Den/Office has 2 built-in work stations & storage. Flex room is so versatile for game room, 2nd office, craft or extra sleeping space for guests. Master is Ensuite to amazing bath w/walk-in tiled shower, soaking tub, his & her vanities & custom walk-in closet. You have another full bath in the casita with it's own front courtyard. Your OUTDOOR LIVING SPACE is SPECTACULAR! Heated pool & spa, full outdoor kitchen with bistro seating all around to take in the amazing VIEWS. The Pool (new pumps 2023) has swim up bar stools and a massive rock waterfall just like in the movies. Cool decking and paver walkways wrap around the home to a extended covered patio, ideal for OUTDOOR DINING. Oversized firepit sits among the mature landscape creating a park-like setting. There is an abundance of citrus trees along the side yard and a paver walkway to trash & recycle corral. Newer HVAC, exterior painted 2018/2023 (partial), newer landscape irrigation & control box.

27805 N 130th Lane, Peoria

Listing courtesy of Listing Agent: Evelyn Saracco (623-910-9014) from Listing Office: Realty Arizona Elite Group, LLC.

Selling Office: RE/MAX Fine Properties.

$820,000
6 Beds 4 Baths 6670564 MLS
RARE Opportunity to own a gorgeous Fulton BASEMENT home situated in the highly sought after community of Fletcher Heights. The generous 3989sq ft floor plan Boasts 6 bedrooms plus a den and 4 bathrooms and is designed to cater to your every need. As you step inside, you're greeted by an atmosphere of warmth and sophistication. The fresh new flooring and paint set a pristine backdrop, ready to accommodate your personal touch and style. Culinary enthusiasts will revel in the expansive kitchen, equipped with gas stove top, double ovens, a huge island w/granite countertops, and a pantry. The large primary suite provides a peaceful escape with its easy access to the Patio & pool and its large bathroom & substantial walk-in closet.The Main floor includes 2 Living Spaces, Formal dining, eat-in kitchen, den, 3 bedrooms, 3 baths and laundry room. The Basement Retreat features a spacious Bonus room plus 3 bedrooms & and a bathroom, making it ideal for relaxation, entertainment, or accommodating guests. The spacious 3 car garage plus RV gate affords ample parking and storage options. Step outside to an outdoor paradise where you will discover a beautifully landscaped backyard featuring a sparkling pool & a relaxing babbling brook, perfect for enjoying Arizona's sunshine. Whether you're dining al fresco on the large back patio or simply relaxing, this outdoor space is a true retreat. Situated in the desirable area of Peoria, this home offers easy access to schools, shopping, dining, and entertainment options. Enjoy the best of both worlds - a peaceful neighborhood with all the amenities you need just a stone's throw away. This property isn't just a house; it's a lifestyle waiting for you. Your dream home awaits!

8537 W Mohawk Lane, Peoria

Listing courtesy of Listing Agent: Cindi F Ashton (602-301-4188) from Listing Office: Berkshire Hathaway HomeServices Arizona Properties.

Selling Office: Berkshire Hathaway HomeServices Arizona Properties.

$772,500
6 Beds 5 Baths 6670169 MLS
Remarkable 6-bedroom home with OWNED SOLAR and mountain view in the gated Rock Springs awaits you! Discover a formal dining room and an inviting great room with surround sound! The luxury kitchen boasts granite counters, mosaic tile backsplash, espresso cabinetry, elegant light fixtures, a walk-in pantry, island w/breakfast bar, and SS appliances w/double ovens. Versatile den & large loft are added perks! Double-door main bedroom has a sitting room w/wet bar and an ensuite with a separate tub/shower, two vanities, & a walk-in closet. Two other bedrooms, each own private bathroom. Enjoy the spacious low care landscape and backyard with a covered patio, well-laid travertine & pavers, and putting green! 3car garage with built in cabinets and electric car charging station. Act now!

7989 W Redbird Road, Peoria

Listing courtesy of Listing Agent: Judy Song Park (602-796-9880) from Listing Office: West USA Realty.

Selling Office: eXp Realty.

$915,000
4 Beds 4 Baths 6669807 MLS
Rare 4 Bed, 4 Bath Spiritus w/ Casita features a OWNED Solar, a Den/Office and over $100k in updates! Rarely do you find an entertaining backyard as decked out, spacious & private as this! The casita off the courtyard includes wood flooring, a built-in murphy bed, private full bath and refreshment bar. This home features a large great room with 12 foot soaring ceilings, a gorgeous stone fireplace, surround sound throughout, and a wet bar to accommodate your guests during holiday parties! No one will go hungry or thirsty since this bar features a unique window that allows you to easily pass your favorite cocktail or treats to your guests. Whip up your favorite treats in this chef's kitchen! It features stainless steel appliances, pull out drawers, granite counters and modern cabinet pulls. The owner's retreat has its own separate entrance to the backyard, large bathroom and walk in closet. The large bathrooms have fully (updated) tiled showers, upgraded faucets, and dual sinks in the owner's suite and vanity. The 2 private courtyards, large backyard with dual fireplace, TV in a weatherproof cabinet that has a built-in cooling fan, remote controlled misting system and roller shades make this home perfect for entertaining your friends and family! After a round of golf, enjoy soaking in your private spa or relax by the fire place. Solar screens, upgraded lighting, ceiling fans, a smart thermostat and solar makes this home energy efficient.

13039 W Mine Trail, Peoria

Listing courtesy of Listing Agent: Benjamin J. Katz () from Listing Office: Lake Pleasant Real Estate.

Selling Office: My Home Group Real Estate.

$560,000
5 Beds 3 Baths 6669507 MLS
Discover unparalleled comfort in this remarkable 5-bedroom tri-level home nestled in a highly sought-after neighborhood at the end of a tranquil cul-de-sac, adjacent to Kiwanis Park. Priced to sell and offering seller concessions, this residence presents an enticing opportunity. The property features two A/C units, with the larger unit being a recent 2020 addition, ensuring optimal climate control. A well-maintained private pool and an RV gate enhance the outdoor experience, providing a perfect setting for relaxation and entertainment. With its ideal location, spacious layout, and thoughtful details, this home embodies both practicality and luxury for those seeking a harmonious blend of convenience and leisure!

12698 N 77th Drive, Peoria

Listing courtesy of Listing Agent: George Laughton () from Listing Office: My Home Group Real Estate.

Selling Office: HomeSmart.

$1,075,000
4 Beds 3 Baths 6669421 MLS
TW LEWIS LUXURY Semi-Custom Home in Gated Bella Vista at West Wing Mountain, nestled on a quiet cul-de-sac street w/ Incredible Mountain Views! Great Open Floor Plan with 12 ft ceilings throughout. This home was completely remodeled throughout all Rooms in 2021. The Interior Remodel included Refinishing of all Cabinetry, New Granite Countertops in all areas, New Backsplash in Kitchen, All New Tile, Baseboards and Carpeting throughout, all New Cafe' Series Appliances, All New Bathroom Showers/Sinks/Fixtures/Toilets, New Wood Shutters throughout, New 70'' Ceiling Fans in all Rooms, all Windows were Tinted, Sunscreens added to South and West sides of the house as well as Remote controlled Power Shades installed across the entire back patio. OUTDOOR ENTERTAINING has AMAZING MOUNTAIN VIEWS with a backyard that was redesigned and newly landscaped that includes Built in Turbo Gas Grill w/ 14 ft bar area, huge Gas Firepit and Sparkling Pool. Front Yard Landscaping completely redone in January 2024 including all new Trees, Plants, Water Lines and Landscape Lighting. Entire Exterior of Home was Painted in February 2024 including all Walls surrounding the property. Garage was Freshly Painted and has Built in Cabinets and Epoxy Floor. Rare opportunity to live in highly sought after TW Lewis Built Home in Bella Vista!

27588 N 83rd Drive, Peoria

Listing courtesy of Listing Agent: Tim K Severson (602-503-3125) from Listing Office: West USA Realty.

Selling Office: West USA Realty.

$699,900
5 Beds 4 Baths 6669296 MLS
Welcome to your dream home, boasting a spacious 4,011 sq ft of beautifully designed living space with 5 bedrooms and 3.5 bathrooms. This home has been thoughtfully updated to blend comfort, style, and sustainability, making it an ideal retreat for families, entertainers, and anyone looking for a luxurious, eco-conscious lifestyle. Owned solar panels, new 2023 kitchen with shaker cabinets, quartz countertops and new appliances, new carpet 2022, EV Charger outlet in garage with dedicated 50A circuit. The large backyard is a private paradise with durable turf for easy maintenance and above-ground hot tub for relaxation under the stars. Come view this beautiful home today!

9049 W Tonopah Drive, Peoria

Listing courtesy of Listing Agent: Melinda Eslinger (602-999-6126) from Listing Office: Long Realty Uptown.

Selling Office: Keller Williams Realty Elite.

$1,350,000
5 Beds 4 Baths 6669118 MLS
Welcome to this stunning, 5 bedroom/3.5 bath plus an additional office, custom home featuring a massive RV garage with attached casita and finished basement! This residence is on over half an acre with a fully modern remodeled residence, 4 car garage and OWNED ~$50k prepaid Tesla Solar. Gorgeous chef's kitchen with Thermador chef appliances and large gas range. Step into the backyard to find a large covered patio, sparking pool (pop-outs replaced 2023), large grass area for activities, and a built in wood fire pit with ample seating. The home exterior has been recently painted in the last 3 years with a long list of upgrades! This beautiful home is a must see, a fantastic split floor plan home ready for you and your family to move in!

24224 N 82nd Lane, Peoria

Listing courtesy of Listing Agent: Bo R Patrick (623-451-7426) from Listing Office: W and Partners, LLC.

Selling Office: Realty ONE Group.

$1,050,000
5 Beds 5 Baths 6668929 MLS
Nestled in a serene and sought-after Clearview Estates neighborhood, this magnificent residence offers luxury, comfort, and outdoor entertainment. Situated on an expansive lot, this home boasts many impressive features that will delight any buyer. The interior of this home has been thoughtfully updated, showcasing a modern and stylish design. The gourmet kitchen is a chef's dream, featuring quartz waterfall countertops and ample storage space. The updated flooring enhances the home's aesthetic appeal, while the new AC unit ensures year-round comfort. Step into your private oasis, where a lush, meticulously landscaped yard surrounds a sparkling pool and spa. Perfect for relaxation and recreation, The sports court provides a space for friendly competition and fitness enthusiasts. Entertaining is a breeze with the addition of a sleek bar area. Whether hosting friends for a casual gathering or celebrating special occasions, this space is sure to be a crowd-pleaser. The open floor plan allows for seamless flow between indoor and outdoor spaces, making it ideal for hosting gatherings of all sizes. This home is not only a paradise in itself but also conveniently located near shopping and the breathtaking Lake Pleasant. Enjoy easy access to retail therapy, dining options, and recreational activities, all within a short drive. Don't miss the opportunity to make this exceptional property your own. Experience the luxury of a private pool and spa, the thrill of your own sports court, and the convenience of updated amenities, all in a prime location.

8152 W Camino De Oro --, Peoria

Listing courtesy of Listing Agent: John Vitale (602-770-1087) from Listing Office: Berkshire Hathaway HomeServices Arizona Properties.

Selling Office: eXp Realty.

$700,000
5 Beds 3 Baths 6668547 MLS
This fabulous 5-bedroom home situated on a huge desirable corner lot w/lovely stone accents and a great courtyard. Well-maintained interior boasts a combined liv/din room & great room w/a media niche. Plantation shutters, & chic light fixtures and updating flooring throughout. Spotless kitchen features plenty of cabinet space, high-end SS appliances, gas stove, subway tile backsplash, built-in desk, & an island w/a breakfast bar. Master ensuite w/dual sinks, remodeled shower and garden tub, & 2 walk-in closets complete this romantic space. Baths have all been updated. Owned Sec system and R/O. Roof underlayment done, 1 newer A/C fresh paint in and out. Spacious backyard provides a covered patio, play area, & a detached bonus playhouse offering boundless possibilities! Lots of newer items, garage door opener and insulated door, pull down storage in garage. Newer hardware and hinges, fan, toilets, barn door, huge dog door.

8862 W Potter Drive, Peoria

Listing courtesy of Listing Agent: Heather Phillips () from Listing Office: Keller Williams Northeast Realty.

Selling Office: Realty ONE Group.

$915,000
5 Beds 4 Baths 6667237 MLS
A rare find! This stunning 5-bedroom gem has everything you've ever dreamed of! A 3-car garage, paver driveway, and low-care front yard are attributes that can't be left unsaid. Enter into a world of elegance with the spacious open floor plan complemented by wood-look tile flooring, plantation shutters in every window, and sliding glass doors that open to the back patio. The gorgeous kitchen showcases recessed & pendant lighting, staggered white cabinetry, gleaming stainless steel appliances, a pantry, sleek quartz counters, subway tile backslash, and a large island with a breakfast bar. PLUS! A den and a HUGE loft can be used as an office or entertainment area! The owner's retreat highlights an ensuite comprised of dual sinks, jetted tub, enclosed glass shower, and walk-in closets. Wow! The serene backyard oasis includes a covered patio, attached pergola, and a crystal-clear pool & spa with a rock waterfall. Create lasting memories in this amazing abode!

10043 W Sugar Sand Lane, Peoria

Listing courtesy of Listing Agent: Ryan Jones (602-639-3393) from Listing Office: My Home Group Real Estate.

Selling Office: HomeSmart.

$605,000
4 Beds 4 Baths 6667199 MLS
LIKE NEW HOME - 2020 - LOCATED JUST OFF OF LONE MOUNTING AND THE 303 IN VISTANCIA! This William Ryan home shows like a MODEL HOME and offers a full ensuite Bedroom/Bath downstairs, perfect for guests or in-laws, with an office located at the front of the home and 1/2 bath. Experience this home's Gourmet Kitchen Extravaganza with stunning high-end custom granite countertops, oversized island w/breakfast bar, stone backsplash, gas stove, SS appliances, oversized walk-in pantry and an abundance of counter space opens to the Expansive Great Room making this and entertainers delight. Upstairs features an oversized loft, Owners suite with double sinks, granite countertops, walk-in shower, and large walk-in closet, 2 additional BDs sharing a Jack/Jill BA , and the perfect size laundry room... An oversized backyard ready for you to put in your Own pool, or enjoy the current low maintenance backyard covered patio, artificial turf, and a raised deck for stargazing. Perfectly located near the new Five North at Vistancia Retail and Commercial center just off of Lone mountain will feature a Fry's Food Store, MountainSide Fitness center, restaurants and shopping. Vistancia community is a top rated family community offering hiking trails, community centers with pools and water slide, pickleball, tennis courts and lots of seasonal activities community events. JUST MINUTES TO THE 303, LAKE PLEASANT SHOPPING CENTER, LAKE PLEASANT, THE NEW TSMC SEMICONDUCTOR PLANT AND PALOMA PARK.

29550 N 113th Lane, Peoria

Listing courtesy of Listing Agent: June Palmer () from Listing Office: Elite Partners.

Selling Office: HomeSmart.

$705,000
4 Beds 3 Baths 6666797 MLS
Discover comfort and style in this sought after Silverton neighborhood in Peoria. This single level home has ample space for relaxation and entertainment, step inside to find a newly updated interior boasting new flooring, fresh paint throughout, vaulted ceilings, and new LED lighting. The inviting ambiance extends outdoors where you can unwind by the newly resurfaced pebble tec pool and decking, offering a serene oasis amidst the Arizona heat. Practical upgrades include a new roof (2023) and AC unit (2022), ensuring peace of mind and energy efficiency. Additional updates in 2024 include a newly tiled master shower, cooktop/range, dishwasher, toilets, powder room vanity, and modern fixtures throughout, enhancing its elegance. Relaxation and modern living await in this inviting abode.

8617 W Alex Avenue, Peoria

Listing courtesy of Listing Agent: Cassie Mueller (602-579-8019) from Listing Office: Long Realty Old Town.

Selling Office: Realty Masters & Associates.

$955,000
4 Beds 3 Baths 6666043 MLS
A rare opportunity in the highly sought after gated Terracina neighborhood at Vistancia Village. This home features 4 very spacious bedrooms, 3 full bathrooms and sits on a Premium lot with no neighbors directly behind or to the North! Enter this home through the secure courtyard with ample amount of seating area, complete with pavers, rain gutters and a water feature making it another great area to sit and enjoy. As you walk inside you will immediately be greeted through the spacious Living/Dining room with a view of your Resort-style backyard which includes an oversized patio newly resurfaced, East facing so its always shaded in the evenings, a perfectly placed swimming pool with rock water feature, built-in BBQ, fireplace and fruit trees. The dreamy kitchen includes SS KitchenAid appliances, built in fridge, double ovens, Granite countertops, tons of cabinets space which includes a lazy Susan, swing door spice cabinet, built-in desk area and a walk-in pantry. In the Family room you can gather around the beautifully stacked stone fireplace with plenty of space for get togethers or quiet evenings. The large Primary suite has an amazing view to the backyard. The primary bathroom has split custom vanities, a walk-in shower, large soaking tub, and a huge closet! The two spacious bedrooms include a Jack and Jill bathroom with tub & shower. The 4th bedroom is centrally located to be used as a bedroom, office or den and conveniently placed next to the 3rd full bathroom. More features in this home are tile flooring in the main areas & Primary Suite, beautiful plantation shutters in all bedrooms, 2 newer HVAC units, new water heater, epoxy garage floors, water softener, reverse osmosis, manual sun shades on back patio and window screens with 90% sun filter.

29455 N 120th Lane, Peoria

Listing courtesy of Listing Agent: Katherine White (623-980-8452) from Listing Office: RE/MAX Fine Properties.

Selling Office: RE/MAX Fine Properties.

All information should be verified by the recipient and none is guaranteed as accurate by ARMLS. Copyright 2026 Arizona Regional Multiple Listing Service, Inc. All rights reserved.

board logo

This information is deemed reliable but not guaranteed. You should rely on this information only to decide whether or not to further investigate a particular property. BEFORE MAKING ANY OTHER DECISION, YOU SHOULD PERSONALLY INVESTIGATE THE FACTS (e.g. square footage and lot size) with the assistance of an appropriate professional. You may use this information only to identify properties you may be interested in investigating further. All uses except for personal, non-commercial use in accordance with the foregoing purpose are prohibited. Redistribution or copying of this information, any photographs or video tours is strictly prohibited. This information is derived from the Internet Data Exchange (IDX) service provided by San Diego MLS®. Displayed property listings may be held by a brokerage firm other than the broker and/or agent responsible for this display. The information and any photographs and video tours and the compilation from which they are derived is protected by copyright. Compilation © 2026 San Diego MLS®,