Refine Search
Sort by
$2,600,000
5 Beds 6 Baths 6885028 MLS
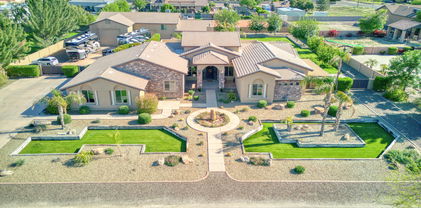
Wow, just wow! Stunning estate with mountain views at Vista Montana II has all the bells & whistles! Tucked at the end of a cul-de-sac, this spectacular home showcases exquisite craftsmanship, a professionally designed lot, pavers galore, a circular driveway, & 2 MASSIVE RV garages. The enclosed courtyard has a koi pond & access to a separate guest casita. Enter through the grand glass & iron door to discover a great room floor plan that boasts an office with custom built-in cabinets & desk, a formal dining room with a large wet bar, recessed lighting throughout, wood-look tile flooring, plantation shutters, & a massive family room with a custom entertainment center. As you move through the home you will see so many thoughtful features including a functional layout and designer touches. The gourmet kitchen features a plethora of wood cabinets with crown molding, linear mosaic tile backsplash, granite countertops, cutting-edge Kitchen Aid SS appliances, an oversized island, and a spacious breakfast room. The owner's suite has outdoor access, a lavish ensuite with two granite sinks, a granite vanity, a soaking tub, an oversized step-in shower with frosted glass doors & built-in bench, and a large custom walk-in closet. The detached guest casita features its own ensuite bathroom. The three secondary bedrooms feature a Jack & Jill bathroom set up and the third bedroom has its own ensuite bathroom. The expansive backyard is an entertainer's dream comprised of a covered patio with misting system, high end marbella tile around the pool (has the look of travertine but significantly reduces temperature of the pavers in the summer months) and firepit, a pergola with built-in grill and misting system, fire pit, putting green, spa, and pebble-tec pool. Attached to the main home is is a 4 car garage with a vacuum system, an RV gate, tons of space to park all your toys. One of the RV garages is climate controlled and features a pass through garage door, a storage room, a loft, and a workspace as well as a full bath off the pool for easy access for your guests while enjoying the pool and backyard. The other RV garage features 2 large open bays.

24565 N 78th Avenue, Peoria

Listing courtesy of Listing Agent: Heather Barajas (480-297-9196) from Listing Office: HomeSmart.

Selling Office: HomeSmart.

$1,100,000
4 Beds 5 Baths 6884888 MLS

Welcome to this standout residence nestled within the exclusive Blackstone Country Club community in Peoria. Positioned perfectly on the 5th tee box with rare dual views of the 4th green, this home offers not only breathtaking golf course vistas but a sense of seclusion with no neighbors behind you. Step through the impressive wrought-iron front door into a circular rotunda foyer framed by graceful archways and custom lighting. Neutral tile flooring leads you through an open-concept layout designed to flow effortlessly from room to room, creating a feeling of spaciousness while maintaining a warm, welcoming atmosphere. The heart of the home is an expansive chef's kitchen outfitted with rich wood cabinetry, granite counters, a tiled backsplash, and premium stainless steel appliances. A massive center island with curved detailing offers space for casual dining and entertaining. The kitchen opens to a bright breakfast area and overlooks the great room, where a floor-to-ceiling stacked stone fireplace brings warmth and character to the space. Large windows with plantation shutters line the living areas, letting in soft natural light while providing energy efficiency and privacy. The home's high ceilings enhance the sense of openness, and recessed lighting ensures each space is well-lit day or night. Retreat to the serene backyard, an entertainer's dream with covered patio space, built-in BBQ, and a tranquil lagoon-style pool complete with a waterfall feature. The professionally landscaped yard also features a custom putting green and panoramic fencing to ensure uninterrupted views of the desert and golf course beyond. The primary suite is generously sized, featuring plush carpet, picture windows, and a luxurious en-suite bathroom with dual vanities, a walk-in shower, soaking tub, and a large walk-in closet. Additional bedrooms are equally comfortable, ideal for guests or a home office. This home also includes a formal dining space, dedicated laundry room with storage, Three car garage with paver driveway and mature, low maintenance landscaping and synthetic turf in the front yard. Access to Blackstone's private clubhouse, fitness center, and restaurant requires a membership. Fresh Paint and new carpet! Every inch of this property has been thoughtfully designed to blend functionality, elegance, and the easy charm of Arizona livingall in one of Peoria's most desirable gated golf course communities.

12809 W Oyer Lane, Peoria

Listing courtesy of Listing Agent: Nathan C Martinez () from Listing Office: RE/MAX Professionals.

Selling Office: RE/MAX Professionals.

$1,365,000
5 Beds 5 Baths 6882517 MLS
Welcome to this magnificent 3,808 sq ft single-story home nestled on a sprawling 1.03-acre lot within the prestigious gated community of The Estates at Happy Valley. Built in 2014, this residence seamlessly blends luxurious living with unparalleled outdoor amenities. Step inside and discover a meticulously designed interior featuring 5 spacious bedrooms and 4.5 bathrooms, offering ample space for family and guests. The heart of this home is its gourmet kitchen, a chef's dream complete with granite countertops, an oversized granite island with seating for up to six, a 5-burner gas stove, double wall ovens, a built-in microwave, dishwasher, and an extra-large walk-in pantry. Whether you're hosting a dinner party or enjoying a casual family meal, this kitchen provides the perfect setting. Prepare to be captivated by the outdoor sanctuary that awaits. Your private resort includes a custom-designed 3-hole mini golf course, perfect for endless entertainment. The centerpiece is an 850 sq ft heated swimming pool, a true masterpiece featuring cascading waterfalls, arching jets, mature palm trees, and four towering pillars adorned with gas fire pots, creating an enchanting ambiance as day turns to night. The expansive splash deck offers an ideal spot for sunbathing and relaxation, while the U-shaped travertine island, equipped with a gas line for a BBQ and its own electric breaker, makes outdoor entertaining a breeze. Beyond its beauty, this property offers practical advantages for the modern homeowner. A 4-car garage provides abundant space for vehicles and storage. And for those with a passion for the outdoors, the HOA is RV and boat friendly, with the generous lot offering ample room to build an RV garage or casita, catering to all your recreational desires. Conveniently located in North Peoria, you'll enjoy easy access to schools, dining, shopping, I-17, Loop 101, and Loop 303, putting you within reach of all the amenities the Valley has to offer while maintaining the serenity of a private estate.

7205 W Fallen Leaf Lane, Peoria

Listing courtesy of Listing Agent: Melissa Dierks () from Listing Office: Re/Max Fine Properties.

Selling Office: SERHANT..

$1,396,000
5 Beds 4 Baths 6881455 MLS
Beautiful contemporary home in the highly sought after 85383 zip code. Sits in Maricopa County Island on large 1.4-acre lot with room to spare. Once you step inside, you can entertain with ease in the cook's kitchen which features Thomasville maple cabinets, oversized built-in fridge, double ovens and built-in ice maker. The massive island with prep sink is a showstopper. The open concept has views of front and backyard. The split primary suite has an attached bonus room that has been pre-wired for theatre set-up. Floor to ceiling library and entertainment area. An attached guest apartment (with home access if needed) is perfect for generational living or possible rental. Outside features large diving pool, raised gardens, chicken coop, RV area, shop with AC, gym, lighted basketball/pickleball court, huge park-like yard and play area and tons of space to add whatever you want. Additional features include water softener, central vac, 3 AC units, mister system, extra electrical at garage and RV dump into septic. Don't miss seeing this extraordinary home.

22039 N 86th Avenue, Peoria

Listing courtesy of Listing Agent: Terrie Lescarbeau (602-323-7180) from Listing Office: Coldwell Banker Realty.

Selling Office: HomeSmart.

$805,000
5 Beds 4 Baths 6879602 MLS
PRICE REDUCTION!!! Don't miss this stunning 5-bedroom home packed with energy-efficient upgrades and luxurious finishes throughout. Enjoy fully owned solar panels, newer HVAC units, an updated roof, extra insulation, and sunscreens—all designed to keep utility bills low and comfort high. Inside, you'll find fully remodeled bathrooms and a chef's kitchen that's ready to impress—featuring upgraded appliances, granite countertops, professionally painted cabinets, mosaic tile backsplash, slide-out shelves, and a center island with breakfast bar. Entertain in style with formal living and dining rooms, or relax in the cozy family room and upstairs loft. The spacious primary suite includes a private sitting area, two walk-in closets, and a remodeled spa-like bathroom with dual vanities and a large walk-in shower. This home has been thoughtfully updatedincluding all 3.5 bathroomsmaking it truly move-in ready. With generous seller incentives and top-to-bottom upgrades, this is the one you've been waiting for!

7247 W Buckskin Trail, Peoria

Listing courtesy of Listing Agent: Kathryn Hutto (602-369-4890) from Listing Office: Century 21 Northwest.

Selling Office: Arizona Network Realty.

$1,125,000
5 Beds 5 Baths 6878211 MLS
This immaculate 5br-4.5ba, 4 car garage home, in the beautiful, gated community of Silver Crest in Peoria, shows pride of ownership throughout! The impressive 40'x46' detached RV Garage features 3/4 bath w/direct access from the pool, A/C/heat, multiple 220V outlets, multiple air jacks for compressor hook up, built-in cabinets 30amp plug outside for RV hookups and dump station inside garage as well as outside. Bonus - HOA approved RV parking! Enter the home to a spacious living room w/gas fireplace and a step-up formal dining room. The well-appointed kitchen features an ample amount of cabinetry, granite countertops, spacious island, double ovens, Thermador gas cooktop, RO system and a great overlook into the large family room with soaring ceilings! The downstairs primary suite includes a split shower and soaker tub, granite countertops and a custom closet. Oversized loft/game room space with a separate exit to the balcony overlooking the backyard. Upstairs includes 4 additional spacious bedrooms with 2 full baths. Step outside to your private oasis! Refinished saltwater pool w/water feature and cool decking, extensive covered patio space, brand new turf and built in BBQ w/kitchen space, perfect for entertaining! By far one of the best cared for homes in the community! Close proximity to Great Hearts/Glendale Prep, new restaurants and shopping at 83rd & Happy Valley, and close distance to Four Corners at Lake Pleasant & Happy Valley with plenty of shopping and dining options. Don't miss your opportunity to check out this beautiful home!

8026 W Villa Lindo Drive, Peoria

Listing courtesy of Listing Agent: Brittany Axelson (602-616-4690) from Listing Office: Lake Pleasant Real Estate.

Selling Office: Russ Lyon Sotheby's International Realty.

$1,500,000
4 Beds 5 Baths 6875964 MLS
Welcome to The Meadows, and welcome to this exquisite luxury estate perfectly located in the heart of the community! It starts with the massive lot which affords endless options like building a guest house or huge RV garage-OR BOTH! From there you'll pass through the cozy courtyard and into a highly upgraded home featuring 4 full bedrooms, each boasting an en-suite bath, and the owner's retreat is a spa paradise! Gourmet kitchen with large island, double ovens, gas range, butler panty PLUS a huge walk-in pantry and more! Go on vacation everyday with the resort oasis backyard featuring a heated pool and spa, extended pergola over the outdoor kitchen, large firepit and a turf area perfect for all outdoor games! The Meadows is the place to be, with an amazing community center & great schools

9445 W Monte Lindo --, Peoria

Listing courtesy of Listing Agent: David C Tucker (602-762-7653) from Listing Office: RE/MAX Fine Properties.

Selling Office: Realty Arizona Elite Group, LLC.

$835,000
4 Beds 4 Baths 6874603 MLS
Nestled in the heart of the award-winning Vistancia community, this stunning two-story home offers 4 bedrooms, 3.5 baths, and 3,674 sq ft of beautifully updated living space on an expansive 9,891 sq ft lot. With impressive curb appeal and thoughtful updates including new garage doors (2025), interior paint (2022), and plush new carpet upstairs (2022), this home blends comfort and style. Inside, you'll find a spacious layout featuring a great room, family room, den, soaring ceilings, and engineered hardwood floors throughout the main level. The gourmet kitchen is a chef's dream with upgraded cabinetry, granite countertops, stainless steel appliances, double wall ovens, a walk-in pantry, and a butler's pantry connecting seamlessly to the formal dining room. Upstairs, warm tones and soft carpeting create a serene retreat in every bedroom. Enjoy a 3-car garage, and take advantage of Vistancia's exceptional amenities, including heated pools, a clubhouse, golf courses, playgrounds, walking trails, and top-rated schoolsall just a short walk to shops and dining.

11875 W Lone Tree Trail, Peoria

Listing courtesy of Listing Agent: George Laughton () from Listing Office: My Home Group Real Estate.

Selling Office: Howe Realty.

$2,150,000
6 Beds 6 Baths 6874220 MLS
THESE DON'T COME UP VERY OFTEN! Here's your chance on a stunning property, boasting an enormous RV GARAGE w/LOFT & LARGE ENSUITE ideal for guests or MULTI-GENERATIONAL SPACE. This gorgeous 6-bed, 5.5-bath estate offers 4,601 sq ft of refined living on a 35,525 SQUARE FOOT lot giving you a huge backyard! A SEPARATE ENTRY CASITA greets you as you enter thru a PRIVATE COURTYARD, and then to a light-filled interior main home w/NEW WIDE-PLANK WOOD FLOORS and upscale finishes. The CHEF'S KITCHEN boasts a huge WATERFALL ISLAND, 6-burner, DUAL OVEN range & massive walk-in pantry. Enjoy seamless indoor-outdoor living w/SLIDING GLASS DOORS leading to a modern pool, SPORT COURT & expansive patio. Luxury, space & lifestyle come together in the heart of North Peoria's prestigious CANTILENA COMMUNITY.

24372 N 96th Lane, Peoria

Listing courtesy of Listing Agent: Vincent Clark (602-684-9355) from Listing Office: VCRE.

Selling Office: VCRE.

$1,365,000
4 Beds 4 Baths 6874066 MLS
Nestled in Acoma Estates, this newly built home offers over 3,700 sq. ft. of modern Spanish elegance, blending luxury and functionality in every detail. Designed for versatile living, it features a private entry multi generational suite, a spacious den, three well appointed bedrooms, and 3.5 stylish baths.From the grand formal dining room to the expansive great room with striking beamed ceilings, the layout is thoughtfully crafted for both comfort and entertaining. High end finishes include wood look tile flooring, quartz countertops, custom cabinetry, soaring 10' ceilings, and oversized garage doors. Enjoy Arizona evenings in your gated front courtyard with a cozy sitting area and gas fireplace, or retreat to the beautifully landscaped backyard with a sparkling pool.

14687 N 73rd Drive, Peoria

Listing courtesy of Listing Agent: George Laughton () from Listing Office: My Home Group Real Estate.

Selling Office: Real Broker.

$845,000
6 Beds 3 Baths 6873401 MLS
You'll absolutely fall in love with this newly remodeled gem in Vistancia Village! A grand stone-accented facade, a roomy 3-car garage, and an RV gate greets you upon entry. Inside, soaring ceilings and chic wood-look floors make a stunning first impression, while the spacious living room beckons for cozy gatherings. Host fabulous feasts in the formal dining area or entertain in the luxurious kitchen, equipped with dark stainless steel appliances, wall ovens, a pantry, dazzling waterfall counters & island, and sizable breakfast bar. The main bedroom is a private retreat, complete with a bay window and modern fireplace, and an ensuite that pampers with two vanities, a soaking tub, and a glass-enclosed shower. The backyard boasts a covered patio, lush artificial turf, and so much space to let your imagination run wild, whether it's a pool, a playset, or your personal outdoor haven. Community features a sparkling pool, a top-notch fitness center, and so much more. This dream home is one-of-a-kind, and not one to miss!

13367 W Jesse Red Drive, Peoria

Listing courtesy of Listing Agent: Sarah Forton () from Listing Office: My Home Group Real Estate.

Selling Office: W and Partners, LLC.

$985,000
4 Beds 4 Baths 6873001 MLS
NEXT-GEN suite w/ ensuite Main Bedroom, LR, washer/dryer hookup. Clean, bright interior offers spacious layout, huge kitchen island & upgrades galore. Living room, formal dining room, & an impressive great room enhanced by pre-wired surround sound & multi-sliding glass doors to back patio. Wood-look tile flooring, neutral tone & stylish light fixtures. Gourmet kitchen is a chef's delight, fully equipped w/high-end stainless steel appliances, granite counters, abundant cabinetry, tile backsplash, prep island w/ breakfast bar & breakfast nook. Owner's retreat offers direct outdoor access, elegant ensuite w/two vanities, custom shower, soaking tub, & walk-in closet. UPGRADES: Pendant lights, Cabinets, Doors, Raised ceilings (12' & 15'), Custom Master Shower, NEXT-GEN SUITE, hidden outlets Backyard oasis is complete with covered patio, pergola, built-in BBQ, and an exterior fireplace. This beauty won't disappoint!

9448 W Villa Hermosa --, Peoria

Listing courtesy of Listing Agent: Sean D Bell (602-432-5666) from Listing Office: My Home Group Real Estate.

Selling Office: Lotus Real Estate.

$850,000
5 Beds 5 Baths 6872067 MLS
This beautiful 2-level home with POOL is the house of your DREAMS! Featuring a welcoming curb appeal, a lovely courtyard perfect for morning coffee, and a 4-car garage with attached storage and epoxy flooring! The interior will WOW with generous living areas showcasing wood-look flooring, recessed lighting, abundant natural light, plantation shutters & neutral paint throughout. The bright kitchen is a chef's delight, displaying shaker cabinets with crown molding, custom tile backsplash, sleek granite counters, a pantry, stainless steel appliances & an island perfect for entertaining. The den makes a perfect home office or hobby area. There's a convenient half bathroom for guests. You'll love the main bedroom, offering carpet for extra comfort, ample sitting space, a walk-in closet & a bathroom with double sinks, and a separate shower & tub. The versatile loft can be used as a TV area, or anything you need it to be! Enjoy outdoor living to the fullest in the backyard, showcasing sitting areas with pavers and turf! Relax under the covered patio, and refresh in the blue pool! Don't miss the chance to own this home! Make it yours!

9508 W Jj Ranch Road, Peoria

Listing courtesy of Listing Agent: Bo R Patrick (623-451-7426) from Listing Office: W and Partners, LLC.

Selling Office: Howe Realty.

$1,750,000
4 Beds 4 Baths 6870181 MLS
Welcome to your dream home in the prestigious and upscale Melton Ranch community! Nestled on an expansive 35,000 sq ft lot,With 3,632 sq ft of thoughtfully designed living space, this home features 4 spacious bedrooms, 3.5 bathrooms, a dedicated office, and a welcoming private front entry courtyard. The chef's kitchen is a true showstopper fully equipped with high end appliances, granite countertops, and endless storage.. Step outside and soak in the beautiful Arizona weather in your private oasis, complete with a sparkling heated pool and a large hot tub ideal for relaxing year-round. The RV garage is an outdoor enthusiast's dream! There's RV parking, an additional bay for working on your toys,a game room,built-in safes,and even an upstairs loft

10033 W Jj Ranch Road, Peoria

Listing courtesy of Listing Agent: Kristine Erin McCullough (602-999-2246) from Listing Office: HomeSmart.

Selling Office: Property Management Real Estate.

$905,000
4 Beds 3 Baths 6869684 MLS
Well appointed single level Executive home located in Cibola Vista, Phase 2 featuring larger lots. As soon as you enter this exceptional home you will be drawn to the 'open concept' living spaces. Formal dining on the right, private Office to the left. Formal living room center stage is without obstructions to view the Breakfast Nook, Family Room, Kitchen. The amount of windows lends to bring in an abundance of natural light. Ideal for family gatherings and entertaining. Chef's style Kitchen features newer five burner gas cooktop with stainless protective backsplash, granite counters, raised breakfast bar island, double door pantry, upgreaded cabinets with plenty of surface work space. Butlers Pantry, Laundry room leads to Extended 3 car garage. Owner Retreat Ensuite is the entire eastside of the home, featuring sitting area, oversize wardrobe closet, linen closet and spacious primary bath room. Opposite side of home features 3 more bedrooms. Bedrms 2 & 3 share a sizable Jack/Jill bathroom while Bedrm 4 has a personal bathroom access. Spacious covered patio with views to natural tree filled dry creek. Back yard is low maintenance and deal space for new Owner to create their own oasis complete with a pool if desired. Other features include Owned Solar System, plantation shutters, recent interior/exterior paint, one HVAC unit replaced 4/25, newer LVP vinyl wood plank flooring in all 4 bedrooms making the entire interior all solid suface flooring. . .no carpet. Enjoy all of this at an attractive price.

9225 W Bajada Road, Peoria

Listing courtesy of Listing Agent: Patti Cottrell (623-332-1339) from Listing Office: Realty ONE Group.

Selling Office: HomeSmart.

$900,000
5 Beds 4 Baths 6867967 MLS
Highly desired gated community with RV parking, a private extra-large backyard, citrus trees and plenty of space to add a pool. This home has been well maintained and has had many upgrades throughout. Upon entrance you will notice the vaulted ceilings and new vinyl flooring in the formal sitting areas. The kitchen has upgraded cabinets and granite counter tops with natural light and magnificent views to the backyard. The family room has a new entertainment wall with electric fireplace that is perfect for entertaining. The main level has a bedroom with en-suite for guests. Upstairs you will find a huge loft, perfect for gaming room, kids play area and workout gym. The second bathroom upstairs has double sinks and a private shower/bathroom making it easy for multiple people to use. The massive master has 2 walk-in closets, double sinks and a soaking tub with huge walk-in shower. The garage has epoxy floors, and built-in cabinets. The backyard is a dream with plenty of space, an extended covered patio and newly added gazebo with fireplace and multiple TV brackets. So many new updates and improvements. The home is within biking/walking distance to Paloma Community Park and just minutes away from all the new shopping and restaurants at four corners. Come check it out today!

9547 W Bent Tree Drive, Peoria

Listing courtesy of Listing Agent: Robert Clubb (623-680-9769) from Listing Office: Ivy Realty.

Selling Office: Howe Realty.

$1,000,000
5 Beds 4 Baths 6866817 MLS
Elegant 3916 sq.ft Brighton Model by Taylor Morrison with a backyard outdoor retreat with all the modern amenities. Located in Northlands Summit, a premier community in North Peoria, with extravagant sunsets, deep starry skies, rugged mountains, and neighborhood hiking trails, all surrounded by the diverse natural beauty of Arizona's vast landscapes. Great curb appeal, beautifully landscaped and lit, paved front patio with several spaces to relax, gather, or entertain with the Calderwood Butte in the backdrop. Enter through the custom iron entry doors into a 2 story foyer, open and bright, the Brighton floor plan offers 3916 sq. ft. of interior living space, 5 BED + DEN + LOFT + 3.5 BATH + 3 CAR Garage, POOL and SOLAR. Light crisp color palette, wood look tile floors, updated light fixtures, can-lights, white trim, and classic wood shutters. Open concept main living area with a dramatic 2-story living room with/ accent walls and beautiful views of your outdoor space. The open gourmet kitchen features upgraded cabinets with crown molding, granite countertops, a large extended island, stunning glass and metal hexagon mosaic tile backsplash, stainless steel appliances and hood, plus a walk-in pantry for all your storage needs. On the main level, you'll also find a convenient den/office with views of the Calderwood Butte, a powder room, and the Main Level Master Suite. Master Bedroom features classic wood shutters, can lighting, accent TV wall with custom shelving, ambient lighting, and a fireplace. Full master bath with double sinks, upgraded cabinets, shower and tub combo, plus a spacious walk-in closet with closet organizers. Convenient main-level mudroom/laundry combo, with sink, drop zone, and wall-to-wall storage cabinets. 2nd level features 4 additional bedrooms, 2 full bathrooms, and a spacious loft space with views of the mountains. Embrace Arizona's year-round climate and enjoy your outdoor retreat with all the modern amenities. Covered patio space, classic travertine tile pavers, large sparkling pool with two relaxing waterfalls, elevated sundeck area, large Pergola with built-in BBQ & Serving Bar Area, Hot Tub and stone fireplace and for those relaxing nights. RV gate and side yard available for additional storage. Spacious, beautiful and functional inside and out, there truly is nothing to do except move in and live your absolute best life. Neighborhood and property mountain views, close proximity to 303 freeway access, 16 minutes to TSMC, shopping, dining, entertainment, health care, and 12 min. away from beautiful Lake Pleasant Regional Park. A full list of features is available in the documents tab.

27809 N Silverado Ranch Road, Peoria

Listing courtesy of Listing Agent: Nate Brill (602-529-4092) from Listing Office: Realty ONE Group.

Selling Office: Realty ONE Group.

$1,160,000
4 Beds 4 Baths 6866406 MLS
This exquisite two-story residence showcases remarkable curb appeal with its stone accents and meticulously maintained landscaping. The home features four bedrooms, three and a half bathrooms and an office. A custom wrought iron gate welcomes you to a spacious courtyard complete with a stone fountain and a three-car garage equipped with built-in cabinets. The luxurious interior is adorned with a contemporary color palette, plantation shutters, elegant light fixtures, recessed lighting, and attractive luxury vinyl and beautiful tile flooring. The stunning, newly renovated kitchen seamlessly connects to the newly remodeled expansive living room, making it ideal for entertaining. The family area is enhanced by a newly remodeled stone fireplace wall/floating shelves and cabinets. There is an oversized sliding glass doors that open to a resort-style backyard with pool, grassy area, gas firepit and lush landscaping. This is a home like no other in a gated community. OVER 200K in upgrades... Live in your own resort style home...

7236 W Electra Lane, Peoria

Listing courtesy of Listing Agent: Joan Eaton () from Listing Office: HomeSmart Fine Homes and Land.

Selling Office: Realty ONE Group.

$854,990
6 Beds 4 Baths 6865296 MLS
Up to 3% of base price or total purchase price, whichever is less, is available through preferred lender to be used toward closing costs, pre-paids, rate buy downs, &/or price adjustments. Beautifully designed two-story Willowbrook home offering 6 bedrooms, 4 baths, a spacious game room, and a 3-car tandem garage. This thoughtfully crafted plan features an open-to-below layout with soaring vaulted ceilings in the gathering room. The main floor includes a luxurious owner's suite with a framed low-threshold walk-in shower, plus an additional bedroom and full bath—ideal for guests or multi-generational living. The chef-inspired kitchen boasts quartz countertops, a gas cooktop, and a functional planning center. Perfectly positioned on a southwest-facing homesite with stunning mountain vie

27965 N 72nd Avenue, Peoria

Listing courtesy of Listing Agent: Albert Kingsbury (480-391-6000) from Listing Office: PCD Realty, LLC.

Selling Office: Non-MLS Office.

$822,720
5 Beds 4 Baths 6865282 MLS
Up to 3% of base price or total purchase price, whichever is less, is available through preferred lender to be used toward closing costs, pre-paids, rate buy downs, &/or price adjustments. Impressive two-story Willowbrook home featuring 5 bedrooms, 3.5 baths, a spacious game room, and a 3-car tandem garage. This sought-after floor plan showcases an open-to-below design with soaring vaulted ceilings in the gathering room. The first-floor owner's suite offers a framed, low-threshold walk-in shower for added luxury. Enjoy a chef-inspired kitchen with quartz countertops, gas cooktop, and a convenient planning center. Situated on a north-south facing elevated homesite with breathtaking views.

6988 W Hedge Hog Place, Peoria

Listing courtesy of Listing Agent: Albert Kingsbury (480-391-6000) from Listing Office: PCD Realty, LLC.

Selling Office: HomeSmart.

$1,800,000
6 Beds 4 Baths 6864909 MLS
Welcome home to this stunning North Peoria estate! Nestled in the private Cantera Gates community, sitting on an almost 22,000 SF cul-de-sac lot, with a 7,272 SF home, double RV garage, pool, spa, and plenty of additional parking for toys. This home is the picture of luxury with a huge chef kitchen featuring a wrap-around breakfast bar, and large island giving you ample cooking space, professional Wolf gas stove and double ovens, two dishwashers, a full size Sub Zero refrigerator, walk-in pantry, beverage cooler, and tons of storage. Enter the primary suite through double doors, to an oversized bedroom, and bathroom offering a huge walk-in shower, soaking tub, double sinks, custom walk-in closet, and full size stackable washer/dryer. The primary and one other guest room are located on the main floor with three additional bedrooms in the basement. All guest rooms offer walk-in closets and on-suite bathrooms. Basement also includes a large movie/game room with professional home theater system, and full size bar, a golf simulator room, large laundry room, and an extra room that would make a perfect home gym. Smart Home Control 4 system runs throughout, controlling TVs, music, cameras, lighting, heating, cooling and more. This is a block home, great for energy efficiency. RV garage is temperature controlled and includes an office/workshop that could easily be converted to a guest house. Home also includes central vac, two tankless hot water heaters, water softener, and two EV charging stations. HOA is privately managed with just nine homes in the community. Upgrades include Pella exterior doors and windows in 2020, new roof in 2021, new landscaping and gates in 2021, HVAC system upgraded in 2019-2023, remote control window treatments installed 2020, tankless hot water heaters installed in 2022, EV charges installed in 2021, and much, much more. Located near some of the finest restaurants and shopping in the northwest valley, great hiking near, close freeway access, top rated schools near by, too much good to list.

8325 W Cantera Avenue, Peoria

Listing courtesy of Listing Agent: Tiffany Pettit (602-614-6493) from Listing Office: W and Partners, LLC.

Selling Office: Tierra Antigua Realty, LLC.

$1,050,000
5 Beds 4 Baths 6864530 MLS
First off let's talk about the 2.5% assumable VA mortgage for both veterans and non- veterans alike. Second let's talk about the owned assumable solar panels at a 2.24% interest rate. Buyers can tie up a total of over $765k+ for a term of less than 26.5 years at a combined interest rate of less than 2.5%. The current all in payment including Principal and Interest, Taxes, Homeowner's Insurance, HOA and Solar is $3,940.79 a month. This gorgeous 3,622 sq foot home, with 5-bedrooms with a downstairs master, den, 3.5 bathrooms, loft, private pool and a 4-car tandem garage is nestled in the highly sought- after community of The Meadows. This stunning residence offers an exceptional lifestyle in the heart of North Peoria. This two-story home is flanked by single story homes on on each side, while backing up to Liberty Park which offers potential buyers a little lush private oasis away from prying eyes. You have parking available for 7 vehicles without parking on the street. This home is perfect for multi-generational living with the master bedroom, half bath, huge laundry room and the den downstairs along with 4 bedrooms plus 2 baths upstairs and a huge loft. The house has been completely painted both inside (2022) and outside (2024). Upgraded fixtures throughout in (2025). New upgraded floors and baseboards throughout in (2022 and 2025). The home comes with a tankless water heater and water softening system, not to mention an owned not leased solar system. This is literally a turnkey home for the right buyers. Now, the location of this home in the community is ideal. You are within walking distance of Liberty Highschool. Walmart, Target, Bashas, Sprouts, Fry's, Aldi, Lowes, Home Depot and numerous dining options are all less than 2 miles away. You within a few short minutes from the 101, 303, US 60 Highways and only 8.4 miles away from the TSMC semiconductor plant. Finally, you are only 4.5 miles from Arrowhead Mall and the Peoria Sports complex, while still only being about 20 minutes away from the State Farm Stadium.

9677 W Patrick Lane, Peoria

Listing courtesy of Listing Agent: John Whalen (623-210-2997) from Listing Office: eXp Realty.

Selling Office: Realty Arizona Elite Group, LLC.

$1,040,000
6 Beds 4 Baths 6863392 MLS
Experience elevated living in this exquisitely upgraded 6-bed, 4-bath residence situated on a premium ¼-acre lot in the prestigious GATED Vistancia Community! Thoughtfully designed for comfort and elegance, the main level showcases a sophisticated home office/den, a formal dining room perfect for entertaining, and a private guest suite with a full bath. The chef-inspired gourmet kitchen is a showstopper, featuring a custom shiplap island, gleaming quartz countertops, walk-in pantry, soft-close cabinetry, a gas cooktop, and double wall ovens. Upstairs, unwind in the expansive loft and discover four generously sized bedrooms, each with its own walk-in closet. The stunning primary retreat offers a tranquil sitting area, dual walk-in closets, and a spa-caliber ensuite with upscale finishes. Venture outside to your one-of-a-kind custom backyard oasis, where resort living becomes an everyday experience! Complete with a sparkling pool featuring a slide, grotto, Baja shelf, and oversized spa. Enjoy the extended covered patio, lush turf lawn, private dog run, and a double gate for added convenience. Impeccably maintained and move-in ready, this exceptional home delivers luxurious living in one of the Valley's most sought-after neighborhoods. Live the lifestyle you deserve! Don't miss your chance to own a true masterpiece! **Paid-off Solar**

11844 W Nadine Way, Peoria

Listing courtesy of Listing Agent: Angela Dansereau () from Listing Office: West USA Realty.

Selling Office: Keller Williams, Professional Partners.

$1,140,000
6 Beds 5 Baths 6863119 MLS
Rare opportunity to own a Pulte Messina model w/ an entertainer's backyard featuring a heated pool w/ grotto & slide, a spa, and a pergola with an outdoor kitchen, all on a premium view fence lot in a cul-de-sac! This rare 6 bedroom home is designed w/ both the primary suite & an ensuite guest bedroom on the first floor! The highly upgraded gourmet kitchen, that is open to the family room offers a gas cooktop, walk-in pantry, quartz countertops, backsplash, & custom tile island. The stunning fireplace & designer interior wainscotting and molding make this home feel both luxurious and modern. Upstairs includes a loft, 4 bedrooms & 2 bathrooms. The 3 car garage and extended length driveway offers ample parking and storage space. Community offers pool, parks and pickleball courts! Upgrades and options include tile flooring, fixtures, countertops, double slider doors, bay window in primary, gas fireplace, electric shades on arcadia doors, double sinks in bathrooms, water softener, RO system, travertine patio, and no expense spared backyard. Pergola features 4 outlets, gas line, fan and TV that will convey.

22771 N 98th Drive, Peoria

Listing courtesy of Listing Agent: Korinna K DeBlanc (623-237-9924) from Listing Office: Real Broker.

Selling Office: RE/MAX Fine Properties.

$865,000
4 Beds 3 Baths 6863117 MLS
Beautiful single-story, custom-built home with 4 bedrooms, 3 bathrooms and an office on over 2.5 acres of land. This home is wonderfully built and taken care of. It has vaulted ceilings, a split floor plan with the large primary bedroom on one side and the guest bedrooms on the other side of the home. Enjoy separate living rooms, an open kitchen with stainless steel appliances, and a propane fireplace. The home has a 3-car garage with 8ft doors for taller vehicles and a 220-amp outlet for power tools. Home comes with a new tankless hot water heater, new water softening system, 9-year-old AC/handlers, a 200-gallon propane tank, a shared well, and a dedicated pad of dirt already leveled with a 125-amp service panel and water to build a mother-in-law suits or large shop.

26215 N 115th Avenue, Peoria

Listing courtesy of Listing Agent: Anh Dang (602-512-5577) from Listing Office: Vina Realty.

Selling Office: My Home Group Real Estate.

$1,025,000
5 Beds 4 Baths 6862561 MLS
Impressive curb appeal, a charming front courtyard, and lush green synthetic grass set the tone for this stunning home in the gated Silver Creek community. This gorgeous 5 bed, 3.5 bath home sits on nearly 1/2 acre with HOA approved RV parking - a rare find! This home is in pristine condition, with tons of upgrades and OWNED SOLAR. Step inside to soaring vaulted ceilings, elegant plantation shutters, and rich laminate wood flooring in the main living areas. The spacious floor plan includes a 4-car garage, formal living and dining rooms, a warm family room with wet bar, plus a loft/game room and a convenient downstairs bedroom with full bath, perfect for guests or multi-gen living. The gourmet kitchen is ready for entertaining, complete with double ovens, smooth cooktop, built-in microwave and plenty of counter space. There are 3 fireplaces, including a cozy two-way fireplace in the luxurious primary suite, which also offers dual walk-in closets and a jetted soaking tub. Out back, your personal oasis awaits featuring a full-length covered patio, play pool with Baja steps, and a heated spa make it ideal for year-round enjoyment. Recent updates include a new water heater and new roof underlayment (2022) and 2 new HVAC Units. Walking distance to GREAT HEARTS / GLENDALE PREP & new restaurants / shopping at 83rd and Happy Valley! With space, upgrades, and style, this home checks every box!

24916 N 80th Lane, Peoria

Listing courtesy of Listing Agent: Brandon Howe (602-909-6513) from Listing Office: Howe Realty.

Selling Office: Realty ONE Group.

$2,150,000
7 Beds 8 Baths 6860480 MLS
THIS BEAUTY HAS IT ALL! STUNNING CUSTOM 1.2 Acre ESTATE w/ 2B/2B GUEST HOUSE, BASEMENT, THEATRE ROOM, 4 CAR GARAGE + DOUBLE RV GARAGE with Detached HOME OFFICE that includes AC & HEAT! NO HOA! FLOOD IRRIGATION! Luxurious open floor plan perfect for entertaining; Chef's kitchen featuring top of the line appliances, granite & beautiful stone craftsmanship! Impressive GREAT ROOM has 20 ft+ ceilings with exposed stained wood trusses & Elegant stone fireplace with custom solid pecan mantel! Private backyard oasis complete w/outdoor BBQ area, bar seating, fire pit, & sparkling Baja entry HEATED POOL w/ water slide! Master Suite features fireplace & kitchenette/coffee bar, sitting area, jetted-tub & his/hers vanities. Additional generously sized bedrooms have their own fully equipped bathrooms.

7027 W Banff Lane, Peoria

Listing courtesy of Listing Agent: Dora Estrella (602-670-2031) from Listing Office: Realty ONE Group.

Selling Office: My Home Group Real Estate.

$775,000
5 Beds 4 Baths 6860398 MLS
Big Price Improvement!! Here is your next home! Roof just replaced 2025 w/ transferable warranty, 3 newer AC units- 2 last year 2024, and 1 in 2023, pool re-surfaced in last couple of years, Brand new Quartz counter tops in Kitchen and bathrooms, new faucets, AND, Looking for a Beautiful home in Terramar? In Peoria? Under $200 a sq ft! This Could be a Short-term Rental investment property, Buyer to verify info! This home is one of Hancock's popular floor plans, almost 5k sq ft. that showcases Big bedrooms, lots of entertainment and family space, Other furniture available with separate Bill Of Sale! - windows equipped with wood shutters, open kitchen with refreshed white cabinets & SS appliances, decorative tile backsplash, upstairs loft with pool table for more entertainment, a refreshing pool with BBQ area to accommodate those outdoor parties, Lot's of New building and growth going on in the area and close to the new Microchip plant off 303. Buyer to verify All important information and fees.

7340 W Bronco Trail, Peoria

Listing courtesy of Listing Agent: Dave Covey (602-526-6023) from Listing Office: HomeSmart.

Selling Office: Realty ONE Group.

All information should be verified by the recipient and none is guaranteed as accurate by ARMLS. Copyright 2026 Arizona Regional Multiple Listing Service, Inc. All rights reserved.

board logo

This information is deemed reliable but not guaranteed. You should rely on this information only to decide whether or not to further investigate a particular property. BEFORE MAKING ANY OTHER DECISION, YOU SHOULD PERSONALLY INVESTIGATE THE FACTS (e.g. square footage and lot size) with the assistance of an appropriate professional. You may use this information only to identify properties you may be interested in investigating further. All uses except for personal, non-commercial use in accordance with the foregoing purpose are prohibited. Redistribution or copying of this information, any photographs or video tours is strictly prohibited. This information is derived from the Internet Data Exchange (IDX) service provided by San Diego MLS®. Displayed property listings may be held by a brokerage firm other than the broker and/or agent responsible for this display. The information and any photographs and video tours and the compilation from which they are derived is protected by copyright. Compilation © 2026 San Diego MLS®,