Refine Search
Sort by
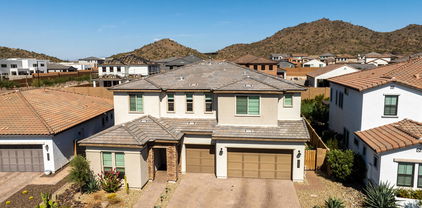
$685,000
5 Beds 3 Baths 6799602 MLS
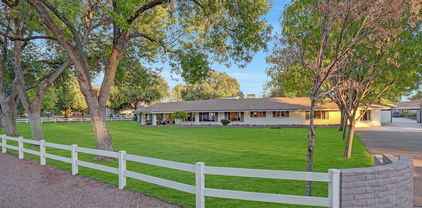
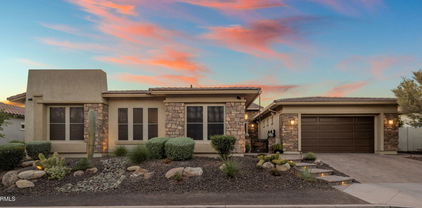
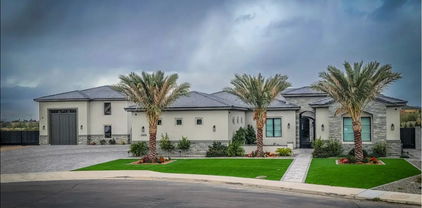
Discover this beautifully designed home situated on a on an oversized cul-de-sac lot, offering privacy and space for all your needs. The heart of the home is the island kitchen, featuring oak cabinets, double ovens, and recessed lighting, perfect for cooking and entertaining. The open floor plan includes a spacious loft and a huge master suite with a dual-entry walk in closet and a relaxing garden tub. Bedroom and full bath downstairs. Plantation shutters throughout. Covered patio leading to a sparkling pool, landscaped front and backyards. RV gate and parking. Prime location walking distance from Zuni Hills Elementary and minutes from Lake Pleasant Crossing Shopping Center. With No HOA, it's the perfect combination of flexibility and functionality.

23193 N 106th Lane, Peoria

Listing courtesy of Listing Agent: Keston Shultz (702-622-3731) from Listing Office: RHP Real Estate.

Selling Office: My Home Group Real Estate.
$1,450,000
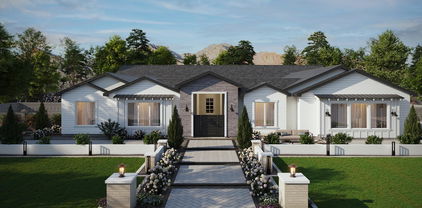
4 Beds 4 Baths 6799418 MLS
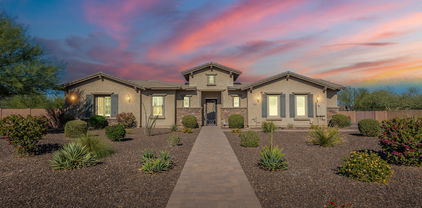
Welcome to this luxurious single-story residence nestled in the highly sought after gated community of Vista Montana II. This expansive 4 bedroom, 3.5 bath home offers 3,980 square feet of refined living space on a generous 1.05 acre lot. The light filled open-concept design features high ceilings and premium finishes throughout. Designed for the culinary enthusiast, the gourmet kitchen is equipped with top-of-the-line appliances, stunning leathered granite countertops, ample solid wood Oakcraft cabinets, surrounding a massive center island, perfect for entertaining. The generous primary retreat boasts lavish en-suite bath featuring soaking tub, large walk-in shower and spacious Classy Closet designed walk-in closet. The split wing floor plan features an additional en-suite bedroom, two generously sized secondary bedrooms and stunning guest bathroom. The expansive backyard is an entertainer's dream. Centered around a massive sparkling pool, this outdoor space is the epitome of luxury. Featuring expansive oversized covered patio, custom built-in BBQ, low-maintenance landscape with artificial turf and ample space for outdoor activities, all set against the backdrop of Arizona's stunning landscapes. Opulent gated courtyard entry provides additional privacy. An oversized 4- car garage delivers plenty of room for vehicles and storage. HOA allows RV GARAGE and/or Casita. This lot has plenty of room and has been designed to accommodate one or both! Located in a serene, gated neighborhood in North Peoria, this home offers both privacy and convenience, with easy access to local amenities, top rates schools and recreation facilities. Experience the perfect blend of luxury and comfort at 7802 W Artemisa Ave.

7802 W Artemisa Avenue, Peoria

Listing courtesy of Listing Agent: Laurin Blackburn (602-330-3598) from Listing Office: HomeSmart.

Selling Office: My Home Group Real Estate.
$879,999
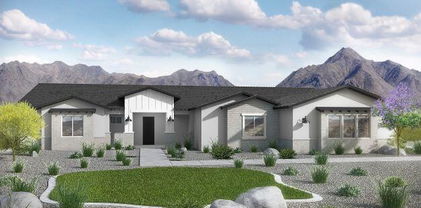
4 Beds 4 Baths 6798168 MLS
Welcome to Aloravita located in the gorgeous setting of Peoria, Arizona. This Shea Home Build is 3,505 sqft and has an amazing kitchen to great room floor plan. The home is an entertainer's dream layout. Gourmet kitchen with tons of prep space, large kitchen island and plenty of storage surrounding. There is a full en-suite as you enter the home in addition to a good sized den. The open floor plan is what sets this home apart from any other! The kitchen seamlessly flows into the great room in addition to the backyard. There is ample natural light through out the entire home. Walking upstairs you're greeted with a large loft. Plenty of flexibility with this loft area in addition to the large laundry room that is located on the second floor. The master suite is also spacious with an elegant shower & tub combination with a large walk-in closet. Location is also a key factor for this home as the neighborhood offers 7 different parks and green spaces for families of all ages to enjoy. Hiking and biking paths are conveniently located at the north end of the neighborhood. Nearby you have a great amount of selections for local restaurants, shopping and more outdoor activities such as Lake Pleasant and Poloma Park.

7250 W Pinnacle Vista Drive, Peoria

Listing courtesy of Listing Agent: Ryan Gaertner (480-720-2157) from Listing Office: Our Community Real Estate LLC.

Selling Office: eXp Realty.

$1,929,802
5 Beds 4 Baths 6797490 MLS
Discover what our new 4581 floor plan has to offer. The kitchen boasts luxurious finishes, such as, stainless steel WOLF appliances, upgraded 42'' upper cabinets w/ crown molding, ample countertop space & a large center island. The adjacent informal dining area provides a comfortable & convenient space. The great room is filled with natural light & a sliding glass door lets in even more. The homes boasts plenty of room for everyone w/ a GUEST LIVING area w/ separate entry. The spa-like primary bathroom includes a BEACH ENTRY shower, dual-sink vanity, a soaking tub, & a spacious walk-in closet. Enjoy outdoor living, dining, and entertaining on the covered patio, and take advantage of the 4-car garage on OVER an ACRE LOT in an coveted location in Peoria.

24107 N 100th Lane, Peoria

Listing courtesy of Listing Agent: Roger Lewis (480-242-7634) from Listing Office: Realty ONE Group.

Selling Office: Realty ONE Group.

$1,515,233
5 Beds 4 Baths 6797477 MLS
Discover what our new 3600 floor plan has to offer. The kitchen boasts luxurious finishes, such as, stainless steel WOLF appliances, upgraded 42'' upper cabinets w/ crown molding, ample countertop space & a large center island. The adjacent informal dining area provides a comfortable & convenient space. The great room is filled with natural light & a sliding glass door lets in even more. The homes boasts plenty of room for everyone w/ a GUEST LIVING area w/ separate entry. The spa-like primary bathroom includes a BEACH ENTRY shower, dual-sink vanity, a soaking tub, & a spacious walk-in closet. Enjoy outdoor living, dining, and entertaining on the covered patio, and take advantage of the 4-car garage on OVER an ACE LOT in an coveted location in Peoria.

24124 N 100th Lane, Peoria

Listing courtesy of Listing Agent: Roger Lewis (480-242-7634) from Listing Office: Realty ONE Group.

Selling Office: Howe Realty.

$725,000
4 Beds 3 Baths 6795528 MLS
LUXURIOUS | PRIDE OF OWNERSHIP | TERRA VISTA ESTATES |Welcome to your ultimate dream home in 2025! Upon first approach notice the nicely trimmed landscape with luscious green lawn. Once inside, your eyes take in this one of a kind home that has been meticulously updated from 2021-2024. With so many unique features/updates we must showcase them all! 2 new Trane AC units. Top of the line variable pool speed pump. Heated pool/spa. Whole home soft water system. Hot water heater loop. 5'' by 12'' ceramic tiled wood-like plank flooring. New luxury super padded carpet throughout upstairs for your feet and legs to enjoy that has never had any shoes stepped on. Entire home has newer interior and exterior paint. Unique enclosed steam shower in primary bedroom that includes jet, aroma therapy, rain head with shower waterfall, portable sprayer, tv screen, Bluetooth, AM/FM radio, mp3 player compatible with 4 speakers. Installed 2022 Maya Bath brand. Super stylish open floor concept kitchen boasts white granite counter tops with cool color features within the rock along with new backsplash along with refaced cabinets that have new hardware/knobs. Home has 3 new toilets installed and 4 new ceiling fans ( modern design & all match) in kids' bedrooms and downstairs. Large office/den to handle your work load! All 3 bathrooms, toilets, tubs, tiles, countertops have been redone. The super cool fireplace, wall shiplap, handles and hardware on all doors, chandeliers have been updated elegantly by design. Along with new plants for the backyard and cool decking on back patio area to lower those summer month temperatures. Every person has to have their garage right? You will fall in love with the oversized 3 car garage its amazing! With a fresh coat of paint and newly epoxied floor you will enjoy this new look to hang out in all day! 2021 9-foot RV gate with gravel driveway. Ran a gas line for barbecue and a 2023 new electric range. All new sprinkler tube drip system in front and back. This community is one of north Peoria's BEST areas to live, love, laugh, work and play all year round. Enjoy being surrounded by desert mountain views and hiking trails. This community is special in capturing Arizona's essence. Only a few minutes from major food places, gas stations and groceries. 10 minutes from 83rd Ave & Happy Valley Rd. Where major growth has been expansive with added retail shopping and restaurants over the last 10 years. Welcome to your gorgeous new home in north Peoria, where Arizona living becomes your final destination!

25667 N 68th Lane, Peoria

Listing courtesy of Listing Agent: Aaron Cericola () from Listing Office: Best Homes Real Estate.

Selling Office: HomeSmart.

$669,000
4 Beds 4 Baths 6794784 MLS
Need help with closing costs? This seller is ready to help — ask us how! Discover this stunning 4-bedroom + loft home with cathedral ceilings and new wood-like tile floors (2022). Stay cool with 2 new AC units and enjoy modern conveniences like a surround sound system and Ring doorbell. The spacious island kitchen offers ample cabinets with pull-out drawers, a walk-in pantry, stainless steel appliances, a new dishwasher, and a sunny breakfast room. The master suite features double vanities, a separate shower and tub & a HUGE walk-in closet. Guests will love the ensuite room with its own walk-in closet.Step into the private backyard paradise with a sparkling saltwater pool, spa with a waterfall, covered patio, RV gate, pavers, and lush grass... Extras include plantation shutters, ceiling fans, a water softener, a whole house alkaline drinking water system, epoxy flooring in the 3 car garage. and recently refreshed exterior paint. Situated among single-story homes for ultimate privacy, this two-story beauty is ready to impress!

27486 N 89th Drive, Peoria

Listing courtesy of Listing Agent: Stan Abraham (602-618-0892) from Listing Office: Berkshire Hathaway HomeServices Arizona Properties.

Selling Office: West USA Realty.

$650,000
5 Beds 4 Baths 6794758 MLS
MUST SEE! This Incredible home located in a gated community in Peoria sits on a massive cul-de-sac lot with 5Bed, 3.5bath, huge pool with diving board, 3 car garage, RV gate, owned solar, and new AC units(2022). As you enter, you are welcomed by soaring ceilings and a circular staircase. Kitchen has center island, new stainless appliances and is open to the living room. Master bedroom is on the main level. Ensuite offers dual sinks, separate tub/shower and huge walk-in closet. Upstairs is a massive loft, laundry room, 4 more bedrooms (one could be a second master) and 2 bathrooms. Expansive Backyard has a large, covered patio, huge pool (Redone 1 year ago) and large grass area surrounded by mature trees. Incredible location with easy access to the 101, and Westgate entertainment district

8366 W Carol Court, Peoria

Listing courtesy of Listing Agent: David Bratsch (602-904-2461) from Listing Office: West USA Realty.

Selling Office: eXp Realty.

$1,775,000
4 Beds 5 Baths 6794702 MLS
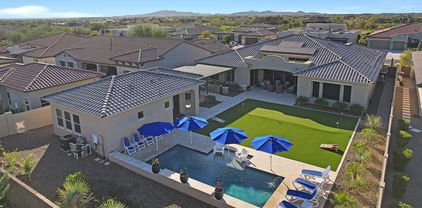
Experience the pinnacle of luxury living in this Vistancia Blackstone dream home! Boasting 13'+ ceilings w/custom beams. This meticulously updated residence offers 4 spacious bedrooms, 5 bathrooms, and a versatile office/den. Designed for ultimate relaxation and entertaining. A dedicated billiards room and theater room offer unparalleled enjoyment. The detached casita provides privacy for guests for an ideal retreat. Outdoors is a large putting green, built-in BBQ under custom gazebo, and a brand-new heated/cooled pool create a resort-style oasis. This home has recently updated interior/exterior paint, custom renovated primary shower, epoxy and A/C in the garage, and more! Every detail of this home is crafted for comfort and sophistication, making it the perfect haven for entertaining. Recent updates to home include: New pool completed February 2023 with heat pump to heat or cool and pop-up cleaners. New landscaping front and back in 2023 (PVC irrigation), Large 6 hole putting green 18'x27' solid steel pergola, Natural gas outdoor kitchen includes grill, high output burner, griddle and pizza oven, extensive travertine overlaid on both patio's, bbq area and out to pool. Lemon, lime and grapefruit trees. New carpet in bedrooms October 2023. Garage floor coating done by Guardian Garage Floors May 2023, garage Air Conditioned w/separate splitter, new paint inside and outside March 2022. New tankless water heater installed December 2022. Owned solar installed September 2022 (56 panels). Remote controlled sun shade on patio. Beams in greatroom/dining room. Other included features: 20 foot stacking multi-slide glass door in greatroom w/remote control blinds. Surround Sound in greatroom and theater. Full house sound system (including patios). Custom wood shutters. Gorgeous main bathroom with zero threshold custom shower. Theater room, billiards room, 2 casitas - one attached; one detached (710 sq ft), Pull out shelves in most kitchen cabinets, ceiling fans in every room.

30807 N 117th Drive, Peoria

Listing courtesy of Listing Agent: Sydney Grimsrud () from Listing Office: Limitless Real Estate.

Selling Office: The Noble Agency.

$930,000
5 Beds 4 Baths 6793685 MLS
Welcome to the prestigious Florenza community located in North Peoria! This impressive Meritage home features 5 spacious bedrooms, 3.5 baths, a 3-car garage, OWNED SOLAR($48,600 VALUE) and a beautifully landscaped yard with a private swimming pool. Upon entering, you are greeted by a grand foyer leading to the main living area or a private hallway with two bedrooms, including a full guest suite with its own private bath. The main living space boasts high 12-foot ceilings, a gourmet kitchen with high-end finishes, a spacious breakfast nook, and a separate formal dining room. The downstairs master suite is a luxurious retreat with a remarkable master bath. Upstairs, a generous loft awaits along with two more sizable bedrooms. Outside, a tranquil spa is nestled in the private courtyard,

10153 W El Cortez Place, Peoria

Listing courtesy of Listing Agent: Dustin R. Reed (602-690-9805) from Listing Office: EPIC Home Realty.

Selling Office: eXp Realty.

$839,000
5 Beds 4 Baths 6789790 MLS
Spacious home on an oversized lot with numerous water features, a pool, a built-in barbecue area, and lush landscaping that will have you feeling like you have escaped to paradise. Wake up in the giant master bedroom and step out on your balcony to see the morning sun. Take the balcony staircase to the pool if you feel like a dip before breakfast in your kitchen with a gas stovetop and ample cupboard space. Downstairs also has a formal living room and dining room, along with a spacious family great room with a built-in bar area. You have a bedroom downstairs too and then three additional ones upstairs in addition to the master suite. There's a four-car garage for all the vehicles and toys. Don't miss this opportunity!

26076 N 72nd Drive, Peoria

Listing courtesy of Listing Agent: Greg Faulhaber () from Listing Office: Coldwell Banker Realty.

Selling Office: HomeSmart.

$880,000
5 Beds 4 Baths 6786655 MLS
Amazing 5 bedroom, 3.5 bath home with over 4500 square feet situated on a large lot with outstanding living spaces. Step inside to a very open and desirable floor plan featuring a grand entrance where you will find a formal living and dining room with a cozy fireplace surrounded by glass block windows, vaulted ceilings and a beautifully designated space for a dining table. Wonderful kitchen space with granite counter tops, kitchen island, ample cabinet and counter space as well as a perfect spot for a breakfast table all over looking the comfortable family room complete with a large wet bar! Incredibly large loft space upstairs with access to the full length balcony. Exceptional master retreat with en suite bath where you will find a soaking tub, step in shower and walk in closet. The outdoor living in this home is just as impressive as the interior living. Lushly landscaped back yard with pool and water features, Extensive pavers, firepit and on trend outdoor kitchen with built in BBQ and al fresco dining area. The large covered patio extends the length of the home and over looks the lovely grassy area and mature landscaping. RV gate and RV parking are available with this home. Large tandem garage with epoxy flooring and built in cabinets. This home offers exceptional living in a great location.

8150 W Electra Lane, Peoria

Listing courtesy of Listing Agent: Nathan C Martinez () from Listing Office: RE/MAX Professionals.

Selling Office: Wise Choice Properties.

$1,800,000
5 Beds 5 Baths 6786408 MLS
Nestled within the exclusive confines of Blackstone Country Club, this magnificent 4,424 square feet residence epitomizes luxury living in the heart of the desert. Its semi-custom desert contemporary architecture seamlessly blends with the surrounding landscape, offering a harmonious fusion of modern elegance and natural beauty. The main house boasts spacious interiors adorned with sleek lines and upscale finishes. An attached casita provides additional comfort and privacy for guests.PLUS, adjacent to the main residence, a detached guest house offers a tranquil retreat, ideal for extended stays or hosting gatherings. The centerpiece of the outdoor oasis is the resort-style pool, complete with a Baja shelf and a mesmerizing reverse negative edge that cascades into a tranquil fountain. Overlooking the pool area is a sunken fire pit, creating the perfect ambiance for alfresco entertaining or quiet relaxation under the starlit sky. This exceptional property represents the epitome of sophisticated desert living, where every detail has been meticulously curated to provide an unparalleled experience of luxury and serenity. Owner's retreat highlights a mirrored custom barn door to the elegant ensuite comprised of two vanities, a soaking tub, enclosed glass shower, and a walk-in closet. Wait, there's more! This gem also includes a fully equipped Casita for your guests! Spectacular resort-like backyard boasts mountain views, a covered patio, fire pit, gazebo with a built-in BBQ, artificial turf, and a sparkling pool & spa.

30927 N 117th Drive, Peoria

Listing courtesy of Listing Agent: Catina Lewis () from Listing Office: Delex Realty.

Selling Office: My Home Group Real Estate.
$1,642,500
4 Beds 4 Baths 6786229 MLS
Situated within the guard-gated Blackstone Country Club, one of the valley's most esteemed golf communities, 31153 N 117th Dr is an expansive 4,076 sq ft residence that combines luxury, functionality, and captivating mountain views. This elegant 4-bedroom, 3.5-bath home sits on a generous 13,000 sq ft lot and includes a private casita, OWNED SOLAR and a kitchen expansion that enhance its open-concept design. Inside, premium upgrades create a sense of sophistication, from the custom front door, porcelain tile flooring and wood beams in the great room to the Level 5 solid wood cabinetry. The chef's kitchen, complete with quartz countertops, an expansive granite island, and a 30-inch Sub Zero wine cooler, offers a perfect blend of beauty and practicality for entertaining guests. Custom features like the great room's pony wall with cabinetry and dual wine fridges make entertaining effortless and stylish. Well appoiinted master retreat with en suite bath featuring slipper tub, step in shower, walk in closet and dual vanities. Outdoors, the resort-like backyard is designed for enjoyment and leisure. Take a swim in the play pool, gather around the firepit, or practice on your private putting green. The extended patio, pergola-covered outdoor kitchen, custom trellises, and landscape lighting all contribute to a tranquil, inviting atmosphere enhanced by the stunning mountain views. With 42 owned solar panels, an air-conditioned epoxy-coated garage, and an upgraded PVC irrigation system, this home is as sustainable as it is stunning. From luxurious indoor spaces to outdoor amenities designed to take advantage of Arizona's natural beauty, this home captures the essence of high-end living in Blackstone Country Club. Schedule a tour today to explore all that 31153 N 117th Dr has to offer.

31153 N 117th Drive, Peoria

Listing courtesy of Listing Agent: Nathan C Martinez () from Listing Office: RE/MAX Professionals.

Selling Office: eXp Realty.

$940,000
5 Beds 4 Baths 6785640 MLS
'Welcome to your new home with 7 Car Garages ! This amazing 4600+ sq ft, 5-bedroom, 4-bath home is situated on a 1/3+ acre premium lot in the beautiful gated community of Pleasant Valley. The master bedroom is located downstairs, and there are 4 split bedrooms upstairs. The entry features travertine tile. The kitchen includes a spacious eat-in area, stainless steel appliances. Additionally, there is a formal dining area, family room, and living room. The master bath features a separate tub, shower, and a huge walk-in closet. There is also a game room/loft upstairs and 3 gas fireplaces. The resort-style rear yard boasts a Pebble Tec pool with a rock waterfall. The home has new interior and exterior paint and additional separate 4-car garage & an Office

9514 W Running Deer Trail, Peoria

Listing courtesy of Listing Agent: Hanan Ayoub (602-931-8182) from Listing Office: Property Management Real Estate.

Selling Office: Realty ONE Group.

$1,700,000
4 Beds 4 Baths 6785414 MLS
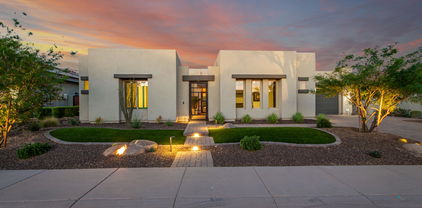
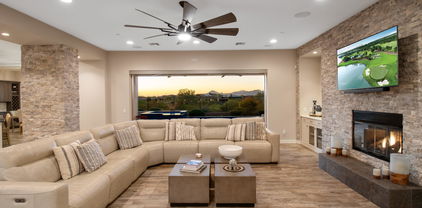
This solar powered masterpiece in the prestigious Blackstone community is nestled along the country club's 12th green on a premier view lot. The ''Costellana'' model is known for its split floor plan, open concept living, and an attached casita. As soon as you step into this home, you are looking through the 15 ft pocket sliding wall of doors onto the golf course. The sunset and mountain views on the golf course are breathtaking. Celebrate luxury living with an outdoor space that includes a pebble-tec, heated pool and spa, gas firepit, putting green, and outdoor kitchen sitting under a custom pergola. The desert and mountain views are so amazing you will never want to leave this sensational space! This beautiful kitchen features a massive 14 ft center island with granite countertops, farmhouse sink, and double oven. Beautiful designer cabinets and extended built-in buffet with dual wine racks and a drink refrigerator. All this flows into a large dining area sitting at a wall of windows so you can enjoy those tranquil views with your meal. A Formal Dining Room is a perfect place for large family meals. This room has been upgraded with glass French doors to give the option of additional flex space. The Primary Bedroom sits on the North wing of the home. You will find a large bedroom with plenty of windows to enjoy those amazing views. It boasts a massive 14 ft long closet. The spa-like bath features dual vanities with granite countertops, walk-in tiled shower with bench and rain shower head, and a romantic soaking tub is at the center of this large bathroom. The Casita is perfect for guests, business space, or multi-generational living. It includes a living room, separate bedroom with walk-in closet, and a bath with tiled shower and granite countertop. All of this with its own private exit. Solar is owned and features a VERY LARGE 15-kilowatt system with 46 panels. 4 Car Tandem Climate Controlled Garage with 4-foot extension is insulated attic and air conditioned. It has epoxy floors and plenty of built-in cabinets that include a workbench. 8' RV Gate VERY RARE for this neighborhood. You will love the curb appeal of this home's low maintenance and elegant landscape, paver driveway, and paver walkway through the courtyard lined with colorful plants! Landscape lighting front and back makes this home come alive at night. Additional exterior features: Led multi-color pool lighting, Pool, Spa, and lighting all controlled from your phone. Travertine decking on the patio, around the pool, a gas fire pit, synthetic grass accenting the travertine, and an outdoor kitchen. Rain gutters for those rare days with no sunshine. Additional interior features: Bonus / Flex Room, Office featuring glass french doors, Power sunshade at pocket doors in great room, Gas Fireplace and Surround Sound Speakers in the great room, Wood Designed Tile in all traffic areas, 8 ft Solid Core Doors and Water softener. Country Club Membership Options: Blackstone Country Club offers both Equity Golf and Equity Social Membership opportunities. All memberships at Blackstone Country Club are family and cover children up to the age of 26. Both golf and social memberships enjoy all the amenities of the Club including: Indoor and outdoor dining with breakfast, lunch, dinner and happy hour menus. Members also enjoy gourmet wine dinners, specialty nights and cooking classes. State-of-the-art fitness center, group exercise classes, personal training, and massage services. Fully appointed locker room areas with luxurious showers and steam rooms Four lighted tennis courts with a ball machine and half-court basketball. Three resort pools- the main pool featuring cabanas and a firepit and food and beverage service; Lap Pool heated year-round; and a large, shallow Children's Pool and play area.

30308 N 117th Drive, Peoria

Listing courtesy of Listing Agent: Murdoch G Tignor (602-568-9355) from Listing Office: West USA Realty.

Selling Office: AZ Brokerage Holdings, LLC.

$1,450,000
4 Beds 4 Baths 6783571 MLS
Stunning mountain views in the gated community of Westwing! This hill side lot has been completely remodeled with the finest finishes. Calcutta quartz counter tops, Herringbone Calcutta marble backsplash, and solid walnut bar top. Home has Alderwood doors throughout. Open and bright floorplan, gorgeous tile flooring, and a wet bar in the living room! Rich wood cabinetry, stainless steel appliance, double ovens finish the incredible kitchen. Spacious bedrooms! Game room, loft, lots of extra space. Master suite is complete with a sitting area, and private exit to your private balcony and a stunning features. Enjoy the outdoor AZ living in resort style backyard. Incredible pool with jacuzzi, swim up bar, fire pits, synthetic grass, commercial grade misting system throughout entire yard. Private den w/French glass doors & wainscoting walls, luminous family room w/surround sound speakers, elegant wine bar, large loft, & ample bedrooms. Each room is a work of art! The grand main suite features sliding doors to a private balcony, an oversized walk-in closet, & a spa-like bathroom. A freestanding tub, a glass enclosure rain shower, two vanities, & balcony access are included in the main bathroom! Enjoy your morning coffee next to the fireplace on the interior patio. Host fun gatherings in the backyard comprised of a misting system throughout, a covered patio, fire pit, Ramada w/built-in BBQ, spa, & pool w/water feature. Unique home! See it, love it, live it!

27598 N 86th Lane, Peoria

Listing courtesy of Listing Agent: Travis E Mast (602-550-5185) from Listing Office: My Home Group Real Estate.

Selling Office: Arizona Premier Realty Homes & Land, LLC.

$789,990
4 Beds 3 Baths 6782632 MLS

MLS#6782632 June Completion! The Azelia at Aloravita South Discovery is an impressive 2-story home with 3,500 sq. ft., featuring 4 bedrooms, 3 bathrooms, a 2-car garage, and a formal dining area. Enter through the foyer, where a hallway branches off: one direction leads to a secondary bedroom with a full bathroom, while the other passes the formal dining room and opens up to a spacious, open-concept kitchen, casual dining area, and great room, complete with a flexible space adjacent to the great room. Step out onto your private covered patio to enjoy Arizona's beautiful weather. Upstairs, you'll find the remaining bedrooms and an additional full bathroom, offering ample space for everyone. Structural options include: flex room, gourmet kitchen, paver porch, RV gate & garage service door.

7646 W Crabapple Drive, Peoria

Listing courtesy of Listing Agent: Tara M Talley (480-346-1738) from Listing Office: Taylor Morrison (MLS Only).

Selling Office: West USA Realty.

$1,530,000
5 Beds 5 Baths 6782298 MLS
Welcome to this stunning sprawling tree lined ranch-style custom estate in Thunderbird Acres! This 5859 sf estate includes 4 bed/3.5 bath in the main home (4934sf), plus an additional bedroom/living area w/ bath & laundry in the detached guest house (925sf), which is currently serving as a theater room/game room/bar. You'll enjoy ample area for your hobbies or extra office in the additional detached air conditioned 10'x18' bungalow, right next to the raised garden beds. The front & backyards feature beautiful mature Ash trees and gorgeous manicured grass, made possible by both SRP flood irrigation & sprinklers. Travertine pavers surround the 12' diving pool & lead to the stately pool cabana, complete with television that rises out of the cabinetry at the push of a button. MORE... When you eventually desire to rest from all the outdoor activities, enjoy the spacious interior of the recently updated home. The central focus of the chef's kitchen is a 8'x6' island with its striking 4" quartzite slab. Guests and family members can enjoy the island seating area, or help cook on the high performance appliances, all with a view of the delightful pool and backyard. Two master suites, one on each wing of the home, allow easy multigenerational living, or make hosting out-of-town guests especially convenient. Two large living areas, plus a sitting room, allow everyone to comfortably enjoy their own activities. The 3 full interior baths feature walk-in showers and lovely tile work. Homes hardly ever become available on this tree-lined street, and ones with this many unique amenities are exceptionally rare. Make your country living dreams come true! (Seller willing to convert casita back to 2 car garage)

6839 W Pershing Avenue, Peoria

Listing courtesy of Listing Agent: Terry Swartz (602-757-8832) from Listing Office: My Home Group Real Estate.

Selling Office: eXp Realty.

$1,335,000
4 Beds 4 Baths 6781096 MLS
Simply Stunning! Trophy Home. For the discriminate home & lifestyle seeking owner desiring Uniques Finishes Unmatched by other homes. Situated on a premium lot in this gated community, this formidable first-class residence features rarely seen to never impeccable classic 'MasterCraft' spectacular finishes that could be described as a work of art. This lovely property also boasts premium cabinetry & unparalleled finishes throughout this residence. The bright open concept offers grandeur and luxury & is purely ideal for entertaining. Enjoy the resort-like backyard. Built by Maritage Homes, it is built smarter - it features energy efficiency & promotes a low HERS industry standard rating with sustained excellence. Claim this property as yours. Community playground, fitness stations, ramadas & trails. It's more than a residence, it's a lifestyle.

9618 W Staghorn Road, Peoria

Listing courtesy of Listing Agent: Richard Bazinet (602-300-7007) from Listing Office: West USA Realty.

Selling Office: West USA Realty.

$885,000
6 Beds 4 Baths 6777504 MLS
Experience this exquisite home that boasts a resort-like backyard, highlighted by a heated pool and spa, a custom slide, and a grotto, all situated on a spacious 1/3-acre lot. This bright and airy home features impressive high ceilings and a gourmet kitchen that opens to a welcoming family room with a versatile wet bar. The first floor includes an en-suite bedroom, while the second floor offers four spacious guest rooms, along with a large bonus room ideal for movie nights. The expansive primary suite includes his and hers walk-in closets, designed with custom cabinetry, and provides access to a patio deck perfect for enjoying sunsets. Additional features include a spacious 4.5-car garage, elegant window shutters, an RV gate for easy access, and plenty of slab parking in the backyard for all your recreational vehicles.

9553 W Keyser Drive, Peoria

Listing courtesy of Listing Agent: Brandon Howe (602-909-6513) from Listing Office: Howe Realty.

Selling Office: Russ Lyon Sotheby's International Realty.

$1,240,000
4 Beds 3 Baths 6776781 MLS
WINNER OF NW VALLEY LUXURY HOME TOURS ''BEST HOME ON TOUR''! Located in the highly sought after community of Cibola Vista, this home offers resort-style living situated on your half an acre lot! With tall ceilings and large windows all throughout the house, you have beautiful natural sunlight to enjoy your private oasis. A true chef's kitchen with high-end appliances perfect for entertaining or home cooked meals. Out back you are greeted with a huge covered patio with outdoor speakers and surround sound, a sparkling pool with an oversized baja shelf for lounging and built-in outdoor kitchen perfect for summer parties and outdoor living! A 3 car garage with epoxy flooring for all of your toys. HOA allows RV garage or detached Casita!

9197 W Molly Lane, Peoria

Listing courtesy of Listing Agent: Avedis Awanesian (480-849-5910) from Listing Office: eXp Realty.

Selling Office: HomeSmart.

$960,000
6 Beds 6 Baths 6776753 MLS
Prepare to be amazed! This fantastic 6 bed, 4.5 bath residence is now on the market! Nestled on a premium corner lot and featuring a beautiful facade w/stone accents, a manicured low-care landscape, 3 garage spaces w/built-in cabinets, and a paver driveway. Discover a spacious semi-open floor plan w/crown moulding, recessed lighting, and crisp palette throughout. The formal dining room, w/its coffered ceilings, plantation shutters, and dazzling light fixtures, is ideal for hosting a dinner party! The gourmet kitchen is equipped w/everything the aspiring chef needs, staggered cabinetry w/quartz counters, stylish backsplash, stainless steel appliances such as dual wall ovens, a walk-in pantry, pendant lighting, and an island complete w/a breakfast bar. The grand primary suite showcases elegant wood-look flooring, a private sitting area, walk-in closet, and a lavish bath w/dual vanities & a garden tub. Upstairs you will also find a huge loft boasting an office area w/built-in desks! Don't forget about the lovely inner courtyard or the backyard covered patio, where you can spend relaxing summer afternoons w/friends & loved ones! This is the opportunity of a lifetime, don't let it get away!

10086 W El Cortez Place, Peoria

Listing courtesy of Listing Agent: Richard Harless (480-771-1511) from Listing Office: AZ Flat Fee.

Selling Office: Arizona Homes & Properties.

$910,000
5 Beds 4 Baths 6776617 MLS
Welcome to your dream home! This stunning 5-bedroom, 3.5-bathroom home, is nestled on a premium lot in a highly sought-after location, offering rare greenbelt and mountain views with unparalleled privacy. The well-designed open floor plan provides spacious living with two additional lofts, perfect for entertainment, work, or relaxation. The master suite, conveniently located on the first floor, boasts a newly remodeled bathroom for a touch of luxury. Step outside to enjoy a private, heated pool and hot tub, along with a cozy outdoor fireplace—ideal for year-round gatherings. Plantation shutters add elegance and functionality throughout, and a 4-car garage provides ample storage and parking space. This home truly combines comfort, style, and an unbeatable setting—come see it for yoursel Marvel at stunning sunsets and mountain views in the enchanting backyard, complete with a covered patio, a built-in BBQ, an outdoor fireplace, a spa, and a sparkling pool for endless summer fun. This gem will sell fast!

7452 W Remuda Drive, Peoria

Listing courtesy of Listing Agent: Nicholas Simonich (623-341-1812) from Listing Office: My Home Group Real Estate.

Selling Office: Good Company Real Estate.

$550,000
5 Beds 4 Baths 6776559 MLS
Enormous opportunity for this BIG home in a gated neighborhood. 5 bedrooms, 3.5 bathrooms with the master conveniently located on the main floor. Beautifully updated master bathroom with separate tub and shower, private toilet room and large master closet. First floor has newer luxury vinyl flooring. Breakfast island in the kitchen plus dining area. Adjacent family room allows for maximum entertainment options with an exit to the large covered patio. Upstairs, you'll find a large loft area, 4 bedrooms ( some with walk in closets), 2 full baths and storage closets. Updates include: windows, tankless heater, appliances. Over sized triple garage can accommodate a full size SUV.

8374 W Palo Verde Avenue, Peoria

Listing courtesy of Listing Agent: Audrey Hickman (602-397-0813) from Listing Office: West USA Realty.

Selling Office: Arizona Best Real Estate.

$1,945,000
4 Beds 4 Baths 6776136 MLS
Stunning Blackstone Beauty: The Ultimate in Luxury and Comfort: This remarkable Toll Brothers home offers everything you could want, with a location backing onto the scenic Blackstone Golf Course and ample space for all your family and hobbies! Thoughtfully upgraded and enhanced, this property includes a 4-foot extension off the original floorplan, expanding the dining room and primary bedroom suite for extra comfort and elegance. Chef's Dream Kitchen-A true showpiece of the home, is beautifully designed with Wolf appliances, a large center island, and custom cabinetry throughout. This space combines function and beauty, making it perfect for creating memorable meals and hosting family gatherings. Adjacent to the kitchen, an expanded dining area easily accommodates large gatherings while overlooking the warm and inviting Great Room. The Great Room, with its impressive, stacked stone pillars, exudes warmth and comfort. Cozy up by the gas fireplace or step into the adjacent wine room, perfect for hosting additional guests in style. The thoughtfully designed "his & hers" office, complete with custom cabinetry and enhanced lighting, offers an ideal work-from-home environment. Luxurious Primary Suite - The split floor plan provides a private retreat in the primary suite, which features automated Hunter Douglas blackout blinds and serene views of the backyard. The spacious ensuite bathroom includes three separate vanities for optimal convenience and a large walk-in shower. The walk-in closet boasts custom cabinetry designed for maximum organization and storage. Ideal Guest/Teen Wing & Multi-Generational Guest Quarters includes a den or study space, two sizable guest bedrooms, and a 517-square-foot casita with a separate entrance. Perfect for multi-generational living, this attached guest suite features its own living area, kitchen, steam shower, dual sinks, a king-sized bedroom with a walk-in closet, and a dedicated washer and dryer. Car enthusiasts will love the 4-car tandem garage, equipped with a Whole House water system by H20 Concepts and custom cabinetry. The additional golf cart or cyclist garage is air-conditioned for added convenience, thanks to a separate AC split system. With over $150,000 in outdoor upgrades, the backyard is designed for exceptional entertainment. Enjoy a custom pool with a fire wall, water features, mood lighting, and a pergola-covered BBQ area with plenty of guest seating. Additional highlights include a separate fire pit seating area, travertine stone flooring, and lush artificial turf, all designed to highlight the stunning views of Blackstone Golf Course. The side yard offers a private spa sanctuary, designed as a serene Zen retreat complete with therapeutic jets for ultimate relaxation. Advanced Home Automation - Manage every aspect of this home effortlessly with the Crestron Home Automation System, accessible from your phone or wall-mounted screens. Control the entire home, from temperature and exterior lighting to home security. Easily dim the lights or turn off the TV from the convenience of your phone as you settle in for the night. To ensure you get the most out of the system, the seller will provide a 1-2-hour introductory session with a tech expert. Experience the beauty and luxury of this exceptional Blackstone home in person!

30190 N 117th Drive, Peoria

Listing courtesy of Listing Agent: Pamela J Caldwell (480-748-6253) from Listing Office: HomeSmart.

Selling Office: Compass.

$2,500,000
5 Beds 6 Baths 6776025 MLS
Welcome to this exquisite luxury custom home situated on over an acre in the beautiful community of Cibola Vista. Featuring 5 bedrooms, 5.5 bathrooms, dedicated office, and flex/game room, no detail was overlooked. Enter through 2 large courtyards to take in the uniqueness of this very special 4838 square foot residence. The gourmet kitchen has Cambria quartz countertops, premium appliances, massive island, dual kitchen cooking areas, and lovely large breakfast room. This opens to great room with fireplace, floor to ceiling windows retractable a full 90 degrees. The 12 foot ceilings add to the grandness of this spectacular home. All bedrooms have walk-in closets, and private bathrooms. Primary bedroom is massive, with a highly upgraded primary bath, stunningly finished. Elegant touches fill every inch, including Cambria countertops throughout home, luxury vinyl flooring, lovely window treatments, and highly upgraded fixtures. Enjoy the 4 car attached garage with ev charger. Detached huge RV garage has been pre-built for a casita (plans available). Additionally, slab parking can accommodate 8 more vehicles, with RV gate at side. Outside, enjoy the lovely heated play pool and spa, with removable glass fencing. Two custom gazebos add to the outdoor living with built in barbecue, cooler, tv, and smoker. Sport court for the pickleball enthusiasts, basketball court, tennis. Childrens' Ruff House play set to keep the kiddies busy! All landscaping is beautifully done, with artificial grass for ease of care. This home is truly special, and checks every box! Near the 303, Lake Pleasant, restaurants, and shopping. Welcome to your desert oasis, intended for the most discerning buyer.

9496 W Freedom Trail, Peoria

Listing courtesy of Listing Agent: Cindie Leigh Borszich (602-430-4010) from Listing Office: Arizona Premier Realty Homes & Land, LLC.

Selling Office: Real Broker.

$779,999
5 Beds 5 Baths 6775032 MLS
Built in 2024, this like-new home is ready for immediate move-in. Being offered by current owner and not the builder. This presents a unique opportunity to skip the wait and enjoy modern living right away. Welcome to this bright, airy, and beautifully designed two-story Pulte 2024 built home located in the quaint neighborhood of the Foothills at Northpointe. With 5 bedrooms, 4.5 bathrooms, and a 3-car garage, this new-build offers a spacious and modern layout perfect for family living and entertaining. The home features stunning custom finishes, including a custom floor-to-ceiling fireplace and entertainment center, and sleek, high end lighting fixtures throughout. Step outside into the fully completed backyard, thoughtfully designed with a pergola, BBQ landing pad, and a convenient garbage can walkway. Inside, you'll enjoy the convenience of modern electronic blinds throughout the home controlled via remote or iPhone, as well as custom pleated curtains that add a touch of elegance to every room. The new laundry machines and state-of-the-art steam closet make daily chores a breeze. For electric vehicle owners, the in-garage Tesla charger is a must-have. This home offers the perfect blend of comfort, style, and convenience, ready for you to move in and make it your own!

13827 W Forest Pleasant Place, Peoria

Listing courtesy of Listing Agent: Brad Anthony Giesinger (480-740-2060) from Listing Office: eXp Realty.

Selling Office: West USA Realty.

$890,000
5 Beds 4 Baths 6775001 MLS
Stunning home in the gated Vistancia community of Chaparral Canyon. Enjoy the luxury of OWNED SOLAR panels & a beautifully upgraded exterior w/ a paver walkway/driveway, covered porch & an elegant front door. Inside, find a spacious & inviting layout perfect for entertaining. The gourmet kitchen features upgraded quartz countertops, a large island w/ a basin sink, RO, hood, staggered cabinets w/ soft-close & rollouts & pantry. A downstairs suite w/ a full bathroom provides convenient accommodations for guests. Upstairs, the luxurious oversized owner's suite includes dual sinks, a separate vanity, an upgraded walk-in shower, a soaking tub & a walk-in closet. 3 additional guest rooms & 2 full bathrooms, including a shared Jack-and-Jill, offer plenty of space for family & friends. Laundry is conveniently located upstairs w/ conveying washer & dryer. The 3-car garage features an internal connection, a 5ft width extension, epoxy flooring, an electric charger, upper storage & whole-house filtration. The backyard is an outdoor oasis! Relax by the refreshing 6' deep pool w/ a waterfall & deck jets. Enjoy the artificial turf, patio & covered pergola, ideal for entertaining. Don't miss this opportunity to make this dream home yours today! The community of Vistancia is a master-planned development that includes beautiful homes, parks & hiking trails, award winning community centers & golf courses, commercial & retail shops, along with incredible rolling hills & desert landscape all around! The future 320-acre 5 North at Vistancia commercial core is coming soon. Vistancia has ranked as the #1 Master Planned Community in AZ for 10 years in a row (2014-2023)! Resort-style living at its best. Come & see why!

29761 N 118th Drive, Peoria

Listing courtesy of Listing Agent: Jay Patel (623-451-0443) from Listing Office: RETHINK Real Estate.

Selling Office: West USA Realty.

All information should be verified by the recipient and none is guaranteed as accurate by ARMLS. Copyright 2026 Arizona Regional Multiple Listing Service, Inc. All rights reserved.

board logo

This information is deemed reliable but not guaranteed. You should rely on this information only to decide whether or not to further investigate a particular property. BEFORE MAKING ANY OTHER DECISION, YOU SHOULD PERSONALLY INVESTIGATE THE FACTS (e.g. square footage and lot size) with the assistance of an appropriate professional. You may use this information only to identify properties you may be interested in investigating further. All uses except for personal, non-commercial use in accordance with the foregoing purpose are prohibited. Redistribution or copying of this information, any photographs or video tours is strictly prohibited. This information is derived from the Internet Data Exchange (IDX) service provided by San Diego MLS®. Displayed property listings may be held by a brokerage firm other than the broker and/or agent responsible for this display. The information and any photographs and video tours and the compilation from which they are derived is protected by copyright. Compilation © 2026 San Diego MLS®,