Refine Search
Sort by
$987,000
5 Beds 4 Baths 6951331 MLS
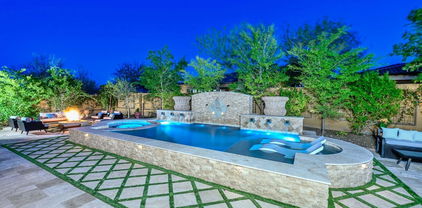
NEW LOWER PRICE! Welcome to this stunningly upgraded and spacious residence, offering 5 bedrooms plus a versatile den/office and 3.5 baths across an impressive 4,261 SqFt. Designed for both comfort and style, the home features a bright and open great room, elegant formal dining, and a generous upstairs loft perfect for relaxation or work. The chef's kitchen is a true centerpiece, showcasing rich espresso maple cabinetry, gleaming granite countertops, a stylish tile backsplash, stainless steel appliances, a butler's pantry, a large walk-in pantry, and an island with breakfast bar illuminated by pendant lighting. Step outside to your private resort-style backyard, complete with an expansive covered patio with ceiling fans and travertine pavers, a sparkling saltwater pool with in-floor cleaning and water feature, lush artificial turf ideal for kids and pets, and a Tuff Shed for extra storage. The luxurious primary retreat is conveniently located on the main level, offering a walk-in closet and spa-like bath with dual vanities, soaking tub, and a separate shower with rain shower head and bench seating. Upstairs, the secondary bedrooms are thoughtfully designed-three with walk-in closets and two connected by a Jack & Jill bath while the oversized loft includes built-in cabinetry and dual workstations, perfect for a homework zone or home office. Additional highlights include a 3-car split garage with epoxy floors and service door, RV gate with concrete slab for parking RVs, boats, etc., plantation shutters, whole-house water filtration, reverse osmosis in the kitchen, understairs storage, main floor laundry with cabinets, sink, and hanging rod, a mud room, sunscreens, solar panels to help offset utility costs, and so much more. This home truly has it all, and the community amenities-a pool, spa, pickleball courts, parks, and trails-make it an absolute must-see!

9349 W Cashman Drive, Peoria

Listing courtesy of Listing Agent: Beth M Rider (602-315-8749) from Listing Office: Keller Williams Arizona Realty.

Selling Office: Fathom Realty Elite.

$775,000
4 Beds 4 Baths 6951133 MLS
This multigenerational dream home is officially up for grabs! Homes with this layout are rare! 4 bedrooms, a downstairs primary ensuite, plus a den and an oversized loft big enough for movie nights or a second living room area. There's space for everyone. Step outside to your lush backyard with REAL grass, a sparkling pool, and a covered pergola perfect for family BBQs and making memories. Location is peak Peoria living: Spring Training, Arrowhead Mall, Trader Joe's, P83, and just a quick 10-minute Uber to Cardinals Stadium, Desert Diamond Casino, and Westgate. This gated community gives you space, privacy, and entertainment at your fingertips. Welcome to Peoria, AZ.

8180 W Gelding Drive, Peoria

Listing courtesy of Listing Agent: Ashley Walmsley (602-348-0441) from Listing Office: Real Broker.

Selling Office: Realty of America, LLC.

$1,710,000
4 Beds 5 Baths 6950576 MLS
Welcome to your new luxury home in the highly desired North Peoria!! This stunning custom home sits on a 1+acre of beautifully landscaped, private land. Inside, you will find 3 spacious bedrooms plus a dedicated office space. Each bedroom has its own ensuite, with the master suite including a luxurious bath with large shower, soaking tub, custom walk-in closet and private laundry hook-up. The gourmet kitchen features high-end Monogram appliances with an oversized kitchen island. The open floor plan with elevated coffered ceilings and bifold patio doors creates a seamless flow, perfect for entertaining. The additional 1-bedroom casita features its own private entrance, kitchenette, laundry hook-up, full bathroom, and living room space-offering versatile living options-ideal for guests, generational housing or entertainment space. The outdoor space is an entertainer's paradise, with an 8-foot-deep pool and spa with slide and custom lighting, outdoor BBQ grill, custom sport court with basketball, pickleball and volleyball. Additional features include: 3-car garage, 42' RV garage-with over head doors in the front and back for easy access., custom paver driveways and 2 RV gates, Prewiring for security, EV outlet in garage, LED lighting on top of kitchen cabinetry prewired, electric cook top option in main kitchen if desired, also prewiring for motor home hookup in RV garage. Fire sprinklers and surround sound. Recirculating pump for hot water, 2000 gallon septic tank, stainless steel well pump casing. This home is designed for ultimate comfort and convenience, with thoughtful details like a dog wash station in the laundry room, extra washer/dryer hookups and even a future bidet connection in the master bathroom. Luxury, convenience, and endless possibilities await in this one-of-a kind home!

26251 N 99th Lane, Peoria

Listing courtesy of Listing Agent: Melissa Nathey (602-692-9624) from Listing Office: W and Partners, LLC.

Selling Office: Keller Williams Arizona Realty.

$1,050,000
5 Beds 4 Baths 6950490 MLS
Welcome home to this stunning 3,624 sq ft, 5-bedroom + oversized loft residence set on the best 12,990 sq ft premium cul-de-sac lot with a view fence, open space behind, and only one neighbor. The first-floor primary suite offers a custom built-in closet, dual sinks, and a walk-in super shower, while a dedicated downstairs office with French doors adds flexibility. A bright great room flows into the gourmet kitchen with a waterfall quartz island, KitchenAid stainless steel appliances, and upgraded cabinetry. The spacious dining room opens to the kitchen and features a slider to the covered patio for effortless alfresco dining. Upstairs you'll find all additional bedrooms plus the oversized loft. Outside is a heated play pool, lush turf, fire pit area, sun-shaded patio, and a 4-car garage. Nestled in the highly desirable community of The Meadows, this home offers access to exceptional neighborhood amenities and a vibrant lifestyle. Residents enjoy a beautiful Community Center, resort-style pool & spa, pickleball courts, and outdoor basketball courts, along with nearby Liberty Park for additional recreation. The community is conveniently located near top-rated A-rated schools, including Liberty High School, Sunset Heights Elementary, and Basis Peoria. Easy access to the Loop 101 freeway provides quick connectivity to shopping, dining, and Valley hot spotsperfect for anyone seeking comfort, convenience, and a premier Peoria location.

22743 N 98th Drive, Peoria

Listing courtesy of Listing Agent: Korinna K DeBlanc (623-237-9924) from Listing Office: Real Broker.

Selling Office: Howe Realty.

$1,024,000
5 Beds 4 Baths 6949593 MLS
One of the most sought after LUXURY floor plans is now available in North Peoria! This stunning 4-bedroom, 3.5-bath home PLUS an OFFICE, 2 FLEX ROOMS, and features up to SIX parking spaces! Need 5 bedrooms? The office can be converted to a 5th bedroom with ease. Located just minutes from North Peoria's 4 Corners and some of Arizona's top-rated schools, including Basis Charter, the newly built ALA Campus, and Great Hearts, this property is a short drive to LAKE PLEASANT and is surrounded by hiking trails and some of the most scenic mountain views Peoria has to offer. Featuring an RV pad perfect for parking additional vehicles, a two car garage with epoxy flooring, an RV gate, extended paver driveway (park up to 6 vehicles with ease), and a charming low-maintenance front yard landscape, this home's curb appeal is sure to please. Inside this beautifully updated home, you will find floor-to-ceiling finishes, including an Ironworks entry door, PLANTATION SHUTTERS, a custom FIREPLACE build-out, decorative WOOD BEAMS, barn doors, CLOSET SYSTEMS, custom accent walls throughout, and a stunning kitchen with quartz countertops, exposed shelving, R/O system, a massive walk-in pantry, and a large kitchen island perfect for hosting. The media room is complete with an 82-inch TV and surround sound speakers, elevating your movie night experience!

27562 N 99th Drive, Peoria

Listing courtesy of Listing Agent: Elizabeth Miller (623-670-6243) from Listing Office: West USA Realty.

Selling Office: HomeSmart.

$4,600,000
6 Beds 8 Baths 6948358 MLS
The Crown Jewel of North Peoria A rare fusion of architectural mastery and refined livability, this gated custom estate sits on over an acre within one of North Peoria's most exclusive enclaves. With grand hallways, arched passages, and barrel ceilings adorned with hand-set brick, the home's design evokes timeless elegance from the very first steps inside. Crafted with the highest level of construction quality; solid alder doors, sand-cast tile roof, and a comprehensive fire-sprinkler system, the residence offers peace of mind alongside beauty. The interior features natural stone flooring, new premium carpets, wood-beam ceilings, and a statement fireplace of marble and carved wood. Functional luxury abounds with a 700-bottle climate-controlled wine room, Lutron lighting, in-ceiling speakers, HD security cameras, and smart home control powered by RTI. A gourmet kitchen anchors the heart of the home, blending Sub-Zero, Wolf, and Asko appliances with artful design elements like the decorative brick oven surround and genuine quartz stone surfaces. A full butler's pantry offers additional Wolf appliances, Sub-Zero ice maker, and ample prep spaceideal for catering or entertaining at scale. The primary suite is a private retreat featuring dual spa baths, marble steam shower, freestanding tub overlooking the pool, boutique-level closets, private office, and plumbed coffee station with beverage bar. A second wing offers a dedicated flex room surrounded by three ensuite bedrooms, each offering comfort and privacy. A professional 12-seat theater with padded acoustic walls and staggered seating delivers a true cinematic experience. Completing the estate is a luxurious 1,200 sq ft casita with its own fireplace, laundry, and walk-in closet. Outside, the grounds transform into a resort with an expansive covered patio, Wolf outdoor kitchen, pickleball court, in-ground trampoline, and a heated diving pool and spa with waterfalls, grotto, and rope swingall framed by meticulous landscaping and LED lighting. This is a residence built for those who value craftsmanship, scale, privacy, and an elevated lifestyle. A legacy estate in every sense.

8065 W Expedition Way, Peoria

Listing courtesy of Listing Agent: Jessica Shrake (623-455-5505) from Listing Office: Real Broker.

Selling Office: Compass.

$1,725,000
4 Beds 6 Baths 6947201 MLS
STUNNING New Custom Home in north Peoria! Gorgeous curb appeal featuring full fenced property with modern iron front gate & panels, paver driveway & walkway and low maintenance front yard landscaping. Fall in love with an exquisite interior showcasing engineered hardwood flooring, dazzling light fixtures, 12 ft ceilings & multi-sliders merging the indoor with the outdoor living. Enjoy cozy nights at home by the delightful fireplace! Gourmet kitchen features stylish quartz counters & backsplash, large island, pot filler and Cafe stainless steel appliances including induction cooktop, double wall oven & built-in refrigerator! The serene master retreat features a lavish ensuite equipped with dual sinks, a superb soaking tub, a walk-in shower and large walk-in closet. The other three bedrooms all have en suite bathrooms and walk-in closets! This dream home also features a 617 sqft attached Casita featuring its own living room, bedroom, bathroom and kitchenette. Casita has access through main house as well as its own separate entrance. Garage is oversized 3-car tandem garage with extended height doors and epoxy flooring. Discover the amazing backyard offering a large covered patio, travertine pavers, a self-cleaning saltwater system swimming pool with a spa and pool bathroom! Premium oversized 29,996 sqft lot has north south exposure and backs large common area with mountain views! No HOA. Don't let this gem pass you by!!

7090 W Celestine Drive, Peoria

Listing courtesy of Listing Agent: Christian Feher (602-790-0588) from Listing Office: West USA Realty.

Selling Office: West USA Realty.

$879,000
5 Beds 4 Baths 6945798 MLS
A RARE FIND IN FLETCHER HEIGHTS! 4,002 SQ FT BASEMENT HOME with POOL, PAID-OFF SOLAR, and unlimited Upgrades won't last long! Offered by its original owners in the highly sought-after Fletcher Heights community, this magnificent 5-bedroom plus den, 3.5-bath residence is the definition of turnkey luxury. Spanning an impressive 4,002 square feet, this is the expansive, energy-efficient lifestyle you've been waiting for. The Value Proposition is Unbeatable: Enjoy minimal energy bills thanks to the fully PAID-OFF SOLAR system and a brand new roof (2024).Modern Design: Step onto beautiful new flooring (2021) that flows seamlessly through the main living areas, complementing the fully remodeled kitchen (2021) and the luxurious primary bathroom (2023) Built to last: Recent updates include new.. Recent updates include new exterior paint (2023) and a new water softener & RO system (2025), Sump Pump (2024), AC (2023, 2020, 2016) ensuring low maintenance for years to come. The Perfect Layout: The rare, finished basement including 2 bedroom & a bathroom provides a cool, quiet retreat, perfect for a media center, guest suite, or recreational space. With a dedicated main-floor den and a sparkling swimming pool in the backyard, this home truly has it all. Do not miss the opportunity to own this highly updated, spacious gem in a prime location!

8616 W Clara Lane, Peoria

Listing courtesy of Listing Agent: Cindi F Ashton (602-301-4188) from Listing Office: Berkshire Hathaway HomeServices Arizona Properties.

Selling Office: West USA Realty.

$1,200,000
4 Beds 4 Baths 6944629 MLS
Custom Luxury, Just 4 Years Old & Move-In Ready—Sellers Ready to Deal! The seller is motivated and wants to see the right buyer walk into a win-win situation. Here's where it gets interesting: most of the high-end furniture and decor can stay with the home for the right offer. Literally move in with your suitcase and start living your dream life from day one. Built in 2022, this custom home is truly turnkey and in an amazing location. Zero HOA. Minutes to P83 Sports Complex and Arrowhead shopping and dining, close to everything without the restrictions. Inside you'll find 12-foot ceilings, designer accent walls, plantation shutters throughout, and a split floorplan for ultimate privacy. The gourmet kitchen features custom white cabinetry with gold hardware, statement hood, massive i island, and quartz counters. Guest bedrooms have walk-in closets with one ensuite bath. Huge laundry room, drop zone, and private office complete the package. Outside features a heated Pebble Tec pool with safety fencing, low-maintenance turf, covered patio, and 14-foot slider for seamless indoor-outdoor living with Sonos speakers throughout. RV parking and gate installed plus tons of driveway space. Just 4 years old with custom upgrades new construction can't touch at this price. The sellers are readyare you?

7403 W Port Au Prince Lane, Peoria

Listing courtesy of Listing Agent: Patricia Simpson (425-466-1880) from Listing Office: Citiea.

Selling Office: West USA Realty.

$1,042,250
5 Beds 4 Baths 6944438 MLS
Welcome to an extraordinary home that seamlessly blends elegant living with the serenity of a private outdoor retreat. Nestled in a quiet, gated neighborhood and uniquely positioned as the only two-story residence surrounded by single-level homes, this property offers enhanced privacy, open views, and an abundance of natural light throughout. Designed for both everyday comfort and effortless entertaining, the spacious layout features five generously sized bedrooms, 3.5 bathrooms, an open-concept family and dining area, formal living and dining rooms, and a versatile game room. At the heart of the home, the modern kitchen is equipped with a gas range, dual ovens, a large island, and a butler's pantry, making it ideal for gathering and hosting. Step outside to a truly park-like. backyard oasis complete with a fenced pool, sport court, commercial-grade shade systems, and an extended covered patio perfect for year-round enjoyment. A three-car garage with ample storage adds to the home's functionality, while its location within the boundaries of highly rated schools makes it an exceptional opportunity for families seeking both comfort and convenience in a one-of-a-kind setting. Some seller financing available, see private remarks for details.

7281 W Mariposa Grande Lane, Peoria

Listing courtesy of Listing Agent: Mark A Sumstine (602-828-0684) from Listing Office: Realty ONE Group.

Selling Office: Done Deal.

$1,100,000
4 Beds 4 Baths 6943207 MLS
This stunning home is situated on a 1.27-acre lot with horse privileges. Plenty of room with 4,600 + sf of living space. The main area features 3 bedrooms, 3 full bathrooms and a den/office. The second-level is dedicated to the private guest quarters featuring a bedroom, bathroom, large great room and kitchenette. Step outside to your resort style backyard. The perfect spot to relax and entertain guests with the oversize pool featuring a slide, waterfalls and fire features. The backyard also features a built-in BBQ, multiple ramadas and a fire pit. Plenty of room for you cars and toys with the 3-car attached garage and an additional 3-car detached garage. No HOA!

8406 W Williams Road, Peoria

Listing courtesy of Listing Agent: Beth Jo Zeitzer (602-319-1326) from Listing Office: R.O.I. Properties.

Selling Office: DPR Realty LLC.

$1,315,000
4 Beds 4 Baths 6941044 MLS
ABSOLUTELY STUNNING home w/4 bedrooms, 3.5 bathrooms & 3-CAR GARAGE. This location is PRIME - close to the 4 corners & situated on a large PREMIUM N/S lot overlooking a desert wash w/an AMAZING MOUNTAIN VIEW. As you drive up, notice the mature lush landscaping w/paver WALKWAY/PORCH, stacked stone accents, decorative walls, SPECTACULAR IRON front door, water feature & extra driveway w/double gate (beautifully lit up at night). Step inside & you will feel like you are in a model home. BEAUTIFUL CONTEMPORARY tile flooring in all the right areas plus upgraded carpets in the bedrooms, large baseboards, CUSTOM window coverings & shutters & GORGEOUS LIGHTING throughout. This home was totally enhanced in 2022 w/PURE LUXURY amenities & has been meticulously maintained. The GOURMET CUSTOM KITCHEN features LEATHER GRANITE countertops, oversized breakfast bar/island, SS WOLF GAS 8 BURNER RANGE w/SS hood, WOLF convection microwave & oven, SUB-ZERO refrigerator, COVE dishwasher, CUSTOM staggered hickory raised panel cabinets w/larger crown molding, soft close doors/drawers, spice rack, rollouts, recycle center, DESIGNER backsplash, black farmhouse sink, pot filler, pendant/under counter & over cabinet lighting & reverse osmosis. You will love the eat-in kitchen & great room area w/large windows & double French doors that deliver an abundance of natural light plus surround sound for you to enjoy your favorite music. Oversized primary suite w/sitting area, double French doors CUSTOM BATHROOM boast a huge shower w/double heads & sprayer, double vanities w/leather granite & framed mirrors, spa tub & closet with built-ins. Two other full bathrooms are highly upgraded as well. Step outside to an AMAZING RESORT OASIS an ENTERTAINERS DREAM - large pool w/3 fountains & spa, extensive amount of lighting, pavers & travertine, fire pots, built-in stacked stone BBQ w/2 side burners, bar area & lighted cabana, stacked stone fireplace gas & wood, bench areas w/cushions, mister systems, spacious covered patio w/tile & TV, grass & beautiful landscaping accented w/palm trees that offers a picturesque setting for relaxation & entertaining. The 3-car garage w/epoxy floors, extra lighting, built-in cabinets are ideal for storage. No detail has been overlooked in this DREAM HOME. Additional upgrades: water softener, CUSTOM window coverings & shutters, ceiling fans, sinks, faucets, two-tone interior paint, laundry room w/cabinets & sink, cabinet door medicine cabinets, Toto toilets t/o, newer water softener & smoke detectors. Garage has a tankless hot water heater, epoxy floors, service door, built-in cabinets, extra lighting as well & separate fenced in side area. Furniture/furnishings for sale under a separate Bill of Sale.

9180 W Molly Lane, Peoria

Listing courtesy of Listing Agent: Evelyn Saracco (623-910-9014) from Listing Office: Realty Arizona Elite Group, LLC.

Selling Office: Realty ONE Group.

$2,280,000
6 Beds 5 Baths 6940633 MLS
A rare opportunity to own the previous model home. These rarely become available and this is one of a very few basement homes in this neighborhood. Luxury and livability meet in this Shea-built estate in Peoria's prestigious Trails at Happy Valley. Situated on nearly an acre, this 6-bedroom, 4.5-bath home offers over 4,400 sq ft of elegant design including a full finished basement, casita, and RV garage. These large 3/4+ acre lots also allow for additional HOA permitted RV and Boat parking outside of the RV Garage. The main level showcases an open-concept great room with soaring ceilings and a chef's kitchen featuring quartz countertops, custom cabinetry, stainless appliances, wall ovens, and a walk-in pantry. The spacious owner's suite includes a spa-like bath with dual vanities, oversized shower, and large walk-in closet. The finished basement adds incredible versatility with two bedrooms, a full bath, wet bar, and built-in entertainment center, perfect for a home theater, guest suite, or game room. Step outside to a resort-style backyard oasis complete with a heated pool and spa, full cabana with fireplace, covered outdoor kitchen with BBQ and bar seating, and beautifully landscaped grounds designed for entertaining. Additional highlights include a detached 750 sq ft casita with private entrance, RV garage plus 4-car main garage, and north/south exposure for optimal comfort. Enjoy luxury living just minutes from Lake Pleasant, top-rated Peoria schools, and premier dining and shopping.

9553 W Villa Lindo Drive, Peoria

Listing courtesy of Listing Agent: Brandon Howe (602-909-6513) from Listing Office: Howe Realty.

Selling Office: Lake Pleasant Real Estate.

$844,000
4 Beds 4 Baths 6940618 MLS
Up to 3% of base price or total purchase price, whichever is less, is available through preferred lender to be used toward closing costs, pre-paids, rate buy downs, &/or price adjustments. Spectacular Starwood two-story home featuring 4 bedrooms, 3.5 baths, a den, game room, and 3-car garage. This popular floor plan offers soaring vaulted ceilings in the gathering room and a guest suite with private bath on the main floor. The chef's kitchen includes granite counters, cooktop, and a spacious butler's pantry with built-ins. Set on a west-facing, oversized homesite with panoramic views--this home is truly exceptional. Sales Office is closed Mon-Tues.

27681 N 71st Avenue, Peoria

Listing courtesy of Listing Agent: Albert Kingsbury (480-391-6000) from Listing Office: PCD Realty, LLC.

Selling Office: HomeSmart.

$1,200,000
4 Beds 5 Baths 6940148 MLS
If you want custom touches, this is it! Sensational Tuscan inspired home in Blackstone with breathtaking greenbelt and mountain views from the courtyard. Fall in love with this resort style backyard with raised pool, spa, firepit, synthetic grass, and travertine extended patio! Quite possibly the most customized TW Lewis home in all of Blackstone with over $387,000 worth of custom touches after the home was built! This original owner didn't miss a single detail inside or out! Beautiful 24'' x 24'' designer flooring, custom baseboards & crown molding, custom chandeliers & designer window treatments throughout! This Gourmet Kitchen is perfection with oversized custom island with high end granite slab and ogee edge. Designer stacked cabinets with glass fronts. Upgraded GE Monogram appliances with Built-in Refrigerator. Double ovens & warming drawer. Pot filler above the gas cooktop. Custom backsplash. Built-in wine rack. Custom built-in desk space with granite slab in the Sun Room off the Chef's Kitchen. Primary Suite features one of the most beautiful bathrooms you will find. Marble shower with 3 shower heads and 4 body sprayers. Extra large shower glass, Penhaglion claw foot standing tub, granite slab counters, and custom lighting! If you're looking for a home with dual primary suites, this is the closest you will find with oversized Guest Suite at the front of the home with custom Bath! Full list of upgrades and custom touches in the Documents Tab. This home is located in the perfect spot with nobody in front. Enjoy beautiful desert, park, and mountain views from the tuscan inspired front courtyard!

12789 W Via Caballo Blanco --, Peoria

Listing courtesy of Listing Agent: Benjamin J. Katz () from Listing Office: Lake Pleasant Real Estate.

Selling Office: eXp Realty.

$618,000
4 Beds 4 Baths 6939737 MLS
Now priced to attract attention, this West Wing property offers the best value in the community. With more than 3,700 square feet, large rooms, and a layout that includes a loft, a den, and walk-in closets in every bedroom, the home provides the kind of size & potential rarely found at this price level. One bedroom includes a private ensuite. Backyard is private with no neighbors behind you & features a heated pool & spa, a built-in BBQ, & covered patio. Owned, paid-off solar helps keep monthly costs low. Community amenities include clubhouse, tennis courts, parks, & activities. Plus, you're surrounded by mountains & minutes from Paloma Park, Lake Pleasant, trails, & 4 Corners. Great opportunity for buyers or investors looking for space & value in a prime location before the new year

28108 N 90th Lane, Peoria

Listing courtesy of Listing Agent: Apryle Borst (602-574-1496) from Listing Office: Arizona Best Real Estate.

Selling Office: Real Broker.

$950,000
4 Beds 4 Baths 6938963 MLS
This exceptional 2 story, 3,900 sf home in the gated community of Pleasant Valley sits on 1/3 acre lot & backs up to open Sonoran desert & the Bradshaw Mtns, offering miles of amazing views! Stunning entry w/soaring ceilings, tons of natural light & gorgeous travertine flooring! This spacious home has 4 BR, 3.5 BA, LR, DR, FR, bonus rm, 4 CG, RV gate, 50amp RV hookup & custom pool! The natural stone fireplace in the LR is a striking focal point, while the handcrafted SOLID OAK staircase adds a touch of elegance! Gourmet kitchen w/2 wall ovens, cooktop, hand chiseled granite counters, brkfst bar & WI pantry. Downstairs BR suite w/full BA & WIC. The primary BR suite impresses w/2 WI closets, 2 vanities, WI shower, soaking tub, fireplace, sitting rm & balcony w/awesome views! Outside, Outside, the resort-style pool with dancing water features takes center stage, creating a perfect setting for relaxing or entertaining against the breathtaking Sonoran backdrop! The spacious backyard also features a full length covered patio, mature landscape, lush green grass & multiple planting beds. There is plenty of room behind the RV gate to park a vehicle or RV. And the HOA allows RV parking, so bring all your toys! Other great features include a versatile bonus room, front courtyard, plantation shutters, recessed lighting, 4" floor molding/trim throughout, garage w/ storage cabinets & 220v service & 2 NEW HVACs to be installed. Schools: Basis Public Charter K-12 School offers advanced learning. Nearby Attractions: *Paloma Community Park offering 85 acres of family fun: kiddy play areas, fishing pond, huge dog park, pickle ball, splash pad, ball fields, ice cream parlor, cycling & seasonal hot air balloon rides. *Calderwood Butte Mountain is in walking distance from the home and is great for hiking! Calderwood Butte in 1 of the mountains included in the Copper Hills Annual 4Peak Challenge. *Lake Pleasant is approximately 10 miles from the house.

9608 W Keyser Drive, Peoria

Listing courtesy of Listing Agent: Neil Veneroso (623-208-0859) from Listing Office: West USA Realty.

$780,000
5 Beds 4 Baths 6937433 MLS
Spacious two-story home in Vistancia offering 5 bedrooms, 4 bathrooms, a loft, & a dedicated office w/ a total of 4,030 sq ft of living space, situated on a 15,000 sq ft lot. Enjoy single story living w/ a first-floor primary suite, 2 additional guest rooms, office & laundry. alon the main level. The gourmet kitchen boasts stainless steel appliances, double wall ovens and an abundance of cabinetry. Hardwood flooring and gas fireplace add warmth & timeless charm to the home. Enjoy a private courtyard space for dining al fresco or relaxing by the fire. The backyard features a heated pool & spa with a covered patio, & a side yard that is large enough for a sport court. Three-car garage w/ 2 additional covered parking spaces. Full roof replacement scheduled for Dec 2025 This property has been well cared for with many updates including water heater, kitchen appliances, water softener, interior and exterior paint, windows, and roof being replaced December 2025. Located in the master-planned community of Vistancia, residents enjoy access to walking trails, parks, pools, community centers, and nearby schools. Convenient access to shopping, dining, and Loop 303 adds to the appeal of this sought-after Northwest Peoria location.

30244 N 124th Drive, Peoria

Listing courtesy of Listing Agent: Korinna K DeBlanc (623-237-9924) from Listing Office: Real Broker.

Selling Office: My Home Group Real Estate.

$1,452,000
4 Beds 4 Baths 6935733 MLS
Stunning home in gated Querencia! Set on one of the largest lots with breathtaking mountain & city light views, this 3,898 sq. ft. home features 4 beds, 3.5 baths & 5-car garage. Enjoy an open floor plan with 12-ft ceilings, hardwood floors, a custom grand fireplace in the living room, a dedicated office, a den/theater room, and a chef's kitchen with top-tier finishes. The lush backyard features a sparkling pool, fountains, travertine tile, and a double-sided fireplace with ample space for entertaining. The luxurious primary suite offers a spa bath, rain shower & large walk-in closet. Complete privacy, surround sound throughout, and close to BASIS schools, shops, dining & Hwy 303.

9543 W Whitehorn Way, Peoria

Listing courtesy of Listing Agent: Sean D Bell (602-432-5666) from Listing Office: My Home Group Real Estate.

Selling Office: Berkshire Hathaway HomeServices Arizona Properties.

$2,450,000
3 Beds 4 Baths 6934649 MLS
This stunning contemporary home situated in Blackstone Country Club exudes elegance and sophistication. All furnishings included! With exquisite modern finishes throughout, this brand new home offers breathtaking golf course and mountain views from the 12th Fairway. The 50-foot long heated PebbleTec pool is perfect for relaxation, exercise and entertaining. The kitchen is a chef's dream with glossy acrylic high-end cabinetry, gorgeous quartz countertops, and top-of-the-line Thermador and Sub-Zero appliances, 2 dishwashers and includes a hidden butler pantry with ample wine refrigerator. The attention to detail in this home is impeccable, featuring expansive windows that seamlessly integrate with the outdoor landscaping. Wait until you see this gem!

30505 N Sage Drive, Peoria

Listing courtesy of Listing Agent: Lori Reiland (602-828-1455) from Listing Office: Russ Lyon Sotheby's International Realty.

Selling Office: eXp Realty.

$980,000
5 Beds 4 Baths 6934104 MLS
$290/SQ FT~AWESOME VALUE, where LUXURY meets desert serenity in this newer-construction showpiece in Sereno. New saltwater pool/spa/firepit & built-in BBQ, w/expansive travertine, artificial turf & covered patio w/motorized shade. $250K in post purchase upgrades. The premier ''Olive'' floor plan has 5 beds + Flex Room + 3.5 baths. Features an OVERSIZED 3 car garage w/LED lighting, epoxy floors, & paver driveway. Exposed beams, custom high-end barn doors, modern lighting, wood-like tile, electric fireplace, multi-sliding doors for indoor/outdoor living. The gourmet kitchen features SS appliances, including a Viking fridge, quartz counters, shaker cabinetry, subway tile, & huge walk-in pantry w/coffee bar+wine cooler. The main retreat features dual closets, spa-style bath. There's MORE! HUGE walk-in pantry (almost as big as a bedroom) with a coffee bar & wine cooler! For added functionality, the cozy Den/Bonus/Flex can be an office or playroom. The lavish main bedroom has a double-door barn doors that open to the ensuite with two separated "His and Her" vanities & dual custom built out walk-in closets, all 4 extra bedrooms have oversized walk-in closets. Laundry room featuring custom built out cabinetry & space for a fridge. A true entertainer's yard awaits with the sparkling resort style pool/spa. This backyard privacy with complete desertscape cactus, & mountain views is rare! Promising year-round enjoyment with the built-in BBQ, gas fire pit, extensive travertine, synthetic lawn, covered patio w/motorized shade, and a sparkling SALTWATER pool & spa installed 5/2025. PLUS! Take advantage of the Community amenities including: a playground, park, BBQ & picnic areas, well-maintained common areas, & scenic walking trails. What's not to like? Don't build NEW. Don't spend the extra thousands on upgrades when you can have NEW NOW with ZERO "build" wait times. This home is 'lightly lived in' BUT HIGHLY UPGRADED to 'The NINES.' It's a showstopper featuring all today's trick, modernistic, trendy, & simplistic vibes! It's not a 10/10; rather it's a 20/20! Come see for yourself~

29068 N 136th Lane, Peoria

Listing courtesy of Listing Agent: Jamie Alves (503-348-0717) from Listing Office: eXp Realty.

Selling Office: eXp Realty.

$760,000
5 Beds 4 Baths 6932413 MLS
THE BEST DEAL IN ALL OF PEORIA AND RECENTLY THE WINNER OF BEST ON TOUR! IF YOUR'E LOOKING FOR A HOME WITH INCREDIBLE VALUE, THIS IS A 5 BEDROOM + OFFICE + MASSIVE LOFT THATS NESTLED ON A CORNER LOT IN THE DESIRABLE COMMUNITY OF ALORAVITA. THE THOUGHTFULLY DESIGNED FLOOR PLAN FEATURES AN OPEN GREAT ROOM WITH A VAULTED CEILING AND A CENTER SLIDING GLASS DOOR PROVIDING NATURAL LIGHT THROUGHOUT. THE KITCHEN IS LIGHT AND BRIGHT WITH WHITE CABINETRY, GRANITE COUNTERTOPS, A SPACIOUS ISLAND, AND AN ELECTRIC COOKTOP WITH DOUBLE OVENS--PERFECT FOR EVERYDAY LIVING AND ENTERTAINING. ELEGANT TILE FLOORING RUNS THROUGHOUT THE MAIN LIVING AREAS, WITH UPGRADED CARPET AND PADDING IN SELECT ROOMS. THE SLIDING DOOR IN THE GREAT ROOM LEADS TO A COVERED PATIO SPACE LEADING TO AN EXPANSIVE BACKYARD WITH LUSH TURF AND PLENTY OF OUTDOOR LIVING SPACE. ADDITIONAL FEATURES INCLUDE PRE-WIRING FOR SURROUND SOUND, WHOLE HOUSE ELECTRICAL UPGRADE AND MUCH MORE. ENJOY A QUIET WALKABLE COMMUNITY WITH ADDED AMENITIES.

7180 W Tombstone Trail, Peoria

Listing courtesy of Listing Agent: Adam Bowman (602-330-4602) from Listing Office: Compass.

Selling Office: HomeSmart.

$895,000
6 Beds 5 Baths 6931893 MLS
Welcome to your dream home in the highly sought-after Westwing Mountain community of Peoria! This beautifully updated residence offers the perfect blend of comfort, energy efficiency, and resort-style living. Step inside to a freshly painted interior filled with natural light, complemented by new carpet upstairs, LED lighting throughout, and new smoke & carbon-monoxide detectors for comfort and peace of mind. The open, flowing layout is ideal for entertaining or relaxing, with spacious gathering areas and a warm, inviting atmosphere. Enjoy low energy bills with your fully owned solar system, delivering sustainable savings year-round. Outside, your private oasis awaits - featuring a heated pool and a brand-new built-in grill island for effortless outdoor dining and entertaining. The beautifully landscaped backyard and generous patio space make every day feel like a getaway. Located near top-rated schools, scenic parks, and hiking trails, this move-in-ready home captures the best of Arizona living. Elegant, efficient, and designed for everyday comfort - this West Wing Mountain gem won't last long. Schedule your private showing today!

26924 N 89th Drive, Peoria

Listing courtesy of Listing Agent: Veronica Radu () from Listing Office: Fathom Realty Elite.

Selling Office: Pro Star Realty.

$680,000
6 Beds 5 Baths 6931817 MLS
Experience the best of Vistancia living in this beautifully upgraded home! Step inside to an inviting great room showcasing a custom tiled accent wall with an electric fireplace and a 100-inch TV--perfect for cozy nights in or entertaining guests. The stunning, upgraded kitchen features sleek cabinetry, premium appliances, and stylish finishes, creating a perfect blend of function and modern design. Offering flexibility and comfort, this home includes dual primary bedrooms--one conveniently located on the main level and another upstairs--ideal for guests or multigenerational living. The second floor also features a spacious loft, perfect for a media area, home office, or play space. Step outside to your own private retreat, where a sparkling pool, lush turf, and vibrant landscaping create a true resort-style backyard. Enjoy relaxing, entertaining, and soaking up Arizona's sunshine year-round. Located in one of the area's most sought-after communities, you'll love being just moments from top-rated schools, scenic parks, and exceptional community amenities, including pools, walking trails, and recreation centers. This home embodies the best of Vistancia living modern elegance, outdoor beauty, and an unbeatable location.

11853 W Nadine Way, Peoria

Listing courtesy of Listing Agent: Katie Patricia Shook (602-402-7491) from Listing Office: Redfin Corporation.

Selling Office: Libertas Real Estate.

$1,150,000
4 Beds 5 Baths 6930421 MLS
Professional photos coming! Welcome to your dream home in the desirable Meadows! Exceptional 4-bedrm, 4.5-bath split floorplan exudes luxury & thoughtful design t/o. Each bedrm features its own en suite bath & walk-in closet, offering comfort & privacy for everyone. 2-flex space areas on both sides of the hm to customize for your family's lifestyle, plus an office area. Gourmet kitchen boasting an oversized granite island, butler's pantry-tons of cabinets, walk-in pantry, 6-burner gas cooktop, spacious eat-in area. Dramatic 20-ft sliding drs opens seamlessly for indoor-outdoor entertaining. Primary suite is true retreat, dual vanities, soaking tub, large walk-in shower w/bench, rain feature, expansive closet. Hm sits across from large neighborhood grassy park & playground. Large laundry room with gas dryer hook-up. Tile flooring flows through the home, complemented by plush carpet in the formal areas/bedrooms. 4 car garage has high ceilings for possible storage racks or lift. One stall in double garage is tandem space. + single car garage door space. RV gate with allowed RV parking in back yard. Dog run on north side. All driveways, front foyer entrance, back patios are laid pavers.

22741 N 92nd Lane, Peoria

Listing courtesy of Listing Agent: Chris Carter-Kent (480-388-0662) from Listing Office: Compass.

Selling Office: eXp Realty.

$720,000
5 Beds 4 Baths 6929573 MLS
Premium cul-de-sac location with only one neighboring home** 5 bedroom, 3.5 bath home in the desirable Sonoran Mountain Ranch community of North Peoria**This spacious residence offers thoughtfully designed layout, featuring formal living & dining, welcoming family room off the kitchen & bright eat-in breakfast nook**Primary Suite downstairs is a true retreat, complete with a cozy sitting area with direct access to the backyard**Upstairs offers 4 additional bedrooms, 2 bathrooms with a large game room/family room and separate loft. Built-in cabinets and desks are great for office/study area *Step outside with no neighbors behind you, enjoy unobstructed mountain views from your private oasis, featuring a play pool and above ground jacuzz**custom built shed and shelving in the 3 car garage provide extra storage**New Exterior Paint Stucco (2024), New AC units (2020), New sprinkler system (2022), Pool Pump (2022), Spa Heater (2022), **Mountain Trails and park are within walking distance**

29051 N 69th Avenue, Peoria

Listing courtesy of Listing Agent: Julie Andolino (623-556-6162) from Listing Office: My Home Group Real Estate.

Selling Office: Delex Realty.

$609,000
5 Beds 4 Baths 6929192 MLS
Prepare to be amazed! Check out this fantastic 5-6 or even 7 bedroom, 3.5 bath home! Great curb appeal, an easy-care landscape, and a 3 car tandem garage w/built-in cabinets are just the beginning. Discover spacious dining & living areas w/durable tile flooring, soft carpet in all the right places, plantation shutters, and custom palette throughout. The chef's kitchen is comprised of staggered cabinetry w/crown molding, a pantry, granite counters, tile backsplash, SS appliances, pendant lighting, and an island w/a breakfast bar. Continue upstairs and into the sizeable loft, perfect for an entertainment center. Double doors open up to the primary suite, boasting vaulted ceilings, a full bath w/dual sinks, and a walk-in closet for all your belongings. You'll also find a cozy den and a bonus room! Lastly, the charming backyard includes a covered patio, paver seating area, and artificial turf! What are you waiting for? Hurry and act NOW!

9561 W Frank Avenue, Peoria

Listing courtesy of Listing Agent: Rob Harris (623-451-0085) from Listing Office: Fathom Realty Elite.

Selling Office: My Home Group Real Estate.

All information should be verified by the recipient and none is guaranteed as accurate by ARMLS. Copyright 2026 Arizona Regional Multiple Listing Service, Inc. All rights reserved.

board logo

This information is deemed reliable but not guaranteed. You should rely on this information only to decide whether or not to further investigate a particular property. BEFORE MAKING ANY OTHER DECISION, YOU SHOULD PERSONALLY INVESTIGATE THE FACTS (e.g. square footage and lot size) with the assistance of an appropriate professional. You may use this information only to identify properties you may be interested in investigating further. All uses except for personal, non-commercial use in accordance with the foregoing purpose are prohibited. Redistribution or copying of this information, any photographs or video tours is strictly prohibited. This information is derived from the Internet Data Exchange (IDX) service provided by San Diego MLS®. Displayed property listings may be held by a brokerage firm other than the broker and/or agent responsible for this display. The information and any photographs and video tours and the compilation from which they are derived is protected by copyright. Compilation © 2026 San Diego MLS®,