Refine Search
Sort by
$575,000
5 Beds 3 Baths 6751158 MLS
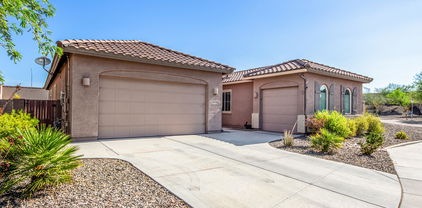
Freshly painted Ext/Int 5BR, 3BA, 3CG located in well developed Fletcher Heights neighborhood, new stainless steel stove and dishwasher. Very bright and spacious floor plan with high ceiling. Spacious kitchen over look the family room. Laminate flooring thru out the house. Ceiling fan in every room for your comfort. Low maintenance front with desert landscaping. Large backyard with a swimming pool for your family enjoyment in the summer time, low maintenance desert landscaping with artificial grass . Formal dining and living room. Very large Owner bedroom with double sink, separate tub and shower and a large walking closet. Close to shopping, schools, park, restaurant and easy access to loop 101

8143 W Salter Drive, Peoria

Listing courtesy of Listing Agent: Liem Tran (602-295-4341) from Listing Office: HomeSmart.

Selling Office: My Home Group Real Estate.

$567,990
3 Beds 2 Baths 6751067 MLS
Brand new community in North Peoria! Beautiful 3 bedroom/ Den/ 2.5 bath home with 2 car garage located at the Retreat at Aloravita. Estimated completion September 2024. This well-thought-out single-story home has great curb appeal with a beautiful modern exterior, front desert landscape and paver driveway. You walk into a large open concept great room, kitchen, and dining space. This split floorplan and open concept is ideal for hosting and entertaining. The kitchen has stainless steel appliances with gas range stove, quartz countertops, shaker style 42'' white cabinets, backsplash, and wood- like plank tile as well as a walk in-panty and island. The great room has a 4-panel sliding glass door, perfect for indoor/outdoor living! The primary suite has a spacious walk-in closet, double sinks, large walk-in shower, and an additional linen closet for extra storage. This home also includes a refrigerator, washer/dryer, and interior blinds making it move in ready. Great location close to dining, freeways, parks, and entertainment!

7658 W Saddlehorn Road, Peoria

Listing courtesy of Listing Agent: Danny Kallay (480-694-8571) from Listing Office: Compass.

Selling Office: My Home Group Real Estate.

$525,000
4 Beds 2 Baths 6750464 MLS
Welcome to your dream home in the Beloved Fletcher Heights community! This beautifully maintained 4-bedroom, 2-bathroom residence is a perfect blend of comfort and modern style. Recently upgraded with a new AC system in 2022, this light and bright home boasts an inviting atmosphere that makes you feel right at home. The stylish kitchen features stainless steel appliances added in 2020, and a large walk-in pantry, making meal prep a pleasure. You'll love the pride of ownership evident throughout, with thoughtful touches and impeccable maintenance. The garage includes coveted built-in storage cabinets. Conveniently located near shopping, dining, and top-rated schools, this home offers both tranquility and accessibility. Don't miss your chance to make this gem your own!

8384 W Pontiac Drive, Peoria

Listing courtesy of Listing Agent: Cindi F Ashton (602-301-4188) from Listing Office: Berkshire Hathaway HomeServices Arizona Properties.

Selling Office: Re/Max Fine Properties.

$519,000
4 Beds 3 Baths 6750375 MLS
Welcome to your Dream Home located in the serene community of Dove Mountain Ranch. This stunning, well maintained home includes 4 bedrooms, 3 bathrooms, separate living room & the great room off the kitchen! Enjoy entertaining under the covered patio overlooking the fenced pool & backyard appointed with citrus trees & grassy areas. Only 2 neighboring properties (behind/to the east) boarder this spacious home. The gourmet kitchen features new SS appliances, granite counters, breakfast bar, recessed lighting and more. 2-Car Garage with Built-in cabinets. Low maintenance, desert landscaping front yard. Convenient access to shopping, entertainment, parks, hiking, fishing, freeways... 16 miles to TSMC plant. This delightful property is move-in ready and available for immediate occupancy.

20434 N 92nd Lane, Peoria

Listing courtesy of Listing Agent: Rebecca H Brooks () from Listing Office: HomeSmart.

Selling Office: RE/MAX Desert Showcase.

$540,000
5 Beds 3 Baths 6750138 MLS
Calm the children, stop the car! Ideal family home with coveted ''A'' rated schools, Oakwood Elem and either Cactus or Centennial High Schools, walking distance. 5 bedrooms plus office and 3 bathrooms. Open bright remodeled kitchen with gorgeous cabinets and a center island and stunning quartz countertops. Separate living room and family room providing for various family activities and privacy. Plantation shutters in living room, entry and bedroom. Home and backyard have a beach positive vibe. Outside Ramada and covered deck and patios for comfortable enjoyment. Extra car space - will 4 car garage do? Also electric vehicle charger. House freshly painted inside and outside. Low maintenance professionally landscaped. Move-in ready for your family comfort and enjoyment.

12340 N 72nd Drive, Peoria

Listing courtesy of Listing Agent: Joseph J. Brekan () from Listing Office: AZ Brokerage Holdings, LLC.

Selling Office: GETARIZONAPROPERTY.COM.

$559,000
3 Beds 2 Baths 6750025 MLS
This is a rare home on market that shows pride of ownership. This popular Villa model feels bigger than the actual square footage! This 3 bedrooms plus a flex space and 2 remodeled bathrooms home is turn key and ready for you to make it home! The remodeled kitchen features quartz counters, SS appliances including a wine refrigerator, ice maker and custom cabinetry. The flex space has a gorgeous built-in murphy bed with plenty of storage! Entertaining is a breeze in the resort style backyard featuring a pool, above ground spa, built in BBQ island and covered patio. Unwind at the end of the day in the primary bath's large soaking tub and spa shower. Custom built-in in the primary closet and bathroom. This home is perfectly situated on a N/S view lot, cul-de-sac and in the highly rated master-planned community, Vistancia! Vistancia Village offers 3 resort style pools, pickleball and tennis courts, indoor gymnasium, clubhouse, golf, numerous clubs and classes and hiking/biking trails. WARNING...if you see this home in person, you WILL fall in love!

12098 W Lone Tree Trail, Peoria

Listing courtesy of Listing Agent: Anna Ratiu (623-261-7909) from Listing Office: Active Real Estate, LLC.

Selling Office: Berkshire Hathaway HomeServices Arizona Properties.

$515,000
2 Beds 2 Baths 6749410 MLS
This charming, meticulously cared for home has 2bd/2ba + den and is located on a quiet cul-de-sac in the highly desirable, gated community of Trilogy at Vistancia. This lovely home has many upgrades including central vac, a large eat-in kitchen with loads of storage, s/s gas appliances, and it opens to the great room with a custom wall unit and built-in surround sound. Just off the great room is access to a tranquil, private courtyard complete with a gas fireplace. The backyard has lush landscaping, fire pit, fountain, mister system, artificial turf and generous use of pavers. The upgrades continue in the extended garage which has plenty of storage cabinets, shelving, mop sink, and epoxy floor. You can even listen to music/tv from the great room with the built-in speakers in the garage. You will absolutely love the world class amenities in the active adult community of Trilogy at Vistancia.

28721 N 128th Drive, Peoria

Listing courtesy of Listing Agent: Dave Froehlich (480-444-2564) from Listing Office: Dave Froehlich Realty, LLC.

Selling Office: Realty ONE Group.

$571,959
4 Beds 3 Baths 6749403 MLS
**WINNER of the Peoria/Vistancia BEST Home on TOUR!!!*** ASSUMABLE 2.75% VA LOAN!!! Experience the allure of this beautiful home in Vistancia Village! Offering 4 beds + den, 3 baths, desert landscape, and a 2-car garage w/paver driveway. Home exudes refined style with layered crown molding, neutral paint, tons of natural light, & wood-look tile floors w/carpet in bedrooms. Enjoy the seamless design of an open layout paired with surround sound, making entertaining a bliss! The gourmet kitchen boasts SS appliances, a walk-in pantry, quartz counters, white shaker cabinetry, mosaic tile backsplash, and an island w/breakfast bar. The den provides versatility! Main bedroom has a barn door that opens to the ensuite with dual sinks & a walk-in closet. Outback, you have artificial turf and a travertine-covered patio w/ceiling fan! You'll surely love the mountain views! Just WOW!!

32508 N 133rd Drive, Peoria

Listing courtesy of Listing Agent: Angela Horga (480-695-9128) from Listing Office: Century 21 Northwest.

Selling Office: LPT Realty, LLC.

$573,990
4 Beds 3 Baths 6748747 MLS
MLS#6748747~January Completion! The Erikson floor plan at Mystic Discovery exemplifies open concept living and is perfect for entertaining on both floors! The first floor is the heart of the home, with an open main living area that holds a spacious gathering room with a casual dining area and an open kitchen. The designer kitchen features a large island and step-in pantry. A downstairs guest bedroom is located at the front of the home which is perfect for overnight guests. Upstairs, the owner's suite features a garden tub and shower and a spacious walk-in closet. A loft and two additional bedrooms and the laundry room round out this lovely home. Structural options include: paver front porch, 2' garage extension, super shower at owner's bath, and soft water loop.

32405 N 122nd Lane, Peoria

Listing courtesy of Listing Agent: Tara M Talley (480-346-1738) from Listing Office: Taylor Morrison (MLS Only).

Selling Office: Re/Max Fine Properties.

$574,000
2 Beds 3 Baths 6747883 MLS
This bright, open floor plan leads you through the multi-slide patio doors that allows expanding your entertaining space to the outside and enjoying your sparkling pool with water feature. Kitchen is a chef's dream with high end appliances an enormous island with farmhouse sink and an abundance of bar seating. Walk-in pantry, gas cooktop, granite countertops and a wall oven and built-in microwave complete this kitchen. Primary bedroom has tall windows with plantation shutters, a huge sliding barn door leading to a lovely primary bathroom featuring large vanity with double sinks a walk-in shower and private toilet room. The second bedroom in this home has it's own ensuite complete with a walk-in shower. The den/office is bright and functional. This home features a fire suppression system throughout the home. Indoor laundry and 2 car with attached golf cart garage with epoxied floors lead out to the front paver driveway. Vistancia Discovery Trail outside your backdoor and an abundance of community amenities to enjoy. The covered patio features a motorized awning with lights.

28824 N 121st Lane, Peoria

Listing courtesy of Listing Agent: Lorraine A Williams (602-622-3627) from Listing Office: Coldwell Banker Realty.

Selling Office: DF.

$580,000
4 Beds 2 Baths 6747534 MLS
Make yourself at home in this beautiful property nestled on a coveted corner lot! With a 4-bed, 2-bath, and 3-car garage, this residence offers charm & convenience. The immaculately designed interior boasts spacious living areas with expansive windows, excellent for hosting & entertaining. The home exudes elegance with its tall ceilings, soothing paint, recessed lighting, and wood-style vinyl flooring. Impeccable kitchen is fully equipped with quartz counters, ample white cabinetry, recessed lighting, a handy pantry, and an island with a breakfast bar. Retreat to the main suite, offering a full ensuite and a walk-in closet. The tranquil backyard invites you to relax and have fun with a covered patio, a fire pit, & a refreshing pool ready to enjoy. This value will not disappoint

9316 W Pontiac Drive, Peoria

Listing courtesy of Listing Agent: Brandon Riddick (480-589-3245) from Listing Office: eXp Realty.

Selling Office: eXp Realty.

$520,000
2 Beds 2 Baths 6747446 MLS
UPDATED PRICE!!! RARE REMODELED HOME IN WESTBROOK VILLAGE! Beautifully designed 2-bedroom, 2-bathroom ranch-style home with 1,858 sq. ft. of living space. Owners spent over $165,000+ on the remodel (see documents tab for breakdown of costs). Step inside to a bright and open great-room living area featuring vaulted ceilings, gorgeous electric fireplace and luxury vinyl plank flooring. The elegant kitchen boasts a mixture of quartz slab counters on the perimeter & slate gray granite countertops on the island. These perfectly compliment the upgraded cabinets & SS Kitchen Aid appliance package purchased recently in 2023. There is also a huge breakfast room area just off the kitchen perfect for everyday meals. The primary bedroom is carpeted, providing a warm and comfortable retreat, and features its own bathroom with double sinks, a full bath, private toilet room, and a separate shower & tub, offering a touch of luxury and convenience. The secondary bathroom has been updated to a stylish 3/4 bath with a walk-in shower, remodeled in 2023. The laundry room may be one of the nicest rooms in the house as this was expanded and remodeled to provide plenty of countertop space, a sink, and cabinets to make laundry fun again! Step outside to the backyard, where you'll find a covered patio, desert landscaping, mature landscaping, synthetic grass, and a new irrigation system installed in 2023perfect for outdoor entertaining and convenience. This is a true LOCK & LEAVE HOUSE that also includes 2 garage spaces and is part of a vibrant community with countless amenities such as a biking/walking path, clubhouse/rec room, tennis courts, community media room, heated pool and spa, golf course, and workout facility. Don't miss your chance to own this move-in ready gem in a fantastic community!

20063 N 98th Avenue, Peoria

Listing courtesy of Listing Agent: Kelly Cook (480-442-9868) from Listing Office: Real Broker.

Selling Office: Real Broker.

$547,000
4 Beds 2 Baths 6747286 MLS
This fabulous 4 bed, 2 bath residence is the one for you! A charming facade w/stone accents, low maintenance landscape, and a 3 car garage w/paver driveway are just the beginning. FREE 1 year home warranty. Osmosis system and water softener. Inside you find a spacious open floor plan w/elegant wood-look flooring, recessed lighting, and trending palette throughout. Hone your cooking skills in the gorgeous kitchen, comprised of wood cabinetry w/crown molding, a pantry, quartz counters, stainless steel appliances, and an island complete w/a breakfast bar. The primary bedroom boasts a walk-in closet and a private ensuite w/dual sinks & a sliding barn door. Finally, the fantastic backyard includes a covered patio, artificial turf, and a refreshing salt water pool that is self cleaning.

13320 W Paso Trail, Peoria

Listing courtesy of Listing Agent: George Ponce (623-853-5241) from Listing Office: Century 21 Northwest.

Selling Office: RHouse Realty.

$583,000
3 Beds 3 Baths 6747063 MLS
This gorgeous home with a sparkling POOL is move in ready & fully upgraded! Gourmet kitchen w/ white cabinets, stainless steel appliances, 5 burner gas range w/ hood, wine fridge, large pantry & granite counters. Tandem garage 48' long to fit your SUV, boat, etc. Great floor plan w/ den (or bedroom) or could change to a formal living in front, large great room, soaring vaulted ceilings bringing natural light throughout the whole home. The powder room downstairs can easily have a shower added. Plumbing already installed. Upstairs is open loft, two large bedrooms and the primary suite. Backyard features sparkling pool and covered patio w/ low maintenance turf that has sprinkler system to keep it cool for your kids/pets. Across the street from the park.

10744 W Briles Road, Peoria

Listing courtesy of Listing Agent: Tabor M Swallows-Vinck (602-568-8000) from Listing Office: Swallows & Associates Realty.

Selling Office: Prestige Realty.

$585,000
2 Beds 2 Baths 6746965 MLS
This REMODELED Solis is Luxury Living at its finest & doesn't disappoint! The lighted paver walk-way leads you to paradise! Step inside to IMPRESSIVE CUSTOM DESIGNER FINISHES. The Spacious Kitchen is a Show-Stopper w/ an atmosphere to inspire one to cook & entertain - WOLF RANGE w/ induction cooktop, CUSTOM HOOD VENT, RAISED-PANEL, FULL-OVERLAY Cabinetry w/ soft close drawers & doors, CUSTOM ISLAND design w/ tons of storage, Striking QUARTZ c-tops w/ impressive veining, CUSTOM BACKSPLASH & Under/Over Cabinet Lighting. Just off the Kitchen is a CUSTOM Bar area equipped w/ a Beverage Fridge. This OPEN-CONCEPT Floor Plan is extremely desirable & the GREAT ROOM features an ENTERTAINMENT WALL w/ ACCENT LIGHTING! Owner's Suite has access to the patio and The Spa-like Bath is Remarkable w/ DRAMATIC QUARTZ C-top & Gorgeous Tiled Shower. Guest Bath is Equipped w/ HIGH-END Finishes as well! Step outside to EXTENDED PAVER PATIO w/ PERGOLA & Built-in GAS BBQ. Additional upgrades: TRANE HVAC, Garage equipped w/ Epoxy & Cabinets, Den w/ Double Doors, private courtyard w/ pergola, Upgraded ANDERSEN SLIDERS, Speakers, ceiling fans, soft water & recirc pump CROWN MOLDING, Trash Enclosure, PVC irrigation lines and more!! This HOME is PRISTINE & checks the boxes on the wish list - take a look yourself - your dream home awaits you!

13050 W Red Fox Road, Peoria

Listing courtesy of Listing Agent: Andrew Johnson (623-337-2965) from Listing Office: Realty Arizona Elite Group, LLC.

Selling Office: Realty ONE Group.

$549,900
3 Beds 2 Baths 6746221 MLS
This excellent turnkey home is ready for you to make your own! This 3 bed + den, 2 bath home is perfectly located in a cul-de sac and adjacent to the Foothills pool and sun dial. Situated on a slight N/S exposure view lot, this home offers both views and privacy! This home features wood look tile, custom built-in desk and storage and enclosed den with French doors. Both bathrooms were updated in 2018/2020, the primary bath features a gorgeous soaking tub and a spa like shower. Fine finishes such as custom lighting and ceiling fans throughout the home. The kitchen is equipped with SS appliances and mahogany colored shaker cabinets. The low maintenance backyard features synthetic grass & travertine pavers making this home a great lock and leave! Rated the top master planned community several years in a row, Vistancia Village offers a lifestyle that includes pickleball, golf, 3 swimming pools, trails, parks, clubs and classes for all interests and a large offering of community events! Perfectly situated off the 303 freeway, enjoy access to shopping and dining.

13239 W Copperleaf Lane, Peoria

Listing courtesy of Listing Agent: Anna Ratiu (623-261-7909) from Listing Office: Active Real Estate, LLC.

Selling Office: eXp Realty.

$570,000
4 Beds 2 Baths 6745911 MLS
Welcome to this beautifully laid out home in Arrowhead Shores. This well-maintained home boast 4 great size bedrooms, 2 full baths, 2 wood burning fireplaces, and vaulted ceilings throughout. Situated on a 13300 sq ft lot with a 3-car garage, and RV parking and best of all No HOA!. This huge backyard with a full-length covered patio is fantastic for entertaining, enjoying friends/family, and an added bonus get to watch all the fireworks displays from P83 right from your own backyard. No rear neighbors for added privacy! This massive backyard allows the option to park multiple trailers, boats, cars etc. plus is a great choice for those seeking multi-generational living by having the option to build an addition, casita, or pool (permits must be obtained, check with the city of Peoria to verify, and all facts to be verified by the buyer). Large windows allow for lots of natural light and energy efficient glass sliders installed 2022. The kitchen is upgraded with beautiful granite counter tops and stainless-steel appliances. Beautiful master suite overlooking the backyard with attached on suite that master on suite with a separate glass shower and a garden tub. The park is just a short distance away and the home is also walking distance to Desert Harbor Elementary. In 2022, ceiling fans were updated, glass sliders were upgraded to energy-efficient models in 2023, interior paint was updated throughout the house in 2021, a wifi irrigation box was installed, certain light fixtures were updated, and floors were refinished in 2022.

16155 N 87th Drive, Peoria

Listing courtesy of Listing Agent: Joanne Mahler (480-604-7310) from Listing Office: Trelora Realty.

Selling Office: Platinum Living Realty.

$559,990
4 Beds 2 Baths 6745465 MLS
The Kendrick features a quaint, covered front porch ideal for welcoming guests. Walk through the spacious foyer and gallery hall to the grand open concept dining and great room ideal for hosting and entertaining. A centralized laundry room makes access easy from any room in the home. While a dedicated office is perfect for students and hybrid workers. A back covered patio perfect for taking in the surrounding Peoria mountains and Southwest landscape is the cherry on top! Located in the highly desirable Vistancia masterplan, resident will enjoy access to the 3.5 mile Discovery Trail, and two state of the art recreation centers. Seller to pay 6% of base price towards buyers closing costs.

31780 N 130th Avenue, Peoria

Listing courtesy of Listing Agent: Michal E Ruff () from Listing Office: Beazer Homes.

Selling Office: Russ Lyon Sotheby's International Realty.

$545,000
4 Beds 3 Baths 6745380 MLS
Discover this charming 2-story gem on a peaceful cul-de-sac lot, complete with an RV gate. The home welcomes you with vaulted ceilings and wood-look flooring that enhance its spacious feel. Relax in the inviting living room or host delightful dinners in the formal dining area. The great room, featuring a cozy fireplace, offers a perfect spot for unwinding. Kitchen is a modern marvel with white cabinetry, stainless steel appliances, stylish tile backsplash, and elegant quartz counters. Retreat to the bright main bedroom, which includes an ensuite with dual sinks, a garden tub for soaking, and a walk-in closet. Outside, the expansive backyard boasts a covered patio, a fenced-in pool, and ample space for further customization or fun outdoor activities. Don't miss this incredible opportunity!

14329 N 78th Avenue, Peoria

Listing courtesy of Listing Agent: Christopher M McDermott II (623-337-7002) from Listing Office: Century 21 Northwest.

Selling Office: West USA Realty.

$505,000
3 Beds 2 Baths 6744599 MLS
Welcome Home! This beautiful open-concept home features 3 bedrooms, 2 bathrooms a fabulous den that opens up to the great room. The kitchen has been updated with staggered cabinets, beautiful white countertops, and stainless-steel appliances, which is equipped with a breakfast bar and kitchen island that connects to the dining area and great room. This home has been upgraded and well maintained - plantation shutters throughout the home, tile in the main living areas, and surround sound in the great room. Beautifully landscaped front yard and backyard with synthetic grass & watering system. Resort style backyard with a relaxing pool and great covered patio. Perfect to enjoy the outdoor kitchen, equipped with a nice grill and smoker.

7054 W Eagle Ridge Lane, Peoria

Listing courtesy of Listing Agent: Jessica Dembrosky () from Listing Office: AZ Brokerage Holdings, LLC.

Selling Office: Realty ONE Group.

$510,000
4 Beds 2 Baths 6744539 MLS
This stunning 4-bedroom, 2-bath single-level home in Arrowhead Shores is perfect for outdoor living! Enjoy a large sparkling diving pool, ideal for relaxation and entertainment. With an RV gate and no HOA, you'll have plenty of space for recreational vehicles and to make this house your own. Inside, the home features a spacious kitchen with a large island, breakfast bar, gas range, and ample storage. The open great room concept includes a formal living and dining area, while the master bedroom offers a sitting area and private exit to the backyard. The HVAC system was just replaced, ensuring your comfort year-round. Don't miss out on this fantastic opportunity!

8751 W Fargo Drive, Peoria

Listing courtesy of Listing Agent: Lauren Rosin (480-744-4604) from Listing Office: eXp Realty.

Selling Office: Redfin Corporation.

$545,000
3 Beds 2 Baths 6743824 MLS
Beautiful, energy-efficient home in Fletcher Heights! Its charm starts with a 3-car garage, RV gate, & a desert landscape. Fabulous interior showcases a large great room paired with a designer palette, archways, tons of natural light, & wood-look flooring. The impressive kitchen boasts SS appliances, granite counters, subway tile backsplash, white shaker cabinetry, a pantry, recessed lighting, & a butcher block island. The versatile den can be an office or formal dining room! Main bedroom has an electric fireplace, a walk-in closet, and an ensuite with dual sinks & a separate tub/shower. Other bedrooms with plush carpet. Laundry room includes a sink & cabinetry. Enjoy the entertainer's backyard offering a covered patio, well-laid travertine, & a refreshing pool w/rock waterfall! Just WOW

8402 W Mary Ann Drive, Peoria

Listing courtesy of Listing Agent: Sean D Bell (602-432-5666) from Listing Office: My Home Group Real Estate.

Selling Office: Phoenix Property Group.

$575,000
5 Beds 3 Baths 6743779 MLS
Welcome to your dream home in the heart of Peoria, Arizona! This stunning 2 story home is perfect for families & entertainers alike, w/ 5 spacious bedrooms, 3 baths, & a versatile loft area. Step inside, & you're greeted by an open & airy floor plan. The expansive living area flows into the dining space. The heart of this home is the remodeled kitchen. Featuring sleek finishes, stainless appliances, & ample storage. The master suite is your private retreat, w/ a spa-like bathroom. The bedrooms are perfect for children, guests, or even a home office. Upstairs, you'll find a spacious loft, offering endless possibilities. But the luxury doesn't end inside! Step out into the backyard oasis, where you'll find a sparkling pool. The outdoor space is designed for relaxation and entertainment.

9044 W Adam Avenue, Peoria

Listing courtesy of Listing Agent: Andrea M Crouch (623-303-0419) from Listing Office: eXp Realty.

Selling Office: DeLex Realty.

$575,000
4 Beds 3 Baths 6743533 MLS
AMAZING OPPORTUNITY to purchase this BEAUTIFUL HOME with ENERGY EFFICIENT OWNED SOLAR in HIGHLY DESIRABLE CIBOLA VISTA - where MOUNTAIN VIEWS and close vicinity to SHOPPING, RESTAURANTS, EXCELLENT SCHOOLS and FREEWAY ACCESS are just some of the FANTASTIC BENEFITS**You will APPRECIATE the NEWER (2022) PRIVATE REFRESHING POOL and HEATED SPA**Your KITCHEN includes GRANITE counters, UPGRADED APPLIANCES including REFRIGERATOR, and PANTRY*FLEX FRONT ROOM can be DINING, sitting, music, or OFFICE*GUEST ROOM has PRIVATE BATH*Your PRIMARY BEDROOM has walk in closet, SITTING ROOM, UPGRADED and UPDATED BATH with WALK-IN SHOWER, SEPARATE TUB and DUAL SINKS*SHUTTERS THROUGHOUT*Soft-water system*NEWER CARPET*Storage RACKS at garage*COME BY and SEE WHY you WILL WANT TO CALL THIS PLACE YOUR ''HOME''

9175 W Mine Trail, Peoria

Listing courtesy of Listing Agent: Rebecca Durfey () from Listing Office: Keller Williams, Professional Partners.

Selling Office: Swallows & Associates Realty.

All information should be verified by the recipient and none is guaranteed as accurate by ARMLS. Copyright 2026 Arizona Regional Multiple Listing Service, Inc. All rights reserved.

board logo

This information is deemed reliable but not guaranteed. You should rely on this information only to decide whether or not to further investigate a particular property. BEFORE MAKING ANY OTHER DECISION, YOU SHOULD PERSONALLY INVESTIGATE THE FACTS (e.g. square footage and lot size) with the assistance of an appropriate professional. You may use this information only to identify properties you may be interested in investigating further. All uses except for personal, non-commercial use in accordance with the foregoing purpose are prohibited. Redistribution or copying of this information, any photographs or video tours is strictly prohibited. This information is derived from the Internet Data Exchange (IDX) service provided by San Diego MLS®. Displayed property listings may be held by a brokerage firm other than the broker and/or agent responsible for this display. The information and any photographs and video tours and the compilation from which they are derived is protected by copyright. Compilation © 2026 San Diego MLS®,