Refine Search
Sort by
$582,990
3 Beds 3 Baths 6742817 MLS
Brand new community in North Peoria! Beautiful 3 bedroom/ Den/ 2.5 bath home with 2 car garage located at the Retreat at Aloravita. Estimated completion September 2024. This well-thought-out single-story home has great curb appeal with a beautiful modern exterior, front desert landscape and paver driveway. You walk into a large open concept great room, kitchen, and dining space. This split floorplan and open concept is ideal for hosting and entertaining. The kitchen has stainless steel appliances with gas range stove, quartz countertops, shaker style 42'' grey cabinets, backsplash, and wood- like plank tile as well as a walk in-panty and island. The great room has a 4-panel sliding glass door, perfect for indoor/outdoor living! The primary suite has a spacious walk-in closet, double sinks, large walk-in shower, and an additional linen closet for extra storage. This home also includes a refrigerator, washer/dryer, and interior blinds making it move in ready. Great location close to dining, freeways, parks, and entertainment!

7644 W Saddlehorn Road, Peoria

Listing courtesy of Listing Agent: Danny Kallay (480-694-8571) from Listing Office: Compass.

Selling Office: Best Homes Real Estate.

$555,000
4 Beds 3 Baths 6742265 MLS
Welcome to your future home in the desirable Fletcher Heights neighborhood! This spacious family residence offers 4 bedrooms, 3 bathrooms, and a 3-car garage. The master bathroom is a dream with deep tub, make up vanity, separate shower, leading in to a huge walk in closet. Updated by previous owners in 2022, this house has been further enhanced with fresh paint, a new hot water heater, new stainless steel appliances, and OWNED SOLAR for energy efficiency. Situated on an oversized cul-de-sac lot, this prime location provides easy access to the 101 freeway, shopping, and dining options. Don't miss the opportunity to make this modern, well-appointed home yours!

20971 N 80th Lane, Peoria

Listing courtesy of Listing Agent: Stacie Granger (602-432-3305) from Listing Office: Compass.

Selling Office: West USA Realty.

$515,000
4 Beds 2 Baths 6741911 MLS
REDUCED TO SELL & MOVE IN READY! Gorgeous Single Story, 4 Bedroom, 2 Bath Home w/Upgrades Galore! Interior Features Plank Tile Flooring, Carpet in Bedrooms & Surround Sound Prewire. Open Kitchen w/Espresso Staggered Cabinets w/2'' Crown Moulding & Rollout Shelving, Oil Rubbed Bronze Fixtures, Above & Under Cabinet Ambiance Lighting, Granite Counters & SS Appliances! Bedrooms are Spacious & Walk-In Closets in both Primary & Bedroom #4 are a Bonus! Backyard Oasis offers New Play Pool w/LED Color-Changing Lights & Waterfall. Home Built in 2021 & Better than a New Build with so Many Extras...Custom Wall Treatments, Extended Length Garage w/Epoxy Floor, Paver Driveway, Ring Doorbell & Camera Tech, Alarm System & more! Location is Prime w/only one neighbor & in Great Peoria Schools Boundary

13499 W Buckskin Trail, Peoria

Listing courtesy of Listing Agent: Lisa L Hoffman (623-341-4536) from Listing Office: DPR Realty LLC.

Selling Office: Jason Mitchell Real Estate.
$488,500
2 Beds 2 Baths 6741274 MLS
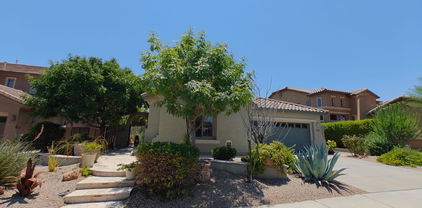
Step into this beautifully crafted 2-bedroom, 2 bath home in the renowned Trilogy at Vistancia! Inside, you'll love the split floor-plan and inviting open concept living! The home features 10ft ceilings, plenty of natural light and elegant wood flooring throughout. The immaculate kitchen shines with recessed lighting, a stunning oversized island with granite countertops and plenty of room for morning coffee & casual conversation while cooking. The kitchen also features a timeless subway tile backsplash, neutral high-end cabinetry with crown molding, and stainless steel appliances. The primary bedroom serves as a tranquil retreat, complete with an ensuite bathroom with storage galore and a spacious walk-in closet. Enjoy the backyard sanctuary showcases a newer pergola, extending your patio for all your guests. Nestled in a highly sought-after retirement community, this property offers an exceptional lifestyle with access to world-class amenities. Enjoy premier golf courses, exquisite dining options, and an array of country club facilities designed to elevate your living experience. Residents have access to multiple pools, state-of-the-art gyms, and the peace of mind provided by 24/7 guarded entrances. Don't miss this opportunity to live in a community where luxury and convenience are at your doorstep, book your private tour today.

13180 W Steed Ridge Road, Peoria

Listing courtesy of Listing Agent: Courtney M Torres-Dorr (602-751-4770) from Listing Office: Realty ONE Group.

Selling Office: Berkshire Hathaway HomeServices Arizona Properties.

$534,990
3 Beds 2 Baths 6741198 MLS
The features a quaint, covered front porch ideal for welcoming guests. Walk through the spacious foyer and gallery hall to the grand open concept dining and great room ideal for hosting and entertaining. A centralized laundry room makes access easy from any room in the home. While a dedicated office is perfect for students and hybrid workers. A back covered patio perfect for taking in the surrounding Peoria mountains and Southwest landscape is the cherry on top! Corner lot in an all-single story community assures your privacy. Located in the highly desirable Vistancia masterplan, resident will enjoy access to the 3.5 mile Discovery Trail, and two state of the art recreation centers.

31515 N 130th Avenue, Peoria

Listing courtesy of Listing Agent: Michal E Ruff () from Listing Office: Beazer Homes.

Selling Office: Carlson Real Estate Specialists.

$528,000
3 Beds 2 Baths 6741141 MLS
Welcome to your new residence! This delightful property is primed for immediate occupancy. Boasting 3 bedrooms, 2 baths, and a den, it showcases a spacious kitchen equipped with a gas stove, generous counter space, and an open floor plan. The expansive covered patio in the backyard offers ample space for gatherings. Additionally, the property includes a 3-car garage and a sizable RV gate for your recreational vehicles. Situated in the Arrowhead Shadows subdivision, this home provides access to a host of family-friendly amenities, scenic vistas, and convenient access to shopping, dining, and esteemed schools, making it an ideal choice for modern living.

7545 W Tumblewood Drive, Peoria

Listing courtesy of Listing Agent: Randall Becker (602-910-7595) from Listing Office: Realty ONE Group.

Selling Office: Realty ONE Group.

$515,000
3 Beds 2 Baths 6741139 MLS
Great property in move in condition. Meticulous sellers & it shows. Newly painted inside w/spacious open floor plan, private primary split, gourmet kitchen showcasing upgraded counters, subway tiles, pantry, cherry cabinetry and s/s appliances, neutral flooring t/o plush carpeting, granite in baths, newer designer blinds, newer contemporary lighting, 3 car garage,w/ great cabinets & epoxy flooring. Newly painted outside w/front yard landscaping redesigned & rear yard featuring new pavers,patio tiles & artificial turf. Irrigation system replaced in 2022. Home sealed for pests 2023. 2024 Tankless hot water heater & filtration installed. Private corner lot close to shopping, dining, top rated schools & mountain views as well! Do not miss this home.

9262 W Hedge Hog Place, Peoria

Listing courtesy of Listing Agent: Denise S Monteforte () from Listing Office: AZ Brokerage Holdings, LLC.

Selling Office: Provident Partners Realty.

$500,000
2 Beds 2 Baths 6740829 MLS
Stunning Allure model - High ceilings, Open Floor Plan, Plantation Shutters & Consistent luxury vinyl plank Floors throughout. Gourmet kitchen has storage galore! Cabinets w/pullouts, granite, stainless appliances, RO system, Glazed subway tile & walk in pantry. Tranquil Spacious Master Bedroom W/sitting area overlooks beautiful backyard. Relaxing spa style master bath w/ Moen shower station, dual sinks, upgraded tile & large closet W/built in organizers/drawers! Large laundry room W/D & Container Store organizer system included. 2 Car Garage W/custom cabinets & sink, Prof landscaped backyard Pavers, PVC irrigation, Covered Patio. Trilogy is an amazing gated active adult community that features 2 clubhouses, Golf, Fitness centers, Pools & more!

29559 N Tarragona Drive, Peoria

Listing courtesy of Listing Agent: Debora Beck (805-746-2367) from Listing Office: Realty ONE Group.

Selling Office: Re/Max Alliance Group.

$522,000
3 Beds 2 Baths 6740644 MLS
Welcome home! Discover this charming residence featuring a 3-car garage and breathtaking mountain views! You're greeted by a living/dining room, complete with high ceilings, a fresh neutral paint palette, blinds for privacy, and a mix of new carpet and tile flooring. Clerestory windows brighten the great room, flooding the space with natural light. The kitchen is outfitted with granite counters, wood cabinetry, recessed lighting, essential built-in appliances, a pantry, and an island with a breakfast bar for casual meals. The main bedroom offers convenient backyard access, an ensuite with dual sinks, and a walk-in closet. Outside, enjoy quiet afternoons on the covered patio overlooking the backyard. Located adjacent to the Community park! Make this gem yours!

27349 N 86th Avenue, Peoria

Listing courtesy of Listing Agent: Edyi Fawcett-Nickola () from Listing Office: Keller Williams Realty Sonoran Living.

Selling Office: Property For You Realty.

$599,990
3 Beds 3 Baths 6740369 MLS
This stunning home features an open-concept design, perfect for modern living and entertaining and is READY FOR MOVE IN! The heart of the home is the expansive great room seamlessly connected to the GOURMET KITCHEN which features a large island with farmhouse sink, SS appliances, and GAS COOKTOP. Natural light pours in through large slider, creating a warm and inviting atmosphere. Step outside to enjoy the covered patio or the additional side patio, perfect for intimate gatherings or outdoor dining. The luxurious main bedroom offers a serene retreat, boasting a spacious walk-in closet and room for a cozy sitting area. The guest bedrooms are joined by a connecting bath with private vanities. This home is thoughtfully designed to accommodate both comfort and functionality.

6754 W Andrea Drive, Peoria

Listing courtesy of Listing Agent: Amie Lynn Moller () from Listing Office: DRH Properties Inc.

Selling Office: Keller Williams Arizona Realty.

$500,000
4 Beds 3 Baths 6740232 MLS
**Welcome to 28376 N 132nd Ave, Peoria, AZ - A Sanctuary of Comfort and Convenience!** Discover your dream home at 28376 N 132nd Ave, nestled in the heart of vibrant Peoria, AZ. This stunning 4-bedroom, 2.5-bathroom gem is a perfect blend of modern elegance and family-friendly charm, offering an unparalleled living experience. **Interior Features:** - **Spacious Living Areas:** Step into an open and airy floor plan, perfect for both entertaining and everyday living. The expansive living room boasts high ceilings and large windows, flooding the space with natural light. - **Gourmet Kitchen:** The heart of the home features a stylish kitchen with sleek Quartz countertops, stainless steel appliances, and ample cabinetry. It's a culinary haven where cooking becomes a ... delightful experience. - **Master Suite Retreat:** Unwind in your private oasis, complete with a generous master bedroom and a luxurious en-suite bathroom. Enjoy dual sinks and a separate shower - the perfect place to relax after a long day. - **Additional Bedrooms:** Three additional well-sized bedrooms offer flexibility for a growing family, home office, or guest accommodations. - **Modern Bathrooms:** Both bathrooms are thoughtfully designed with contemporary finishes and fixtures, ensuring comfort and style. **Exterior Features:** - **No Rear Neighbors:** Savor the tranquility and privacy of having no rear neighbors. Your backyard becomes a peaceful retreat where you can relax and entertain in style. Exterior is equipped with programable LED Holiday Lights making decorating a breeze! - **Proximity to Neighborhood Park:** Just a stone's throw away, the neighborhood park is ideal for outdoor activities, family picnics, and making cherished memories. - **Outdoor Living:** The spacious backyard provides endless possibilities for gardening, playing, or hosting BBQs with friends and family. **Nearby Attractions:** - **Lake Pleasant Regional Park:** Adventure awaits at Lake Pleasant, offering boating, fishing, hiking, and breathtaking views. - **P83 Entertainment District:** Enjoy a night out with a variety of dining, shopping, and entertainment options just minutes away. - **Peoria Sports Complex:** Catch a spring training game or enjoy year-round events at this popular sports venue. - **Arrowhead Towne Center:** Shop 'til you drop at this premier shopping destination featuring top brands and local boutiques. - **Highly-Rated Schools:** Benefit from the excellent educational opportunities provided by Peoria Unified School District. This impeccable home at 28376 N 132nd Ave is more than just a house; it's a lifestyle. Don't miss the opportunity to make it yours. Do a private tour today and experience the best of Peoria living!

28376 N 132nd Avenue, Peoria

Listing courtesy of Listing Agent: Craig G Shumway () from Listing Office: RE/MAX Solutions.

Selling Office: Porter Realty ERA Powered.

$549,900
4 Beds 2 Baths 6739057 MLS
Recently Renovated! Welcome to 21161 N 98th Dr, a beautifully maintained residence that perfectly blends comfort and style. This lovely home boasts 3 spacious bedrooms, good sized office that can be used for a 4th bedroom and 2 bathrooms and rare 3 car garage making it ideal for families or those who love to entertain. As you step inside, you'll be greeted by an open-concept living area filled with natural light, plantation shutters, featuring elegant wood flooring and contemporary finishes. The gourmet kitchen is a chef's dream, equipped with stainless steel appliances, ample cabinetry, and a generous island for meal prep and casual dining. Fresh new interior paint throughout.Property located walking distance to school land public library and parks. Great Location Step outside to your private backyard oasis, perfect for outdoor gatherings or simply unwinding after a long day. Located in a desirable neighborhood, this home offers convenient access to local parks, shopping, dining, and walking distance to schools and library. Don't miss your chance to make this beautiful property your own! This home is a must-see and won't last long on the market!

21161 N 98th Drive, Peoria

Listing courtesy of Listing Agent: Mark Anthony Vilar (602-327-9669) from Listing Office: RETSY.

Selling Office: HomeSmart.

$580,000
4 Beds 3 Baths 6738948 MLS
Discover your dream home with this 4-bedroom, 3-bathroom, 2,573 sq ft haven. Featuring three versatile living spaces, including a cozy loft, this property offers ample room for relaxation and entertainment. Step outside into a tranquil backyard oasis, complete with a sparkling pool and waterfall, covered patio, fire pit, built-in BBQ, and a lighted batting cage. Practice your swing on the private putting green with no rear neighbors for added privacy. The updated master bathroom and newer HVAC units ensure comfort and convenience. Full bedroom and bathroom downstairs. With no HOA restrictions, easy access to Arrowhead shopping, dining, and freeways, this home is perfectly situated. The seller is open to carrying the mortgage at an attractive 4.99%. Don't miss this exceptional opportunity

8766 W Karen Lee Lane, Peoria

Listing courtesy of Listing Agent: Kiran Vedantam (602-550-4842) from Listing Office: Kosh Realty.

Selling Office: West USA Realty.

$490,000
3 Beds 2 Baths 6738484 MLS
Welcome to this recently updated fantastic 3-bedroom, 1.75-bathroom single-level home, perfectly situated on a desirable corner lot with N/S exposure in North Peoria. This energy-efficient home with solar panels features a spacious office and a sparkling blue pool with a soothing water feature, making it a true oasis. Located within walking distance to top-rated Parkridge Elementary and near city parks, popular restaurants, convenient shopping, and hiking and biking trails, this home offers both comfort and convenience. Enjoy peace of mind with a new A/C unit installed in 2022, a roof redone in 2023, and a new hot water heater installed in 2021. Inside, you'll appreciate the vaulted ceilings and recently updated wood-like plank flooring throughout, complemented by a neutral color palette, adding a modern touch to the home. The great room flows seamlessly into the wonderful updated eat-in kitchen, which offers stainless steel appliances, ample cabinet and countertop space, and a breakfast bar that opens to the great room and dining area. From the kitchen and dining area, enjoy easy access to the backyard pool oasis. Here, you'll find a refreshing pool, an extended covered patio, and plenty of space to relax and dine alfresco while enjoying the beautiful Arizona weather. Back inside, the primary bedroom features an updated ensuite bathroom with dual sinks, a glass-enclosed walk-in shower, a private toilet, and a large walk-in closet. The two secondary bedrooms, a full guest bathroom also recently updated, and a convenient laundry room, along with a two-car garage, round out this incredible floor plan. Don't miss the opportunity to make this wonderful home your own!

10031 W Irma Lane, Peoria

Listing courtesy of Listing Agent: Brandon Howe (602-909-6513) from Listing Office: Howe Realty.

Selling Office: Russ Lyon Sotheby's International Realty.

$585,000
3 Beds 2 Baths 6738352 MLS
Welcome to this beautiful 3-bedroom, 2-bathroom home nestled in the desirable community of The Meadows. This meticulously maintained property boasts ample living space on a spacious lot, offering plenty of room for your family to grow and enjoy. The heart of the home features an open floor plan with a large living room, perfect for entertaining guests or cozy family nights. Enjoy cooking in the modern kitchen, complete with stainless steel appliances, granite countertops, ample cabinetry, and a convenient island with bar seating. The spacious primary bedroom offers a peaceful retreat with an en-suite bathroom featuring a soaking tub, separate shower, dual vanities, and a large walk-in closet. Two additional bedrooms provide plenty of space for family, guests, or a home o or a home office. Don't miss the opportunity to make this stunning house your new home. Experience the best of Peoria living!

10003 W Foothill Drive, Peoria

Listing courtesy of Listing Agent: Natalie Jean Gantner (602-329-4680) from Listing Office: W and Partners, LLC.

Selling Office: HomeSmart.

$468,000
3 Beds 2 Baths 6738262 MLS
MOVE IN READY home in Rancho Cabrillo in NW Peoria, nestled against desert hills and conveniently located near Loop 303 & shopping/dining. As soon as you drive up to this north/south facing home, located on a wide turn lot, you will be impressed by the aesthetically pleasing landscape & exterior, as well as the 3-car paver driveway, with a surprise waiting for you behind garage doors. This 3 bed/2 bath single level beauty is practically new, offers a split, open floor plan, with tons of builder upgrades, partially furnished & fully landscaped. Entertain family & friends in your large, private back yard, enjoying spectacular sunsets and cool nights around the gas firepit, with plenty of room to add a pool if you wish. Various financing options including ASSUMABLE FHA $333K at 2.99%. Builder upgrades include SUPER GARAGE ILO Bdr 4, paver driveway, 9+ ceilings, 8+ interior doors, 2 tone custom interior paint, upgraded baseboards, 42" white shaker cabinets w/ brushed nickel hardware, kitchen cabinet undermount lighting, self-closing kitchen & bathroom drawers, single basin SS kitchen sink, upgraded granite kitchen countertops, add'l kitchen window, gas oven/range, surround sound, wall to wall center slider in great room, recessed lighting in primary bdr, walk in shower at primary bath, taller bathroom counters, taller toilets, gas stub to backyard, prewire ceiling fan at covered patio. Add'l upgrades include paver courtyard & patio at rear, artificial turf at backyard, wood like tile flooring, kitchen pendant lighting, ceiling fans in great room & bedrooms, window blinds.

13339 W Paso Trail, Peoria

Listing courtesy of Listing Agent: Kapri Hintze (623-203-0337) from Listing Office: Impresa Real Estate.

Selling Office: Impresa Real Estate.

$504,000
4 Beds 3 Baths 6737431 MLS
Welcome to this charming home with 4 bedrooms, a loft, and a downstairs den in Coldwater Ranch. No carpet in the home! This home is well-maintained with neutral tones throughout. The Kitchen has beautiful upgrades featuring quartz countertops, stainless steel appliances, a walk-in pantry, and a kitchen island with a breakfast bar. Enjoy the spacious great room and a downstairs den, perfect for an office! Upstairs are the bedrooms, a loft, and the conveniently placed laundry room. The primary suite offers a walk-in closet, dual sink vanity, and a large shower. The backyard is easy to maintain with a covered patio finished with a ceiling fan! Plus a 240V nema14-50 plug in the garage for electric vehicle charging and a mounted patio tv. Do not miss out on this beautiful home.

12022 W Range Mule Drive, Peoria

Listing courtesy of Listing Agent: Beth M Rider (602-315-8749) from Listing Office: Keller Williams Arizona Realty.

Selling Office: eXp Realty.

$580,000
4 Beds 3 Baths 6737300 MLS
Pride of ownership is shown in this gorgeous residence featuring a spacious 3-car garage & RV gate in Peoria! Fall in love w/an impressive interior offering vaulted ceilings, plantation shutters, a soothing color palette, stylish light fixtures, & neutral tile floor. Cozy up during winter season by the lovely fireplace in the great room! The stunning kitchen boasts white shaker cabinets, a chic mosaic backsplash, SS appliances, quartz counters, & a peninsula w/a breakfast bar. Discover a harmonious loft designed for a reading nook or corner office! The large main retreat features a walk-in closet &a lavish ensuite w/dual vanities &a delightful soaking tub. Host fun gatherings in the wonderful backyard, including an open patio & a sparkling swimming pool! No HOA. This gem won't disappoint.

8330 W Michelle Drive, Peoria

Listing courtesy of Listing Agent: Alex Abraham (602-672-5346) from Listing Office: Unique Legacy Realty.

Selling Office: DPR Realty LLC.

$565,000
2 Beds 2 Baths 6737283 MLS
$20,000 PRICE REDUCTION on this PRISTINE & PERFECT SIDUS Model home. Tile Flooring Throughout, No Carpet. Kitchen Boasts UPGRADED STAGGERED CABINETS, CROWN MOLDING, ROLL OUT SHELVES, UNDER CABINET LIGHTING, STAINLESS APPLIANCES & ENGINEERED STONE COUNTER TOPS, with TILE BACKSPLASH. Large Smart Room with an ABUNDANCE OF CABINETS for EXTRA STORAGE, W/D, 2 Desk Work Areas & LARGE PANTRY. Open Living area features WALL OF GLASS SLIDER that opens to Tiled & Paver Private Patio with a Raised Planter Bed for your Herb Garden or Flowers, & NEW Synthetic Grass. MURPHY BED in Den. Master BR w Bay window for Seating. Step into Master Bath w TILE SHOWER & DUAL VANITIES. This Lightly Lived Home Features Everything You Need, including Mature Landscaping for added PRIVACY & Extended Garage & MORE!

12947 W Fossil Drive, Peoria

Listing courtesy of Listing Agent: Cynthia K Engel (480-694-2605) from Listing Office: HomeSmart.

Selling Office: HomeSmart.

$514,000
3 Beds 2 Baths 6737039 MLS
Beautiful! Lovely corner lot with mountain views. Lush drought resistant landscaping with a smart watering system. Enjoy the nearby parks, walking paths and hiking trails. Inside, the entire home is tastefully remodeled with rich, warm cabinetry, quartz countertops, attractive hardware & fixtures, great quality engineered wood and tile flooring, two walk-in master closets, 9' ceilings and so much more. Energy efficiency was very well thought out with a 16 SEER A/C unit, internally pressure sealed ducts and upgraded insulation, argon gas insulated low-e windows making this home as comfy as can be. The Tesla solar subscription is transferable or can be removed. For even greater peace of mind, a complete re-roofing was done just last year! This home is truly ''turn key'' ready to move into.

6740 W Avenida Del Rey Avenue, Peoria

Listing courtesy of Listing Agent: Thomas Noga () from Listing Office: Berkshire Hathaway HomeServices Arizona Properties.

Selling Office: My Home Group Real Estate.

$529,000
4 Beds 2 Baths 6736409 MLS
Live Large in Desirable Peoria! This stunning 4 bedroom, 2 bathroom home in sought-after Peoria offers the perfect blend of style, functionality, and easy living. Step inside to a spacious living room with soaring vaulted ceilings that create a light and airy feel. The kitchen boasts stainless steel appliances, a large island for gathering, and a sunny dining area with windows allowing you to look out at the desert wildlife and beautiful backyard. Relax and unwind in the open great room, perfect for family movie nights or hosting friends. As you enter through the double doors, the the expansive master bedroom features an ensuite bathroom including double sinks, large closet and barn door, creating your own private sanctuary. Both bathrooms have been recently updated with new bathtub, shower surrounds, and vanities. Outside, enjoy your beautiful, low-maintenance yard with artificial turf and desert landscaping, ideal for year-round enjoyment without the hassle of constant upkeep. Solar panels grace the roof, which in turn gives the buyer no electricity bills for most of the year! This fantastic location in Peoria puts you close to the 101 freeway for easy access around town, and you'll be surrounded by plenty of local shopping and dining options. There is a "Parkridge" community park which also includes a dog park and playground. Don't miss your chance to own this move-in-ready gem. Bring your buyers to view today!

20949 N 95th Drive, Peoria

Listing courtesy of Listing Agent: Brooke Watton (303-931-3424) from Listing Office: W and Partners, LLC.

Selling Office: Redfin Corporation.

$507,500
5 Beds 3 Baths 6736208 MLS
Welcome to this stunning 2-story, 5 bedroom, 3 bath home located on a desirable corner lot that backs to a greenbelt in the highly sought-after Star Summit subdivision. Residents of this community enjoy multiple parks and playgrounds, easy access to the Bell Corridor and P83 for popular restaurants, shopping, and entertainment, as well as being part of the top-rated Peoria School district and close to Loop 101 for convenient commuting. Upon entering, you'll be greeted by vaulted ceilings and a designer two-tone palette that enhance the welcoming formal living and dining space. The chef's gourmet kitchen is a highlight, featuring stainless steel appliances, ample cabinets with hand-pulls, elegant countertops, a glass-tiled backsplash, and a desirable center island with a breakfast bar. This area seamlessly connects to a casual dining area and a cozy family room. Step outside to the backyard pool oasis where you can relax under the extended covered patio or take a dip in the sparkling blue pool with a rock waterfall. Additional patio space is perfect for relaxing or dining alfresco. Upstairs, the Owner's suite boasts an ensuite bathroom with dual sinks, a shower/tub combo, a private toilet, and a large walk-in closet. Three secondary bedrooms and a guest bathroom complete the upper level. Downstairs, you'll find the fifth bedroom with a walk-in closet, an additional full guest bathroom, and a convenient laundry room that includes the washer and dryer, rounding out this incredible floor plan. Don't miss the opportunity to make this exceptional home yours. It offers the perfect blend of comfort, style, and convenience in a prime location. Submit your offer today before this one slips away!

8960 W Alda Way, Peoria

Listing courtesy of Listing Agent: Brandon Howe (602-909-6513) from Listing Office: Howe Realty.

Selling Office: Realty ONE Group.

$599,000
4 Beds 3 Baths 6734415 MLS
Imagine pulling up to your stunning newly remodeled home, nestled in the peaceful Alta Vista Estates community - and the best part? No HOA fees to worry about! Fresh exterior paint makes this house stand out, while the updated turf landscaping, blooming stone planters, and an inviting new paver patio welcome you even before you step inside. Open the door and be bathed in natural light streaming through the abundance of windows, beautifully accented by new wood blinds. Soft LED lighting sets the mood throughout your expansive living room, a blank canvas for creating your dream entertaining space. Luxury vinyl flooring runs throughout the main floor, providing both quiet comfort and a sleek, modern aesthetic. Prepare to be wowed by the chef's dream kitchen! Sparkling new quartz countertops grace every surface, including the custom island - perfect for creating a breakfast bar or entertaining area while you cook. Brand new, top-of-the-line stainless-steel appliances, including an induction range with a pot filler overhead, will make whipping up gourmet meals a breeze. Crisp white shaker cabinets, an upgraded sink, and a modern faucet complete the picture of culinary perfection. And for extra storage, a generously sized walk-in pantry ensures all your kitchen essentials stay organized and within reach. Head upstairs on plush new Berber carpet, sinking your feet into its luxurious softness. At the top landing, a vast loft space unfolds, offering a perfect secondary entertaining area or flexible work-from-home haven. Step into the primary suite and let the light wash over you. The fully modernized ensuite bathroom boasts a custom quartz vanity with his and hers sinks, perfectly complemented by stylish shaker cabinets. But the true showstopper is the walk-in glass shower, featuring captivating custom tilework designed to impress even the most discerning homeowner. Finally, a massive walk-in closet ensures a clutter-free haven for both partners. Three additional generously sized bedrooms offer ample space and closets for everyone to relax and unwind. A fully updated shared bathroom features another luxurious quartz-topped vanity and a beautifully tiled shower-tub combo. Venture outside to your private oasis. Emerald green turf creates a lush escape, while a billowing shade sail provides dappled comfort on the spacious new stone paver patio. The Low-maintenance gravel and new plantings that surround add a touch of nature. For those who enjoy their toys, there's more than enough space! The two-car garage with a built-in workbench is perfect for hobbyists or DIY enthusiasts. On the other side of the house, a large RV gate allows for easy access to the backyard and provides additional parking for larger vehicles or trailers. This Alta Vista Estates gem is perfectly situated for anyone with little ones too. Zuni Hills elementary school is less than a half-mile walk away, and Alta Vista Park provides a playground and green space just 5 minutes away. Dog lovers will appreciate the nearby Alta Vista Off-Leash Dog Park, perfect for canine companions to socialize. Welcome home to modern luxury, convenience, and a community feel - all without an HOA! This stunning property won't last long, come stop by today!

10604 W Country Club Trail, Peoria

Listing courtesy of Listing Agent: Deanna McCarty () from Listing Office: NORTH&CO..

Selling Office: Compass.

All information should be verified by the recipient and none is guaranteed as accurate by ARMLS. Copyright 2026 Arizona Regional Multiple Listing Service, Inc. All rights reserved.

board logo

This information is deemed reliable but not guaranteed. You should rely on this information only to decide whether or not to further investigate a particular property. BEFORE MAKING ANY OTHER DECISION, YOU SHOULD PERSONALLY INVESTIGATE THE FACTS (e.g. square footage and lot size) with the assistance of an appropriate professional. You may use this information only to identify properties you may be interested in investigating further. All uses except for personal, non-commercial use in accordance with the foregoing purpose are prohibited. Redistribution or copying of this information, any photographs or video tours is strictly prohibited. This information is derived from the Internet Data Exchange (IDX) service provided by San Diego MLS®. Displayed property listings may be held by a brokerage firm other than the broker and/or agent responsible for this display. The information and any photographs and video tours and the compilation from which they are derived is protected by copyright. Compilation © 2026 San Diego MLS®,