Refine Search
Sort by
$599,000
4 Beds 3 Baths 6734415 MLS
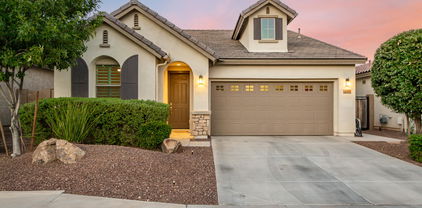
Imagine pulling up to your stunning newly remodeled home, nestled in the peaceful Alta Vista Estates community - and the best part? No HOA fees to worry about! Fresh exterior paint makes this house stand out, while the updated turf landscaping, blooming stone planters, and an inviting new paver patio welcome you even before you step inside. Open the door and be bathed in natural light streaming through the abundance of windows, beautifully accented by new wood blinds. Soft LED lighting sets the mood throughout your expansive living room, a blank canvas for creating your dream entertaining space. Luxury vinyl flooring runs throughout the main floor, providing both quiet comfort and a sleek, modern aesthetic. Prepare to be wowed by the chef's dream kitchen! Sparkling new quartz countertops grace every surface, including the custom island - perfect for creating a breakfast bar or entertaining area while you cook. Brand new, top-of-the-line stainless-steel appliances, including an induction range with a pot filler overhead, will make whipping up gourmet meals a breeze. Crisp white shaker cabinets, an upgraded sink, and a modern faucet complete the picture of culinary perfection. And for extra storage, a generously sized walk-in pantry ensures all your kitchen essentials stay organized and within reach. Head upstairs on plush new Berber carpet, sinking your feet into its luxurious softness. At the top landing, a vast loft space unfolds, offering a perfect secondary entertaining area or flexible work-from-home haven. Step into the primary suite and let the light wash over you. The fully modernized ensuite bathroom boasts a custom quartz vanity with his and hers sinks, perfectly complemented by stylish shaker cabinets. But the true showstopper is the walk-in glass shower, featuring captivating custom tilework designed to impress even the most discerning homeowner. Finally, a massive walk-in closet ensures a clutter-free haven for both partners. Three additional generously sized bedrooms offer ample space and closets for everyone to relax and unwind. A fully updated shared bathroom features another luxurious quartz-topped vanity and a beautifully tiled shower-tub combo. Venture outside to your private oasis. Emerald green turf creates a lush escape, while a billowing shade sail provides dappled comfort on the spacious new stone paver patio. The Low-maintenance gravel and new plantings that surround add a touch of nature. For those who enjoy their toys, there's more than enough space! The two-car garage with a built-in workbench is perfect for hobbyists or DIY enthusiasts. On the other side of the house, a large RV gate allows for easy access to the backyard and provides additional parking for larger vehicles or trailers. This Alta Vista Estates gem is perfectly situated for anyone with little ones too. Zuni Hills elementary school is less than a half-mile walk away, and Alta Vista Park provides a playground and green space just 5 minutes away. Dog lovers will appreciate the nearby Alta Vista Off-Leash Dog Park, perfect for canine companions to socialize. Welcome home to modern luxury, convenience, and a community feel - all without an HOA! This stunning property won't last long, come stop by today!

10604 W Country Club Trail, Peoria

Listing courtesy of Listing Agent: Deanna McCarty () from Listing Office: NORTH&CO..

Selling Office: Compass.
$550,000
5 Beds 4 Baths 6734287 MLS
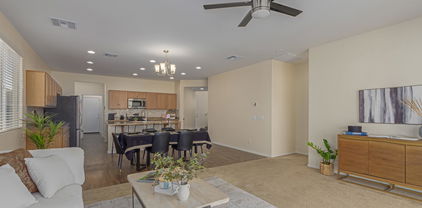
Featuring five bedrooms and 3.5 bathrooms, this home is designed for today's busy families. The inviting open floor plan seamlessly connects the living, dining, and kitchen areas, perfect for everyday living and entertaining. Natural light pours in through the wide three-panel sliding doors, creating a bright and airy atmosphere. The downstairs master suite provides a private retreat with ample space and comfort. The additional four bedrooms offer flexibility for family, guests, or even a home office. Car enthusiasts and storage seekers will love the tandem garage with built-in shelves, providing plenty of room for vehicles and storage. The low-maintenance Astroturf backyard is perfect for relaxation or play, without the hassle of constant upkeep. Located in the vibrant Meadows neighborhood, you'll enjoy access to fantastic amenities, including scenic walking parks, a sparkling community pool, and more. This community offers a great quality of life, making it one of the most desirable places to live in Peoria. This home has great bones and is a fantastic opportunity for buyers looking to put their own personal touch on it. Move in and immediately start building equity while making it uniquely yours. Conveniently close to premier shopping, entertainment, gyms, and major freeways, this home offers easy access to everything you need. Don't miss out on this amazing opportunity to own a home in the Meadows.

10190 W Los Gatos Drive, Peoria

Listing courtesy of Listing Agent: Brandon Howe (602-909-6513) from Listing Office: Howe Realty.

Selling Office: My Home Group Real Estate.

$521,359
3 Beds 2 Baths 6734075 MLS
Buyer able to take advantage of credits from both Seller and Preferred Lender at closing. Seller Credit to be 2% of sales price (estimated value $10,500) on a full-price offer, and may be lowered on a below-list price offer. Preferred Lender Credit to be up to 1% of loan amount (estimated value $3,500 - $5,000) and is not contingent on offer price. All Credit totaling an estimated of $14,000 to $15,5000 can be combined and used for any Buyer fee including 2/1 Buy-down, or Purchase Price Reduction. May NOT be used to pay any portion of the Down Payment. Reach out to Preferred Lender, The Goldberg Group at Barrett Financial Group to get pre-qualification more details about Lender Credits. Matt Goldberg (NMLS 1342195) Josh Goldberg (NMLS 216038).

10826 W Nosean Road, Peoria

Listing courtesy of Listing Agent: Amir Farzaneh () from Listing Office: Real Broker.

Selling Office: My Home Group Real Estate.

$525,000
3 Beds 2 Baths 6733855 MLS
Welcome to this meticulously maintained residence located in an established neighborhood boasting mature trees and a tranquil atmosphere. This home offers a thoughtful split bedroom floor plan, ideal for privacy and comfort. Recently Installed Pool and Landscaping: A nearly new $100,000 investment ensures a resort-like experience in your own backyard. New 5 Ton HVAC System, enhancing comfort while reducing utility costs. Solar System: Further reduces utility bills, providing sustainable energy solutions and long-term savings. This home combines the best of comfort, convenience, and sustainability, with modern upgrades that enhance both functionality and aesthetics. Whether you're lounging by the pool, enjoying fresh fruit from your own trees, or working in the versatile den, this property offers a lifestyle of comfort and tranquility.

10557 W Melinda Lane, Peoria

Listing courtesy of Listing Agent: Ken Elder (520-270-4307) from Listing Office: Long Realty Uptown.

Selling Office: HomeSmart.

$548,750
3 Beds 2 Baths 6733721 MLS
This is HOME! Very well cared for and updated. Open and airy. Great for entertaining. Split floor plan. Oversized bonus room with easy options to make a spacious 4th bedroom or whatever you can imagine. Brand new roof in 2024 ( it did not leak). Air conditioner was replaced in 2018. Nicely updated kitchen cabinets with slide out shelves and granite counters. Go out one of the three screened double french doors to the backyard and enjoy the extended patio and pool. Huge gated RV parking area w/all hookups. This home features many upgrades such as extra electric outlets inside and out (even outlets for holiday lights), generous storage throughout, dual pane windows/doors, and insulated garage door. Excellent layout, lot and location walking distance to Desert Harbor Elementary.

9243 W Kathleen Road, Peoria

Listing courtesy of Listing Agent: Christopher Attel (602-418-0218) from Listing Office: Epique Realty.

Selling Office: eXp Realty.

$585,000
3 Beds 2 Baths 6733497 MLS
Welcome to your new home in The Meadows! It's a meticulously maintained 3 bed, 2 bath home on a premium view fence lot, walking distance to the community pool, parks, pickle ball court, as well as Liberty High School. Enter into a welcoming hallway that opens up to an inviting open floor-plan with neutral paint and upgraded tile flooring. Here you'll find a custom California Closets built-in desk for work, a wide-open kitchen with large quartz island, 42'' double espresso maple cabinets, custom tile backsplash, and stainless steel appliances. The kitchen flows right into the dining space and living space with tons of natural light. From the family room, you'll have easy access to the upgraded turf backyard, with built in BBQ, pergola and view fence to walking path. Excellent for entertaining. With single stories next door and no neighbors behind, you'll love the privacy of this space! Other features include a split main bedroom with custom barn door to en-suite bathroom with glass shower, large tub, dual sinks, and California Closets custom walk-in closet. Don't miss the other custom CC cabinetry moments in the laundry room and the hall closet. Upgraded plantation shutters throughout as well as honeycomb window shade on sliding glass door. You won't want to leave!

22401 N 99th Lane, Peoria

Listing courtesy of Listing Agent: Kara Pruitt (480-703-3984) from Listing Office: West USA Realty.

Selling Office: AZ Brokerage Holdings, LLC.

$475,000
4 Beds 3 Baths 6733431 MLS
Charming 4 bedroom, 2.5 bathroom home in an ideal location with no HOA. Walking distance to Oakwood Elementary! Home has great bones with a spacious layout. Right off the lightly updated kitchen, you will find a real wood burning fireplace detailed with beautiful brick. All 4 bedrooms and two of the bathrooms are upstairs with a powder bath downstairs. Step outside to discover a generously sized lot complete with a covered patio, sprawling lawn, and side yards perfect for RV parking and abundant storage. You will also find plenty of storage and space in the 3 car garage! Embrace the charm and possibilities this home has to offer and come take a look!

7102 W Corrine Drive, Peoria

Listing courtesy of Listing Agent: Daniela Steimer () from Listing Office: AZ Brokerage Holdings, LLC.

Selling Office: West USA Realty.

$510,000
2 Beds 2 Baths 6733206 MLS
Welcome to your dream home located in the prestigious Westbrook Village golf community, exclusively for homeowners 55 and older. This stunning property boasts two master suites, providing ample space and privacy for you and your guests. With a large office off the garage, you can comfortably work from home or indulge in your hobbies. The extended 3-car garage offers plenty of room for your vehicles and additional storage. Enjoy the Arizona sunshine in your own play pool, designed for easy maintenance, and relax in the large fenced yard, perfect for entertaining or simply unwinding. Inside, you'll find plantation shutters throughout, adding elegance and allowing you to control the natural light. The kitchen features white cabinets and bay windows, creating a bright and welcoming atmosphere. Utility cabinets provide additional storage and organization solutions in the 3 car garage. Step outside to the covered patio, ideal for outdoor dining and enjoying the beautiful weather. Community amenities include pickleball, fitness center, craft center, 2 resort-style pools & spas, library and RV parking. Don't miss your opportunity to live in retirement luxury!

19849 N 86th Avenue, Peoria

Listing courtesy of Listing Agent: Rodolfo Flores () from Listing Office: A.Z. & Associates.

Selling Office: RE/MAX Professionals.

$599,999
3 Beds 2 Baths 6733168 MLS
Discover this beautifully designed home in the coveted Fletcher Heights neighborhood, complete with a tenant in place through April 2025—making it a prime investment opportunity. The open floor plan, with elegant porcelain plank flooring and a calming color palette, is perfect for entertaining. The chef's kitchen features a custom 48-inch Pro Style Dual Fuel Range, granite countertops, a walk-in pantry, all-new appliances, and an oversized island with seating for six. The master retreat includes a private spa room with a 70-inch soaker tub, a stunning tile shower, and custom dual walk-in closets. French doors lead to a private patio and a newly resurfaced saltwater pool with a rock waterfall. Guests can enjoy two spacious bedrooms, or one can be converted into an executive office. The modern guest bath, stylish laundry room, and bonus living room complete the package. Located in a quiet, well-maintained neighborhood with low HOA fees and close to shopping and dining, this Fletcher Heights home is a must-see!

8141 W Harmony Lane, Peoria

Listing courtesy of Listing Agent: M Maggie True () from Listing Office: Coldwell Banker Realty.

Selling Office: Jason Mitchell Real Estate.

$524,900
4 Beds 2 Baths 6733009 MLS
Don't miss this stunning, single story home in sought after Vistancia! Four bedrooms PLUS den/home office/game room, two baths, over 2K square feet with tons of upgrades just waiting for you! Light & bright with upgraded ceiling fans, light fixtures, shutters & flooring! Sleek, modern, open concept kitchen/living space. Kitchen boasts stainless steel appliances, stone countertops, gas stovetop, pantry, updated cabinets, tile backsplash and recessed lighting! Custom barn door leads to an indoor laundry room and 2 car garage. Spacious primary retreat offers an en suite bath with separate tub/shower, dual sinks and a walk-in closet! Private backyard w/ block fence, covered patio, extended pavers patio & walkway w/ EZ maintenance turf and rock landscape! A short 2 minute walk to the Community Center, school and Sunset Park. Just minutes to all of the amenities Vistancia has to offer, as well EZ access to Loop 303. The location is unbeatable!

29607 N 126th Avenue, Peoria

Listing courtesy of Listing Agent: Gregory R Janis (480-918-9822) from Listing Office: Redfin Corporation.

Selling Office: West USA Realty.

$495,000
3 Beds 3 Baths 6732952 MLS
BRING YOUR TOY'S! - This 3-bedroom, 2.5-bath +Loft home with a cooled 44-foot RV garage and 220v in Rancho Cabrillo is impressive. The modern, great room design, upgraded kitchen with 42'' cabinets, stainless steel appliances, and a gas range make it very appealing. The built-in surround sound and hidden AV storage add a nice touch for entertainment. Upstairs, the loft area provides extra space, perfect for teens or additional relaxation. The landscaping and automatic watering system are great conveniences, saving you the hassle and $$$ of doing it yourself in a new build. North/South exposure, new carpet, and paint. Close to Happy Valley and the 303 for easy access. This is a well-equipped and comfortable home, comes with plenty of amenities for modern living!

13121 W El Cortez Place, Peoria

Listing courtesy of Listing Agent: Kenny Klaus (480-354-7344) from Listing Office: Real Broker.

Selling Office: Mountain & Desert Properties, LLC.

$520,000
4 Beds 3 Baths 6732743 MLS
Better than new! 2021 North Peoria 4 bedroom, 3 bath single-level home looks and feels brand new! Interior upgrades include light wood-look tile flooring, white Kitchen with gas cook top, granite counter tops, upgraded cabinet hardware and large island, luxurious Primary Bathroom with oversized tile shower, and granite counter tops in all 3 bathrooms! The fully completed backyard is serene with full view fencing and stunning mountain views! The yard features pavers, artificial turf, lush greenery and a covered patio - gorgeous and low maintenance. Neighborhood community construction is complete - no noise or mess to deal with! All appliances and owned soft water system included. Prime location in Mystic at Lake Pleasant Heights with access to the Mystic Clubhouse and community pool.

12532 W Forest Pleasant Place, Peoria

Listing courtesy of Listing Agent: Michael G Huber () from Listing Office: The Brokery.

Selling Office: HomeSmart.

$509,000
3 Beds 3 Baths 6732129 MLS
Split-Plan Lennar Home in Rancho Cabrillo: Step into luxury and comfort with this beautifully maintained Lennar home, built in 2016 and lovingly cared for by its owners. Located in the picturesque community of Rancho Cabrillo, this residence is a testament to quality craftsmanship and modern design. Inviting Entryway: As you approach, you'll be greeted by an easy-care landscape and a long-covered entryway, setting the stage for what lies within. Once inside, the 10' ceilings, handsome wood-look tile flooring, and neutral paint tones create a welcoming and sophisticated atmosphere. Gourmet Eat-In Kitchen: An entertainer's dream, the eat-in island kitchen seamlessly opens to the great room and dining area. Here, you'll find stainless steel appliances, slab granite countertops, and plentiful maple cabinetry. The built-in microwave and walk-in pantry add to the kitchen's functionality, while the eat-at island provides the perfect spot for casual meals and conversations. Elegant Living Spaces: The spacious great room, illuminated by natural light through dual-pane windows, is perfect for both relaxation and entertaining. The versatile bunk room cleverly utilizes the third bedroom as an additional living space, offering flexibility for your needs. A bonus den/flex room can be customized as an office or home gym, providing even more options for personalized living. Luxurious Master Suite: The primary suite is a true retreat, featuring two generous walk-in closets. The on-suite bathroom boasts comfort-height dual sinks, a newly remodeled shower with a rain head and bench seat, and vanity seating. Every detail has been designed with your comfort in mind. Outdoor Oasis: Step outside to the deep covered patio, adorned with pretty pavers, and enjoy a low-maintenance yard with long side yards and vibrant flora. The backyard has been tastefully designed with paver patios and walkways extending from the back to the front yard. A large turf area ensures easy backyard maintenance and year-round green grass. The block wall fencing ensures privacy, while the community playground offers recreational opportunities for all ages. Additional Features & Amenities " 3-Car Garage with cabinetry " Preferred North/South exposure " Owned soft water system " Indoor laundry room " Front and back yard watering system This exceptional home in Rancho Cabrillo is more than just a place to live; it's a lifestyle. With its designer details, modern amenities, and flexible living spaces, it's ready to welcome you home. Don't miss the opportunity to make this stunning property your own!

13219 W Cottontail Lane, Peoria

Listing courtesy of Listing Agent: Shawn Krill () from Listing Office: Best Homes Real Estate.

Selling Office: Homesmart Fine Homes And Land.

$580,000
5 Beds 3 Baths 6731988 MLS
This meticulously updated residence boasts an expansive layout flooded with natural light that accentuates its high-end finishes. With an extensive remodel, every corner of this home reflects a commitment to quality. Step inside to discover a spacious living area perfect for entertaining or relaxing with family. The kitchen & baths features beautiful high-end countertops and stainless steel appliances. Retreat to the large master suite, where tranquility awaits with a large ensuite bathroom with a separate tub and shower. Additional bedrooms offer comfort and privacy, ideal for guests or a growing family. Throughout the home, upgraded fixtures, new carpet, long-panel travertine floors, and designer touches create an atmosphere of sophistication and warmth. Lush landscaped backyard!

26270 N 68th Drive, Peoria

Listing courtesy of Listing Agent: Vernon Penner (310-402-8622) from Listing Office: Realty ONE Group.

Selling Office: West USA Realty.

$500,000
5 Beds 2 Baths 6731815 MLS
Welcome to your new spacious home! This single-level gem, owned by the original owner, boasts 5 bedrooms and an expansive master suite with a private exit to the backyard. The 5th bedroom, with its high ceilings and approximately 228 square feet, was originally an optional 3rd garage, providing versatile space for countless potential uses. The main home features a formal living and dining area that flows seamlessly into the family room and kitchen, complete with an inviting eating area. Step outside to a large backyard, perfect for entertaining, with a sparkling pool for summer fun or a refreshing winter plunge. While this home needs some TLC, its value potential is undeniable. Located in North Peoria, it is conveniently close to shopping, dining, entertainment,

9418 W Salter Drive, Peoria

Listing courtesy of Listing Agent: Tom Clayton () from Listing Office: RE/MAX Professionals.

Selling Office: Prestige Realty.

$525,000
4 Beds 3 Baths 6730989 MLS
Come see This remarkable 4Bedroom + Den/Office two-story property with POOL! ! An RV gate w/parking and a 3-car garage w/extended driveway are just the beginning. Inviting interior showcases abundant natural light, a designer palette, chic light fixtures, and wood-look tile flooring w/soft carpet in all the right places. Featuring a formal living/dining room and a separate family room w/fireplace, this gem offers versatile spaces for both relaxation and gatherings! The kitchen boasts granite counters, tile backsplash, a pantry, a breakfast bar, ample wood cabinets, and SS appliances w/wall ovens. One bedroom downstairs provides flexibility! Head upstairs to find the spacious main bedroom, offering an ensuite with dual granite sinks, separate tub/shower, & a walk-in closet You'll love the AZ room with multi-sliding doors merging the inside & outside activities! With a paver patio, artificial turf, string lights, and a diving pool, the large backyard promises year-round enjoyment. The storage shed is a plus! The residence is situated in the highly sought-after Peoria School District! Its close proximity to the 101 Freeway ensures easy access to dining, shopping, and entertainment options. Don't miss this opportunity!

7837 W Dreyfus Drive, Peoria

Listing courtesy of Listing Agent: Jessica Nunez (602-703-5333) from Listing Office: West USA Realty.

Selling Office: Delex Realty.

$550,000
2 Beds 2 Baths 6729974 MLS
SOLAR. Beautiful gently lived in 2-bedroom plus den property. Check out & fall in love with the large great room featuring tile flooring and plantation shutters. Spotless kitchen displays mosaic tile backsplash, recessed & pendant lighting, staggered cabinets & cupboards with crown molding ,stainless steel appliances, granite counters, and equipped with a roomy breakfast bar. Generous laundry room with plenty of cabinets and desk area .Make the sizable den a reading nook or bar area. In the bright primary bedroom, you will find plush carpet, a private bathroom with dual sinks, an enclosed glass shower, and a walk-in closet. Entertainers delight in the spacious backyard provides a covered patio, fire pit, and a built-in BBQ and hot tub. Shea Xero 20 year pre paid solar. Energy savings!!

12737 W Auburn Drive, Peoria

Listing courtesy of Listing Agent: Susan Bertram () from Listing Office: AZ Brokerage Holdings, LLC.

Selling Office: Realty ONE Group.

$555,000
3 Beds 2 Baths 6729026 MLS
Located on a coveted corner lot, this stunning 3-bedroom, 2-bathroom home with a den is a true gem! Featuring a 3-car garage and an RV gate, it offers both convenience and style. As you step inside, the inviting hallway welcomes you into a spacious open floor plan adorned with elegant tile flooring and pre-wired surround sound. The impeccable kitchen is a chef's dream, boasting recessed and pendant lighting, a pantry, ample cabinetry with crown molding, new stainless steel appliances (2023), a two-tiered center island with a breakfast bar, and a charming bay window in the dining area. The dedicated den provides the perfect space for work or play. The carpeted primary bedroom is a tranquil retreat, complete with a bathroom featuring dual sinks, a vanity space and a large walk-in closet! Step outside to the expansive backyard, perfect for entertaining with its covered patio, fire pit, artificial turf, and refreshing Pebble Tec pool. An awning has been added to the patio for extra shade. The home also includes new solar shades and new window glass, enhancing energy efficiency and comfort. Don't miss out on this incredible opportunity to own a beautiful home that offers both luxury and functionality!

10455 W Los Gatos Drive, Peoria

Listing courtesy of Listing Agent: Patty LaBenske () from Listing Office: eXp Realty.

Selling Office: My Home Group Real Estate.

$542,500
3 Beds 2 Baths 6728926 MLS
**SELLER WILLING TO CONTRIBUTE UP TO $6,000 IN CONCESSIONS TO THE BUYER WITH A STRONG OFFER! ** This beautifully upgraded 3 Bed, 2 Bath + Office/Den & attached RV SUPERGARAGE on a corner lot located in Rancho Cabrillo includes a spacious Great Room & gourmet Kitchen complete with granite countertops and newer Samsung stainless-steel appliances with a gas cooktop. Large Kitchen Island with breakfast bar and plenty of cabinet space. 6x18 wood-look tile in all the main areas with NEW carpet & interior paint throughout! Flush mount LED lighting was recently installed. 8ft doors throughout. Double doors lead to your Office/Den with a beautiful stone wall. Double-raised vanities in both bathrooms. NEW A/C unit! Soft Water Unit! 3-ton AC unit inside your RV Super Garage with epoxy floor coating, insulated garage doors and a side exit to your easy to maintain backyard with artificial grass. This one is a turnkey, must see! Seller is in the process of having the solar panels/equipment removed.

25773 N Cinch Drive, Peoria

Listing courtesy of Listing Agent: Brian Vascassenno (623-341-7519) from Listing Office: PropertyAZ.

Selling Office: Platinum Living Realty.

$500,000
3 Beds 2 Baths 6728520 MLS
Welcome to this beautiful home located in the desirable Meadows Community! This home has a split floor plan that features a great open kitchen with lots of cabinets, a walk-in pantry, granite countertops, and stainless-steel appliances. This home features a stunning backyard with a beautiful extended covered patio and artificial turf. The Master bedroom has a full bath and a stunning walk-in closet, and private toilet room. The 3rd bedroom was used as a home office that has beautiful sliding doors. Bonus features include a sink in the laundry room and built-in garage storage. This community has lots to offer including a community pool, tennis courts, playgrounds and more! Come see this wonderful home today!

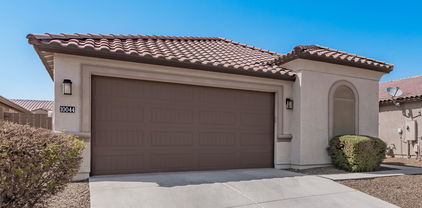
10044 W Robin Lane, Peoria

Listing courtesy of Listing Agent: Kara Gutierrez (602-708-1315) from Listing Office: HomeSmart.

Selling Office: HomeSmart.

$596,990
3 Beds 3 Baths 6728105 MLS
Brand new community in North Peoria! This stunning single story home offers 1,953 sq ft of functional living space. It features 3 bedrooms, 2.5 bathrooms, den, and a 2 car garage. The open concept kitchen is perfect for entertaining and features an Island, a walk-in pantry and stainless steel appliances. It also offers our Harmony Collection which includes Fairview White Painted 42'' Cabinets, Carrara Breeze Quartz kitchen countertops, White Mosaic kitchen backsplash, and 6x36 wood looking plank tile in all the common areas. The great room offers a 4-panel center sliding glass door so you can step out into your covered patio to enjoy indoor/outdoor living in your backyard with friends and family. The primary suite has a spacious walk-in closet, double sinks, walk-in shower, and an additional linen closet for extra storage. Great location close to dining, freeways, parks, and entertainment!

25380 N 76th Drive, Peoria

Listing courtesy of Listing Agent: Danny Kallay (480-694-8571) from Listing Office: Compass.

Selling Office: eXp Realty.

All information should be verified by the recipient and none is guaranteed as accurate by ARMLS. Copyright 2026 Arizona Regional Multiple Listing Service, Inc. All rights reserved.

board logo

This information is deemed reliable but not guaranteed. You should rely on this information only to decide whether or not to further investigate a particular property. BEFORE MAKING ANY OTHER DECISION, YOU SHOULD PERSONALLY INVESTIGATE THE FACTS (e.g. square footage and lot size) with the assistance of an appropriate professional. You may use this information only to identify properties you may be interested in investigating further. All uses except for personal, non-commercial use in accordance with the foregoing purpose are prohibited. Redistribution or copying of this information, any photographs or video tours is strictly prohibited. This information is derived from the Internet Data Exchange (IDX) service provided by San Diego MLS®. Displayed property listings may be held by a brokerage firm other than the broker and/or agent responsible for this display. The information and any photographs and video tours and the compilation from which they are derived is protected by copyright. Compilation © 2026 San Diego MLS®,