Refine Search
Sort by
$649,990
4 Beds 3 Baths 6873715 MLS
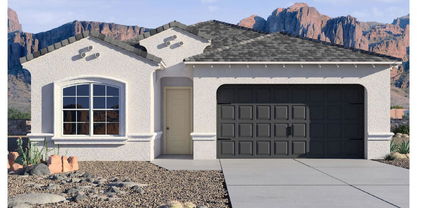
Brand new community in North Peoria! This stunning single story home offers 2,219 sq ft of functional living space with 4 bedrooms, 3 bathrooms, and a 2.5 car tandem garage. The open concept kitchen is perfect for entertaining and features an Island, walk-in pantry, and stainless steel appliances. It also offers our Minimalist Collection which includes gray 42'' cabinets, crisp stria quartz kitchen countertops, 4x16 tile kitchen backsplash, and 6x24 wood looking plank tile in all the common areas, and black plumbing fixtures. The great room offers a 4-panel center sliding glass door so you can step out into your covered patio to enjoy indoor/outdoor living in your backyard with friends and family. This home also features a paver driveway, 8-foot interior doors, soft water loop and all appliances! Great location close to dining, freeways, parks, and entertainment!

7709 W Saddlehorn Road, Peoria

Listing courtesy of Listing Agent: Danny Kallay (480-694-8571) from Listing Office: Compass.

Selling Office: eXp Realty.

$657,500
5 Beds 3 Baths 6873713 MLS
Great north Peoria home with five LARGE bedrooms and three full bathrooms in a highly desired location. First floor contains multiple living spaces, bedroom/office, full bathroom, tile flooring in all the right places, five burner gas cooktop, double ovens, and a beautiful two way fireplace. Energy efficient with solar and a new HVAC system installed in 2024. Second floor holds an open loft for extra living space, four very spacious bedrooms with walk-in closets, storage and two full bathrooms. Step outside to a private backyard retreat with a sparkling Pebble Tec pool perfect for relaxing or entertaining, natural grass, and covered patio. This home offers comfort, style, and smart features throughout. Come see why this home is the perfect fit for your next move!

9034 W Eagle Talon Drive, Peoria

Listing courtesy of Listing Agent: Ryan J Gamlin (952-457-6228) from Listing Office: Keller Williams Arizona Realty.

Selling Office: Success Property Brokers.

$687,425
3 Beds 3 Baths 6873576 MLS
New Construction - (Month) Completion! Built by America's Most Trusted Homebuilder. Welcome to the Holly at 7668 W Nosean Road in Aloravita South Discovery Collection. The Holly blends spacious living with the relaxed charm of Peoria, AZ. This two-story home offers 2,691 square feet with three bedrooms, two-and-a-half baths, a welcoming front porch, and a two-car garage. Inside, a grand hallway leads to a formal dining area and convenient powder bath. The open-concept kitchen, casual dining, and great room make hosting easy and natural. Upstairs, all bedrooms connect through a versatile loft—perfect for a playroom, office, or cozy retreat. The primary suite features a generous walk-in closet and private bath with dual sinks. MLS#6873576 Additional Highlights Include: Quartz countertops, farmhouse kitchen sink.

7668 W Nosean Road, Peoria

Listing courtesy of Listing Agent: Tara M Talley (480-346-1738) from Listing Office: Taylor Morrison (MLS Only).

Selling Office: West USA Realty.

$624,500
5 Beds 3 Baths 6872720 MLS
Spacious Peoria 5 Bedroom, 3 Bath home in a Prime Location! 4 bedrooms upstairs, including main suite with a separate shower, deep soaking tub, and dual sinks. Downstairs 5th bedroom and full bath makes this an ideal multigenerational home! A 410 sq ft Bonus Room upstairs has 9.1 surround sound and its own Trane wall A/C unit—a perfect home office, media room or play area with space for everyone! The open-concept family room opens to the big open kitchen with a center island, 5-burner gas cooktop, and walk-in pantry! Extras include wood shutters, crown molding and freshly painted exterior. Extended 3 car Garage and a double gate on the side yard is perfect for toys or trailers. Extended covered patio with Gas Barbeque connection. Pool sized corner lot. Near Loop 101, AZ Cardinals Stadium Features include: *Custom Stone Creek Furniture Entertainment Center in Family Room conveys *Furniture in Family Room Conveys *Custom Stone Creek Furniture Desk in Bedroom 5 downstairs conveys *Schlage smart lock on front entry door *Security System, Ring Cameras Doorbell *New Rebath Shower in Main Bathroom with Grab Bars *5 bedrooms, 4 upstairs and 1 downstairs *3 Full baths, 2 upstairs and 1 downstairs *Large 410 square foot Bonus Room upstairs *Bonus Room wired for 9.1 Surround Sound *Hard wired Wi-Fi in 4 rooms *Extended length 3 car garage *Double gated side yard *Storage Shed on a Concrete Pad *Formal Living Room flows into formal dining room *Open eat in kitchen and family room area *Stainless Steel Appliances *Walk-in pantry *Crown Molding and Quality Weaver Wood Shutters throughout *7 Ceiling Fans *Multi zoned Air Conditioners plus Trane split system in upstairs bonus room *Gas Water heater approx 1 year *Moen sink faucets in all bathrooms *Rear Patio extends entire length of house *North facing back yard with Extended Covered Patio across entire length of house *Natural Gas hookup next to back Patio for a Barbeque or Spa *Pool sized Corner cul de sac lot *Close to Primary and High School *Close to Arrowhead Mall and P-83 *Close to Loop 101

7546 W Mary Jane Lane, Peoria

Listing courtesy of Listing Agent: Mary E Gomez () from Listing Office: RE/MAX Professionals.

Selling Office: Keller Williams Northeast Realty.

$699,999
6 Beds 4 Baths 6872650 MLS
Look no further! Nestled in the sought-after Terramar, this beauty boasts charming curb appeal, a lush landscape & a 3-car garage! The interior shows off high ceilings, tasteful tile flooring, plenty of natural light, and neutral colors. You'll love the bright kitchen displaying recessed lighting, ample cabinetry, custom tile backsplash, a spacious peninsula, a pantry, SS appliances & an island. There's a powder room convenient for guests. The loft makes a fantastic entertaining area. Get a good night's sleep in the main bedroom, offering sitting space, a walk-in closet & a full ensuite. Enjoy outdoor living with outdoor fireplace, and a sparkling pool & spa. Windows and HVAC replaced in 2023! outdoor fireplace, and a sparkling pool & spa perfect for unwinding! This home is an entertainer's dream! You don't want to miss this gem!

7385 W Honeysuckle Drive, Peoria

Listing courtesy of Listing Agent: Tyler Blair (480-771-4847) from Listing Office: eXp Realty.

Selling Office: My Home Group Real Estate.

$643,500
4 Beds 4 Baths 6872632 MLS
Seller is offering up to $10,000 in concessions! Use it to buy down your interest rate, cover closing costs, or reduce your cash to close. Don't miss this opportunity! 4bd-3.5bth, den, loft, plantation shutters throughout! The chef's kitchen features pendant lighting, staggered shaker cabinets, custom tile backsplash, SS appliances, and a large island for every occasion. The main suite on the first floor is a private getaway with a huge walk-in shower and dual-sink vanity. Upstairs, a spacious loft offers the ideal space to entertain or relax with a book. Additional features include a 3-car garage, EV Charger, tankless gas hot water heater. Enjoy the updated, resort-style backyard with a newer pool and built-in BBQ. Located near FOUR CORNERS, BASIS Peoria, Liberty High School and the 303.

26391 N 107th Drive, Peoria

Listing courtesy of Listing Agent: June Schram (602-509-9923) from Listing Office: My Home Group Real Estate.

Selling Office: HomeSmart.

$655,000
4 Beds 3 Baths 6871900 MLS
Don't wait offering a 10K closing cost or rate buy down concession and Refrigerator and W/D! Stylish & Spacious Shea Home in Aloravita! Discover modern comfort & quality in this beautifully crafted 4-bedroom, 3-bath home, offering 2,406 SF in the highly desirable community of North Peoria. Designed with flexibility in mind, this home features a thoughtful 3-bath layout, with one full bath located near a private bedroom — ideal for guests, teens, or multigenerational living. The open-concept kitchen is perfect for entertaining, showcasing upgraded cabinetry, quartz countertops, stainless steel appliances, a gas stove, & a spacious island that flows seamlessly into the dining & living areas. Stylish wood-look plank tile flooring runs t/o main living areas, blending elegance w/durability. North-facing lot enhances energy efficiency, with west side open to a beautifully landscaped... common area. No homes directly adjacent, adding privacy & open space. Step into the backyard oasis featuring real grass, ideal for pets, play, or simply relaxing outdoors. Located near scenic hiking trails, top-rated schools & popular shopping & dining spots. This home offers a rare blend of location, lifestyle & layout. ++Don't miss your chance to own in one of North Peoria's most sought-after communities !! see attached upgrade list!

6987 W Spur Drive, Peoria

Listing courtesy of Listing Agent: Tom Clayton () from Listing Office: RE/MAX Professionals.

Selling Office: Bliss Realty & Investments.

$629,000
4 Beds 3 Baths 6871576 MLS
Welcome to this beautifully maintained 4-bedroom, 3-bathroom home in the heart of North Peoria, built in 2020 and offering 2,406 sq. ft. of modern living space. Step inside to find stunning wood-look tile flooring throughout the main living areas, creating a warm and elegant flow. The open-concept kitchen is a true showstopper, featuring crisp white cabinetry, quartz countertops, a spacious island with bar seating, and stainless steel built-in appliances. Natural light fills the space, enhancing the clean, contemporary feel of the home. The split floor plan includes three full bathrooms, offering comfort and privacy for every member of the household. Beautifully landscaped backyard with low-maintenance synthetic grass move-in-ready this home checks all the boxes.

6947 W Spur Drive, Peoria

Listing courtesy of Listing Agent: Cecilia Quiroz Gonzalez () from Listing Office: eXp Realty.

Selling Office: eXp Realty.

$675,000
5 Beds 3 Baths 6871548 MLS
Incredible two-story home w/no neighbors behind! This jewel features a 3-car garage & an RV gate w/extra-long driveway for bringing all your cars, toys, & trucks. Enjoy your morning coffee in the welcoming front patio! Come inside to see an incredible 2-story home boasting a charming living room w/a high ceiling, a formal dining room, & a cozy family room w/gas fireplace. Soft carpet on the 2nd story, plantation shutters, wood-style flooring on the main level, & neutral paint throughout. The eat-in kitchen has a center island w/breakfast bar, granite counters/backsplash, built-in appliances, walk-in pantry,& plethora of cabinets. Upstairs, a delightful loft & the bedrooms await. Retreat to the main suite to find a lavish bathroom w/rain shower, dual sinks, & two walk-in closets The downstairs bedroom can be easily used as a den/office! Host fun gatherings in the entertainer's backyard comprised of a sparkling blue pool, shade trees, grass area, full-length covered patio, & seating area w/fireplace & built-in BBQ. POOL TABLE & BAR CONVEY! A must-see! -New Dishwasher in 2023 -New dual A/C installed in 2020 -Master Bath was remodeled in 2016 -2 new garage door springs in 2025 -Tankless water heater installed in 2024 -Tankless Reverse Osmosis installed in 2024 -New pool pump installed in 2022 -Roof was re-done in 2010 -Exterior and interior painted in 2025 -Wood-like tile on main floor installed in 2013

6862 W Honeysuckle Drive, Peoria

Listing courtesy of Listing Agent: Andrew J Cardoza (602-384-6882) from Listing Office: JK Realty.

Selling Office: Call it Closed International.

$600,000
3 Beds 2 Baths 6871467 MLS
Beautiful 3 bed/2 bath/3 car garage home in Camino A Lago. Gourmet Kitchen with Frigidaire Professional Appliances, Gas Cooktop and Smart Bosch Fridge. Unique Courtyard with large cooking countertop to prepare your favorite cuisine as you relax and enjoy a meal. Step into the great room with stacked stone electric fireplace/tv wall. Lovely master bedroom with bonus workspace in entryway. Huge tiled shower with sizable double sink vanity. Walk-in-closet that connects to large laundry room with extra storage, cabinets and sink. Mud room upon entry from garage. Backyard features turf, pavers, lighted pergola and garden planters to grow herbs, fruits and veggies. Excellent schools close by including Basis Peoria. Shopping, Hiking, Entertainment, & Freeway access within 10 minutes of home!

10447 W Salter Drive, Peoria

Listing courtesy of Listing Agent: Annie Oddo (623-258-1159) from Listing Office: Realty ONE Group.

Selling Office: Non-MLS Office.

$685,000
4 Beds 3 Baths 6871314 MLS
$20,000 Buyer Credit for Rate Buy Down!! This Move In Ready Home Includes a Play POOL and Rare Panoramic PRIVATE MOUNTAIN VIEWS! Wonderful 4 Bedroom, 3 Bath, Loft, Den, Split 3 Car Garage with Sparkling Pool, Large Turf Play Area and RV Gate/Parking boasts Private Desert and Mountain Views. View Fencing showcases the Open Natural Area and Natural Washes behind the Home. Enjoy the Abundant Desert Life with No Neighbors and Single Level homes on each side. Relish the Backyard Oasis with Play Pool, Waterfall, Artificial Turf and Covered Patio. Inside you will find a Well Loved Home that includes a Soaring Entry, Lower Level Guest Bedroom, Bath, Living Area, Formal Dining Room, Family Room, Open Kitchen Design, Kitchen Dining and Laundry. The Upper Level has Mountain Views from rear windows, Two More Bedrooms, Full Bath, Loft, Den/Office and the Primary En Suite. New Two Tone Interior Paint throughout, Upgraded Carpeting, Updated Lighting, Classy 5 1/2" Baseboards add elegance to the living areas. The kitchen comprises of Abundant Cabinetry, Stainless Steel Appliances, Gas Range/Convection Oven, Island, Breakfast Bar, Pantry, Travertine Backsplash and Granite Counters. Laundry is adjacent to Kitchen and has Cabinets, Shelving, Backyard Access and Pet Door. All Baths include Granite Counters and Newer Fixtures. Primary Bath has Newer Glass Shower and Door, Soaking Tub, Double Sinks, Private Toilet Room and Walk In Closet. Take advantage of the Under Stairs Storage! Newer Sun Screens, Newer Soft Water System and Rear Roof Replacement in 2018. Home is wired for Alarm System, Cat5 and Internet in every room. Vistancia is a multiple year Award Winning Community that offers 3.5 mile Lighted Walking Path, Many Playgrounds, Tennis Courts, Pickle Ball Courts, Two Heated Pools, Indoor Basketball Court, Two Elementary Schools, New ALA School, Planned Activities and Concerts. Near Peoria Basis School, Shopping, Restaurants, Cine Theater, Loop 303 and Lake Pleasant!

31221 N 130th Lane, Peoria

Listing courtesy of Listing Agent: Deanna Markosian (623-363-1188) from Listing Office: Russ Lyon Sotheby's International Realty.

Selling Office: Realty ONE Group.

$615,000
3 Beds 3 Baths 6871225 MLS
Fantastic opportunity to own this 3-bed, 2.5-bath home! Displaying a 3-car garage, & desert landscape. An inviting living/dining room welcomes you upon entry, featuring a neutral palette, plantation shutters, vaulted ceilings, & wood-look tile throughout. The great room offers direct access to the backyard, creating a seamless indoor-outdoor flow. The eat-in kitchen showcases wood cabinets, built-in appliances, granite counters, an island & a breakfast nook! Enjoy sweet dreams in the primary bedroom boasting a bay window, a private bathroom w/ dual sinks, a walk-in closet & direct access to the backyard. The backyard consists of a covered patio, a ramada, paver patios, a spa, a sparkling pool, & colorful desert vegetation. An authentic Desert Oasis! Don't let this chance slip by. Act now!

8540 W Wescott Drive, Peoria

Listing courtesy of Listing Agent: Corbin Clauer (623-640-0449) from Listing Office: HomeSmart.

Selling Office: Realty ONE Group.

$660,000
5 Beds 4 Baths 6871179 MLS
SAVE MONEY! Seller to OFFER MONEY AT CLOSE to buy down your interest rate! Spacious 5-bed Peoria home in one of the most popular master-planned communities, featuring a rare main-level mother-in-law suite, open granite kitchen, large loft, and fresh interior paint. Enjoy owned solar panels and a brand-new energy-efficient AC unit for impressively low utility costs. A park sits directly across the street, with a community pool nearby. Minutes from the Peoria Four Corners shopping and dining hub and top-rated BASIS Peoria Primary and Liberty High School. Perfect layout for multigenerational living in a prime Peoria location.

22341 N 100th Lane, Peoria

Listing courtesy of Listing Agent: Farrell Hogenauer (480-430-1013) from Listing Office: Real Broker.

Selling Office: Berkshire Hathaway HomeServices Arizona Properties.

$650,000
4 Beds 3 Baths 6871158 MLS
No back neighbors-Estimated July completion! Experience the charm of Aloravita, nestled within the scenic mountains of Peoria. This community boasts breathtaking views and is conveniently located minutes away from shopping, dining, hiking trails and more! Our popular 'Tamarron' floorplan features 4 full bedrooms with a study, 3 bathrooms, 2 Car-Garage and a private yard with views! Designer selected finish includes White Cabinetry, Quartz Kitchen Countertops, Wood Like Tile Throughout, and Plush Carpet in all the bedrooms. This beautiful home will have it all including 8' doors, Gourmet Gas Kitchen, Smudge Proof Stainless Steel Appliances, Blinds, Pre-Plumb for Soft Water, and Smart Home Technology. Photos of model home, options may vary**

7378 W Buckhorn Trail, Peoria

Listing courtesy of Listing Agent: Brooke Pancamo () from Listing Office: DRH Properties Inc.

Selling Office: eXp Realty.

$650,000
4 Beds 3 Baths 6871076 MLS
Corner lot-THIS IS IT! Estimated Aug.-Sept. completion! Experience the charm of Aloravita, nestled within the scenic mountains of Peoria. This community boasts breathtaking views and is conveniently located minutes away from shopping, dining, hiking trails and more! Our popular 'Tamarron' floorplan features 4 full bedrooms with a study, 3 bathrooms, 2 Car-Garage and a private yard with views! Designer selected finish includes Birch Burlap Cabinetry, Quartz Kitchen Countertops, Wood Like Tile Throughout, and Plush Carpet in all the bedrooms. This beautiful home will have it all including 8' doors, Gourmet Gas Kitchen, Smudge Proof Stainless Steel Appliances, Blinds, Pre-Plumb for Soft Water, and Smart Home Technology. Photos of similar spec home, options may vary*

7303 W Buckhorn Trail, Peoria

Listing courtesy of Listing Agent: Brooke Pancamo () from Listing Office: DRH Properties Inc.

Selling Office: eXp Realty.

$665,000
2 Beds 3 Baths 6870918 MLS
Fully paid solar! This private retreat in the prestigious Trilogy at Vistancia is a beautifully designed 2019 home offers soaring ceilings, a stunning chef's kitchen, open floor plan & expansive windows that flood the interior with natural light. The kitchen features granite counters, wall oven, and gas cooktop built into the island. The thoughtfully landscaped backyard provides the perfect balance of sunshine and shade, ideal for relaxing or entertaining, and complete w/ bronze fountain! Inside, you'll find two spacious bedrooms plus a versatile den that can easily serve as a guest room or home office. The luxurious master suite features an extended sitting area that creates a tranquil retreat. Bonus! Paid for solar, means low electric bills for years to come. Photos virtually staged There are an insane amount of upgrades, the buyers built it without concern for costs! They even put in an amazing bronze life size fountain

13448 W Miner Trail, Peoria

Listing courtesy of Listing Agent: Kort M Linden (623-205-7760) from Listing Office: HomeSmart.

Selling Office: Realty ONE Group.

$692,000
2 Beds 2 Baths 6870151 MLS
Stunning Trilogy Resolution Model with Resort-Style Backyard will delight! Welcome to this exceptional home, where elegance meets modern living. An upgraded paver walkway and glass-paned front door create an appealing entrance to this open floor plan home designed for comfort and style. The gourmet kitchen features a granite island with bar seating, a 5-burner gas stove, and upgraded cabinetry. Seamlessly connecting the indoors to the backyard, the three-panel corner sliders are a rare premium feature that expands the home's living space. The resort-style backyard includes a covered travertine patio, solar-heated pool with color-changing lights and water feature, and a gas-heated spa, perfect for relaxation or entertaining. A split-bedroom layout ensures privacy while maximizing functionality. Home is in the lock and leave section which includes front landscaping. Furniture available outside of escrow. This beautiful home is located in the active adult community of Trilogy at Vistancia, where residents enjoy 5-Star amenities, including two clubhouses, pickleball, tennis, bocce ball, fitness centers, swimming, and golf.

13186 W Via Dona Road, Peoria

Listing courtesy of Listing Agent: Sharon Rowlson (623-552-0228) from Listing Office: HomeSmart.

Selling Office: Realty ONE Group.

$615,000
3 Beds 3 Baths 6869976 MLS
This better than new 3-bed, 3-bath home offers over 2,100 sq ft of well-designed living space with a 3-car garage and 7 ft gate for your toys. Situated on a quiet corner lot, the backyard is an entertainer's dream featuring a brand-new pool with an oversized pump and filter, above-ground spa, outdoor kitchen, and pergola. Inside, you will find 10 ft ceilings and stylish updates throughout—including plank flooring, modern fireplace, designer kitchen backsplash, RO system, beautifully renovated bathrooms, fresh interior paint, custom shutters, epoxy-coated garage floor and a water softener. Enjoy life in Vistancia with top-rated schools, scenic trails, lush parks, playgrounds, and multiple pools and splashpads, walking trails and resort-style community amenities.

31311 N 138th Avenue, Peoria

Listing courtesy of Listing Agent: Korinna K DeBlanc (623-237-9924) from Listing Office: Real Broker.

Selling Office: My Home Group Real Estate.

$604,992
4 Beds 3 Baths 6869782 MLS
Welcome to this brand new home in Legacy Place! The gourmet kitchen features Urban Taupe cabinets, White Ivory Quartz Countertops, decorative backsplash, and a spacious kitchen island with a breakfast bar. Stainless Steel Appliances and washer/dryer included! Do not miss out on this home! Ascent at Legacy Place in Peoria offers easy access to shopping, dining, and entertainment near Westgate Entertainment District, Desert Diamond Arena, and State Farm Stadium. Nearby parks and future community amenities like pools and green spaces add to the appeal. With convenient travel on US-60 to downtown Phoenix or central Peoria, this new home community blends convenience, recreation, and comfort in one ideal location.

7956 W Griswold Road, Peoria

Listing courtesy of Listing Agent: Beth M Rider (602-315-8749) from Listing Office: Keller Williams Arizona Realty.

Selling Office: My Home Group Real Estate.

$638,999
4 Beds 4 Baths 6869567 MLS
Quick move-in available for this brand-new home with 4 bedrooms + office & 3.5 baths in 3167 SqFt. Great room layout with upstairs loft. Home features upgraded cabinets, upgraded stainless appliances, Quartz countertops, decorative backsplash, wood-look tile flooring, upgraded carpet, upstairs laundry with washer & dryer included. Large walk-in pantry. One bedroom with en-suite bath on the main level, perfect for guests. Primary bedroom upstairs with luxurious bath and large walk-in closet. Two upstairs bedrooms share a Jack & Jill bath. 3 car tandem garage, front yard landscaping with turf and paver driveway/sidewalk. Large lot with view fencing in the backyard and no backyard neighbors. Ascent at Legacy Place in Peoria offers easy access to shopping, dining, and entertainment near Westgate Entertainment District, Desert Diamond Arena, and State Farm Stadium. Nearby parks and future community amenities like pools and green spaces add to the appeal. With convenient travel on US-60 to downtown Phoenix or central Peoria, this new home community blends convenience, recreation, and comfort in one ideal location.

7944 W Griswold Road, Peoria

Listing courtesy of Listing Agent: Beth M Rider (602-315-8749) from Listing Office: Keller Williams Arizona Realty.

Selling Office: RE/MAX Professionals.

$641,000
3 Beds 3 Baths 6868880 MLS
No back neighbors! Experience the charm of Aloravita, nestled within the scenic mountains of Peoria. This community boasts breathtaking views and is conveniently located minutes away from shopping, dining, hiking trails and more! Our popular 'Amherst' floorplan features 3 full bedrooms, 2.5 bathrooms, 2 Car-Garage and a private yard with views! Designer selected finish includes White Cabinetry, Quartz Kitchen Countertops, Wood Like Tile Throughout, and Plush Carpet in all the bedrooms. This beautiful home will have it all including 8'doors, Gourmet Gas Kitchen, Smudge Proof Stainless Steel Appliances, Blinds, Pre-Plumb for Soft Water, EV charger pre-wire and Smart Home Technology. **home is under construction-June 2025 COE**

7370 W Buckhorn Trail, Peoria

Listing courtesy of Listing Agent: Brooke Pancamo () from Listing Office: DRH Properties Inc.

Selling Office: My Home Group Real Estate.

$650,000
4 Beds 3 Baths 6868412 MLS
Welcome to this 3 bed / 2.5 bath home nestled in the sought-after community of The Meadows! Boasting 2,450 sq/ft of thoughtfully designed living space, this home offers a welcoming great room and a chef's kitchen featuring a large island with upgraded granite countertops, white cabinets with crown molding, and stainless steel appliances + gas cooktop. The master suite includes a spa-inspired bathroom with a sleek glass walk-in shower and designer tile finishes. Additional features include a versatile den with sliding barn doors, a dining area off of the kitchen, and multiple glass sliders to the backyard. Community amenities include a pool, pickleball + tennis courts, a children's playground, and so much more!

9723 W Patrick Lane, Peoria

Listing courtesy of Listing Agent: George Laughton () from Listing Office: My Home Group Real Estate.

Selling Office: My Home Group Real Estate.

$609,990
4 Beds 3 Baths 6868356 MLS
New Construction - Designer inspired model home available for purchase now. Built by America's Most Trusted Homebuilder! Welcome to the Erikson floor plan at 12233 W Caraveo Place in Mystic Discovery. This beautifully upgraded model home is designed with comfort, style, and everyday ease in mind. A guest bedroom and full bath off the foyer lead into a spacious open-concept kitchen, dining, and great room—perfect for gathering and entertaining. The gourmet kitchen showcases 42'' upgraded cabinets, quartz countertops, and a gas cooktop. Upstairs, a loft connects to the secondary bedrooms and a private primary suite with dual vanities, a super shower, and a generous walk-in closet. MLS#6868356 Additional Highlights added: paver front porch, extended covered outdoor living, soft water loop, washer, dryer, refrigerator, window coverings, and back yard landscaping.

12233 W Caraveo Place, Peoria

Listing courtesy of Listing Agent: Tara M Talley (480-346-1738) from Listing Office: Taylor Morrison (MLS Only).

Selling Office: RE/MAX Desert Showcase.

$687,500
5 Beds 3 Baths 6868243 MLS
Amazing Opportunity in Central Peoria on nearly half an acre lot in the City. Located just minutes from the Arrowhead shopping area, this home is close enough to make shopping and dining convenient but far enough away not to be in the midst of all that traffic. Sitting on nearly half an acre, this is your opportunity to add a casita if the City of Peoria approves it. The home boasts over 3,000 square feet with spacious bedrooms, a fireplace, eat in kitchen and a pool! Oversize 2 car garage with built in cabinets and an area for a workbench. The house was built in the 1980'as and is waiting for your creative touches to bring it up to date.

6940 W Willow Avenue, Peoria

Listing courtesy of Listing Agent: Bo F Buchanan III (630-846-4663) from Listing Office: HomeSmart.

Selling Office: Century 21 Toma Partners.

$650,000
4 Beds 3 Baths 6867827 MLS
BACK ON MARKET -Buyer unable to perform...Beautiful Sonoran Mnt Ranch home with mountain views all around with North /South exposure. Home has 4 Bedrooms, 2.5 Bath a large kitchen with granite countertops which opens to family room. Flex room off family room perfect for an office or play room. Gated courtyard for privacy and large front sitting area and fountain. Owners Suite is oversized, large bath room with separate tub and shower and large walk in closet. Garage is a 2-1 split and no step to give them extra depth. The backyard has a play pool with waterfall and a built in BBQ. Solar info in supplement - Home has very large Solar 17.6 KWp system installed in 2021. Monthly is $321 / 1.99% Pay off roughly 65k. Solars produces more than typical usage and bills appear to be monthly credits. Seller will consider paying off solar at list price.

6886 W Mazatzal Drive, Peoria

Listing courtesy of Listing Agent: Ray T Kessler (623-694-0199) from Listing Office: Cure Realty.

Selling Office: LPT Realty, LLC.

$667,510
4 Beds 3 Baths 6867540 MLS
Corner lot-ready now! Experience the charm of Aloravita, nestled within the scenic mountains of Peoria. This community boasts breathtaking views and is conveniently located minutes away from shopping, dining, hiking trails and more! Our popular 'Tamarron' floorplan features 4 full bedrooms with a study, 3 bathrooms, 2 Car-Garage and a private yard with views! Designer selected finish includes Birch Burlap Cabinetry, Quartz Kitchen Countertops, Wood Like Tile Throughout, and Plush Carpet in all the bedrooms. This beautiful home will have it all including 8' doors, Gourmet Gas Kitchen, Smudge Proof Stainless Steel Appliances, Blinds, Pre-Plumb for Soft Water, and Smart Home Technology. Photos of similar spec home, options may vary*

7447 W Whitehorn Trail, Peoria

Listing courtesy of Listing Agent: Brooke Pancamo () from Listing Office: DRH Properties Inc.

Selling Office: HomeSmart.

$613,000
7 Beds 5 Baths 6867295 MLS
Your dream home is here! This spacious and versatile property offers income-producing potential with an attached guest house ( w/ separate entry ) — perfect for Airbnb, long-term rental, or hosting loved ones. Located in a desirable neighborhood with no HOA, the home sits on a generous 9,807 sq ft lot and features an extended driveway with plenty of parking, an RV gate, and a welcoming front lounge area that sets the tone before you even step inside. Inside, you'll find a bright living room with soaring vaulted ceilings, recessed lighting, and durable tile flooring throughout the main areas. The updated kitchen shines with granite/quartz counters, mosaic tile backsplash, white shaker cabinetry, stainless steel appliances, a pantry, and a center island with breakfast bar seating. The primary suite offers plush carpeting, direct balcony access, double sinks, and a walk-in closet. A finished basement extends the living space and provides additional bedrooms great for guests, a home office, or hobbies. Step outside to a backyard built for relaxation and entertaining, featuring a covered patio, gazebo with fireplace, workshop/storage shed, and a sparkling pool. With wide streets, curb appeal, and no HOA, this home offers flexibility, function, and fantastic potential. Come see it for yourself!

7749 W Hearn Road, Peoria

Listing courtesy of Listing Agent: Edgar Martin (623-570-7567) from Listing Office: SERHANT..

Selling Office: West USA Realty.

$649,990
4 Beds 3 Baths 6867055 MLS
Corner LOT GEM-THIS IS IT! Estimated July completion! The popular 'Tamarron' floorplan features 4 full bedrooms, a private study, 3 bathrooms, 2 Car-Garage and a backyard with Arizona's magical views! Designer touches includes Birch Burlap Cabinetry with under cabinet lighting, Quartz Kitchen Countertops, Wood Like Tile Throughout, and Plush Carpet in all the bedrooms. This beautiful home will have it all including 8' doors, Gourmet Gas Kitchen, Smudge Proof Stainless Steel Appliances, Pre-wire EV Charging, Blinds, Pre-Plumb for Soft Water, and Smart Home Technology. Photos of similar spec home, options may vary*** Rate buy-down and closing cost incentive available with seller's preferred lender***

7369 W Buckhorn Trail, Peoria

Listing courtesy of Listing Agent: Brooke Pancamo () from Listing Office: DRH Properties Inc.

Selling Office: West USA Realty.

All information should be verified by the recipient and none is guaranteed as accurate by ARMLS. Copyright 2026 Arizona Regional Multiple Listing Service, Inc. All rights reserved.

board logo

This information is deemed reliable but not guaranteed. You should rely on this information only to decide whether or not to further investigate a particular property. BEFORE MAKING ANY OTHER DECISION, YOU SHOULD PERSONALLY INVESTIGATE THE FACTS (e.g. square footage and lot size) with the assistance of an appropriate professional. You may use this information only to identify properties you may be interested in investigating further. All uses except for personal, non-commercial use in accordance with the foregoing purpose are prohibited. Redistribution or copying of this information, any photographs or video tours is strictly prohibited. This information is derived from the Internet Data Exchange (IDX) service provided by San Diego MLS®. Displayed property listings may be held by a brokerage firm other than the broker and/or agent responsible for this display. The information and any photographs and video tours and the compilation from which they are derived is protected by copyright. Compilation © 2026 San Diego MLS®,