Refine Search
Sort by
$649,990
4 Beds 3 Baths 6867055 MLS
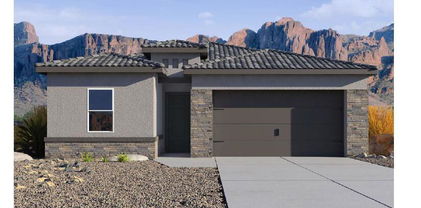
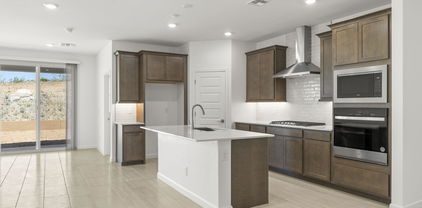
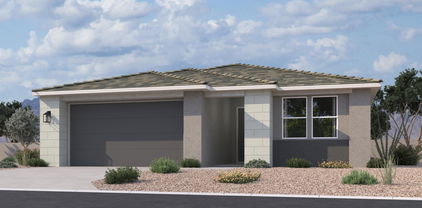
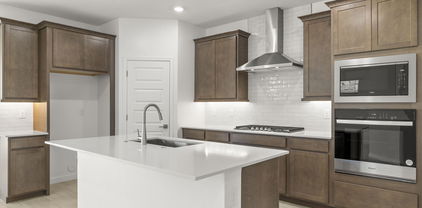
Corner LOT GEM-THIS IS IT! Estimated July completion! The popular 'Tamarron' floorplan features 4 full bedrooms, a private study, 3 bathrooms, 2 Car-Garage and a backyard with Arizona's magical views! Designer touches includes Birch Burlap Cabinetry with under cabinet lighting, Quartz Kitchen Countertops, Wood Like Tile Throughout, and Plush Carpet in all the bedrooms. This beautiful home will have it all including 8' doors, Gourmet Gas Kitchen, Smudge Proof Stainless Steel Appliances, Pre-wire EV Charging, Blinds, Pre-Plumb for Soft Water, and Smart Home Technology. Photos of similar spec home, options may vary*** Rate buy-down and closing cost incentive available with seller's preferred lender***

7369 W Buckhorn Trail, Peoria

Listing courtesy of Listing Agent: Brooke Pancamo () from Listing Office: DRH Properties Inc.

Selling Office: West USA Realty.

$699,990
5 Beds 3 Baths 6867047 MLS
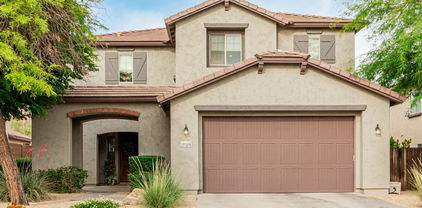
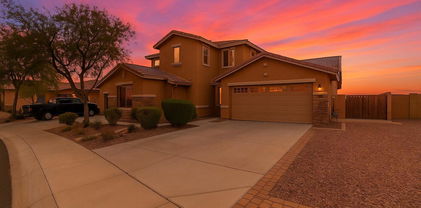
Rate buy-down and closing cost incentive available with seller's preferred lender! Welcome to Aloravita, where mountain views meet modern living! Our spacious 'Stork' plan features 5 full bedrooms, a game room, a multipurpose room, 3 full bathrooms, and a 2-car garage! Enjoy designer touches like Burlap Cabinetry, Quartz Kitchen Countertops, Wood-Look Tile Flooring throughout, and Plush Carpet in the bedrooms. This home also includes 8' doors adding a touch of grandeur, Smart Home Technology you can control with just a tap, Pre plumbing for Soft Water Loop, Pre Wire for EV Charging too! Hurry and come check this home out! This home is currently under construction and will be ready to be yours in July! Photos of similar spec home to show layout**options may vary**

7398 W Buckhorn Trail, Peoria

Listing courtesy of Listing Agent: Brooke Pancamo () from Listing Office: DRH Properties Inc.

Selling Office: DeLex Realty.

$600,000
3 Beds 3 Baths 6866928 MLS
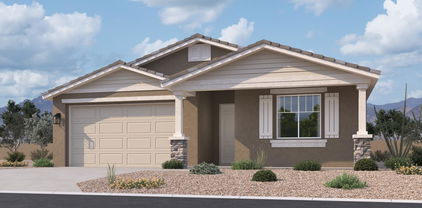
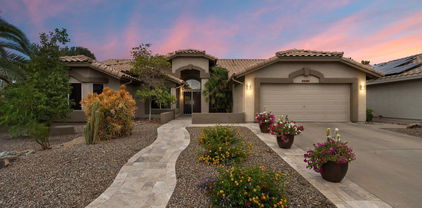
Step into elevated style in this stunning contemporary home with over $190K in upgrades. Custom cabinetry graces every corner, from the sleek kitchen to the jaw-dropping primary closet that defines Closet Envy. The chef's kitchen features quartz counters, a statement backsplash, high-end appliances, and an expansive waterfall island perfect for gathering. Tile throughout entire home and custom bathrooms. Step outside through one of the four patio doors to enjoy the incredible mountain views and a low-maintenance backyard retreat. Outside you will find an entertainer's dream setup: travertine, a pergola covered seating area, gas fire pit, and a fully equipped outdoor kitchen with Kamado Joe smoker. No expense spared and meticulously maintained home you do not want to miss.

13406 W Rowel Road, Peoria

Listing courtesy of Listing Agent: Brian Scott Faul (602-803-4597) from Listing Office: The Noble Agency.

Selling Office: HomeSmart.

$625,000
5 Beds 3 Baths 6866410 MLS
Fabulous two-story property, move-in ready! This gem features a 3-car garage, extended driveway, and RV gate for all your cars, toys, & trucks. Come inside to discover a carpeted living room, formal dining, & spacious family room for entertaining guests. The eat-in kitchen includes built-in appliances, wood cabinets, granite counters, walk-in pantry and breakfast bar for casual meals. Upstairs, a nice-sized loft with sliding doors to a charming balcony can be easily converted into an extra bedroom if needed! The oversized main bedroom has a sunny bay window with million dollar views, private bathroom with separate tub/shower, dual sinks, & a mirrored door walk-in closet. Do not miss the downstairs bedroom, bathroom, & flexible den/office! The built-in cabinetry in the garage provides more storage. Out the back, enjoy the mountain views from the balcony or host fun gatherings in the backyard, comprised of a fire pit, built-in BBQ, covered patio, relaxing spa, sparkling pool, & grass area with shade trees. Seize this opportunity!

26956 N 83rd Glen, Peoria

Listing courtesy of Listing Agent: Melissa M O'Donnell (602-690-3187) from Listing Office: UCI Realty, L.L.C..

Selling Office: Best Homes Real Estate.

$622,000
5 Beds 3 Baths 6865489 MLS
Your dream home awaits! This highly desirable home in Terramar sits on an oversized corner lot with RV gate and slab parking. The 5bd/3full baths offers oversized bedrooms with one full bath and bedroom downstairs, large office/den, formal dining, oversized kitchen with island and family room. Upstairs boast a large primary suite with walk in closet and full bath with jetted tub. Backyard paradise has it all with a large grass yard, covered patio, built in kitchenette, and a relaxing pool and spa which was resurfaced in 2023. OVER 100K in updates ~ roof, paint, flooring and plumbing, (2) new A/C units and Spa heater and pool pump. This is a must see!

6833 W Tether Trail, Peoria

Listing courtesy of Listing Agent: Robin Hoskins-Norman (602-999-9335) from Listing Office: West USA Realty.

Selling Office: Arizona E Homes.

$675,000
3 Beds 3 Baths 6864622 MLS
SELLER WILLING TO HELP WITH RATE BUYDOWN! Welcome to Trailside! Conveniently located near Happy Valley and Lake Pleasant Parkway. This 2527sqft 3 bed/2.5 bath (possible 4th bedroom), 2 story, will cool you off this summer with its Shasta pool, baja shelf and loungers (pool is heated also for the winter plunges). Beautiful Chefs kitchen with gas cooktop, large island roomy enough for the entire clan, extened cafe/dining area, walk in pantry, granite counter tops, large great room with arcadia doors that lead you out unto the extended covered back patio with fireplace for winter cocktails, half bath downstairs with bedroom/office or Den, upstairs is your extended owners suite with walk in tiled shower, dual vanities and wak in closet, oversized loft (bring the games and toys of all ages).

24733 N 96th Lane, Peoria

Listing courtesy of Listing Agent: Kenneth Mackey (623-208-0796) from Listing Office: Mackey & Associates Realty.

Selling Office: Prestige Realty.

$640,000
3 Beds 3 Baths 6864257 MLS
This home offers an assumable VA loan option at 3.125% for qualified buyers. Welcome to this beautifully upgraded 3-bedroom + Den, 3-bathroom home located in the highly sought-after Alovarita Community. Built in 2021, this spacious 2,357 sq. ft. home offers modern luxury living, complete with top-of-the-line finishes and a thoughtful open concept layout. This home blends elegance with functionality, creating an inviting atmosphere for both family living and entertaining. As you step into the home, you'll immediately be impressed by the bright and airy living spaces. The heart of the home is the expansive kitchen, featuring a huge Quartz Island with a waterfall edge that provides ample seating and a striking visual focal point. Equipped with a 5 burner gas cooktop...custom backsplash, and premium stainless-steel appliances including a convection oven, microwave, and a beverage cooler this kitchen is perfect for those who love to cook and entertain. The upgraded primary bedroom is a true retreat, complete with a tray ceiling and a spa-like ensuite bath. The bathroom boasts of a walk in shower enclosed with glass, a dual sink vanity with low-voltage accent lighting, and sleek finishes throughout. Every detail has been thoughtfully designed for a luxurious experience. Each of the additional bedrooms is spacious and well-appointed, providing ample space for family members or guests. With three beautifully designed bathrooms, everyone has plenty of room to enjoy their own privacy and comfort. Step outside to your backyard oasis, where you'll find easy-care landscaping with lush artificial turf, extended pavers, large outdoor ceiling fans and pre wiring for surround sound for those relaxing evenings. The front and back yards are perfect for enjoying the outdoors with minimal upkeep. Additional features include a two-car garage, a tankless water heater This home offers a seamless blend of modern luxury and practicality. Don't miss the opportunity to experience this exceptional property in person!

6931 W Spur Drive, Peoria

Listing courtesy of Listing Agent: Sarah Geiger () from Listing Office: Realty ONE Group.

Selling Office: Realty ONE Group.

$679,900
3 Beds 3 Baths 6863649 MLS
Search no further! This stunning single-level 3-bed + DEN + sitting area, 3-bath home offers great curb appeal, a private courtyard & extended 2-car garage. Enjoy wood-look flooring, abundant natural light, plantation shutters & neutral paint throughout. The chef's kitchen features recessed lighting, granite counters, SS appliances, gorgeous tile backsplash, prep island & ample cabinetry. The spacious main suite boasts a walk-in closet & ensuite bath. Flexible den & bonus room are perfect for entertaining. Relax on the covered patio, take a dip in the sparkling HEATED pool, or enjoy the Putting green! A true entertainer's dream—don't miss it! Home is also energy efficient with great solar system! Garage features epoxy floors, cabinets, extra storage & tankless water heater! Don't miss it!

10741 W Paso Trail, Peoria

Listing courtesy of Listing Agent: Shannon Cunningham (602-330-3025) from Listing Office: AZ Performance Realty.

Selling Office: HomeSmart.

$660,000
5 Beds 4 Baths 6863139 MLS
Motivated Seller. $$$ SELLER CONCESSIONS: Buyer's choice of closing costs or rate buydown! Upgrades galore in this beautifully enhanced 2-story home with 4 beds, 3.5 baths, a den, and a 3-car garage on one of the community's largest lots. Save with a fully owned solar system. Interior features include tile flooring, plantation shutters, and a custom media wall. The gourmet kitchen offers granite counters, pull-out cabinetry, and gas range cooking. The primary suite on first floor, features two walk-in closets, a soaking tub, and dual vanities. Upstairs includes 3 bedrooms, 2 baths, and a loft. The backyard boasts a large patio, outdoor kitchen, fire pit, misting system, mature landscaping, water feature, RV gate and RV slab. A must-see! Too many features to list...see more Property Features Owned Solar System - Energy-efficient and cost-saving Outdoor Kitchen - Perfect for entertaining and al fresco dining Commercial Grade Misting System Fire Pit - Cozy gathering spot for cool evenings Custom Media Wall - Stylish and functional entertainment setup Separate Den/Office Area - Ideal for remote work or a quiet retreat Extended Concrete Slab - Extra space for storing outdoor toys or equipment Mature Landscaping - Beautiful, established greenery throughout Fruit Trees - Enjoy fresh, homegrown produce Custom Covered Patio - Shaded outdoor living space for year-round use Large Pergola Area - Elegant structure for outdoor relaxation or dining Oversized Lot - Expansive yard with endless possibilities RO system Soft water system AC units installed 2019

9231 W Bent Tree Drive, Peoria

Listing courtesy of Listing Agent: Lonna Barrett () from Listing Office: HomeSmart.

Selling Office: Realty ONE Group.

$650,000
4 Beds 2 Baths 6862995 MLS
Entertainer's backyard: diving pool, mature landscaping, watering system, covered and tiled patio, fountain, propane fire feature and BBQ grill. One owner custom well-maintained home. Remodeled bathrooms: both have private toilet rooms. Kitchen with quartz countertops. induction stove top, RO system, instant hot tap and large pantry. Family room with gas FP. Dual AC. Vaulted ceiling. Fans in every room. Architectural interest throughout...not a box. 4th BR/Den. Split floor plan. Master has w-in-closet and a storage closet, separate vanities, large shower. N/S facing house on a corner lot with side yard gate for recreation, boat, truck. West side of the house is 2x6 construction with double insulation. New roof 2025 included! So many upgrades to this move in ready home. A must se

7648 W Mauna Loa Lane, Peoria

Listing courtesy of Listing Agent: Connie F Ziegler () from Listing Office: JDS Real Estate Services, Inc.

Selling Office: Arizona Best Real Estate.

$631,000
2 Beds 2 Baths 6862987 MLS
Spectacular GOLF COURSE & MOUNTAIN VIEWS - this Libertas has the perfect location in the community. ACROSS from a GREEN BELT & situated in a private, quiet area coupled w/ PHENOMENAL VIEWS sets this home apart from the rest!! Step inside where you will find a gourmet kitchen w/ KITCHENAID SS GAS appliances, RAISED PANEL Maple CABINETRY w/ a GLAZE that's staggered w/ LARGER CROWN, Engineered Stone C-tops, Under Cabinet & Pendant Lighting. Enjoy the OVERSIZED TILE Floors in all the right areas! The Owner's Suite has Custom Tile in the bath & BAY WINDOW! The backyard is an extension of the home w/ huge covered patio extended w/ pavers, GAS FIREPIT & BUILT-IN BBQ!! What a great space to enjoy the INCREDIBLE VIEWS - WOW!!! Exterior was painted in 2025 and NEW HVAC in 2020. Most furniture is available on a separate Bill of Sale.

27320 N 127th Drive, Peoria

Listing courtesy of Listing Agent: Andrew Johnson (623-337-2965) from Listing Office: Realty Arizona Elite Group, LLC.

Selling Office: HomeSmart.

$645,000
3 Beds 3 Baths 6862380 MLS
Welcome to Ashton Woods newest community in Peoria -The Sanctuary at Aloravita. This 2,197 Ruby floorplan features a Spanish style elevation and includes 3 bedrooms, 2.5 baths, a den plus 4-car super garage. The impressive kitchen island is perfect for family and friends to gather as it opens to the home's great room for easy entertaining. The kitchen includes stainless steel appliances with a gas cooktop, large undermount sink, under cabinet hood, beautiful white shaker style cabinets with crown molding, quartz countertops, and large pantry. The great room offers a 4-panel center sliding glass door so you can step out into your covered patio to enjoy indoor/outdoor living in your backyard with friends and family. Other features include, 8' interior doors, 6x36 wood plank style floor tile, upgraded carpet/pad, a soft-water loop, and much more! For the car enthusiasts out there, this home includes 4-car super garage. Great location close to dining, freeways, parks, and entertainment!

26406 N 77th Drive, Peoria

Listing courtesy of Listing Agent: Danny Kallay (480-694-8571) from Listing Office: Compass.

Selling Office: Unique Legacy Realty.

$660,000
4 Beds 3 Baths 6862127 MLS
Beautiful curb appeal welcomes you to this move-in ready home in popular WestWing, which offers hiking trails, parks, tennis courts, a skate park and community center! This spacious home offers 4 bedrooms & 3 baths in 2626 SqFt with an open great room layout and split bedrooms. The kitchen is nicely equipped with an abundance of cabinetry, granite countertops, tile backsplash, induction cooktop, stainless appliances including double wall ovens and a beverage cooler, a pantry, and an oversized island with breakfast bar and pendant lighting. The great room has ceiling speakers for surround sound and large picture windows overlooking the backyard. You'll love the sparkling pool with water feature, stone accents, and fire feature; and extensive paver work on the patio floor and on both sides of the backyard. A gazebo covering provides an additional covered seating area. The primary bedroom has a private exit to the backyard and an en-suite bath with dual sink vanity, walk-in tiled shower with rain shower head, and a large walk-in closet with a wall safe for valuables. Bedroom 2 is oversized and would make a great guest room, playroom, office, or gym. Other features include plantation shutters throughout, travertine tile and laminate flooring, neutral two-tone paint, granite countertops and tiled showers in all baths, fire sprinklers, a water softener, sunscreens, storage sheds, security screen doors, stone exterior elevation with a gated front courtyard, and a 3-car tandem garage with overhead storage racks, expanded driveway, and RV gate.

9041 W Redbird Road, Peoria

Listing courtesy of Listing Agent: Beth M Rider (602-315-8749) from Listing Office: Keller Williams Arizona Realty.

Selling Office: JC Realty.

$654,250
3 Beds 3 Baths 6861440 MLS
North/South Exposure! Experience the charm of Aloravita, nestled within the scenic mountains of Peoria. This community boasts breathtaking views and is conveniently located minutes away from shopping, dining, hiking trails and more! Our popular 'Amherst' floorplan features 3 full bedrooms, 2.5 bathrooms, 2 Car-Garage and a private yard with views! Designer selected finish includes Burlap Cabinetry, Quartz Kitchen Countertops, Wood Like Tile Throughout, and Plush Carpet in all the bedrooms. This beautiful home will have it all including 8'doors, Gourmet Gas Kitchen, Smudge Proof Stainless Steel Appliances, Blinds, Pre-Plumb for Soft Water, EV charger pre-wire and Smart Home Technology. Home is under construction, estimated completion August/September 2025**

7377 W Buckhorn Trail, Peoria

Listing courtesy of Listing Agent: Brooke Pancamo () from Listing Office: DRH Properties Inc.

Selling Office: Delex Realty.

$645,000
4 Beds 3 Baths 6861430 MLS
No back neighbor-North/South! Experience the charm of Aloravita, nestled within the scenic mountains of Peoria. This community boasts breathtaking views and is conveniently located minutes away from shopping, dining, hiking trails and more! Our popular 'Tamarron' floorplan features 4 full bedrooms with a study, 3 bathrooms, and a 2 Car-Garage. Designer selected finish includes Burlap Cabinetry, Quartz Kitchen Countertops, Plank Tile Throughout, and Plush Carpet in all the bedrooms. This beautiful home will have it all including 8' Doors, Gourmet Gas Kitchen, Smudge Proof Stainless Steel Appliances, Blinds, Pre-Plumb for Soft Water, and Smart Home Technology. Home is under construction, estimated completion June**Photos of similar spec home to show layout, options will vary**

7428 W Buckhorn Trail, Peoria

Listing courtesy of Listing Agent: Brooke Pancamo () from Listing Office: DRH Properties Inc.

Selling Office: eXp Realty.

$640,000
4 Beds 4 Baths 6860877 MLS
Home, sweet home! This wonderful 4 bed, 3.5 bath residence in Westwing Mountain is looking for its new owners! Great curb appeal, new landscape, RV gate, and a 2 car garage are just the beginning. Inside you will find a spacious dining & living area w/soaring ceilings, durable tile flooring, modern light fixtures, and neutral palette throughout. The cozy family room boasts a fire place to keep you warm during the chilly AZ nights. Gourmet kitchen offers wood cabinetry w/crown moulding, a pantry, granite counters, built-in appliances, and a two-tiered island w/a breakfast bar. Continue upstairs to discover a quaint loft, brand new carpet throughout and extra space for your office. The primary bedroom boasts private balcony access, a walk-in closet, and a full ensuite w/dual vanities. Lastly, the backyard includes a covered patio, paver seating area, and artificial turf. Your new home is waiting for you, come enjoy these mountain views and act NOW!

27289 N 90th Avenue, Peoria

Listing courtesy of Listing Agent: Skyler Keyser () from Listing Office: Keller Williams Realty Phoenix.

Selling Office: HomeSmart.

$684,500
5 Beds 3 Baths 6860419 MLS
COMING SOON! This unique listing has everything a buyer could want. Nestled between North Peoria's beautiful mountains, you'll find this picturesque neighborhood, close to everything, but off the beaten path. This 2 story, 5 bedroom, 3 full bath home sits on a large, oversized, pie-shaped cul-de-sac lot. Pool and spa, mature landscaping, raised bed gardens, built in BBQ, and tons of grass sit under the shade of the most beautiful story book shade tree. There's room for all of your toys and more with a full, 1 car size shop on the side yard, RV gate, and extra concrete pad and side drive. Inside you will find custom built ins, soaring two story ceilings, and renovated kitchen and baths! 2 living areas, large eat in kitchen and great room updated beautifully. Large oversized range

29966 N 72nd Drive, Peoria

Listing courtesy of Listing Agent: Julie Goodson (623-680-6928) from Listing Office: RETHINK Real Estate.

Selling Office: Platinum Realty Group.

$635,000
5 Beds 4 Baths 6860241 MLS
Welcome to your dream home in desirable North Peoria! This stunning two-story single-family residence offers 5 spacious bedrooms, including a convenient downstairs master bedroom, plus a versatile loft (optional 6th bedroom) and 4 full bathrooms. Upstairs Jack and Jill bedrooms and bathroom. The gourmet kitchen is a chef's dream, featuring granite countertops, a large center island with a breakfast bar, and ample cabinet space. Enjoy the fresh interior paint, a two-car garage, and the beautifully designed resort-style backyard with a luxury saltwater pool, complete with a built-in BBQ, perfect for entertaining. This home has it all: space, style, and function!

10850 W Bronco Trail, Peoria

Listing courtesy of Listing Agent: Brandon Wendt (623-261-2122) from Listing Office: W and Partners, LLC.

Selling Office: W and Partners, LLC.

$614,990
3 Beds 3 Baths 6858941 MLS
Brand new community in North Peoria! This stunning single story home offers 1,953 sq ft of functional living space. It features 3 bedrooms, 2.5 bathrooms, den, and a 2-car garage. The open concept kitchen is perfect for entertaining and features an Island, a walk-in pantry and stainless steel appliances. It also offers our Roosevelt Collection which includes gray 42'' cabinets, slate gray quartz kitchen countertops, 4x8 kitchen backsplash, and 6x24 wood looking plank tile in all the common areas. The great room offers a 4-panel center sliding glass door so you can step out into your covered patio to enjoy indoor/outdoor living in your backyard with friends and family. The primary suite has a spacious walk-in closet, double sinks, walk-in shower, and an additional linen closet for extra storage. This home also features a paver driveway, 8 foot interior doors, soft water loop, and all appliances included making it move in ready! Great location close to dining, freeways, parks, and entertainment!

7703 W Saddlehorn Road, Peoria

Listing courtesy of Listing Agent: Danny Kallay (480-694-8571) from Listing Office: Compass.

Selling Office: Realty ONE Group.

$646,990
4 Beds 3 Baths 6858215 MLS
Brand new community in North Peoria! This stunning single story home offers 2,150 sq ft of functional living space. It features 4 bedrooms, 3 bathrooms, den, and a 3-car tandem garage. The open concept kitchen is perfect for entertaining and features a large Island, walk-in pantry and stainless steel appliances with gas range. It also offers our Roosevelt Collection which includes sarsaparilla 42'' cabinets, carrara breeze quartz kitchen countertops, white mosaic kitchen backsplash, and 6x24 wood looking plank tile in all the common areas, and brushed nickel plumbing fixtures. The great room offers a 4-panel center sliding glass door so you can step out into your covered patio to enjoy indoor/outdoor living in your backyard with friends and family. This home also features a paver driveway, 8-foot interior doors, soft water loop, and all appliances! Great location close to dining, freeways, parks, and entertainment!

7604 W Saddlehorn Road, Peoria

Listing courtesy of Listing Agent: Danny Kallay (480-694-8571) from Listing Office: Compass.

Selling Office: Keller Williams, Professional Partners.

$645,000
4 Beds 3 Baths 6857381 MLS
No back neighbor-North/South! Experience the charm of Aloravita, nestled within the scenic mountains of Peoria. This community boasts breathtaking views and is conveniently located minutes away from shopping, dining, hiking trails and more! Our popular 'Tamarron' floorplan features 4 full bedrooms with a study, 3 bathrooms, and a 2 Car-Garage. Designer selected finish includes Burlap Cabinetry, Quartz Kitchen Countertops, Plank Tile Throughout, and Plush Carpet in all the bedrooms. This beautiful home will have it all including 8' Doors, Gourmet Gas Kitchen, Smudge Proof Stainless Steel Appliances, Blinds, Pre-Plumb for Soft Water, and Smart Home Technology. Home is under construction, estimated completion June**Photos of similar spec home to show layout, options will vary**

7416 W Buckhorn Trail, Peoria

Listing courtesy of Listing Agent: Brooke Pancamo () from Listing Office: DRH Properties Inc.

Selling Office: eXp Realty.

$595,000
4 Beds 3 Baths 6856533 MLS
This home checks ALL the boxes- new roof, no HOA, paid-off solar & RV parking make this home a smart & rare find. Offering just under 2,500 sqft, this beautifully updated 4 bed, 2.5 bath home is filled w/ thoughtful upgrades. Inside, you'll find new flooring, updated trim, plantation shutters & a spacious split floorplan for added privacy. The kitchen includes granite counters, new stainless appliances, walk-in pantry, under counter lighting & plenty of cabinetry. The large primary suite feels like a retreat w/ an oversized walk-in shower & generous walk-in closet. Step outside to a resort-style backyard w/ no neighbors behind, sparkling pool, artificial turf & covered patio w/ fans, perfect for relaxing or entertaining. A 3-car garage, water softener, gas tankless water heater & security system complete the list. Located near Lake Pleasant & top-notch outdoor recreation, this home is ready for you to live the lifestyle you want and enjoy! Don't miss out!

10809 W Harmony Lane, Peoria

Listing courtesy of Listing Agent: Kendra E Dursteler (435-229-8989) from Listing Office: Real Broker.

Selling Office: West USA Realty.

$699,000
3 Beds 2 Baths 6856441 MLS
Discover your dream home in this stunning single-level custom residence, tucked away at the base of a cul-de-sac on over half an acre with no HOA! Perfectly tailored for all your recreational needs, this property offers expansive space, water softener and RO & new efficient air ducting. Lovingly remodeled, the kitchen features granite countertops, real wood Kemper natural maple cabinets w/ pullouts, & built-in pantry. The luxurious primary bath boasts an over-height alder wood vanity with granite countertops, dual Kohler sinks, bronze fixtures, custom mirrors, a spacious custom slate walk-in shower with dual showerheads & extensive storage options. Relax in the grand primary suite with a massive walk-in closet complete with custom built-ins. Plus a private office in the primary bedroom.

8767 W Villa Hermosa --, Peoria

Listing courtesy of Listing Agent: Lisa A Dixon (602-214-3431) from Listing Office: HomeSmart.

Selling Office: My Home Group Real Estate.

$700,000
5 Beds 4 Baths 6855081 MLS
*** ASSUMABLE 2.25% INTEREST RATE!*** Step inside this ~ENTERTAINERS DREAM~ home, featuring 5 bedrooms, office, AND game room. Entertain your guests in the fabulous great room boasting a wine/wet bar with refrigerator, TV, wine cooler, and bar. You'll love the 4-car tandem garage with an extended driveway and RV gate. Split floor plan featuring custom paint finishes, tile and wood-style floors, fire sprinklers, and gorgeous light fixtures. The family room is ideal for intimate gatherings! Beautiful eat-in kitchen is equipped with a plethora of cabinets, granite counters, an island w/breakfast bar, SS appliances, and a walk-in pantry. Oversized main bedroom offers a walk-in closet and an ensuite highlighting a soaking tub, two vanities, and a tiled shower. Brand new AC and 2024 appliances! Downstairs bedroom with an on-suite for all ages. The flexible den makes it great for an office, while the bonus room can be used as the 6th bedroom if needed! There's a bedroom with its own bathroom downstairs for convenience. Grassy backyard includes a covered patio with a built-in BBQ for al fresco dining. This is the home you've been looking for!

12473 W Montgomery Road, Peoria

Listing courtesy of Listing Agent: Ari Jakobov (602-500-9874) from Listing Office: eXp Realty.

Selling Office: HomeSmart.

$650,000
3 Beds 3 Baths 6854542 MLS
Welcome to this beautifully updated 3-bed, 2.5-bath home in a desirable Torrey Pines in Westbrook Village overlooking hole 17 with incredible course views. This move-in ready gem features an open floor plan with vaulted ceilings, updated flooring, and tons of natural light. The kitchen boasts granite countertops, stainless steel appliances, and ample cabinetry. This floor plan offers a spacious primary suite including a walk-in closet and dual sinks. Enjoy a covered patio, a sparkling pool, in ground hot tub and low-maintenance turf backyard—perfect for relaxing or entertaining. Additional highlights include a 2-car extended garage, and proximity to shopping, dining, golf, pickleball and all the recreation centers and amenities that Westbrook Village has to offer!

8542 W Rosemonte Drive, Peoria

Listing courtesy of Listing Agent: Stacy Miller () from Listing Office: Re/Max Fine Properties.

Selling Office: Berkshire Hathaway HomeServices Arizona Properties.

$629,000
4 Beds 3 Baths 6853929 MLS
North/South Exposure. Experience the charm of Aloravita, nestled within the scenic mountains of Peoria. This community boasts breathtaking views and is conveniently located minutes away from shopping, dining, hiking trails and more! Our popular 'Tamarron' floorplan features 4 full bedrooms with a study, 3 bathrooms, 2 Car-Garage and a private yard with views! Designer selected finish includes White Cabinetry, Quartz Kitchen Countertops, Wood Like Tile Throughout, and Plush Carpet in all the bedrooms. This beautiful home will have it all including 8' doors, Gourmet Gas Kitchen, Smudge Proof Stainless Steel Appliances, Blinds, Pre-Plumb for Soft Water, and Smart Home Technology. Photos of model home, options may vary**estimated completion June 2025.

7409 W Buckhorn Trail, Peoria

Listing courtesy of Listing Agent: Amie Lynn Moller () from Listing Office: DRH Properties Inc.

Selling Office: eXp Realty.

All information should be verified by the recipient and none is guaranteed as accurate by ARMLS. Copyright 2026 Arizona Regional Multiple Listing Service, Inc. All rights reserved.

board logo

This information is deemed reliable but not guaranteed. You should rely on this information only to decide whether or not to further investigate a particular property. BEFORE MAKING ANY OTHER DECISION, YOU SHOULD PERSONALLY INVESTIGATE THE FACTS (e.g. square footage and lot size) with the assistance of an appropriate professional. You may use this information only to identify properties you may be interested in investigating further. All uses except for personal, non-commercial use in accordance with the foregoing purpose are prohibited. Redistribution or copying of this information, any photographs or video tours is strictly prohibited. This information is derived from the Internet Data Exchange (IDX) service provided by San Diego MLS®. Displayed property listings may be held by a brokerage firm other than the broker and/or agent responsible for this display. The information and any photographs and video tours and the compilation from which they are derived is protected by copyright. Compilation © 2026 San Diego MLS®,