Refine Search
Sort by
$620,000
4 Beds 3 Baths 6851348 MLS
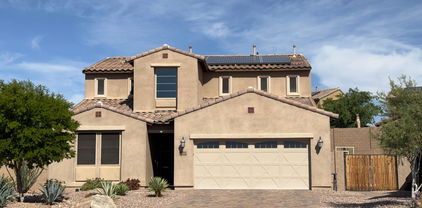
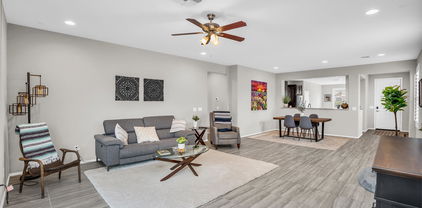
Experience luxury desert living in this rare 4-car garage, beautifully landscaped corner lot home! Seamless entertaining flows through the open kitchen, living area & formal dining space. Large windows flood the interior w/ natural light & frame the breathtaking desert scenery. The spacious owner's suite is a serene retreat, featuring dual sinks, large walk-in closet, a relaxing soaking tub & separate shower. 3 additional bedrooms and full bath provide ample space for family and guests. Step outside to your private paradise, complete w/ a sparkling heated pool, putting green, built-in BBQ & smoker & extended travertine tiled patio w/ stunning desert views. Enjoy the ultimate in privacy, w/ no rear or right-side neighbors. This home also boasts newer appliances, including a dishwasher, water softener (2024) & newer water heater (2022). Security cameras, smart thermostats & smart garage door openers are included. Epoxy flooring in the garage w/ built-in workbench & cabinets. Conveniently located across the street from a grass play area, community bike & walking paths & close to the community center, this home offers the perfect blend of luxury, privacy & community amenities. The community of Vistancia is a master-planned development that includes beautiful homes, parks & hiking trails, award-winning community centers & golf courses, commercial & retail shops, along with incredible rolling hills & desert landscape all around! The future 320-acre 5 North at Vistancia commercial core is coming soon. Vistancia has ranked as the #1 Master Planned Community in AZ for 12 years in a row (2013-2024)! Resort-style living at its best. Come & see why!

29635 N 122nd Drive, Peoria

Listing courtesy of Listing Agent: Jay Patel (623-451-0443) from Listing Office: RETHINK Real Estate.

Selling Office: Realty ONE Group.

$670,000
5 Beds 3 Baths 6851149 MLS
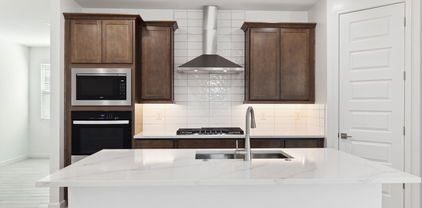
***$20,000 towards RATE BUYDOWN** &/or Assumable 2.75% Interest Rate | Built in 2016 | 10,717 Sq Ft Lot | Owned Solar Located in a quiet cul-de-sac, this beautifully upgraded 5 bed/ 3 bath home features a full bedroom & bath downstairs, 3-car garage, & over 10,000 sq ft lot. Owned solar panels w/ inverter installed inside garage to protect from AZ heat—energy efficient year-round. Interior highlights include plantation shutters throughout, upgraded screen door, & custom metal & glass front door. The chef's kitchen is a dream w/ leather-finish marble/quartzite counters, large island, gas cooktop, double ovens (convection + microwave), two pantries with pull-out shelves, built-in silverware divider, pull-out rack, & baking sheet cabinet, upgraded turf & a sports court Numerous upgrades

12950 W Cassia Trail, Peoria

Listing courtesy of Listing Agent: Nicole Moreno (602-619-0067) from Listing Office: West USA Realty.

Selling Office: The Brokery.

$602,500
3 Beds 3 Baths 6849877 MLS
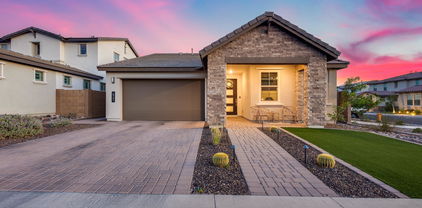
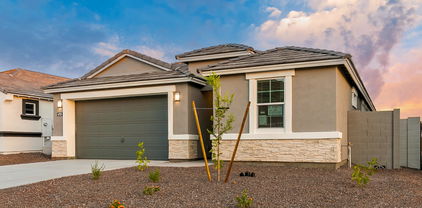
MOTIVATED SELLER...ALL OFFERS WELCOMED! Furniture included at the right price! One of the lowest priced per sq. ft. homes in the area! Beautifully built in 2024 this 3 bed/2.5 bath has model home-like features including a stylish LR wallpaper design and custom, built-in velvet headboard in the primary bedroom. The flexible den is ideal for an office OR formal dining room! A 3-car tandem garage with polyaspartic flooring has a transferrable lifetime warranty. $55k into the scenic backyard with a built-in BBQ, fire pit and extended pergola, set for family & friend entertainment. The XL sliding glass doors lead from the great room to the patio for seamless indoor-outdoor flow. Take advantage of NO yard contruction! This all could be yours. The gourmet kitchen has quartz counters, a striking tile backsplash, crisp white cabinetry, pendant lighting, SS appliances, a walk-in pantry, and an island w/breakfast bar. Gorgeous primary with stunning en-suite bath

13618 W Phacelia Lane, Peoria

Listing courtesy of Listing Agent: Gina Liebeck (480-720-6111) from Listing Office: Lake Pleasant Real Estate.

Selling Office: Century 21 Northwest.

$682,990
4 Beds 3 Baths 6849692 MLS
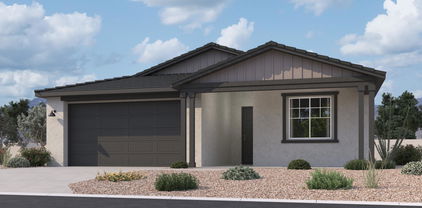
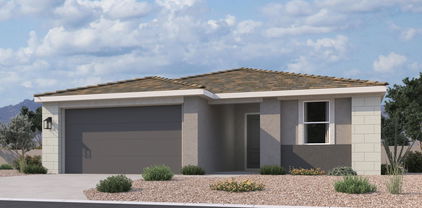
Brand new community in North Peoria! This stunning single story home offers 2,219 sq ft of functional living space with 4 bedrooms, 3 bathrooms, and a 2.5 car tandem garage. The open concept kitchen is perfect for entertaining and features an Island, walk-in pantry, and stainless steel appliances. It also offers our Minimalist Palette which includes gray 42'' cabinets, crisp stria quartz kitchen countertops, 4x16 tile kitchen backsplash, and 6x24 wood looking plank tile in all the common areas, and black plumbing fixtures. The great room offers a 4-panel center sliding glass door so you can step out into your covered patio to enjoy indoor/outdoor living in your backyard with friends and family. This home also features a paver driveway, 8-foot interior doors, soft water loop and all appliances! Great location close to dining, freeways, parks, and entertainment!

7713 W Avenida Del Rey --, Peoria

Listing courtesy of Listing Agent: Danny Kallay (480-694-8571) from Listing Office: Compass.

Selling Office: Compass.

$620,000
4 Beds 3 Baths 6849140 MLS
Step into elegance in this beautifully crafted former model home by Mattamy, nestled in the heart of Vistancia Village. The upscale kitchen is a dream come true—boasting sleek 42'' glazed cabinets adorned with crown molding, glass inserts, a chic tile backsplash, and a spacious island with contemporary pendant lighting above. Enjoy a built-in gas cooktop and an oversized pantry for all your storage needs. Need a home office or guest suite? A versatile downstairs room with private exterior access offers the utmost flexibility. Upstairs, a charming loft area awaits—perfect for movie marathons, game nights, or a cozy reading nook. Two guest bedrooms reflect the former model home finishes, one offering direct access to a full bath. Retreat to the luxurious primary suite behind elegant doub doors, complete with a spa-like bath, custom walk-in closet, and sweeping views from nearly every angle. Open the expansive sliding glass doors and step into your own private desert oasis. The backyard stuns with unobstructed views, a sparkling pool with a serene water feature, natural stone decking, and ample space for sunbathing or alfresco dining. Live the Vistancia lifestylesurrounded by amenities, close to top-rated schools, golf, dining, shopping, and more. This home is truly one of a kindschedule your showing today!

30887 N 137th Avenue, Peoria

Listing courtesy of Listing Agent: Brandon Howe (602-909-6513) from Listing Office: Howe Realty.

Selling Office: Realty ONE Group.

$660,000
4 Beds 4 Baths 6847990 MLS
WELCOME to this BEAUTIFUL HOME on a PREMIUM LOT that includes PEACEFUL STREET and NO BACKYARD NEIGHBORS*You will LOVE the NEUTRAL PALETTE and ABUNDANT NATURAL LIGHT*Your GOURMET KITCHEN has GAS COOK, granite counters, LARGE ISLAND, sleek backsplash, walk in PANTRY, and DOUBLE OVENS*The GREATROOM has EXTENDED SLIDING DOORS*SHUTTERS, NEWER CARPET, and SURROUND SOUND*The OWNER SUITE has walk in closet and TILE SURROUNDS at separate shower and tub and GRANITE counters at bath*Convenient LOFT*Secondary bedroom has WALK IN closet and PERSONAL BATH*Larger upstairs LAUNDRY with SINK*Your BACKYARD has NICE USE of PAVERS and EASY-CARE ARTIFICIAL TURF with SOOTHING and REFRESHING POOL*COME BY and see why YOU WILL WANT to CALL THIS PLACE YOUR ''HOME''

21978 N 100th Avenue, Peoria

Listing courtesy of Listing Agent: Rebecca Durfey (623-297-4536) from Listing Office: Keller Williams, Professional Partners.

Selling Office: eXp Realty.

$629,999
3 Beds 3 Baths 6847876 MLS
Nestled on a desirable corner lot, this charming 3-bedroom, 2.5-bath home offers 1,970 sqft of comfortable living space. The split master suite provides ultimate privacy, featuring a full bath and a spacious walk-in closet. The home boasts a seamless blend of carpet and tile flooring, with expansive windows that flood the space with natural light, complemented by neutral-toned walls throughout. The well-appointed kitchen features granite countertops, a pantry, and an island, perfect for both cooking and entertaining. Enjoy the relaxing above-ground spa in the beautifully landscaped backyard, which offers endless customization potential to create your personal outdoor retreat. Additional features include a 2-car garage, making this home the perfect balance of comfort and style.

6983 W Andrea Drive, Peoria

Listing courtesy of Listing Agent: George Laughton () from Listing Office: My Home Group Real Estate.

Selling Office: Best Homes Real Estate.

$659,990
4 Beds 3 Baths 6847703 MLS
THIS IS IT! Estimated June COE with North/South Exposure. Experience the charm of Aloravita, nestled within the scenic mountains of Peoria. This community boasts breathtaking views and is conveniently located minutes away from shopping, dining, hiking trails and more! Our popular 'Tamarron' floorplan features 4 full bedrooms with a study, 3 bathrooms, 2 Car-Garage and a private yard with views! Designer selected finish includes Birch Burlap Cabinetry, Quartz Kitchen Countertops, Wood Like Tile Throughout, and Plush Carpet in all the bedrooms. This beautiful home will have it all including 8' doors, Gourmet Gas Kitchen, Smudge Proof Stainless Steel Appliances, Blinds, Pre-Plumb for Soft Water, and Smart Home Technology. Photos of similar spec home, options may vary*

7425 W Buckhorn Trail, Peoria

Listing courtesy of Listing Agent: Brooke Pancamo () from Listing Office: DRH Properties Inc.

Selling Office: My Home Group Real Estate.

$625,000
5 Beds 3 Baths 6847249 MLS
This stunning home features luxury upgrades Throughout, located in the highly desirable Fletcher Farms! This spacious 5-bedroom home showcases an open floor plan perfect for entertaining. a beautiful kitchen with stainless steel appliances granite, countertops with a walnut butcher block island, upgraded flooring and Plantain Wood shutters throughout This home showcases an epoxied 3 car garage perfect with RV Gate. Don't miss the Breathtaking large Pebble Tec pool with waterfall feature, slide, and grotto and brand NEW spa just in time to entertain for summer! This home comes complete with a fully landscaped front and backyard. Don't miss this opportunity to own this impeccably maintained home in Fletcher Farms!

7895 W Melinda Lane, Peoria

Listing courtesy of Listing Agent: Larissa M Wagner () from Listing Office: DeLex Realty.

Selling Office: DeLex Realty.

$580,000
3 Beds 2 Baths 6846670 MLS
Modern comfort meets timeless style in this beautifully upgraded 3-bed, 2-bath + den home in N/E Peoria. Built by Pulte in 2020 with over $69K in upgrades, including granite countertops, stainless appliances, upgraded tile, plantation shutters, tankless water heater, and water softener. The versatile den is perfect for a home office or playroom. Enjoy a low-maintenance, north-facing backyard with designer pavers, artificial turf, and fresh landscaping — all newly completed. Located minutes from top-rated schools, Loop 303, I-17, and shopping. This move-in ready home was crafted for easy living, daily connection, and lasting memories. Don't miss the chance to make it yours!

7070 W Andrea Drive, Peoria

Listing courtesy of Listing Agent: Cleopatra A Avery (480-593-9159) from Listing Office: eXp Realty.

Selling Office: HomeSmart.

$600,000
3 Beds 2 Baths 6846482 MLS
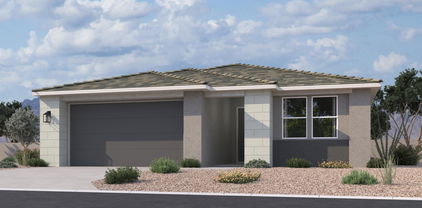
Brand new community in North Peoria! Beautiful 3 bedroom/ Den/ 2.5 bath home with 2 car garage located at the Retreat at Aloravita. Estimated completion April 2025. This well-thought-out single-story home has great curb appeal with a beautiful modern desert exterior, front desert landscape and paver driveway.The open concept kitchen is perfect for entertaining and features a large Island, walk-in pantry and stainless steel appliances with gas range. It also offers our Artisan Palette which includes gray 42'' cabinets, silver falls granite kitchen countertops, 4x4 kitchen backsplash, and 6x36 wood looking plank tile in all the common areas, and genta black plumbing fixtures. The great room has a 4-panel sliding glass door, perfect for indoor/outdoor living! The primary suite has a spacious walk-in closet, double sinks, large walk-in shower, and an additional linen closet for extra storage. This home also includes a refrigerator, washer/dryer, and interior blinds making it move in ready. Great location close to dining, freeways, parks, and entertainment!

7707 W Avenida Del Rey --, Peoria

Listing courtesy of Listing Agent: Danny Kallay (480-694-8571) from Listing Office: Compass.

Selling Office: Realty ONE Group.

$634,900
4 Beds 2 Baths 6845937 MLS
Stunning desert-front lot in the gated Rock Springs community! This 4-bedroom, 2-bath home features a sought-after split floorplan and a 3-car garage. Step outside to access trails leading to West Wing Mountain or a nearby park, and enjoy a short drive to Lake Pleasant. Inside, you'll find a spacious great room with tile flooring throughout—no carpet! The gourmet kitchen boasts elegant espresso cabinetry, a Wolf induction cooktop, GE Profile double oven, and beautiful granite countertops. Updates include a new water softener (2022), R/O system (2024), and water heater (2023). The backyard is perfect for entertaining with pavers, a firepit, turf, and fruit trees. Stunning home waiting for it's new owners. Meticulously cared for!!!

27137 N 81st Lane, Peoria

Listing courtesy of Listing Agent: Kelley Norton (602-330-5856) from Listing Office: eXp Realty.

Selling Office: Keller Williams, Professional Partners.

$690,000
3 Beds 3 Baths 6845814 MLS
Welcome to your new home! This beautifully maintained 3-bedroom, 2.5-bath residence with an office and flex room offers a versatile, move-in-ready layout designed to fit your lifestyle. Step through the upgraded glass front door into a thoughtfully designed interior, where a flexible office space just off the entry is ideal for working from home, staying active, hosting guests, or creating a personalized retreat. The heart of the home is a well-equipped kitchen featuring abundant cabinetry, two walk-in pantries, a spacious center island, double ovens, and an upgraded Samsung 5-burner gas cooktop—perfect for both daily living and entertaining. Appreciate the effortless flow from the kitchen to the great room and out to the covered patio through the stackable sliding glass doors, creating a seamless indoor-outdoor living experience. The fenced, heated pool provides both safety and serenityideal for relaxation or gatherings. The primary suite offers a peaceful escape with a large walk-in shower, dual vanities, and a walk-in closet with built-ins for smart organization. A separate bonus/teen room adds even more flexibility to accommodate your needs. Crisp interior paint and new carpet in all the right places give this home a clean, updated feel. The laundry room is thoughtfully appointed with built-in cabinets, a countertop, and a sink for added convenience. Take advantage of the long-term energy savings with OWNED SOLAR, installed just three years ago at a cost of $56,000 and fully paid off. With annual electric bills under $500, this system provides exceptional efficiency without the burden of a solar loan. Two HVAC units offer enhanced comfort and energy-conscious living year-round. A split 3-car garage adds extra flexibilityperfect for separating daily drivers from storage, a home gym, or workshop space. Whether you need room for vehicles, tools, or recreational gear, this layout provides practical options. Located in the sought-after master-planned community of Vistancia, you'll enjoy scenic desert surroundings, modern amenities, and convenient access to Loop 303 for an easy commute to downtown Phoenix, Scottsdale, and beyond. The future Five North at Vistanciaa 320-acre mixed-use developmentwill further elevate the area, blending residential, commercial, and recreational offerings into one vibrant destination.

11609 W Andrew Lane, Peoria

Listing courtesy of Listing Agent: Jami Locke () from Listing Office: Fathom Realty Elite.

Selling Office: RE/MAX Desert Showcase.

$640,000
4 Beds 3 Baths 6845769 MLS
Nestled in the heart of North Peoria, this stunning 4 bedroom, 2.5 bath home offers the perfect blend of style, space, and convenience. From the moment you arrive, you'll notice the impressive curb appeal and 3-car garage. Step inside to find soaring ceilings, updated baseboards, and beautiful luxury vinyl plank flooring that flows throughout the main living areas. The spacious and functional layout includes a formal living and dining space, along with a large open kitchen featuring granite countertops, large kitchen island, and a walk-in pantry. Upstairs you will find a large loft area with a balcony and remaining bedrooms. The oversized primary suite provides a relaxing retreat, while the additional bedrooms offer flexibility for guests, family, or a home office. Energy efficiency is top of mind with PAID-OFF solar and two brand new Trane AC units installed in June 2024. Step outside to enjoy the professionally landscaped backyard with lush turf and extended paver patio, perfect for entertaining or unwinding! Located just minutes from top-rated Liberty High School, freeway access, and premier shopping and dining, this home checks all the boxes. Seller has an assumable loan at 2.875%! Don't miss the opportunity to make it yours! Check out this home today, this gem won't last long!

9550 W Albert Lane, Peoria

Listing courtesy of Listing Agent: Laura Manning (602-904-3145) from Listing Office: My Home Group Real Estate.

Selling Office: CC Fox Realty.

$677,500
5 Beds 3 Baths 6845453 MLS
Welcome to Terramar, a desirable Peoria oasis perfectly nestled in the Northwest Valley! And welcome home to this stunner of a home loaded with incredible features and amazing upgrades! FIVE bedrooms, PLUS DEN, PLUS LOFT/GAME ROOM, three baths, a chef's dream kitchen with stunning raised panel cabinetry, gorgeous slab granite counters, center island, breakfast bar, walk in pantry and stainless-steel appliances! Ground floor owner's retreat boasts a spa bath with dual vanities, soaking tub and separate shower. Newer updates include the HVAC systems, water softener, carpet and more. Go on vacation everyday in your backyard oasis anchored by the beautiful pool, gas firepit and large covered patio.

7238 W El Cortez Place, Peoria

Listing courtesy of Listing Agent: David C Tucker (602-762-7653) from Listing Office: RE/MAX Fine Properties.

Selling Office: West USA Realty.

$620,000
5 Beds 4 Baths 6845216 MLS
Stunning 5 bedroom / 3-1/2bath in Mesquite Villas Gated Community! Welcome to this meticulously maintained, move-in ready home situated on a corner lot in one of Peoria's most sought-after communities. With 3700 square feet of living space, this home offers ample room for both family living and entertaining.Private Pool & Spa - Enjoy resort-style living right in your backyard, complete with a sparkling pool and relaxing spa. Full Primary Suite Downstairs - A spacious, luxurious retreat featuring all the comforts and space you would need. Updated Kitchen - The kitchen is equipped with high-end, modern appliances perfect for both everyday meals and entertaining. Well-Cared-For - This home has been lovingly maintained with no deferred maintenance~ Move in and start living your dream!

8337 W Vogel Avenue, Peoria

Listing courtesy of Listing Agent: Rachel Russo (602-499-2475) from Listing Office: HomeSmart.

Selling Office: Realty ONE Group.

$600,000
3 Beds 2 Baths 6845053 MLS
Welcome to this beautifully maintained home in the highly sought-after Parkridge neighborhood of Peoria! From the moment you arrive, you'll notice the pride of ownership in every detail—this home is super clean and truly move-in ready. Featuring three spacious bedrooms plus a versatile flex room/den, it's perfect for a home office, gym, or playroom. The remodeled kitchen boasts stylish updates, while the cozy family room with a fireplace and vaulted ceilings creates a warm and inviting atmosphere. Both bathrooms have been tastefully updated, and with a newer roof, HVAC, and water heater, you'll have peace of mind for years to come. Step outside to the massive backyard, where a sparkling PebbleTec pool awaits—your own private oasis. Located close to top-rated schools, shopping, dining and everything Peoria has to offer, this home is the perfect mix of comfort, style, and convenience. Don't waithomes like this don't last long!

9948 W Runion Drive, Peoria

Listing courtesy of Listing Agent: Jennifer L Buck () from Listing Office: eXp Realty.

Selling Office: My Home Group Real Estate.

$629,000
3 Beds 3 Baths 6844370 MLS
North/South Exposure! Experience the charm of Aloravita, nestled within the scenic mountains of Peoria. This community boasts breathtaking views and is conveniently located minutes away from shopping, dining, hiking trails and more! Our popular 'Amherst' floorplan features 3 full bedrooms, 2.5 bathrooms, 2 Car-Garage and a private yard with views! Designer selected finish includes Burlap Cabinetry, Quartz Kitchen Countertops, Wood Like Tile Throughout, and Plush Carpet in all the bedrooms. This beautiful home will have it all including 8'doors, Gourmet Gas Kitchen, Smudge Proof Stainless Steel Appliances, Blinds, Pre-Plumb for Soft Water, EV charger pre-wire and Smart Home Technology. Photos of similar spec home to show layout, options may vary**home is under construction-June 2025 COE.

7433 W Buckhorn Trail, Peoria

Listing courtesy of Listing Agent: Brooke Pancamo () from Listing Office: DRH Properties Inc.

Selling Office: eXp Realty.

$690,000
4 Beds 2 Baths 6844198 MLS
Gorgeous upgraded home in the mountains of Westwing! Over $171,000 in upgrades, including fully remodeled designer chef's dream gourmet kitchen with top-of-the-line Gas Range and appliances, new cabinets, and stone countertops. $84,000 The family room features stunning shiplap wood walls in family room. Travertine floors throughout home. Perfectly placed windows capture breathtaking mountain views with plantation shutters. The backyard is an entertainer's paradise with new travertine tile, in all the right places heated sparkling play pool, mountain views and resort-style living with added palms and newer watering system. 2 new AC units replaced in 2024 new sunscreens, freshly painted — don't miss the new spa on the side of the home. All appliances are included. This is incredible!

27173 N 86th Avenue, Peoria

Listing courtesy of Listing Agent: Sheri Lynn McBroom () from Listing Office: Keller Williams Northeast Realty.

Selling Office: Sureway Inc.

$655,000
4 Beds 3 Baths 6843360 MLS
Experience elevated living with the highly sought-after Mercury floor plan from the Sterling Collection, perfectly situated on an oversized lot with breathtaking mountain views. This exceptional home features a gourmet kitchen upgrade, complete with quartz countertops and a stainless steel appliance package, including a Whirlpool 5-burner gas cooktop, built-in microwave, wall oven, dishwasher, and a sleek Samsung BESPOKE French door refrigerator. Designed for entertaining, the open-concept layout seamlessly connects the kitchen, dining, and living areas. Additional highlights include zero-step entry, a versatile flex room, and an expansive 2.5-car garage with abundant storage space. Why start from scratch when you can move into a home that has so much to offer!

29036 N 136th Lane, Peoria

Listing courtesy of Listing Agent: Sandra Allan (480-707-7576) from Listing Office: Berkshire Hathaway HomeServices Arizona Properties.

Selling Office: Arizona Best Real Estate.

$665,000
4 Beds 3 Baths 6843164 MLS
Step into a home that instantly feels like a retreat. Soaring ceilings, warm neutral tones, and wood-style floors create a grand yet welcoming feel. The open-concept kitchen is the heart of the home, featuring double ovens, stainless steel appliances, and a spacious island that flows into the great room and custom wet bar—perfect for gatherings. Upstairs, a generous loft offers space to unwind, entertain, or escape. Outside, enjoy your private backyard oasis with no neighbors behind—complete with a pool, spa, and low-maintenance landscaping. A 3-car garage, RV gate, and assumable solar lease add thoughtful function. Located in one of the most sought-after areas of the Upper West Side, near top-rated schools, shopping, and outdoor recreation—this home offers the perfect balance of com style and connection.

7134 W Paso Trail, Peoria

Listing courtesy of Listing Agent: Kasandra Chavez () from Listing Office: Coldwell Banker Realty.

Selling Office: Coldwell Banker Realty.

$642,990
4 Beds 3 Baths 6842942 MLS
Brand new community in North Peoria! This stunning single story home offers 2,150 sq ft of functional living space. It features 4 bedrooms, 3 bathrooms, den, and a 3-car tandem garage. The open concept kitchen is perfect for entertaining and features a large Island, walk-in pantry and stainless steel appliances with gas range. It also offers our Roosevelt Palette which includes sarsaparilla 42'' cabinets, carrara breeze quartz kitchen countertops, white mosaic kitchen backsplash, and 6x24 wood looking plank tile in all the common areas, and brushed nickel plumbing fixtures. The great room offers a 4-panel center sliding glass door so you can step out into your covered patio to enjoy indoor/outdoor living in your backyard with friends and family. This home also features a paver driveway, 8-foot interior doors, soft water loop, and all appliances! Great location close to dining, freeways, parks, and entertainment!

7697 W Saddlehorn Road, Peoria

Listing courtesy of Listing Agent: Danny Kallay (480-694-8571) from Listing Office: Compass.

Selling Office: West USA Realty.

$655,000
4 Beds 4 Baths 6842376 MLS
Stunning move-in ready home showcasing pride of ownership! Modern contemporary design featuring island kitchen, quartz countertops, pendant lighting, stainless appliances, gas cooktop, and stylish tile backsplash. Family room offers tri-fold patio door and remote blinds. Primary bedroom conveniently located on main level with oversized walk-in shower and custom closet built-ins. Impressive staircase with espresso and metal railing leading upstairs to the loft and other bedrooms. 4 bedrooms plus den/office, 3½ baths, large main-level laundry. Upgraded hardwood flooring, plush bedroom carpet, designer bath tile, and shutters throughout. Backyard retreat includes pergola and paver patio for entertaining. Fresh paint, 3-car tandem garage, paver driveway—this home has it all! This beautifully updated home boasts an open floor plan with soaring vaulted ceilings, creating an airy and spacious atmosphere. Featuring hardwood flooring throughout, the sleek and modern staircase with espresso and metal railings adds a touch of sophistication. The entire home has been freshly painted in Sherwin Williams' Ice on the Rocks, complemented by 5-inch baseboards repainted in Simply White, providing a clean and contemporary look. Enjoy seamless indoor-outdoor living with an upgraded trifold sliding door, perfect for entertaining. A spacious loft and a 3-car garage complete the expansive layout. Chef's Kitchen This gourmet kitchen is a true standout, offering stainless steel appliances, including a Whirlpool combination wall-mounted microwave/oven with convection cooking and a brand-new counter-depth Samsung French Door Refrigerator. A Whirlpool dishwasher ensures ease of cleanup, while the white Sonoma painted maple shaker-style cabinets with crown molding and satin nickel hardware provide both style and function. The Silestone quartz countertops and large island with seating offer ample space for meal prep and casual dining. Additional features include a dual trash and recycle pull-out drawer, a beautifully designed backsplash, and a walk-in pantry. Reverse osmosis filtration ensures the highest water quality. Master Suite Retreat The master bedroom offers a tranquil space with an executive-height vanity and a walk-in closet customized by California Closets. The luxurious walk-in shower with a tile backsplash is a spa-like feature, and upgraded carpet and padding enhance the comfort and warmth of the room. Convenient Laundry & Office/Den The laundry room comes complete with a washer and dryer, adding convenience to daily tasks. A modern barn door separates the office/den area, creating a stylish and functional space that can be tailored to your needs. Additional Features Throughout the home, you'll find custom white wood shutters and remote-operated shades in the living room, offering both privacy and natural light control. Every detail has been thoughtfully designed to create a move-in-ready, modern living experience. This home is an ideal choice for those seeking style, comfort, and functionality, with all the high-end features to suit today's lifestyle. Exceptional Curb Appeal & Exterior Upgrades This home showcases a striking modern desert elevation, complemented by an extended driveway featuring durable concrete pavers. The entire exterior, including the stucco, eaves, and fascia, has been meticulously repaired and freshly repainted, providing a pristine and inviting first impression. The garage door has also been newly painted and serviced, ensuring both aesthetic appeal and functionality. Private, Low-Maintenance Backyard Oasis The backyard is an entertainer's dream, featuring concrete pavers throughout for a sleek, uniform look. A spacious covered patio and large pergola with integrated lighting create the perfect setting for outdoor relaxation and gatherings. The low-maintenance desert landscaping adds a touch of beauty without the upkeep, offering both style and convenience.

12128 W Dale Lane, Peoria

Listing courtesy of Listing Agent: Randy A Lewis () from Listing Office: RE/MAX Professionals.

Selling Office: Redfin Corporation.

$660,000
5 Beds 3 Baths 6842277 MLS
Back on market - buyer's financing fell through, creating a rare opportunity for a quick-moving buyer! This home sits on one of the largest, most private cul-de-sac lots in Terra Vista Estates-backing to a community park & green space w/ open views, a pool, spa, sports court, & RV gate for all your toys. Inside, you'll find 3,722 sq ft of flexible living space w/ 5BR's, 3 full BA's, including a downstairs BR + BA, lrg upstairs primary suite, a huge loft, & multiple living areas. Private courtyard entry, plantation shutters throughout, & two newer AC units for year-round comfort. Just steps from CCV & all its sports, events, & community activities, this is the space, location, & lifestyle you've been waiting for. W/ motivated sellers & a price that leaves room to personalize, this home is your chance to create something special in a desirable and ideally located neighborhood in the Northwest Valley.

25453 N 68th Lane, Peoria

Listing courtesy of Listing Agent: Jodi Faulkner (847-207-4699) from Listing Office: Berkshire Hathaway HomeServices Arizona Properties.

Selling Office: Fathom Realty Elite.

$600,000
3 Beds 3 Baths 6842094 MLS
Stunning 2-Story Home in Desirable FLETCHER HIGHTS! CLOSE TO 101 ACCESS AND AMENATIES! FRESHLY PAINTED INTERIOR! Photos do not do this place Justice. Its a must see!! Welcome to this beautifully upgraded 3-bedroom, 2.5-bath home with an office/den and spacious loft, offering 2,465 sq ft of luxurious living space and a new roof. Located in the sought-after Fletcher Heights community, this home blends comfort, style, and functionality. Step inside to a bright and open floor plan featuring a formal living and dining area, a cozy family room with a gas fireplace, elegant stone accents, and plantation shutters throughout. The kitchen is a chef's dream with granite countertops, a pantry, and a charming eat-in area—perfect for casual meals. Upstairs, unwind in the expansive master suite complete with a remodeled bath and a generous walk-in closet. The additional bedrooms, loft, and den offer flexibility for a home office, gym, or guest room. The meticulously landscaped backyard is an entertainer's paradise, featuring a custom putting green, dog run, outdoor propane fireplace, and a pavilion outfitted with built-in speakers, lighting, and a built-in propane BBQideal for gatherings year-round. A spacious 3-car garage offers ample room for vehicles, storage, and more. Don't miss this rare opportunity to own a turnkey home in one of the most desirable neighborhoods!

8246 W Melinda Lane, Peoria

Listing courtesy of Listing Agent: George Laughton () from Listing Office: My Home Group Real Estate.

Selling Office: RETSY.

$585,000
5 Beds 3 Baths 6842020 MLS
Available now! This turn-key home in the Riverstone Estate community boasts an amazing open layout. Step inside to discover contemporary wood-look tile throughout the first floor and brand-new carpet (2025) upstairs. The main living space includes a formal dining room, living room, and family room. The kitchen features ample cabinet space, a pantry, a stainless steel gas range, and modern pendant lighting. Upstairs, you'll find a spacious loft, three guest bedrooms, and a full bath. The primary bedroom is filled with natural light and offers two walk-in closets, as well as a separate shower and tub. The large three-car garage and spacious under-stair storage room provide plenty of storage. Additional features include an upstairs laundry room, a water softener, a reverse osmosis system at the kitchen sink, recessed lighting, an updated landscape watering system (2025), and fresh interior paint (2025). Conveniently located near AZ-101, the New River Trail, Arrowhead Towne Center, and a variety of shopping and dining options!

7773 W Lone Cactus Drive, Peoria

Listing courtesy of Listing Agent: Daniel Brown (480-648-9234) from Listing Office: My Home Group Real Estate.

Selling Office: A.Z. & Associates.

$690,000
4 Beds 3 Baths 6841886 MLS
Introducing this gorgeous single-level home perfectly blends functionality & charm! Its lovely curb appeal is enhanced by a 3-car garage, manicured landscape, & a courtyard setting the tone for the beauty within. Find a harmonious open floor plan graced w/abundant natural light & wood-look tile flooring. Fabulous kitchen includes recessed & pendant lighting, staggered cabinetry adorned w/crown moulding, tile backsplash, SS appliances, a prep island w/a breakfast bar, quartz counters, & a walk-in pantry. The main retreat offers an ensuite w/dual sinks & a walk-in closet. Additionally, a versatile den/office has French doors. Discover your own private oasis as you enjoy a relaxing evening under the covered patio or take a quick dip in the sparkling pool. This gem won't disappoint!

25862 N 108th Avenue, Peoria

Listing courtesy of Listing Agent: Timothy Brown (928-308-0074) from Listing Office: Keller Williams Arizona Realty.

Selling Office: Real Broker.

$600,000
4 Beds 2 Baths 6839749 MLS
This tastefully updated 4 bed/ 2 bath home has been impeccably maintained by its original owners. EVERYTHING HAS BEEN DONE FOR YOU! Bright and open floor plan features new kitchen w quartz counters, single basin kit. sink, w/in pantry and plenty of storage. Remodeled designer bathrooms, oversized plank tile flooring, 5'' baseboards, new prim. bedroom carpet;. Recessed lighting in fam room and all bedrooms. Cozy fireplace w Med. tile accent wall for chilly winter evenings. Enjoy outdoor living on the travertine stone, oversized patio next to the sparkling pool with water feature. In-floor pool cleaning sys, new var. speed pool pump (wifi enabled); 3-car garage with storage cabinets! RV gate, newer HVAC. Close to parks, shopping and restaurants; 'A'' rated Peoria sch: On Market 3/27

10410 W Patrick Lane, Peoria

Listing courtesy of Listing Agent: Marlo Verette (480-395-9799) from Listing Office: Century 21 Arizona Foothills.

Selling Office: W and Partners, LLC.

All information should be verified by the recipient and none is guaranteed as accurate by ARMLS. Copyright 2026 Arizona Regional Multiple Listing Service, Inc. All rights reserved.

board logo

This information is deemed reliable but not guaranteed. You should rely on this information only to decide whether or not to further investigate a particular property. BEFORE MAKING ANY OTHER DECISION, YOU SHOULD PERSONALLY INVESTIGATE THE FACTS (e.g. square footage and lot size) with the assistance of an appropriate professional. You may use this information only to identify properties you may be interested in investigating further. All uses except for personal, non-commercial use in accordance with the foregoing purpose are prohibited. Redistribution or copying of this information, any photographs or video tours is strictly prohibited. This information is derived from the Internet Data Exchange (IDX) service provided by San Diego MLS®. Displayed property listings may be held by a brokerage firm other than the broker and/or agent responsible for this display. The information and any photographs and video tours and the compilation from which they are derived is protected by copyright. Compilation © 2026 San Diego MLS®,