Refine Search
Sort by
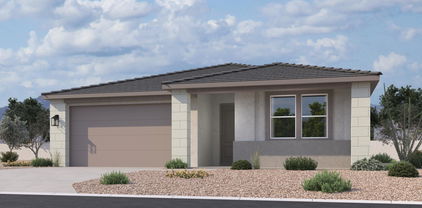
$600,000
4 Beds 2 Baths 6839749 MLS
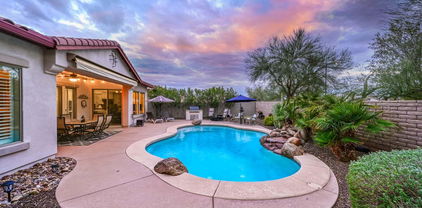
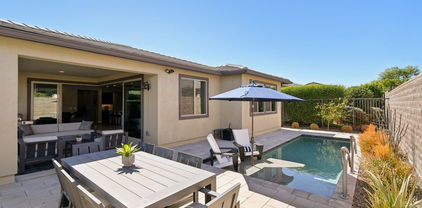
This tastefully updated 4 bed/ 2 bath home has been impeccably maintained by its original owners. EVERYTHING HAS BEEN DONE FOR YOU! Bright and open floor plan features new kitchen w quartz counters, single basin kit. sink, w/in pantry and plenty of storage. Remodeled designer bathrooms, oversized plank tile flooring, 5'' baseboards, new prim. bedroom carpet;. Recessed lighting in fam room and all bedrooms. Cozy fireplace w Med. tile accent wall for chilly winter evenings. Enjoy outdoor living on the travertine stone, oversized patio next to the sparkling pool with water feature. In-floor pool cleaning sys, new var. speed pool pump (wifi enabled); 3-car garage with storage cabinets! RV gate, newer HVAC. Close to parks, shopping and restaurants; 'A'' rated Peoria sch: On Market 3/27

10410 W Patrick Lane, Peoria

Listing courtesy of Listing Agent: Marlo Verette (480-395-9799) from Listing Office: Century 21 Arizona Foothills.

Selling Office: W and Partners, LLC.
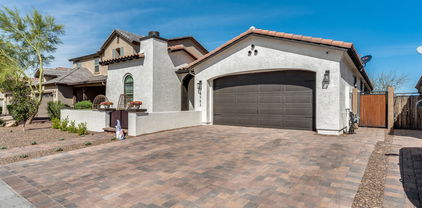
$640,000
4 Beds 3 Baths 6839417 MLS
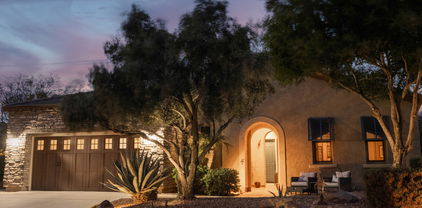
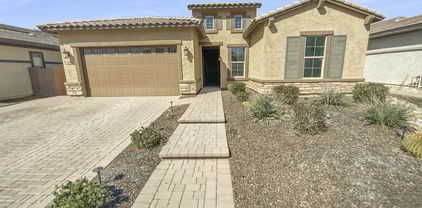
Stunning 4 bed / 3 bath Meadows home with curb appeal that features a paver driveway + walkway to a private gated courtyard. Spanning 2,426 sq/ft, this home features a spacious, open layout with arched entryways, neutral paint, and smooth tile flooring throughout. The fully remodeled gourmet kitchen features two-tone granite countertops with a full backsplash, high-end cabinets, and stainless steel appliances. Right off the dining area is a custom dry bar + electric fireplace - both of which are stunning focal points! The split floor plan includes a luxurious primary suite that's away from the other bedrooms and versatile den. Additionally, the laundry / mud room has been updated to fit your needs and offers plenty of storage. Lastly, community amenities include a clubhouse, heated pool and spa, racquetball courts, a children's playground, and more!

9742 W Los Gatos Drive, Peoria

Listing courtesy of Listing Agent: George Laughton () from Listing Office: My Home Group Real Estate.

Selling Office: My Home Group Real Estate.

$640,000
4 Beds 3 Baths 6838803 MLS
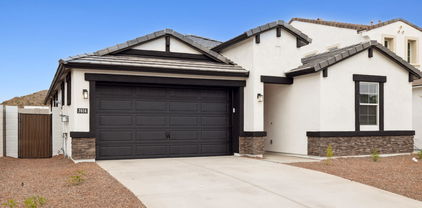
Ask about the 5.99 interest rate available on this home! RV gate and parking for your toys and trailer!! Just minutes to Lake Pleasant & steps from hiking trials! Welcome home to your 3-bedroom, plus bonus room and office (seller will convert one to 4th bedroom by adding a door). 2.5-bathroom home, Offering 365 degree mountain views, a premium lot ! The Hilary floorplan is highly desirable due to the open concept layout. The kitchen features a gas range, granite countertops, large breakfast bar, and stainless steel appliances. Enjoy an office/den area and a game room, that could easily be turned into an additional bedroom! Step outside to your ideal entertainment backyard, featuring a firepit, paver patio and a bar area, not to mention stunning views of Calderwood Butte!

10251 W Gambit Trail, Peoria

Listing courtesy of Listing Agent: Korinna K DeBlanc (623-237-9924) from Listing Office: Real Broker.

Selling Office: My Home Group Real Estate.

$665,000
2 Beds 2 Baths 6838333 MLS
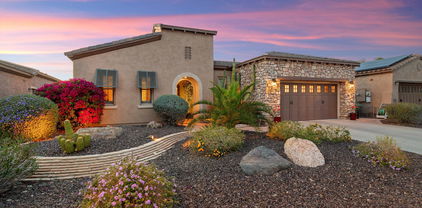
This stunning CIVITAS boasts a highly desired Tuscan elevation with incredible curb appeal and a unique interior planted courtyard w/ sliding doors to eat-in kitchen. The open floor plan has neutral tones and has a nice split floorplan. The spacious kitchen w/ample room for table and chairs has granite slab counters & recently updated appliances. The primary suite offers a private door to the backyard, bay window, full tiled shower, & double sinks with large walk-in closet. The versatile den also has an office and can be used as 3rd bedroom with private entrance. Gorgeous yard w/lush landscape,built-in barbeque & firepit. Newer irrigation system. Plantation shutters throughout. Plenty of storage in the extended garage with ample cabinets & epoxy flr. FURNITURE FOR SALE BY SEPERATE BIL This home is in award-winning gated, 55+ Trilogy at Vistancia with 5-star-resort style amenities at the 35,000 SF Kiva Club with indoor & outdoor pools, fitness center, day spa, cafe, billiards, meeting rooms, library, tennis courts, pickle ball, bocce ball, events & a plethora of activities to choose from. Outstanding Gary Panks-designed golf course is woven throughout the original part of the neighborhood. The Mita Club has additional outstanding community amenities. Easy access from Trilogy to the 303, shopping, restaurants, entertainment, Lake Pleasant & Paloma Park, Peoria's huge community park loaded with amenities.

27280 N Makena Place, Peoria

Listing courtesy of Listing Agent: Lana Friedman (623-986-0987) from Listing Office: Friedman Realty Associates.

Selling Office: Delex Realty.

$595,000
3 Beds 2 Baths 6838160 MLS
Rare Find in Peoria! 3-Car Garage + Pool + Versatile 4th Bedroom Option! Welcome to a beautifully maintained 3-bedroom, 2-bathroom home with an office that easily converts into a 4th bedroom! Nestled in a highly sought-after neighborhood, this home is a rare gem, offering a hard-to-find 3-car garage and a sparkling private pool features that are becoming increasingly scarce in today's market! Why You'll Love This Home: Spacious & Functional Layout. An open-concept design with high ceilings and abundant natural light. Chef's Kitchen - Upgraded countertops, stainless steel appliances, ample cabinetry, and a large island. Primary Suite Retreat - Spacious bedroom with a spa-like ensuite bath and walk-in closet. Versatile Office/4th Bedroom* Perfect for working from home or accommodating guests. Private Backyard Oasis Enjoy your own swimming pool, covered patio, and low-maintenance landscapingideal for relaxing or entertaining. Rare 3-Car Garage - Plenty of space for vehicles, storage, or even a home gym! Prime Peoria Location - Close to top-rated schools, parks, shopping, dining, and easy access to major freeways. Homes with a 3-car garage and pool don't last long in this area don't miss your chance!

8014 W Ross Avenue, Peoria

Listing courtesy of Listing Agent: Arthur Thompson (480-251-2967) from Listing Office: Momentum Brokers LLC.

Selling Office: My Home Group Real Estate.

$625,000
5 Beds 3 Baths 6837980 MLS
BACK ON MARKET**You have the OPPORTUNITY to purchase this single-owner home that has been METICULOULSY CARED FOR and LOVED FROM DAY ONE*You will appreciate the outside CURB APPEAL of artificial turf and QUAINT FRONT PORCH to the ENTERTAINER'S BACKYARD with REFRESHING RESURFACED POOL (2021) with SOOTHING WATERFALL, EXTENDED COVERED PATIO with BUILT IN FIREPLACE, RV GATE, and BUILT-IN BARBECUE*Inside you have WOOD-LIKE TILE and SHUTTERS*UPDATED KITCHEN includes ABUNDANT WARM CREAMY WHITE CABINETS, two-tone island, GRANITE COUNTERS and newer appliances*NEWER A/C UNITS (apx 2020), WATER HEATER (apx 2022)*FIVE BEDROOMS and built in desk upstairs gives plenty of room for all*GARAGE has 2-ft EXTENSION and CABINETS*COME BY and see why you WILL WANT TO CALL THIS BEAUTIFUL PLACE YOUR ''HOME''

9446 W Alex Avenue, Peoria

Listing courtesy of Listing Agent: Rebecca Durfey () from Listing Office: Keller Williams, Professional Partners.

Selling Office: My Home Group Real Estate.

$649,990
3 Beds 3 Baths 6837804 MLS
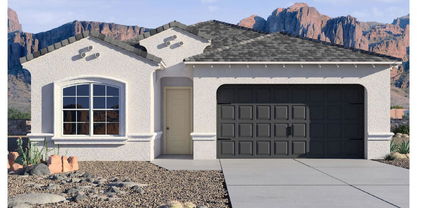
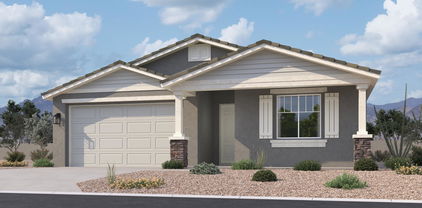
No back neighbor-estimated completion June/July! Experience the charm of Aloravita, nestled within the scenic mountains of Peoria. This community boasts breathtaking views and is conveniently located minutes away from shopping, dining, hiking trails and more! Our popular 'Amherst' floorplan features 3 full bedrooms, 2.5 bathrooms, 2 Car-Garage and a private yard with views! Designer selected finish includes White Cabinetry, Quartz Kitchen Countertops, Wood Like Tile Throughout, and Plush Carpet in all the bedrooms. This beautiful home will have it all including 8' doors, Gourmet Gas Kitchen, Smudge Proof Stainless Steel Appliances, Blinds, Pre-Plumb for Soft Water, and Smart Home Technology. **Home is under construction, photos of similar spec home to show layout, options may vary**

7422 W Buckhorn Trail, Peoria

Listing courtesy of Listing Agent: Brooke Pancamo () from Listing Office: DRH Properties Inc.

Selling Office: My Home Group Real Estate.

$675,000
4 Beds 3 Baths 6837506 MLS
This beautiful split level layout with 3 bedroom + private office + flex room with custom barn door located in the desirable master-planned community of Vistancia! Interior features include a beautifully appointed kitchen with quartz island, built-in refrigerator and wall oven, updated wood look LVP floors throughout as well as recessed lighting, plantation shutters, oversized bedrooms and closets all lending to a spacious and modern feel. The backyard retreat has pebble sheen pool, rock waterfall, natural gas BBQ, and covered patio with electric awning to enjoy all the seasons Arizona offers. The Split 4-car garage has epoxy floors and custom cabinets which provide oodles of parking and storage. Community amenities from pickle ball to pools/ splash pads to multi-use trails and more!

30550 N 125th Drive, Peoria

Listing courtesy of Listing Agent: Michelle Spalding (602-740-3869) from Listing Office: White Peak Real Estate LLC.

Selling Office: My Home Group Real Estate.

$649,000
3 Beds 3 Baths 6837318 MLS
Rare Mountain front Cul De Sac home with majestic scenery. Walk out your door and get direct hiking and mountain biking access to Westwing Mountain Trail system. Or walk to end of the street and hit the community park and more trails. This open and airy floor plan is perfect for entertaining especially with a HUGE 14 foot island and chef kitchen featuring wall mounted oven, cooktop, granite counters and upgraded cabinetry. Neutral tile throughout this home make it feel very roomy. Other upgrades include separate 3rd bay garage, paved driveway, tiled primary shower, oversized lot with pergola, pavers galore, artificial turf and enjoy the mountain views!!!!!

27261 N 82nd Avenue, Peoria

Listing courtesy of Listing Agent: Kelley Norton (602-330-5856) from Listing Office: eXp Realty.

Selling Office: West USA Realty.

$685,000
5 Beds 3 Baths 6836954 MLS
This FANTASTIC FLETCHER HEIGHTS location OFFERS PRIVACY with NO BACK YARD NEIGHBORS, OVERSIZE LOT, and GREAT CURB APPEAL*You have a FRONT FLEX ROOM, FAMILY ROOM, FIVE BEDROOMS, and a LOFT*Your KITCHEN includes ISLAND, WALK IN PANTRY, desk, and ABUNDANT CABINETS*Your OVER-SIZED OWNER SUITE has BEAUTIFUL VIEW of the MOUNTAINS from your PICTURE WINDOWS*The LOFT is an EXTRA GATHERING SPACE or RETREAT*Great STORAGE CLOSET*You have a THREE-CAR tandem garage, SERVICE DOOR, and storage*Newer LVP flooring*Sunscreens*Your BACK YARD includes an EXTENDED PATIO, RV GATE with CONCRETE PAD, grassy area, and FENCED REFRESHING POOL*You are CLOSE TO GREAT SCHOOLS, FREEWAYS, SHOPPING, DINING, and ENTERTAINMENT*COME BY and see why THIS IS A PLACE YOU WILL WANT to CALL YOUR HOME*

7628 W Donald Drive, Peoria

Listing courtesy of Listing Agent: Rebecca Durfey () from Listing Office: Keller Williams, Professional Partners.

Selling Office: RHP Real Estate.

$615,000
4 Beds 3 Baths 6836224 MLS
Popular Manet model features single level 4 bedrooms, 3 full bathrooms, 3 car garage. Perfect blend of luxury and comfort. Take in the gorgeous curb appeal with deco stone front, professional landscaping, and inviting courtyard. This home has been meticulously maintained by its original owners and upgraded with easy care diagonally laid tile flooring throughout, white wood shuttlers, built in designer bookcase at family room, cherry wood cabinets and granite counters, crown molding, fire sprinklers, added insulation in the attic, air scrubber for clean air, gas fireplace family room w/deco stone, view fencing for an open feel, heated pool with water feature, outdoor gas BBQ and outdoor sink, water softener & reverse osmosis. Super clean and ready for move in!

8367 W Lariat Lane, Peoria

Listing courtesy of Listing Agent: Christine E McGee (623-363-0537) from Listing Office: Award Realty.

Selling Office: West USA Realty.

$665,000
2 Beds 2 Baths 6834749 MLS
Live like a resident with a VACATION GATEWAY at the award-winning 55+ community of Trilogy at Vistancia with its active adult lifestyle and this beautiful Civitas Plan which is being SOLD ''TURNKEY''! There are many reasons this has been the most popular floorplan that Shea has built here. Maybe it is the wide open welcoming entry into the spacious great room with a wall of windows overlooking the comfortable backyard, maybe it is the multi-purpose den, or maybe having one of the largest kitchens in the community or the biggest second bedroom. This plan truly has it all! You will be immediately impressed as you enter the spacious interior courtyard and then thru the front door to the spacious great room/dining room with its custom built-in entertainment cabinet, a wall of windows, and back yard view. Interactive and adjacent is the chef's kitchen with Double ovens, cooktop, stainless steel appliances, pull-out shelves, a sit-up bar and a room-width pantry wall. The primary retreat features ceramic plank wood floor, a door to the back patio, and a wide view of the spacious back yard while the bath pampers with a custom corner tub and tiled shower as well as 2 sinks, and highlighted by a very generous sized walk-in closet. The oversized Guest suite will spoil your guests with two closets and a separate entry door to the adjacent bath. The unique den with its separate desk and bookshelf areas still provides plenty of room to be used as a third bedroom or a relaxing TV room. Not be be outdone, the backyard features a large travertine covered patio, a BBQ island with a sit up bar and a fire pit on the extended patio, the perfect place for enjoying those moonlit Arizona evenings with family or your new best friends whom you will have an easy time meeting, at one of the over 40 clubs, or maybe on a bus ride to one of the special activites, or maybe on the golf course, tennis or pickleball courts... or maybe at booce ball, a card game or at one of the 3 swimming pools. This is what retirement is supposed to look like! ...and this Civitas Model is the perfect place from which to enjoy all of these activities

12572 W Jasmine Trail, Peoria

Listing courtesy of Listing Agent: Jeff K Mitchell (623-521-4491) from Listing Office: HomeSmart.

Selling Office: HomeSmart.

$702,000
5 Beds 5 Baths 6834619 MLS
PRICED UNDER APPRAISED VALUE!!! Appraisal just completed 4-23-25 and now home listed well below value. Our loss can be your gain for this Better than New Oasis...so don't miss this opportunity built in 2022 a beautiful 5 bedroom 4.5 bath 3456 Sq' home on a desirable Large lot. This ready to move in home retreat doesn't disappoint with neutral palette & numerous upgrades in all the right places. Some notables include: A dramatic spiral staircase upon entrance, Tile wood plank flooring, downstairs suite with full bath, top-of-the-line chefs kitchen appliance pkg,gas stove, double ovens, Vaulted family room ceiling, private gated crt yd..the list goes on so come see! This charming home has been meticulously cared for and feels brand new. No waiting to build or renovate..ready now!! Lastly, the expansive backyard includes a covered patio, extended seating area, natural turf, and a fire pit! What are you waiting for? Act NOW!

28374 N 131st Drive, Peoria

Listing courtesy of Listing Agent: Anja Jonker (623-707-9438) from Listing Office: Realty ONE Group.

Selling Office: Real Broker.

$650,000
3 Beds 3 Baths 6833641 MLS
100-Day Home Warranty coverage available at closing. Seller may consider buyer concessions if made in an offer. Welcome home! This home has Fresh Interior Paint, Partial flooring replacement in some areas. Discover a bright interior tied together with a neutral color palette. Enjoy cooking in the kitchen, complete with a center island and generous storage space in the walk in pantry. Relax in your primary suite with a walk in closet included. Take advantage of the extended counter space in the primary bathroom complete with double sinks and under sink storage. Step outside to the pristinely maintained fenced in backyard with pool, great for entertaining. If the shade is more your style, hang out under the covered sitting area. Don't wait! Make this beautiful home yours.

7440 W Andrea Drive, Peoria

Listing courtesy of Listing Agent: Tara Jones (480-568-2791) from Listing Office: Opendoor Brokerage, LLC.

Selling Office: HomeSmart.

$670,000
2 Beds 2 Baths 6833096 MLS
LIKE NEW- This Spectacular home is Truly Special!! BUILT in 2020, Shea's most popular floorplan is equipped with high-end features thru-out! The Paver Lined Driveway & paver entry invites you into PURE LUXURY. Enjoy 8' INTERIOR DOORS & GORGEOUS TILE FLOORS thru-out - NO CARPET! The FABULOUS KITCHEN features high-end 42'' cabinets w/ larger crown molding, ROLL-OUTS, Stunning GRANITE w/ designer GLASS TILED backsplash & BUILT-IN SS GAS APPLIANCES w/ SS HOOD VENT! BOTH BATHS are UPGRADED TO THE HILT - GORGEOUS TILED Showers & Granite c-tops & The GUEST BEDROOM IS EXTENDED! Great Room INVITES the OUTDOORS in w/ a CORNER SLIDER - WOW!! Step Outside to a PRIVATE BACKYARD that is paradise w/ your PRIVATE POOL -Add'l Upgrades: EXTENDED GARAGE w/ Storage & A/C, SOFT WATER, GAS STUB off the Exterior, Expansive Laundry Room w/ Pre-plum for a sink, Add'l CAN LIGHTING w/ Designer Lighting & Fans - Don't miss this phenomenal opportunity to call this HOME!!

13418 W Mayberry Trail, Peoria

Listing courtesy of Listing Agent: Andrew Johnson (623-337-2965) from Listing Office: Realty Arizona Elite Group, LLC.

Selling Office: Real Broker.

$619,990
3 Beds 3 Baths 6833080 MLS
Turnkey READY NOW-North/South Exposure. Experience the charm of Aloravita, nestled within the scenic mountains of Peoria. This community boasts breathtaking views and is conveniently located minutes away from shopping, dining, hiking trails and more! Our popular 'El Dorado' floorplan features 3 full bedrooms, 2.5 bathrooms, 2 Car-Garage and a private yard with views! Designer selected finish includes White Cabinetry, Quartz Kitchen Countertops, Wood Like Tile Throughout, and Plush Carpet in all the bedrooms. This beautiful home will have it all including 8' doors, Gourmet Gas Kitchen, Smudge Proof Stainless Steel Appliances, Blinds, Pre-Plumb for Soft Water, and Smart Home Technology. *Exterior photo of actual spec, interior photos of similar spec to show layout, options will vary*

7414 W Whitehorn Trail, Peoria

Listing courtesy of Listing Agent: Amie Lynn Moller () from Listing Office: DRH Properties Inc.

Selling Office: DPR Realty LLC.

$625,000
4 Beds 2 Baths 6832497 MLS
This extraordinary property boasts a resort-style backyard with a sparkling pool, natural boulder water feature, spa, putting green, fire pit, and two covered patios on an 11,888 sq ft lot. Enjoy a fully paid solar lease for instant savings, a 3-car garage with a 30-amp EV hookup, and an RV gate. Inside, an open-concept floor plan features ''wood look'' tile flooring, plantation shutters, and vaulted ceilings throughout. The remodeled kitchen shines with granite counters, white cabinets, and a gas range. The master bath offers a seamless-entry custom tiled walk-in shower & new cabinetry topped with granite counters. Spacious master with direct patio access. Addiotnal bedrooms split & remodeled 2nd bath. Pool automation adds convenience to this luxurious retreat. See upgrades list.

20640 N 100th Lane, Peoria

Listing courtesy of Listing Agent: Amy Barnett (623-810-9954) from Listing Office: Realty ONE Group.

Selling Office: My Home Group Real Estate.

$630,000
5 Beds 3 Baths 6832444 MLS
Welcome home! This energy-efficient 5-bedroom, 3-bathroom home in La Jolla Groves is ready for new owners. Featuring fully paid-off solar panels, it offers both sustainability and savings. The beautifully remodeled kitchen boasts striking blue cabinetry, sleek countertops, a stylish backsplash, stainless steel appliances, and a spacious island with a breakfast bar. A stone-accented facade, artificial turf, a 3-car garage, and an RV gate set the stage for what's inside. The bright living area features a bay window, vaulted ceilings, and durable tile flooring. The cozy family room, complete with a fireplace, is perfect for chilly nights. With three fully remodeled bathrooms, updated flooring, and fresh carpets, this home is truly move-in ready. Don't miss your chance to make it yours! The primary bedroom showcases soft carpet, a walk-in closet, and a lavish ensuite w/dual sinks & a freestanding tub. Also including an expansive backyard w/a covered patio, built-in BBQ, and a sparkling blue pool, this home simply has it all! What are you waiting for? Act NOW!

9627 W Reno View Drive, Peoria

Listing courtesy of Listing Agent: Amparo Lopez (480-217-8459) from Listing Office: West USA Realty.

Selling Office: Compass.

$612,000
3 Beds 3 Baths 6832273 MLS
Brand new community in North Peoria! This stunning single story home offers 1,953 sq ft of functional living space. It features 3 bedrooms, 2.5 bathrooms, den, and a 2 car garage. The open concept kitchen is perfect for entertaining and features an Island, a walk-in pantry and stainless steel appliances. It also offers our Oxford Palette which includes sarsaparilla 42'' cabinets, carrara breeze quartz kitchen countertops, 3x12 kitchen backsplash, and 6x36 wood looking plank tile in all the common areas. The great room offers a 4-panel center sliding glass door so you can step out into your covered patio to enjoy indoor/outdoor living in your backyard with friends and family. The primary suite has a spacious walk-in closet, double sinks, walk-in shower, and an additional linen closet for extra storage. This home also features a paver driveway, 8 foot interior doors, soft water loop, and all appliances included making it move in ready! Great location close to dining, freeways, parks, and entertainment!

7694 W Saddlehorn Road, Peoria

Listing courtesy of Listing Agent: Danny Kallay (480-694-8571) from Listing Office: Compass.

Selling Office: West USA Realty.

$705,000
4 Beds 3 Baths 6830596 MLS
Welcome to this stunning 4-bedroom, 3-bathroom home, featuring nearly 100,000 in premium upgrades! From the moment you step inside, you'll appreciate the attention to detail and high-end finishes throughout. The home boasts low-maintenance front and back landscaping with synthetic turf, a beautifully extended 2-car garage with epoxy floors, and an energy-efficient tankless hot water heater. Inside, you'll find a spacious and functional layout, including separate owner and guest suites for added privacy. The gourmet kitchen is a chef's dream, complete with quartz countertops featuring a striking waterfall edge on the island built in ovens, a built-in beverage fridge, and both under and above-cabinet lighting. The upgraded lighting and high-end flooring throughout add a touch of elegance, while custom shutters bring a personal touch. The owner's suite is a true retreat, offering a custom shower and luxurious finishes. Additional upgrades include upgraded faucets and thoughtful design touches that elevate every room. The location of this home is truly unbeatable, offering easy access to shopping, scenic mountain trails, and a variety of other local amenities. This is a property you don't want to miss!

6926 W Spur Drive, Peoria

Listing courtesy of Listing Agent: Frank Jerome Pena II () from Listing Office: RMA-Mountain Properties.

Selling Office: Realty ONE Group.

$610,000
4 Beds 2 Baths 6830005 MLS
Absolutely gorgeous, meticulously maintained home in the highly sought-after Dove Valley neighborhood of Peoria! This 4-bedroom, 2-bathroom gem sits on a peaceful corner lot, just a short walk from local schools. Step inside to find vaulted ceilings and neutral two-tone paint, creating a bright and welcoming atmosphere. The beautifully upgraded kitchen is a chef's dream, featuring custom granite countertops, a stylish backsplash, rich cherry wood cabinets, and sleek stainless steel appliances. The home boasts diagonally laid tile flooring, 10-foot ceilings, and elegant wood flooring in the formal living and dining areas. Plantation shutters add an extra touch of comfort. Need a home office or flex space? This home includes a versatile office/den! The spacious primary suite offers a walk-in closet, dual sinks, a custom shower, and a sliding glass door leading to the patio. Three additional generously sized bedrooms provide plenty of space for family or guests. Step outside to your private backyard oasis, featuring lush green grass and a sparkling pool, perfect for outdoor entertaining.

9455 W Melinda Lane, Peoria

Listing courtesy of Listing Agent: Brandon Howe (602-909-6513) from Listing Office: Howe Realty.

Selling Office: Dempsey Group Realty.

$662,120
4 Beds 3 Baths 6829762 MLS
THIS IS IT! May-June completion with scenic views, no back neighbor. Experience the charm of Aloravita, nestled within the scenic mountains of Peoria. This community boasts breathtaking views and is conveniently located minutes away from shopping, dining, hiking trails and more! Our popular 'Tamarron' floorplan features 4 full bedrooms with a study, 3 bathrooms, 2 Car-Garage and a private yard with views! Designer selected finish includes Birch Burlap Cabinetry, Quartz Kitchen Countertops, Wood Like Tile Throughout, and Plush Carpet in all the bedrooms. This beautiful home will have it all including 8' doors, Gourmet Gas Kitchen, Smudge Proof Stainless Steel Appliances, Blinds, Pre-Plumb for Soft Water, and Smart Home Technology. Photos of similar spec home, options may vary*

27280 N 74th Lane, Peoria

Listing courtesy of Listing Agent: Brooke Pancamo () from Listing Office: DRH Properties Inc.

Selling Office: HomeSmart.

$654,760
4 Beds 3 Baths 6829723 MLS
READY NOW! No back neighbor with views of Arizona's beauty. Experience the charm of Aloravita, nestled within the scenic mountains of Peoria. This community boasts breathtaking views and is conveniently located minutes away from shopping, dining, hiking trails and more! Our popular 'Tamarron' floorplan features 4 full bedrooms with a study, 3 bathrooms, 2 Car-Garage and a private yard with views! Designer selected finish includes White Cabinetry, Quartz Kitchen Countertops, Wood Like Tile Throughout, and Plush Carpet in all the bedrooms. This beautiful home will have it all including 8' doors, Gourmet Gas Kitchen, Smudge Proof Stainless Steel Appliances, Blinds, Pre-Plumb for Soft Water, and Smart Home Technology. Photos of model home, options may vary**

27288 N 74th Lane, Peoria

Listing courtesy of Listing Agent: Brooke Pancamo () from Listing Office: DRH Properties Inc.

Selling Office: Non-MLS Office.

$628,990
4 Beds 3 Baths 6829720 MLS
Multi Gen home-ready now! North/South Exposure. Experience the charm of Aloravita, nestled within the scenic mountains of Peoria. This community boasts breathtaking views and is conveniently located minutes away from shopping, dining, hiking trails and more! Our popular ''Winchester'' plan features 3 bedrooms, 3 full bathrooms and a separate living quarters featuring a bedroom, living room and kitchenette! Designer selected finishes include Burlap Cabinetry, Quartz Kitchen Counters, Wood Like Tile Throughout and Plush Carpet in the bedrooms. This beautiful home has it all including 8' doors, Gourmet Gas Cooktop, Under Cabinet Lighting, Smudge Proof Stainless Steel Appliances, Blinds, Pre-Plumb for Soft Water, EV Charger and Smart Home Technology.

7378 W Whitehorn Trail, Peoria

Listing courtesy of Listing Agent: Amie Lynn Moller () from Listing Office: DRH Properties Inc.

Selling Office: RE/MAX Fine Properties.

$667,990
4 Beds 3 Baths 6829496 MLS
Brand new community in North Peoria! This stunning single story home offers 2,219 sq ft of functional living space with 4 bedrooms, 3 bathrooms, and a 2.5 car tandem garage. The open concept kitchen is perfect for entertaining and features an Island, walk-in pantry, and stainless steel appliances. It also offers our Harmony Palette which includes white painted 42'' Cabinets, carrara breeze quartz kitchen countertops, white mosaic kitchen backsplash, and 6x36 wood looking plank tile in all the common areas, and matte black plumbing fixtures. The great room offers a 4-panel center sliding glass door so you can step out into your covered patio to enjoy indoor/outdoor living in your backyard with friends and family. This home also features a paver driveway, 8-foot interior doors, soft water loop and all appliances! Great location close to dining, freeways, parks, and entertainment!

7688 W Saddlehorn Road, Peoria

Listing courtesy of Listing Agent: Danny Kallay (480-694-8571) from Listing Office: Compass.

Selling Office: West USA Realty.

$622,990
3 Beds 3 Baths 6829490 MLS
Brand new community in North Peoria! This stunning single story home offers 1,953 sq ft of functional living space. It features 3 bedrooms, 2.5 bathrooms, den, and a 2 car garage. The open concept kitchen is perfect for entertaining and features an Island, a walk-in pantry and stainless steel appliances. It also offers our Oxford Palette which includes sarsaparilla 42'' cabinets, carrara breeze quartz kitchen countertops, 3x12 kitchen backsplash, and 6x36 wood looking plank tile in all the common areas. The great room offers a 4-panel center sliding glass door so you can step out into your covered patio to enjoy indoor/outdoor living in your backyard with friends and family. The primary suite has a spacious walk-in closet, double sinks, walk-in shower, and an additional linen closet for extra storage. This home also features a paver driveway, 8 foot interior doors, soft water loop, and all appliances included making it move in ready! Great location close to dining, freeways, parks, and entertainment!

25369 N 75th Lane, Peoria

Listing courtesy of Listing Agent: Danny Kallay (480-694-8571) from Listing Office: Compass.

Selling Office: West USA Realty.

All information should be verified by the recipient and none is guaranteed as accurate by ARMLS. Copyright 2026 Arizona Regional Multiple Listing Service, Inc. All rights reserved.

board logo

This information is deemed reliable but not guaranteed. You should rely on this information only to decide whether or not to further investigate a particular property. BEFORE MAKING ANY OTHER DECISION, YOU SHOULD PERSONALLY INVESTIGATE THE FACTS (e.g. square footage and lot size) with the assistance of an appropriate professional. You may use this information only to identify properties you may be interested in investigating further. All uses except for personal, non-commercial use in accordance with the foregoing purpose are prohibited. Redistribution or copying of this information, any photographs or video tours is strictly prohibited. This information is derived from the Internet Data Exchange (IDX) service provided by San Diego MLS®. Displayed property listings may be held by a brokerage firm other than the broker and/or agent responsible for this display. The information and any photographs and video tours and the compilation from which they are derived is protected by copyright. Compilation © 2026 San Diego MLS®,