Refine Search
Sort by
$647,000
5 Beds 3 Baths 6818626 MLS
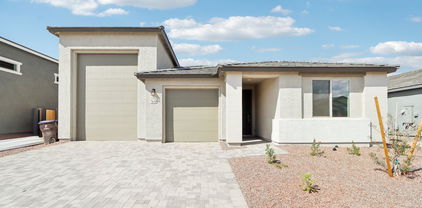

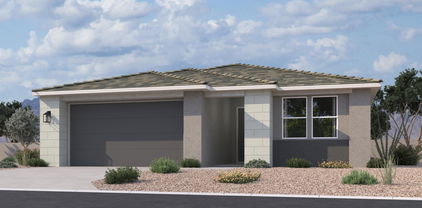
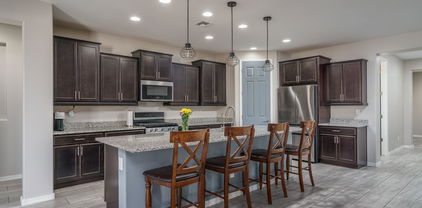
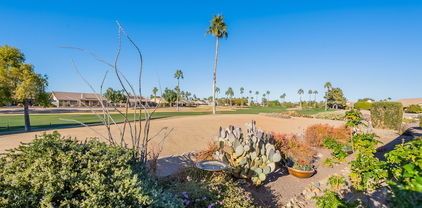
Why wait for a New Build when you can own this absolutely beautiful 2024 built home! This 5 bed/3 Bath home has an amazing open floorplan & sits on the largest lot in a highly desirable neighborhood. Park is across the street. HUGE Backyard has pavers & concrete pad w/a $9,000 Catalina Carlton Spa to sit, relax & listen to music in the evenings & still has room for a Pool & More! The home is completely upgraded with Wood-look Tile, 4'' baseboards, 36'' Cabinets, Granite Countertops, SS Farmers Sink. Safe Haven Security Monitoring & Doorbell w/Camera/Microphone & Keyless Entry. Daeko Lighting System & Smart Switches. Awesome Entertaining Kitchen is open to Dining & Great Rooms. 3-Tier SS Fridge, Gas Oven/Range. NEW Samsung Washer/Dryer. Soft Water Loop. Full Upgrades List Available.

10267 W Quail Avenue, Peoria

Listing courtesy of Listing Agent: April L Keys () from Listing Office: HomeSmart.

Selling Office: HomeSmart.
$590,000
2 Beds 2 Baths 6817980 MLS
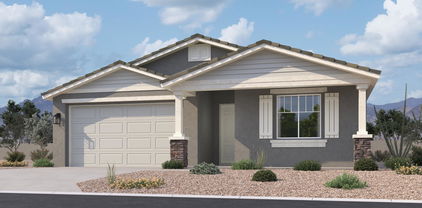
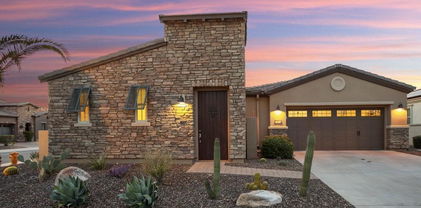
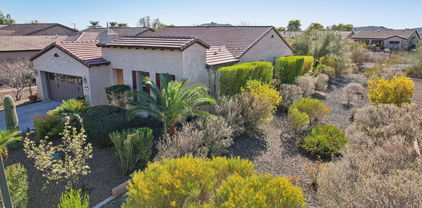
RARE OPPORTUNITY - Natural DESERT WASH VIEWS w/ a COMMON AREA on the SIDE creates a UNIQUE DIFFERENCE from the rest & provides EXTREME PRIVACY!! This Sidus model is equipped w/ NEW (2022) OWNED SOLAR! Step inside & admire all the fine finishes - highly upgraded flooring thru-out & PLANTATION SHUTTERS. Kitchen features high-end GE GAS CAFE APPLIANCES (2021), granite slab w/ custom backsplash, upgraded RAISED-PANEL Cabinetry w/ larger CROWN & PENDANT LIGHTING. No detail was missed w/ custom BUILT-IN CABINETRY in the great room, den & SMART SPACE! DESIGNER TILE in the master bath with FRAMED MIRRORS is the perfect touch!! Step outside to an EXTENDED PAVER PATIO w/ BUILT-IN BBQ & GAS FIREPLACE!! AUTOMATED Sun Screens & your PRIVATE SPA completes the SERENE Setting!! Additional amenities include: upgraded lighting and fans thru-out, paver entryway, soft water system, Reverse Osmosis, and extended garage w/ UPGRADED FLOORING & STORAGE - WOW, DON'T MISS THIS GEM!!

29816 N 129th Glen, Peoria

Listing courtesy of Listing Agent: Andrew Johnson (623-337-2965) from Listing Office: Realty Arizona Elite Group, LLC.

Selling Office: Real Broker.

$665,000
5 Beds 3 Baths 6817737 MLS
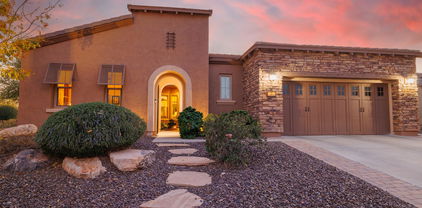
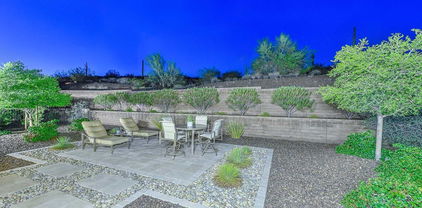
MOVE IN READY!! DON'T MISS OUT!! This spacious 5bdrm,3bath home is located near scenic parks,nearby walking trails, great schools & major shopping centers. Enjoy a large kitchen w/breakfast bar, formal living & dining rooms.Other features include a bright family room which opens to the backyard & a fenced-in pool.Perfect for entertaining or just relaxing.The private primary suite offers a peaceful retreat,has it's own ensuite w/separate water closet,garden tub & separate shower.There is a large flex room w/built-in closets which can be used as an office, playroom or guestroom. Highlights also include a 3-car garage, OWNED solar, smart home features, & NEW roof underlayment w/20-yr warranty installed in December '24. Dining Rm has new floor & some rooms w/fresh paint makes this a winner!!

6931 W Antelope Drive, Peoria

Listing courtesy of Listing Agent: Linda Silvia (623-694-0564) from Listing Office: Arizona Premier Realty Homes & Land, LLC.

Selling Office: Real Broker.

$675,000
3 Beds 3 Baths 6817562 MLS
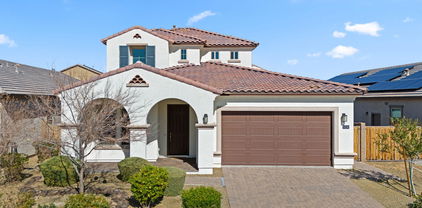
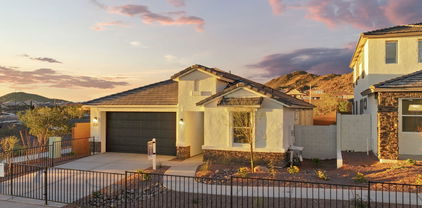
Welcome to Ashton Woods newest community in Peoria -The Sanctuary at Aloravita. This 2,197 Ruby floorplan features a Modern Desert style elevation and includes 3 bedrooms, 2.5 baths, a den, plus an RV garage. The impressive kitchen island is perfect for family and friends to gather as it opens to the home's great room for easy entertaining. The kitchen includes stainless steel appliances with a gas cooktop, large undermount sink, under cabinet hood, beautiful painted shaker style cabinets with crown molding, quartz countertops, kitchen backsplash, and large pantry. The great room offers a 4-panel center sliding glass door so you can step out into your covered patio to enjoy indoor/outdoor living in your backyard with friends and family. Other features include, 8' interior doors, 8x36 wood plank style floor tile, upgraded carpet/pad, a soft-water loop, and much more! This home also includes an RV garage, perfect for an RV or a car enthusiast! Great location close to dining, freeways, parks, and entertainment!

7654 W Tether Trail, Peoria

Listing courtesy of Listing Agent: Danny Kallay (480-694-8571) from Listing Office: Compass.

Selling Office: West USA Realty.

$615,000
3 Beds 3 Baths 6817162 MLS
Brand new community in North Peoria! This stunning single story home offers 1,953 sq ft of functional living space. It features 3 bedrooms, 2.5 bathrooms, den, and a 2 car garage. The open concept kitchen is perfect for entertaining and features an Island, a walk-in pantry and stainless steel appliances. It also offers our Industrial Palette which includes gray painted 42'' cabinets, slate gray quartz kitchen countertops, kitchen backsplash, and 6x24 wood looking plank tile in all the common areas. The great room offers a 4-panel center sliding glass door so you can step out into your covered patio to enjoy indoor/outdoor living in your backyard with friends and family. The primary suite has a spacious walk-in closet, double sinks, walk-in shower, and an additional linen closet for extra storage. This home also features a paver driveway, 8 foot interior doors, soft water loop, and all appliances included making it move in ready! Great location close to dining, freeways, parks, and entertainment!

7569 W Smoketree Drive, Peoria

Listing courtesy of Listing Agent: Danny Kallay (480-694-8571) from Listing Office: Compass.

Selling Office: West USA Realty.

$675,000
2 Beds 2 Baths 6817064 MLS
Stately set on a private elevated quarter ¼ acre corner lot, this popular Civitas model has a commanding presence. From the front with its lush desert landscaping to its inviting front courtyard, it is easy to fall in love with this plan that was designed for gracious entertaining as well as spacious everyday living. This jewel begins with a chef's kitchen complete with Granite Slab Counters, raised panel staggered cherry cabinets, upscale stainless steel appliances and a sunlit breakfast nook. The kitchen overlooks the open and roomy dining room and adjacent Great room, both accented with attractive crown molding, and both of which share the view of the private all pavered rear patio. Tucked into one wing is the secluded primary suite with engineered wood floors and a private bath suite highlighted with beautiful tile finishes. The secluded Guest room also features wood floors and has its own private entry into the adjacent bath. One of the unique features of this plan is the multi-use den which features a living space as well as an office space to one side and a floor to ceiling bookcase on the other. The private elevated Backyard is enclosed by a 4' Stucco wall surrounding the extended paver patio, raised planter, and a built in BBQ island. It's the perfect place to chill out and enjoy those Arizona Sunsets. The garage has room for a Golf Cart, a wall of cabinets and overhead storage racks. All of this and more in this amenity rich active adult community of Trilogy at Vistancia. It's where you belong!

12835 W Black Hill Road, Peoria

Listing courtesy of Listing Agent: Jeff K Mitchell (623-521-4491) from Listing Office: HomeSmart.

Selling Office: Realty ONE Group.

$710,000
5 Beds 5 Baths 6817013 MLS
Welcome to this beautifully upgraded 5 bedroom plus bonus room/play room or den, 4.5-bath home on a premium corner lot in the desirable Terramar neighborhood with RV gate! From the moment you step through the grand entrance, you'll be greeted by soaring ceilings, an open layout, and luxurious finishes throughout. At the heart of the home is the stunning white kitchen, designed for both style and function. Featuring upgraded quartz countertops, modern appliances, ample counter space, and a central island, its perfect for cooking, gathering, and making memories. Just off the family room, you'll find a chic bar area with matching quartz countertops ideal for entertaining family and friends. This spacious home offers six well-appointed bedrooms, including a versatile upstairs game room with a full closet, making it making it an ideal option for a second bedroom. Step out onto the balcony to enjoy peaceful mornings or evening sunsets overlooking the scenic desert wash, providing added privacy and breathtaking views. The backyard oasis boasts a recently resurfaced sparkling pool, plenty of space for lounging, outdoor dining, and entertaining. With no neighbors behind, the home backs up to the wash, offering tranquility and a beautiful natural backdrop. Located just minutes from a nearby park with green belts, basketball courts, and a playground, this home is perfect for outdoor fun and recreation. Don't miss this amazing opportunity to make it yours!

7318 W Paso Trail, Peoria

Listing courtesy of Listing Agent: Shelby K DiBiase (602-330-1985) from Listing Office: eXp Realty.

Selling Office: Keller Williams Integrity First.

$700,000
4 Beds 3 Baths 6816737 MLS
Searching for your dream home begins with finding your dream area, and there's nowhere else in the valley that gives you what the community of Northlands does. Built around the beautiful Calderwood Butte and in a place where the sunsets fill the skies with ethereal pinks and purples, oranges and reds. A place where the quietude and serenity of the Sonoran Desert meets the comforts of home and the convenience of the city... this is Northlands and the place where you just found your forever home. Step inside this updated and meticulously maintained Adelaide Model, by Taylor Morrison. Corner lot with a great mountain view! 2483 sq.ft. of living space, 4 BED + DEN + 3 BATHS and a 3 CAR Garage. Open concept main living area with a crisp light gray color palette throughout, leathered wood-look porcelain plank tile floors, can lighting with white trim and doors. The convenient front room makes a great office, game, or playroom. Open dining area with brushed nickel geometric chandelier, bright living room with two large picture windows, and an updated industrial-style ceiling light/fan. The kitchen features quartz countertops and island, bold espresso cabinets, white subway tile backsplash w/ a mosaic border, ss appliances with double ovens and hood, matching geometric pendants, a cozy breakfast nook, and a walk-in pantry for all your storage needs. Spacious master suite with a light gray color scheme, master bath features wood-look porcelain plank tile floors, double sinks, a large stone walk-in shower with seating, and a walk-in closet. 3 additional bedrooms and 2 full bathrooms offer plenty of space. Bring life outdoors and embrace Arizona's year-round climate, with stunning mountain views and a low-maintenance backyard, featuring a covered patio, a green space, a custom Pergola with stone columns, and a stone fire-pit perfect for relaxing or sitting back. All are beautifully lit and landscaped against the stunning Arizona sky and the Calderwood Butte. Whether you're waking up with a morning coffee, dining outdoors or relaxing for the evening by the fire, there is nothing to do except move in and live your best life. Neighborhood mountain views, close proximity to 303 freeway access, 10 minutes to TSMC, shopping, dining, entertainment, health care, and less than 20 min. away from beautiful Lake Pleasant Regional Park. List of features available in the documents tab.

10254 W Bent Tree Drive, Peoria

Listing courtesy of Listing Agent: Nate Brill (602-529-4092) from Listing Office: Realty ONE Group.

Selling Office: RE/MAX Professionals.

$700,000
4 Beds 4 Baths 6816612 MLS
Discover your dream home in the sought-after Meadows neighborhood! This 4-bedroom, 3.5-bathroom gem blends comfort and style. Enjoy a downstairs master with a custom, walk-in closet. The white kitchen dazzles with a custom island, farm sink, and granite counters, butler's pantry and walk-in pantry.. Engineered hardwood floors add a modern touch throughout. Upstairs, find a loft and three bedrooms, one with an ensuite bath—perfect for an office or guest room. Entertain on the large, travertine back patio. A 3-car garage offers ample storage for all your toys.Nearby parks, trails, and community pool enhance outdoor living. The Meadows boasts fun neighborhood activities year round like movies at the amphitheater and food truck nights. Don't miss this chance to experience the best of upper west side living! (For the ability to add a sink to the laundry room, it is plumbed for hot/cold water!)

10136 W Robin Lane, Peoria

Listing courtesy of Listing Agent: Carole Hewitt (602-320-1102) from Listing Office: Homie.

Selling Office: The Brokery.

$629,900
4 Beds 2 Baths 6816526 MLS
Welcome to this charming 4-bedroom, 2-bath home located in the highly sought-after Terramar Community of Peoria! This spacious split floor plan, perfect for both relaxation & entertaining. Large windows throughout allow for plenty of natural light, creating a warm & inviting atmosphere. The primary suite is a true retreat, featuring a remodeled bathroom for a modern touch. So much pride of ownership with aprox $72K in home improvements & upgrades. The 3 additional bedrooms are well-sized, offering flexibility for family, guests, or a home office. In addition, Solar panels allow for incredible energy efficiency with an assumable loan. Step outside into your very own backyard oasis, complete w/ a sparkling pool with low-maintenance landscaping, you'll have more time to relax & enjoy the private corner lot. Located just minutes from schools, parks, shopping,/dinning & frwys.

25611 N 68th Drive, Peoria

Listing courtesy of Listing Agent: Cindy Valadez () from Listing Office: Integrity All Stars.

Selling Office: HomeSmart.

$630,000
4 Beds 3 Baths 6816003 MLS
MOTIVATED SELLER!!! Move-in ready 4 bed, 3 bath + media room home with 3-car garage in highly sought-after Tierra Del Rio, North Peoria! This spacious 2,860 sq ft single-level home features a split open floorplan, durable hard-surface flooring, and a gourmet kitchen with granite countertops, stainless steel appliances, and large island. The private primary suite includes dual walk-in closets and direct access to an oversized laundry room. Enjoy a low-maintenance backyard with extended paver patio and plenty of space to add a pool. Surrounded by single-story homes for added privacy. Located in an A+ school district with quick access to Loop 303, I-17, shopping, dining, hiking, and just 15 mins from Lake Pleasant! The bright, gourmet kitchen features granite countertops, stainless steel appliances, ample storage, and expansive counter spaceideal for cooking and entertaining. Primary bedroom is a private retreat with two walk-in closets with direct access to the oversized laundry room. The private backyard is surrounded by single-level homes for added privacy. It is a low-maintenance desert landscaping, an extended patio with pavers creates the perfect setting for outdoor fun. There's plenty of space to add a pool, outdoor kitchen, or fire pit just in time for summer gatherings! Additional highlights include: A+ Rated school district, Minutes from top-rated dining, shopping, close to Loop 303 & I-17 fwys and only 15 minutes to Lake Pleasant for boating & outdoor adventures This exquisite home is more than just a place to live, it's a lifestyle!

10501 W Swayback Pass, Peoria

Listing courtesy of Listing Agent: Margarita Bringas () from Listing Office: Keller Williams Arizona Realty.

Selling Office: My Home Group Real Estate.

$665,000
2 Beds 3 Baths 6814689 MLS
Expansive Plaza model in the gated community of Vista Pinnacle on the golf course! Step into your formal living and dining room with den right off of the entry. Vaulted ceilings and wood-look shutters add to the elegance of this home. Family room features wet bar, gas fireplace and french doors. Spacious kitchen is a chefs dream with double ovens, gas cooktop, island and tons of cabinets! Breakfast nook off of the kitchen will be your favorite space to enjoy the views. 2 oversized primary suites with private bathrooms. Main bath features updated tile walk-in shower, double sinks, soaker tub and walk-in shower. Powder room off of the entertaining space. Finally, walk on to this entertainers dream patio that is extended with built-in bbq, firepit and of course those panoramic golf views!

19401 N 86th Drive, Peoria

Listing courtesy of Listing Agent: Lori Reiland (602-828-1455) from Listing Office: Russ Lyon Sotheby's International Realty.

Selling Office: Delex Realty.

$625,000
5 Beds 4 Baths 6813954 MLS
Seller Will Accept $625,000 - AS-IS! Appraised at $712,000 = Instant Equity! Take advantage of this incredible opportunity to own a turn-key, move-in ready home in Peoria with $87,000 in built-in equity. Seller is ready to sell as-is—offering unbeatable value with top-tier upgrades already in place. Major Perks Include: Brand-New HVAC System (Installed May 2025) - Includes a 10-year warranty with no maintenance costs, no repair fees, and scheduled quarterly service for total peace of mind, Paid-Off Solar Panels - Lower monthly utility bills from day one, Tesla Universal EV Charger - Installed in a spacious 3-car garage, Brand-New Energy-Efficient Windows - Bright, quiet, and cost-saving, 5 Bedrooms + 3.5 Baths + Main-Level Primary Suite - Spacious, flexible layout, Expansive Upstairs Lof + RV Gate + Backyard with Fruit Trees - Room to live, grow, and enjoy. With all major systems upgraded, this move-in ready home offers effortless ownership and long-term savings. Seller is firm on price but motivated to work with a qualified buyer ready to move forward as-is.

7461 W Tumblewood Drive, Peoria

Listing courtesy of Listing Agent: Dulcie Dixon (623-810-1050) from Listing Office: HomeSmart.

Selling Office: Phoenix Property Group.

$656,000
5 Beds 3 Baths 6813490 MLS
This Is It! Move In Ready 5-Bedroom 3 Bath In Sought After Vistancia Community! Inviting Interior Features Brand New Carpet & Pad, Wood-Look Flooring & Spacious Family, Living, & Dining Rooms. The Kitchen Is A Chef's Delight w/Stainless Steel Appliances, Neutral Cabinetry, Granite Countertops, Walk-In Pantry, Tile Backsplash, & Center Island w/Breakfast Bar. The Primary Suite Features Double-Door Entry, Cozy Sitting Area, Dual Sinks, Walk-In Closet, Newly Remodeled Shower/Tub. Secondary Bathroom Remodeled Shower. New Light Fixtures, New Faucets & New Water Heater. Step Outside To A Backyard Oasis w/Extended Covered Patio, Beautiful Fenced Pool & Sports Court. 3 Car Garage & Front Sitting Area. ''A'' Rated Vistancia Elementary School Within Close Proximity Of 1/3 Mile. The Community Of Vistancia Is A Master-Planned Development That Includes Beautiful Homes, Parks & Hiking Trails, Award Winning Community Centers With Pools, Clubhouse, Fitness Studio, Indoor Basketball Courts, Game Room, Tennis/Pickleball Courts & Golf Courses. Community Also Has Commercial & Retail Shops, Along With Incredible Rolling Hills & Desert Landscape All Around! Vistancia Has Ranked As The #1 Master Planned Community In Az For 10 Years In A Row! Resort-Style Living At Its Best. Come & See Why!

12759 W Eagle Ridge Lane, Peoria

Listing courtesy of Listing Agent: Kyle Keller () from Listing Office: Keller Williams, Professional Partners.

Selling Office: Keller Williams Arizona Realty.

$697,500
3 Beds 3 Baths 6813384 MLS
IMMACULATE, model-like Libertas with CASITA, Pre-Paid SOLAR, $130,000+ in upgrades, corner lot in GATED GOLF COURSE community of Trilogy at Vistancia. STUNNING 3BD/3BA+DEN open concept split bedroom plan with 10' ceilings. Light/bright Casita provides 3rd BD or flex space. Seasonal owners means very lightly lived in. Well maintained home. Luxurious upgrades on extensive list include: premium GRANITE counters, full-tile custom backsplash, designer inlays, BLANCO sink in large breakfast island, KITCHEN AID built-in SS GAS range and appliances, staggered raised-panel cabinets w/PULL-OUTS, designer lighting in kitchen/dining areas, neutral premium tile flooring thru out-NO CARPET. Primary bath-GRANITE counters, luxurious tile shower, premium shower door, and CUSTOM CLOSET. Covered patio is a great place to spend cozy evenings next to the gas FIREPLACE or enjoy a cook out with friends utilizing your BUILT-IN SUMMERSET BBQ. Low maintenance desert plants and accent lighting have been added to the landscaping, as well as a New PVC irrigation system. Fantastic location on looped street with no thru traffic and steps away from a beautiful green space! TURN KEY opportunity with most furnishings and housewares available for purchase!

29574 N 129th Lane, Peoria

Listing courtesy of Listing Agent: Eric Casler (970-398-1677) from Listing Office: West USA Realty.

Selling Office: Berkshire Hathaway HomeServices Arizona Properties.

$670,000
4 Beds 4 Baths 6813184 MLS
This beautiful 4 Bed, 3.5 Bath home built in 2020 is in immaculate condition and sits on the perfect cul-de-sac wash lot with spacious backyard and breathtaking desert and mountain views! The resort style backyard features a long private pool with deck jets, an extended travertine patio plus raised sun deck, synthetic grass, and view fencing! This popular ''Stafford'' floor plan has gorgeous upgrades like ''wood look'' tile flooring, quartz countertops, tile backsplash, stainless appliances, and upgraded fans/lights. Other interior features include a versatile loft with large windows to take advantage of vast views, upstairs Laundry with full upper cabinets, and walk-in closets for all 4 Bedrooms. Epoxy floors recently installed in 3 Car extended garage. Paver Drive plus Paver RV Driveway!

13141 W Crestvale Drive, Peoria

Listing courtesy of Listing Agent: Benjamin J. Katz () from Listing Office: Lake Pleasant Real Estate.

Selling Office: My Home Group Real Estate.

$660,000
3 Beds 2 Baths 6813106 MLS
Backyard Oasis and summer escape in your own backyard! Enjoy a stunning sparkling salt-water pool, new above-ground Jacuzzi Spa & retractable awning. Lovely lg gazebo (w/built in storage area), extended patio, gas BBQ island & personal putting green! RV GATE/PARKING ALLOWED! Spacious primary suite offers private exit to pool & spa, separate tiled shower & tub, dual sinks & large walk-in closet. Kitchen boasts staggered maple cabinetry; roll-out shelving, SS appliances w/gas range, island w/breakfast bar, eat-in kitchen, formal dining; great room w/stone media wall, pre-wired for surround sound. Office can easily be converted to a 4th BR. Whole House Water Softener System w/RO included. Extended 3-car garage includes epoxy floor, dedicated 15AMP outlet, insulated garage doors. CAT 5 cable all rooms plus Garage & Gazebo. Freshly painted interior! View upgrade list and items that do & don't convey in Docs Tab. North Peoria, near 4-Corners, shopping, Liberty H.S.restaurants and more!

9911 W Jessie Lane, Peoria

Listing courtesy of Listing Agent: Sharon Matson () from Listing Office: Re/Max Fine Properties.

Selling Office: Success Property Brokers.

$595,000
3 Beds 2 Baths 6813079 MLS
Welcome to Westwing Mountains Subdivision in North Peoria, cradled between WestWing and Sunrise Mountains and surrounded by the beautiful Sonoran desert landscape. Great location with no back neighbors and twinkling city light and mountain views abound. With 2075 sq. ft. of interior living space, 3 BED + Office + 2 BATH + 3 CAR Garage and Owned SOLAR. Open concept main living area with a warm neutral color pallet, several recent updates include, wood-look flooring throughout the entire home, updated fireplace wall, new classic wood shutters with white trim and doors. Open concept kitchen features updated white cabinetry with Quartz countertops and island, stainless steel appliances, clear seeded glass pendant lighting, a cozy breakfast nook that serves as the dining area... and a walk-in pantry with frosted glass doors for all your storage needs. Step inside your master suite with updated flooring, lighting and classic wood shutters. The remodeled master bath features a large walk-in shower with stylish & modern wall tile and river rock flooring, double sinks, new mirrors, lighting, floors and vanity, separate toilet room and spacious walk-in closet. 2 additional bedrooms with updated flooring, full bath and a convenient front office space giving you plenty of flexibility or privacy within your home. Step outside, and take a deep breath, low maintenance backyard with a covered porch area, no back neighbors just beautiful mountain views, and don't forget the owned Solar. There truly is nothing to do except move in and live your absolute best life. Neighborhood mountain views and trails, close proximity to 303 freeway access, 16 minutes to TSMC, shopping, dining, entertainment, health care, and less than 25 min. away from beautiful Lake Pleasant Regional Park. A list of updates is available in the documents tab.

26063 N 83rd Drive, Peoria

Listing courtesy of Listing Agent: Nate Brill (602-529-4092) from Listing Office: Realty ONE Group.

Selling Office: AZ Brokerage Holdings, LLC.

$640,000
2 Beds 2 Baths 6812415 MLS
#1 LOCATION IN TRILOGY AT VISTANCIA. This highly upgraded 2 Bed + Den ''Monaco'' with pre-paid solar sits on an oversized cul-de-sac lot with Mountains/Hillside directly behind and all the amenities of the Mita Club just a pitching wedge away! Gorgeous curb appeal with stacked stone accent, paver driveway and front courtyard area! Step inside to ''wood look'' tile flooring, high end multi-sliding doors at both the Great Room and Den/Office, plus shutters throughout most of the home! Gourmet Kitchen features beautiful white cabinetry, stainless appliances including gas cooktop and GE Monogram hood, sensational tile backsplash, and upgraded countertops! Owner's Suite has upgraded carpet and spa like bath with tile surround shower and frameless glass door! Spacious backyard with fireplace! Other upgrades include upgraded Guest Bath, Laundry Room cabinets, 8 foot interior hardcore doors, and extended travertine patio.

30343 N 130th Drive, Peoria

Listing courtesy of Listing Agent: Benjamin J. Katz () from Listing Office: Lake Pleasant Real Estate.

Selling Office: The Brokery.

$699,000
4 Beds 2 Baths 6811879 MLS
This stunning semi-custom home, lovingly cared for by its original owners, is located in one of the most desirable subdivisions in the area. This residence features a cozy stone fireplace complemented by vaulted ceilings that enhance the spacious, open feel. Immaculately maintained, the home features newly updated pool equipment, installed in 2022, and is one of the few in the neighborhood with a gas connection. Fresh new interior paint (completed in 2024) breathes new life into the space, while brand-new appliances (also installed in 2024) are showcased in the kitchen. The spacious backyard boasts an extended covered patio space for your toys or extra vehicles. The Ring camera system, which provides extra peace of mind, conveys with the property, as do the two sheds in the backyard, providing excellent storage space. If you love to entertain, you'll appreciate the surround sound system and speakers that are also included. You'll be ready for outdoor movie nights and game days as the patio TV is part of the deal! This home has NO rental restrictions - ideal for investors or short/long-term rentals! Enjoy the flexibility to lease immediately upon purchase, with no HOA-imposed limitations. Don't miss out on the opportunity to make it yoursschedule your private showing today!

23204 N Paseo Laredo Lane, Peoria

Listing courtesy of Listing Agent: Brandon Howe (602-909-6513) from Listing Office: Howe Realty.

Selling Office: Julie Tirado.

$535,000
4 Beds 4 Baths 6811253 MLS
Welcome to your dream home in the highly desired Vistancia Village community! This stunning Pepperdine model features 4 bedrooms, 3.5 bathrooms, a 4-car garage, and spans 3,841 sq. ft., offering a perfect blend of space and luxury. The flexible layout includes a downstairs den, an upstairs office, and a massive loft that can easily be converted into a fifth bedroom. The gourmet kitchen boasts an extra-large island, gas cooking, and beautiful stone accents, making it perfect for entertaining, while the cozy fireplace in the living room adds a warm touch. Outside, the low-maintenance backyard is an entertainer's dream with a built-in BBQ, firepit, pergola, turf, and pavers. Located in the highly sought-after Vistancia community, this home is perfect for those moving to the Valley for the growing semiconductor industry. Ideally situated near the new American Leadership Academy and the Fry's shopping center, this home offers unparalleled convenience. As a resident, enjoy access to the Mountain Vista Clubhouse with its 8,000 sq. ft. indoor basketball gym, pickleball courts, resort-style pools with waterslides, heated lap pool, tennis courts, event lawn, fitness studio, teen game room, and more. Don't miss this exceptional property!

12259 W Lone Tree Trail, Peoria

Listing courtesy of Listing Agent: Lindsey Brumagin (623-742-8889) from Listing Office: My Home Group Real Estate.

Selling Office: RETHINK Real Estate.

$699,990
4 Beds 4 Baths 6810595 MLS
Located in North Peoria's gated Rock Springs community, this home has been beautifully maintained by the original owners and offers 4 bedrooms plus a den with double doors and 3.5 baths in a very spacious 3514 SqFt. The main level offers an open great room layout with two primary suites, each offering an en-suite bath with dual sink vanity, separate tub and shower, and large walk-in closets. Two secondary bedrooms with walk-in closets are on the upper level along with a large Loft and a full bath with double sinks. The kitchen features dark maple cabinetry, Quartz countertops, tile backsplash, and stainless appliances including double ovens. The kitchen also offers a walk-in pantry, and an island with breakfast bar and pendant lighting. French doors lead out to the covered patio which features cool-deck flooring, a pergola covering, and easy-care artificial turf for kids and pets to play on. Other features include a main floor laundry room, powder room for guests, a 3 car garage with service door, an extended paver driveway, front security door, and fully-owned solar panels providing utility savings with no solar payments!

7934 W Andrea Drive, Peoria

Listing courtesy of Listing Agent: Beth M Rider (602-315-8749) from Listing Office: Keller Williams Arizona Realty.

Selling Office: DeLex Realty.

$659,990
4 Beds 3 Baths 6810455 MLS
No back neighbor with views of Arizona's beauty. Experience the charm of Aloravita, nestled within the scenic mountains of Peoria. This community boasts breathtaking views and is conveniently located minutes away from shopping, dining, hiking trails and more! Our popular 'Tamarron' floorplan features 4 full bedrooms with a study, 3 bathrooms, 2 Car-Garage and a private yard with views! Designer selected finish includes White Cabinetry, Quartz Kitchen Countertops, Wood Like Tile Throughout, and Plush Carpet in all the bedrooms. This beautiful home will have it all including 9' ceilings, Gourmet Gas Kitchen, Smudge Proof Stainless Steel Appliances, Blinds, Pre-Plumb for Soft Water, and Smart Home Technology. Photos of model home, options may vary**estimated completion May 2025.

27256 N 74th Lane, Peoria

Listing courtesy of Listing Agent: Amie Lynn Moller () from Listing Office: DRH Properties Inc.

Selling Office: Century 21 Flagstaff Realty.

$669,000
3 Beds 2 Baths 6809284 MLS
PRICE IMPROVEMENT** this beautiful home is located in the heart of the North Peoria Region, set high on the hill offering Gorgeous Mountain Views, North/South Orientation, Split 3 car Garage, Quiet & Tranquil Courtyard, Metal Security Door, Fresh Exterior Paint, Large Open Floorplan, GORGEOUS UPDATED KITCHEN w/new appliances (including beverage fridge) & White Quartz Countertops, Large walk-in Pantry, Open Great Room & Dining Area, Spacious Master Suite w/Travertine Super Shower, Dual Sink Vanity & HUGE Walk-in Closet. Double Door Den/Office can be used as a 4th Bedroom, Oversized Guest Bathroom & Large Secondary Bedrooms complete this single-story living. Backyard is an ENTERTAINER'S DREAM, complete with Crystal Clear Pool & Spa, along with a putting green. Mountain Hiking trails nearby Access for storage of Boat or Trailer below the fence line, Mountain Hiking trails nearby, Popular "4 Corners" Retail offers Many Dining & Shopping Options, Paloma Park is close by offering Pickleball, Splash Pad and Catch N Release Fishing, only 20 minutes to Lake Pleasant recreation, plus so much more

10496 W Cottontail Lane, Peoria

Listing courtesy of Listing Agent: Barbie Fagan (602-625-6273) from Listing Office: HomeSmart.

Selling Office: Your Home Sold Guaranteed Realty.

$639,000
3 Beds 2 Baths 6807644 MLS
Experience Modern Luxury in a Highly Sought-After Neighborhood! Step into this meticulously upgraded home, where every detail has been thoughtfully designed to impress. The spacious Great Room boasts soaring 10' ceilings and elegant 8' doors, creating an open, inviting ambiance. The chef-inspired gourmet kitchen is a true showstopper, featuring a chimney hood, built-in oven and microwave, gas cooktop, and a striking tile backsplash. Upgraded 42'' upper cabinets, sleek granite countertops, and chic tile flooring complete the contemporary aesthetic. This home is a rare find in a premier location. With its luxurious upgrades and impeccable attention to detail, it won't last long.

10488 W Deanna Drive, Peoria

Listing courtesy of Listing Agent: Mark Jeffrey Jones (602-769-0662) from Listing Office: Coldwell Banker Realty.

Selling Office: West USA Realty.

$649,990
4 Beds 3 Baths 6806891 MLS
Brand new community in North Peoria! This stunning single story home offers 2,150 sq ft of functional living space. It features 4 bedrooms, 3 bathrooms, den, and a 3-car tandem garage. The open concept kitchen is perfect for entertaining and features a large Island, walk-in pantry and stainless steel appliances with gas range. It also offers our Roosevelt Palette which includes sarsaparilla 42'' cabinets, carrara breeze quartz kitchen countertops, white mosaic kitchen backsplash, and 6x24 wood looking plank tile in all the common areas, and brushed nickel plumbing fixtures. The great room offers a 4-panel center sliding glass door so you can step out into your covered patio to enjoy indoor/outdoor living in your backyard with friends and family. This home also features a paver driveway, 8-foot interior doors, soft water loop, and all appliances! Great location close to dining, freeways, parks, and entertainment!

7611 W Avenida Del Rey --, Peoria

Listing courtesy of Listing Agent: Danny Kallay (480-694-8571) from Listing Office: Compass.

Selling Office: Russ Lyon Sotheby's International Realty.

$632,000
4 Beds 3 Baths 6806646 MLS
Located on a premium oversized homesite in popular Aloravita, this original-owner home offers 4 bedrooms & 2.5 baths in 2508 sqFt with an open great room layout and split bedrooms. The kitchen features upgraded Kona cabinets, granite countertops, stainless appliances including a gas range, a large walk-in pantry, and an island with breakfast bar & pendant lighting. Sliding glass doors lead out from the dining area to the covered patio and a big backyard with easy-care artificial turf, mountain views, and no backyard neighbors. The primary bedroom has an en-suite bath with extended dual sink vanity, zero-threshold tiled shower with rain showerhead and bench seating, and a walk-in closet. Other features include tile floors throughout living areas and baths, granite countertops in both baths a powder room for guests, a spacious laundry room, tankless water heater, soft water & R/O systems, stone exterior elevation, and a 3 car tandem garage.

7332 W Quail Track Drive, Peoria

Listing courtesy of Listing Agent: Beth M Rider (602-315-8749) from Listing Office: Keller Williams Arizona Realty.

Selling Office: AZ Brokerage Holdings, LLC.

$622,000
5 Beds 3 Baths 6806231 MLS
ARCHITECTURAL BEAUTY. Myriad of special features on this home will take your breath away. Stunning open floor-plan with spacious living room, family room, dining area and incredible kitchen with island and solid granite countertops. Home was well designed with class and elegance in mind. A place where you will be proud of to receive your special guests and loved ones. Overall, this home provides generous space to either relax, entertain or have fun. Back yard is perfect sanctuary for a peaceful escape and enjoy nature. Two cozy bedrooms with a full bathroom downstairs. Water softener for a beautiful skin was recently installed. Close to Glendale arena.

12465 N 71st Avenue, Peoria

Listing courtesy of Listing Agent: Carlos Vasquez (602-677-1907) from Listing Office: West USA Realty.

Selling Office: Century 21 Arizona Foothills.

$620,000
3 Beds 3 Baths 6805729 MLS
Popular Pinnacle Peak Model on Vista's Golf Course in Westbrook Village Welcome to this beautiful North/South orientated home with stunning views of the Vista's Golf Course, located in the desirable Westbrook Village community. This charming Pinnacle Peak model offers a spacious and inviting layout with an abundance of natural light and modern touches throughout. Step into the formal living and dining rooms, where you can enjoy breathtaking golf course views. The open kitchen features stainless steel appliances, and ample storage space, flowing seamlessly into the large family room — perfect for entertaining. The home boasts three spacious bedrooms, a convenient two-and-a-half bathrooms, and a large utility room. Enjoy easy maintenance and this home's stylish yet functional feel. The inviting front courtyard offers a peaceful retreat, while the fully covered patio in the back provides a perfect spot to relax or entertain guests. Don't miss the opportunity to make this charming property your own. Schedule a tour today!

8732 W Rockwood Drive, Peoria

Listing courtesy of Listing Agent: Cyndi L Wilson (253-303-9027) from Listing Office: Coldwell Banker Realty.

Selling Office: Locality Homes.

$640,000
4 Beds 2 Baths 6805619 MLS
Welcome home! This stunning North Peoria property, built by Continental Homes, offers the highly sought-after Brady floor plan and over 2,300 square feet of well-designed living space. With 4 spacious bedrooms and 2 beautifully appointed bathrooms, this home is perfect for comfortable living and entertaining. Situated on one of the LARGEST CUL-DE-SAC lots 11,600SF (.26 ACRES) in the desirable Parkridge community, the backyard is truly an entertainer's dream. Enjoy a recently renovated and refinished pool, a large grassy area with immaculate landscaping, an outdoor fire pit, a built-in BBQ/kitchen, and an extended covered patio. The expansive south side yard also features an RV gate and 2 separate storage structures, one with full electricity. Inside, you'll find a spacious kitchen with high-end granite countertops and beautiful Brazilian wood floors throughout the entire home. The 4-bedroom layout offers flexibility, with the option for a den in lieu of the fourth bedroom. For your peace of mind, the home also features major updates, including a new roof, updated AC systems, and a replaced water heater.

20967 N 99th Lane, Peoria

Listing courtesy of Listing Agent: Dustin R. Reed (602-690-9805) from Listing Office: EPIC Home Realty.

Selling Office: Keller Williams, Professional Partners.

All information should be verified by the recipient and none is guaranteed as accurate by ARMLS. Copyright 2026 Arizona Regional Multiple Listing Service, Inc. All rights reserved.

board logo

This information is deemed reliable but not guaranteed. You should rely on this information only to decide whether or not to further investigate a particular property. BEFORE MAKING ANY OTHER DECISION, YOU SHOULD PERSONALLY INVESTIGATE THE FACTS (e.g. square footage and lot size) with the assistance of an appropriate professional. You may use this information only to identify properties you may be interested in investigating further. All uses except for personal, non-commercial use in accordance with the foregoing purpose are prohibited. Redistribution or copying of this information, any photographs or video tours is strictly prohibited. This information is derived from the Internet Data Exchange (IDX) service provided by San Diego MLS®. Displayed property listings may be held by a brokerage firm other than the broker and/or agent responsible for this display. The information and any photographs and video tours and the compilation from which they are derived is protected by copyright. Compilation © 2026 San Diego MLS®,