Refine Search
Sort by
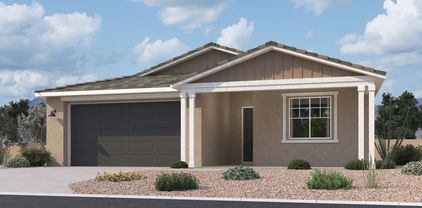
$679,990
4 Beds 3 Baths 6805510 MLS
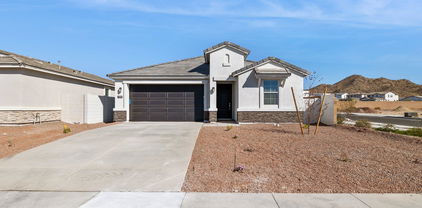
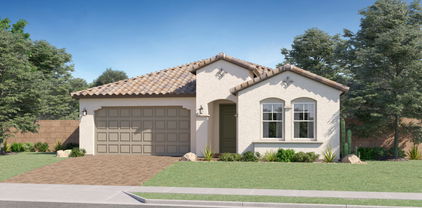
Brand new community in North Peoria! This stunning single story home offers 2,219 sq ft of functional living space with 4 bedrooms, 3 bathrooms, and a 2.5 car tandem garage. The open concept kitchen is perfect for entertaining and features an Island, walk-in pantry, and stainless steel appliances. It also offers our Milan Palette which includes gray 42'' cabinets, white sand quartz kitchen countertops, 3x12 kitchen backsplash, and 6x24 wood looking plank tile in all the common areas, and brushed nickel plumbing fixtures. The great room offers a 4-panel center sliding glass door so you can step out into your covered patio to enjoy indoor/outdoor living in your backyard with friends and family. This home also features a paver driveway, 8-foot interior doors, soft water loop and all appiances! Great location close to dining, freeways, parks, and entertainment!

25361 N 75th Lane, Peoria

Listing courtesy of Listing Agent: Danny Kallay (480-694-8571) from Listing Office: Compass.

Selling Office: HomeSmart.

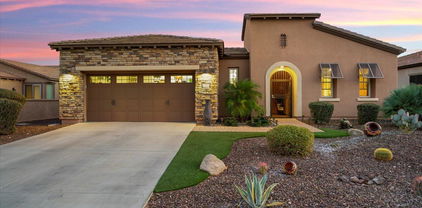
$635,000
2 Beds 2 Baths 6804475 MLS
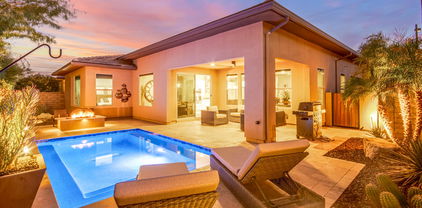
ASSUMABLE 3.5% MORTGAGE! SELLERS VERY MOTIVATED!! NEW PAINTED INTERIOR THROUGOUT ENTIRE HOME. VERY BRIGHT AND NEUTRAL! THE CIVITAS! Set on an elevated lot with outstanding landscaping. OWNED SOLAR! Charming paver front private courtyard. Open concept with spacious great room. Many NEW updates-2022-24- include custom media niche, PLANTATION SHUTTERS, Bosch dishwasher, mini split system in garage and apoxy floor, PVC drip system, patio misters and front desert landscaping. Tile flooring throughout.Garage has 2 ft extension.Large eat-in kitchen w/stainless appliances, cherrywood staggered cabinets and gorgeous backsplash. Large breakfast bar and sliding glass door to front courtyard. Large den w/ French doors, WALK-IN CLOSET & separate office area, COULD BE 3RD BEDROOM. Large patio wi MISTERS & a PERGOLA extending out from the patio-both are perfect for summer heat! Large backyard is elevated above the homes behind and has landscaping for privacy from them. Additional landscaping added 2025 on one side of yard. This home is in award-winning gated, 55+ Trilogy at Vistancia with 5-star-resort style amenities at the 35,000 SF Kiva Club with indoor & outdoor pools, fitness center, day spa, cafe, billiards, meeting rooms, library, tennis courts, pickle ball, bocce ball, events & a plethora of activities to choose from. Outstanding Gary Panks-designed golf course is woven throughout the original part of the neighborhood. The Mita Club has additional outstanding community amenities. Easy access from Trilogy to the 303, shopping, restaurants, entertainment, Lake Pleasant & Paloma Park, Peoria's huge community park loaded with amenities.

12935 W Lone Tree Trail, Peoria

Listing courtesy of Listing Agent: Lana Friedman (623-986-0987) from Listing Office: Friedman Realty Associates.

Selling Office: White Peak Real Estate LLC.

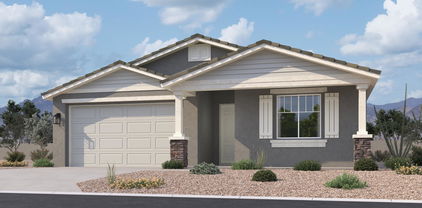
$614,990
3 Beds 3 Baths 6804453 MLS
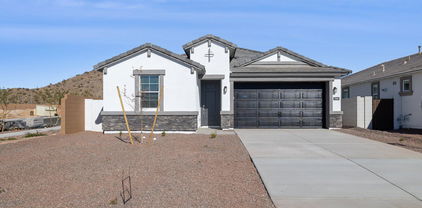
Discover the exquisite Larkspur floorplan in this stunning single-story home, offering 1,953 sq. ft. of elegant living space. This thoughtfully designed residence features 3 spacious bedrooms, 2.5 modern baths, and a versatile den, perfect for a home office or entertainment area. The heart of the home is the stylish kitchen, complete with sleek gray cabinets, a stainless steel sink tub, and a striking granite island—ideal for entertaining. Enjoy the seamless flow of gray-brown plank tile throughout, enhancing the modern aesthetic. Step outside to relax on the covered patio, perfect for enjoying morning coffee or evening gatherings. The attached two-car garage provides ample storage and convenience. The great room offers a 4 panel center sliding glass door so you can step out into your covered patio to enjoy indoor/outdoor living in your backyard with friends and family. This home also features a paver driveway, 8 foot interior doors, soft water loop and all appliances included! Great location close to dining, freeways, parks, and entertainment!

25353 N 75th Lane, Peoria

Listing courtesy of Listing Agent: Danny Kallay (480-694-8571) from Listing Office: Compass.

Selling Office: West USA Realty.

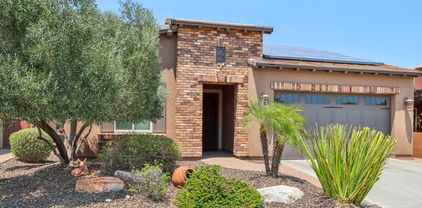
$632,500
2 Beds 3 Baths 6803592 MLS
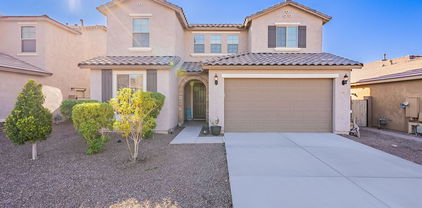
RARE FIND - in the most sought after area of Trilogy, just steps away from the Kiva Club & a short walk to V's Taproom. PRE-PAID SOLAR LEASE-no payments. Step inside this GORGEOUS 2 bed, 2.5 bath, office/den & incredible WET BAR fully equipped with a wine/beverage center, tons of cabinets, granite c-tops & under cabinet lighting. Perfect for entertaining family & friends. Plenty of space to gather w/the large great room, dining room & breakfast areas. SPECTACULAR kitchen features HIGHLY UPGRADED raised panel staggered cabinets w/larger crown molding & black glazing, STUNNING granite c-tops w/decorative backsplash, large breakfast bar, SS appl, GAS COOKTOP & pendant/undercabinet lighting. Private den/office w/double French doors & custom shelves. GORGEOUS owner's suite w/travertine c-tops, double sinks, designer tile shower & large walk-in closet w/cabinet pass-through into laundry room. Second bathroom upgraded as well. Smart space has an abundance of cabinetry for storage, laundry sink, BUILT-IN hobby desk & office desk. Step outside to your own PRIVATE OASIS - covered travertine patio w/extended pavers, mature landscaping & motorized sunscreen. Don't miss this AMAZING HOME in the BEST LOCATION in Trilogy!! START ENJOYING RESORT-STYLE LIVING AT ITS FINEST. Additional upgrades - oversized tile laid on a diagonal (no carpet) t/o, lighting/ceiling fans, faucets/sinks, framed mirror, reverse osmosis, interior doors, hardware, 4 ft. extended garage w/built-in cabinets & epoxy floor, water softener & gated/wall garbage enclosure. Enjoy low electric bills w/PRE-PAID SOLAR.

12736 W Auburn Drive, Peoria

Listing courtesy of Listing Agent: Evelyn Saracco (623-910-9014) from Listing Office: Realty Arizona Elite Group, LLC.

Selling Office: eXp Realty.

$625,000
3 Beds 2 Baths 6803387 MLS
Huge Price Reduction! Split Floorplan on Large Lot in the Silverton Community, Backs to Common Area * Soaring Vaulted Ceilings, Upgraded Shutters; Kitchen Open to Great Room, Granite Countertops, Tile Backsplash, SS Appliances * Easy Clean Tile Flooring Throughout * Separate Formal Dining & Living Areas, Upgraded Ceiling Fans & Lighting * Spacious Primary Suite with Updated Shower, Dual Vanity, Large Closet * 2 Split Bedrooms Plus Den/Office * Backyard Oasis, Covered Back Patio with Professional Misting System, Sparkling Pool with Rock Waterfall, Built-in Gas BBQ Grill, Outdoor Fireplace, Grassy Area, No homes behind * 3 Car Garage Plus Extra Slab & RV Gate to Large Side Yard with Storage *No Contingency Sales

8729 W Tonopah Drive, Peoria

Listing courtesy of Listing Agent: Marion McGuire () from Listing Office: RE/MAX Professionals.

Selling Office: Keller Williams, Professional Partners.

$650,000
5 Beds 4 Baths 6803339 MLS
Absolutely gorgeous home showcasing endless on-trend features and a resort-style backyard. The eat-in kitchen is a chef's dream, featuring a breakfast bar, quartz countertops, a stainless steel refrigerator, a built-in desk, and a center island with a stunning waterfall counter. Oversized family and living rooms provide ample space for both relaxation and entertaining. Other highlights include soaring vaulted ceilings, downstairs powder room, durable tile flooring, an upstairs loft, and generously sized bedrooms. The expansive master suite offers plenty of room for a cozy seating area, a large walk-in closet, and a luxurious en-suite bathroom with dual vanities, a soaking tub, and a walk-in shower. The spectacular backyard is designed for outdoor living, featuring a sparkling pebble tech pool with a waterfall, a built-in BBQ area, and an extended paver patio, perfect for entertaining or unwinding in style. This home perfectly combines modern elegance, spacious living, and a backyard oasis, making it an exceptional retreat for everyday living and entertaining.

9035 W Iona Way, Peoria

Listing courtesy of Listing Agent: Jeffrey M Sibbach (480-215-7365) from Listing Office: eXp Realty.

Selling Office: West USA Realty.

$667,500
5 Beds 3 Baths 6802796 MLS
Welcome to this beautiful home in the highly desirable Terramar community. This home truly has it all. It features 5 bedrooms and three bathrooms. One full bedroom and bathroom are conveniently located downstairs. The gorgeous kitchen boasts, Corian counters, tons of cabinetry, gas stove, tile backsplash, RO system and a huge island. The backyard is an absolute paradise! Low maintenance artificial turf, covered patio, heated pool and spa, built-in BBQ and mature landscaping. There are no neighbors to the rear as it backs up to walking trails. Both AC units are just two years old. Four new windows have been installed as well as a new pool pump. The large primary suite has vaulted ceilings, separate shower and tub, spacious closet and a walk out deck overlooking the gorgeous backyard and beautiful mountain views. The oversized 3 car garage is extended for extra storage. This fabulous family home is both elegant and cozy. You will not be disappointed!

7409 W Briles Road, Peoria

Listing courtesy of Listing Agent: Holly Chavez (623-399-7876) from Listing Office: Success Property Brokers.

Selling Office: HomeSmart.

$687,500
5 Beds 4 Baths 6802604 MLS
Captivating dream home w/high-end features, custom designer tilework, paint, crown molding, large baseboards, pavers & courtyard. New crown molding, shiplap ceiling & upgraded front yard landscaping. PAID Solar! Well-designed layout w/soaring ceiling, shutters, 2 versatile flex spaces for lounge/den/office. 3-car tandem w/epoxy flrs & storage, Paver driveways, RV gate, & charming courtyard! Chef-inspired kitchen boasts gleaming quartz counters, wood shaker cabinetry, pendant lighting, a mosaic tile backsplash, SS appliances, a walk-in pantry, & large island. The primary suite has spa-like private bath, 2 sinks, a separate glass-enclosed shower & tub, & walk-in closet w/direct laundry access! Large backyard turf, refreshing pool. 3 A/C zones, EV charger, Nest therm. Exceptional property!

25891 N 104th Drive, Peoria

Listing courtesy of Listing Agent: Heather Phillips () from Listing Office: Keller Williams Northeast Realty.

Selling Office: Better Choice Homes, LLC.

$668,000
5 Beds 2 Baths 6802463 MLS
''NO HOA'' AirBNB opportunity located in a sought after neighborhood of Peoria on nearly 1/4 acre w/fruit trees & large diving pool. The private north facing backyard w/ large covered patio is shaded all year long and waits to entertain friends & family. New flooring/carpet & paint and move in ready. Spacious split floor plan w/ open kitchen. The 5th bedroom makes a perfect home office off the front of the home, while the large master bedroom w/ walk-in closet, soaking tub & separated shower creates an oasis to come home to. 3-car garage, large living / dining room combo AND an inviting family room. New 50 yr roof, HVAC 2022, New double ovens, cooktop, Dishwasher, disposal, fireplace, pool filter and pump. Paint, carpet, and tile. Owner licensed agent

7146 W Emile Zola Avenue, Peoria

Listing courtesy of Listing Agent: John Rowan () from Listing Office: Momentum Brokers LLC.

Selling Office: Real Broker.

$690,000
5 Beds 3 Baths 6800673 MLS
This charming 1-story 5 bedroom ranch-style home in the peaceful Sonoran Place neighborhood offers a warm welcome w/ its custom paver driveway & inviting covered front porch. Inside, discover an elegant entryway w/ upgraded 5'' baseboards & stunning engineered hardwood floors. Open-concept kitchen & family room is perfect for entertaining. The kitchen boasts a large quartz island w/ a farmhouse sink, a stylish buffet counter, gas cooktop & walk-in pantry. Enjoy the large bonus room which can be used as an office, craft room or playroom. The luxurious owner's suite, tucked away for ultimate privacy, features a spacious bedroom, dual sinks, an upgraded glass walk-in shower & large walk-in closet. 4 additional bedrooms & 2 baths in separate wing of house gives plenty of room for family & guests. Step outside to your own private oasis! Enjoy the sparkling pool & sunbathe on the spacious deck. Relax under the custom pergola while grilling w/ family & friends. Mature landscaping provides exceptional privacy & the absence of rear neighbors ensures tranquility. The community of Vistancia is a master-planned development that includes beautiful homes, parks & hiking trails, award winning community centers & golf courses, commercial & retail shops, along with incredible rolling hills & desert landscape all around! The future 320-acre 5 North at Vistancia commercial core is coming soon. Vistancia has ranked as the #1 Master Planned Community in AZ for 10 years in a row (2014-2023)! Resort-style living at its best. Come & see why!

28727 N 131st Lane, Peoria

Listing courtesy of Listing Agent: Jay Patel (623-451-0443) from Listing Office: RETHINK Real Estate.

Selling Office: Century 21 Toma Partners.

$645,000
4 Beds 3 Baths 6800038 MLS
Home for sale in Vistancia, the #1 master-planned community! This stunning 4-bedroom, 2.5-bath home with a loft offers the perfect blend of luxury and comfort. The chef's kitchen boasts white cabinets, leathered granite countertops, and a double oven, while the bathrooms feature elevated-height cabinetry, quartz countertops, and double sinks. Built-in cabinetry enhances the living room and loft. Ceiling speakers in the loft add an entertainment-ready touch. With wood look tile flooring downstairs, LVP flooring upstairs, no carpet and upstairs laundry, this home is both stylish and practical. The backyard oasis includes an oversized pool with a hot tub, Baja shelf, glass mosaic tile, in-floor cleaner, and heater, complemented by a pergola, a travertine-covered patio and no rear neighbors. Professional holiday lights by Trim Light enhance the home's exterior charm. Recent updates in 2024 include a new dishwasher, washing machine, pergola, and LVP flooring. Located close to Loop 303, the TSMC factory, the new Vistancia Point development, future 5 North, ALC Academy, and Lake Pleasant. Vistancia residents enjoy a 3.5-mile Discovery Trail, two community pools, pickleball, tennis, clubhouse with classes, events, parks, schools, restaurants, and wildlife. Enjoy breathtaking mountain views and a vibrant community lifestyle in this exceptional home!

29840 N 115th Glen, Peoria

Listing courtesy of Listing Agent: Sabrina L Novine () from Listing Office: Keller Williams Northeast Realty.

Selling Office: Keller Williams, Professional Partners.

$641,990
4 Beds 3 Baths 6799863 MLS
This CORNER LOT is ready for the NEW YEAR! Experience the charm of Aloravita, nestled within the scenic mountains of Peoria. This community boasts breathtaking views and is conveniently located minutes away from shopping, dining, hiking trails and more! Our popular 'Tamarron' floorplan features 4 full bedrooms with a study, 3 bathrooms, 2 Car-Garage and a private yard with views! Designer selected finish includes Modern White Cabinetry, Quartz Kitchen Countertops, Wood Like Tile Throughout, and Plush Carpet in all the bedrooms. This beautiful home will have it all including 8' doors, Gourmet Gas Kitchen, Smudge Proof Stainless Steel Appliances, Blinds, Pre-Plumb for Soft Water, and Smart Home Technology. Photos of similar spec home to show layout, options may vary-finishing final touche

7370 W Whitehorn Trail, Peoria

Listing courtesy of Listing Agent: Amie Lynn Moller () from Listing Office: DRH Properties Inc.

Selling Office: HomeSmart.

$640,990
3 Beds 3 Baths 6799850 MLS
Gorgeous CORNER LOT!!! It's exactly what you've been looking for! THIS HOME IS NOW TURNKEY READY!! AMAZING LOT WITH VIEWS. Fall in love with the stunning GOURMET KITCHEN with GAS COOKTOP, Smudge Proof Stainless Steel Appliances and an oversized kitchen island with QUARTZ that will make your home the place for gatherings! Designer selected finishes include FRESH WHITE CABINETS, Wood-Like Tile and Plush Carpet in all the bedrooms. This beautiful home has it all including 9' ceilings, Blinds, Pre-Plumb for Soft Water, and Smart Home Technology. Nestled within the scenic mountains of Peoria, Aloravita boasts breathtaking views with an abundance of hiking/walking trails and parks and is conveniently located minutes away from shopping, dining, and schools.

7446 W Whitehorn Trail, Peoria

Listing courtesy of Listing Agent: Amie Lynn Moller () from Listing Office: DRH Properties Inc.

Selling Office: DRH Properties Inc.

$650,000
4 Beds 3 Baths 6799758 MLS
BETTER THAN NEW! Over $30k spent on professionally lighting & landscaping with artificial turf, gas fire pit, privacy trees...Tall 48'' luxury cabinets, 5 burner GAS stove, QUARTZ, pantry, pendant lights. High 10' ceilings, extra height 8' panel interior doors, ceiling fans, sunscreens, SMART thermostats, keyless entry, RING, custom security door. Split floorplan with 4 bedrooms, + a BONUS/FLEX room & 3 bathrooms. Primary boasts a large shower, double vanities & 2 walk-in closets, whole house fire sprinklers, tankless water heater, 3 CAR tandem GARAGE with overhead storage rack. PREMIUM LOCATION siding a greenbelt. EFFICIENCY: APS has been $127/mth average. A short drive to the NEW FRY'S Marketplace, and easy commute to TMSC plant

12446 W Via Caballo Blanco --, Peoria

Listing courtesy of Listing Agent: Mounty West () from Listing Office: RE/MAX Professionals.

Selling Office: Re/Max Fine Properties.

$647,500
2 Beds 2 Baths 6799754 MLS
This Home Exudes Model-Like Elegance & Showcases A Fabulous Layout. Gourmet Kitchen Boasts Stunning Granite, Tile Backsplash, Island w/Breakfast Bar, White Shaker Cabinets, +Upgraded Stainless Appliance Package Including Gas Range w/Hood. Great Room & Dining Room Seamlessly Connect To Kitchen & Overlook A Spacious Patio, Perfect For Effortless Entertaining. Primary Suite Offers Spa-Like Retreat w/Gorgeous Granite, Dual Undermount Sinks, Makeup Vanity, Custom Framed Mirrors & Tastefully Tiled Super Shower. Split 2nd Bedroom Provides Privacy w/Upgraded 2nd Bath Offering Granite & Tiled Shower/Tub Combo. Versatile Den/Office Enhanced w/Custom Built-In Shelving. Step Outside To An Extended Travertine Patio & Resort Style Backyard w/Pebble Tec Pool & Firepit Ideal For Enjoying Desert Evenings. Easy Care Landscape Front & Back With Front Maintained By HOA For Convenience. Additional Upgrades Include: Wood Look Tile, Two Tone Paint, Wallpaper, Window Coverings, Fans, Lighting, Tinted Windows & Privacy Fencing. Too Many Special Features To Mention. Come See This Exquisite Home For Yourself!

13210 W Skinner Drive, Peoria

Listing courtesy of Listing Agent: Denise Strohacker (602-319-9019) from Listing Office: HomeSmart.

Selling Office: Realty ONE Group.

$685,000
5 Beds 3 Baths 6799602 MLS
Discover this beautifully designed home situated on a on an oversized cul-de-sac lot, offering privacy and space for all your needs. The heart of the home is the island kitchen, featuring oak cabinets, double ovens, and recessed lighting, perfect for cooking and entertaining. The open floor plan includes a spacious loft and a huge master suite with a dual-entry walk in closet and a relaxing garden tub. Bedroom and full bath downstairs. Plantation shutters throughout. Covered patio leading to a sparkling pool, landscaped front and backyards. RV gate and parking. Prime location walking distance from Zuni Hills Elementary and minutes from Lake Pleasant Crossing Shopping Center. With No HOA, it's the perfect combination of flexibility and functionality.

23193 N 106th Lane, Peoria

Listing courtesy of Listing Agent: Keston Shultz (702-622-3731) from Listing Office: RHP Real Estate.

Selling Office: My Home Group Real Estate.

$650,000
4 Beds 3 Baths 6799591 MLS
UPGRADES, UPGRADES, UPGRADES! (Over $100,000 invested in this home during the past year. A Brand New Pool with Mini Pebble Interior Surface, In-floor Cleaning System and Professional Landscaping with Artificial Turf, Custom Closets, etc.). Prepare to be enchanted with this Turn key Luxury Home in the New ''Mystic'' Community. This exquisite home offers a captivating blend of comfort, elegance, and convenience. It boasts breathtaking Mountain Views, Vibrant Sunset Skies, and even the spectacle of Hot Air Balloons floating in the sky at Dawn and Dusk. A backyard oasis awaits! Prepare to be enchanted by the custom resort-style backyard. Indulge in the sparkling Pool with mesmerizing water features and relaxing Baja Shelf. Enjoy the lush landscaping, vibrant Artificial Turf, and the soft glow of low voltage lighting that creates an ambiance of refined elegance. Relax and entertain with ease thanks to the In Floor Pool Cleaning System, and the ample outdoor living space. Step inside and be greeted by soaring 10-foot ceilings and an oversized Entryway that sets the tone for the luxurious living experience that awaits. The heart of the home is the expansive Great Room, featuring a nearly 10-foot Kitchen Island, and a spacious Dining Area, and an open Living Room. A dedicated Den provides flexibility for a Home Office, or a Playroom. The Master Suite is located in the back of the home with Mountain and Pool views. Indulge in the luxurious private Bathroom, complete with dual Sinks, a Spa-like Shower, and a truly remarkable 8 x 18-foot custom Closet that will fulfill all of your storage needs. Other upgraded features include a two car Garage with room for a third car at the front of the Garage, a professionally installed Tesla charger, Ceiling Fans throughout the home, custom Closets in Master and one of the front Bedrooms, as well as hanging storage in the garage. Enjoy the beautiful scenery while walking the trails throughout the entire neighborhood, and enjoy the large heated Pool at the Community Center. This home is a rare blend of spacious Mountain Views from your private Backyard Retreat, while being only 5 minutes away from a brand new Fry's Grocery Store and other conveniences currently under construction.

31617 N 123rd Lane, Peoria

Listing courtesy of Listing Agent: Greg Anderson (602-481-0420) from Listing Office: HomeSmart.

Selling Office: HomeSmart.

$600,000
5 Beds 3 Baths 6799494 MLS
Discover this beautifully designed home featuring a spacious open floor plan and thoughtful details throughout, including plantation shutters, energy-saving screens, and ceiling fans. A dramatic tiered ceiling enhances the large formal living room, with a blend of 18-inch tile and plush carpet adding warmth and style. The kitchen is a standout with granite countertops, abundant cabinetry, and a large island with a sink, seamlessly flowing into the family room—ideal for entertaining. Step outside to the expansive patio, complete with a built-in grill, outdoor fireplace, and an above-ground Jacuzzi. The fenced-in pool, featuring a deck and a cascading waterfall, creates the ultimate private oasis. With five large bedrooms, including one full bed and bath downstairs, this home offers flexibility and comfort. The oversized master suite includes a luxurious bath, walk-in closet, and a spacious balcony with breathtaking mountain views. Walk-in closets in the other bedrooms and three full bathrooms provide plenty of space for everyone. The front yard showcases easy-maintenance desert landscaping, while the backyard offers a lush grassy area for play or relaxation. A 3-car garage with storage cabinets and counters provides added convenience. Best of all, the seller has paid off the solar system, giving you significant savings on utilities. This home combines luxury, functionality, and energy efficiencydon't miss out!

26210 N 69th Lane, Peoria

Listing courtesy of Listing Agent: Shelby K DiBiase (602-330-1985) from Listing Office: eXp Realty.

Selling Office: Aviano Realty.

$650,000
4 Beds 3 Baths 6798249 MLS
You have a FANTASTIC OPPORTUNITY to purchase this HARD TO FIND NextGen floor plan on a CORNER LOT tucked back in the DESIRABLE GATED COMMUNITY of Rock Springs*Whether incorporating the NextGen portion into the main home or using for family, it's AWESOME TO HAVE OPTIONS*Seller has UPDATED FLOORING, CABINETS, PAINT, and NEW GRANITE COUNTERS*UPGRADED EAT-IN KITCHEN has SHAKER CABINETS, custom back splash, PANTRY, and LARGE ISLAND*OWNER SUITE has TILE WORK at SHOWER and separate back yard exit*NextGen has a great room, bed and bath, as well as Kitchen with microwave, refrigerator, dishwasher and washer/dryer*BACKYARD has EXTENDED PAVERS, artificial turf, and BUILT IN area for BBQ*THREE CAR SPLIT GARAGE*COME BY and see why YOU WILL WANT TO CALL THIS PLACE YOUR ''HOME''

7873 W Fetlock Trail, Peoria

Listing courtesy of Listing Agent: Rebecca Durfey () from Listing Office: Keller Williams, Professional Partners.

Selling Office: Coldwell Banker Realty.

$630,000
4 Beds 2 Baths 6798026 MLS
Large remodeled family block home with NO HOA. The home has just completed a beautiful remodel. There are all new cabinets with large kitchen island and open vaulted great room. There are 4 bedrooms and 2 large bathrooms with all new custom tile showers and new cabinets with quartz counters. All new water proof vinyl flooring through the home. Huge master bathroom with double sinks and huge custom tile shower with standard head and rain head as well as a large bench. The pool has brand new pebbletech and tile as well as new cool decking and large artificial grass backyard with covered patio and build in BBQ. There is a large 2 car garage with area for a third car or a workshop. Home has all new paint inside and out, newer A/C and roof as well. This home has a large RV gate and RV parking.

7740 W Calavar Road, Peoria

Listing courtesy of Listing Agent: Leonard Behie () from Listing Office: AZ Brokerage Holdings, LLC.

Selling Office: Compass.

$650,000
3 Beds 3 Baths 6797651 MLS
Discover this custom 3-bedroom, 2.5-bath home in coveted Paradise West Estates! Nestled on a spacious 0.399-acre lot with no HOA, this property features a circular driveway, plenty of room for RV parking, and a storage shed. The serene backyard offers a pond, several fruit trees, three patios, and a built-in grill and bar for incredible outdoor entertaining.Recent upgrades include a new AC (2022), water heater (2024), Garage door opener (2024) and exterior paint (Dec 2024). Inside, enjoy a large kitchen with granite countertops that flows into the open dining and living areas. The master suite boasts a spacious closet and private access to the pond and courtyard, while a second bedroom has a separate entrance to the patio. Endless possibilities with this gem in Peoria!

15072 N 73rd Avenue, Peoria

Listing courtesy of Listing Agent: Brittney Mendez (623-570-9009) from Listing Office: Re/Max Fine Properties.

Selling Office: Non-MLS Office.

$595,000
2 Beds 2 Baths 6795837 MLS
IDEAL HOME FOR ENTERTAINING INSIDE & OUT! This lightly lived in, move in ready light and bright 'Libertas' model has many sought-after features including OPEN CONCEPT floorplan, large, neutral tile floors on the diagonal and 10-ft ceilings. Updates in 2023 include a Trane 5-ton HVAC unit, Whole Home Water Filtration System, New Ceiling fans, and a 50-gal Water Heater. Stunningly Private, FULLY-FENCED backyard that boasts a built-in gas BBQ, elevated seating area, tranquil rock waterfall, gas firepit, large covered patio extended w/pavers, and lush mature landscaping! Large open kitchen includes several upgrades made in 2023; Whirlpool Dishwasher, crushed granite single basin sink, pull-down faucet, garbage disposal, and pendant lights. Kitchen has granite tile countertops, large island w/breakfast bar, stainless steel appliances including a GAS stove, and upgraded cabinets w/rollouts. Spacious great room features a cozy GAS FIREPLACE w/elegant custom stone surround and mantle. Convenient Murphy bed in the den/office is perfect for guests when needed. Roomy garage has a 4-ft side bump out for golf cart or extra storage, epoxy floors, utility sink, Husky storage cabinets, and golf cart charging outlet. This home is a must see and move-in ready. High quality Furniture and furnishings available by separate bill of sale for a TURN-KEY home. Come live the Trilogy resort lifestyle! Trilogy at Vistancia is an award-winning gated, 55+ community with 5-star-resort style amenities. Including the 35,000 SF Kiva Club with indoor & outdoor pools, fitness center, day spa, cafe, billiards, meeting rooms, library, tennis courts, pickle ball, bocce ball, events & a plethora of activities to choose from. Outstanding Gary Panks-designed golf course is woven throughout the original part of the neighborhood. The Mita Club has additional outstanding community amenities. Easy access from Trilogy to the 303, shopping, restaurants, entertainment, Lake Pleasant & Paloma Park, Peoria's huge community park loaded with amenities.

12350 W Bajada Road, Peoria

Listing courtesy of Listing Agent: Lana Friedman (623-986-0987) from Listing Office: Friedman Realty Associates.

Selling Office: HomeSmart.
All information should be verified by the recipient and none is guaranteed as accurate by ARMLS. Copyright 2026 Arizona Regional Multiple Listing Service, Inc. All rights reserved.

board logo

This information is deemed reliable but not guaranteed. You should rely on this information only to decide whether or not to further investigate a particular property. BEFORE MAKING ANY OTHER DECISION, YOU SHOULD PERSONALLY INVESTIGATE THE FACTS (e.g. square footage and lot size) with the assistance of an appropriate professional. You may use this information only to identify properties you may be interested in investigating further. All uses except for personal, non-commercial use in accordance with the foregoing purpose are prohibited. Redistribution or copying of this information, any photographs or video tours is strictly prohibited. This information is derived from the Internet Data Exchange (IDX) service provided by San Diego MLS®. Displayed property listings may be held by a brokerage firm other than the broker and/or agent responsible for this display. The information and any photographs and video tours and the compilation from which they are derived is protected by copyright. Compilation © 2026 San Diego MLS®,