Refine Search
Sort by
$715,000
3 Beds 2 Baths 6848080 MLS
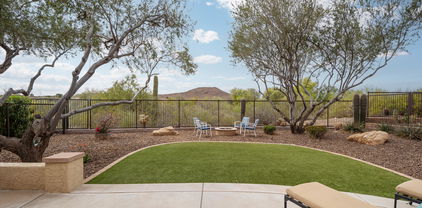
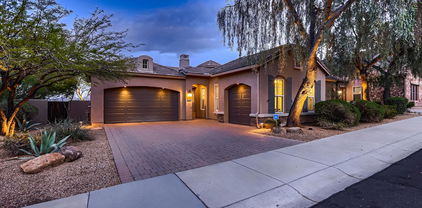
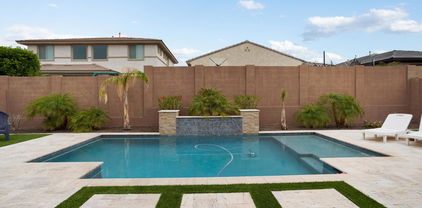
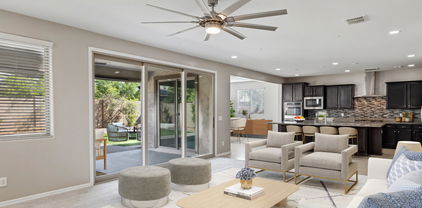
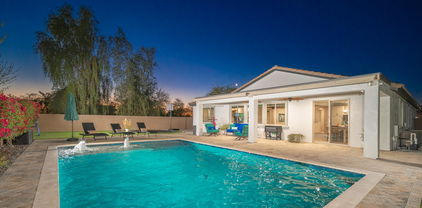
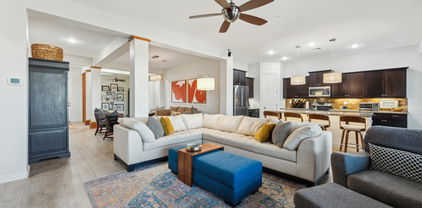
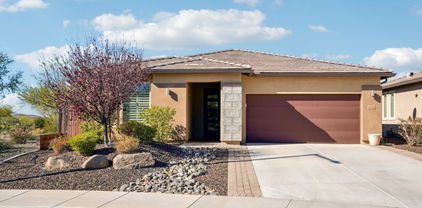
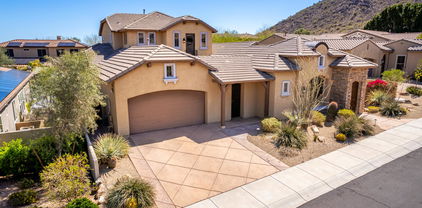
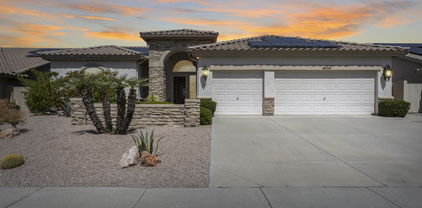
This recently updated home boasts stunning curb appeal and an array of modern upgrades for the ultimate in comfort and efficiency. With a new roof underlayment (2020), three new AC units (2021-2022), and a 38-panel solar system (2022), this home is as energy-efficient as it is stylish. The full kitchen upgrade (2022) features beautiful white ceiling cabinets with black accessories, a striking quartz waterfall island, and all-new appliances. Both the guest and primary baths have been thoughtfully updated (2022-2023) to offer a spa-like experience. The backyard is an entertainer's dream, showcasing a heated pool with waterfalls, multi-colored lighting, a Baja step, and a Travertine tile patio, all complemented by low-maintenance artificial turf. Inside, the home boasts waterproof luxury vinyl flooring throughout (2024) and upgraded windows with a transferable lifetime warranty (2024). With 3 bedrooms, 2 baths, and impeccable attention to detail, this home is a true standout.

8712 W Sequoia Drive, Peoria

Listing courtesy of Listing Agent: George Laughton () from Listing Office: My Home Group Real Estate.

Selling Office: Realty ONE Group.
$709,990
3 Beds 6846687 MLS
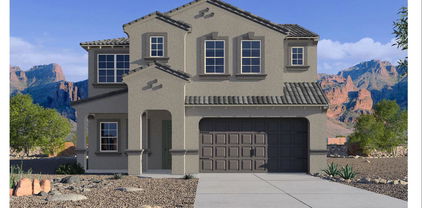


Come and see one of the last RV garage homes at The Sanctuary at Aloravita in North Peoria. This 2,197 Ruby floorplan features a Modern Desert style elevation and includes 3 bedrooms, 2.5 baths, a den, plus an RV garage. The impressive kitchen island is perfect for family and friends to gather as it opens to the home's great room for easy entertaining. The kitchen includes stainless steel appliances with a gas cooktop, large undermount sink, under cabinet hood, beautiful painted shaker style cabinets with crown molding, quartz countertops, kitchen backsplash, and large pantry. The great room offers a 4-panel center sliding glass door so you can step out into your covered patio to enjoy indoor/outdoor living in your backyard with friends and family. Other features include, 8' interior doors, 6x36 wood plank style floor tile, upgraded carpet/pad, a soft-water loop, and much more! This home also includes an RV garage, perfect for an RV or a car enthusiast! Great location close to dining, freeways, parks, and entertainment!

7674 W Rowel Road, Peoria

Listing courtesy of Listing Agent: Danny Kallay (480-694-8571) from Listing Office: Compass.

Selling Office: Compass.

$725,000
2 Beds 3 Baths 6846093 MLS
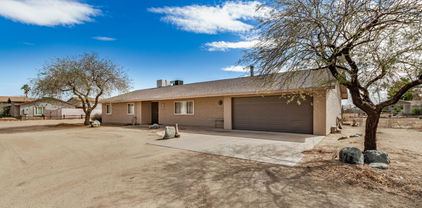
Fully Furnished, Turnkey Home on Private, Fenced Lot with WASH and MOUNTAIN VIEWS! This 2BR, 2.5BA, 3CG, 2321 SF Home in Gated, Age 55+ Trilogy at Vistancia, is the One You've Been Seeking. Enjoy Stunning Sunsets in a Peaceful, Tranquil Setting. Entering the Home from Pavered Front Courtyard, You'll See Gorgeous Tile Flooring Found T/O the Home, and Dining Room with Ample Space for Special Occasions. Open Floor Plan is Perfect for Entertaining. Living Room, Great Room & Casual Dining Area All Overlook Backyard Oasis. Gourmet Kitchen Features SS Appliances, Hickory Cabinets, Breakfast Bar, Prep Island, Rollout Shelves, Pantry. Owner's Retreat Has En Suite Bath with Dual Sinks, Walk-in Closet. Guest BR/BA Private. Den Could Be Office, Art/Music/Dance Studio, Crafts/Hobby/Extra Sleeping Area Enjoyment of the home begins with appealing curb appeal. The front pavered courtyard is a relaxing place to enjoy morning coffee. Enter the home into an open floor plan that is perfect for entertaining and has everything you need to start living the good life. The Accredo floor plan enables guests to move freely from dining room and living room to family room and kitchen, which is equipped with all the pots, pans, dishes, and utensils needed to create wow-worthy gourmet meals. The Backyard Oasis, with its privacy, mountain views and park-like setting, is the perfect place to host good times with friends and family. Savor a glass of wine and enjoy the views. Gather around the firepit on chilly evenings. Enjoy a soak in the hot tub. Spacious Owner's Retreat features a door to patio, plantation shutters, view to backyard oasis, ceiling fan, and an en suite bath with dual sinks, large shower, storage cabinets, walk-in closet, and private toilet room. Private Guest Bedroom also has an en suite bath. Multifunctional Den has dual entry doors, ceiling fan, plantation shutters. Laundry Room includes washer and dryer, storage cabinets, sink, plantation shutters. Garages have built-in cabinets and epoxy floor coating. Exterior of the home and fencing was painted in 2025. Landscape watering system was replaced with PVC pipe in 2022. HVAC system installed in 2019. This home is truly TURNKEY. The furniture, TVs, washer and dryer, accessories, art items, pictures, and kitchen items convey to buyer. If buyer does NOT want the furnishings, seller will remove them. Please note: quilt and quilt stand in MBR do NOT convey. Make this your home today and start experiencing amenity-rich Trilogy Golf Resort Living. Nestled at the base of mountains just northwest of Phoenix, Trilogy at Vistancia is located in a lush desert oasis in the foothills of Peoria, Arizona. Trilogy is a Gated, Age 55+ Active Lifestyle Community with amenities of a 5-star resort: golf, tennis, pickle ball, bocce, two fitness centers, day spa, indoor and outdoor pools, concierge services, library, cafe, ballroom, billiards room, artisan and culinary studios, myriad activities and events, biking and hiking trails, and so much more. A short drive to spring training facilities in Goodyear, Glendale, Peoria, and Surprise; boating and sailing at Lake Pleasant; and myriad shopping, dining, and entertainment venues; there is also easy freeway access to Scottsdale, Phoenix Sky Harbor airport, and Phoenix International Raceway.

27196 N 129th Drive, Peoria

Listing courtesy of Listing Agent: Fred La Monica (623-866-2987) from Listing Office: HomeSmart.

Selling Office: Long Realty Old Town.

$733,000
3 Beds 3 Baths 6845856 MLS
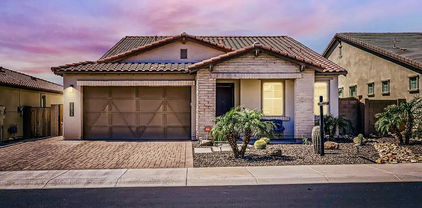
YOUR FOREVER HOME: Awesome Luxury Home in the Northwest Valley hidden in the quiet WestWing Mountain Master Planned Community and is nestled between WestWing Mountain and Sunrise Mountain with view of the mountains. This beautiful home was build to the Camelot Homes quality and customized to the buyer's delight. The private entry courtyard with an exterior fireplace flows through an arched doorway into a 15'' rotunda entry. This spacious 3 bedroom, 2.5 bath has 10' ceilings; extensive granite kitchen counters w/massive amount of natural wood cabinets w/pull-out shelves, upgraded appliances and large walk in pantry; overall open floor-plan, split bedroom layout and complemented with an office/den w/built-in desk. ''see more'' The living room has a built-in entertainment center w/accent lights. The spacious primary bedroom is large enough to contain a get-away sanctuary to your desire; the huge bathroom has a large soaking tub, separate walk-in shower, dual counters/sinks and two walk-in closets. The home floors are adorned with tile/carpet as appropriate. Private back yard with view fence, patio, built-in B-B-Q, pool w/waterfall, and an additional deck with another fire place for evening relaxation with a glass of wine; accent lights both front & back yards. Split 3 car garage (the 2 car garage is extra deep at 24'), water softener and continuous flow hot water heater w/recirculating pump. Low maintenance front and back yards. This home has everything you need to make it your "forever" home!

25929 N 84th Lane, Peoria

Listing courtesy of Listing Agent: Leo DeLangis (623-776-5312) from Listing Office: Century 21 Toma Partners.

Selling Office: Coldwell Banker Realty.

$710,000
4 Beds 3 Baths 6845798 MLS
Welcome to this beautifully upgraded 4-bedroom, 3-bathroom home located in the highly sought-after Alovarita Community. Built in 2021, this spacious 2,406 sq. ft. home offers modern luxury living, complete with top-of-the-line finishes and a thoughtful open concept layout. With beautiful 24''x48'' tile flooring throughout the common spaces and 6''x36'' tile in all bedroom and bathrooms. This home blends elegance with functionality, creating an inviting atmosphere for both family living and entertaining. As you step into the home, you'll immediately be impressed by the bright and airy living spaces. The heart of the home is the expansive kitchen, featuring a huge Quartz Island with a waterfall edge that provides ample seating and a striking visual focal point. Equipped with a gas cooktop... custom backsplash, and premium stainless-steel appliances including a convection oven, microwave, and a beverage cooler this kitchen is perfect for those who love to cook and entertain. The upgraded primary bedroom is a true retreat, complete with a stunning chandelier and a spa-like ensuite bath. The bathroom boasts a separate tub and shower with glass and full height tile that runs to the ceiling, a dual sink vanity with low-voltage accent lighting, and sleek finishes throughout. Every detail has been thoughtfully designed for a luxurious experience. Each of the additional bedrooms is spacious and well-appointed, providing ample space for family members or guests. With three beautifully designed bathrooms, everyone has plenty of room to enjoy their own privacy and comfort. Step outside to your backyard oasis, where you'll find easy-care landscaping with lush artificial turf, extended pavers, a large water feature, hanging lights and a cozy firepit for those relaxing evenings. The front and back yards are perfect for enjoying the outdoors with minimal upkeep. Additional features include a custom iron front security door, a two-car garage with epoxy flooring, modern cabinetry, a tankless water heat and an upgraded outlet for electric car charging. This home offers a seamless blend of modern luxury and practicality. Don't miss the opportunity to experience this exceptional property in person!

6908 W Jasmine Trail, Peoria

Listing courtesy of Listing Agent: Timothy J Cusick (480-759-1576) from Listing Office: Homelogic Real Estate.

Selling Office: DPR Realty LLC.

$764,990
4 Beds 3 Baths 6845567 MLS
New Construction - Ready Now! Built by America's Most Trusted Homebuilder. Welcome to the Azelia at 7670 W Crabapple in Aloravita is a stunning two-story home with 3,500 sq. ft. of thoughtfully designed space, featuring 4 bedrooms, 3 bathrooms, a 2-car garage, a versatile flex room, and a formal dining area. From the foyer, one hallway leads to a private bedroom and full bath—perfect for guests—while the other guides you past the elegant dining area and into the expansive open-concept kitchen, casual dining, and great room. Upstairs, you'll find additional bedrooms, a full bath, and the serene primary suite, complete with a spa-like bath, double sinks, and a generous walk-in closet. Virtually staged photos are for representative purposes only. MLS#6845567 Additional Highlights include: Gourmet Kitchen, Flex Room, and Garage Service Door

7670 W Crabapple Drive, Peoria

Listing courtesy of Listing Agent: Tara M Talley (480-346-1738) from Listing Office: Taylor Morrison (MLS Only).

Selling Office: West USA Realty.

$725,000
3 Beds 2 Baths 6845122 MLS
Welcome to this HIGHLY DESIRABLE 1 acre IRRIGATED property with a private pool, OWNED SOLAR and NO HOA! This ranch home features 3 bedrooms/2 bathrooms, a spacious living room, office/den space and an Arizona room. The major components of the home have all been updated-windows 2024, Evap Cooler 2023, Solar 2024, roof/ac ~2015. The 1 acre backyard is ready to be turned into your dream oasis whether it's storing your RV (RV hookups and large gate), adding stables for horses or creating the perfect entertaining area around the pool to relax. The location could not get any better-close to the 101, minutes from P83, and close to all the popular shopping and restaurants of Arrowhead Towne Center. This home is perfect for the quiet country feel with the convenience of the city!

7602 W Acoma Drive, Peoria

Listing courtesy of Listing Agent: Ashley R Kidd (419-277-3356) from Listing Office: My Home Group Real Estate.

Selling Office: Access Arizona Realty.

$650,000
4 Beds 3 Baths 6844232 MLS
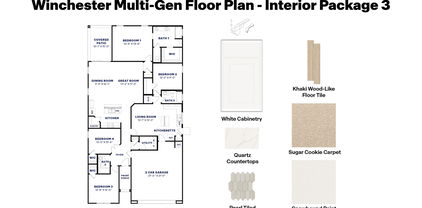
Multi Gen home-ready Spring 2025! North/South Exposure. Experience the charm of Aloravita, nestled within the scenic mountains of Peoria. This community boasts breathtaking views and is conveniently located minutes away from shopping, dining, hiking trails and more! Our popular ''Winchester'' plan features 3 bedrooms, 3 full bathrooms and a separate living quarters featuring a bedroom, living room and kitchenette! Designer selected finishes include White Cabinetry, Quartz Kitchen Counters, Wood Like Tile Throughout and Plush Carpet in the bedrooms. This beautiful home has it all including 8' doors, Gourmet Gas Cooktop, Under Cabinet Lighting, Smudge Proof Stainless Steel Appliances, Blinds, Pre-Plumb for Soft Water, EV Charger and Smart Home Technology.

7407 W Whitehorn Trail, Peoria

Listing courtesy of Listing Agent: Amie Lynn Moller () from Listing Office: DRH Properties Inc.

Selling Office: HomeSmart.

$728,500
3 Beds 3 Baths 6844100 MLS
QUICK MOVE-IN! Play Pool and window treatments all included! This beautifully designed single-level home on an 11,334 sq. ft. lot offers 3 bedrooms and 3 full bathrooms, including a private multi-gen retreat with a kitchenette, Living Area, walk-in closet, and full bath--perfect for guests, in-laws, or running a home office. The spacious 3-car tandem garage with pavered driveway, while the extended covered patio with multi-sliding glass doors creates seamless indoor-outdoor living. Inside, the gourmet kitchen is equipped with LG wall ovens, Calacatta Devine quartz countertops in both the kitchen and laundry room, and striking 42'' white and caviar shaker cabinets throughout. Thoughtful upgrades include custom electrical and low-voltage packages, premium finishes, andmore!

14407 N 75th Drive, Peoria

Listing courtesy of Listing Agent: Dean Selvey (480-254-6444) from Listing Office: RE/MAX Excalibur.

$726,000
4 Beds 3 Baths 6844084 MLS
QUICK MOVE-IN. This stunning Modern Cottage offers 2,650 sq. ft. of single-level luxury with soaring 10-ft ceilings and 8-ft doors throughout, creating an open and spacious feel. The oversized 3-car garage includes an upgraded electrical package- EV charger ready- perfect for modern living. Inside, you'll find designer finishes including white and charcoal 42'' shaker cabinets, Calacatta quartz countertops with waterfall island, and premium LG appliances with wall ovens. The open-concept great room features extended atrium slider doors for seamless indoor-outdoor living and effortless entertaining. Custom front and backyard landscaping, plus a paver driveway, enhance the home's curb appeal. A rare opportunity to own a beautifully upgraded home

14429 N 75th Drive, Peoria

Listing courtesy of Listing Agent: Dean Selvey (480-254-6444) from Listing Office: RE/MAX Excalibur.

Selling Office: RE/MAX Excalibur.

$712,000
3 Beds 3 Baths 6843067 MLS
Move-in ready Energy Star residence. The open-concept design sets the stage for comfortable living and effortless entertaining. A three-car garage provides ample storage for your lifestyle needs. The heart of this home is the grand great room, a light-filled expanse that flows seamlessly into the gourmet kitchen, with a substantial island featuring a large under counter sink, professional-grade stainless steel appliances, and a high-performance gas cooktop. Expansive sliders invite abundant natural light, shutters throughout. Soaring 10-foot ceilings amplify the sense of spaciousness and light. Enjoy an entertainer's dream: a covered patio and a meticulously designed backyard oasis, with travertine tile pathways, with the tranquil sound of a water feature gracing the sparkling pool. The main bedroom suite offers, complete with an oversized walk-in shower and generous closet. Thoughtfully appointed with energy-efficient features including a tankless water heater, comprehensive LED lighting, a soft water system, and reverse osmosis, this home blends exquisite comfort with intelligent functionality.

7280 W Andrea Drive, Peoria

Listing courtesy of Listing Agent: Deah R Hendriksz (425-407-2800) from Listing Office: Realty ONE Group.

Selling Office: West USA Realty.

$760,000
5 Beds 3 Baths 6842784 MLS
Welcome to your dream home, just steps away from Liberty High School, the #1 ranked football team in Arizona in 2023, as well as Liberty Park and the Meadows Community Center—where endless activities and entertainment await! Liberty Park offers top-notch pickleball courts and a fully shaded playground, perfect for all ages. The nearby Community Center is packed with amenities, including bocce ball, a heated lap pool and spa, a kid-friendly walk-in pool that flows into a lap pool, and an outdoor party space complete with a fireplace, seating, and ping pong tables. Plus, enjoy free monthly events and movies under the stars at the amphitheater. This spacious move-in ready home is designed for comfort and style. The first floor features a generously sized bedroom and full bath, a versatile den, an office nook, and a chef's kitchen with GE Profile appliances, a brand-new dish washer, a gas cooktop, and an oversized walk-in pantry. The open-concept design seamlessly connects the kitchen to a bright and airy great room, where natural light pours in through the second functional telescopic sliding doors. Upstairs, the primary suite offers a luxurious retreat, accompanied by three additional bedrooms, two full baths, a loft, and a laundry room with a newer washer and dryer. Freshly painted interior and brand-new carpet in all the right places for a pristine feel. Low- maintenance backyard with pavers and artificial turf. And, with a paid-off 2020 solar system, you'll enjoy year-round energy savings! Location is another key feature of this property. It's only 9 minutes to BASIS Peoria, a tuition-free public charter school; 9 minutes to the Four Corners Marketplace; 15 minutes to Paloma Community Park; 30 minutes to Lake Pleasant; and 22 minutes to TSMC, the world's most advanced 3nm chip manufacturing company. This home is the perfect blend of modern elegance, resort-style amenities, and unbeatable location. Come see it today!

9976 W Via Montoya Drive, Peoria

Listing courtesy of Listing Agent: Helen Logan (480-349-1263) from Listing Office: HomeSmart.

Selling Office: Keller Williams Arizona Realty.

$739,000
4 Beds 4 Baths 6842645 MLS
This FANTASTIC HOME in the TEIRRA DEL RIO NEIGHBORHOOD boasts an EXCELLENT FLOOR PLAN, including DOWNSTAIRS OWNER SUITE and DEN, and has a FOUR CAR-GARAGE*You will APPRECIATE the NEWER REFRESHING POOL with deep Baja step and SOOTHING SPA (2020)*The PREMIUM SIZE BACKYARD has EXTENDED PAVERS at the PATIO and PLENTY of ARTIFICIAL TURF so you can ENJOY your OUTDOORS without all the maintenance*INSIDE you have a GREAT ROOM with SOARING CEILING and NICE NATURAL LIGHT*Luxury VINYL flooring and SHUTTERS*Your KITCHEN has GRANITE counters, LARGE ISLAND, pantry, and SLEEK CABINETS*NICE STORAGE options at under-stair and walk-in closets*OVERSIZED LOFT, two full baths and THREE bedrooms up stairs*COME BY and SEE WHY you will WANT TO CALL THIS PLACE YOUR ''HOME''

10792 W Whitehorn Way, Peoria

Listing courtesy of Listing Agent: Rebecca Durfey () from Listing Office: Keller Williams, Professional Partners.

Selling Office: Thrive Realty And Property Management.

$737,300
3 Beds 2 Baths 6842588 MLS
Nestled in a quiet cul-de-sac within only one neighboring property, this beautifully maintained 2,142 sq. ft. residence offers a perfect blend of style, comfort, and functionality. Featuring three spacious bedrooms plus a large office, the open-concept design is highlighted by a bright great room and a gourmet kitchen with granite countertops, stainless steel appliances, a gas cooktop, and a double oven. Shutters throughout add to the home's charm, while numerous upgrades showcase the care and attention put into every detail. The well-appointed three-car garage includes custom cabinetry, epoxy floors, an RV gate, a 30-amp hookup, and a sewer cleanout for added convenience and and an HOA that allows it! Step outside to a thoughtfully designed backyard retreat, complete with a travertine patio, artificial turf, mature landscaping, and manicured hedges, there are only single level homes in the community ensuring the ultimate privacy. The sparkling pool with a Baja shelf is perfect for relaxing, while the built-in ground trampoline and sandbox offer fun for all ages. Remote-controlled awnings extend over the back patio, providing extra shade and enhancing outdoor living space. With pride of ownership evident throughout, this exceptional home offers a rare opportunity for quality living in a prime location.

10039 W Villa Hermosa --, Peoria

Listing courtesy of Listing Agent: Beau Carson Browder (623-249-0697) from Listing Office: Phoenix Property Group.

Selling Office: eXp Realty.

$767,000
5 Beds 4 Baths 6841906 MLS
SELLER OFFERING $10,000 CREDIT FOR RATE BUY DOWN! Welcome to this stunning 5-bedroom, 4-bathroom home offering space, style, and modern upgrades! Upon entry, you're greeted by a grand foyer and formal dining room. The open-concept living area flows into a spacious kitchen featuring quartz countertops, an updated backsplash, all-new stainless steel appliances, and an oversized walk-in pantry with a fridge. A full bedroom and bathroom on the main floor provide convenience and flexibility. Upstairs, a large loft offers extra living space, while the laundry room adds practicality. The expansive primary suite boasts dual sinks, updated light fixtures, and a walk-in closet. Every bedroom includes a walk-in closet for ample storage. Enjoy fresh paint throughout the interior, new carpet, and updated LED recessed lighting. Outside, the backyard is an entertainer's dream with new turf, a paver patio, and a covered areaperfect for soaking in the beautiful Arizona sunsets. Additional features include a 3-car garage, a new upstairs HVAC unit (2023), and a reverse osmosis system (2021). This home blends modern comfort with thoughtful designdon't miss the opportunity to make it yours!

27954 N Sierra Sky Drive, Peoria

Listing courtesy of Listing Agent: Kayla Kerulis (480-254-5364) from Listing Office: Real Broker.

Selling Office: Affirmed Realty.

$710,000
2 Beds 2 Baths 6840775 MLS
GORGEOUS Mosaic floor plan situated on a beautiful cul-de-sac lot, steps from the Mita Club. As you enter the front door, you will see STUNNING WOOD-LOOK TILE flooring everywhere except the bedrooms & WOOD PLANTATION SHUTTERS/CUSTOM WINDOW TREATMENTS t/o. CUSTOM ENTRY WALL w/shiplap, stacked stone & floating wood shelves w/pen lights. The Chef's Kitchen features beautiful cabinetry w/GRANITE c-tops, POT FILLER, large center island w/breakfast bar, built-in GAS SS appliances & hood, wine/beverage refrigerator, pantry, DESIGNER BACKSPLASH, pendant lights, under cabinet lighting & lighting under base cabinets near floor. Focal point of home is the great room with a SHIPLAP WALL & WOOD BEAMS, CUSTOM STACKED STONE wall unit w/cabinet, electric fireplace & floating wood shelves w/pen lights. Office showcases a CUSTOM BUILT-IN DESK w/cabinetry & shelving. Owner's suite is spacious & has a bow bay window, BARN DOOR, dual sinks w/granite c-tops, walk-in tile shower to the ceiling, framed mirrors & large closet. Second bath is UPGRADED as well w/engineered marble shower/c-tops & framed mirrors. The SMART SPACE has a BUILT-IN DESK, tile backsplash, sink w/upper & lower cabinets - lots of storage/counter space & huge craft area. Step outside to an ENTERTAINER'S DREAM OASIS w/covered patio & extensive pavers, FENCED YARD, BUILT-IN BBQ, synthetic grass, firepit, pergolas, golf putting area, lush landscaping & common area to the left of the home - no neighbors. Add'l upgrades: ceiling fans, reverse osmosis & water softener. This home has it all! START ENJOYING RESORT-STYLE LIVING AT ITS FINEST. Home is located in the award-winning gated community of Trilogy at Vistancia w/5-star-resort style amenities: Kiva Club - 35,000 s.f. w/indoor & outdoor pools, fitness center, day spa, cafe, billiards, meeting rooms, library, tennis courts, pickleball courts, bocce ball, events & many activities to choose from. Outstanding Gary Panks-designed golf course is woven throughout the original neighborhood. V's Taproom restaurant is located within the community. The Mita Club has additional outstanding community amenities: pool, tennis courts, café, artisan studio, culinary kitchen, fitness center, bocce ball, cornhole, etc... Easy access from Trilogy to the 303, shopping, restaurants & entertainment.

30342 N 130th Drive, Peoria

Listing courtesy of Listing Agent: Evelyn Saracco (623-910-9014) from Listing Office: Realty Arizona Elite Group, LLC.

Selling Office: Realty Arizona Elite Group, LLC.

$768,000
4 Beds 3 Baths 6839495 MLS
Big on Space, Style, and Location—Welcome to The Meadows! This single-level stunner in one of Peoria's favorite neighborhoods checks every box. You've got 4 true bedrooms, 2.5 baths, a dedicated office (WFH or hobby space—your choice), and an open layout with soaring 10ft ceilings that make the whole place feel light, bright, and wide open. The split floorplan keeps things flowing and functional whether you're hosting or just hanging out. Out back? A custom shell rock patio and hot tub ready for evening wind-downs or weekend soaks. Got toys? RV parking is allowed. And the location? Just one block to the community pool, pickleball, and park—and Liberty High is a short walk away. This isn't just a house, it's a lifestyle in one of the NW Valley's top spots.

9336 W Louise Drive, Peoria

Listing courtesy of Listing Agent: Patricia Simpson (425-466-1880) from Listing Office: Citiea.

Selling Office: W and Partners, LLC.

$720,000
3 Beds 3 Baths 6839258 MLS
This home is an entertainers paradise featuring a resort style backyard including a private heated pool with rock water fall, luxurious travertine decking, numerous luscious palm trees, a built in gas fire pit with special seating area, and a large built in BBQ with expansive bar top and outdoor refrigerator! Recently renovated inside with new updated flooring, an expansive Kitchen with tons of storage space, a new expanded island draped in leathered granite, a private Den with built in walls of high end cabinetry, and an extra wide 3 car garage. New roof and newer AC units! Truly special and turnkey home in the desirable Terramar community of North Peoria, conveniently located close to shopping centers, Lifetime Gym, schools, and numerous amazing dining options.

7149 W Saddlehorn Road, Peoria

Listing courtesy of Listing Agent: Michael G Huber () from Listing Office: Re/Max Fine Properties.

Selling Office: Howe Realty.

$705,000
4 Beds 3 Baths 6838783 MLS
This HIGHLY desired & upgraded home in Vistancia is the FORMER MODEL home with SOLAR and ready for you to make it home! This lightly lived in 4 bed + a den, 2.5 bath home features wood look tile, upgraded carpet, ceiling fans, and surround sound inside and out. Entertain your guests in the upgraded chef's kitchen with stainless steel appliances, tiled backsplash, quartz kitchen island, butler's pantry and upgraded pendant lights. The upstairs loft is perfect for playtime or a fun game night! This stunning home has exquisite decorator touches throughout the interior. The home also showcases multi-slider doors that exit to a professionally landscaped and low maintenance yard. Both front and backyard are water wise with the synthetic grass, desert landscaping and gorgeous pavers. Vistancia community offers a lifestyle that is hard to find. The community features a 3.5 miles hiking/biking trail, clubhouse, 3 pools, golf, clubs/classes, parks, playgrounds and more! This home is conveniently located near the entrance of Vistancia and has easy access to the 303 freeway, TSMC, the NEW 5North shopping & dining plaza and NEW ALA Charter school opening Fall 2025!

11544 W Ashby Drive, Peoria

Listing courtesy of Listing Agent: Anna Ratiu (623-261-7909) from Listing Office: Active Real Estate, LLC.

Selling Office: Howe Realty.

$715,000
5 Beds 4 Baths 6838233 MLS
Beautiful home in Westwing Mtn at base of Sunrise Mt. Preserve providing gorgeous mountain views! Newly repainted interior & all new carpet is light and bright! Spacious, beautifully landscaped lot w/ sparkling pool & water feature. Unique desirable floorplan: upstairs is a complete suite w/ its own kitchen, large living area, bathroom & bedroom! Downstairs features elegant living & dining rooms, comfortable family room. Gorgeous open kitchen, rich granite counters, tons of cabinetry, huge island w/ bkfst bar, walk in pantry, gas cooktop. Luxurious downstairs primary bedroom, beautifully appointed primary bath, 2 walk in closets. Secondary bedrooms very spacious! Stunning backyard w/ refreshing pool, large covered patio, spacious courtyard w/ firepit is your own peaceful, private retreat! This spacious home has gorgeous curb appeal with a large, inviting front gated courtyard. The upstairs standalone suite with kitchen, living space and large bedroom is an ideal space for visiting guests, spacious private quarters for family members, or could simply be used as a tremendous entertainment area. Endless possibilities! There is a large convenient storage area under the stairs. Three car tandem garage with tons of built in storage cabinets, as well as wired for electric vehicle charging. Primary bedroom is very comfortable and spacious, plus features built-in desk and storage space! Custom security screen doors provide security while also allowing for fresh air ventilation! Don't wait to check out this exceptional home in a prime Peoria location.

26015 N 85th Drive, Peoria

Listing courtesy of Listing Agent: Max Shadle (480-201-2383) from Listing Office: Redfin Corporation.

Selling Office: My Home Group Real Estate.

$725,000
2 Beds 3 Baths 6838137 MLS
ENTIRE INTERIOR JUST PAINTED! This rare Spiritus Model is situated with beautiful views of Trilogy Golf Course's 12th hole. Green belt across street. Walk up to inviting entry with gas fireplace in front patio/niche. 2 bedrooms, 2.5 bathrooms, office with built-ins, and bonus room. 16' ceilings. 2nd BR is an ensuite. Kitchen features granite counters, stainless steel appliances, large island, cabinet pull-outs, gas stove. Wet bar in family room. Primary BA features double vanities, soaking tub, separate shower and large walk-in closet. Back yard features waterfall feature, large covered patio, citrus trees and built-in BBQ. Other features include Plantation shutters throughout, ext paint in 2/25, OWNED SOLAR, water softener, RO, newer AC's, partial newer roof. So much more.

12439 W Yellow Bird Lane, Peoria

Listing courtesy of Listing Agent: Kristine Lopez (708-207-3131) from Listing Office: eXp Realty.

Selling Office: Coldwell Banker Realty.

$775,000
5 Beds 4 Baths 6837080 MLS
Rate buy-down and closing cost incentive available with seller's preferred lender. Why wait when you can buy this turnkey home NOW! This community boasts breathtaking views and is conveniently located minutes away from shopping, dining, hiking trails and more! Our popular 'Miraval II' floorplan features 5 full bedrooms plus a game room and library, 4 bathrooms, 4 Car-Garage and a private yard with views! Designer selected finish includes White Cabinetry, Quartz Kitchen Countertops, Wood Like Tile Throughout, and Plush Carpet in all the bedrooms. This beautiful home will have it all including 8' doors, Gourmet Gas Kitchen, Smudge Proof Stainless Steel Appliances, Blinds, Pre-Plumb for Soft Water, and Smart Home Technology. Photos of actual spec home**

7436 W Buckhorn Trail, Peoria

Listing courtesy of Listing Agent: Brooke Pancamo () from Listing Office: DRH Properties Inc.

Selling Office: HomeSmart.

$739,990
4 Beds 4 Baths 6836789 MLS
Estimated June/July completion! Experience the charm of Aloravita, nestled within the scenic mountains of Peoria. This community boasts breathtaking views and is conveniently located minutes away from shopping, dining, hiking trails and more! Our popular 'Phoenician II' floorplan features 4 full bedrooms plus a game room and a media room, 3.5 bathrooms, and a 3 Car-Tandem Garage. Designer selected finish includes White Cabinetry, Quartz Kitchen Countertops, Wood Like Tile Throughout, and Plush Carpet in all the bedrooms. This beautiful home will have it all including 8' doors, Gourmet Gas Kitchen, Smudge Proof Stainless Steel Appliances, Blinds, Pre-Plumb for Soft Water, and Smart Home Technology. **Photos of similar spec home, home is under construction-options may vary**

7417 W Buckhorn Trail, Peoria

Listing courtesy of Listing Agent: Brooke Pancamo () from Listing Office: DRH Properties Inc.

Selling Office: eXp Realty.

$750,000
4 Beds 3 Baths 6836486 MLS
LAKE FRONT HOME ON AN OVERSIZED LOT WITH INCREDIBLE VIEWS!! This is a rare opportunity to own a luxurious and spacious lake front home in the coveted community of Tuscany Shores within Desert Harbor. As you enter the home, you are immediately immersed in the natural light of the open and spacious living spaces. Next to the living room is the incredible chef's kitchen complete with granite counter tops, stainless steel appliances, dual ovens, and maple cabinetry. Enjoy the stunning view of the lake from the kitchen and dining room as you entertain and dine with friends and family. After dinner, relax in the inviting living room or outdoors next to the lake on the large, covered patio. Since you will have lake privileges, you may decide to take a boat ride on your pontoon boat, try your hand at fishing or just enjoy a cool beverage lakeside in a lounge chair. At the end of the day, you and your family can unwind in one of the four large bedrooms. The split floor plan has four bedrooms and three bathrooms. The primary bedroom offers a walk-in closet, privacy, and another beautiful view of the lake. Tuscany Shores is centrally located in Peoria with easy access to Rio Vista Park and walking and bike paths, the 101 freeway, Peoria Sports Complex, P83 Entertainment District, dining, shopping, Lake Pleasant and so much more!

9052 W Watson Lane, Peoria

Listing courtesy of Listing Agent: Annette M Champagne (602-413-3786) from Listing Office: HomeSmart.

Selling Office: Realty ONE Group.

$755,000
5 Beds 3 Baths 6836464 MLS
This 5 bedroom 2.5 bath plus loft home is built for entertaining! From the updated kitchen featuring quartz counters and a wood counter island to the built in barbeque kitchen and pool outside, this home will be the place to host all events. The updated kitchen is a chef's dream with a gas range, built in microwave, ice maker and under counter beverage fridge. The large primary suite with dual sinks, separate tub and shower is the perfect place to unwind from the day. The 3 car garage with built in cabinets and EV charger checks all the boxes. Enjoy reduced energy bills with solar panels. The backyard has 2 fire features, an outdoor shower, outdoor kitchen with full eat on island, removable pool fence, and artificial turf.

7456 W Honeysuckle Drive, Peoria

Listing courtesy of Listing Agent: Kristen Ongstad (602-689-0480) from Listing Office: HomeSmart.

Selling Office: Keller Williams Arizona Realty.

$690,000
4 Beds 3 Baths 6834603 MLS
Welcome Home! Nestled against the breathtaking Golden Mountain Preserves, this stunning home is part of a beautifully designed community in North Peoria. Originally built as a showcase spec home by Shea Homes, no expense was spared in its chic upgrades and thoughtful design. From the moment you arrive, you'll be captivated by the professionally landscaped front yard and grand entry hallway. This spacious home features 4 bedrooms and 3 bathrooms in a well-planned split floorplan, offering both functionality and privacy. The upgraded gourmet kitchen is a chef's dream, boasting a gas cooktop, quartz countertops, a stylish tile backsplash, a large island with elegant pendant lighting, urban cabinets, and stainless steel appliances. The great room and dining area are bathed in natural light, thanks to expansive windows that frame a picturesque view of the sparkling pool. The split primary suite is a luxurious retreat, featuring an expanded walk-in shower, dual sinks, and a spacious walk-in closet. Step outside to your private oasis, where the covered patio is equipped with recessed lighting, surround sound connections, and pull-down sunshades. The self-cleaning pool, built in 2020, features a baja shelf and a pristine pebble tec finish. Additional impressive upgrades include: Water softener, Tankless water heater, Backyard storage shed, Katch-a-Kid pool safety feature, Lush turf in the backyard. Beyond your home, enjoy easy access to golf courses, hiking trails, boutique shopping, and top-rated restaurants. Aloravita also offers neighborhood parks, sport courts, ramadas, picnic areas, playgrounds, and gardens. Don't miss this incredible opportunity to own a designer-inspired home in one of North Peoria's most sought-after communities!

26978 N 74th Lane, Peoria

Listing courtesy of Listing Agent: Katie Baccus (480-206-4336) from Listing Office: Compass.

Selling Office: eXp Realty.

All information should be verified by the recipient and none is guaranteed as accurate by ARMLS. Copyright 2026 Arizona Regional Multiple Listing Service, Inc. All rights reserved.

board logo

This information is deemed reliable but not guaranteed. You should rely on this information only to decide whether or not to further investigate a particular property. BEFORE MAKING ANY OTHER DECISION, YOU SHOULD PERSONALLY INVESTIGATE THE FACTS (e.g. square footage and lot size) with the assistance of an appropriate professional. You may use this information only to identify properties you may be interested in investigating further. All uses except for personal, non-commercial use in accordance with the foregoing purpose are prohibited. Redistribution or copying of this information, any photographs or video tours is strictly prohibited. This information is derived from the Internet Data Exchange (IDX) service provided by San Diego MLS®. Displayed property listings may be held by a brokerage firm other than the broker and/or agent responsible for this display. The information and any photographs and video tours and the compilation from which they are derived is protected by copyright. Compilation © 2026 San Diego MLS®,