Refine Search
Sort by
$705,000
5 Beds 2 Baths 6832650 MLS
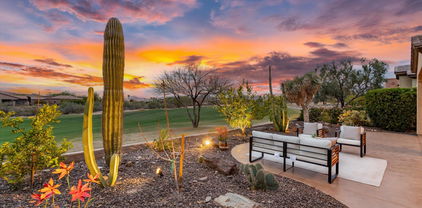
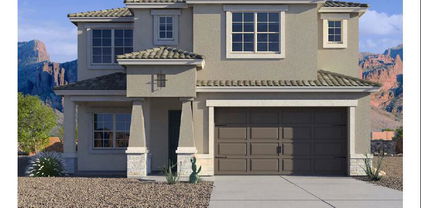
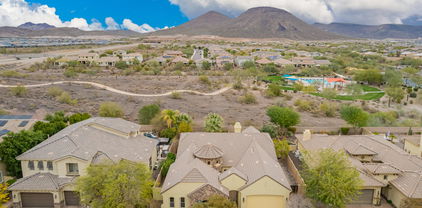
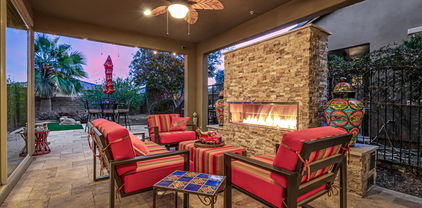
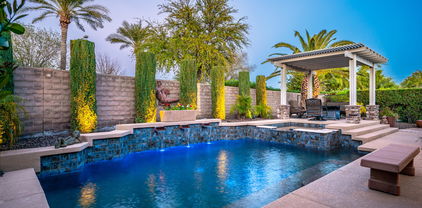
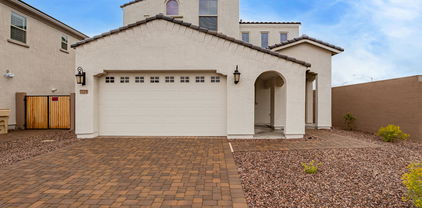
NEW PRICE BELOW RECENT COMPS! MOTIVATED SELLER! Step into this stunningly upgraded Terramar gem that feels like a high-end designer model home! Nestled on a premium lot with no rear neighbors and peaceful views of the natural wash and walking path, this property offers the perfect blend of modern elegance, privacy, and low-maintenance living. Inside, you'll find 5 spacious bedrooms, including a versatile 10' x 20' bonus room, ideal as a guest suite, in-law quarters, home gym, or office. This space can also be converted back into a single-bay garage. Freshly painted inside and out, the home also features all-new LED lighting, delivering a clean, updated look with added energy efficiency. Chef's kitchen with granite counters, double ovens & large island. Inside, you'll be wowed by over $100,000 in upgrades. The spacious, single-level split floor plan features wall-to-wall tile and a jaw-dropping, contemporary kitchen complete with premium white solid wood cabinetry, quartz countertops and backsplash, double islands, including a show-stopping waterfall island, plus a built-in wine fridge, and warming drawer. The open-concept family room is enhanced by custom built-in media cabinets and shelving, while a fully wired home theater system brings sound to the living room, primary suite, and even the backyard. Retreat to the expansive primary bedroom with tranquil views of the sparkling pool. The spa-inspired ensuite bath is a true showpiece with marble tile, a luxurious Japanese soaking tub, a massive LED mirror, and a smart Woodbridge bidet toilet that welcomes you with a motion-sensing, heated seat. The secondary bedrooms are generously sized, and the remodeled second bath continues the upscale theme with Delta fixtures and hand-held shower wands. The front bedroom is even pre-plumbed for a third bathideal for guests, an in-law suite, or a high-end home gym. Plantation shutters adorn every window for a polished, cohesive look throughout. Step outside to your personal paradise: a heated pool, built-in BBQ, fire pit with cozy seating, and pergola-shaded lounging area. Fresh pavers line the backyard and side-yard RV gate, offering extra space to park your toys or trailers. Located in one of North Peoria's most desirable communities, close to top-rated schools, parks, trails, shopping, I-17 and Loop 101. This home offers the perfect blend of luxury, functionality, and lifestyle!

25454 N 73rd Avenue, Peoria

Listing courtesy of Listing Agent: Angie Koehle (623-850-8433) from Listing Office: HomeSmart.

Selling Office: West USA Realty.

$700,000
4 Beds 3 Baths 6832198 MLS
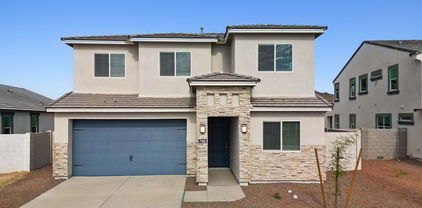
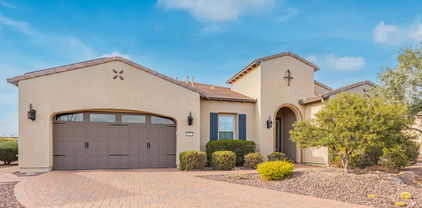
RARE NEAR HALF-ACRE OPPORTUNITY - GATED VISTANCIA VILLAGE-Recently appraised at $808K (hello, instant equity). SMART BUYERS ALERT: Secure this exceptional 4,200+ sq ft home on an extraordinary 20,000+ sq ft lot in prestigious gated Vistancia Village. This is your chance to own premium Peoria real estate at under market value. LOCATION EXCELLENCE: Top-rated Peoria Unified School District with Liberty High School. Gated community security, quiet cul-de-sac location, and established neighborhood provide the perfect family sanctuary. SPACIOUS LIVING: This open-concept design features 4 bedrooms and 2.5 bathrooms with abundant natural light throughout. Large living areas, formal dining, and generous room sizes offer flexible layouts for any lifestyle. The move-in-ready condition allows immediate occupancy while you plan future customizations BLANK CANVAS BACKYARD: This massive 20,000+ sq ft of open space is your opportunity to create anything you envisiona resort-style pool and spa, outdoor kitchen and entertaining areas, toys below the fence line, workshop space, play areas for kids, dog runs, gardens, or simply wide-open space for ultimate privacy. Start fresh with your vision and budget. INVESTMENT POTENTIAL: Solid bones and premium location make this an excellent renovation opportunity for buyers wanting to create their dream home. You're buying the expensive parts (land + structure) and can customize finishes to your taste and budget. COMMUNITY AMENITIES: Vistancia Village offers resort-style living with hiking trails, parks, and recreational facilities. It is minutes from shopping, dining, and major employers while maintaining a peaceful residential feel. PRICED TO SELL: At $725,000, you're getting exceptional value for gated community living on nearly half an acre, making this an outstanding opportunity for savvy buyers. PERFECT FOR: Growing families needing space, renovation enthusiasts, investors, or anyone wanting privacy with community amenities. Bring your vision and create the estate you've always wanted. IMMEDIATE POSSESSION AVAILABLE- Curious why this property offers the best of Peoria's luxury living at an exceptional price point? Come see for yourself.

13346 W Jesse Red Drive, Peoria

Listing courtesy of Listing Agent: Samone Bollerud-Beitler (602-390-1462) from Listing Office: W and Partners, LLC.

Selling Office: Real Broker.

$775,000
4 Beds 4 Baths 6832118 MLS
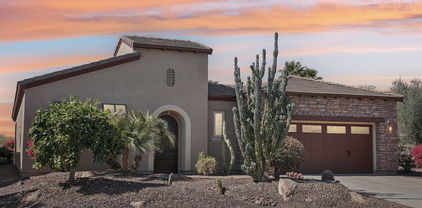
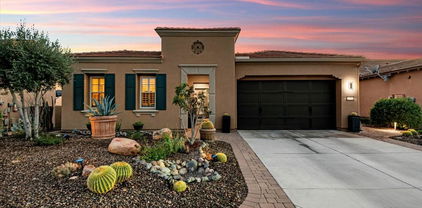
EXCLUSIVE FINANCING AVAILABLE! BELOW MARKET RATE!! Looking for a new home? You've found it! This fantastic 4 bed, 3.5 bath residence in Westwing Mountain features great curb appeal, a low-care front yard w/artificial turf, a 3 car garage, RV gate, and a paver driveway. Discover a sizeable living area and family room w/stylish wood-look flooring, high ceilings, modern light fixtures, plantation shutters, and neutral palette throughout. Hone your cooking skills in this fabulous eat-in kitchen, comprised of white cabinetry w/crown moulding, a walk-in pantry, granite counters, tile backsplash, stainless steel appliances, and an island w/a breakfast bar. The primary bedroom offers plush carpeting, a walk-in closet, and a private bath w/dual sinks for added convenience. Lastly, the charming backyard includes a covered patio, extended seating area, a putting green, and a unique built-in BBQ w/fire & water features! What are you waiting for? Don't miss out!

9302 W White Feather Lane, Peoria

Listing courtesy of Listing Agent: Jessica A Dotta (480-466-4877) from Listing Office: Long Realty Unlimited.

Selling Office: RE/MAX Professionals.

$755,000
3 Beds 3 Baths 6831904 MLS
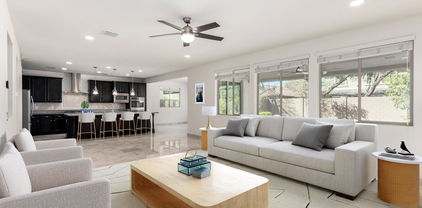
GORGEOUS GOLF COURSE HOME WITH GORGEOUS MOUNTAIN VIEWS on a premium lot overlooking the fifth fairway. This beautifully updated LIBERTAS MODEL has breathtaking mountain views in all directions. Open-concept design w/10ft. ceilings, the home feels bright and airy. Neutral tone finishes, wide plank natural flooring throughout. The gourmet kitchen boasts white shaker cabinets and quartz counters complementing the homes elegant modern feel. The bathrooms are beautifully redone. Plantation shutters throughout. The outside has a lush landscape in the backyard. A seperate Casita provides additional privacy off the front patio with a built-in Murphy bed, bath/ shower and dressing rm perfect space for guests or private retreat. New HVAC in 2021. Rare opportunity in prime location! This home is in award-winning gated, 55+ Trilogy at Vistancia with 5-star-resort style amenities at the 35,000 SF Kiva Club with indoor & outdoor pools, fitness center, day spa, cafe, billiards, meeting rooms, library, tennis courts, pickle ball, bocce ball, events & a plethora of activities to choose from. Outstanding Gary Panks-designed golf course is woven throughout the original part of the neighborhood. The Mita Club has additional outstanding community amenities. Easy access from Trilogy to the 303, shopping, restaurants, entertainment, Lake Pleasant & Paloma Park, Peoria's huge community park loaded with amenities.

28516 N 128th Drive, Peoria

Listing courtesy of Listing Agent: Fran Fryman (847-624-8779) from Listing Office: Friedman Realty Associates.

Selling Office: Realty Arizona Elite Group, LLC.

$746,000
4 Beds 3 Baths 6831850 MLS
Welcome home to a custom experience w/ real stack stoned on entire wall in family room w/ hearth & in front/backyards. Resort style pool w/ soothing waterfall, travertine backyard pavers & gourmet kitchen w/ extra large granite island, backsplash, up-lighting under cabinets & gas range. All kitchen appliances included, plus washer/dryer. Excellent open concept living area in large kitchen & family room that looks out wall-lined windows to to inviting backyard. Oversized courtyard at entrance w/ pavers & view fence to open park & walkway in back. No neighbors across the street or behind. Private exits from 2 bedrooms. Pool & A/C updated in 2020. Smart Thermostat. Perfect neighborhood nestled away for private living, but close to everywhere close enough to shopping, entertaining & freeways to be convenient. Must See!!!

20331 N Fletcher Way, Peoria

Listing courtesy of Listing Agent: Melissa Jenner (602-329-6981) from Listing Office: Sunbelt Realty & Business Advi.

Selling Office: HomeSmart.

$755,000
5 Beds 3 Baths 6831593 MLS
Paradise... Found! This beautiful, spacious retreat (with exterior freshly painted) rests on a wash lot affording you stunning views & mountains galore! The centerpiece of this immaculate home is the nearly 400 SqFt Chef's kitchen featuring: HUGE kitchen island/ almost infinite number of cabinets (w/pull-outs)/SS appliances/gas cooktop/hood/pantry cabinet/more! Very versatile floorplan w/ bedroom/bath & office on the first floor, & 3 BR + office/BR upstairs. Two sets of classy custom barn doors, ¾'' solid hardwood floors throughout (including stair treads), primary BR custom closet w/pull-down rods/drawers, sizable laundry room. Outside, enjoy evening swims (even in the winter!) in your self-cleaning heated pool, gazing at the stars and mountain silhouette! Visit once... stay a lifetime!

12918 W Caraveo Place, Peoria

Listing courtesy of Listing Agent: Bob Nachman (602-619-1868) from Listing Office: RE/MAX Excalibur.

Selling Office: Keller Williams Northeast Realty.

$730,000
4 Beds 3 Baths 6831219 MLS
You don't want to miss this 4-bedroom corner lot home in Vistancia Village! It features charming stone accents, a cozy courtyard, and a 4-car garage. Inside, enjoy tile flooring, a versatile den, and a formal dining area. Spacious great room is perfect for creating lasting memories. Kitchen is a chef's delight, boasting SS appliances, rich wood cabinetry, granite counters, recessed lighting, a tile backsplash, a pantry, and a center island with a breakfast bar. The main bedroom offers a serene retreat with a sitting area, a private ensuite with dual sinks, a soaking tub, and a walk-in closet. Unwind in your private backyard oasis, complete with a covered patio, refreshing spa, and a sparkling pool. Perfect for entertaining or relaxing year-round. This gem truly has it all. Don't miss out This prime location offers convenience and accessibility! Situated near the new Fry's grocery store and a variety of restaurantswith even more opening later this yearthis home is in the heart of a thriving community. Enjoy quick access to the Loop 303 and Lake Pleasant for easy commuting and outdoor adventures. Plus, it's just a short drive to TSMC's semiconductor plant, making it an excellent choice for professionals looking for a well-connected and vibrant neighborhood!

12320 W Lone Tree Trail, Peoria

Listing courtesy of Listing Agent: Greg Sidoff (602-740-3257) from Listing Office: West USA Realty.

Selling Office: eXp Realty.

$738,990
5 Beds 3 Baths 6829310 MLS
As close as you can get to the perfect 2-story home! 5 FULL BEDROOMS with FIRST FLOOR PRIMARY BDRM, SOARING CEILINGS in the Great Room with LOFT overlook, FULL SECONDARY BDRM DOWNSTAIRS perfect for visitors, MEDIA ROOM/DEN Upstairs, Designer selected finish includes White Cabinetry, Quartz Kitchen Countertops, GAS COOKTOP, Large ISLAND perfect for the chef in the family, UNDER CAB LIGHTING, Wood Like Tile Throughout, and Plush Carpet in all the bedrooms. This beautiful home will have it all including 8' doors, Smudge Proof Stainless Steel Appliances, Blinds, Pre-Plumb for Soft Water, and Smart Home Technology. Exterior photos of actual spec home, interior photos of similar spec home-options may vary**Home is ready NOW!

7400 W Quail Track Drive, Peoria

Listing courtesy of Listing Agent: Amie Lynn Moller () from Listing Office: DRH Properties Inc.

Selling Office: West USA Realty.

$747,000
4 Beds 5 Baths 6828978 MLS
***$30,000 towards closing costs / rate buy down with use of preferred lender.*** This stunning home by Scott Communities offers modern elegance and spacious comfort. Featuring a sleek, contemporary exterior with clean lines and a paver driveway, this home welcomes you with an open floor plan designed for effortless living. The gourmet kitchen boasts dark cabinetry, a large quartz island, stainless steel appliances, including double ovens, gas cooktop, and a spacious walk-in pantry—perfect for any home chef. The luxurious primary suite includes a spa-like bathroom with dual vanities, a freestanding soaking tub, and a glass-enclosed shower. The oversized backyard provides a blank canvas for outdoor living. (Backyard landscaping & pool not included.)

13653 W Crabapple Drive, Peoria

Listing courtesy of Listing Agent: Kristy Jackson () from Listing Office: Scott Homes Realty.

Selling Office: PRO-formance Realty Concepts.

$752,990
5 Beds 3 Baths 6828621 MLS
Corner lot, North facing overlooking Arizona's beauty! This community boasts breathtaking views and is conveniently located minutes away from shopping, dining, hiking trails and more! Our popular 'Stork' floorplan features 5 full bedrooms plus a game room and a multipurpose room, 3 bathrooms, 2 Car-Garage and a private yard with views! Designer selected finish includes White Cabinetry, Quartz Kitchen Countertops, Wood Like Tile Throughout, and Plush Carpet in all the bedrooms. This beautiful home will have it all including 8' doors, Gourmet Gas Kitchen, Smudge Proof Stainless Steel Appliances, Blinds, Pre-Plumb for Soft Water, and Smart Home Technology. Estimated completion May 2025! Photos of similar spec home as home is under construction, options may vary***

7449 W Buckhorn Trail, Peoria

Listing courtesy of Listing Agent: Brooke Pancamo () from Listing Office: DRH Properties Inc.

Selling Office: Delex Realty.

$730,000
2 Beds 2 Baths 6828604 MLS
PRIME LOCATION - this one-of-a-kind Civitas has REMARKABLE MOUNTAIN VIEWS - some of the longest views in all of Trilogy!! Situated Between the 7th Green & 8th Fairway - NO worry of golf balls here!! Beautiful curb appeal w/ & Stone Accents greets you before entering the charming. PAVERED Private COURTYARD!! Step inside & you will be impressed with this simple elegance - no detail was missed! Stunning tile thru-out - NO CARPET! The Kitchen FEATURES High-end Contemporary Cabinets & GE GAS Cafe Appliances & dramatic GRANITE slab w/ a designer backsplash! The Den has DOUBLE DOORS w/ Built-in desk alcove and MURPHY BED. Outdoor living is absolute paradise w/ an extended patio & FIRE PIT. Add'l upgrades; BAY WINDOW at MASTER, add'l Can lighting, UPGRADED Front Door & Courtyard Door, high-end lighting, sink in the laundry room & the Exterior was painted in 2025 - this home is spectacular, don't miss this GEM! Furniture available on a separate bill of sale.

29534 N 128th Lane, Peoria

Listing courtesy of Listing Agent: Andrew Johnson (623-337-2965) from Listing Office: Realty Arizona Elite Group, LLC.

Selling Office: Cerreta Real Estate.

$682,000
4 Beds 3 Baths 6828504 MLS
Dreaming of a beautiful home? Don't pass this one up! This 4 bed 3 bath beauty offers over 2300 sq. ft. w/ garage parking for 3 cars. Perfectly situated in Sonoran Mtn. Ranch, This cozy home is light bright & open & features Quartz Countertops, w/a Beautifully Tiled kitchen that makes it shine. The expansive dining area has loads of storage space! Plank wood look tile flooring, secondary bathrooms have been remodeled with new tile flooring, & new tiled walk-in showers with glass sliding doors. The easy-care back yard w/ turf & pavers is great for enjoying the mountain views & spending time w/friends & family. The Kitchen fridge & outdoor grill/ smoker are not included in the sale of the home. Realtor related to seller. Buyer to verify all facts & figures

29216 N 71st Drive, Peoria

Listing courtesy of Listing Agent: Lori Hoefler () from Listing Office: Realty Executives.

Selling Office: West USA Realty.

$730,000
4 Beds 4 Baths 6827312 MLS
GATED VISTANCIA COMMUNITY! This Stunning TW Lewis Built Home is surrounded by mountain views. Every detail of this 4 bd - 3.5 ba home exudes elegance. The gourmet kitchen has a large center island, granite countertops, tile back splash, staggered cabinets with a hand rubbed finish, crown moulding on uppers, and lots of storage space. The distinctive interior has dramatic arches throughout with tile flooring, custom stone fireplace in the family room, painted wood window sills, & extensive natural light from the large Milgard windows. Additional features include 2 x 6 construction on exterior walls, finished garage floors, gated courtyard, & iron screen doors on all exterior doors. The backyard is a zen oasis with plenty of room to entertain. TOO MANY FEATURES TO LIS

31483 N 133rd Drive, Peoria

Listing courtesy of Listing Agent: Mark Spivak () from Listing Office: HomeSmart.

Selling Office: Non-MLS Office.

$710,000
5 Beds 3 Baths 6827117 MLS
Welcome to the Adorable Meadows Community at Peoria! Seller giving Buyer concessions! Inquire about our Incentives! Imagine yourself in this stunning turnkey 5-bedroom, 3-bathroom home, showcasing exquisite Italian Marble flooring that radiates elegance. With recent renovations, this property is a showstopper, perfect for entertaining guests! The spacious 3,383 sq ft floorplan offers endless possibilities, allowing you to create your dream space. The convenient passthrough from the office nook makes it ideal for hobbies or work while staying connected with others in the inviting great room. The bright den features shelving units, perfect for displaying your beautiful décor or transforming into a cozy library for your reading pleasure. Upgraded Chef's Kitchen which has multiple ovens and wall oven. Cafeteria Area ideal for formal dining space. Once we enter the second floor it invites us into beautiful wide loft ideal for gaming or Movie theatre set up! Master bedroom is in the second floor huge and wide area. 4 bedrooms in the second floor which can be used for kids room and gym room! Step outside to the limestone-lined patio, an extension of your living space, perfect for outdoor gatherings. LOCATIOLOCATION, LOCATION! The Meadows Community boasts fantastic amenities, including a heated pool, pickleball court, walking paths, and more. This home is a must-see!

21978 N 97th Drive, Peoria

Listing courtesy of Listing Agent: Anandavalli Vellaiappan Karun (651-202-8012) from Listing Office: West USA Realty.

Selling Office: West USA Realty.

$762,990
4 Beds 4 Baths 6826644 MLS
Experience the charm of Aloravita, nestled within the scenic mountains of Peoria. This community boasts breathtaking views, miles of walking paths and greenbelts, play areas and ramadas! Welcome home to our popular ''Phoenician II'' plan featuring a FIRST FLOOR PRIMARY Suite - Gorgeous SOARING CEILING in the GREAT ROOM, OVERSIZED MEDIA ROOM, UPSTAIRS ENSUITE AND LOFT, 3-CAR Tandem Garage - Burlap Cabinets, Quartz Kitchen Countertops. Wood Like Tile Throughout, and Plush Carpet in all the bedrooms. QUARTZ COUNTERTOPS in kitchen. GOURMET GAS COOKTOP, UNDER CAB LIGHITNG. This beautiful home will have it all including EV Charging pre-wire, in-counter phone charging station, 8' doors, Blinds, Pre-Plumb for Soft Water, and Smart Home Technology. Estimated completion May 2025**

27272 N 74th Lane, Peoria

Listing courtesy of Listing Agent: Amie Lynn Moller () from Listing Office: DRH Properties Inc.

Selling Office: HomeSmart.

$749,000
5 Beds 5 Baths 6826465 MLS
Nature lovers and luxury seekers, this one's for you! This stunning 5-bedroom, 4.5-bathroom retreat backs up to a protected nature preserve—so you'll never have backyard neighbors cramping your style! Instead, soak in breathtaking mountain views from your private upstairs primary suite balcony, complete with his-and-hers walk-in closets (because sharing is overrated). Need flexibility? You got it! There's a second primary suite downstairs, plus a spacious loft and a versatile den—perfect for a home office, gym, or secret nap zone. Step outside, and you'll find a low-maintenance backyard designed for fun and relaxation, featuring a sparkling saltwater pool, waterfall spa, and plenty of space to host epic gatherings or just unwind after a long day. And if you're a techie (or just love co convenience), the pool automation system lets you control everything from your phone. Practical perks? Absolutely! A brand-new tankless water heater for endless hot showers, a 3-car garage with epoxy floors, under-stairs storage big enough for a Costco haul, and it's even pre-plumbed for a garage sink. Oh, and the pool fence? Tucked neatly away in the garage cabinet, ready when you need it. Located in a community packed with amenities and just down the street from hiking and biking trails, this home is the perfect blend of modern comfort and outdoor adventure. Move in, kick back, and enjoy the best of both worlds!

31106 N 138th Avenue, Peoria

Listing courtesy of Listing Agent: Tara R Keator (480-703-3112) from Listing Office: Real Broker.

Selling Office: My Home Group Real Estate.

$795,000
4 Beds 4 Baths 6822497 MLS
Welcome to the exclusive gated community of Alta Vista at Vistancia. This exceptional home offers a desert-inspired front yard, a three-car tandem garage, and a paver-lined driveway. Step into a charming and private courtyard that sets the stage for the beauty inside. Inside, you'll find a spacious formal dining and living area, alongside a cozy family room featuring a stunning stone fireplace. Sliding patio doors seamlessly connect the indoor outdoor living spaces, while tile flooring and plantation shutters enhance the home's appeal. The kitchen features abundant cabinet space for all your storage needs, complemented by sleek granite countertops, tile backsplash, and a large island with a breakfast bar. A convenient butler's pantry and an open den add even more to this home's functionality. The primary suite is a peaceful retreat with its own private exit to the backyard, along with a luxurious en suite bath that includes dual vanities, a soaking tub, and a glass block shower. The backyard is an entertainer's paradise, featuring a firepit, breathtaking mountain views, and plenty of space for gatherings, all framed by elegant pavers. This home is truly a must-see!

13344 W Via Caballo Blanco --, Peoria

Listing courtesy of Listing Agent: Brandon Howe (602-909-6513) from Listing Office: Howe Realty.

Selling Office: Jorde Home and Land, LLC.

$696,000
2 Beds 2 Baths 6822063 MLS
Experience upscale living in this BEAUTIFULLY upgraded Mosaic flr-pln in Trilogy at Vistancia! Designer touches include: wood plank accent wall in entryway & stacked stone accent wall in D/Room. Gorgeous wide-plank tile & plantation shutters thru-out. The GOURMET kitchen is a chef's delight featuring: UPGRADED S/S GE appliances, BUILT-IN REFRIGERATOR & MONOGRAM HOOD! Upgraded 36'' cabinets w/crown molding, granite countertops & complimenting backsplash. Relax in the spacious primary suite with UPGRD bath showcasing oversized shower w/stunning tile, heavy glass enclosure, granite c-tops w/dual sinks & large walk-in closet! Two walls of glass seamlessly connect this open concept flr-pln to the well designed resort style r-yard complete w/dual travertine patios, stacked stone fireplace, Mexican fan palm trees, fruit trees, artificial turf, lush mature shrubs & tranquil water fountain complete this space! This highly popular floorplan features a split floorplan with spacious guest room and adjacent guest bath on the opposite side of the home! The guest bath features a cultured marble countertop and shower/tub combo. The oversized smartspace laundry room is both functional and stylish with upper and lower cabinets, sink, desk and hobby/craft desk. Home also features golf cart garage along 2 car garage with custom built in cabinetry and hanging storage rack for your additional storage needs. TRILOGY AT VISTANCA is an resort style 55+ active adult community in NW Peoria. Trilogy has 2 beautiful clubhouses, 2 cafes, 2 outdoor heated pools, 1 heated indoor lap pool, 2 fitness centers, tennis courts, pickleball courts and bocce ball courts. Gary Panks designed 18 hole Championship Golf Course including V's Taproom. Trilogy at Vistancia also offers 3.5 miles of walking trails within the community. Trilogy offers numerous fitness classes, hosted lifestyle events/escorted trips and numerous lifestyle clubs ie: STEM Club, History Club, Women's Club, Veteran's Club, Wine Club, Hiking Club, Pickleball Club, Bocce Club & Car Club just to name a few. "ENJOY THE GOOD LIFE at TRILOGY VISTANCIA!"

13155 W Duane Lane, Peoria

Listing courtesy of Listing Agent: Alica M Blas () from Listing Office: Home Realty.

Selling Office: Tina Marie Realty.

$790,000
2 Beds 2 Baths 6820268 MLS
Step into your very own private resort with this spectacular Civitas home! Boasting a heated saltwater pool, spa, a raised Deck with a Pergola, built-in BBQ with seating, and a covered patio, this home offers ultimate privacy surrounded by mature landscaping. The gourmet kitchen is a chef's dream, featuring custom cabinetry, crown molding, granite countertops and stainless steel appliances. Kitchen also includes a dual gas ovens, pendant lighting, and a glass slider that leads to the private courtyard. The spacious great room is perfect for entertaining, featuring a stacked stone media niche, and view windows that showcase the incredible backyard. The dining area has a custom built-in cabinetry with two wine refrigerators, additional storage, and a granite countertop. The Master Suite is a serene retreat, featuring Plantation Shutters, an exit door to the back patio, and an en suite Master Bath with custom cabinetry, double sinks, granite countertops, a fully tiled walk-in snail shower, a walk-in closet, and a built-in linen cabinet. The versatile Guest Room is equipped with Plantation Shutters, and an en suite Bath with a tiled shower/tub, custom vanity, vessel sink, and granite countertops. The Den offers added privacy with French Doors, a built-in Murphy Bed, built-in office space, upper and lower cabinetry, bookshelves, and Plantation Shutters. Additional features and upgrades include Owned Solar, a 2018 HVAC system, a Pentair Pool Pump (2023), a pool drain and acid wash (2024), Epoxy flooring in the Garage, built-in cabinetry, keyless entry, exterior painting (2023), and all interior paint (2024). The home also boasts 4.5-inch baseboards throughout, Nest Thermostats (2024), a Tuscan elevation, a Paver-lined driveway, a Paver walkway to the outside Garbage Corral, Low Voltage Lighting, Raised Flower/Vegetable Bed, and Ring Cameras - front door, driveway, backyard (2024).

12970 W Kokopelli Drive, Peoria

Listing courtesy of Listing Agent: Jennifer Boynton (847-602-3030) from Listing Office: Silverleaf Realty.

Selling Office: Silverleaf Realty.

$705,000
3 Beds 3 Baths 6819709 MLS
MLS#6819709 New Construction - Ready Now! Welcome to the Holly, a beautiful new build in the Discovery Collection at Aloravita South! Step into the grand foyer, where you'll find a powder room and versatile flex space on one side and a beautiful staircase on the other. The open-concept design features a gourmet kitchen, casual dining area, and gathering room, perfect for hosting or relaxing. Step outside to the covered patio and enjoy Arizona's beautiful weather year-round. Upstairs, a spacious loft provides additional living space, along with two secondary bedrooms and a shared full bath. The primary suite offers a peaceful retreat with a large walk-in closet and a private bathroom featuring dual sinks. The Holly is designed for modern living and effortless comfort! Structural options added include: Gourmet kitchen, expanded loft, flex in place of formal dining, and garage service door.

7725 W Crabapple Drive, Peoria

Listing courtesy of Listing Agent: Tara M Talley (480-346-1738) from Listing Office: Taylor Morrison (MLS Only).

Selling Office: My Home Group Real Estate.

$697,000
3 Beds 3 Baths 6818722 MLS
Awesome home with 12' Ceilings in Kitchen double island in kitchen with stainless appliances backsplash and gas cooktop. Home backs up to preserve with home behind 100' away. Nice private courtyard off of kitchen with pavers and water feature. Crown Molding and Wood Shutters throughout. Cul-de-sac lot with owned solar system. HVAC 2022, life source water throughout home. Epoxy Garage floors, garage cabinets and 2.5 car Garage, Sink in laundry room. Split Master bedroom with Walkin closet dual sinks and separate shower and tub. Awesome Guard Gated Golf Course Community with tennis, pools, spas and Club House. This home feels like a custom home with the high ceilings, wonderful family room and covered patio to the back of the home.

30056 N 129th Avenue, Peoria

Listing courtesy of Listing Agent: Carol A. Royse (480-576-4555) from Listing Office: Your Home Sold Guaranteed Realty.

Selling Office: HomeSmart.

$729,900
2 Beds 3 Baths 6818119 MLS
Stunning 'Positano' model with PREPAID SOLAR on SOUTH facing elevated lot! This floorplan offers a Full Guest Suite, Primary Suite w/ SEPARATE TUB & SHOWER, POWDER ROOM, plus Den/Office & ATRIUM. The heart of the home is an elegant atrium that boasts a cozy fireplace, built in speakers to play your favorite music, creating a warm and inviting space. You will be captivated by this HIGHLY UPGRADED home and exquisite GARDEN OF EDEN style yard. Inside, Culinary enthusiasts will fall in love w/ the Chef's kitchen, featuring top-of-the-line JEN-AIR SS appliances, warming drawer, custom hooded GAS COOKTOP, built in fridge w/water dispenser, DESIGNER tile backsplash, beautiful staggered cabinets w/antiqued nutmeg stain, crown molding, under & over cabinet lighting, roll-outs & recycle center. Primary bedroom ensuite bath has an elegant CUSTOM GLASS MOSAIC WALL TILE, drop-in bathtub, separate tiled shower & NOCHE STONE SLAB countertops, dual vanities, make-up vanity & EXTRA LARGE CLOSET w/DELUX CLOSET ORGANIZING SYSTEM. Outside, discover the tranquility of a custom-designed pond & water feature to enjoy the SOOTHING SOUNDS of flowing water, surrounded by a garden of gorgeous mature landscape with solar lighting on an ELEVATED, PRIVATE lot w/EXTENDED PATIO covered with Pergola for added shade, a perfect spot for relaxation & PEACEFUL AMBIANCE. Additional upgrades include hot water recirculating system, WHOLE HOME WATER FILTRATION, extra BUILT IN CABINETRY in den & dining room, epoxy garage floor, built in garage cabinets, exterior trash enclosure, KEYLESS ENTRY and much more. High end furniture & all furnishings available by separate bill of sale. TURNKEY OPPORTUNITY, truly move-in-ready! This home is located in award-winning gated, 55+ Trilogy at Vistancia with 5-star-resort style amenities at the 35,000 SF Kiva Club with indoor & outdoor pools, fitness center, day spa, cafe, billiards, meeting rooms, library, tennis courts, pickle ball, bocce ball, events & a plethora of activities to choose from. Outstanding Gary Panks-designed golf course is woven throughout the original part of the neighborhood. The Mita Club has additional outstanding community amenities. Easy access from Trilogy to the 303, shopping, restaurants, entertainment, Lake Pleasant & Paloma Park, Peoria's huge community park loaded with amenities.

12715 W Crestvale Drive, Peoria

Listing courtesy of Listing Agent: Lana Friedman (623-986-0987) from Listing Office: Friedman Realty Associates.

Selling Office: RE/MAX Alliance Group.

$745,000
3 Beds 3 Baths 6817622 MLS
Welcome to Ashton Woods newest community in Peoria -The Sanctuary at Aloravita. This 2,691 Topaz floorplan features a Modern Desert elevation and includes 3 bedrooms, 2.5 baths, teen room, separate dining room, and a 2 car garage. The massive kitchen island is perfect for family and friends to gather as it opens to the home's great room for easy entertaining. The kitchen includes stainless steel appliances with a gas cooktop, large undermount sink, beautiful white shaker style cabinets, cabinet hood, quartz countertops, and a must see Butler's Pantry. Other features include, 8' interior doors, wood plank floor tile, upgraded carpet/pad, and a soft-water loop. Great location close to dining, freeways, parks, and entertainment!

26361 N 76th Drive, Peoria

Listing courtesy of Listing Agent: Danny Kallay (480-694-8571) from Listing Office: Compass.

Selling Office: Get Your Nest, INC.

$720,000
6 Beds 3 Baths 6817340 MLS
Spacious 6 bed/3 bath home with a sparkling pool, grassy play area, multiple mature trees & on a cul-de-sac lot with great curb appeal. Large kitchen with granite countertop, stainless steel appliances & pantry. Open bright floor plan with tile flooring & plantation shutters throughout. Two bedrooms & full bath downstairs could be offices, hobby room, mother-in-law suite or guest suite. Roomy formal living room & formal dining. Laundry room with cabinets, space for an extra refrig, freezer or storage. Large sunny upstairs loft with multiple bookcases. Relaxing spacious primary suite with 2 walk-in closets & new updated primary bathroom. Three other upstairs bedrooms & full bath. Peaceful backyard to entertain with family/friends, oversized covered patio & built-in grill & counter area.

21732 N 86th Lane, Peoria

Listing courtesy of Listing Agent: Randy P Wiest () from Listing Office: DPR Realty LLC.

Selling Office: eXp Realty.

$718,000
4 Beds 3 Baths 6817050 MLS
Welcome to this stunning 4-bedroom plus office, 2.5-bath home in the highly desirable Peoria zip code of 85383. This home is nestled on a private lot with a greenbelt directly behind, offering a slice of tranquility with no neighbors on one side or directly behind you. The home showcases fantastic curb appeal with modern desert landscaping, landscape up-lighting, paver driveway extension, paver trash can walkway, and lighted steps leading to the inviting front patio. Inside, the open floor plan with ten-foot ceilings features neutral tile flooring throughout the main living areas, creating a seamless flow. The spacious kitchen opens to the family room, with in-ceiling speakers, recessed lighting, rich cabinetry, and a large island perfect for gatherings. Updated light pendants over the island and matching dining lighting fixture add a contemporary touch. The primary suite offers a modern bathroom, featuring dual vanities, a custom tile shower, and updated fixtures. The spacious walk-in closet provides plenty of room to keep everything organized. The backyard is designed for ultimate relaxation and entertainment. With a view fence showcasing stunning mountain views, silver travertine decking that surrounds the pool, including patio and lounge area flowing to the walkway with trash can pad, two areas of green synthetic grass, making the side yard perfect for lawn games! The desert landscaping is highlighted by soft lighting that wraps around both sides of the house, it's the perfect outdoor setting. There are four in-ground satellite speakers and a subwoofer surrounding the pool. The pool equipment can be controlled from an app, there are three bar seats in the pool, two baja shelves, three bubblers with LED lighting, and in-ground floor cleaners. Included is a gas line pre-plumbed to the side yard ready for you to personalize with your built-in BBQ. Enjoy a covered patio and take a dip in the heated pool and spa, perfect for year-round enjoyment. A grand ten-foot-long gas fireplace feature adds ambiance, making it an ideal retreat. Additionally, the RV gate provides extra convenience for those needing additional parking or storage. This home truly offers it all in a prime location!

12413 W Calle De Baca --, Peoria

Listing courtesy of Listing Agent: Brandon Howe (602-909-6513) from Listing Office: Howe Realty.

Selling Office: Re/Max Alliance Group.

$700,000
4 Beds 3 Baths 6816737 MLS
Searching for your dream home begins with finding your dream area, and there's nowhere else in the valley that gives you what the community of Northlands does. Built around the beautiful Calderwood Butte and in a place where the sunsets fill the skies with ethereal pinks and purples, oranges and reds. A place where the quietude and serenity of the Sonoran Desert meets the comforts of home and the convenience of the city... this is Northlands and the place where you just found your forever home. Step inside this updated and meticulously maintained Adelaide Model, by Taylor Morrison. Corner lot with a great mountain view! 2483 sq.ft. of living space, 4 BED + DEN + 3 BATHS and a 3 CAR Garage. Open concept main living area with a crisp light gray color palette throughout, leathered wood-look porcelain plank tile floors, can lighting with white trim and doors. The convenient front room makes a great office, game, or playroom. Open dining area with brushed nickel geometric chandelier, bright living room with two large picture windows, and an updated industrial-style ceiling light/fan. The kitchen features quartz countertops and island, bold espresso cabinets, white subway tile backsplash w/ a mosaic border, ss appliances with double ovens and hood, matching geometric pendants, a cozy breakfast nook, and a walk-in pantry for all your storage needs. Spacious master suite with a light gray color scheme, master bath features wood-look porcelain plank tile floors, double sinks, a large stone walk-in shower with seating, and a walk-in closet. 3 additional bedrooms and 2 full bathrooms offer plenty of space. Bring life outdoors and embrace Arizona's year-round climate, with stunning mountain views and a low-maintenance backyard, featuring a covered patio, a green space, a custom Pergola with stone columns, and a stone fire-pit perfect for relaxing or sitting back. All are beautifully lit and landscaped against the stunning Arizona sky and the Calderwood Butte. Whether you're waking up with a morning coffee, dining outdoors or relaxing for the evening by the fire, there is nothing to do except move in and live your best life. Neighborhood mountain views, close proximity to 303 freeway access, 10 minutes to TSMC, shopping, dining, entertainment, health care, and less than 20 min. away from beautiful Lake Pleasant Regional Park. List of features available in the documents tab.

10254 W Bent Tree Drive, Peoria

Listing courtesy of Listing Agent: Nate Brill (602-529-4092) from Listing Office: Realty ONE Group.

Selling Office: RE/MAX Professionals.

All information should be verified by the recipient and none is guaranteed as accurate by ARMLS. Copyright 2026 Arizona Regional Multiple Listing Service, Inc. All rights reserved.

board logo

This information is deemed reliable but not guaranteed. You should rely on this information only to decide whether or not to further investigate a particular property. BEFORE MAKING ANY OTHER DECISION, YOU SHOULD PERSONALLY INVESTIGATE THE FACTS (e.g. square footage and lot size) with the assistance of an appropriate professional. You may use this information only to identify properties you may be interested in investigating further. All uses except for personal, non-commercial use in accordance with the foregoing purpose are prohibited. Redistribution or copying of this information, any photographs or video tours is strictly prohibited. This information is derived from the Internet Data Exchange (IDX) service provided by San Diego MLS®. Displayed property listings may be held by a brokerage firm other than the broker and/or agent responsible for this display. The information and any photographs and video tours and the compilation from which they are derived is protected by copyright. Compilation © 2026 San Diego MLS®,