Refine Search
Sort by
$891,000
3 Beds 3 Baths 6763852 MLS
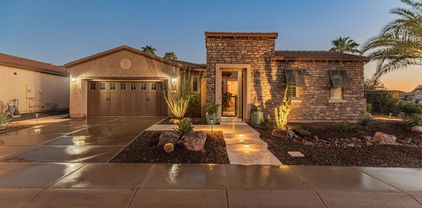
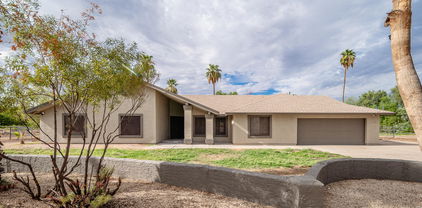
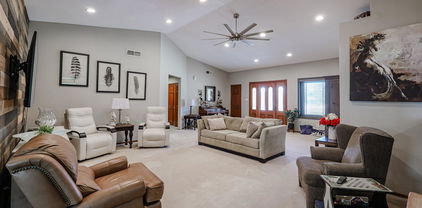
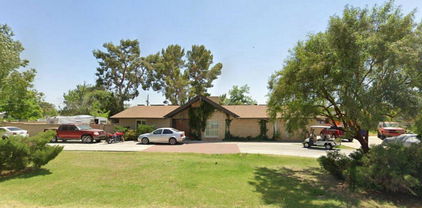
Welcome to Eagle Canyon and bring your toys! This property sits on almost a half acre of land nestled into a gated cul-de-sac with no neighbors behind you and plenty of space for your RV or boat. With a 2022 remodel that included a new roof, new AC's, exterior paint, RV gate, and water heater, this home is ready for you! The near 2,500 square foot home has three bedrooms, a huge vaulted living room, and an additional room that can be used for an in-home business, bedroom, at-home gym, or play room. The kitchen is beautifully maintained with upgraded appliances, an extended island and dimmable cabinetry. The enormous 1,700 square foot insulated 8 CAR garage is perfect for car lovers, hard workers, or even a getaway space to reset.

24026 N 80th Lane, Peoria

Listing courtesy of Listing Agent: Desarae Puchta (602-705-5443) from Listing Office: W and Partners, LLC.

Selling Office: Sunbelt Realty & Business Advi.

$782,000
4 Beds 4 Baths 6763842 MLS
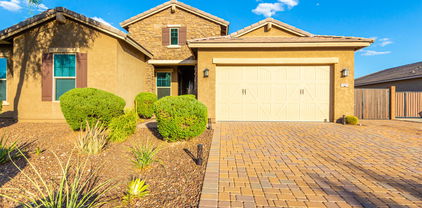
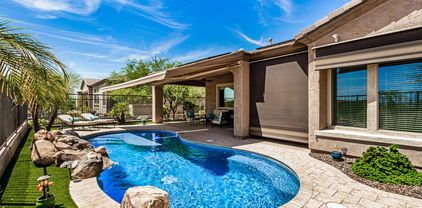
Welcome to the Aloravita lifestyle! This beautiful designer home will have you from hello! The beautifully landscaped front yard will be your invitation to the desert contemporary designed iron entry door. The main level boasts a great room floor plan with gourmet kitchen layout, including waterfall island, decorative backsplash,s/s appliances, separate beverage refrigerator, gas cooktop, quartz counter tops, and a walk-in pantry. The main level is also home to a spacious office/den, covered patio, and en suite guest bedroom. Ascend the stairs to the second level to enjoy the spa-like primary suite including upgraded tile and glass shower with rain shower head, dual sinks, and large walk-in closet. Level two is also home to the loft, laundry room (with cabinets), two bedrooms, and a full hall bath. This stunning home also features a car tandem garage with exterior keyless entry pad. Enjoy spectacular mountain views, biking, hiking and walking trails, as well as nearby golf, shopping, and dining opportunities.

7381 W Bent Tree Drive, Peoria

Listing courtesy of Listing Agent: Timothy J Cusick (480-759-1576) from Listing Office: Homelogic Real Estate.

Selling Office: HomeSmart.
$878,500
4 Beds 4 Baths 6763834 MLS
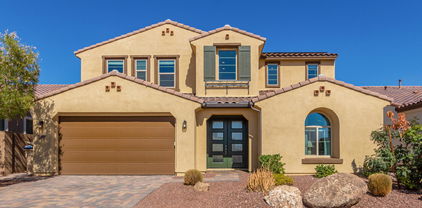
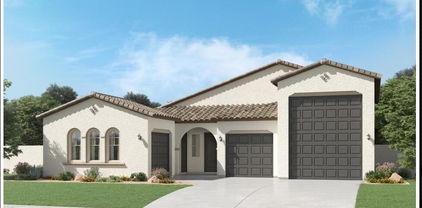
This Is It! Beautiful & Highly Upgraded Coronado Floor Plan In The Desirable Vistancia Community! Home Shows Like A Model! Nice Curb Appeal, Pavered Driveway, This Home Features An Expanded Patio, Multi Slider, Ideal For Outdoor Entertainment. 4 Bedroom, Loft/Game Room, Dining Room, & Large Great Room w/Custom TV Wall, Plantation Shutters, Pool Table & Spa Included! Gourmet Kitchen w/Beautiful Cabinetry, 36in Gas Cooktop & Hood, Butler's Pantry, Granite Countertops, Stainless Steel Appliances, Built In Office Nook, Main Bedroom w/Tiled Shower & Tub, Huge Walk In Closet, Amazing Backyard w/Beautiful Pool, Stone Water Sheer, Table, & Baja Shelf, Pergola, Artificial Turf, Concrete Pad For Basketball Court, RV Gate, Located In A Prime Location In Peoria, AZ, Vistancia Has Planned Community In AZ For 10 Years! Pools, Water Slides, Spa, Tennis Courts, Indoor Basketball Court, Parks, BBQ Grills, Picnic Tables, Playground, Ramadas, & More.

11876 W Nadine Way, Peoria

Listing courtesy of Listing Agent: Kyle Keller () from Listing Office: Keller Williams, Professional Partners.

Selling Office: W and Partners, LLC.

$895,000
4 Beds 3 Baths 6763776 MLS
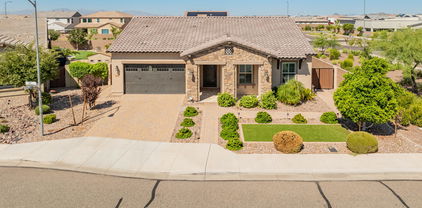
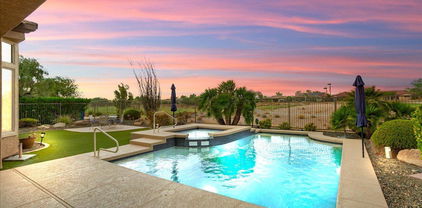
This spectacular custom home in the desirable Paradise West Estates, with no HOA, sits on just under half an acre with a large RV gate. The functional floor plan includes 4 bedrooms, 2.5 bathrooms, a spacious living room, a formal dining room, and a great room featuring a cozy stone gas fireplace. The bedrooms have new carpet, while slate tile flooring runs throughout the home. A remodeled guest bathroom is beautifully finished with quartz countertops and designer tile. The Owner's Suite is a true retreat, featuring a separate walk-in shower, soaking tub, walk-in closet, and a private exit to the patio. The home also boasts 2x6 wood construction, and upgraded insulation for enhanced energy efficiency. The outdoor space is truly a standout, featuring a firepit and an oversized pool with a rock water feature and large Baja step. The covered patio has an outdoor kitchen with a built-in gas BBQ, making it great for entertaining. A covered Ramada and outdoor shower add convenience and comfort, which is beautifully landscaped with grass and mature trees. Located just minutes from shopping, dining, entertainment, freeways, and top-rated schools, this is truly a place you'll want to make your own.

14841 N 73rd Avenue, Peoria

Listing courtesy of Listing Agent: Jessika Hunter (480-939-0760) from Listing Office: Redfin Corporation.

Selling Office: My Home Group Real Estate.

$870,000
3 Beds 3 Baths 6763713 MLS
Welcome to resort living in Trilogy at Vistancia. This beautiful 3 bed and 3 bath 2.5 car garage home also has a private casita for guests. As you enter the home you will pass through a grand foyer entry way. The chefs kitchen has been remodeled with new quartzite counter tops and large Quartzite island, newly added full pullouts in all lower cabinets, custom backsplash and new appliances. The Primary bath has a remodeled walk-in shower, new vanities, sinks, faucets countertops and backsplash tile.The Study/Wine Room boasts a beautiful wine refrigerator that conveys. The backyard is simply paradise. Enjoy entertaining all your guests in this resort like backyard with outdoor kitchen, pool and hot tub and putting green. Solar owned and paid off.

12927 W Bent Tree Drive, Peoria

Listing courtesy of Listing Agent: Steve Cushing () from Listing Office: RE/MAX Professionals.

Selling Office: RE/MAX Professionals.

$837,000
2 Beds 2 Baths 6762725 MLS
One-of-a-Kind, 2020 Concentric floor plan to hit the market! Beautiful curb appeal w/ lighted paver walkway & Located on a cul-de-sac. Step inside and you will fall in love - CUSTOM Touches are around every corner - no details were Missed! The OVERSIZED WOOD-LOOK tile thru-out the entire home is highly desirable!! The REDESIGNED KITCHEN is Stunning & has been completely customized! CUSTOM HIGH-END CABINETRY features dove-tailed drawers, soft closed drawers/doors, full-overlay cabinet doors, CUSTOM PANTRY configuration, STACKED UPPERS w/ glass doors & ACCENT LIGHTING. The redesigned island has add'l drawers, tons of STORAGE & dramatic QUARTZ Counters! The Open Concept Great Room plan has 2 Spectacular DESIGNER WALLS that perfectly compliment the CUSTOM Kitchen, CREATING a magical space to call HOME! Both Baths are equipped w/ gorgeous upgrades that you'll love - CUSTOM TILE & STONE C-TOPS! Step outside to paradise & enjoy a private, FULLY FENCED backyard w/ your PRIVATE POOL w/ in-ground cleaners, extend paver patio & synthetic grass. Additional features: Designer lighting, add'l can lighting, den with double doors, Laundry room equipped w/ a sink & Storage, massive 3 car Tandem Garage w/ Storage & A/C, garbage enclosure, Soft Water System, Surround Sound, high-end window treatments, and so much more! Amazing opportunity - this home is spectacular!!

29135 N Sorrento Drive, Peoria

Listing courtesy of Listing Agent: Andrew Johnson (623-337-2965) from Listing Office: Realty Arizona Elite Group, LLC.

Selling Office: Century 21 Arizona Foothills.

$825,000
4 Beds 3 Baths 6759141 MLS
This exceptional home combines luxury, style & functionality. Featuring 4 beds & 2.5 remodeled baths, the residence boasts new interior paint, trims & upgraded LVP flooring in bedrooms & baths. Three bedrooms include walk-in closets, offering ample storage space. The open-concept living room has two electric fireplaces & seamlessly connects to the kitchen via sliding glass doors. The gourmet kitchen features Corian counters, a tiled backsplash & under the kitchen island & modern shaker cabinets in the laundry room for additional storage. The separate den/office adds versatility to the living space. Outside, the beautifully landscaped backyard showcases travertine flooring, garden beds & a covered patio—perfect for relaxing by the pool or hot tub, powered by a propane tank. The driveway lined w/ pavers leads to extended RV parking, ideal for those w/ larger vehicles or recreational needs. A built-in security system, security door & solar system provide peace of mind & energy efficiency. w/ proximity to top-rated schools, shopping & recreation, this home combines modern comforts w/ thoughtful design, making it a perfect retreat for any family.

22521 N 93rd Drive, Peoria

Listing courtesy of Listing Agent: Benjamin Arredondo (480-206-7077) from Listing Office: My Home Group Real Estate.

Selling Office: My Home Group Real Estate.

$800,000
4 Beds 3 Baths 6757112 MLS
Experience luxury living in this sensational home nestled within the gated community of Pleasant Valley. Meticulously maintained by the original owners, this single-level floorplan is designed for effortless entertaining or quiet relaxation. The chef's kitchen boasts extensive cherrywood cabinets, granite countertops, updated stainless steel appliances, and a large kitchen island that overlooks the family room featuring a cozy fireplace. French doors lead to a lush, private backyard, highlighted by a serpentine stacked stone pool with a rock water feature. Enjoy ultimate privacy with no neighbors behind, creating the perfect oasis. This home also offers a spacious 3-car garage with a 4' extension, along with an RV gate and RV parking. Owned solar with a battery back up for energy savings.

9782 W Buckhorn Trail, Peoria

Listing courtesy of Listing Agent: David J Oesterle (480-355-3525) from Listing Office: RE/MAX Excalibur.

Selling Office: My Home Group Real Estate.

$825,000
5 Beds 5 Baths 6756882 MLS
Beautiful, well maintained 5 bedroom/5 Bath home with a 3 car garage. The backyard is landscaped with gorgeous pavers and a heated pool and spa that backs up to a private desert scene. The kitchen has a gas stove top, granite counters, an abundance of cabinetry, a butler's pantry and walk in pantry. The large primary is on the main level with a large master bathroom with walk in closet and a slider that leads you to the backyard. You will also find a living room with soaring ceilings and a fireplace off of the kitchen, a great room up front, dining and an office/extra space. Upstairs has four bedrooms and a loft area with a built in desk. The loft also has a handy laundry shoot that drops straight to the laundry room. This house has everything you need and more!

26886 N 90th Avenue, Peoria

Listing courtesy of Listing Agent: Toby Lee Ownby (904-466-2298) from Listing Office: eXp Realty.

Selling Office: Howe Realty.

$840,000
4 Beds 3 Baths 6756127 MLS
Welcome to your dream home nestled in a serene cul-de-sac! This semi-custom masterpiece boasts four spacious bedrooms plus a versatile den, perfect for a home office. With three beautifully appointed bathrooms, this residence offers both comfort and convenience. Step inside to discover an inviting open concept layout that seamlessly connects the dining room and living areas, making it ideal for entertaining! The chef's kitchen is a culinary delight, featuring modern appliances, ample counter space, and elegant finishes. As you venture outside you'll be greeted by a sparkling pool that promises endless summer fun, surrounded by lush landscaping and varieties of citrus, pomegranate and fig trees. Relax in beautifully designed courtyards. HUGE BONUS $45,000 Solar Owned for your buyers.

28657 N 68th Drive, Peoria

Listing courtesy of Listing Agent: Christine Erickson (602-743-8983) from Listing Office: W and Partners, LLC.

Selling Office: eXp Realty.

$810,000
2 Beds 3 Baths 6755455 MLS
ELEVATED VIEW LOT with FANTASTIC MOUNTAIN VIEWS from the ENTERTAINER'S BACKYARD. 2020-built 'Lumina' like brand-new has OUTSTANDING upgrades & features PLUS ADDITIONAL HIGH-END FEATURES ADDED IN 2022-23. You & your guests will love the VIEWS while enjoying the OUTDOOR GAS FIREPLACE w/stacked stone(2023), BUILT-IN BULL GAS BBQ(2022) w/privacy wall(2023) & the extended travertine paver patio w/GAS FIREPIT. Faux grass, full fence & beautiful landscaping enhance this PRIVATE backyard. From patio enter through MULTI-SLIDE GLASS DOORS to great room & view the fabulous focal point ELECTRIC FIREPLACE (2022) w/ floor to ceiling TILE WALL behind. STRIKING CHEF'S KITCHEN w/ QUARTZ COUNTERTOPS, subway tile backsplash, GE Profile BUILT-IN S/S APPLIANCES, GE Monogram stainless vent hood & GLASS & TILE backsplash behind the GAS cooktop. EXTENDED CABINETRY with 42-in. uppers & rollouts provides abundant storage. APRON SINK & CUSTOM PENDANT LIGHTS. WOOD-LOOK PLANK PORCELAIN TILE FLOORS plus textured low-nap carpet in bedrooms. Primary suite has large bedroom with VIEWS, beautifully upgraded bath enhanced with QUARTZ countertop, dual Memoirs square cast-iron sinks, shower tiled to ceiling w/WATERFALL INSET. All baths, including half-bath, have Memoirs ELEVATED TOILETS. En-suite guest room has upgraded bath w/QUARTZ countertop & TILE tub/shower surround. Fabulous SMART SPACE(tm) provides even more storage, plus washer, dryer, sink & WALK-IN PANTRY. Versatile enclosed den with double doors. Outdoor trash enclosure. CLOSE TO DOG PARK & MITA CLUB. This home is a gem! Home is located in award-winning gated, 55+ Trilogy at Vistancia with 5-star-resort style amenities at the 35,000 SF Kiva Club with indoor & outdoor pools, fitness center, day spa, cafe, billiards, meeting rooms, library, tennis courts, pickle ball, bocce ball, events & a plethora of activities to choose from. Outstanding Gary Panks-designed golf course is woven throughout the original part of the neighborhood. The Mita Club has additional outstanding community amenities. Easy access from Trilogy to the 303, shopping, restaurants, entertainment, Lake Pleasant & Paloma Park, Peoria's huge community park loaded with amenities.

13243 W Milton Drive, Peoria

Listing courtesy of Listing Agent: Lana Friedman (623-986-0987) from Listing Office: Friedman Realty Associates.

Selling Office: Friedman Realty Associates.

$810,000
4 Beds 4 Baths 6752151 MLS
*Dream Home Alert: Exquisite Single-Level Oasis within gated community located in Vistancia, Peoria, AZ!* This stunning 4-bedroom, 3.5-bathroom single-level gem is nestled in the highly sought-after Vistancia community, known for its picturesque landscapes and unparalleled amenities. Home offers spacious living with 4 generously-sized bedrooms and 3.5 pristine bathrooms, this home offers the perfect blend of comfort and luxury. Enjoy the ease of single-level living, providing both convenience and accessibility. Step into an open-concept living space bathed in natural light. The modern kitchen, featuring sleek countertops and top-of-the-line appliances, seamlessly flows into the expansive living and dining areas—ideal for both everyday deal for both everyday living and entertaining..... The luxurious primary suite is your private sanctuary complete with a spa-like bathroom, double vanities, a soaking tub, and a separate shower. The spacious his & hers walk-in closets ensures you have ample room for your wardrobe. Versatile Space: With an additional three bedrooms, there's plenty of space for family, guests, or even a home office. Each room is thoughtfully designed with comfort and style in mind. Your vehicles and storage needs are effortlessly met with a generous 3-car garage. Enjoy the added convenience and security of ample space. Community Perks: Vistancia is more than a neighborhoodit's a lifestyle. Embrace the community's world-class amenities, including parks, walking trails, golf courses and recreational resort style pools. Experience the vibrant, friendly atmosphere that makes Vistancia a place you'll be proud to call home. Don't miss out on this incredible opportunity to own a piece of paradise in Vistancia.

30521 N 126th Drive, Peoria

Listing courtesy of Listing Agent: Miranda Thomas (602-516-9671) from Listing Office: West USA Realty.

Selling Office: West USA Realty.

$835,000
5 Beds 4 Baths 6750599 MLS
Wow! Gorgeous 5 bedroom, 3.5 bath home plus loft or 6 bedroom? This home is an Entertainers Delight; Gourmet Granite Island kitchen, plenty of Maple cabinets, Black Stainless Steel appliances, Mornings at the Breakfast bar, Happy hour at the built in Wine bar, separate living, family and formal dining rooms. Ceramic tile flooring, plush carpet & designer 2 tone interior paint. Upstairs to Master Suite with soaking tub & separate shower, dual sinks & large walk-in closets. One bedroom with full bath downstairs. Backyard oasis features; Sparkling Blue Salt Water pool with Refreshing Waterfall, Newly painted Cool Deck, Full covered patio, Huge Green Grass field of a yard for the Kids & Puppies to run, Mature fruit trees, RV gate & Corner lot! Elem, Jr High & High schools nearby! Enjoy Savings with the leased solar panels! Fantastic new ''Trailhead Shopping Area'' featuring wonderful restaurants & Safeway supermarket just down the street! Hurry!

25174 N 73rd Lane, Peoria

Listing courtesy of Listing Agent: Todd M Cass (602-762-3023) from Listing Office: Realty Arizona Elite Group, LLC.

Selling Office: Patriot Property Management.

$800,000
4 Beds 4 Baths 6750543 MLS
Fantastic Corner lot with no neighbors on 2 sides. Located in the popular Meadows neighborhood - this 4 bedroom, 3.5 bath plus Den and flex room home has all the space you are looking for. Wonderful open concept floor plan with large great room and fantastic kitchen featuring rich designer cabinets, beautiful countertops and backsplash, stainless appliances, nice sized walk in pantry and the perfect dining area. Generous sized primary bedroom with en suite bath featuring dual vanities, large shower and walk in closet. Separate den with it's own private patio space! Large back yard with covered patio, additional travertine paved area for outdoor dining, artificial turf and raised garden beds. 3 car tandem garage. This special home has it all and then some!!

23116 N 94th Lane, Peoria

Listing courtesy of Listing Agent: Nathan C Martinez () from Listing Office: RE/MAX Professionals.

Selling Office: Better Homes & Gardens Real Estate SJ Fowler.

$887,153
4 Beds 4 Baths 6747166 MLS
4 bedrooms + study, 3.5 baths, and 3 car garage, this great room design is flush with natural light...perfectly capturing those Arizona sunsets. With large picturesque, energy-efficient windows, 10' flat ceilings and 8' tall doors, this home offers tremendous sight lines and just feels like 'home.' Perfect for entertaining, the Gourmet kitchen boasts an oversized island, stainless GE appliances, and designer-appointed backsplash - be the envy of your family and friends. Inside the owner's retreat, personal relaxation is achievable with a spa-like bath boasting a tiled walk-in shower and gorgeous quartz countertops. 2x6 construction and Extensive NEW HOME WARRANTY = peace of mind. Welcome home.

32535 N 135th Drive, Peoria

Listing courtesy of Listing Agent: Clayton Denk (480-352-2584) from Listing Office: David Weekley Homes.

Selling Office: Realty ONE Group.

$805,000
4 Beds 3 Baths 6746346 MLS
**READY TO SELL** DESIRABLE 'LANCASTER' FLOORPLAN W/GREATROOM, SPLIT MASTER, DEN & TEEN AREA + INSTANT CURB APPEAL W/STONE ACCENTS, PAVER DRIVEWAY & GREEN TURF YEAR ROUND IN A GATED COMMUNITY. INTERIOR FEATURES INCLUDE TILE FLOORING, RARE MONTE CRISTO SATIN GRANITE C/TOPS, GRAY SOFT-CLOSE CABINETRY W/PULLOUTS, 8-FOOT INTERIOR DOORS, PLANTATION SHUTTERS, KITCHEN ISLAND W/BAR SEATING & PENDANTS ABOVE, GAS RANGE, CUSTOM METALLIC EPOXY FLOOR COATING IN THE GARAGE, INSIDE LAUNDRY ROOM W/SINK + CABINETS. OUTSIDE YOU'LL FIND A FRONT GATED COURTYARD, RV GATE, REAR PATIOS, BOTH FULLY COVERED & PERGOLA STYLE AND GARDEN AREA. NORTH PEORIA LOCATION JUST OFF THE 'FOUR CORNERS' CLOSE TO SHOPPING, DINING & ENTERTAINMENT ALONG WITH DESIRABLE PUSD SCHOOLS! KEEP READING THE SUPPLEMENTAL REMARKS... NEW 18-SEER A/C UNIT, NEW WATER HEATER, WATER SOFTENER, CUSTOM IRON SECURITY SCREEN DOORS AND AT THE COURTYARD ENTRY, EXTERIOR COACH LIGHTS, RAIN GUTTERS, UNDER EAVE POWER OUTLETS FOR HOLIDAY DECOR, INSULATED 3G TANDEM GARAGE HAS SIDE DOOR AND OVERHEAD STORAGE RACKS, FIRE SPRINKLERS AND PAVER HARDSCAPE IN THE BACKYARD AND ON PATIO. ADDITIONALLY INSIDE IS A WALK-IN FOOD PANTRY W/FROSTED GLASS DOOR, STAINLESS APPLIANCES, SATIN NICKEL HARDWARE & FIXTURES, CEILING FANS, TALLER VANITIES IN THE BATHROOMS WITH DUAL SINKS IN MASTER & GUEST, WALK-IN CLOSETS IN THREE OF THE FOUR BEDROOMS, BUILT-IN SPEAKERS & SURROUND SOUND INSIDE AND OUT, TALLER BASEBOARDS WITH TWO-TONE PAINT SCHEME, UNDER CABINET LIGHTING IN THE KITCHEN, AMPLE RECESSED CAN LIGHTING, SECURITY SYSTEM, BRICK STYLE TILE IN THE ENTRY, BATHROOMS AND LAUNDRY ROOM. NEIGHBORHOOD HAS A PARK WITH PLAYGROUND, RAMADA AND GRASS SPACE.

9799 W Rowel Road, Peoria

Listing courtesy of Listing Agent: Justin Schlegel (623-203-2264) from Listing Office: RHP Real Estate.

Selling Office: HomeSmart.

$760,531
4 Beds 4 Baths 6746325 MLS
This GORGEOUS NEW 2024 home w/mountain views is OVERFLOWING w/over $94k of DESIGNER upgrades! Professionally landscaped front yard w/faux grass and paver driveway! GOURMET kitchen w/gas cooktop, quartz countertops, waterfall island, urban cabinets + stainless appliance suite incl. fridge! Great room/dining room w/tons of windows and sliding door for indoor/outdoor living! Separate office or den! 4th bedroom + full bath downstairs! Upstairs loft! PRIVATE primary bedroom suite w/ensuite bath w/walk-in shower! Bring your own backyard design to this HUGE backyard with covered porch and create the oasis of your dreams! This property has too many upgrades to list here! Come see for yourself. Welcome HOME!

7404 W Bent Tree Drive, Peoria

Listing courtesy of Listing Agent: Timothy J Cusick (480-759-1576) from Listing Office: Homelogic Real Estate.

Selling Office: Unique Legacy Realty.

$899,000
2 Beds 2 Baths 6745523 MLS
Welcome to this one-of-a-kind Trilogy home, situated to offer views of the 7th Green & incredible long mountain vistas from the south-facing backyard. From the moment you arrive, you'll be greeted by beautiful curb appeal featuring a paver driveway and elegant stone accents. A charming courtyard leads you to a meticulously crafted interior where no detail has been overlooked. The chef's kitchen is a masterpiece, equipped with top-of-the-line Bosch stainless steel gas appliances, a wine/beverage center, a dramatic granite slab with a designer backsplash, and stunning alder cabinetry. Outdoor living is a dream come true w/private heated pool, in-ground cleaners, & rock waterfall. Beyond the property, you'll enjoy resort-style living with a host of community amenities in Trilogy at Vistancia! Double doors open up to a sizeable den w/a built-in desk & bookshelves, ideal for an office. Finally, the wonderful backyard includes a covered patio, artificial turf, a sparkling blue pool, and a view fence overlooking the Community's lush golf course! The home of your dreams is here, hurry and act now!

12911 W Mayberry Trail, Peoria

Listing courtesy of Listing Agent: Julia Miller (623-734-3795) from Listing Office: HomeSmart.

Selling Office: RE/MAX Professionals.

$820,000
5 Beds 5 Baths 6744820 MLS
Just steps away from Liberty High School (the #1 AZ RANKED football team in 2023), Liberty Park (+ many others), & the Community Center, this home offers a VIBRANT lifestyle!! Enjoy Liberty Park's pickleball courts and fully shaded playground. The Community Center boasts bocce ball, pickleball, a heated lap pool and spa, a walk-in pool ideal for kids that opens to a lap pool, & an outdoor party area with a fireplace, seating, and ping pong tables. The 1st floor features a Primary Suite, guest half bath, and den, while the second floor has 4 bedrooms, 3 baths, laundry, and a playroom. Benefit from low utility bills year-round with solar power, GE Monogram appliances with a gas cooktop, & a salt pool with solar heating. The interior has been freshly painted! Come see this beauty today!

22465 N 97th Lane, Peoria

Listing courtesy of Listing Agent: Lexi McWhirter (480-455-8466) from Listing Office: Compass.

Selling Office: Compass.

$800,000
2 Beds 3 Baths 6741680 MLS
One-of-a-Kind SOLAR Chroma floor plan to hit the market! Situated on PRIME PROPERTY w/ a SOUTH BACKYARD - separation from neighbors and adjacent to expansive landscape tract & GREEN BELT!! Fully Fenced Back YARD creates extreme PRIVACY! 2 Bed, 2.5 Baths, Den, Smart Space & HIDDEN BONUS ROOM - IMPRESSIVE!! Step inside and you'll fall in love w/ this OPEN GREAT ROOM PLAN w/ an abundance of NATURAL LIGHT due to OVERSIZED WINDOWS & being located next to OPEN SPACE!! GORGEOUS TILE thru-out the entire home. Stunning KITCHEN features; espresso-stained cabinets w/ large CROWN MOLDING, GRANITE w/ LEATHER FINISH, SS BUILT-IN GAS APPLIANCES w/ SS HOOD VENT, BUILT-IN FRIDGE, roll-outs & soft-close drawers! Owners suite is EXTENDED & Both Baths are UPGRADED to the HILT. Shhh, HIDDEN ROOM is behind CUSTOM BUILT-IN CABINETRY - WOW!! Home features a POWDER ROOM. Step outside to paradise - enjoy an EXTENDED PATIO w/ TRAVERTINE PAVERS, Gas FIRE PIT, lounge area w/ TV & AUTOMATED SCREEN that runs the length of the patio - this home is spectacular!! Additional features: OVERSIZED Garage w/ epoxy floors, cabinets & storage, garbage enclosure, sink in the laundry room, soft water, RO, custom lighting, add'l can lighting, Central Vacuum, Custom Closet at Master and so much more!!

13135 W Baker Drive, Peoria

Listing courtesy of Listing Agent: Andrew Johnson (623-337-2965) from Listing Office: Realty Arizona Elite Group, LLC.

Selling Office: RE/MAX Alliance Group.

$719,000
5 Beds 4 Baths 6740314 MLS
The 3,548 sq. ft. Olive floorplan offers the ultimate in living space and organizational excellence. A unique teen room offers extra living, hobby or socializing space in addition to the huge, combined Great Room, dining area and elegant kitchen. A large walk-in pantry, stop-and-drop and central laundry room help keep everything tidy. The owner's suite boasts two walk-in closets, while bedrooms 2 through 5 all have their own walk-in closet. A covered patio offers even more space for socializing, outdoor dining or simply enjoying the fresh air. The community offers a unique mountainside location with close proximity to great shopping, dining and entertainment options. Enjoy top-rated Peoria schools and great access to Loop 303 freeway with easy connections to I-17 and 1-10.

13536 W Phacelia Lane, Peoria

Listing courtesy of Listing Agent: Tisha Ferguson () from Listing Office: Mattamy Arizona, LLC.

Selling Office: Non-MLS Office.

$854,500
2 Beds 3 Baths 6739574 MLS
$20,000 DECORATING ALLOWANCE AT COE! HIGHLY SOUGHT AFTER LOCATION on fairway of the signature #14 hole with expansive views. Spacious backyard features HEATED POOL & SPA, kool decking, large faux grass area & view fencing. Premium features include 2 NEW 2021 TRANE HVAC UNITS, leased SOLAR, 12-FT CEILINGS, & NO CARPETING--large tile & wood flooring. Chef's kitchen w/GRANITE SLAB on countertops & front island, QUARTZ-2021-on center island, staggered cabinets w/abundant storage, built-in s/s appliances w/GAS cooktop, 2 sinks. Adjacent to the kitchen are the great room w/gas fireplace & views of backyard & golf course & a private courtyard with PERGOLA ideal for breakfast or morning coffee. HUGE PRIMARY SUITE with access to back patio has BAY WINDOW/ w/views, bath w/dual sinks, shower & soaki soaking tub, 2 WALK-IN CLOSETS & FLEX RM. Use the versatile flex room for a private office, exercise room, craft or art room, TV watching or combination of uses. The ENSUITE guest bedroom is split from the primary suite. A den, half bath, casual or formal dining room & laundry room are also found in this 2610 SF Tuscan 'Aurora'. The two-car garage with WHOLE HOUSE WATER FILTRATION SYSTEM & 2022 gas hot water heater has additional area for a golf cart & storage. This home is located in award-winning, gated 55+ Trilogy at Vistancia with 5-star-resort style amenities at the 35,000 SF Kiva Club with indoor & outdoor pools, fitness center, day spa, cafe, billiards, meeting rooms, library, tennis courts, pickle ball, bocce ball, events & a plethora of activities to choose from. Outstanding Gary Panks-designed golf course is woven throughout the neighborhood. The Mita Club has additional community amenities including a huge resort outdoor pool. Easy access from Trilogy to the 303, shopping, restaurants, entertainment, Paloma Park (Peoria's newest park) & Lake Pleasant.

12670 W Bajada Road, Peoria

Listing courtesy of Listing Agent: Lana Friedman (623-986-0987) from Listing Office: Friedman Realty Associates.

Selling Office: MCO Realty.

$840,000
3 Beds 3 Baths 6737247 MLS
Incredible opportunity to purchase a 3 bedroom, 3 bath remodeled horse property in North Peoria on 1.166 acres. Interior of home includes a fully remodeled kitchen with Quartz countertops, brand new cabinets with soft close drawers and stainless-steel appliances. Two master suites with all bathrooms recently remodeled. This home includes an arena, stables, shade structure, garage, diving pool, workshop and tons of space for additional buildings, RV, parking or expansion. All new double pane DeBella windows throughout home and brand-new AC unit! New exterior paint in the past two years. Home is on county island with NO HOA. Amazing Property! Ideal location that is close to 101, 303 and shopping in all directions.

8747 W Daley Lane, Peoria

Listing courtesy of Listing Agent: Kim McClellan (602-430-8825) from Listing Office: KLM Real Estate Brokerage.

Selling Office: Epique Realty.

$800,000
5 Beds 5 Baths 6733411 MLS
Discover your new dream home at 9508 W. JJ Ranch Rd., in the sought after community of Cantilena. This gorgeous 5 bedroom, 4.5 bath, with pool and 4 car garage is built by Shea Homes and offers over 4200 square feet of beautifully designed living space, making it the perfect haven for your family. The spacious and open floor plan is perfect for comfortable living and entertaining guests. Start by entering through a covered courtyard which can be enjoyed year round. The heart of the home is the modern kitchen, complete with a central island, granite counter tops, GE Monogram S/S appliances and a pantry. The chef in the family will appreciate the space and functionality this kitchen offers. This floor plan features two primary bedrooms, one downstairs and the other one upstairs with a loft, large walk-in closets, and just overall a fantastic home for a large family, and/or mother-in-law living space if needed. Enjoy the covered patio that overlooks the pool, turf and easy maintenance landscaping and perfect sunset views. The 4 car garage features a single car, and 3 car tandem space. Close to Lake Pleasant, easy access to the freeways, and tranquil desert living.

9508 W Jj Ranch Road, Peoria

Listing courtesy of Listing Agent: Suzette Lynch (480-703-1386) from Listing Office: HomeSmart.

Selling Office: W and Partners, LLC.

All information should be verified by the recipient and none is guaranteed as accurate by ARMLS. Copyright 2026 Arizona Regional Multiple Listing Service, Inc. All rights reserved.

board logo

This information is deemed reliable but not guaranteed. You should rely on this information only to decide whether or not to further investigate a particular property. BEFORE MAKING ANY OTHER DECISION, YOU SHOULD PERSONALLY INVESTIGATE THE FACTS (e.g. square footage and lot size) with the assistance of an appropriate professional. You may use this information only to identify properties you may be interested in investigating further. All uses except for personal, non-commercial use in accordance with the foregoing purpose are prohibited. Redistribution or copying of this information, any photographs or video tours is strictly prohibited. This information is derived from the Internet Data Exchange (IDX) service provided by San Diego MLS®. Displayed property listings may be held by a brokerage firm other than the broker and/or agent responsible for this display. The information and any photographs and video tours and the compilation from which they are derived is protected by copyright. Compilation © 2026 San Diego MLS®,