Refine Search
Sort by
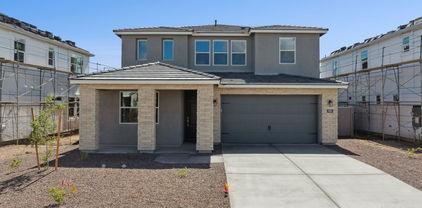
$859,000
4 Beds 3 Baths 6801624 MLS
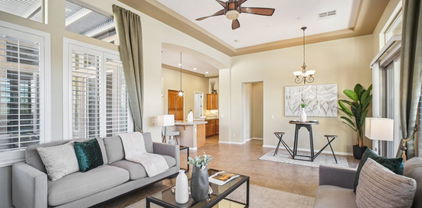
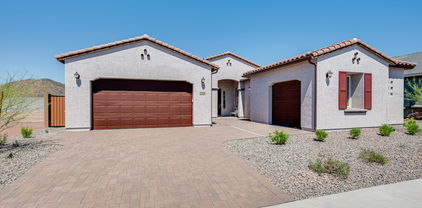

Welcome to Stonebridge Ranch, Peoria's exclusive boutique gated community, in a prime Northwest Phoenix location... Just minutes from BASIS Peoria Elementary and the Multi Billion Dollar Taiwan Semiconductor campus, with easy access off the 303 freeway, or 20 minutes away from Lake Pleasant for all your summer fun activities. Approach this home by walking up the upgraded paver-stone driveway, into the cozy front courtyard entry and through the custom First Impressions iron and glass doorway. As you enter, you are greeted by a large open concept floor plan with sprawling wood flooring throughout, 10 ft ceilings, built in surround sound speakers, and loads of natural light coming in through the wall of windows with custom window coverings; all overlooking the lush backyard. This open kitchen concept has a large quartz island with upgraded pendant lights and a breakfast bar that overlooks the oversized family room and formal dining room with upgraded glass pendant chandelier. This eat-in kitchen also has an oversized breakfast nook, and is ideal for cooking and entertaining, and has been upgraded with Stainless Steel KitchenAide appliances, double ovens, gas range and a built-in microwave. Other upgrades include extensive cherrywood staggered cabinets with soft close drawers and cabinets, crown molding, a gorgeous custom tile backsplash, extended granite countertops and additional upper and lower cabinets for incredible amounts of storage. A reverse osmosis at the sink, and an oversized walk in pantry round it all out. Oh, and don't miss the beautiful upgraded glass chandelier in the breakfast nook. There is an oversized laundry room with mud sink and extra cabinets right off the kitchen, and this leads to the oversized three car tandem garage with loads of storage and an Epoxy coated floor. There's an exterior door out to the side yard with EZ access to the RV gate, a water softener and a newer water heater from 2023. Back inside, the large primary suite has custom window coverings, upgraded lighting and ceiling fan, designer stenciled accent wall and beautiful plantation shutters. The oversized bathroom has tile floors, dual cherrywood vanities, an oversized walk-in shower and a large linen closet and a huge walk-in closet. Down the hall, past the custom tiled powder room with pedestal sink and wainscoated walls, you'll find three secondary bedrooms, all leading off a large oversized bonus or flex room. The hall bath has dual vanities, upgraded mirror and fixtures, and custom shower tile. Two of the bedrooms have good sized walk-in closets, and the fourth bedroom is being used as an office, but it has a walk-in closet as well. Don't miss the custom built, herringbone lattice woodwork in bedroom number two. Step outside to the lush, extended North/South exposure entertaining backyard through the triple glass slider patio doors. You are immediately greeted by an oversized tumbled travertine patio with cozy gas fireplace, all covered by an extended custom, aluminum gazebo, which offers nice shade to the built-in gas BBQ island. This colorful, lushly landscaped backyard has lots of real grass, shade trees, and even a home garden on the east side of the home! The pebble tech pool has two Baja shelves for relaxing in your chairs under an umbrella, as well as a beautiful, blue tiled and travertine stackstone waterfall from the raised in-ground hot tub. At night you can relax and enjoy the custom gas wok pots and up lighting throughout the backyard. Other features of this community are a fantastic park and playground for the neighbors, and the location is ideal, right off Lake Pleasant Road and around the corner from all the shopping and dining conveniences you need. Hurry, and don't miss this heavily upgraded home!

9825 W Desert Elm Lane, Peoria

Listing courtesy of Listing Agent: John A Sposato (602-571-3730) from Listing Office: Keller Williams Realty Sonoran Living.

Selling Office: eXp Realty.
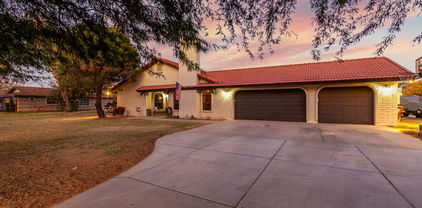
$890,000
2 Beds 3 Baths 6801497 MLS
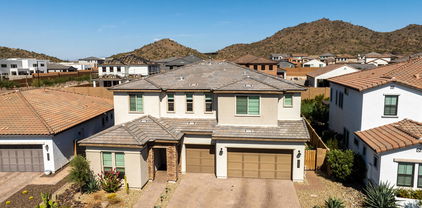
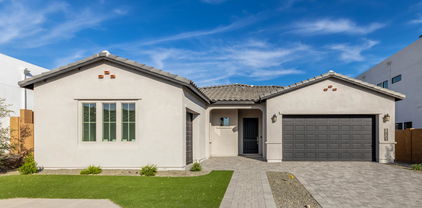
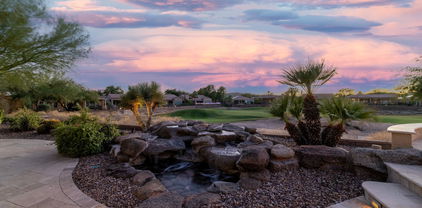
ABSOLUTELY STUNNING Montage model with amazing ENTERTAINER'S BACKYARD w/HEATED POOL, DUAL PRIMARY SUITES, 3-CAR tandem garage, and premium stone elevation. This location is PRIME - situated on a very PRIVATE OVERSIZED LOT w/elevated SOUTH-facing backyard adjacent to a LUSH GREENBELT. Step inside and you will feel like you are in a model home with over $158k in builder upgrades + $150k in after purchase upgrades. The OPEN CONCEPT floorplan features 2BD, 2.5BA, Den/Office, 10ft ceilings, SOLAR, plantation shutters, and includes tile floors throughout - no carpet. The fabulous gourmet kitchen boasts QUARTZ countertops, large waterfall edge island and breakfast bar, GAS COOKTOP, upgraded 42'' staggered upper cabinets with full overlay, stainless steel appliances including GE Monogram hood, deluxe GE 42'' built-in refrigerator, over cabinet lighting, soft-close drawers, and rollouts. You will love the great room with generous windows that deliver an abundance of natural light and features a custom stacked stone wall w/mantle and 15ft rolling WALL OF GLASS. Both primary suites feature SPACIOUS bedrooms, walk-in closets, and LUXURIOUS bathrooms w/designer tiled walk-in showers, premium glass enclosures, quartz countertops, and dual sinks. Office/den is a separate area for work, hobby or relaxing. Step outside to the SPECTACULAR RESORT OASIS with sparkling SALTWATER POOL w/Baja shelf, water features, covered patio with misters, EXPANSIVE TRAVERTINE pavers, built-in Bull BBQ with rotisserie grill, built-in pergola with misters, gas firepit, motorized awning w/lights, mature landscaping w/faux grass area, custom stacked stone accents, and landscape lighting. This home is 2,252sf of PURE LUXURY - no detail was overlooked. Here is the DREAM HOME you have been looking for. This home is located in award-winning gated, 55+ Trilogy at Vistancia with 5-star-resort style amenities at the 35,000 SF Kiva Club with indoor & outdoor pools, fitness center, day spa, cafe, billiards, meeting rooms, library, tennis courts, pickle ball, bocce ball, events & a plethora of activities to choose from. Outstanding Gary Panks-designed golf course is woven throughout the neighborhood. The Mita Club has additional community amenities. Easy access from Trilogy to the 303, shopping, restaurants, entertainment, Paloma Park, and Lake Pleasant.

13213 W Duane Lane, Peoria

Listing courtesy of Listing Agent: Renee Quick () from Listing Office: Friedman Realty Associates.

Selling Office: Lake Pleasant Real Estate.

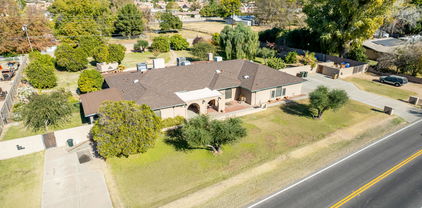
$888,500
3 Beds 4 Baths 6800015 MLS
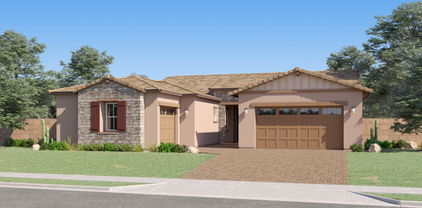
Luxury Living. Private Multi-Gen Suite! This elegant single-level home in a prestigious gated community offers over 2,500 sq. ft. on an 8,047 sq. ft. north-facing lot next to a lush orchard and playground. A private multi-generational suite with separate entrance is perfect for guests or extended family. The gated courtyard adds privacy, while the 3-car split garage includes premium electrical upgrades. Inside, enjoy 10' ceilings, 8' doors, and expansive atrium sliders leading to a covered patio with gas BBQ stub. The chef's kitchen features espresso-stained, double-stacked cabinets, waterfall-edge countertops, and LG appliances. The great room is enhanced by rich wood-look ceiling beams. Pool and window treatments included! A fully upgraded laundry room completes this exceptional home!

7577 W Evans Drive, Peoria

Listing courtesy of Listing Agent: Dean Selvey (480-254-6444) from Listing Office: RE/MAX Excalibur.

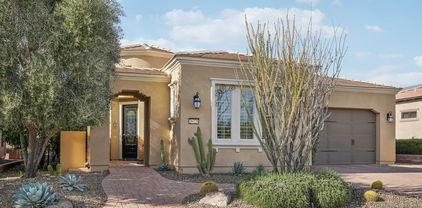
$865,000
2 Beds 3 Baths 6799064 MLS

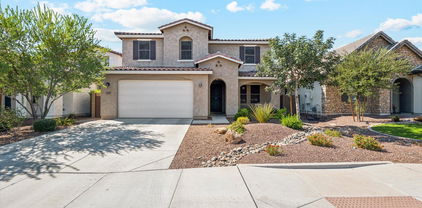
NEW LOWER PRICE - This SOLAR (Avg ELECTRIC BILL is $18/month - WOW!!) Aurora is IMPRESSIVE. The charming curb appeal is equipped with LUSH PALMS, PAVER WALKWAY & a DRAMATIC ARCHED GATE. Step inside and admire all the IMPRESSIVE upgrades & Custom Touches! Beautiful TILE FLOORING thru-out (no carpet!!). The Spacious Kitchen is a Show-Stopper w/ an atmosphere to inspire one to cook & entertain -2 ISLANDS, Built-in GAS Appliances, Roll-out shelving, Under Cabinet Lighting, Pendant Lighting & high-end RAISED-PANEL Maple Cabinetry. Located off the Kitchen is a PRIVATE COURTYARD enhanced w/ a PERGOLA! Owner's Suite is Oversized w/ a BAY WINDOW & has Access to the RESORT BACKYARD! The Spa-like Bath HAS BEEN REMODELED - custom Tile Shower & Tub Surround w/ Stone C-tops. Situated off the Owner's Suite You'll FIND a BONUS ROOM that is flexible for all your needs!! Step outside to paradise and enjoy the spectacular resort backyard oasis! The HEATED POOL & PRIVATE SPA is the perfect setting to enjoy the EXPANSIVE DESERT & MOUNTAIN VIEWS!! The Spill-over WATER FEATURE from the spa is the perfect touch! A Lounge Area with Built-in BBQ is inviting and the perfect space to enjoy the Breathtaking Views. Additional upgrades: Guest Suite w/ Remodeled finishes, Den w/ Double Doors, Plantation Shutters, ceiling fans, soft water, RO, laundry sink, garage storage & epoxy floors, sun shade at the back patio and so much more! This HOME checks the boxes on the wish list - take a look yourself - your dream home awaits you!!

27600 N 130th Avenue, Peoria

Listing courtesy of Listing Agent: Evelyn Saracco (623-910-9014) from Listing Office: Realty Arizona Elite Group, LLC.

Selling Office: eXp Realty.
$879,999
4 Beds 4 Baths 6798168 MLS
Welcome to Aloravita located in the gorgeous setting of Peoria, Arizona. This Shea Home Build is 3,505 sqft and has an amazing kitchen to great room floor plan. The home is an entertainer's dream layout. Gourmet kitchen with tons of prep space, large kitchen island and plenty of storage surrounding. There is a full en-suite as you enter the home in addition to a good sized den. The open floor plan is what sets this home apart from any other! The kitchen seamlessly flows into the great room in addition to the backyard. There is ample natural light through out the entire home. Walking upstairs you're greeted with a large loft. Plenty of flexibility with this loft area in addition to the large laundry room that is located on the second floor. The master suite is also spacious with an elegant shower & tub combination with a large walk-in closet. Location is also a key factor for this home as the neighborhood offers 7 different parks and green spaces for families of all ages to enjoy. Hiking and biking paths are conveniently located at the north end of the neighborhood. Nearby you have a great amount of selections for local restaurants, shopping and more outdoor activities such as Lake Pleasant and Poloma Park.

7250 W Pinnacle Vista Drive, Peoria

Listing courtesy of Listing Agent: Ryan Gaertner (480-720-2157) from Listing Office: Our Community Real Estate LLC.

Selling Office: eXp Realty.

$884,990
4 Beds 3 Baths 6797318 MLS
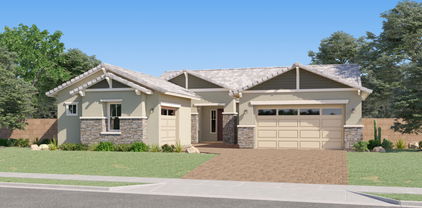
Ask about special financing with preferred lender. This new single-story home features an attached private suite complete with a separate entrance, kitchen, bedroom and more for seamless independent living. Off the entry is a convenient den, leading to an open-concept floorplan with access to a covered patio for effortless entertaining and multitasking. Two secondary bedrooms are tucked away to the side of the home, with the luxe owner's suite nestled into a private rear corner with a spa-inspired bathroom and roomy walk-in closet. Photos are of a model home, not the actual home. A public report is available on the Arizona Department of Real Estate website.

7674 W Antelope Drive, Peoria

Listing courtesy of Listing Agent: Dana S Riggall (602-661-3437) from Listing Office: Lennar Sales Corp.

Selling Office: Century 21 Toma Partners.

$857,990
4 Beds 3 Baths 6797317 MLS
Ask about special financing with preferred lender. This new single-story home features an attached private suite complete with a separate entrance, kitchen, bedroom and more for seamless independent living. Off the entry is a convenient den, leading to an open-concept floorplan with access to a covered patio for effortless entertaining and multitasking. Two secondary bedrooms are tucked away to the side of the home, with the luxe owner's suite nestled into a private rear corner with a spa-inspired bathroom and roomy walk-in closet. Photos are of a model home, not the actual home. A public report is available on the Arizona Department of Real Estate website.

7614 W Desert Spoon Drive, Peoria

Listing courtesy of Listing Agent: Dana S Riggall (602-661-3437) from Listing Office: Lennar Sales Corp.

Selling Office: Non-MLS Office.

$802,990
5 Beds 4 Baths 6797133 MLS
Turnkey and ready now! Experience the charm of Aloravita, nestled within the scenic mountains of Peoria. This community boasts breathtaking views and is conveniently located minutes away from shopping, dining, hiking trails and more! Our popular 'Miraval II' floorplan features 5 full bedrooms plus a game room and library, 4 bathrooms, 4 Car-Garage and a private yard with views! Designer selected finish includes White Cabinetry, Quartz Kitchen Countertops, Wood Like Tile Throughout, and Plush Carpet in all the bedrooms. This beautiful home will have it all including 8' doors, Gourmet Gas Kitchen, Smudge Proof Stainless Steel Appliances, Blinds, Pre-Plumb for Soft Water, and Smart Home Technology. **Photos of model home, options may vary...updated photos coming soon*

7431 W Whitehorn Trail, Peoria

Listing courtesy of Listing Agent: Brooke Pancamo () from Listing Office: DRH Properties Inc.

Selling Office: Non-MLS Office.

$850,000
3 Beds 3 Baths 6796616 MLS
This fabulous Horse Property is the one for you! Located near restaurants, parks, & shopping (Park West & South Gate). Be welcomed by the charming curb appeal featuring an extended 3 car garage, fully 4 rung galvanized pipe fenced lot, lovely landscape w/tall trees & sprawling grassy area. Soaring vaulted ceilings, wood-look floorings, & warm palette are some of the features that you will find inside. The comfortable living room, w/an inviting fireplace, awaits you by the entrance. The family room is equipped with dual doors to the backyard. Continue to the eat-in kitchen & enjoy the aesthetic hardwood cabinets, built-in appliances, granite counters, a center island w/breakfast bar, & charming chandeliers over the dining area... The open den provides an ideal space for an office or media room. The Serene main bedroom boasts access to the backyard, accent palette, & barn doors that open to the large walk-in closet, & a private ensuite showcasing dual sinks & a large shower. Enjoy every day like you are on vacation in the backyard, & relax under the cozy covered patio or beat the summer heat in the sparkling swimming pool. This value won't disappoint!

8707 N 94th Avenue, Peoria

Listing courtesy of Listing Agent: Andrew A. Smith (602-619-5995) from Listing Office: Citiea.

Selling Office: A.Z. & Associates.

$845,000
4 Beds 4 Baths 6794769 MLS
Rare opportunity in Thunderbird North! This 3455 sq. ft. home is a haven for those seeking space, tranquility, and modern amenities. Located on a 1-acre County island lot this home offers the perfect mix of city convenience & country living. The park-like backyard is perfect for relaxation and entertainment. Original-owner, home features: Sparkling pool, Spa, BBQ, updated AC & Water heater & a durable 40-year roof. The park-like backyard is perfect for relaxation/entertaining. Located in a very friendly neighborhood where you can bring your horses, livestock, RVs, add an ADU or a home based business as this property has no HOA and plenty of space for all your hobbies; Enjoy peaceful living just moments from top-rated schools, shopping, and dining. Live the best of both worlds - a MUST C

7620 W Acoma Drive, Peoria

Listing courtesy of Listing Agent: Julie Goodman () from Listing Office: 72SOLD.

Selling Office: Howe Realty.

$875,000
3 Beds 3 Baths 6793235 MLS
VIEWS you'll want to gaze at all day! This exquisite 1.5-year-old home complete with a sparkling pool and beautiful landscaping is ready for you! Bathed in natural light, the open floor plan is perfectly designed to showcase breathtaking mountain and desert views. Featuring a huge great room, 3 spacious bedrooms, a versatile flex room/office, and 2.5 luxurious baths, this home offers both comfort and style. Elegant tile floors, a gorgeous chef's kitchen with white cabinets, light matte granite counters and a gas cooktop. The primary suite is a true retreat with a SPA-like bathroom, a soaking tub AND an oversized tiled shower. Step outside to the enormous EXTRA DEEP covered patio, perfect for relaxation or gatherings, and enjoy the privacy of a backyard with no rear neighbors. Upgrades: New pool with water feature, LED colored light system, pop up pool cleaner, travertine surround, pavers, easy care artificial turf and fresh landscaping. Additional added insulation in attic over the single car garage and an insulated garage door. Newer Water softener and RO water system. Custom blinds throughout. Ceiling fans Front security gate with electronic lock. Front security screen door.

13487 W Roy Rogers Road, Peoria

Listing courtesy of Listing Agent: Christi Lynn Lott () from Listing Office: Keller Williams, Professional Partners.

Selling Office: eXp Realty.
$809,000
2 Beds 3 Baths 6792627 MLS
Unbelievable opportunity-situated on a highly desirable lot with NATURAL DESERT WASH w/ MOUNTAIN VIEWS. This SOLAR Genova is REMARKABLE - Enjoy 2 MASTER SUITES, Den/Office w/ DOUBLE DOORS & Murphy Bed, POWDER ROOM & a SMART SPACE equipped w/ work space and tons of STORAGE!! This home is PRISTINE - Step inside & find OVERSIZED TILE installed on the DIAGONAL. The Chef's KITCHEN has SS BUILT-IN GAS appliances, HIGH-END Raised Panel Cabinetry that is STAGGERED w/ LARGER CROWN MOLDING & STUNNING, Dramatic GRANITE SLAB Counters!! CUSTOM built-in CABINETRY in the Great Room & Dining Room are the perfect touches!! Both Baths are upgraded w/ BEAUTIFUL CUSTOM TILE! The TWO ROLLING WALLS OF GLASS brings the Outdoors inside and invites you to the spectacular BACKYARD! The FIREPLACE WALL & FIRE PIT are very inviting and overlook the Natural Desert Wash w/ MOUNTAIN VIEWS - very impressive!! Additional upgrades: AUTOMATED SUN SHADES on Patio, CROWN MOLDING, Central Vac, High-end lighting & fans, Garage w/ EPOXY FLOORS & STORAGE, soft water, Laundry Sink, PLANTATION SHUTTERS, Fruit Trees, CUSTOM CLOSET, garbage enclosure & so much MORE! Don't miss the opportunity to call this HOME!!

28728 N 129th Lane, Peoria

Listing courtesy of Listing Agent: Andrew Johnson (623-337-2965) from Listing Office: Realty Arizona Elite Group, LLC.

Selling Office: eXp Realty.

$775,000
2 Beds 2 Baths 6792003 MLS
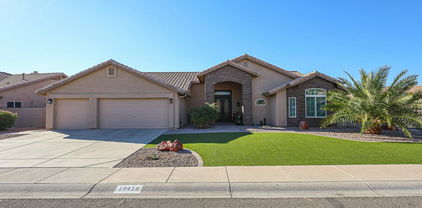
Welcome to this beautifully remodeled home in the highly sought-after Westbrook Village, a vibrant 55+ active community featuring two championship golf courses and top-notch pickleball facilities. Every inch of this home has been thoughtfully updated to blend modern luxury with timeless charm. As you arrive, you'll be captivated by the new stucco and stone exterior (installed less than six months ago) and the luxurious custom front door, setting the tone for the beauty that lies within. Inside, a rare walk-in pantry complements the open-concept kitchen, which showcases stylish finishes and ample storage. The faux wood shiplap ceiling adds a touch of rustic sophistication to the living spaces. An oversized yard perfect for entertaining or relaxing under the Arizona sun.

19418 N 86th Drive, Peoria

Listing courtesy of Listing Agent: Steven Merila () from Listing Office: Berkshire Hathaway HomeServices Arizona Properties.

Selling Office: Realty ONE Group.

$900,000
3 Beds 3 Baths 6791510 MLS
Exceptional value on this meticulous, semi-custom home in Blackstone at Vistancia. Blackstone is a premiere guard-gated enclave of homes that captures the natural beauty of the Sonoran desert and the grandeur of the private country club grounds, clubhouse and 18 hole private golf course (equity golf and social membership opportunities are available-inquire at Blackstone Country Club). Quality craftsmanship and attention to detail are the hallmarks of this incredible home. The front elevation features Spanish architectural details including arched windows, wrought iron accents, carriage-style garage doors, decorative stucco accents and a gated, paver-lined front courtyard. Desert-adapted landscaping front and back ensures simple maintenance. The open concept floorplan maximizes space and prioritizes comfort. The floorplan is centered around the great room with 10' ceilings throughout. A 16' multi-slider overlooks the paver-lined covered patio and sparkling pool. The focal point of the great room is the modern stacked stone fireplace wall with built-in floating cabinetry and shelving. The upgraded tray ceiling has 2 modern ceiling fans and flush-mounted built-in speakers. Neutral tile flooring flows throughout the living spaces. An open, generous kitchen offers amazing space to prep and enjoy meals. Expanses of rich wood cabinetry with furniture-quality detailing is paired with slab granite counters and a stainless steel appliance package, including 6 burner gas range/oven and additional wall oven with built-in microwave. There is also a walk-in pantry and oversized island with breakfast bar seating. Retreat to the split primary suite which has a large walk-in closet and French door access to the rear patio. The impressive ensuite bath offers a soaking tub, separate shower with dual shower heads, 2 vanities, private toilet room and neutral tile flooring. One of the secondary bedrooms offers a murphy bed and built-in desk, which is perfect for working from home. There are 3 bedroom plus a den AND an office space. The contemporary landscape design in the rear yard HAS IT ALL! Gather with family and friends to entertain in the rear yard and take in the beauty of desert living year-round. If you love mountain views and epic sunsets, this backyard paradise is sure to impress. The premium lot backs to NAOS with no neighbors directly behind, which allows for panoramic views of the surrounding mountain vistas. Enjoy a dip in the pebble finish play pool, lounge under the covered patio, serve up meals from the poolside kitchen ramada and enjoy endless hours of play on the expanses of luxury synthetic lawn. The modern pool design features a Baja shelf with umbrella sleeve and 3 water features. The kitchen ramada has a latticed roof with ceiling fan, bistro lights and pavers underfoot and offers a built-in BBQ, griddle, built-in countertop cooler, built-in stainless steel beverage refrigerator and a tiled bar top with seating. The poolside paver-lined patio is perfect in scale for a large patio set and has a gas stub for adding a fireplace/firepit. The rear wall is a gorgeous natural slump block, which frames the desert beauty beyond. A side RV gate offers easy access to the rear yard. Additional features: 3 car garage spaces (2 car garage with built-in storage cabinets and separate 1 car garage), new interior paint, mudroom with seating, laundry room with built-in cabinetry + counter and wash basin (washer/dryer included), plantation shutters, cellular blinds in bedrooms, new 16.2 SEER Lennox AC unit in Aug '24 (under transferrable warranty) and new water heater '23 (under transferrable warranty). Residents in Blackstone enjoy amenities including a guard-gated entrance, magnificent walking paths and endless natural desert beauty. Equity golf and social memberships are available where you can enjoy access to 3 resort-style pools, tennis and pickleball courts, expansive clubhouse with indoor/outdoor dining, 18-hole golf course, fitness center with classes and saunas, ½ court basketball and so much more! Outdoor enthusiasts will love the proximity to nearby desert recreation areas for hiking, biking and walking. Blackstone at Vistancia is convenient to nearby world-class shopping, dining and entertainment. This home captures the essence of AZ desert living with gorgeous interiors, manicured outdoor spaces and a premium lot that backs to NAOS with mountain/sunset views.

12860 W Calle De Sol --, Peoria

Listing courtesy of Listing Agent: Christine L Kinchen (602-908-8946) from Listing Office: Twins & Co. Realty, LLC.

Selling Office: eXp Realty.
$870,000
4 Beds 3 Baths 6790680 MLS
Ask preferred lender about special financing. Find all the room you need in this thoughtful home design. To one side of the foyer is a game room with a secondary bedroom on either side plus a secondary bathroom. The owner's suite is spacious and features two walk-in closets and a spa-inspired bathroom with access the laundry room. There is also an additional secondary bedroom and bathroom down the hall from the owner's suite. The heart of the home is an open living area that brings the kitchen, dining room and Great Room together effortlessly, plus it extends to the covered patio. Photos are of model home. A copy of the public report is available on the ADRE's website.

25921 N 76th Avenue, Peoria

Listing courtesy of Listing Agent: Dana S Riggall (602-661-3437) from Listing Office: Lennar Sales Corp.

Selling Office: RE/MAX Fine Properties.

$839,000
5 Beds 4 Baths 6789790 MLS
Spacious home on an oversized lot with numerous water features, a pool, a built-in barbecue area, and lush landscaping that will have you feeling like you have escaped to paradise. Wake up in the giant master bedroom and step out on your balcony to see the morning sun. Take the balcony staircase to the pool if you feel like a dip before breakfast in your kitchen with a gas stovetop and ample cupboard space. Downstairs also has a formal living room and dining room, along with a spacious family great room with a built-in bar area. You have a bedroom downstairs too and then three additional ones upstairs in addition to the master suite. There's a four-car garage for all the vehicles and toys. Don't miss this opportunity!

26076 N 72nd Drive, Peoria

Listing courtesy of Listing Agent: Greg Faulhaber () from Listing Office: Coldwell Banker Realty.

Selling Office: HomeSmart.

$822,000
3 Beds 3 Baths 6784025 MLS
MAJESTICALLY EMBEDDED on a large elevated lot overlooking the 8th green with a view of the sunset and the hills in the distance, this breathtaking Libertas w/ Casita sits on easily one of the TOP FIVE LOTS in all of Trilogy. This Solar Powered home exudes charm and class and is embellished with custom cabinets throughout, multiple rooms of built-in floor-to-ceiling bookshelves and features 2 Murphy beds! The kitchen is centered around a huge center island and is a chef's delight with its Granite countertops and tile backsplash and features convenient pull-out shelves and storage areas including a built-in wine fridge! At the end of the day, picture yourself retreating to the large covered rear patio and watching the last golfers of the day finish up in the twilight to the sounds of the bubbling large stone water feature or for those chillier evenings, from the cozy raised firepit. This home will not last long as it truly is one of a kind. Reservations are being taken for showings starting Friday the 15th. This home is being sold ''Turnkey'' with identified exclusions.

29150 N 128th Lane, Peoria

Listing courtesy of Listing Agent: Jeff K Mitchell (623-521-4491) from Listing Office: HomeSmart.

Selling Office: RETHINK Real Estate.

$785,000
4 Beds 3 Baths 6782788 MLS
NEW HVAC ROOF WATER HEATER! NEW KITCHEN APPLIANCES! Fletcher Heights 4-bed with BONUS 5th room office, 2.5-bath home offers a perfect blend of luxury and practicality. Set on a spacious 11,017 sq ft corner lot, it boasts a 4-BAY GARAGE with an AIR CONDITIONED WORKSHOP, soaring ceilings, engineered HARDWOOD, and neutral tile. The kitchen features NEW BOSCH appliances, a walk-in pantry, NEW APPLIANCES. The backyard is an entertainer's dream with a HEATED POOL & SPA, real GRASS, CITRUS trees. Recent upgrades include a NEW 2024 TRANE HVAC, 2022 water heater, and 2021 roof. The luxurious primary suite offers a walk-in, roll-in shower. Move-in ready and waiting for you!

8061 W Carlota Lane, Peoria

Listing courtesy of Listing Agent: Jeanie Fraley (602-526-5305) from Listing Office: HomeSmart.

Selling Office: Keller Williams Northeast Realty.

$827,000
2 Beds 3 Baths 6780757 MLS
Stunning Spectrum w/ Dual Master suites!! The Location is PRIME - situated on an OVERSIZED Premium lot w/ a South Backyard and adjacent to a LUSH GREENBELT. Step inside and you'll be blown away - beautiful wood flooring throughout, the library boasts custom built-ins along with the living room and dining area. The chef's kitchen has a huge center island with upgraded cabinetry, granite w/ a custom glass-tiled backsplash. Backyard features lush landscape, synthetic grass, pergola & views of the greenbelt. Add'l upgrades - PLANTATION SHUTTERS, rolling wall of glass, High-end lighting, Garage w/ custom cabinets & epoxy floors, Designer lighting, Smart Space equipped with cabinetry and sink, soft water, garbage enclosure, Designer finishes in all baths and so much more!!

13409 W Duane Lane, Peoria

Listing courtesy of Listing Agent: Andrew Johnson (623-337-2965) from Listing Office: Realty Arizona Elite Group, LLC.

Selling Office: Realty Arizona Elite Group, LLC.

$818,300
3 Beds 3 Baths 6778865 MLS
BACK ON MARKET DUE TO BUYER SO......Discover this exceptional MONTAGE model, a RARE FIND featuring 3 spacious bedrooms and 3 luxurious baths, including DUAL PRIMARY SUITES for ultimate convenience and privacy. This beautifully upgraded home boasts over $220,000 in enhancements, showcasing high-end finishes throughout its open floor plan—perfect for entertaining. Additional features include a den, island kitchen with granite counters, central vacuum system, and plantation shutters. Situated on a PREMIER LOT with no direct neighbors behind you, this home offers added privacy and serene outdoor living. Enjoy the Built In BBQ, Pergola, custom outdoor dining table and firepit. Enjoy year-round comfort with a mini split system in the main garage and unwind in the inviting hot tub added in 20 Both garages have epoxy flooring. Exterior was painted in 2023. There are 2 community centers with 2 outdoor pools and one indoor pool for lap swimming. Beautiful golf course, pickleball and tennis courts. Enjoy all the clubs including but not limited to Wine, Cars, Cards, Crafting and special interests. 2 Work out areas, 3 restaurants, special dinners and comedy club nights. It's a lifestyle that comes with this beautiful home in Trilogy at Vistancia!!

29307 N Tarragona Drive N, Peoria

Listing courtesy of Listing Agent: Donna Belgram () from Listing Office: Arizona Sunset Realty.

Selling Office: Non-MLS Office.

$854,990
4 Beds 3 Baths 6777959 MLS
Ask about special financing with preferred lender. This new single-story home features an attached private suite complete with a separate entrance, kitchen, bedroom and more for seamless independent living. Off the entry is a convenient den, leading to an open-concept floorplan with access to a covered patio for effortless entertaining and multitasking. Two secondary bedrooms are tucked away to the side of the home, with the luxe owner's suite nestled into a private rear corner with a spa-inspired bathroom and roomy walk-in closet. Photos are of a model home, not the actual home. A public report is available on the Arizona Department of Real Estate website.

7662 W Antelope Drive, Peoria

Listing courtesy of Listing Agent: Dana S Riggall (602-661-3437) from Listing Office: Lennar Sales Corp.

Selling Office: Keller Williams, Professional Partners.

$850,000
4 Beds 3 Baths 6776700 MLS
MOVE-IN READY with $30,000 toward closing costs or rate buy down! This breathtaking home in a gated community boasts modern Craftsman charm with its brick-accented exterior and undeniable curb appeal. Step inside to discover a kitchen designed for culinary delight, featuring abundant white shaker cabinets, striking quartz countertops, a chic herringbone backsplash, an oversized island, and a walk-in pantry. The open floor plan flows seamlessly into a spacious great room, which opens to a huge covered patio through oversized sliding glass doors ideal for indoor-outdoor living and entertaining. The owner's suite offers a luxurious retreat with a spa-like walk-in shower and a free-standing tub. Additional highlights include a den & a versatile flex room. Two hall bathrooms (one with a tub and one with a shower), and an oversized 3.5-car garage with a 10-foot side gate for convenient yard access. This home is designed to suit every need with style and sophistication!

13660 W Buckskin Court, Peoria

Listing courtesy of Listing Agent: Kristy Jackson () from Listing Office: Scott Homes Realty.

Selling Office: HomeSmart.

$780,097
3 Beds 3 Baths 6773071 MLS
This STUNNING NEW 2024 home on a premium lot w/mountain views is OVERFLOWING w/over $140k of DESIGNER upgrades! Professionally landscaped front yard w/faux grass and paver driveway! BEAUTIFUL GOURMET kitchen w/gas cooktop, quartz countertops, tiled backsplash, island w/breakfast bar + stainless appliance suite! Great room/dining room w/lots of windows! SPLIT primary bedroom suite w/LUXURIOUS ensuite bath w/HUGE walk-in shower! Separate office/flex space! Bring your own backyard design to this PRIVATE backyard w/large covered porch and create the oasis of your dreams! This property has too many upgrades to list here! Come see for yourself. Welcome HOME!

27603 N 73rd Drive, Peoria

Listing courtesy of Listing Agent: Timothy J Cusick (480-759-1576) from Listing Office: Homelogic Real Estate.

Selling Office: Real Broker.

$860,000
4 Beds 3 Baths 6768977 MLS
Discover luxury living in this 3,057sqft home featuring 4 bedrooms, 3 baths, custom office + den/playroom on 10,136 sqft lot w/ stunning mountain views!This home offers elegance throughout-plantation shutters, 10' ceilings, granite countertops, recessed lighting,a spacious laundry room w/built-in cabinets. The gourmet kitchen boasts an oversized island, gas range, double ovens & expanded cabinetry. The backyard oasis includes a covered patio, pool, 2 water features, spa, travertine patio, built-in pergola w/ fan,artificial turf, large side yard. The 3-car tandem garage offers epoxy floors, custom cabinets & a service door to the side yard.Enjoy the serene courtyard entry w/a custom security gate, lushlandscaping, upgraded irrigation system—perfect for entertaining or relaxing yeear round

10071 W Jasmine Trail, Peoria

Listing courtesy of Listing Agent: Alice L Narducci () from Listing Office: Brokers Hub Realty, LLC.

Selling Office: Berkshire Hathaway HomeServices Arizona Properties.

$895,000
4 Beds 3 Baths 6766325 MLS
This is it!! Single level, open floor plan, on a huge lot with a large (70'x19') shop/toy garage!!! All in the heart of Peoria! RV gate and RV parking! Wonderful floor plan with the large family room off of the large eat-in kitchen! Kitchen has an island with a breakfast bar, granite counter tops, stainless steel appliances and much more! Split floor plan with 4 bedrooms, 2.5 bathrooms. Optional formal living and dining rooms if desired, but is currently used as an entertaining area. Very large master bedroom and bath with a walk-in closet! Wonderful back yard with a beautiful play pool, large covered patio(s), BBQ area - all perfect for family time or entertainer's dream! Great location close to restaurants, entertainment, shopping and easy access to Loop 101, I-17 and Lake Pleasant!

8235 W Robin Lane, Peoria

Listing courtesy of Listing Agent: Van Jackson () from Listing Office: West USA Realty.

Selling Office: Success Property Brokers.

$845,000
4 Beds 4 Baths 6765838 MLS
Welcome to your dream home! This stunning 4-bedroom, 4-bathroom property offers the perfect blend of luxury and comfort. As you step inside, you'll be greeted by an open and spacious floor plan that's perfect for entertaining. The gourmet kitchen boasts top-of-the-line appliances, beautiful countertops, and plenty of storage space. The master suite is a true oasis, featuring a large bedroom, a spa-like en-suite bathroom with a soaking tub and separate shower, and a GIANT walk-in closet. Right outside is your own private paradise. The backyard features a sparkling pool, grill area, and plenty of space for outdoor dining and entertaining. For golf enthusiasts, the property includes an at-home driving range setup, perfect for practicing your swing. The finished basement provides additional living space, ideal for a home theater, gym, or playroom. Located in Fletcher Heights Community, don't miss your chance to own this stunning property!

8037 W Louise Drive, Peoria

Listing courtesy of Listing Agent: Jacob Bradshaw (360-742-2920) from Listing Office: Century 21 Northwest.

Selling Office: HomeSmart.

All information should be verified by the recipient and none is guaranteed as accurate by ARMLS. Copyright 2026 Arizona Regional Multiple Listing Service, Inc. All rights reserved.

board logo

This information is deemed reliable but not guaranteed. You should rely on this information only to decide whether or not to further investigate a particular property. BEFORE MAKING ANY OTHER DECISION, YOU SHOULD PERSONALLY INVESTIGATE THE FACTS (e.g. square footage and lot size) with the assistance of an appropriate professional. You may use this information only to identify properties you may be interested in investigating further. All uses except for personal, non-commercial use in accordance with the foregoing purpose are prohibited. Redistribution or copying of this information, any photographs or video tours is strictly prohibited. This information is derived from the Internet Data Exchange (IDX) service provided by San Diego MLS®. Displayed property listings may be held by a brokerage firm other than the broker and/or agent responsible for this display. The information and any photographs and video tours and the compilation from which they are derived is protected by copyright. Compilation © 2026 San Diego MLS®,