Refine Search
Sort by
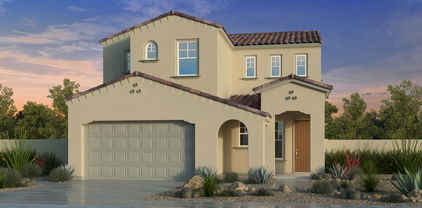
$815,000
3 Beds 3 Baths 6821175 MLS
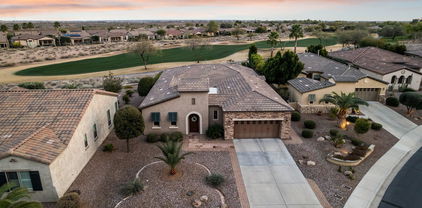
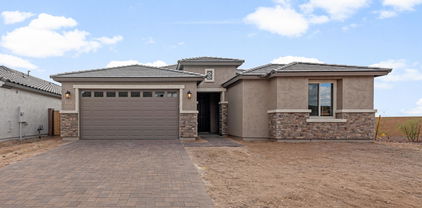
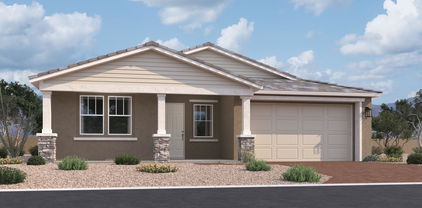
Welcome home to this stunning model home with craftsman elevation, where contemporary design meets functional elegance. Spanning 2,691 sq. ft., this spacious residence features 3 bedrooms, 2.5 baths, a teen room, and a 2 car garage, offering ample space for both relaxation and entertaining. As you step inside, you're greeted by an inviting foyer. The heart of the home is the beautifully appointed gourmet kitchen, with matte white appliances including a refrigerator, 36'' gas range cooktop, and wall mounted oven. The kitchen also includes double stacked white painted cabinets with crown molding and champagne bronze hardware to add an elegant touch. A large quartz island, added under cabinet windows with surrounding backsplash, and a convenient butler's pantry make it a chef's dream! The open layout is enhanced by 8 ft doors that create a seamless flow throughout the living spaces. The great room features a 4-panel sliding glass door perfect for entertaining and indoor/outdoor living. The primary bath includes a freestanding tub and oversized tiled shower, perfect for relaxing. The exterior boasts a stylish paver driveway that complements the craftsman aesthetic and the backyard is landscaped with a firepit for social occasions. Step outside to discover the surrounding parks and stunning mountain views, perfect for outdoor activities and tranquil sunsets. This home is perfect for those seeking a blend of modern luxury and desert charm.

26388 N 77th Drive, Peoria

Listing courtesy of Listing Agent: Danny Kallay (480-694-8571) from Listing Office: Compass.

Selling Office: My Home Group Real Estate.
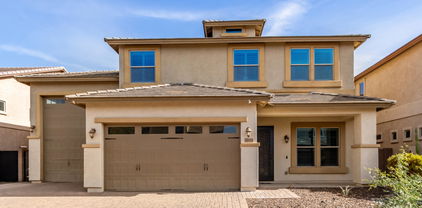
$790,000
5 Beds 2 Baths 6820634 MLS
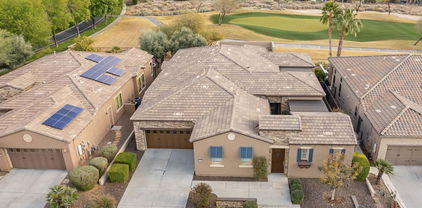
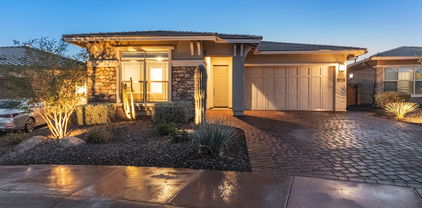
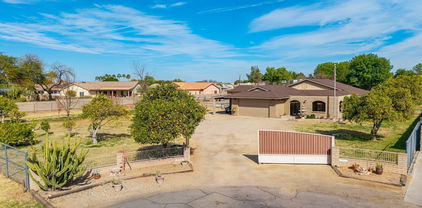
*NOW PRICED BELOW APPRAISAL - WALK INTO $20k IN EQUITY ON DAY 1!* You've just found that needle in the haystack! On a quiet street in beautiful Peoria, prepare to fall in love with everything this home offers, starting w/ the Extended Driveway & RV Gate/Parking! Stroll through the Quaint Courtyard & enter to find absolute practical elegance! Warm Tones welcome you w/ a Grand Stone Accent Wall in the foyer, followed by the Living/Dining Room, w/ Stone Tile Floors, Crown Molding, & Plantation Shutters! The North Wing of the home provides the Master Suite of your dreams, w/ a Fully Remodeled Resort-Style Bathroom that will leave you in awe! The South Wing is the Kitchen you've wished for, w/ Quartz Counters, White Cabinetry, Center Island, S/S Appliances, Breakfast Bar, & Pendant Lighting! Continue to the Family Room, the perfect place to gather to watch a movie or the big game together! Head to the East wing to find a Gorgeous Guest Bathroom with Tile Shower and His/Hers Sinks, three additional bedrooms, Laundry with Sink and Cabinets, and a Bonus Room that could easily be your 5th bedroom option! Out back is a true sanctuary, with Covered Patio, Sparkling PebbleTec pool with Water Feature just in time for the summer temps, a Gas Firepit with Sitting Area where you can swap stories and roast marshmallows, a Built-In BBQ, Artificial Turf to keep things looking lush and green all year long, an In-Ground Trampoline, a Fenced Dog Run with Shade Canopy, and a Large Storage Shed/Workshop! As if all of this for an amazing $20,000 BELOW the recently appraised value of $835,000 wasn't enough, the owners will also be providing a One-Year Home Warranty with your purchase for added peace of mind! Close to Shopping, Restaurants, Hiking/Biking, and A++ Rated Schools, this is one of those homes where seeing truly is believing! Come see for yourself!

22462 N 80th Lane, Peoria

Listing courtesy of Listing Agent: Blaine Wiggins (623-256-1222) from Listing Office: HomeSmart.

Selling Office: West USA Realty.

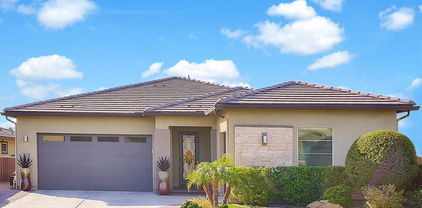
$875,000
4 Beds 2 Baths 6819865 MLS
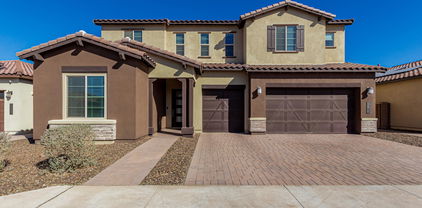
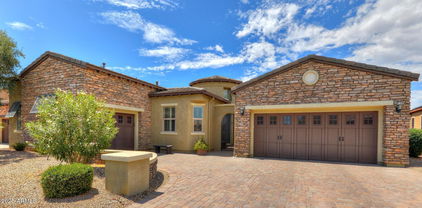
Very peaceful, private and rare SRP Irrigated property on beautiful cul-de-sac acre lot with over 30 fruit/nut trees! Quaint courtyard entry w/custom sunshade and fountain. Remodeled kitchen w/high end cabinets & appliances, built-in fridge, induction stove top, pantry, large island with stunning granite counters. Open great room w/build-in entertainment center, surround sound and wood shutters. Beautiful updated flooring throughout. Oversized owner's suite with updated walk-in shower, vanity and huge closet! All rooms are very spacious. Full length covered patio leads to HUGE full workshop over 2000 sqft ft has 2 double garage doors, A/C, water, compressors, outlets and tons of cabinets. Roofs done in 2020 cost over $60k! Don't miss the extraordinary opportunity to own this unique home!

14801 N 78th Lane, Peoria

Listing courtesy of Listing Agent: Heather Phillips () from Listing Office: Keller Williams Northeast Realty.

Selling Office: Realty ONE Group.

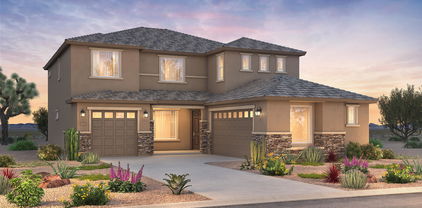
$844,245
5 Beds 4 Baths 6819704 MLS
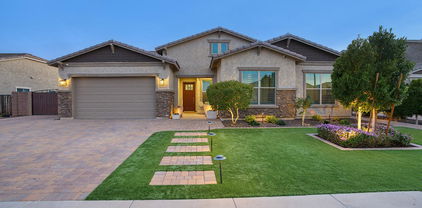
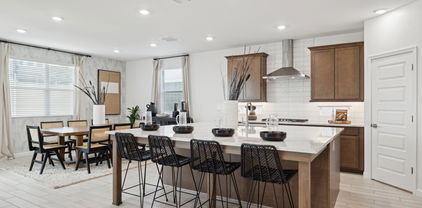
MLS#6819704 New Construction - July Completion! Welcome to the Calico, a stunning new home in the Discovery Collection at Aloravita South! Step into the foyer and follow the hallway to a versatile flex room, perfect for a home office or hobby space. Continue into the heart of the home, where the open-concept kitchen with a walk-in pantry flows seamlessly into formal and casual dining areas and the gathering room. Step outside to the private covered outdoor living space and soak up the beautiful Arizona weather. Toward the front of the home, you'll find a secondary bedroom and full bathroom conveniently located near the garage entry. Upstairs, discover three secondary bedrooms, one with its own private bath and two sharing a full bath, plus a loft and a laundry room. The spacious primary suite is a true retreat, featuring a spa-like bathroom with dual sinks and an oversized walk-in closet. This home combines style, function, and comfort for your ideal lifestyle! Structural options added include: Gourmet kitchen, downstairs bedroom and full bathroom, shower at downstairs bathroom, and double doors at flex room.

7695 W Nosean Road, Peoria

Listing courtesy of Listing Agent: Tara M Talley (480-346-1738) from Listing Office: Taylor Morrison (MLS Only).

Selling Office: HomeSmart.

$860,000
6 Beds 4 Baths 6818856 MLS
This BEAUTIFUL and LOVED home in the Heart of Vistancia is the Large Floor Plan you've been searching for! 6 Bedrooms & 4 Bathrooms + a large Loft! Engineered Wood Floors Throughout Including Primary Bedroom, Stairs & Loft. (Other Bedrooms Carpeted) Upstairs Bathroom Remodeled in 2019. Primary Bedroom bathroom Re-modeled in 2020. Pre-Wired Surround Sound Inside, Outside & Courtyard. Garage Hallway Custom Cubbies. Laundry Room Cabinets & Counters Updated in 2020. Double Pull Out Refrigerated Cabinet Doors. Re-Designed Fireplace with New Facing & Location in Living Room. Turf & Putting Green in Backyard, Landscaped in Front. NEW Exterior Paint! Master Community with Community Center, Pools, Exercise, & Golf (Separate membership) Closest Neighborhood to Vistancia Elementary!

30227 N 124th Drive, Peoria

Listing courtesy of Listing Agent: Ryan Jones (602-418-2008) from Listing Office: HomeSmart.

Selling Office: eXp Realty.

$830,000
3 Beds 3 Baths 6818848 MLS
One of a kind, highly upgraded turnkey North Peoria home perched on a rare elevated hillside lot with full view fencing! Looks and feels like a model! Enjoy jaw dropping views of the valley and AZ sunsets from the backyard, which also features luxurious travertine decking, a recently constructed heated pool with dual cascading water features, power sun shades over the covered patio, and a built-in BBQ with overhead pergola, beer tap, and fire feature! Inside you will discover a fully renovated Gourmet Kitchen with quartz counters, matching stainless steel Frigidaire appliances, pot filler, refinished and freshly painted cabinets, new backsplash, RO system, and farmhouse sink. The open, split floorplan includes 3 bedrooms, 2.5 baths, a Den, and a Bonus space. 3 car tandem garage with A/C! The owners spent roughly $180,000 in upgrades to the home and left no stone unturned. The elevated hillside lot with full view fencing is extremely rare, as homes on this side of the street rarely come available. The front of the home features newly installed full paver driveway and walking paths from the courtyard that lead to the entrance of the home. The entire interior and exterior of the home were repainted in the last 18 months. The whole house features upgraded LED lighting and many of the lights are dimmable. There are also multiple accent lights throughout the home to give it a special ambience. All of the floor molding was upgraded to a larger size and freshly painted recently. The Foyer of the home features a gorgeous Tray ceiling as well. There are multiple custom accent walls throughout the property, giving the home additional warmth and character. Some of the feature walls include the Primary Suite, Great Room, Breakfast Room, Pool/Dining Room, Guest hallway, Powder Bath and even the Laundry room has a fully custom built-in feature around the washer and dryer! There is a custom wooden barn door that can be used to separate the guest wing of the home for extra privacy. There is also an additional mini-split AC system in the Flex Room on the guest wing for added temperature control. The side yard features a newly constructed RV gate with pavers, a storage shed with barn door openings, and artificial turf. The pool equipment is all Pentair brand and is hidden behind an enclosure wall for aesthetic purposes. The owners also installed a sliding glass door on the right side of the home near the entrance to the Kitchen for easy access to the yard. The great room has a white wooden slat feature wall, custom mantel, and electric heated fireplace with dual fan speeds to control the intensity of the heat. There is a large sliding glass door in the Great Room that allows for stunning views to the backyard and sunsets. There is a power sun shade that drops down behind the covered rear patio of the home for additional privacy and protection from the sun when needed. The Primary Bedroom has beautiful luxury laminate wood-look flooring with a custom accent wall feature behind the bed. The Primary closet has a fully built-in closet with white cabinetry, glass features, and LED lighting. The garage features a mini-split AC system for temperature control, epoxy flooring, built in cabinet storage space, an owned soft water system and a pre-plumb for a future sink if desired. The solar keeps APS bills low (credits some months!). It contains 42 panels and is an approximately 11.97 kW system. Perfect location is just a few minutes (or a short walk!) from the popular North Peoria Four Corners area, which has a plethora of shopping and dining options including Sprouts, Super Target, Lowe's, Home Depot, In-N-Out, Raising Canes, Handels Ice Cream, Mountainside Gym, and much much more! You are also just a few minutes from the highly acclaimed Basis charter school.

25932 N 104th Drive, Peoria

Listing courtesy of Listing Agent: Michael G Huber () from Listing Office: Re/Max Fine Properties.

Selling Office: ProSmart Realty.

$855,000
4 Beds 4 Baths 6818311 MLS
Wow, just WOW! Stunning two-story home in Rock Springs with POOL and breathtaking mountain views—has all the bells & whistles! Offering 4 beds + den, 3.5 baths, and a 4-car & RV tandem garage w/cabinetry. Great curb appeal is highlighted by a paver driveway, low-care landscape, & a cozy front porch. The home exudes elegance throughout with plantation shutters, tall ceilings, neutral paint, abundant natural light, and wood-look tile flooring w/soft carpet in all the right places. The spacious open layout, with a wood accent wall, gives a seamless feel and greater traffic flow in the main areas. The gourmet kitchen is a cook's delight! It boasts granite counters, recessed lighting, mosaic tile backsplash, a walk-in pantry, a huge island, staggered cabinetry, and SS appliances w/cooktop gas. The primary bedroom is on the ground level, providing a lavish ensuite with a barn door, dual vanities, a walk-in closet, & a wet room shower. For added functionality, you have a versatile den downstairs and an oversized loft upstairs! Two secondary bedrooms on the upper level shared a Jack & Jill bathroom with dual sinks. Sizable laundry room with built-in shelving. Enjoy fantastic mountain vistas from your RESORT-STYLE backyard! Designed for ultimate relaxation and entertainment, this outdoor oasis features a covered patio, well-laid travertine, artificial turf, a scenic view fence, and a sparkling blue pool. What's not to like? See it! Love it! Live it!

26693 N 82nd Drive, Peoria

Listing courtesy of Listing Agent: Richard Harless (480-771-1511) from Listing Office: AZ Flat Fee.

Selling Office: Century 21 Northwest.

$827,000
3 Beds 3 Baths 6818302 MLS
A rare opportunity to own an upgraded Montage model with a 4-car garage. Oversized N/S lot. The open floor plan features 2 Bedrooms with their own ensuite bathrooms, 1 additional room as a 3rd bdrm/office/den, half bathroom or hallway powder room, 10ft ceilings, plantation shutters, tile floors throughout - no carpet. The fabulous gourmet kitchen has granite countertops, large waterfall edge island and breakfast bar with underneath storage, gas cook top, upgraded 42'' upper cabinets with full overlay, stainless steel appliances. Outdoor backyard living at it's finest with a Meyers Lemon tree and a Blood Orange tree plus a pergola where you can relax and entertain. This home is located in award-winning gated, 55+ Trilogy at Vistancia with 5-star-resort style amenities at the 35,000 SF Kiva Club with indoor & outdoor pools, fitness center, day spa, cafe, billiards, meeting rooms, library, tennis courts, pickle ball, bocce ball, many events & activities to choose from. Gary Panks-designed golf course is woven throughout the neighborhood. The Mita Club has additional community amenities. Easy access from Trilogy to the 303 and the 101, shopping, restaurants, entertainment, Paloma Park, and Lake Pleasant.

13207 W Duane Lane, Peoria

Listing courtesy of Listing Agent: Cathy Myers (480-510-9904) from Listing Office: HomeSmart.

Selling Office: HomeSmart.

$825,000
4 Beds 3 Baths 6818013 MLS
Welcome to this beautifully appointed 4-bedroom, 3-bath home offering over 3,100 square feet of refined living space. From the moment you step inside, you're greeted by soaring 10-foot coffered ceilings, a formal dining room (currently being used as a formal seating area), and an inviting open layout designed for both comfort and style. The heart of the home is the spacious kitchen and great room, complemented by a den with a sleek glass sliding door that's perfect for a home office, studio, or flex space. The kitchen features a large center island, walk-in pantry, staggered cherry cabinets, upgraded granite countertops, stainless steel appliances, stone-tiled backsplash, eat-in nook which seamlessly flows into the welcoming family room. Each room is filled with natural light highlighting the home's thoughtful finishes and upscale feel. Step outside into your personal oasis with a pool complete with a rock slide water feature, a covered patio, and a finished lounge area which could be used for a fire pit or BBQ area. The custom exterior firefly lights create magical evening ambiance. With an RV gate, this property is ideal for adventure-ready homeowners. Additional highlights include modern bathrooms, generous storage, 3 of the 4 bedrooms have walk in closets, temperature controlled garage w/ built in cabinets, and a meticulously maintained exterior that exudes curb appeal. Located in a quiet, desirable neighborhood, this move-in-ready home blends luxury, functionality, and fun in one perfect package.

9388 W Cashman Drive, Peoria

Listing courtesy of Listing Agent: Jason L Penrose (602-738-9943) from Listing Office: eXp Realty.

Selling Office: HomeSmart.

$760,000
5 Beds 4 Baths 6817154 MLS
(Motivated Seller) LOCATION, LOCATION! Step into this exquisite Taylor Morrison Cottonwood floorplan, nestled in the highly desirable Terramar neighborhood. This expansive home features five bedrooms, three and a half bathrooms, and a three-car garage, providing all the space you need. Recently updated with fresh interior paint, brand-new flooring, and sleek new baseboards, it exudes modern elegance. Outside, your private oasis awaits: mature trees, your very own garden area, a sparkling heated swimming pool and spa, and inviting spaces like a gazebo and fire pit for ultimate relaxation and entertainment. Situated on a premium lot and close to top-rated schools and shopping, this home offers both luxury and convenience. Don't let this exceptional property slip away—make it yours today

7381 W Paso Trail, Peoria

Listing courtesy of Listing Agent: Rose Guillen () from Listing Office: eXp Realty.

Selling Office: Redfin Corporation.

$853,990
4 Beds 4 Baths 6815483 MLS
Up to 3% of base price or total purchase price, whichever is less, is available through preferred lender. This stunning 4-bedroom, 3.5-bath Starwood home features a den, loft, and a spacious 3-car garage. It boasts an open-to-below design with soaring vaulted ceilings in the gathering room, creating a bright and airy feel. The gourmet kitchen is a chef's dream, complete with gas cooktop, quartz countertops, and fully equipped butler's pantry with built-in cabinets. The first floor includes a private bedroom & bath, perfect for guests or multi-gen living. Stylish wood-look plank tile flows throughout, enhancing N/S elevated homesite, offers breathtaking views in ever views in every direction. Don't miss this exceptional opportunity

7079 W Plum Road, Peoria

Listing courtesy of Listing Agent: Albert Kingsbury (480-391-6000) from Listing Office: PCD Realty, LLC.

Selling Office: Graystone Realty.

$825,000
3 Beds 2 Baths 6813418 MLS
Exquisite Tuscan Civitas Home on Premier Golf Course Lot in Trilogy at Vistancia. This beautifully upgraded and meticulously updated Tuscan-style Civitas home is situated on a serene 1/4-acre golf course lot, offering the perfect blend of luxury, comfort, and outdoor living. The expansive, private entertainer's backyard is truly a retreat, featuring a heated spool with a water feature, a built-in gas BBQ and pizza oven, low-maintenance landscaping—all fully fenced for added privacy. Inside, the highly sought-after open concept floor plan is highlighted by stunning hardwood floors throughout most of the home, soaring 10-foot ceilings, and a spacious great room with a stacked stone gas fireplace, custom media niche, and large windows that frame breathtaking views of the backyard. The updated eat-in kitchen is a chef's dream, featuring newer stainless-steel appliances, quartz countertops, a beautiful tile backsplash, and a large sink, all installed in 2020. Both the owner's bedroom and guest bedrooms have been thoughtfully updated with 20" x 20" Italian floor tiles and custom window shades. The owner's bathroom has been upgraded with granite countertops on his and her sinks, and tiled shower for a spa-like experience. The guest bathroom has been upgraded with quartz countertop and tiled shower/tub. Additional upgrades include two new A/C units (2021), epoxy flooring in the garage, custom cabinetry, and an area designed for a golf cart or extra storage. Conveniently located near the Kiva Club, Mita Club (yes, there are two luxurious resort-style clubhouses), V's Taproom, and the golf shop, this home offers easy access to a variety of amenities within the award-winning, guard gated, adult community of Trilogy at Vistancia. Community Features: Kiva Club (35,000 SF): Offers resort-style indoor & outdoor pools, state-of-the-art fitness center, day spa, café, billiards, meeting rooms, library, tennis courts, pickleball, bocce ball, and a wide range of activities. Award-winning Gary Panks-designed Golf Course: Integrated throughout the neighborhood. Mita Club (11,000 SF): Offers a variety of amenities tailored for an active and social lifestyle. It serves as a complement to the larger Kiva Club, providing additional exclusive spaces and activities. It offers resort-style pool & spa, state-of-the-art fitness center, movement & yoga studio, outdoor event lawn, demonstration kitchen, artisan studio, indoor & outdoor social spaces, bocce ball & pickleball courts. Location: Quick access to the freeway 303, shopping, dining, entertainment, Fry's Marketplace, Safeway, Twin Buttes, Paloma Park, and Lake Pleasant. For a comprehensive list of the numerous upgrades, updates, and special features, please refer to the Documents Tab. This home is a rare opportunity to experience resort-style living in one of the most sought-after communities. Don't miss your chance to own this exceptional property!

28365 N 124th Drive, Peoria

Listing courtesy of Listing Agent: Helen Logan (480-349-1263) from Listing Office: HomeSmart.

Selling Office: Realty ONE Group.

$900,000
3 Beds 4 Baths 6812371 MLS
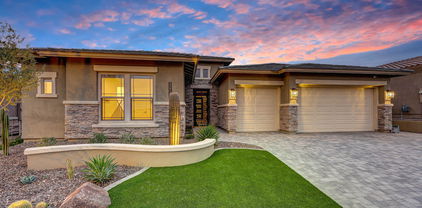
This is a SPECIAL OPPORTUNITY that does not come up very often. The largest floor plan available on the perfect homesite that sits just off the green of the 16th hole, and has a greenbelt in front. This home is just .25 miles from the world class amenities at the Kiva Club! Fall in love with the open floor plan with 12 foot soaring ceilings throughout the main home! Spacious Great Room with entertaining wet bar and large picture windows looking out to the oversized backyard and golf course! The design of this floor plan feels custom with distinct courtyards located off the Great Room and in between the main home and the Guest Casita! Pergolas added to both courtyards! Gorgeous curb appeal with stone elevation and custom front door! Kitchen features designer cabinetry with pullout drawers. HVAC units have all been replaced. Water heater has been replaced. See the full list of updates/renovations under the Documents Tab. Looking for the best home in all of Trilogy? Ask for the Better and Best Remodel Plans and Estimates.

27831 N Makena Place, Peoria

Listing courtesy of Listing Agent: Benjamin J. Katz () from Listing Office: Lake Pleasant Real Estate.
Selling Office: Friedman Realty Associates.

$800,000
5 Beds 3 Baths 6811496 MLS
Exquisite Gem in Terra Vista Estates! Discover unparalleled living in this stunning, upgraded home nestled in the highly sought-after master-planned community, Terramar, in North Peoria. Situated on an expansive corner lot, this property offers breathtaking mountain views and a resort-style backyard, perfect for both relaxation and entertaining. Designed for luxury and comfort, this home boasts 5 spacious bedrooms- 4 upstairs and 1 conveniently located on the main floor—and 3 beautifully appointed bathrooms—2 upstairs and 1 downstairs. The layout provides ample space for every lifestyle with multiple gathering areas, a generous living room, and a versatile upstairs game or teen room. Don't miss this opportunity to own a dream home that effortlessly blends luxury, space, and convenience. Adding to its allure, this property is part of an RV-friendly HOA, complete with a 10-foot side gate and a 40-foot designated parking space, ideal for your *RV, boat, or other recreational toys. ***NOTE: RVs are permitted for 24 hours per city code for unloading or loading purposes and limited to three non-consecutive RV events per month.*** 2 New HVAC (2023), Upgraded Bathrooms (2024), New flooring & Carpet (2022), Shutters added throughout(2022), New AC in garage(2024), Newly Painted (2023)

6868 W Cottontail Lane, Peoria

Listing courtesy of Listing Agent: Gao (Staci) Lor (623-282-6940) from Listing Office: Highgarden Real Estate.

Selling Office: Highgarden Real Estate.

$885,000
6 Beds 4 Baths 6811104 MLS
Discover the allure of this breathtaking 6-bedroom, 3.5-bathroom sanctuary offering an impressive 4,015 square feet of living space. Recently updated in 2022-2023, this home boasts a brand-new roof, owned solar panels, a new hot water heater, 1 Trane air conditioning unit, enhanced insulation for improved energy efficiency, contemporary light fixtures, and luxurious vinyl tile that combines style with resilience. As you enter, you'll be welcomed by a spacious and warm floor plan highlighted by soaring 20-foot ceilings, a formal dining room, and a cozy living room. The kitchen is a chef's dream, featuring a charming eat-in area, elegant white cabinetry, stunning quartz countertops, and an island complete with a breakfast bar. Top-of-the-line stainless steel appliances and a double-door pantry add to the culinary experience. The downstairs guest quarters provide a comfortable living room, a bedroom, a full bath, and a closet, making it perfect for visitors. A generous laundry room is equipped with a washer and dryer, ample cabinetry, a full fridge hookup, and a convenient laundry chute from the second story. Venture upstairs to find a spacious media room and the main bedroom, which boasts dual walk-in closets, dual sinks, a luxurious tub, and a walk-in shower. The three-car garage features epoxy flooring and a dedicated workshop area. Step outside to enjoy an extended covered patio, a soothing spa, and a pebble tech pool with a water feature, complemented by a new variable speed pump. The backyard is an entertainer's paradise, complete with an outdoor kitchen, built-in barbecue, and bar area complete with built in beverage bar. Additional amenities include a shed, RV gate, and RV parking, plantation shutters and sunscreens throughout. Come and explore this magnificent oasis; it's a true gem waiting for you to make it your home.

8527 W Salter Drive, Peoria

Listing courtesy of Listing Agent: Carol Kwaad (602-295-4989) from Listing Office: Coldwell Banker Realty.

Selling Office: HomeSmart.

$835,000
7 Beds 5 Baths 6805771 MLS
Welcome to your dream home where luxury meets convenience in this meticulously upgraded residence. Nestled in a desirable Peoria neighborhood, this property offers unparalleled access to top-rated schools, parks, and shopping. Upon entering, you'll be greeted by an atmosphere of sophistication and modernity. The gourmet kitchen features upgraded cabinetry, tiled backsplash, GE Monogram SS appliances, quartz counters, and pantry. Upstairs, retreat to the expansive primary suite, a sanctuary boasting a spa-like ensuite bathroom and a walk-in closet. Outside, the meticulously landscaped backyard invites relaxation and outdoor enjoyment, with a covered patio, lush greenery, above ground spa, and no direct neighbors behind creating a private oasis for hosting or quiet relaxation.

9430 W Jj Ranch Road, Peoria

Listing courtesy of Listing Agent: Katie Patricia Shook (602-402-7491) from Listing Office: Redfin Corporation.

Selling Office: Non-MLS Office.

$815,000
5 Beds 3 Baths 6805751 MLS
Welcome to this BEAUTIFUL single-story home nestled in The Meadows Community! As soon as you pull up you will be greeted by the amazing curb appeal, setting the stage for the incredible features within. Explore the beauty of a paved driveway that leads up to a custom 14' RV Gate that encloses a 60+ ft concrete slab that has FULL RV hook ups including a dump station. The tandem 3 car garage offers great space for both parking and storage with 220v power hook up inside and outside. Inside, discover an open floor plan with 5 bedrooms and 3 full baths. The perfectly placed kitchen is a culinary haven with granite countertops, stainless steel appliances, dual KitchenAid ovens, a large center island, upgraded cabinets, walk-in pantry, and a water filtration system. The master suite feels like a retreat with a walk-in shower, separate tub, dual vanities, spacious walk-in closet, and private access to the backyard. Step into the backyard oasis, complete with a LARGE extended covered patio and a refreshing saltwater pool, perfect for both relaxation and entertainment. The side yard features lush plants, turf, custom gates, and a convenient dog run. The home is equipped with solar panels to give you energy savings. Enjoy community amenities such as a pool, playgrounds, and a community center. This home has it all and there is just too much to list. Don't miss the opportunity to make this exceptional property your home!

9343 W Cashman Drive, Peoria

Listing courtesy of Listing Agent: Ryan Bieber (623-282-4328) from Listing Office: eXp Realty.

Selling Office: Real Broker.

$799,310
3 Beds 3 Baths 6804831 MLS
Up to 3% of base price or total purchase price, whichever is less, is available through preferred lender. Experience the spacious Parklane ready for move in, featuring 3 bedrooms, 2.5 baths, and a versatile den. The open-concept kitchen, complete with a gas cooktop and quartz countertops, overlooks the gathering room and café area. The owner's suite, with a 2-foot extension, is thoughtfully separated from the secondary bedrooms. The den with double doors adds flexibility for work or relaxation. Located on an elevated homesite with no neighbors on two sides, this home offers stunning north/east-facing views and exceptional privacy. Don't miss this perfect blend of style, comfort, and location.

7171 W Oberlin Way, Peoria

Listing courtesy of Listing Agent: Albert Kingsbury (480-391-6000) from Listing Office: PCD Realty, LLC.

Selling Office: HomeSmart.

$790,000
2 Beds 2 Baths 6804766 MLS
Located on the 10th hole of the sought after guard gated community of Blackstone Country Club, this 2 bedroom, 2 bath home is just perfect. Great curb appeal with stone accents paved driveway and low maintenance desert landscaping. Step inside and you will find beautiful clean lines, wood look tile flooring and a very livable floor plan. The kitchen features quartz countertops, tile backsplash, gorgeous cabinets, stainless appliance and kitchen island with seating. Lovely primary bedroom with ensuite bath where you will find dual vanities and large step in shower. Great outdoor living with large covered patio overlooking the beautiful pool with water feature and firepit. View fencing provides great views of the surrounding desert and golf course. This standout home really shines!

12007 W Creosote Drive, Peoria

Listing courtesy of Listing Agent: Nathan C Martinez () from Listing Office: RE/MAX Professionals.

Selling Office: RE/MAX Professionals.

$874,000
3 Beds 4 Baths 6804087 MLS
STUNNING Stellare floorplan, 3 BED, 3.5 BATHS & 3 CAR GARAGE - walking distance to the heart of the community - The Kiva Club. This home is located in the coveted & award-winning community of Trilogy at Vistancia. Notice the GORGEOUS CURB APPEAL w/decorative wall, BEAUTIFUL STONE ACCENTS, mature landscaping, paver driveway/walkway as you enter the charming private courtyard. Step inside to LUXURY DESIGNER TOUCHES w/12' ceilings, spacious open floor plan, PLANTATION SHUTTERS & CROWN MOLDING t/o. Side courtyard w/large travertine patio, STACKED STONE WALL & pergola is a PRIVATE space to enjoy reading a book or for entertaining. Dining area is across from the WET BAR wrapped with custom tile & backsplash, cabinets (top/bottom) w/sink, R/O system, wine cooler - perfect for parties. GOURMET EAT-IN KITCHEN features an abundance of HIGH-END RAISED PANEL CABINETS w/42" uppers, SS appliances w/warming drawer & GAS cooktop, CUSTOM VENTED HOOD, under cabinet lighting/pendants, EXPANSIVE GRANITE ISLAND, custom glass tiled backsplash & instant hot water dispenser (2019). GAS fireplace w/CUSTOM MANTLE & TILE SURROUND is the focal point of the large great room. Office/den overlooks the front courtyard. Owner's suite has a TRAYED CEILING w/CROWN MOLDING, speakers, tile shower/c-tops, soaking tub, rain glass shower door, framed mirrors & HUGE CLOSET. Guest wing w/2 bedrooms - each have their own private bathrooms. One w/a tub & other w/a shower - both have upgraded finishes. Also, a half bath for guests. Step outside to an ENTERTAINER'S DREAM backyard - expansive paver patio, decorative wall, BUILT-IN BBQ/BAR, water feature, speakers & LUSH LANDSCAPING creates a very private oasis. Don't miss this one - this home has it all & it is immaculate! Additional upgrades: Roof tiles underlayment replaced in August 2024, exterior of home repainted in December 2023, reverse osmosis and garbage disposal replaced in February 2023, washer and dryer replaced in March 2022, HVAC system replaced December 2021 (both units), refrigerator, dishwasher, cooktop & microwave/oven combo replaced January 2020, side panel window coverings, central vacuum, ceiling fans, water softener, recirculating pump, coated garage floors & hanging racks. Sellers have a home warranty good through January of 2028 - transferable to new homeowners.

12617 W Mine Trail, Peoria

Listing courtesy of Listing Agent: Evelyn Saracco (623-910-9014) from Listing Office: Realty Arizona Elite Group, LLC.

Selling Office: J. D. Campbell Realty, Inc..

$822,245
5 Beds 4 Baths 6803739 MLS
Situated on a scenic lot with no back neighbor, we aren't sure which feature of this home you'll love the most. From the massive 4-car tandem garage to the large kitchen island-this home is STUNNING! Our popular 'Miraval II' floorplan features 5 full bedrooms plus a game room and library, 4 full bathrooms, 4 Car-Garage and a backyard perfect for your own desert oasis. Designer selected finish includes Burlap Cabinetry, Quartz Kitchen Countertops, Wood Like Tile Throughout, and Plush Carpet in all the bedrooms. This beautiful home will have it all including 8' doors, Gourmet Gas Kitchen, Smudge Proof Stainless Steel Appliances, Blinds, Pre-Plumb for Soft Water, and Smart Home Technology. **Photos of model home, options may vary**home is under construction with estimated completion of May**

27264 N 74th Lane, Peoria

Listing courtesy of Listing Agent: Amie Lynn Moller () from Listing Office: DRH Properties Inc.

Selling Office: Keller Williams Arizona Realty.

$860,000
3 Beds 3 Baths 6803587 MLS
This gorgeous home in Deer Valley Estates has everything you have been looking for. This fantastic floorplan features 3 bedrooms, 2.5 baths and an office/den.The kitchen boasts timeless white Diamond cabinetry all the way to the ceiling, GE profile SS appliances, induction stovetop, double ovens with convection, gorgeous quartz countertops, huge island and beautiful full height tile backsplash. The fireplace wall is quite impressive with stone and tile accents. The stylish wood-look tile is in all the right places. The large primary suite is a true retreat with a beautiful, oversized tile shower, quartz countertops and a custom closet design. The resort-style backyard is an entertainer's dream, complete with heated pool/spa with a stone waterfall, built in gas BBQ and large covered patio. There is a generous use of travertine tile leading to the large pergola with a wood burning fireplace for those cozy Arizona evenings. Low maintenance artificial turf in front and backyards, 12' RV gate with touch pad entry, 10x20 custom built shed, commercial grade misting system, outdoor dog run, tinted windows and oversized custom iron front door are just some features of this meticulously cared for home. This stunning home will not disappoint.

22331 N 80th Avenue, Peoria

Listing courtesy of Listing Agent: Holly Chavez (623-399-7876) from Listing Office: Success Property Brokers.

Selling Office: Success Property Brokers.

$897,250
4 Beds 3 Baths 6802959 MLS
PLAY POOL and WINDOW TREATMENTS are all included in this Modern Cottage with Park Views. Just completed construction on this 2,650 sq. ft. single-story home set on a premium south-facing lot in an exclusive gated community of just 30 homes. The modern cottage elevation offers charming curb appeal and scenic views of a lush community park, citrus grove, playground, and ramadas. Inside, enjoy 4 spacious bedrooms, 3 full baths, a versatile den, and 10' ceilings with 8' doors. The gourmet kitchen features a 10' island, walk-in pantry, Venatino grey waterfall-edge countertops, and stacked dusk-stained cabinetry. A dramatic great room with ceiling beams creates the perfect space for entertaining! This is a very special new home. Stoip and see it!

7592 W Evans Drive, Peoria

Listing courtesy of Listing Agent: Dean Selvey (480-254-6444) from Listing Office: RE/MAX Excalibur.

$849,500
4 Beds 4 Baths 6802950 MLS
New single-level residence located in the exclusive gated community of Bella Pasa in Peoria. This 4-bedroom, 3.5-bath with over 2,500 sq. ft. of well-designed living on an 8,047 sq. ft. lot. The flexible multi-generational suite features a private sitting area with doors to the courtyard--ideal for guests, extended family, or a home office. Interior highlights include 10' ceilings, 8' solid-core doors, matte black hardware, and a 4-panel multi-glass slider opening to a covered patio for indoor-outdoor living. The chef's kitchen is appointed with LG appliances, white double-stacked cabinetry, and a full tile backsplash. The great room is accented by dramatic ceiling beams. Fully upgraded laundry room includes cabinetry and utility sink. Pool, paver drive and front yard landscape included!

7569 W Evans Drive, Peoria

Listing courtesy of Listing Agent: Dean Selvey (480-254-6444) from Listing Office: RE/MAX Excalibur.

$840,000
4 Beds 3 Baths 6802085 MLS
Step into this beautifully renovated home, where both the interior and exterior have been fully remodeled to perfection. Experience the luxury of convenience with North Peoria's finest shopping and dining just minutes away. This stunning 2,537 sq. ft. residence features 4 spacious bedrooms and 2.5 bathrooms, offering plenty of space for the whole family. Venture into the backyard and discover your personal oasis. The artificial grass stretches across an expansive 1/3 acre, providing low-maintenance beauty. The sparkling diving pool with a slide and diving board is perfect for summer fun, while the private pickleball and basketball court, along with the in-ground trampoline, make this space ideal for entertaining and memories. This incredible home won't stay on the market for long

9654 W Weeping Willow Road, Peoria

Listing courtesy of Listing Agent: Edward Coogle (623-680-3541) from Listing Office: HomeSmart.

Selling Office: Realty Executives.

$870,000
6 Beds 4 Baths 6801903 MLS
Welcome to Alta Vista at Vistancia, an intimate gated community filled with charm. This stunning home showcases impeccable details, including a welcoming patterned floor mosaic and elegant wook-like tile throughout. The gourmet kitchen boasts granite countertops, a spacious island, and stainless steel appliances, perfect for entertaining. With six bedrooms, including two downstairs (one en-suite), there is room for everyone. Upstairs, enjoy a spacious loft, two additional bedrooms, and a luxurious owner is suite. Step outside to your private Arizona oasis featuring a sparkling pool, a ramada for shaded relaxation. This home is a true retreat!

13347 W Via Caballo Blanco --, Peoria

Listing courtesy of Listing Agent: Emily M Tyson () from Listing Office: W and Partners, LLC.

Selling Office: A.Z. & Associates.

All information should be verified by the recipient and none is guaranteed as accurate by ARMLS. Copyright 2026 Arizona Regional Multiple Listing Service, Inc. All rights reserved.

board logo

This information is deemed reliable but not guaranteed. You should rely on this information only to decide whether or not to further investigate a particular property. BEFORE MAKING ANY OTHER DECISION, YOU SHOULD PERSONALLY INVESTIGATE THE FACTS (e.g. square footage and lot size) with the assistance of an appropriate professional. You may use this information only to identify properties you may be interested in investigating further. All uses except for personal, non-commercial use in accordance with the foregoing purpose are prohibited. Redistribution or copying of this information, any photographs or video tours is strictly prohibited. This information is derived from the Internet Data Exchange (IDX) service provided by San Diego MLS®. Displayed property listings may be held by a brokerage firm other than the broker and/or agent responsible for this display. The information and any photographs and video tours and the compilation from which they are derived is protected by copyright. Compilation © 2026 San Diego MLS®,