Refine Search
Sort by
$1,100,000
4 Beds 3 Baths 6838777 MLS
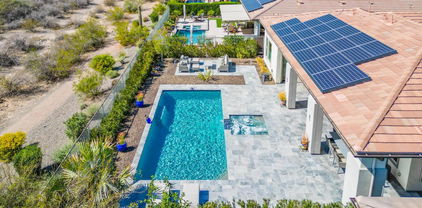
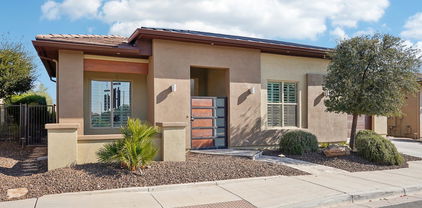
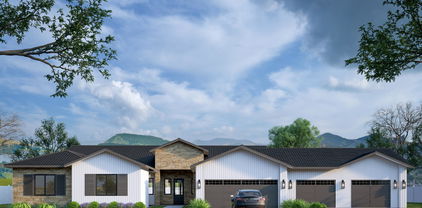
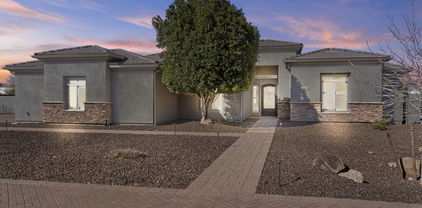
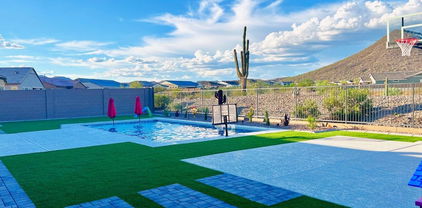
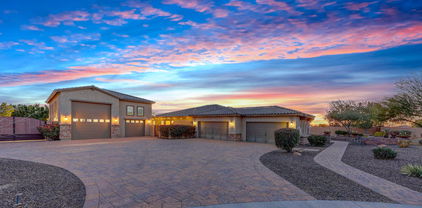
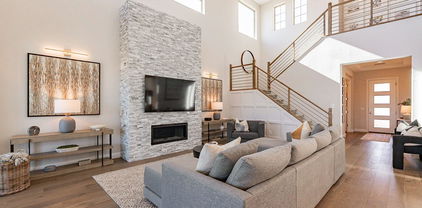
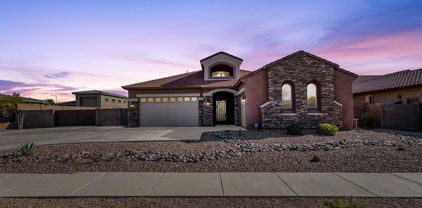
This home has it all! Stunning single-level home on almost 1/2 acre featuring 4 bedrooms, 3 full baths, and an office. This home includes a split 3-car garage plus a spacious 32x45 double RV garage with A/C, an RV dump station, and an electric gate leading to the backyard. Home has a generator power inlet. Bring your toys! Tons of concrete space for additional parking. Enter through the elegant wrought iron glass door into a bright and inviting space. Boasting tile throughout (except bedrooms), a stunning kitchen with a massive island, beautiful cabinetry, stainless steel the appliances, and upgraded lighting throughout. The backyard is an entertainer's dream with a beautiful pool, a covered patio, low-maintenance landscaping, synthetic grass, plenty of space for outdoor livin

10589 W Camino De Oro --, Peoria

Listing courtesy of Listing Agent: Keith Schreiber (480-760-5803) from Listing Office: Jason Mitchell Real Estate.

Selling Office: Arizona Network Realty.
$1,100,000
4 Beds 4 Baths 6837989 MLS
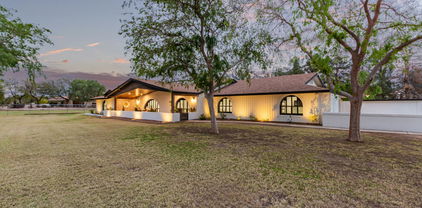
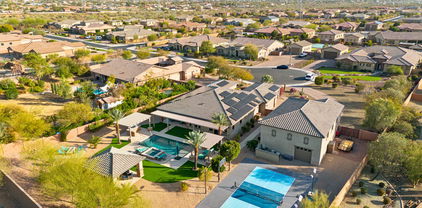
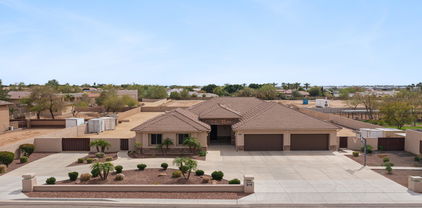
First time on the market! This beautiful, quality built custom home has been meticulously maintained by the original owners. Located on a dead end street and boasting a nearly 1.4 acre fully block fenced lot, you'll love the peace and quiet and privacy of this home w/ room to roam. The possibilities are endless! The over-sized 4-car insulated garage with nearly 1100 sq. ft. built-in storage cabinets, workbench and utility sink is spacious enough for all of your toys! A huge wrap around covered patio w/ built-in BBQ is perfect for entertaining. Inside, the open concept floor plan with large rooms and soaring ceilings is warm and inviting. Recent upgrades include, int. and ext. paint, large capacity water heaters, new carpeting, well equip. and storage tank. Don't miss this one!

7361 W Villa Lindo Drive, Peoria

Listing courtesy of Listing Agent: Larry Shinn (480-201-0770) from Listing Office: DPR Realty LLC.

Selling Office: Russ Lyon Sotheby's International Realty.

$1,075,000
7 Beds 4 Baths 6837227 MLS
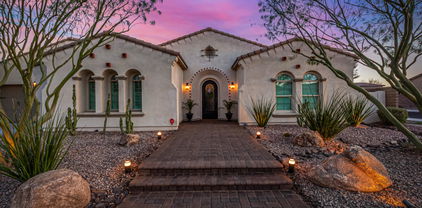
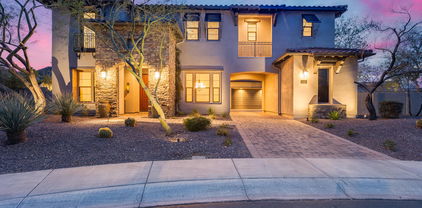
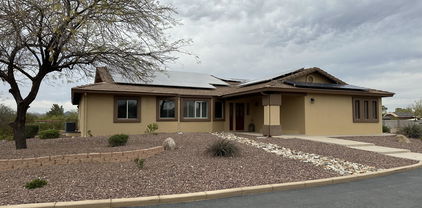
Come and see this rare daylight basement home in this sought after North Peoria area. The home is located on a 1 ¼ acre lot in a county island. This spacious insulated block home features 7 bedrooms and 4 bathrooms. The main floor is 2800sf with 4 bedrooms and 2 bathrooms. Upon entry you will be greeted with luxury laminate wood plank flooring. The home has new carpet and paint throughout. It also includes a den in the entry area and large bonus room perfect for work or play. The vaulted great room is complimented by a beautiful ledger stone fireplace. The 1600sf basement level has 3 bedrooms and 2 bathrooms. The kitchens on both levels have a large granite island and spacious pantries. There is a laundry room on both levels. Plantation shutters adorn every room. All bathrooms have recently been completely remodeled. Both garage floors have epoxy coating. Outside we find a beautiful landscaped yard with artificial turf, raised garden beds and several citrus trees. And did I mention there is also a 13kw solar system?Close to the 303, Hiking, Shopping, Parks and Lake Pleasant. This home is the perfect place for a multi- gen family if desired. WELCOME HOME!

25814 N 102nd Avenue, Peoria

Listing courtesy of Listing Agent: Alan Davis (623-694-1605) from Listing Office: Dream Vacation Rentals,LLC.

Selling Office: HomeSmart Realty.

$1,880,000
5 Beds 4 Baths 6836335 MLS
Exceptional custom home in the prestigious gated community of Melton Ranch 1. Spanning 5,679 square feet, this exquisite residence features 5 beds, 4 bathrooms, a 4-car garage with custom cabinetry, a designer pool, an RV garage, and a guest house. Enter through a private courtyard into the charming formal dining and living rooms. Unwind in your spacious master suite, complete with a sitting room, private backyard exit, and a cozy two-way fireplace. The master bath offers a whirlpool tub and a walk-in shower for ultimate relaxation. Perfect for entertaining, the gourmet kitchen opens through sliding glass pocket doors to a backyard oasis. Enjoy swimming or sliding into the designer pool, making this home an entertainer's dream.

10059 W Villa Lindo Drive, Peoria

Listing courtesy of Listing Agent: Aijaz Ansari (602-626-0033) from Listing Office: The Realty Gurus.

Selling Office: Keller Williams Northeast Realty.

$1,095,000
4 Beds 4 Baths 6834439 MLS
**REMODELED** This luxurious home has been upgraded with $150K in resort style backyard improvements and over $100K in interior upgrades. NEW carpet installed!! Pool, Spa & A/C recently serviced. This home is an entertainers PARADISE! Custom bar, pool table room, extra game room, and resort style backyard. Highlighted features include interior surround sound AND exterior underground sound system throughout. Fire pit and gazebo with fireplace and built in BBQ. RV gate for RV, boat or toy parking. Additional side yard ideal for batting cage, sports court, RV garage or in-law suite. North/South exposure with mountain views & NO homes behind for ultimate privacy. A MUST SEE!! Owner/agent

8260 W Cielo Grande Avenue, Peoria

Listing courtesy of Listing Agent: Gina Liebeck (480-720-6111) from Listing Office: Lake Pleasant Real Estate.

Selling Office: West USA Realty.

$1,241,000
4 Beds 4 Baths 6834014 MLS
Live ~ Work ~ Play Are you looking for a multi-generational home? A home with a 1900sq ft shop/warehouse/rv garage? NO HOA! Incredible sunset views from your backyard pool. A home close to great hiking and one mile from 4 corners? This is it!!! Two parcels over 1 acre. This home features an updated kitchen with maple cabinets, side by side fridge/freezer, large island, pantry, wall oven & induction cooktop. The main house includes 3 bedrooms and a office/den which could be Bed #4. The Primary Suite includes an exterior door and brand new Primary Bath with 2 vanities, gorgeous shower, and a freestanding tub. Updated guest bath. The attached Casita has a kitchenette (fridge, sink, microwave) and partially updated bath. The 4 car garage includes built-in cabinets for all your tools The saltwater pool was added in 2021. The main patio is 80ft x 10ft with an additional covered patio (2021) that features a beautiful outdoor kitchen with a large propane grill, 2 burner cooktop, cabinets, granite countertop, & ceiling fan. The property features include a functioning greenhouse, multiple fruit trees (orange, lemon, Myer lemon, grapefruit, pomegrante, fig, tangello), a separate pergola with a firepit, a shed, and a 2 story RV Garage that has been recently used as a warehouse. The warehouse includes a sink, toilet, shower & hot water heater. The RV Garage exterior includes hookups for an additional RV. The house has LVP throughout. Ceiling fans throughout. Recently added new HVAC (one in 2024 and one in January 2025). Twelve foot ceilings in main living space and 10ft ceilings in the bedrooms and casita.

23421 N 99th Avenue, Peoria

Listing courtesy of Listing Agent: Debbie E. Campbell (623-252-8288) from Listing Office: RETHINK Real Estate.

Selling Office: HomeSmart.

$1,224,000
4 Beds 3 Baths 6831709 MLS
This LIGHTLY LIVED IN and STUNNING CUSTOM ''SMART'' HOME in a FANTASTIC LOCATION on ACRE LOT in MARICOPA COUNTY ISLAND in NW Peoria has a perfect BLEND of LUXURY LIVING with a FUNCTIONAL FLOOR PLAN*GOURMET KITCHEN includes CALACATTA QUARTZ with WATERFALL at island, DOUBLE STACK WHITE SHAKER CABINETS, DOUBLE OVENS, BEVERAGE FRIDGE, prep sink, walk in pantry, POT FILLER, and GAS COOKTOP*SPLIT OWNER SUITE has SPA LIKE BATHROOM with STAND-ALONE TUB, BEAUTIFUL TILE WORK at the frameless SHOWER, and DIRECT ACCESS to LAUNDRY*ENERGY EFFICENT SPRAY FOAM, soft water and R/O, oversized water heater, 4-CAR garage, multiple car chargers, and a BACKYARD that has seller prepared for an RV GARAGE and/or CASITA and pool - and SO MUCH MORE*COME BY and SEE WHY you WILL WANT to CALL THIS PLACE YOUR ''HOME'

10147 W Camino De Oro --, Peoria

Listing courtesy of Listing Agent: Rebecca Durfey () from Listing Office: Keller Williams, Professional Partners.

Selling Office: West USA Realty.

$1,125,000
5 Beds 4 Baths 6831257 MLS
Nestled w/in the prestigious, award-winning Blackstone Country Club, this stunning residence boasts unparalleled curb appeal. A meandering paved sidewalk guides you through beautifully landscaped desert gardens, setting the tone for a tranquil retreat. Upon entering, you'll be greeted by a lovely foyer flowing seamlessly into the elegant dining room. A striking stacked stone accent wall adds warmth & texture to the space. The heart of the home is the expansive great room & kitchen, where large windows frame breathtaking views of the backyard oasis. Perfect for entertaining, the chef-inspired kitchen boasts rich color cabinets, granite countertops, tile backsplash, large island w/ seating & SS appliances. Split floor plan for a private owner's suite w/ dual sinks, relaxing soaking tub, shower & large walk-in closet. 4 additional bedrooms & 3 additional baths provide ample room for guests/family. Spacious den has built-in shelves & desk. Escape to a breathtaking outdoor oasis w/ a large covered patio, stacked stone fire pit, sparkling pool w/ water fall, relaxing spa, putting green, artificial turf & stunning mountain/desert views! The community of Vistancia is a master-planned development that includes beautiful homes, parks & hiking trails, award-winning community centers & golf courses, commercial & retail shops, along with incredible rolling hills & desert landscape all around! The future 320-acre 5 North at Vistancia commercial core is coming soon. Vistancia has ranked as the #1 Master Planned Community in AZ for 12 years in a row (2013-2024)! Resort-style living at its best. Come & see why!

30804 N 120th Avenue, Peoria

Listing courtesy of Listing Agent: Jay Patel (623-451-0443) from Listing Office: RETHINK Real Estate.

Selling Office: Russ Lyon Sotheby's International Realty.

$1,300,000
3 Beds 2 Baths 6831001 MLS
As seen on ABC 15, the home of the Barn House Rescue is now up for sale. Welcome home to this 1.87 irrigated acre property with a plethora of possibilities. If you can dream it, it can happen on this property. Featuring over 2500 sq ft 3 bed 2 bath farm house, 1,000 sq ft detached casita, detached office/tree house. Massive barn with a second story for extra space. Numerous pens for animals, raised planters through out the property. Full RV hook up and commercial electric installed. Not only is the property amazing but so is the home. Equipped with an upgraded kitchen, sunken living and dining rooms. The pool and spa surrounded by pavers are great for summer days. The property is encompassed by Ficus trees for privacy. You won't be disappointed in this property.

7624 W Banff Lane, Peoria

Listing courtesy of Listing Agent: Jessica Senecal (623-256-7857) from Listing Office: Berkshire Hathaway HomeServices Arizona Properties.

Selling Office: Howe Realty.

$1,175,000
3 Beds 4 Baths 6830678 MLS
This spectacular home epitomizes 5-star, resort style living in the 55+ Award Winning Shea Flagship Community of Trilogy at Vistancia. Experience luxurious, contemporary styling in one of the largest models, the Rhythmic, offering 2888 sq ft, 3 bedrooms, 3.5 bathrooms on an oversized, PREMIUM, elevated wash lot. Guests will have ample privacy in the attached Casita with a private living area, kitchenette, king size bedroom, full bath with tiled stall shower and a separate Mitsubishi mini split (heat/air). Home features include an open concept with dramatic, 12-foot ceilings in the kitchen, dining, and living room. The gourmet kitchen boasts an upgraded waterfall, granite counter, crackled-glass designer backsplash, oven warmer, gas cook top, large walk-in pantry and hand-blown glass pendant lighting. Warm, grey wood look plank tile, white cabinets & ample lighting present a bright & welcoming home for entertaining. Hunter Douglas window treatments are installed in all rooms. Neutral tones throughout. The primary bedroom has large picture windows and direct access to the pool patio. An ensuite, luxurious primary bathroom has a soaking tub, large ceramic tile to ceiling in shower, and a walk-in closet. A charming den features a white laminate wall unit perfect for display and storage. Access the outdoor oasis through two, 4-panel sliding glass doors. The pool area is landscaped with unique Bluestone Tiles. Evenings offer spectacular sunsets. The oversized lap pool and spa are heated and feature multicolor LED lights. Enjoy mountain views on the covered verandas (side & back patios) w electronic sunshades on both sides. The large 2-car insulated garage includes a Mitsubishi mini split (heat/air), epoxy floor and a door to the outside. The spacious laundry room has a utility sink and refrigerator. Home includes a soft water system, reverse osmosis for drinking water, a NEWLY installed Water Heater (instant hot water heater). The landscaping was UPGRADED to a PVC irrigation system. There are three top of the line Minka Aire Xtreme Brushed Nickel Ceiling Fans with remotes. The 35,000 SF KIVA Club has indoor & outdoor pools, fitness center, day spa, cafe, billiards, meeting rooms, library, tennis, pickleball, and bocce ball courts, ballroom, numerous activities and dozens of clubs to choose from, i.e. hiking, biking, poker, wine, etc. A Gary Panks-designed golf course is integrated throughout the original part of the community. The MITA Club has additional community amenities including an outdoor pool, gym, movement studio, art studio and cafe. A large open grass area provides room for outdoor concerts each spring. Trilogy at Vistancia owns the golf course and V's Taproom, both open to the public. Easy access from Trilogy to the 303, shopping, restaurants, entertainment, and Paloma Park, Peoria's new community park with a lake, pickleball courts, playgrounds, hiking trails, concessions and hosts several concerts a year.

29606 N Tarragona Drive, Peoria

Listing courtesy of Listing Agent: David Loose (623-229-7373) from Listing Office: HomeSmart.

Selling Office: Fathom Realty.

$1,189,000
3 Beds 4 Baths 6830176 MLS
Best of the Best - This Exclusive Home will not disappoint as it is equipped with the finest finishes - lightly lived-in, this SOLAR Vantage (3 Bed, 3.5 Baths, Den & 3 Car Garage) is situated on a spectacular lot w/ DESERT VIEWS & steps to Mita Club! The Gracious Kitchen is a Show-Stopper w/ an atmosphere to inspire one to cook and entertain - You'll Find; High-end Cabinetry w/ STACKED UPPERS & glass door fronts, Gas Cooktop w/ Wall Oven, SS Hood Vent, Beverage Center & BUILT-IN SS FRIDGE. The Expansive Island is a focal point - High-end QUARTZ in combination w/ a complimentary stained cabinetry sets this kitchen apart from the rest. Primary suite is remarkable with stunning custom tile. Both Guest Baths & Powder Room have designer finishes. Step outside and enjoy the natural desert views and all the amenities - Gas firepit, Built-in BBQ, Water Feature, Synthetic Grass and a fully fenced yard.

29897 N Suscito Drive, Peoria

Listing courtesy of Listing Agent: Andrew Johnson (623-337-2965) from Listing Office: Realty Arizona Elite Group, LLC.

Selling Office: Tina Marie Realty.

$1,425,000
4 Beds 4 Baths 6828099 MLS
Welcome to this one-of-a-kind, custom-designed entertainer's dream home, set on an irrigated lot with lush landscaping, flower beds, mature trees, and outdoor lighting. This stunning property boasts a horse corral, a treehouse with A/C and heat, an RV garage, multiple storage units, and large RV gates. Step inside to find breathtaking wood beam cathedral ceilings, multiple fireplaces, and floor-to-ceiling custom brickwork both indoors and out. The remodeled 3.5 bathrooms feature custom tile, designer flooring, and bidets in three baths. New lighting flows throughout the home, enhancing the natural light streaming in through multiple French doors. The gourmet kitchen is a chef's paradise, complete with built-in GE Monogram appliances, a rising vent, two kitchen islands, granite countertops a walk-in appliance pantry, and a built-in bar with a beer kegerator, wine coolers, and beverage fridges. A custom laundry room/pantry adds extra convenience. The living spaces feature custom walls and TV wall niches, adding a sophisticated touch. Outdoors, enjoy a built-in kitchen, a travertine-extended patio with custom swings, a pergola with fountains, a fireplace, built-in seating, and a custom dog play area. Sports enthusiasts will love the half-court basketball area, while pet lovers will appreciate the dedicated doggie bedroom and shower. The long driveway, custom front porch, driveway pillars, and unique custom mailbox add to the curb appeal of this exceptional home. With an advanced security system, custom outdoor lighting, and every feature designed for luxury and function, this is a must-see property!

7747 W Acoma Drive, Peoria

Listing courtesy of Listing Agent: Angela Dansereau () from Listing Office: West USA Realty.

Selling Office: RE/MAX Professionals.

$1,161,500
5 Beds 5 Baths 6824264 MLS
Discover luxury living at its finest in north Peoria's popular Meadows community! Assumable VA loan at 2.375% available for qualified buyers, with only 25 years of payments remaining, ask your Agent for details. Unparalleled elegance in this stunning 4,391 sq. ft. single-level estate, offering 5 bedrooms, 4.5 bathrooms, an office and separate bonus space designed for flexible living. The grand front courtyard sets the tone for sophistication, leading into a gorgeous foyer and an elegant formal dining room--perfect for hosting unforgettable gatherings. The bright and open chef's kitchen is a masterpiece, featuring granite countertops, sleek black and stainless appliances, a custom backsplash, designer lighting, an expansive island, a cozy breakfast nook and abundant cabinet space. The luxurious primary retreat boasts a spa-like en suite bath with soaking tub, separate shower and oversized walk-in closet. The versatile guest suite, including the bonus room and 5th bedroom, is ideal for multi-generational living or a private home office--the possibilities are endless! Step outside into your private oasis, complete with an extended covered patio, built-in grill, and a heated AND cooled sparkling pool with slide and fountains--perfect for year-round enjoyment. The four-car extended-length garage is a showstopper, featuring epoxy flooring and built-in shelving for extra storage. Situated on a premium corner lot with no neighbors to the south, this home backs to a lush common area for ultimate privacy. Nestled in the coveted Meadows community, residents enjoy exclusive access to resort-style amenities, including a pool, spa, tennis courts, parks, and more! This exceptional home is the perfect blend of luxury, comfort, functionality and is just minutes from shopping, dining, entertainment, golf and the Loop 101!

9183 W Foothill Drive, Peoria

Listing courtesy of Listing Agent: Gregory R Janis (480-330-2446) from Listing Office: Redfin Corporation.

Selling Office: West USA Realty.

$1,175,000
4 Beds 4 Baths 6823445 MLS
3,389 Sq ft split master plan, w/ stunning views of Westwing Mountain in gated Bella Vista subdivision, fencing to a natural arroyo. 12-ft ceilings w/ durable Hickory planked engineered hardwood. Natural gas heated pool, spa and copper spillway, patio misting on automation with shaded pool equipment. 17.05 kW hour owned solar w/ warranties until 2036 inverters, 2041 panels, May 2026 on roof penetration. Yearly electric ~$800. Climate managed 300 bottle wine cellar at front entry. Desert landscape on timers. Artificial turf front and back. 48'' Fire Magic natural gas barbeque w/ sear burner. Outdoor gas fireplace, overhead radiant heater on patio. Thermostats and monitored security system on internet. Owned water softener and RO system. Wired sound system. Furnishings negotiable.

27561 N 84th Drive, Peoria

Listing courtesy of Listing Agent: Gloria Denaro (602-430-8177) from Listing Office: HomeSmart.

Selling Office: AZ Brokerage Holdings, LLC.

$1,089,000
4 Beds 4 Baths 6822894 MLS
Discover a one-of-a-kind home in the sought-after Westwing Mountain community, where luxury meets comfort. This exceptional 4-bedroom, 3.5-bathroom residence is packed with exquisite features and fine custom details. The first floor boasts a spacious master suite, complete with a spa-like master bath featuring a separate tub and shower, dual split sinks, and two generous walk-in closets. A dedicated den/bonus room, a gourmet kitchen, a cozy family room with a fireplace and custom built-ins, plus a formal dining and living room make up the main level, along with a convenient half bath. Upstairs, you'll find three oversized bedrooms, each with walk-in closets, along with a spacious loft perfect for a game room. Two additional full bathrooms complete the upper level. Custom design elements include 18-foot sliding glass doors opening to a stunning backyard oasis, a iron front door with a glass insert, and a remote-controlled sunshade on the back patio. The outdoor retreat features a pool with dual waterfalls, a built-in spa, and a built-in barbecueperfect for entertaining. This home sits on a premium lot with no rear neighbors and full-view fencing, ensuring both privacy and scenic views. The backyard is a true highlight, featuring an elevated fire pit, artificial grass, and extensive pavers. The front courtyard, accessed through a custom iron door, includes a cozy gas fireplace. Nestled in a quiet cul-de-sac among multi-million-dollar custom homes, this property is a must-see!

8667 W Lariat Lane, Peoria

Listing courtesy of Listing Agent: Josh Pope () from Listing Office: Aurumys.

Selling Office: HomeSmart.

$1,362,267
4 Beds 4 Baths 6820503 MLS
Public Remarks: Welcome to Ironwood Estates built by Canavest Homes. This exclusive 6 lot luxury farmhouse community allows for fully customizable finishes to your liking. As you walk in you will be greeted with high ceilings an open floor space and a mountain view. Each new build Includes en suite bathrooms for every bedroom. With standard packages including engineered wood floor, quartz countertops, high end appliances, and maple cabinets throughout. These are just some of the many finishes each new build will have. No expenses will be spared in these stunning custom home builds. Buyer's choice on backyard landscape not included in pricing. Can also convert 4th garage into RV.

10424 W Navigator Lane, Peoria

Listing courtesy of Listing Agent: Robert Kvamme () from Listing Office: Robert M Kvamme.

Selling Office: LPT Realty, LLC.

$1,305,000
4 Beds 5 Baths 6820367 MLS
Discover this stunning North Peoria home with over 4,000 sq ft of living space on nearly half an acre—perfect for bringing all your toys! With ample space for adventure, this property features freshly updated exterior, large pool with swim-up bar, sunken patio, expansive outdoor BBQ area, golf putting green, hot tub, misting system, gas fire pit, and an RV gate. Architectural plans for an RV garage with guest quarters are ready for permitting. Inside, you'll find a wet bar, a spacious kitchen with high-end appliances, and an extra large pantry. The home boasts 4 en-suite bedrooms, 2 office spaces, and a teen room. The primary closet is fully custom and includes a built-in safe. Additional features include a modern iron front door, smart home technology, and plantation shutters throughout. Nestled on a quiet cul-de-sac in a fantastic neighborhood, this home offers the ultimate blend of luxury, privacy, and room for all your recreational gear. Don't miss out on this rare North Peoria gem!

8418 W Louise Court, Peoria

Listing courtesy of Listing Agent: Brandon Howe (602-909-6513) from Listing Office: Howe Realty.

Selling Office: Compass.

$1,075,000
3 Beds 3 Baths 6820146 MLS
Welcome to this stunning single-level home, located in a desirable neighborhood offering both comfort and luxury. Situated on a spacious corner lot, this home features a resort-style backyard with a beautiful saltwater pool and spa—perfect for outdoor relaxation. A covered BBQ area provides ample space for entertaining, while the commercial-grade misting system keeps you cool in the Arizona heat. Step inside and be greeted by exquisite leathered marble countertops that grace the expansive kitchen island, making it the ideal space for cooking and entertaining. A large walk-in pantry adds convenience and storage, while the open layout flows seamlessly into the living areas, highlighted by a sleek linear fireplace. The home offers 3 spacious bedrooms, an office, and a bonus roomplenty of flexible space to suit your needs. With a 4-car garage featuring built-in cabinets and a custom black glass garage door, you'll enjoy both functionality and style. Don't miss the opportunity to own this exceptional home where luxury meets practicality in every detail!

30331 N 115th Lane, Peoria

Listing courtesy of Listing Agent: Linda B Denham () from Listing Office: Real Broker.

Selling Office: Compass.

$1,550,000
3 Beds 5 Baths 6819577 MLS
Unmatched Luxury Estate with RV Garage, Owned Solar & Resort-Style Backyard! This extraordinary home is the pinnacle of luxury, innovation, and energy efficiency. A 22-ft rolling glass wall merges indoor and outdoor living, leading to a $250K backyard transformation featuring a sport court for pickleball and basketball, a pool/spa, a brand-new pergola, and a fire pit. The 2,900+ sq. ft. RV garage is a rare find, with dual RV gates and endless possibilities, including additional living space. 30kW owned solar means no utility bills, only monthly credits! Inside, a designer kitchen, spa-like primary suite, and custom storage systems elevate every space. Additional upgrades include new carpet, fresh paint, remodeled baths, and advanced pool system. A truly one-of-a-kind estate!

7662 W Artemisa Avenue, Peoria

Listing courtesy of Listing Agent: Eric Ravenscroft (805-815-5695) from Listing Office: Real Broker.

Selling Office: A.Z. & Associates.

$1,000,000
4 Beds 6 Baths 6818860 MLS
BACK ON MARKET, Contingent buyer did not perform. Prime area, NO HOA! Sitting on a sprawling 1.3-acre lot, custom-built beauty is packed with incredible features that are guaranteed to blow you away. The main house offers a wide-open, airy floorplan with soaring ceilings and huge rooms that create a space full of light and possibilities. The eat-in kitchen is a chef's dream, loaded with knotty pine cabinets that offer tons of storage and style. The owner's retreat is the ultimate escape, featuring a huge walk-in closet and a luxurious bathroom. Plus, there's a separate office/guest-room with its own bathroom and private entrance—perfect for guests, home office or a rental. The massive 4,000-square-foot garage can store just about anything you can imagine. Separate apt w/ 3 bdrms + kitc

8310 W Daley Lane, Peoria

Listing courtesy of Listing Agent: Bonnie Kingcannon (623-329-8066) from Listing Office: Thrive Realty And Property Management.

Selling Office: Century 21 Northwest.

$1,300,000
5 Beds 4 Baths 6818771 MLS
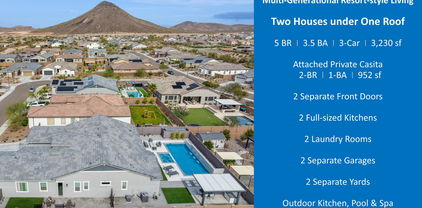
Exquisite Multi-Generational Smart Home in Mystic Vistancia, Peoria 85383. Nestled within the prestigious Estate Series of Mystic, this exceptional luxury residence is surrounded by breathtaking hills and mountains, offering an unparalleled tranquil living experience. Built in 2022, this sophisticated home presents a rare opportunity to own a resort-style multi-generational estate in the highly coveted Mystic community. Designed for both elegance and functionality, this meticulously crafted home features a thoughtfully planned layout that seamlessly accommodates multi-generational living. Located in one of Peoria's safest and most sought-after neighborhoods, Mystic Vistancia, offers a safe and welcoming environment, perfect for retirees, families and those seeking for a layback living. Conveniently situated just 15 minutes from Paloma Community Park, 20 minutes from TSMC, and 30 minutes from Lake Pleasant, this residence combines tranquility, security, and accessibility. Experience the perfect blend of modern smart-home technology, refined design, and a premier location - making this property an extraordinary place to call home. Main House (2,278 sq. ft. , 10-ft ceiling) - The main house boasts a spacious owner's suite, two spacious guest bedrooms, two bathrooms, a power room and a chef's kitchen equipped with high-end GE Monogram stainless-steel smart appliances, including: 6-burner gas stove w/ griddle, Hood w/ heat lamps, Double ovens, Smart 5-in-1 touch-screen wall, microwave, Smart dishwasher, refrigerator, and wine cooler, Expansive quartz countertops and oversized kitchen island with additional storage, Coffee bar and extended cabinetry for ample storage. The open-concept great room and formal dining area create an inviting space for entertaining, while the primary suite features an oversized shower, dual sinks, and his and her walk-in closets. The dedicated laundry room and a 2-car garage with epoxy and a smart MyQ garage door opener add convenience. Attached Private Casita (952 sq. ft. , 10-ft ceiling) - A separate entrance leads to the private 2-bedroom, 1-bathroom Casita, complete with: Full-sized kitchen with premium appliances, Private living and dining areas, Stacked washer and dryer, Private 1-car garage, Gas stub for outdoor BBQ, Exclusive patio and backyard space to enjoy a cup of coffee in the morning and watch the little cute hummingbirds zipping by to say "Hello!". A solid fire-proof level-lock door inside provides easy access between the two houses, and additional privacy. Outdoor Oasis - Designed for relaxation and entertaining. Situated on an oversized 1/4-acre lot with mountain-views, the beautifully landscaped and low-maintenance backyard offers resort-style living, featuring: Brand-new, well-appointed waterfall swimming pool and oversized heated spa, built-in outdoor BBQ kitchen, modern gas firepit, oversized ramada pergola above the outdoor kitchen and outdoor dining and manicured yard with artificial turf. Front and back patios perfect for enjoying breathtaking sunrises, sunsets, and even hot air balloons floating in the distance. Exclusive Community & Nearby Attractions - Mystic offers resort-style amenities, including a heated community pool, outdoor BBQ area, and regular social events. Surrounded by scenic hills, mountains, trails, and award-winning golf courses at Blackstone Country Club and Vistancia Trilogy, this location provides endless recreational opportunities: Lake Pleasant Regional Park (30 minutes away) for boating, fishing, hiking, and camping, hot-air balloon rides and paragliding. Blackstone Country Club (social memberships available). Award-winning Trilogy at Vistancia golf course (open to public). Nearby shopping, dining, and entertainment. Convenient access (5 minutes) to Loop 303, Fry's Marketplace, Safeway and future Mountainside Fitness. 15 minutes to BASIS Peoria, a charter school. Smart Home features & upgrades includes: Two Ring doorbells with 24/7 monitoring Advanced security system, Smart Level Lock, Owned reverse osmosis and water softener system, On-demand tankless water heater, Ceiling internet booster for enhanced connectivity, Built-in ceiling surround sound speakers in both houses, Smart chef's kitchen appliances, Flow Control, MyQ garage door opener, Smart home automation for effortless control via smartphone. For a full list of upgrades and home improvements, please refer to the attached document. This exceptional residence offers the perfect blend of luxury, convenience, and community living. Whether you're seeking a family-friendly environment, a low-maintenance lifestyle, or a serene retirement retreat, Mystic has something for everyone. Don't miss this rare opportunity, schedule your private tour today!

31489 N 126th Lane, Peoria

Listing courtesy of Listing Agent: Helen Logan (480-349-1263) from Listing Office: HomeSmart.

Selling Office: My Home Group Real Estate.

$1,350,000
4 Beds 3 Baths 6817983 MLS
3865 Sq. ft. Custom Build on 1.25 Acres in a very private hidden enclave. Price reduced, take advantage!! Backyard has been laid out and designed in a way a pool could be easily added with minimal disruption to the other landscaping features. Located perfectly for boating at Lake Pleasant, shooting at Ben Avery Range, or Golfing at Vistancia. More shopping and dining at the huge Shopping Center at Happy Valley Rd. and Lake Pleasant Rd. than anywhere in the west valley. Split floorplan with Travertine tile, coffered ceilings, custom stained alder woodwork. Hunter Douglas Blinds throughout. Open floorplan with large great room with stone gas fireplace off the beautiful kitchen with granite countertops and backsplash. AC 3 car garage attached and 50 ft, deep RV Garage Detached

10236 W Westwind Drive, Peoria

Listing courtesy of Listing Agent: Duke De Bernardi (480-443-9063) from Listing Office: DD Properties.

Selling Office: West USA Realty.

$1,435,000
5 Beds 6 Baths 6817550 MLS
Space to live and entertain, this semi-custom 5-bed, 5.5 bath, Tuscan estate is nestled on the largest lot on a quiet cul-de-sac within a gated community. This expansive 4,554 sqft home offers plenty of room , featuring a family room, bonus room, and loft area. The primary bedroom includes a private balcony overlooking the backyard with mountain views. A combination of dark wood, carpet and tile, along with a cozy fireplace, adds warmth and comfort in the large living area. The kitchen features granite counters, a large island and white cabinetry styled with simple pendant lighting for gatherings. Outside, find the pool, firepit and deck areas, perfect for outdoor entertaining, along with a sports court, outdoor kitchen pergola with beautiful views with plenty of privacy to relax & enjoy.

28826 N 67th Drive, Peoria

Listing courtesy of Listing Agent: George Laughton () from Listing Office: My Home Group Real Estate.

Selling Office: Keller Williams Realty Sonoran Living.

$1,300,000
4 Beds 3 Baths 6816400 MLS
This BEAUTIFUL CUSTOM HOME with RV GARAGE on ACRE lot is in a QUITE COUNTY ISLAND neighborhood but LOCATED near SHOPPING, FREEWAYS, and SCHOOLS*Entering the IRON DOOR you will APPRECIATE SLEEK flooring and LARGE PICTURE WINDOWS* SHUTTERS*GORGEOUS KITCHEN has GOURMET SET UP, UPDATED GRANITE COUNTERS, THERMADOR APPLIANCES, BUILT IN REFRIGERATOR, ISLAND, and PANTRY*EXPANISVE OWNER SUITE is SPLIT, has SEPARATE EXIT, TIGER BAMBOO floors, CLASSY CLOSETS, and FABULOUS UPDATES at BATH include STAND ALONE TUB, UPGRADED SHOWER, and SPLIT VANITIES*H20 CONCEPTS water system*CENTRAL VAC*CORNER LOT includes DEEP extended PATIO, ARTIFICIAL TURF, PAVERS at side yard from ROLLING GATE to FABULOUS CLIMATE CONTROLLED RV GARAGE with EPOXY flooring*COME BY and SEE WHY you will WANT TO CALL THIS PLACE ''HOM

21924 N 86th Avenue, Peoria

Listing courtesy of Listing Agent: Rebecca Durfey () from Listing Office: Keller Williams, Professional Partners.

Selling Office: HomeSmart.

$1,050,000
5 Beds 4 Baths 6816308 MLS
This stunning property boasts a prime location with breathtaking mountain views and incredible sunsets that will take your breath away. Featuring beautiful upgrades throughout, including attached guest quarters, a spacious 3 car garage, and a resort-style backyard, this home offers the perfect blend of luxury and comfort. Additionally, the property includes a basketball court, RV gates, and a plenitude of upgrades tailored for the avid hobbyist or collector who loves their toys. Don't miss the opportunity to see this gem in person and envision making it your very own slice of paradise. It's a true standout among properties and promises a lifestyle of elegance and enjoyment. This home offers the optimum level of AZ living and experience!ó

12576 W Oyer Lane, Peoria

Listing courtesy of Listing Agent: Gao (Staci) Lor (623-282-6940) from Listing Office: Highgarden Real Estate.

Selling Office: HomeSmart.

$1,035,000
6 Beds 5 Baths 6815075 MLS
Stylish and Resort Like, you will love this HUGE 6 BEDROOM, 4.5 BATH GATED Community home!! The expansive interiors are bathed in natural light, creating a welcoming ambiance throughout. A chef's kitchen awaits, boasting top-tier appliances, perfect for culinary enthusiasts & entertaining guests alike. Retreat to the spacious bedrooms, each a peaceful sanctuary with tranquil views and walk-ins. Outside, the meticulously landscaped backyard features a sparkling pool w water slide & 6 person grotto under the waterfall, putting/chipping green, outdoor gym & covered patio, ideal for enjoying Arizona's stunning sunsets. Located in a coveted neighborhood, this residence offers convenience w proximity to a rated school, shopping and neighborhood amenities. You'll find a separate den & game room, providing versatile spaces for work & play. As you make your way upstairs, you'll be delighted to discover a state-of-the-art movie theater room. This bonus room has been transformed into a cinematic oasis, perfect for enjoying your favorite movies w family & friends in the comfort of your own home. One of the standout features of this property is the impressive wine cellar, perfect for wine enthusiasts & connoisseurs. It offers a space to store and display your collection, creating a truly unique & luxurious experience. This luxurious home offers 4 spacious bedrooms, including a magnificent owner's retreat w a well sized sitting room. The highlight of this home is the impeccably customized walk-in closet, designed with the most meticulous taste in mind. Step outside into a resort-style backyard oasis, where you'll be captivated by a sprawling pebble finish heated pool complete w a grotto, waterfall & waterslide. The backyard also features a putting green with a sand trap, catering to golf enthusiasts and adding a fun recreational element to the space. Parking is never an issue with the convenience of a 5-car garage, an extra parking slab and RV Gate, providing ample space for vehicles & storage. Additional features of this remarkable property include new floors throughout, new picture windows, granite and stone features & impressive 20' ceilings. This is a rare find that offers the perfect blend of luxury & comfort. Don't miss the opportunity to own this remarkable property in beautiful Vistancia. Your new home has been lovingly cared for, allowing you to move right in & start creating memories.

13007 W Lowden Road, Peoria

Listing courtesy of Listing Agent: Stacy Miller () from Listing Office: Re/Max Fine Properties.

Selling Office: HomeSmart.

$1,040,000
5 Beds 5 Baths 6813505 MLS
Welcome to this stunning home located in the highly sought-after Vistancia master-planned community, offering over 1/3 acres of desert-inspired beauty. With no neighbors directly behind, no neighbors on one side and a peaceful desert hiking trail behind, this home provides an abundance of serene privacy. Exceptional curb appeal with gorgeous desert landscape - paved steps and a front walkway lead to an inviting front courtyard. Inside, vaulted ceilings and an impressive double-sided staircase set the tone for this expansive home. The spacious family room, complete with a cozy stone fireplace and hearth, flows seamlessly into the chef's kitchen—perfect for entertaining. Highlights include a wet bar, large kitchen island, granite countertops, and a stone-tiled backsplash. French doors lead to the extended covered patio, where you can unwind and enjoy the beautiful Arizona weather. The backyard is a true retreat with a sparkling pool with water feature, spa, built-in BBQ and firepit. The large side yard and view fence provide even more opportunity to enjoy the surrounding desert landscape. As part of the vibrant Vistancia community, you'll enjoy a wealth of amenities, including multiple pools, pickleball and basketball courts, a recreation room, and a variety of community events. Plus, with convenient access to the 303 Freeway, commuting is quick and easy.

30773 N 129th Avenue, Peoria

Listing courtesy of Listing Agent: Brandon Howe (602-909-6513) from Listing Office: Howe Realty.

Selling Office: RE/MAX Fine Properties.

$1,840,000
6 Beds 5 Baths 6813207 MLS
Stunning luxury basement home with an RV garage on a cul-de-sac lot in a highly sought after community in North Peoria! This home sits on nearly an acre in a gated community with beautiful mountain views. This 4416 sq ft home includes 6 bedrooms, 4.5 bathrooms, with a Gourmet kitchen, featuring a large island, high end cabinetry, stainless steel appliances, gas cook top & pot filler. The basement has a kitchen, a theater along with 2 bed & 1 bath. The backyard is an ENTERTAINING PARADISE with a heated pool, cabana, outdoor kitchen/pergola, firepit, & RV gate. The air-conditioned RV garage includes 1 bed/bath casita with 2nd floor game room. Extra features include freshly painted & carpet in the entire upstairs and freshly painted RV garage, fully owned 71-panel solar system conveys, the Control4 Automated home is a ($150k value) & was updated 4 years ago, all TV's convey. Excellent location with easy access to freeways, shopping and restaurants!

8793 W Villa Lindo Drive, Peoria

Listing courtesy of Listing Agent: Jodi O'Brien (623-204-1013) from Listing Office: My Home Group Real Estate.

Selling Office: West USA Realty.

$1,040,000
5 Beds 4 Baths 6812781 MLS
Do not miss your opportunity to own this stunning home on a premium lot in the highly desirable Meadows Community! Featuring 5-bedrooms with a downstairs primary, 3.5 bathrooms and a 4 car garage! The highly upgraded gourmet kitchen, that is open to the family room, features a gas cooktop, walk-in pantry, quartz countertops, backsplash, and 48'' uppers. The stunning marble fireplace and designer interior wainscotting and molding make this home feel luxurious and modern. Upstairs includes a loft, 4 bedrooms & 2 bathrooms. Enjoy the 4 car garage with 1 tandem space, perfect for a truck, gym or storage. The sellers spared no expense in the backyard, creating a serene escape with a pool, custom pergola with gorgeous marble bar, and a view fence with greenbelt behind & mountain views. Builder updates include engineered white hardwood flooring, upgraded tile and carpet flooring, soft close Shaker cabinets, quartz countertops, Whirlpool stainless steel appliances, marble gas fireplace, French sliding doors, custom wall molding and wainscotting, tiled super shower in primary bath, dual bathroom sinks, auto custom blinds, modern iron stair railing, modern lighting package, upgraded electrical package, Pebble Tec pool, and custom marble bar and pergola. The Meadows Community offers community pool and spa, several parks, pickleball courts, basketball courts, amphitheater, A- Rated schools and a great location near the 101 freeway.

23071 N 98th Drive, Peoria

Listing courtesy of Listing Agent: Korinna K DeBlanc () from Listing Office: Real Broker.

Selling Office: Real Broker.

All information should be verified by the recipient and none is guaranteed as accurate by ARMLS. Copyright 2026 Arizona Regional Multiple Listing Service, Inc. All rights reserved.

board logo

This information is deemed reliable but not guaranteed. You should rely on this information only to decide whether or not to further investigate a particular property. BEFORE MAKING ANY OTHER DECISION, YOU SHOULD PERSONALLY INVESTIGATE THE FACTS (e.g. square footage and lot size) with the assistance of an appropriate professional. You may use this information only to identify properties you may be interested in investigating further. All uses except for personal, non-commercial use in accordance with the foregoing purpose are prohibited. Redistribution or copying of this information, any photographs or video tours is strictly prohibited. This information is derived from the Internet Data Exchange (IDX) service provided by San Diego MLS®. Displayed property listings may be held by a brokerage firm other than the broker and/or agent responsible for this display. The information and any photographs and video tours and the compilation from which they are derived is protected by copyright. Compilation © 2026 San Diego MLS®,