Refine Search
Sort by
$1,390,000
5 Beds 5 Baths 6578264 MLS
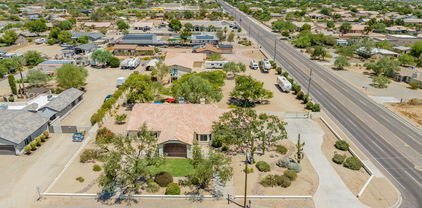
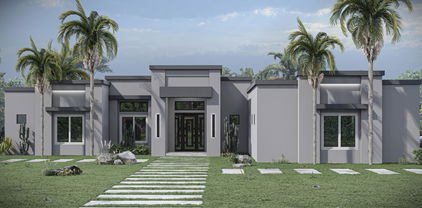
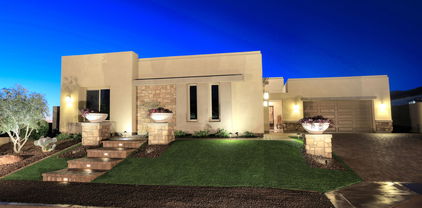
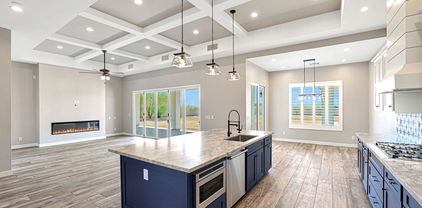
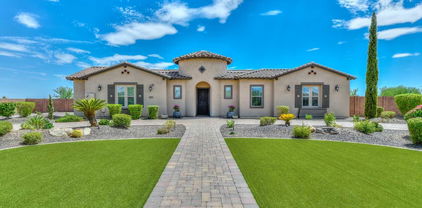
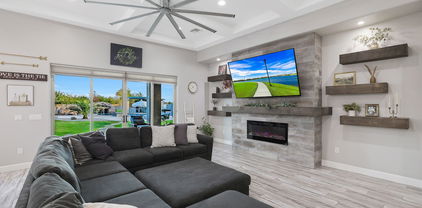
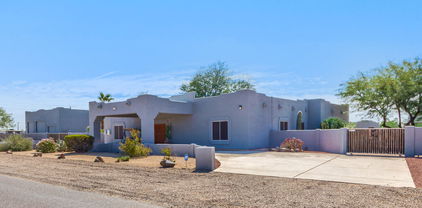
Welcome to your dream home at Blackstone at Vistancia! This single-story gem offers a slice of paradise with its breathtaking views of the golf course and majestic mountains. You'll be captivated from the moment you enter through the peaceful courtyard. Boasting a generous 4,441 square feet, this luxurious 5-bedroom, 4.5-bath residence offers a seamless blend of Southwest charm and Tuscan elegance. The gourmet kitchen is a chef's delight, with a large pantry, additional butler's pantry with a wet bar and wine fridge, granite slab countertops, and a full tile backsplash. Enjoy casual meals in the cozy kitchen nook or host elegant dinners in the formal dining room. The large primary suite provides ultimate relaxation with its walk-in shower, soaking tub, and his and hers walk-in closets. Accommodating guests is a breeze with the private attached casita, while the backyard oasis is perfect for entertaining, featuring a gas barbecue, gas fire pit, private saltwater pool, and separate spa. Unwind on the travertine tile patio and soak in the mesmerizing sunset views. This is an extraordinary opportunity to own a home that combines luxury, comfort, and endless charm. This home also comes with a unique opportunity to skip to the top of the 12 month waitlist to join the Blackstone Country Club, as the seller is selling their golf membership. Don't miss out on this exceptional Blackstone treasure! **Please note that the purchase price does not include cost of golf membership.

30946 N 120th Avenue, Peoria

Listing courtesy of Listing Agent: Kellsie Trounce () from Listing Office: H2 Realty.

Selling Office: Coldwell Banker Realty.

$1,050,000
4 Beds 3 Baths 6578131 MLS
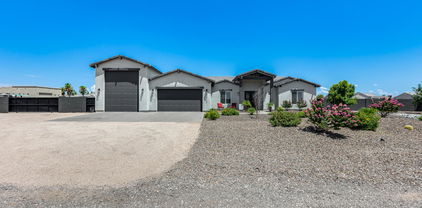
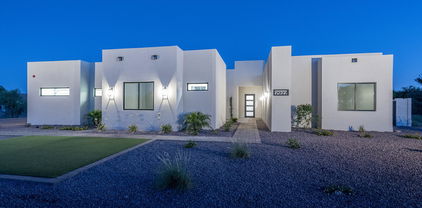
Gorgeous Camelot home* Custom sparkling 50 ft lap & play pool w/ scupper waterfalls* nearly half acre hillside cul de sac lot* Breathtaking scenic mountain & desert views* 3037 sq ft* single level* 4 bedrooms* 3 bathrooms* 3 car garage* great curb appeal* over $100,000 in seller upgrades* beautiful gourmet kitchen w/ large kitchen center island* granite slab kitchen countertops* all stainless steel appliances* custom kitchen hood over upgraded Wolf professional gas 5 burner cooktop* new Bosch french door stainless steel refrigerator 2021* custom knotty alder wood kitchen cabinets* soothing color palette throughout this custom home* cozy inside courtyard w/ standing fireplace w/ cultured stone front* 2 Trane HVAC units installed in 2020* new roof installed in 2021 w/ 30 yr warranty* pool completely resurfaced w/ a pebble sheen surface and new border tile in 2022* Newer Navian tankless water heater 2015* soft neutral painted exterior & outside walls w/ high grade paint* energy efficient 2X6 exterior walls construction* new water softener in 2021 * the entire home's plumbing was replaced with new piping in 2015* custom 8 ft knotty alder wood front door and all interior doors * 3"of attic insulation added over the garage* New Pentair pool pump & cartridge filter in 2021* custom Pergola by pool* covered patio facing gas fire pit & stone arch leading into the rear yard* beautiful views of our Arizona sunrises, sunsets and mountains* great neighborhood parks* trailhead on next street over for hiking the dedicated mountain preserve open space* pristine condition* Fantastic home!!

28638 N 68th Drive, Peoria

Listing courtesy of Listing Agent: Steve Williams () from Listing Office: AZ Brokerage Holdings, LLC.

Selling Office: Berkshire Hathaway HomeServices Arizona Properties.

$1,963,000
5 Beds 5 Baths 6577528 MLS
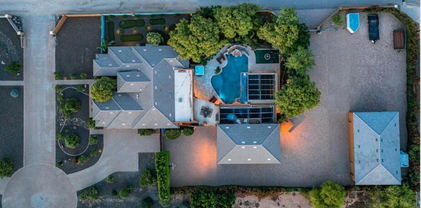
Welcome to 9806 W Monte Lindo! This extraordinary home is nestled in one of the most desirable neighborhoods in North Peoria and boasts an impressive 4,368 square feet of living space, situated on an expansive landscaped 26,000 square foot corner lot. With 5 bedrooms, 4.5 baths, a casita, pool, and pickleball court, 4 car garage this home offers the ultimate blend of comfort, elegance, and recreation. The spacious layout provides ample room for both entertaining and everyday living. The main living area features 16' high ceilings, large windows and 20' slider door that floods the space with natural light. The gourmet kitchen is a chef's dream, equipped with top-of-the-line appliances, double ovens, gas stove top, beautiful cabinetry, large walk-in pantry and a center island perfec for gathering around and entertaining. The master suite is a true retreat, offering a serene oasis to relax and unwind. It features a luxurious en-suite bathroom with dual vanities, a soaking tub, a separate shower, and a massive walk-in closet that connects directly to the laundry room. The additional four bedrooms are generously sized, providing comfortable accommodation for family members and guests with each bedroom connecting to a full bath. One of the standout features of this home is the casita, a separate living space with its own private entrance that can serve as a guest house, home office, or even a private gym. It offers versatility and privacy. Outside a resort style yard awaits. Take a dip in the sparkling pool on hot summer days or soak in the hot tub on those perfect winter nights. The pickleball court provides hours of fun and entertainment for both beginners and experienced players alike. Whether you are looking to relax or stay active, this backyard has it all!

9806 W Monte Lindo --, Peoria

Listing courtesy of Listing Agent: Beau Carson Browder (623-249-0697) from Listing Office: Phoenix Property Group.

Selling Office: ShopProp Realty.

$975,000
4 Beds 3 Baths 6575557 MLS
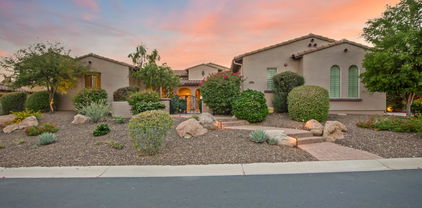
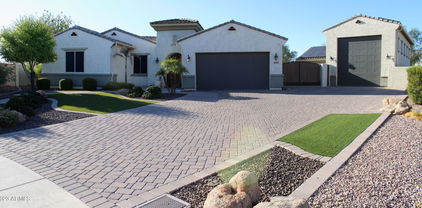
This STUNNING 3160sf home sits on over 1 ACRE with 4 bedrooms, 3 bathrooms, huge family and game room plus an additional 400sf guesthouse!!! While the main home has a spacious 2 car garage it also is equipped with a HUGE RV garage paradise with a CAR LIFT! Perfect for your RV, travel trailer, hobby car and a man cave all at the same time! The home is beautifully upgraded though out with custom interior paint, granite countertops, stainless steel appliances, 18X18 tile and a jet tub in the owners bath! The spacious game room is perfect for entertaining with a full bar w/granite tops and an additional full kitchen at your disposal! In the back you will find a relaxing pool next to large entertainers covered patio with a built-in BBQ and firepit with a view deck

22722 N 83rd Avenue, Peoria

Listing courtesy of Listing Agent: Shane Lewis () from Listing Office: HUNT Real Estate ERA.

Selling Office: RE/MAX Fine Properties.

$1,025,000
3 Beds 4 Baths 6572980 MLS
STUNNING HOME with Leased Solar System. Steps from the Kiva Club & V's Taproom - most sought after area in Trilogy. This LUXURIOUS open concept floorplan - 3 bed, 3.5 baths, eat-in kitchen, den/office plus 3 CAR GARAGE has the FINEST FINISHES t/o! You are greeted by beautiful curb appeal - stone accent facade w/lush landscaping & paver driveway/walkway. Step inside the rotunda of this EXQUISITE home you will notice 12 ft SOARING CEILINGS & PURE LUXURY at every turn - lots of windows to bring in light, tile floors installed on a diagonal & custom power drapes/shades. Spacious great room w/a gas fireplace, built-in entertainment cabinet w/surround sound speakers, custom built-in seating w/storage & custom cushions. Adjacent from the dining area is an IMPRESSIVE WET BAR w/granite ctops & SS wine/beverage refrigerator. HUGE GOURMET KITCHEN features: GORGEOUS GRANITE CTOPS, an abundance of upgraded cabinetry, TWO SS refrigerators, GAS cooktop, TWO ovens & warming drawer, TWO dishwashers, microwave, custom designer tile backsplash & vented hood, large breakfast island, roll-out shelves & pendant lighting. SPA-LIKE Owner's retreat has tray ceilings w/speakers, French doors to an interior private courtyard, tray ceiling w/speakers, ex-large walk-through closet, large soaking tub, beautiful engineered marble c-tops w/undermount sinks & shower w/bench, framed mirrors & separate vanities w/sit down make-up area. Second & third bedrooms are guest suites with their own bathrooms in another wing of the home. Den/office with custom built-in desk, bookshelves & seating area w/custom cushion & ceiling speakers. Double French doors across from the bar leads you to an extended side courtyard w/travertine pavers, stone gas fireplace, pergolas & beautiful stone flowers pots - your private paradise. Step outside to the SPECTACULAR RESORT BACKYARD OASIS w/a huge covered patio w/speakers & ceiling fans, extensive travertine pavers, built-in stone/travertine BBQ/BAR, stone firepit, LUSH landscaping w/lighting, motorized awnings & fenced. This magnificent home has been maintained beautifully by original owners. THERE IS SO MUCH MORE...Additional Upgrades: post tension slab, crown molding & wood window sills, reverse osmosis, central vacuum system, door from owner/s suite to 3rd car garage, laundry sink & tons of cabinets, custom cabinets in hallway, water softener, security system, central vacuum, reverse osmosis & custom lighting/ceiling fans. All 3 garages have textured epoxy floors, garage service door, garbage enclosure & rack. Don't miss the opportunity to call this IMPECCABLE home yours!

28404 N 127th Avenue, Peoria

Listing courtesy of Listing Agent: Evelyn Saracco (623-910-9014) from Listing Office: Realty Arizona Elite Group, LLC.

Selling Office: Realty ONE Group.

$1,450,000
5 Beds 5 Baths 6572682 MLS
Exceptional custom home in an exclusive small, gated subdivision of northern Peoria. Only 9 homes/lots! Surrounded by many unique one of kind homes. The house has a modern and contemporary design. The main house consists of 4 bedrooms, 3.5 bathrooms, great room concept with a spacious kitchen which features a large island framed with waterfall edges of elegant quartz, high end stainless steel built-in appliances and a 6-burner gas cook top with a griddle. Separate butler's pantry, Ample amounts of shaker style cabinetry throughout the entire home. Double sized glass patio doors pull in plenty of light and lead to a 70 feet long covered patio of ornate pavers. A back yard fit to accommodate a pool or any of your own design choices. Be prepared to be amazed with design and finishes in this home. The main bedroom features an ensuite of dreams; a shower room that has a separate tub and dual showers (including a rain shower head) two vanities, a walk-in closet for the most discerning person with direct access to the spacious laundry room. In addition, this home boasts a one bedroom one a bathroom guest suite, accessible through the courtyard. The RV and 2-car garages are all oversized and have epoxy finished floors. The front walk and driveway are all pavers.

7927 W Peay Drive, Peoria

Listing courtesy of Listing Agent: Peter A Schubert (602-616-5430) from Listing Office: Realty ONE Group.

Selling Office: RE/MAX Professionals.

$1,130,000
4 Beds 4 Baths 6572331 MLS
This BEAUTIFUL HOME on a nearly 18,000 sq. ft. CORNER LOT is ACROSS from SPRAWING PARK and in the HIGHLY DESIRABLE MEADOWS COMMUNITY where you have COMMUNITY POOL, PICKLE BALL and where RV PARKING is WELCOME*Your OPEN FLOOR PLAN of 3784 sq. ft. includes a NEXT GEN suite ready for build-out, 3.5 BATHS, and FANTASTIC 12-FOOT SLIDER at the GREAT ROOM*Your KITCHEN has UPGRADED CABINETS that EXTEND into the eating nook and both sides of ISLAND, DOUBLE OVENS, walk in PANTRY, GAS COOKTOP, granite, and NEW LOVELY BACKSPLASH* SHUTTERS, SURROUND SOUND, security cameras and alarm, SOFT WATER, 8-ft doors, and MORE*FULLY PAID TESLA SOLAR PANEL SYSTEM with TWO TESLA BATTERIES*You HAVE RV gate, shed, ENCLOSED BACK PATIO, and artificial turf*COME BY and SEE WHY you WILL WANT TO CALL THIS PLACE ''HOME''

22787 N 92nd Lane, Peoria

Listing courtesy of Listing Agent: Rebecca Durfey () from Listing Office: Keller Williams, Professional Partners.

Selling Office: West USA Realty.

$1,200,000
5 Beds 5 Baths 6570434 MLS
Stunning new listing in North Peoria. Home boasts nearly 4500 square feet of luxury living nestled next to community park. As you pull up to the home, you'll be greeted with a well-manicured front yard and a private courtyard before entering the home. This unique home is the only contemporary craftsmen elevation in the development. The home has 5 bedrooms with 4.5 bathrooms, dining room, den, loft and game room/gym. The downstairs oversized bedroom can be used as a game room or additional master bedroom with its own walk-in closet and bathroom. Upstairs are 4 bedrooms, 3 bathrooms and a loft/game room. Downstairs is a family room, dining room, den and workout room. The workout room has been outfitted with an oversized wall mirror and custom flooring. Kitchen is a chef's dream with marble countertops, GE Monogram appliances, included a 5-burner gas cooktop and griddle, 48" built in refrigerator double wall oven with convection microwave, 56 bottle wine chiller, dishwasher and stainless steel apron sink. The cozy family room has a 10' entertainment wall with stacked limestone, electric heated fireplace and 11" ceiling beams that extend into the kitchen. Some of the many features this home contains are board and batten throughout the home, custom wood shutters, soft water/purification system, custom iron entry gate and front door, epoxy flooring in garages with safe rack storage systems, painted garages to match interior home, fans and can lighting in every room, upgraded carpeting and flooring throughout, upper and lower cabinets with sink in laundry room, extended driveway and pad and surround sound and tv outlets in every room. Home has many other upgrades, but too many to list. Must see everything to appreciate. The backyard is an outdoor oasis with an oversized 6.5' deep pebbletec pool with raised spa, gas heater and in-floor cleaning system. Yard has a large artificial grass area perfect for kids or entertaining. Extensive porch/patio area with built-in barbeque and high end stainless steel appliances, including a 42" bbq, turbo side burner, commercial refrigerator and storage drawers. Don't miss out on this beautiful move-in ready home.

9516 W Park View Lane, Peoria

Listing courtesy of Listing Agent: Joe Montalto (480-707-7806) from Listing Office: USELLSMART Real Estate.

Selling Office: My Home Group Real Estate.

$1,005,000
5 Beds 6 Baths 6569803 MLS
Huge price reduction! Nothing like this amazing basement home on the market!!! Located in the gated Tapestry subdivision at Vistancia, this former model has 5 bedrooms, 5.5 baths PLUS a large basement! 4 full en suites! Gated courtyard with a beautiful water feature immediately greets you as you enter the home. Gorgeous curved foyer with inlaid tile, arched doorways. Updated kitchen with designer cabinets, tile backsplash, granite countertops, high end appliances, large seating island that open up to the expansive family room. Formal dining room turned into a massive home office. Huge master bedroom with a spa like bathroom with separate tub and shower and two walk in closets.Beautiful backyard with built in bbq, heated pool, jacuzzi and oversized extended patio. Owned solar!! 76 panels

29579 N 123rd Lane, Peoria

Listing courtesy of Listing Agent: Kimberly J. Alexander (602-772-2067) from Listing Office: Realty ONE Group.

Selling Office: Close Pros.

$1,150,000
5 Beds 4 Baths 6561231 MLS
WELCOME HOME to this desirable gated community of Talas! This spacious 5 bedroom, 3.5 bath home is situated on just under half an acre. This home boasts new flooring throughout. The kitchen features an enormous center island, granite countertops, upgraded dishwasher, built in microwave and oven, and ample cabinet space. Additional recent upgrades include water heater, water softener, HVAC units, and an exterior spriral staircase. The open floor plan offers plenty of space for family and friends. The backyard oasis is an entertainer's dream with a pool, TWO cabanas, two BBQ grills, built in firepit and above ground spa. Don't miss this opportunity to make this amazing move in ready home yours!!!

7149 W Avenida Del Sol --, Peoria

Listing courtesy of Listing Agent: Torie Ellens () from Listing Office: Platinum Living Realty.

Selling Office: Best Homes Real Estate.

$1,650,000
4 Beds 4 Baths 6559624 MLS
JUST RENOVATED FOR A FRESH MODERN LOOK September 2023!!This stunning property with unparalleled Mediterranean elegance boasts 4 bedrooms, 3.5 bathrooms, a 3-car garage, 570SqFt pool house & 2 separate RV garages . It is a true entertainer's paradise, w/ an outdoor space unlike any other home in the NW Valley. The 58,000-gallon pool features a wet & dry bar w/ 8 in pool bar stools, as well as a 1000 S.F. connected gazebo with a swim-up bar & full tech for music & TVs. The beautiful travertine pavers extend throughout the pool area & lead to the pool house/bar w/ a bath & sauna room. This area is connected to the first RV garage, which measures 50x30 w/ drive-thru doors. The 2nd RV garage is even larger, measuring 60x35. You'll also find a professionally installed 12-hole mini-gol course nestled in lush green landscaping, fully lighted for day & nighttime use. The second level observation deck offers breathtaking views of the pool, golf course & sunsets. The property's back half-acre is divided by a beach mosaic fence that separates the yard from 2nd RV garage. With over 100k worth of pavers & over a million dollars invested in the backyard, this home is the epitome of luxury. If you have RVs and toys, the 3600 S.F. of RV garages has got you covered! Additional features include Viking appliances solar and propane heated pool & spa, commercial grade pressurized misting system and 220 in garages. Other VRBOs in the area profit over 100k a year.

21906 N 86th Avenue, Peoria

Listing courtesy of Listing Agent: Dustin R. Reed (602-690-9805) from Listing Office: EPIC Home Realty.

Selling Office: My Home Group Real Estate.
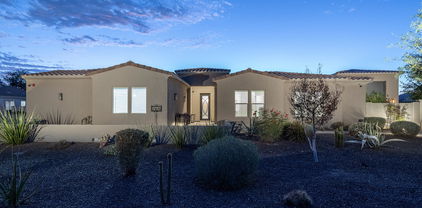
$1,500,000
5 Beds 4 Baths 6549891 MLS
North Peoria custom luxury home situated on a prime 1 acre lot with endless possibilities! Built in 2019, this home provides 4,025sf of living space, 5 bedrooms, 3.5 baths, and a large 4-car garage. High-end upgrades inside include 14-foot coffered ceilings, a large pocket door, custom iron front doors, and a gourmet Kitchen. The Kitchen is every chef's dream, showcasing a commercial-size fridge, oversized island, premium quartz counters, pot filler, and premier GE Cafe and Monogram appliances. Unwind in the resort style oversized Primary Bathroom, featuring dual rain shower heads, body sprayers, a hand-held wand in the shower and a freestanding soaking tub! Convenient location just minutes from popular shopping destinations, hiking trails and Paloma Park. No HOA! Front and Backyards are a mostly blank slate, ready for you to design your dream layout and customize however you would like. Extra long driveway on side of home is great for parking large vehicles or trailers, and there is a large RV gate that opens to the backyard near the garage. The Backyard has an approximately 70' deep by 50' wide concrete pad already poured for a large RV garage, and the pad is pre-plumbed for a bathroom!

26327 N 100th Lane, Peoria

Listing courtesy of Listing Agent: Michael G Huber () from Listing Office: Lake Pleasant Real Estate.

Selling Office: West USA Realty.

$1,043,581
3 Beds 3 Baths 6549416 MLS
Now pre-Selling prior to model homes! New luxury homes at Acoma Estates, a gated enclave of 30 homes on oversized lots. Plans from 2,600 to 3,700 square feet, including plans with attached RV garages up to 70 ft in length! 3 spectacular floor plans and gorgeous elevations to choose from. These homes are designed with modern amenities and offer generous living spaces. Located inside the loop 101, convenient to Arrowhead, P83 District, This Cholla plan with a Modern desert elevation offers 2,699 Sq. Ft. 3-Car Garage + RV. 10' interior ceilings with 8' interior doors, and many more included features to follow! * This home is currently in the stages of construction. Completion approx. in 2nd half of 2023. Still time to make interior selections.

7397 W St Moritz Lane, Peoria

Listing courtesy of Listing Agent: Dean Selvey (480-254-6444) from Listing Office: RE/MAX Excalibur.

Selling Office: RE/MAX Excalibur.

$1,350,000
4 Beds 3 Baths 6540486 MLS
SELLER WILL CARRY!!! 2.4-ACRE LOT with ROOM FOR HORSES and MORE, 8 CAR GARAGE and RV PARKING. This beautiful 4-bed + bonus room, 3-bath home on a large 2.4-acre is the one! Be greeted by a private street, charming desert landscape, stone accents, and a welcoming porch. Enter the enchanting interior high lighting designer tile and wood flooring, vaulted ceilings, recessed lighting, a bay window, and plantation shutters. Gather loved ones in the spacious great room with a free-standing fireplace. The eat-in kitchen boasts granite counters and backsplash, pendant lighting, paneled cabinets, a walk-in pantry, sparkling SS appliances, a center island, and a peninsula with a breakfast bar. The large owner's suite includes a private bathroom with daul sinks and walk in closet. Create lasting memories in the bonus room w/ French doors leading to the balcony. You'll also find a basement for extra living space. Enjoy majestic mountain views on the balcony or the vast backyard offering a covered patio, an outdoor kitchen & fireplace w/ sitting areas, a refreshing pool, a storage shed, and basketball court. Along with the huge lot and 2 garages there is a large 875 sqft shop/ garage that can be used for storage or a side hustle. With all the garages, 8 cars can be stored and there's even a RV carport to handle it all.

9360 W Saddlehorn Road, Peoria

Listing courtesy of Listing Agent: Daniel Popescu () from Listing Office: HomeSmart.

Selling Office: HomeSmart.

$1,088,000
3 Beds 4 Baths 6518813 MLS
Welcome to your next resort style home in the beautiful Trilogy community! Located on a premium oversized lot backing to the desert wash, this stunning Stellare model will WOW you! This open-concept floorplan, totaling 3096sqft, features 3 en-suite bedrooms plus a den! Gourmet kitchen with upgraded 42'' Bordeaux cabinets with under/over lighting and pull out drawers, custom tile backsplash, upgraded granite countertops, oversized island with breakfast bar & pendant lighting, stainless steel appliances with built-in GE Monogram refrigerator, double ovens, electric cook top and a separate door to the exterior. Extensive great room with gas fireplace, wet bar with designer cabinetry & granite countertop & interior courtyard, perfectly designed for entertaining! Stunning master suite w/ cherry wood floors, tray ceiling, separate exit to interior courtyard, large walk-in closet, dual vanities, oversized tiled shower with bench seating & vertical spa body sprays and soaking tub. From your great room or kitchen, exit to your backyard oasis! Salt water pool with waterfall grotto & in-floor cleaning, heated spillover spa, extensive decking, gas firepit, built-in BBQ, artificial turf, mature landscaping and extended covered patio with mister system and ceiling fans & new handrails installed for pool & spa in 2022! Additional features include: Brand new white plantation shutters throughout (2022), 2-car garage with service door new garage door opener (2022) & separate 1-car garage with extra deep driveway, front courtyard with iron gate, upper/lower laundry cabinets and utility sink, central vac, freshly painted bedrooms in 2020, leased 13kW solar system with fixed payment at $142/mo with great utility savings! Make sure to visit the fabulous club amenities including golf, pools, and sports courts in this award-winning Active Adult resort community!

27559 N 130th Drive, Peoria

Listing courtesy of Listing Agent: Brittany Axelson (602-616-4690) from Listing Office: Lake Pleasant Real Estate.

Selling Office: OMNI Homes International.

$1,199,503
3 Beds 3 Baths 6516894 MLS
MODEL HOMES NOW OPEN! New luxury homes at Acoma Estates, a gated enclave of 30 homes on oversized lots. Plans from 2,600 to 3,700 square feet, including plans with attached RV garages up to 74 ft in length! 3 spectacular floor plans and gorgeous elevations to choose from. These homes are designed with modern amenities and offer generous living spaces. Located inside the loop 101, convenient to Arrowhead, P83 District, This Saguaro plan with a Modern desert elevation offers 3308 Sq. Ft. 4-Car Garage + RV. 10' interior ceilings with 8' interior doors, and many more included features to follow! * This home is currently in the stages of construction. Completion approx. in 2nd half of 2023. Still time to make interior selections.

7355 W St Moritz Lane, Peoria

Listing courtesy of Listing Agent: Dean Selvey (480-254-6444) from Listing Office: RE/MAX Excalibur.

Selling Office: RE/MAX Excalibur.

$1,257,195
4 Beds 3 Baths 6516891 MLS
MODEL HOMES NOW OPEN New luxury homes at Acoma Estates, a gated enclave of 30 homes on oversized lots. Plans from 2,600 to 3,700 square feet, including plans with attached RV garages up to 74 ft in length! 3 spectacular floor plans and gorgeous elevations to choose from. These homes are designed with modern amenities and offer generous living spaces. Located inside the loop 101, convenient to Arrowhead, P83 District, This Ocotillo plan with a Modern desert elevation offers 3061 Sq. Ft. 3-Car Garage + RV. 10' interior ceilings with 8' interior doors, and many more included features to follow! * This home is currently in the stages of construction. Completion approx. in 2nd half of 2023. Still time to make interior selections.

7347 W St Moritz Lane, Peoria

Listing courtesy of Listing Agent: Dean Selvey (480-254-6444) from Listing Office: RE/MAX Excalibur.

Selling Office: Keller Williams Northeast Realty.

$1,002,000
4 Beds 3 Baths 6500267 MLS
Semi-custom home in northern Peoria, Arizona built by Newmark Homes in 2020; this home features a 50 ft RV garage, split floorplan with 4 beds, 3 baths, and is situated on a spacious acre lot with NO HOA. Shared well. Upon entering the home through the custom iron door, you'll notice the 10' ceilings which add to the spacious feel of the home. The chef's kitchen is sure to impress, with granite countertops, stainless steel appliances, 42'' white cabinets, double ovens, and a walk-in pantry. The modern plank tile and plantation shutters throughout the home add a touch of elegance and class. The master retreat is a true oasis, with a large closet, custom super shower, and dual raised vanity. MORE description in supplement!! The house is also prewired for a security system, cameras, and stereo speakers, making it easy for the new owner to customize to their needs. One of the most impressive features of this home is the leased solar system, which eliminates APS bills and keeps energy costs low. And with no HOA, the new owner will have even more flexibility to make this home their own. Located in the award-winning Peoria District, this home is also conveniently located near a plethora of dining and shopping options in the neighborhood. Overall, this custom home with an RV garage is a great find and offers a lot of value to its new owner.

24708 N 103rd Avenue, Peoria

Listing courtesy of Listing Agent: Lindsay L Kothe, PLLC () from Listing Office: My Home Group Real Estate.

Selling Office: Keller Williams, Professional Partners.

$1,526,750
6 Beds 5 Baths 6463545 MLS
FANTASTIC CUSTOM HOME IMMEDIATELY AVAILABLE AND EASY TO SHOW. COMPOUND INCLUDES 5,855 SQ FT MAIN HOUSE, RV GARAGE, 700 SQ FT DETACHED CASITA, FINISHED BASEMENT, TOTAL LIVING AREA APPROX 6550 SQ FT. 3 CAR GARAGE AT MAIN HOUSE & 2+ CAR IN RV. ABSOLUTE DREAM KITCHEN – QUARTZ TOPS, 3 SUBZs, PREP ISLAND, WOLF DOUBLE OVENS. MASTER SUITE W/SITTING ROOM, DOUBLE WALK-IN CLOSETS & LUXURY BATH. 2 OFFICES, 2 AUXILLARY BEDROOMS, FORMAL LIVING/DINING & FAMILY ROOM UPSTAIRS, FULLY-FINISHED BASEMENT WITH 2 BEDROOMS, 2 BATHS AND A HUGE GAME ROOM WITH WET BAR. CASITA WITH 1+ BR, LIVING ROOM & KITCHEN. BACKYARD W/ LARGE COVERED PATIO, POOL, BUILT-IN BBQ, GRASS AREA & MOUNTAIN VIEWS. UPGRADES INCLUDE CCTV SECURITY SYSTEM, WOOD SHUTTERS, CUSTOM WOOD WINDOWS, COLUMNS, TONS OF PAVERS & COFFERED CEILINGS.

7962 W Avenida Del Sol --, Peoria

Listing courtesy of Listing Agent: Kevin Mayer (623-451-3369) from Listing Office: Coldwell Banker Realty.

Selling Office: Realty ONE Group.

All information should be verified by the recipient and none is guaranteed as accurate by ARMLS. Copyright 2026 Arizona Regional Multiple Listing Service, Inc. All rights reserved.

board logo

This information is deemed reliable but not guaranteed. You should rely on this information only to decide whether or not to further investigate a particular property. BEFORE MAKING ANY OTHER DECISION, YOU SHOULD PERSONALLY INVESTIGATE THE FACTS (e.g. square footage and lot size) with the assistance of an appropriate professional. You may use this information only to identify properties you may be interested in investigating further. All uses except for personal, non-commercial use in accordance with the foregoing purpose are prohibited. Redistribution or copying of this information, any photographs or video tours is strictly prohibited. This information is derived from the Internet Data Exchange (IDX) service provided by San Diego MLS®. Displayed property listings may be held by a brokerage firm other than the broker and/or agent responsible for this display. The information and any photographs and video tours and the compilation from which they are derived is protected by copyright. Compilation © 2026 San Diego MLS®,