Refine Search
Sort by
$1,075,000
4 Beds 4 Baths 6614729 MLS
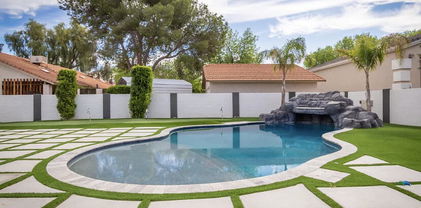
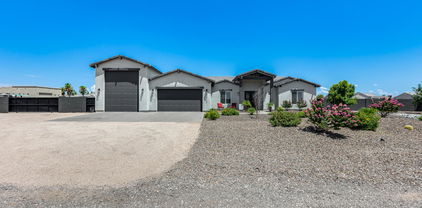
Welcome to a unique property that offers a lifestyle of luxury and versatility! This stunning 4-bedroom home is situated on an expansive lot just under an acre with majestic mountain views and NO HOA! This home has a wealth of distinctive features that set it apart including a den/showcase room with direct passage to the garage and workshop! Beautiful tile throughout the main spaces and designer finishes. The stunning kitchen boasts of granite countertops, cherry wood cabinetry, and a huge center island. Sizable bedrooms with ample closet space including a huge walk-in closet in the primary suite. Step outside and you'll find a detached ''Man Cave'' bonus room with a full bar - an entertainer's dream! The exterior also features a covered paver patio, garden beds with a garden house, beautiful pergolas, grass lawn, and more! Plus, the home is zoned for horses - perfect for the equestrian enthusiast! Another standout attribute is the 4-car garage and RV parking. This home is a sanctuary of luxury, space, and endless possibilities. Don't miss out on the once-in-a-lifetime opportunity to own a truly unique home that combines elegance, and functionality!

8908 W Villa Lindo Drive, Peoria

Listing courtesy of Listing Agent: George Laughton () from Listing Office: My Home Group Real Estate.

Selling Office: My Home Group Real Estate.
$1,370,000
4 Beds 3 Baths 6613879 MLS
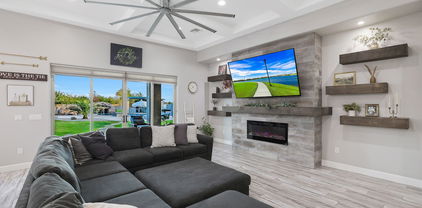
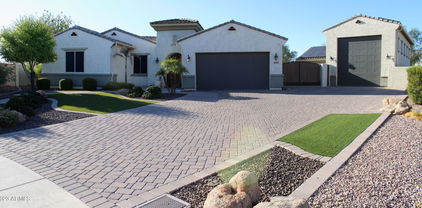
Wow!!! 3,984 livable sqft with the beautiful detached 1b, 1b casita & game room all on a ½ acre lot! Welcome to Your Dream Home in the gated community of Stonebridge Ranch! This cul-de-sac home has all the bells and whistles including owned solar, 1b1b casita, game room, rv garage, outside rv parking & 36,000-gallon pool. Combine the beautiful white oak wood floors, Quartzsite countertops and custom-built stone wall centerpiece and you will feel all the warmth of this home. All the bedrooms have a beautiful textured high-end carpet that's perfect for those cold winter mornings to come. A stunning gourmet kitchen, walk-in pantry, and an extended laundry room with room for an extra fridge and/or freezer is perfect for the at home chef. Now fall in love with the backyard with the gorgeous 36,000-gallon pool with waterfalls goes from 4 ft to 9 ft deep. Sit and relax at night by the gas lit real wood fire pit and enjoy the beautiful Az sunsets while the kids enjoy the detached 600 sqft game room. Enjoy the fall evenings with the built-in barbecue, fridge, sink and tv that is poolside. Have house guests? They can stay in the 560 sqft 1 bedroom 1 bath casita, and they'll feel like they're at a beautiful resort. With the kitchenette and washer/dryer hook-ups they may never leave. Have toys? With the 50 ft rv garage, rv clean outs, 70 ft rv parking behind the rv gate and extended garage you will have plenty of room to store them all. Please see the attached document for all the upgrades and amenities this home has to offer.

26342 N 98th Lane, Peoria

Listing courtesy of Listing Agent: Michelle McCaughey () from Listing Office: Keller Williams Northeast Realty.

Selling Office: My Home Group Real Estate.

$1,310,000
5 Beds 5 Baths 6613024 MLS
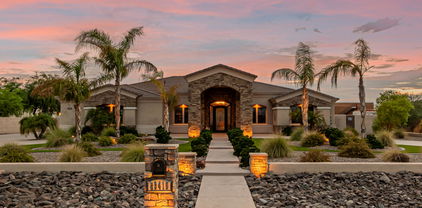
ARIZONA LIVING AT ITS FINEST!! YES, THE STARS ARE OUT TONIGHT In Peorias ''Scottsdale of the Northwest Valley'' Located in the exclusive private GATED community of Montoro You have to see the BREATHTAKING, MIND BLOWING FRONT AND BACKYARD VIEWS for yourself. With over $200K invested into the GORGEOUS OUTDOOR LIVING SPACES which includes, DIVING POOL, SUNKEN OUTDOOR KITCHEN with custom pergola, SWIM-UP BAR, BUILT IN BBQ, LARGE BAJA SHELF, perfect for sunbathing, CUSTOM MULTI COLORED POOL LIGHTING, luminous landscape lighting front and back and beautiful Travertine patio/pool deck. Create years of memorable moments on the FRONT PORCH where family and friends will gather for your own 4th of JULY and NEW YEAR EVE FIREWORK EXTRAVAGANZA! Or relax at the end of a busy day with your.... .. sweetheart and a glass of VINO under the extended simi-custom pergola and listen to the relaxing sound of the water feature while enjoying glowing embers of the custom glass fire pit and City Lights. The SWEEPING front walkway takes you through a Custom IRON DOOR into the EXPANSIVE interior of the home where you will find HIGH END FINISHES, SOARING CEILINGS, an Office w/CUSTOM BUILT-INS, Plantation Shutters, a GOURMET kitchen with oversized leather like quartz countertops, two toned cabinets, MASSIVE Chef's pantry, GE Profile SS appliances, gas cooktop with hooded vent, double ovens, RO, custom tile backsplash, and under cabinet lighting. The SPACIOUS Owner's Suite on the West side of the home offers pool and mountain views, a custom oversized walk-in shower, a large window w/radiant light sits over the soaker tub w/waterfall spout, his/her vanities, and a ENORMOUS WALK-IN CLOSET. The guest wing on the EAST side of the home offers a cozy Media Room, 4 BD all with walk-in closets, 1 BD W/ENSUITE, 2 additional bathrooms. 5.5 Car garage with pull -through door to back lot, epoxy flooring, extra storage, high ceilings make this the perfect MAN CAVE. The lot is designed for and RV Garage, Casita, RV PARKING.

8504 W Fallen Leaf Lane, Peoria

Listing courtesy of Listing Agent: June Palmer () from Listing Office: Elite Partners.

Selling Office: My Home Group Real Estate.
$1,500,000
4 Beds 4 Baths 6610722 MLS
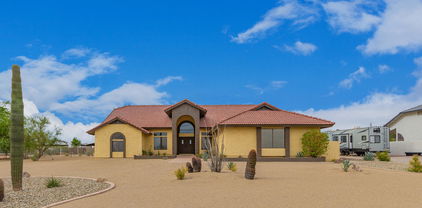
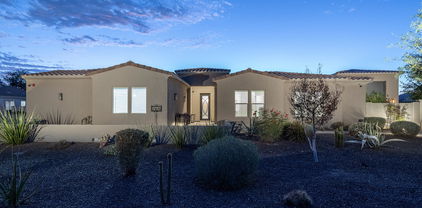
STUNNING HILLSIDE T. W. LEWIS HOME in EXCLUSIVE gated MONTEBELLO near top of WESTWING MTN. LOOK for ENORMOUS Saguaro in Front Yard! The feeling of ENDLESS VACATION will greet you as you enter this RESORT LIKE home. Inside you will find an Amazing GOURMET KITCHEN with a large island, NEWER cabinets, professional grade appliances & dining area. NEUTRAL COLORS, BEAUTIFUL LIGHTING, a cozy fireplace & OPEN ROOMS with SPECTACULAR MOUNTAIN & POOL VIEWS. STAIRCASE TO DECK w/ CITY VIEWS. SPLIT PRIMARY bedroom retreat with sitting area, spa like bath & massive closet. BEAUTIFULLY DESIGNED BACKYARD complete w/ INFINITY POOL, SPA, BBQ GRILL, BALCONY, PATIOS & MISTERS. EXTENDED 4 CAR GARAGE w/ HIGH CEILING, Epoxy floor & Cabinets. CLOSE TO EVERYTHING! See MORE & Doc Tab for Upgrades. SOARING 12 FT CEILINGS, CROWN MOLDING, LARGE BASEBOARDS, PLANTATION SHUTTERS, BEAUTIFUL DRAPERIES, CUSTOM LIGHTING, CEILING FANS w/ LIGHTS. WIRED FOR ELAN SMART HOME SYSTEM. Buyer would need to install what they would like: lighting, thermostat, pool and spa, security, climate, sound inside and outdoor to pool area and Margarita deck. BONUS ROOM could be an office, play room, den or game room. UPDATED BATHROOMS. KITCHEN with 2021 SUBZERO REFRIGERATOR, UPGRADED CABINETRY & LIGHTING. GENERATOR, TANKLESS WATER HEATER, 220 WIRING for 2 EV CHARGERS. PAVER DRIVEWAY with an elevated almost half acre CORNER lot, OUTDOOR LIGHTING, astro turf. This is TRULY a MOVE IN READY RETREAT with AMAZING VIEWS from almost EVERY WINDOW. 2023 EXTERIOR PAINT including all WALLS & POOL DECKING. Professionally Decorated, IMMACULATE and very well appointed. Ask agent about furnishings.

27535 N 85th Drive, Peoria

Listing courtesy of Listing Agent: Denise Hamilton (623-451-4712) from Listing Office: Arizona Premier Realty Homes & Land, LLC.

Selling Office: Best Homes Real Estate.

$1,610,000
4 Beds 4 Baths 6608970 MLS
This special custom home will amaze you with its 4 bedrooms 3.5 bathrooms and a huge office. Sitting on a full acre that can be split. Zoning is R-18. The custom steel front door leads into a welcoming foyer. Nicley appointed open floorplan has chef's style kitchen with a large island that features a granite waterfall edge, White shaker style cabinets, 6 burner gas cooktop, double wall ovens and build in microwave and side by side refrigerator. The butler's pantry leading into a big pantry. Kitchen overlooks the open and bright great room displaying a stone surround electric fireplace. Main bedroom has access to back patio and a spa like bathroom. Guest bedroom with on suite. Nice laundry room with front load washer and dryer and plenty of cabinets and counter space. Enjoy the beautiful backyard under the 20'X25'ft paver finished covered patio overlooking the 25'x45'ft play pool with build in 7'x7' ft spa and 9'x21'ft child/wading area. Pool is surrounded with light colored travertine stone and flanked by a 21'x45'ft artificial grass putting green on one side and a 12'x18'ft Gazebo with built in BBQ on the other. Not to mention the detached 18'x75'ft RV Garage that holds any size Motor home and more. Has a 14'ft garage door and a 13'ft RV gate in front of it for privacy. The back portion of the lot (which could be split off) has two 8'x21'ft work sheds with power and is ready for the new owner's imagination. This is truly a must-see home for the most decerning buyer.

23678 N 79th Avenue, Peoria

Listing courtesy of Listing Agent: Peter A Schubert (602-616-5430) from Listing Office: Realty ONE Group.

Selling Office: Precision Real Estate.

$1,335,000
4 Beds 5 Baths 6604389 MLS
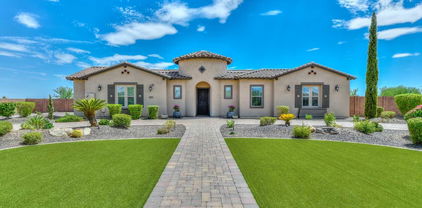
Welcome to your dream home in the prestigious Blackstone at Vistancia community, where luxury living meets unparalleled comfort and style. This exquisite 4-bedroom, 4.5-bathroom Toll Brothers Villamar home with attached Casita boasts a stunning array of features that define modern elegance and sophistication. The open-concept design of the great room is a true masterpiece, with striking wood beams adorning the 14-foot-high ceilings, that perfectly complement the modern aesthetics of the space. Large windows allow natural light to flood the room, creating a bright and inviting atmosphere. The gourmet kitchen features stunning quartz counters, 48'' 6 burner gas range, subzero fridge, large island, walk in pantry and abundance of cabinets that extend through the breakfast nook area. The formal dining room opens to the private outdoor courtyard creates a blend of indoor and outdoor entertaining. Relax and rejuvenate in the large primary suite complete with dual sinks, super shower with rain head and walk in closet. The attached casita with its own entrance and ensuite bathroom is fantastic for guests, generational living or home office. The 2 additional oversized bedrooms with ensuite bathrooms give every family member their own privacy. Multiple flex spaces in this home include a large bonus room and den add versatility and functionality to your living environment. This oversized backyard with synthetic grass, a pool, pergola, and built in BBQ offers the perfect place where you can relax, entertain, and create lasting memories, all while enjoying the beauty of a low-maintenance outdoor environment. For those who appreciate energy efficiency, this home comes with owned solar panels, ensuring you not only enjoy luxurious living but also sustainable living. The 3-car tandem garage, provides ample space for your vehicles and storage needs. Don't miss the opportunity to make this stunning property your own. Welcome home to a life of leisure, luxury, and endless enjoyment!

30295 N 117th Drive, Peoria

Listing courtesy of Listing Agent: Kirsten Erickson (623-202-8323) from Listing Office: HomeSmart.

Selling Office: West USA Realty.

$988,000
3 Beds 4 Baths 6602797 MLS
Single level 3 bed, plus study, 3.5 bath and 4 car garage. This home offers a guest suite with private bath for an extended living area for your guest. 10' ceilings, abundant natural light and amazing sight lines, it's easy to see and feel the difference both design and room placement make in this home. The gourmet kitchen boasts stacked shaker cabinets with quartz counters, a spacious corner pantry, oversized quart island w/accent lights and GE stainless appliances. A 90 degree sliding glass door opens in the family room allowing for impressive outdoor entertaining both inside and out. The spacious owner's retreat offers a spa-like bath with super shower and tile from floor to ceiling. Quartz counters and upgraded flooring; EXTENDED outdoor covered patio; 2x6 construction

13197 W Desert Forest Trail, Peoria

Listing courtesy of Listing Agent: Clayton Denk (480-352-2584) from Listing Office: David Weekley Homes.

Selling Office: Keller Williams Arizona Realty.

$1,625,000
5 Beds 5 Baths 6602490 MLS
Situated on a prime corner lot that is over 3/4 of an acre in size, this luxurious North Peoria custom home with an oversized detached RV Garage features 5 Bedrooms, 5 Baths, a private pool, and a 3 Car attached Garage. An impressive large wooden arched door greets you at the entrance, along with an elegant chandelier and soaring ceilings in the Foyer. The Kitchen features double islands, stainless steel appliances, high end wood cabinetry and an oversized hood! The dreamy Primary Suite is located downstairs and features a spectacular shower, a freestanding soaking tub, and a lavish closet space. There is a massive heated pool complete with a cove, rock water feature and elevated spa! Two driveways flank the property and are equipped with sturdy gates for additional privacy and security. There is an additional full bedroom and large Loft space upstairs in the main home that overlooks the Family Room from above. The possibilities up here are endless - movie room, additional work space, a play area for the kids, a home gym area - so many options! There is a private powder room adjacent to the Loft for additional convenience, as well as double doors that open to the private upstairs balcony! The balcony is expansive and features elevated views of the backyard and surrounding mountains around the Valley! It's the perfect place to come enjoy a cocktail and unwind after a long day. Located between the main home and the Detached RV Garage, the backyard features a large covered patio with a Kiva fireplace, a built in BBQ, a large real grass section, impressive pool and spa (with private gate around it for safety), and plenty of mature trees that bring in additional greenery and a sense of maturity and serenity to the property. The detached two story RV Garage is air conditioned and features two roll up doors that are high enough to accommodate Class A RV's. The right side of the Garage is approximately 60' long and allows for indoor parking and storage of large RV's. The garage has built in cabinetry inside along with a downstairs closed in office space as well as an upstairs large space with a private entrance door and a recently renovated full bathroom and second laundry space. There are wooden security gates on each of the driveways leading up to the RV Garage that are operated electronically. The main driveway is extra long and is ideal for storing extra toys such as boats, cars, or RV's.

9637 W Avenida Del Sol --, Peoria

Listing courtesy of Listing Agent: Michael G Huber () from Listing Office: Lake Pleasant Real Estate.

Selling Office: Keller Williams Realty Phoenix.

$1,200,000
4 Beds 3 Baths 6601548 MLS
Welcome to luxury living at its finest in the prestigious Blackstone Country Club! This extraordinary 4-bed, 3-bath masterpiece boasts formal living & dining rooms, media room, a spacious great room, gourmet kitchen with high end appliances, granite countertops, large island, crown moulding on the gorgeous cabinets and a lovely breakfast nook overlooking the enchanting backyard retreat that features a pool, covered pergola, and captivating fire pots as well as water features and stunning landscaping. Enjoy incredible sunsets over the natural wash from your secure guard-gated haven. Whole home Control 4 system and garage extension! Your dream home awaits!

31692 N 127th Drive, Peoria

Listing courtesy of Listing Agent: Nathan C Martinez () from Listing Office: RE/MAX Professionals.

Selling Office: HomeSmart.

$1,150,000
4 Beds 6 Baths 6600608 MLS
THIS ONE-OF-A-KIND PROPERTY WILL KNOCK YOU OUT! PRIME LOCATION and NO HOA! Rare opportunity to own this beautiful custom home, siting on 1.3 ac lot. Main house has wide-open airy floorplan huge rooms & soaring ceilings. Eat in kitchen w/ plenty of knotty pine cabinets. Master retreat is perfect with nice walk-in closet & large bathroom. Separate office/ guestroom of main house has own bathroom & entrance. Flooring in ALL garages are beautifully epoxied. Property itself, has approximately 4000 sq ft garage, that will fit about anything! Unique attached vintage soda shop/lunchroom. Massive outdoor space is nuts for big toys and RV 's etc. Guest house/apartment with laundry room above garage could be office space or keep for rental income. HOME BASED BUSINESS OPPORTUNITYS ARE LIMITLESS!

8310 W Daley Lane, Peoria

Listing courtesy of Listing Agent: Leslie Howard () from Listing Office: RE/MAX Professionals.

Selling Office: Elexsis Caliskan.

$1,165,000
4 Beds 4 Baths 6599812 MLS
This is a very unique custom home, located in a well developed area. Owner intended to build as a primary residence, so there are lots of good stuff put into the house such as 2X6 framing, shear walls around the house, spray foam insulation thru out including garage, insulated garage doors with glasses side panels with paver driveway and sidewalks, 2000 gallons septic tank, 250 gallons propane tank, electric fireplace, 2 propane tankless hot water heaters, 8' 3-panels shaker interior door, ceiling fans in every room for your comfort, stainless steel Kitchen Aide appliances. 12' ceiling in the kitchen and great room, the rest are 10' high, entertainment center with LED lights. But wife change her mind due to the work distance. Easy access to loop 303, I17 and I10, close to TSMC plant.

11477 W Tether Trail, Peoria

Listing courtesy of Listing Agent: Liem Tran (602-295-4341) from Listing Office: HomeSmart.

Selling Office: Non-MLS Office.

$1,156,500
4 Beds 3 Baths 6596641 MLS
Welcome to your dream home in the Meadows! Lounge under the bistro lights by the pool's two waterfalls or entertain with the built-in BBQ & fire pit. Seamless indoor-outdoor living with the multi-slider doors leading to the large covered patio. Relax knowing that OWNED solar will be keeping your electric bills low. The attached RV garage w/ storage loft & RV gate provide more than enough space for all your vehicles, toys or tools. The stunning chef's kitchen boasts pristine white shaker cabinets, quartz counters, SS appliances, double wall oven, a pantry, marble tile backsplash, and recessed/pendant lighting. Main bedroom has dual vanities, a walk-in shower, and a walk-in closet that connects to the laundry room. This property is more than just a home; it's a lifestyle! Don't miss out!

9225 W Foothill Drive, Peoria

Listing courtesy of Listing Agent: Travis Lange (623-687-8531) from Listing Office: HomeSmart.

Selling Office: Non-MLS Office.

$1,400,000
3 Beds 4 Baths 6596173 MLS
Enjoy breathtaking views from your very own Oasis! Toll Brothers ''Cataloni Model'' 3000+ sq.ft single story, 3 bed | 3.5 Bath | 4 Car tandem garage home located on the 13th green of Blackstone Country Club. Designer features throughout to incl 13'+ ceilings, expansive bonus room creates another living space. Spacious master w/cabinets, electric shades, bathroom, his/ her sinks, w/ tub + walk-in closet, designer Chef's kitchen w/ stainless appliances, wine frig, lrg walk-in pantry & upgraded cabinets w/ lighting. Great room offers a built-in 42'' gas fireplace, custom builtins & ceiling beams, 2 ensuite bedrooms, laundry + office w/ shelving. Backyard is a dream w/ 2 covered patios, designer pool, fire pit, Builtin BBQ, low maint. landscape + front courtyard + Golf Membership Optional.

30140 N 117th Drive, Peoria

Listing courtesy of Listing Agent: Jennifer Urps () from Listing Office: RE/MAX Alliance Group.

Selling Office: Lake Pleasant Real Estate.

$1,300,000
4 Beds 5 Baths 6594096 MLS
New Custom Home on 1+ Acre! All the features you have been looking for! Soaring coffered ceilings in great room with bifold Patio doors for the perfect flow in entertaining; 3 BR plus office in main home, All bedrooms have private ensuite baths. Monogram kitchen appliances, Large master with ensuite featuring dual head large shower, separate soaking tub and walk-in closet with private laundry. An additional fully appointed 1 BR Casita or guest house with pocket patio doors add to your entertaining space with kitchenette and laundry. Perfect for generational housing or a man cave! Additional laundry room with dog wash and W/D hookups in Casita. 3 Car garage plus large 42' RV garage with overhead doors front & back for easy access. Packed with additional Features: (See Supplement for more) Pre-Wired for 3 speakers on back patio Pre-Wired for interior speakers Pre-Wired for ceiling fans on back patio Exterior outlets located up high for exterior holiday lighting Pre-Wired for Security Cameras Pre-Wired for Jacuzzi/Hot Tub on patio Pre-Wired for Swimming pool Pre-Wired for EV outlet in 3 car garage Pre-Wired for motor home hookup in RV garage Pre-Wired for LED lighting on top of kitchen cabinetry Pre-Wired for electric cook top in main kitchen if desired instead of gas Washer and dryer hook ups in Laundry room, Master Closet and Casita Electrical outlet behind toilet in Master bedroom for future bidet connection if desired. Recirculating pump for Hot Water

26251 N 99th Lane, Peoria

Listing courtesy of Listing Agent: Cheryl Ann Conrad (623-326-0627) from Listing Office: HomeSmart.

Selling Office: HomeSmart.

$1,124,995
3 Beds 4 Baths 6594086 MLS
Rare opportunity to own this entertainer's dream home on horse property! Situated on over an acre, this N/S facing property stuns with panoramic mountain views, city lights & gorgeous Arizona sunsets. Fully integrated Alexa smart home operates all lighting, heating/cooling, & mister systems in home & barn. Updated & meticulously maintained 3 bed/3 bath w/ separate office or 4th bedroom has a split floorplan, separate living room & dining room, eat in kitchen with breakfast bar stainless steel appliances & wine fridge. Light and bright throughout with vaulted ceilings, well appointed windows, 6 skylights, LED lights t/o & storage. 2 car garage with EV charger & built ins. The 40x60 barn was fully remodeled in 2016 (exterior painted 2023) for entertaining. The 40x60 barn was fully remodeled in 2016 (exterior painted 2023) for entertaining. Can also be used as an income generating venue! In 2017, barn roof replaced, 23kw owned solar added that also services main home ($80k upgrade). Expansive bar, catering area & storage room with commercial grade double sinks & refrigerator, game room niche, custom stone/woodwork/lighting, 3 glass garage doors that open to additional entertaining grounds, farm table that seats up to 30, ceiling fans, & 1/2 bath. 3 horse stalls updated in 2017 with commercial misting system. Additional features include private well, professional landscaping with lush trees and plants, sparkling pebble tec pool with waterfall, oversized patio with misters, custom lighting, Akerstone interlocking pavers, custom stonework, BBQ area, fire pit, 4 large block garden boxes, swingset, and an orchard of your own (grapefruit, fig, pecan, orange, apple, pomegranate)! No sign on property.

25614 N 92nd Avenue, Peoria

Listing courtesy of Listing Agent: Jill Yancey (602-770-3250) from Listing Office: HomeSmart.

Selling Office: West USA Realty.

$1,400,000
3 Beds 3 Baths 6593983 MLS
Welcome to this stunning home in the highly sought-after North Peoria enclave! Nestled on a private, 1-acre lot, this spacious property offers an exceptional blend of luxurious living and outdoor paradise. One of the prized features of the exterior is the expansive RV garage, providing the perfect storage solution for your recreational vehicles, boats, or any hobbyist's equipment. There's a great workshop, bonus area, along with an air-conditioned office with a bathroom. The meticulously landscaped grounds, along with the sparkling pool, relaxing hot tub, and captivating grotto, makes for the perfect entertaining private oasis. Imagine enjoying sun-soaked days by the pool and evenings spent BBQing with friends in your own private retreat. Some of the other backyard features to enjoy is the built-in firepit to roast marshmallows, or maybe you'd like to challenge your friends at the built-in horseshoe pits. If gardening is your passion, there's a fenced one, with a drip system right in the back. For the animal lover, there's also a dog kennel that spans the entire length of the property, with a huge built-in dog house. Step inside and discover a thoughtfully designed split floor plan that ensures privacy and comfort for all. The layout seamlessly flows, offering a harmonious balance between communal spaces and secluded bedrooms. For the culinary enthusiast, the gourmet kitchen is a true masterpiece. Equipped with top-of-the-line appliances, ample counter space, and custom cabinetry, it's a haven where you can unleash your culinary creativity. As an added bonus, the home features a dedicated pool room, providing an ideal space for indoor entertainment and relaxation. Or maybe bring the party from the outside to the inside without missing a beat, with the expansive accordion doors leading to the family room. Home also features OWNED solar panels for extra energy efficiency. With its remarkable features, this home presents a unique and exceptional opportunity for luxurious living in the heart of North Peoria. Don't miss your chance to own this slice of paradise!

23412 N 97th Avenue, Peoria

Listing courtesy of Listing Agent: Katie Patricia Shook (602-402-7491) from Listing Office: Redfin Corporation.

Selling Office: Realty ONE Group.

$1,150,000
4 Beds 4 Baths 6593014 MLS
Immerse yourself in the inviting atmosphere of the thriving and continuously growing Vistancia community, proudly presented by David Weekley Luxury Homes. This residence graces one of the community's largest lots and showcases an array of exceptional features. With four bedrooms and 3.5 bathrooms, it includes a private guest wing featuring an adjoining study. A highlight of this home is the impressive oversized 12' sliding glass door in the family room, seamlessly merging indoor and outdoor spaces. Outdoor enjoyment knows no bounds as the covered patio, coupled with a glistening resort style pool, spa and swim-up bar creates an ideal backdrop for year-round gatherings. The built-in shaded BBQ area elevates the charm of outdoor socializing. The gourmet kitchen, a perfect blend of sophistication and practicality, is equipped with stainless steel appliances and upgraded espresso cabinets. The dining room boasts enhanced cabinets that add a touch of elegance, while the generously proportioned granite countertops and custom backsplash seamlessly blend style and functionality. The spacious walk-through pantry adds further convenience. Discover an exceptional wet bar and wine rack within the house, catering to effortless guest entertainment. The master suite, boasting ample space, is accompanied by a striking walk-in closet and a luxurious super shower and soaking tub, complemented by a dual vanity. Designed with sustainability in mind, the residence harnesses abundant solar energy to significantly reduce monthly utility expenses. The 10-foot ceilings and energy-efficient windows contribute to the overall eco-conscious design. Furthermore, the expansive three-car garage, complete with epoxy flooring, overhead storage and upgraded cabinetry, provides both abundant storage and aesthetic appeal. Step into a lifestyle of opulence, relaxation, and community within the enclave of Vistancia.

30358 N 116th Ln Lane, Peoria

Listing courtesy of Listing Agent: Ashley Hutson (602-291-4090) from Listing Office: eXp Realty.

Selling Office: Impresa Real Estate.

$1,635,000
5 Beds 5 Baths 6592277 MLS
Rare opportunity to own the largest lot (1.8 acres) in exclusive gated Vista Montana! Experience tranquility and privacy with all three sides of the home siding to common areas & mountain views on all sides. Immaculate landscaping with tons of pavers, artificial grass, lush bushes and trees, pickle ball court, pool, kids play area, ramada, extended patio with built-in BBQ and fireplace. Still room for your RV garage! Circle pavered driveway with private courtyard. Great floor plan with 3980 sf in the main home and a 352 sf casita accessible via the private courtyard. 4 bedrooms in the main house with one being an ensuite. Gourmet kitchen with double ovens, pot filler and extended cabinetry. Control 4 system & speakers in all living rooms, owners suite and all the way to end of backyard.

7813 W Calle Lejos --, Peoria

Listing courtesy of Listing Agent: Tabor M Swallows-Vinck (602-568-8000) from Listing Office: Swallows & Associates Realty.

Selling Office: Keller Williams, Professional Partners.

$1,135,000
4 Beds 4 Baths 6591802 MLS
Nestled in The Meadows, your dream home awaits! Beyond its charming stone-accented exterior, this property boasts a 4-car garage and RV gate. Inside, wood-look flooring, arched doorways, and high ceilings create an inviting ambiance. The chef's kitchen is a highlight with quartz counters, mosaic backsplash, double wall oven, and a breakfast bar island. The main retreat offers an ensuite with dual vanities and direct access to the back patio. Step into your private oasis in the backyard, featuring a covered patio, built-in BBQ, cozy firepit, pergola, and a sparkling blue pool. Notably, the solar panels are fully paid off, enhancing sustainability and reducing costs. Embrace luxury and practicality in one remarkable package.

9203 W Los Gatos Drive, Peoria

Listing courtesy of Listing Agent: Scott Bryant (480-351-5448) from Listing Office: Keller Williams Arizona Realty.

Selling Office: My Home Group Real Estate.

$1,455,000
4 Beds 5 Baths 6591228 MLS
HUGE PRICE REDUCTION!! Beautiful Resort Style Luxury Home in gated community. Looks and feels like brand new with spacious living and entertaining areas. Mountain views. Enter through the enclosed courtyard with a built-in firepit. Private Casita off of courtyard with separate entrance. Step through the beautiful front entry door and see open space and a wonderful view of the gorgeous back yard. Heated Saltwater pool with waterfall and fire features. The kitchen is a Chef's dream. Ample counter space and custom cabinets with plenty of room for storage. The kitchen overlooks the large Great Room that includes Surround sound which extends to the Extra-large East facing covered patio. Custom fully secured dog kennel. See more for extra features All improvements done in the past 14 months. New carpeting and pad Fresh interior paint throughout including garage New hot water tank, mixing valves and water circulation pump, 6 year warranty with Parker & Sons Rheem Mini Split AC unit in Master bedroom  10 year warranty Parts & Labor 5 new Kohler toilets replaced in the home plus a new Kitchen faucet and garbage disposal. Lowes New Gas Heater installed on the pool Dolphin pool cleaner Custom dog run built New shower valve installed in executive suite bathroom shower 3 new garage door openers with keypad Hi Tech Security System (owned)

8698 W Villa Lindo Drive, Peoria

Listing courtesy of Listing Agent: Laura Mullins () from Listing Office: HUNT Real Estate ERA.

Selling Office: HomeSmart.

$1,600,000
4 Beds 4 Baths 6591122 MLS
Welcome home to Toll Brothers most awarded home design, COSTELLANA with attached CASITA located on a premier mountain view homesite behind the guard gates of Blackstone. The inside of the home includes top of the line features such as 12' ceilings, an oversized butterfly cut, leathered custom island, custom cabinetry, wood-look beams in the Living Room, a 15' sliding pocket door, and a custom appointed fireplace! There are 4' room extensions in the Kitchen area, and Owner's suite. Enjoy panoramic mountain views from the 30X30 oversized heated pool, firepit, built in BBQ or from just about any location inside the home. The meticulous homeowners spent approximately $275,000 in landscaping and pool costs, including over 2,000 square feet of 16x24 Turkish Travertine tile and split face, PVC plumbing, new turf, outdoor lighting, lushes landscaping, and rock refresh. Relax under the custom metal pergola with laser cut design while grilling on the beautiful built in grill. The back of the home features a power operated drop down shade that seals and covers the entire covered patio. Also included is an incredible backyard stereo system which includes 4x6.5 speakers and a 1000 Watt in-ground sub-woofer. All of the light fixtures and mirrors throughout the home are from Pottery Barn and Restoration Hardware inspired. Gutters were installed on the home for drainage purposes. The epoxy treated three car tandem garage also houses a EWS 3500 water softener system. Exterior, interior walls, millwork, and doors were recently repainted in premium paint. There was approximately $13,000 in paint and wall paper treatment costs. There are custom double front doors made of iron to the main living area of the property. The private courtyard is comfortably landscaped for another relaxing area for your guests who may be utilizing the gorgeous Guest Casita which features a private, separate entrance from the main living area. There is a living area, fridge, sink, countertop, full private bedroom, large walk-in closet, and full bath in the Casita.

30593 N 117th Drive, Peoria

Listing courtesy of Listing Agent: Bridget Cape (623-238-3944) from Listing Office: Realty ONE Group.

Selling Office: eXp Realty.

$1,250,000
6 Beds 5 Baths 6585602 MLS
Welcome to this former model home now a stunning custom home ! This West Wing gem boasts all newly installed engineered hardwood floors and stairs, a grand new custom kitchen, high end cabinetry, new bathrooms, custom laundry, walk-in pantry and oversized mudroom, newly painted walls and signature light fixtures. It comes fully furnished and ready for your enjoyment! Walking through a keyless door, you enter into an awe-inspiring foyer as high ceilings soar above, and a dazzling chandelier lights the grand curving staircase and travertine floors that meet the newly installed hardwood floors giving way to the splendor of the family seating area. A modern fireplace accents the living room as it transitions to the magnificent kitchen featuring.. an oversized island and a breakfast nook, while boasting fine European oak cabinets encasing top of the line Electrolux SS appliances, crowned by Taj Mahal Quartzite counters. The kitchen also features a newly designed custom walk-in pantry and a custom bar, equipped with a built-in wine cooler. Extensive crown molding throughout the house, custom plantation shutters on all windows, formal dining room featuring stylish furnishings and elegant wallpaper, welcoming family dinners and culinary creations. An accommodating primary floor guest room allows for the situation of guests in comfort and accessibility, while still retaining privacy. The guest room features a private bathroom, featuring a new vanity, neutral floors and shower walls, frameless glass sliding door, as well as designer wallpaper accents. Walking up the curving staircase, you meet an open loft with ample room for seating and enjoyment, overseeing the vast foyer. End your busy day in your grand primary master featuring hers and his custom walk-in closets, a sophisticated ensuite with mosaic tile counter, drift oak cabinetry, a standing travertine tile shower with updated glass and gold trimmings. The four additional bedrooms each have their own walk-in closet. A fully optimized laundry with built-in custom cabinetry, velvet finish countertops, utility sink, a new washer and dryer will make laundry time a breeze. Returning down the staircase and moving forward resides an ample private space that could be utilized as a home office, while continuing through the garage door yields access to a temperature controlled single-car garage that can be utilized as a gym, den or additional office space. The main garage is a three car tandem garage, equipped with shelving and deep enough to fit a boat. The exterior garage side wall has a professionally installed Tesla charger for easy hookup and charging capability. The home's elegance extends outdoors to the backyard, offering a covered patio with kool multi level decking. It also features a cozy oasis-like scape, a newly installed heated in-ground spool/spa with 3 cascading waterfalls. You'll also love gathering with family and friends around the charming stone fireplace and the built in BBQ grill island, while lush plants and the awe-inspiring mountain views complete the perfect picture. This tree lined street were all model homes, so no two are alike, but each has its own character. Built on a premium lot with no back neighbors, this home location is prime, as it is nearby all the shopping plazas and minutes away from Lake Pleasant and Paloma park. Hiking is just steps away, coffee shop , skate park and city park just across the street, tennis courts and Elementary school within walking distance. Experience the epitome of desert living in this remarkable property, where luxury meets comfort and style meets functionality. See it! Love it! Live it!

8787 W Buckhorn Trail, Peoria

Listing courtesy of Listing Agent: Daniel Popescu () from Listing Office: HomeSmart.

Selling Office: RE/MAX Excalibur.

$1,695,000
5 Beds 5 Baths 6585541 MLS
Welcome to your privately gated custom retreat on over an acre with NO HOA! Enter through the courtyard into the open and split floorplan with 12' coffered ceilings. Chef's kitchen appointed with custom cabinets, granite island, stainless steel appliances, RO system, and butler's pantry. Luxurious primary suite features his and her vanities, dual entry double head shower, oversized soaking tub, and custom walk-in closet. All bedrooms are ensuite with walk-in closets! New interior paint and light fixtures throughout. Over $350K added to the yard to create a resort style oasis with pool, swim up bar, grotto waterfall, firepit, multiple fruit trees, lots of grass, dog run, playset, and more! Room for all your cars and toys with extended 4 car garage, MORE.. New epoxy, RV gate, and concrete slab for RV/ hookup. Home also has new water softener, solar for reduced electric bills, alarm system, and a buried 500 gallon propane tank. Don't miss the chance to own your own slice of paradise!

10317 W Calle Lejos --, Peoria

Listing courtesy of Listing Agent: Lisa Roberts (480-232-3291) from Listing Office: Russ Lyon Sotheby's International Realty.

Selling Office: Realty ONE Group.

$1,350,000
5 Beds 5 Baths 6585473 MLS
Spectacular Remodel that will absolutely knock your socks off. Main Home is 4736 Sq ft with 4bd and 3bth, an Exercise room and a large room off of the garage that can be used as a Den/Mud room. The Kitchen upgrades are top of the line granite, new Cabinets, Huge Island, Wolf Appliances, Sub Zero refrigerator & all fixtures are studio 41 branded. The new Doors in the home are all custom made along with the new gates on both sides of the home. The stamp concrete flooring is amazing, all new windows in the home, and custom paint throughout. The new 3 car garage is fantastic with a glass door that is very elegant yet sturdy. TheGUEST HOUSE looks amazing with new wood style tile, new fixtures, and full kitchen that is as nice as it gets. There is one bedroom and a huge family room that easily can be a second bedroom. The back yard is full of upgraded synthetic grass, efficient lighting, gas lines, and a beautiful pebble tec pool that has a huge baha step with a water fall and gas fire pits. New Roof, Owned Solar, and Tankless Water Heater all in last year.

7041 W Willow Avenue, Peoria

Listing courtesy of Listing Agent: Scott Marlow (480-363-2820) from Listing Office: eXp Realty.

Selling Office: Sam W Abraham Realty.

$1,285,000
4 Beds 4 Baths 6584759 MLS
Welcome to your own slice of paradise! This beautifully upgraded ranch home is a true gem, offering not only ample space with 4 large bedrooms and an office but also the convenience of 45'RV garage, all situated on over an acre of land with no HOA or city restrictions - giving you the freedom to live life on your terms! Step inside and be immediately captivated by the stunning features of this home. The chefs kitchen is an absolute dream with its gas stove and a huge island. The luxurious granite countertops running throughout the home add an elegant touch that complements every room. Prepare to be pampered in the owner's suite, where relaxation awaits. The oversized walk-in shower with a rain shower head and bench promises a spa-like experience. 50'x30' slab for RV garage experience every day. Not to mention the separate stand-alone tub, upgraded fixtures, and thoughtfully placed lighting, creating an ambiance of pure serenity. Privacy and convenience are at their best here. Guest bedroom #1 boasts its own full bathroom, ensuring comfort and independence for your visitors. Meanwhile, guest bedrooms 2 & 3 share a Jack & Jill bathroom, a perfect arrangement for family or guests. This Nextgen Prescott RV model is perfectly situated on a County island, surrounded by the beauty of nature, and the front yard is fully landscaped, enhancing the property's curb appeal. Additionally, a detached garage was thoughtfully added, although it was lost to a fire. The 200 amp and usable slab remain in place, presenting an excellent opportunity for the new owner to make it their own if desired, or the seller can arrange for its removal, tailoring the property to your specific needs. Embrace the tranquil lifestyle of country living while still being within easy reach of modern amenities!

10134 W Pinnacle Peak Road, Peoria

Listing courtesy of Listing Agent: George Laughton () from Listing Office: My Home Group Real Estate.

Selling Office: HomeSmart.

$1,250,000
4 Beds 4 Baths 6581959 MLS
Beautiful custom home in majestic setting. Dramatic mountain views plus city light views. 4BD, 3.5BA, oversized 4 car garage. Great room with 16' ceilings, gourmet gas appliance kitchen plus 60'' built-in oversized refrigerator, Gated Street of custom homes on large lots. 2x6 exterior construction, energy efficient spray foam, fully sheathed, paver walkways and driveways. 8' doors throughout, large double iron entry doors. Over the private bridge through the trees there's lots of backyard buffer space or room to expand with nearly an acre. In addition there is room along the driveway for more garage space if desired. Come experience this amazing one-of-a-kind custom for yourself.

8349 W El Cortez Place, Peoria

Listing courtesy of Listing Agent: Kevin Albright () from Listing Office: Century 21 Northwest.

Selling Office: Coldwell Banker Realty.

All information should be verified by the recipient and none is guaranteed as accurate by ARMLS. Copyright 2026 Arizona Regional Multiple Listing Service, Inc. All rights reserved.

board logo

This information is deemed reliable but not guaranteed. You should rely on this information only to decide whether or not to further investigate a particular property. BEFORE MAKING ANY OTHER DECISION, YOU SHOULD PERSONALLY INVESTIGATE THE FACTS (e.g. square footage and lot size) with the assistance of an appropriate professional. You may use this information only to identify properties you may be interested in investigating further. All uses except for personal, non-commercial use in accordance with the foregoing purpose are prohibited. Redistribution or copying of this information, any photographs or video tours is strictly prohibited. This information is derived from the Internet Data Exchange (IDX) service provided by San Diego MLS®. Displayed property listings may be held by a brokerage firm other than the broker and/or agent responsible for this display. The information and any photographs and video tours and the compilation from which they are derived is protected by copyright. Compilation © 2026 San Diego MLS®,