Refine Search
Sort by
$1,035,000
4 Beds 4 Baths 6673284 MLS
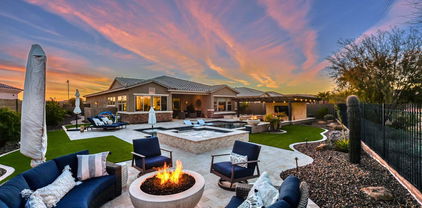
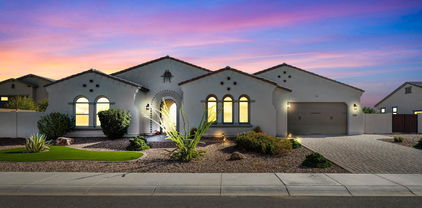
Spectacular residence located in The Meadows Community is a DREAM come TRUE! Fall in love with an exquisite open layout offering plenty of natural light, neutral tile floor, soothing palette, dazzling light fixtures, & multi-sliders merging the indoor with the outdoor living. The stunning chef's kitchen is a cook's delight featuring staggered cabinets adorned with crown moulding, sleek quartz counters, stylish tile backsplash, a walk-in pantry, SS appliances, double wall oven, & a huge island complete with a breakfast bar. The main suite boasts soft carpet throughout, a private bathroom equipped with dual vanities, & a walk-in closet. PLUS! You will find a fabulous bonus room providing the perfect spot for an additional living area or guest quarters! The amazing backyard showcasing a covered patio, manicured landscape, & a lovely ramada will be your new favorite spot for hosting memorable gatherings. This gem won't disappoint!!

23076 N 97th Drive, Peoria

Listing courtesy of Listing Agent: Marshal C Nathe () from Listing Office: eXp Realty.

Selling Office: Envoy Real Estate Services.
$1,250,000
4 Beds 4 Baths 6673143 MLS
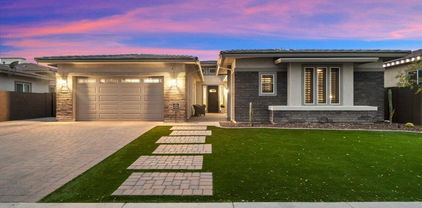
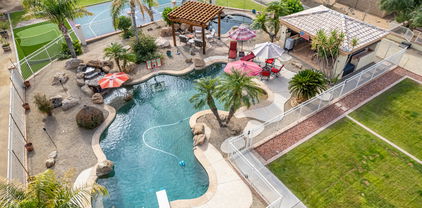
Experience the epitome of luxury in this immaculate, updated, TW Lewis by David Weekly residence, nestled in the premier, guard gated Blackstone Country Club, where world class golf and upscale amenities await you! This stunning four bedroom, three-and-one-half bath home, is situated on an oversized 13,417 square foot, north-south facing lot, that embodies the very essence of an oasis designed for both relaxation and lavish entertaining. Enter the exceptionally designed backyard through a seamless large sliding glass door. This oasis featuring an expansive paver covered patio, and a host of amenities including a private heated pool and spa to enjoy both all year long, lush landscaping set amidst a newly installed irrigation system for a verdant ambiance, the al fresco kitchen featuring a built-in BBQ and island bar seating under a cozy pergola set the stage for fabulous dinner soirees, unwind by the warmth of gas fire pit, or relax in an additional pergola adorned with ambient lighting-the perfect setting for memorable evenings under the stars. Step inside to a realm of elegance, where every corner exudes builder sophistication through large, light-drenched tile and hardwood floors that span across the office, Owner's suite, and all bedrooms. Indulge in the luxury of built-in cabinetry in the office and dining area, designer ceiling fans and lighting all enveloped in a palette of freshly painted interiors and exteriors. Stay cool as this home features brand-new HVAC units with transferrable warranties for your peace of mind. The heart of the home is the gourmet kitchen, boasting a vast center island set against granite slab countertops and a striking full backsplash, complemented by an array of GE Monogram stainless appliances, including an integrated refrigerator, wall oven, beverage center, and a premium gas cooktop with an upgraded exhaust hood. Added luxuries include custom faucet & reverse osmosis system. Privacy and aesthetics coalesce with Plantation shutters across all front-facing windows. A 10-foot side RV gate ushers you to additional space to keep your prized possessions, complemented by an extended paver driveway stretching to the backyard perfect for storing select outdoor equipment. The 3 car garage benefits from an extension, epoxy flooring, and ceiling-mounted storage solutions. Modern conveniences are updated with a newer tankless water heater and water softener. A rich soundscape is provided by Bose surround sound in the family room, owner's suite, and covered patio. The owner's suite, a sanctuary in its own right, showcases hardwood flooring, direct patio access, and an ensuite bath featuring dual vanity sinks, a jetted tub with inline heater, and a walk-in shower with dual heads including a luxurious rain shower. Additionally, a custom closet organizer enhances the suite's sophistication. Guest accommodations include a well-appointed hall bath with dual sinks and two sizable guest rooms beside an ensuite guest room with a private bath. The home also offers a front load washer and dryer complete with pedestals, security system, all included with the home. We invite you to visit and experience this beautifully updated, and meticulously maintained home, in the incredible, master planned community of Blackstone Country Club that includes luxury, custom homes, parks & hiking trails throughout, award winning Blackstone Country Club & Golf Course. The Master Planned Community of Vistancia includes commercial and retail shops, and incredible desert landscape all around. The future 320-acre 5 North commercial core is Coming Soon offering a multitude of amenities. Vistancia has ranked #1 Master Planned Community in AZ for the 10th year in a row (2014-2023). This amazing country club lifestyle at Blackstone at Vistancia eagerly awaits its next chapter with you...don't miss out! Call for a Private Tour Today!

12886 W Via Caballo Blanco --, Peoria

Listing courtesy of Listing Agent: Patricia Anne Gore () from Listing Office: Coldwell Banker Realty.

Selling Office: Coldwell Banker Realty.

$1,800,000
5 Beds 5 Baths 6672988 MLS
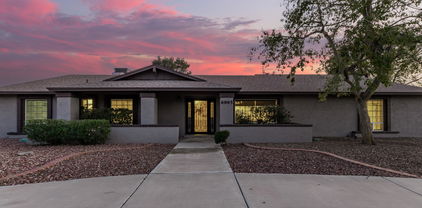
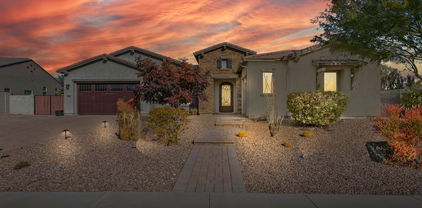
Step into luxury with this stunning 5-bedroom, 5-bathroom basement home. Situated in a cul-de-sac on an expansive 35,000 sq ft lot, the property offers breathtaking views of the mountains and desert landscape. Located within the exclusive Vista Montana gated community, you'll enjoy the utmost privacy and security. The backyard is an absolute paradise; featuring a spacious pool and spa, a ramada with a cozy gas fireplace, bathroom, extended covered patio with BBQ island and a pergola, vast grassy area with brand new premium turf, and an RV gate. Inside, you'll be welcomed by beautiful wood flooring and Versailles travertine stone throughout, with upgraded lighting and built-in cabinetry in every room. The gourmet kitchen is every chef's dream, Step into luxury with this stunning 5-bedroom, 5-bathroom basement home. Situated in a cul-de-sac on an expansive 35,000 sq ft lot, the property offers breathtaking views of the mountains and desert landscape. Located within the exclusive Vista Montana gated community, you'll enjoy the utmost privacy and security. The backyard is an absolute paradise, featuring a spacious pool and spa, a ramada with a cozy gas fireplace, bathroom, extended covered patio with a BBQ island and a pergola, vast grassy area with brand new premium turf, and an RV gate. Inside, you'll be welcomed by beautiful wood flooring and Versailles travertine stone throughout, with upgraded lighting and built-in cabinetry in every room. The gourmet kitchen is every chef's dream, featuring a large center island, high-end cabinetry, and built-in stainless steel appliances including gas cooktop and pot filler. The main floor boasts a spacious primary suite and two guest bedrooms, while the basement includes an additional kitchen, theater room, two more bedrooms, and a bathroom. The property also features a long paver driveway, brand new double RV garage with ample space to store your RVs, car collection or outdoor toys, as well as an attached 4-car garage with custom-built in cabinets. The upgrades don't stop there. This home includes a fully-owned 71-panel solar system and a resurfaced and upgraded saltwater pool system, with new filter system and both heat pump and gas pool heaters. No expense was spared on big-ticket upgrades in the last 2 years! Located in the heart of North Peoria's 85383, just minutes from Lake Pleasant and Spring Training, this premier location provides the perfect setting for your dream home.

8702 W Questa Drive, Peoria

Listing courtesy of Listing Agent: Jessica Clark () from Listing Office: Berkshire Hathaway HomeServices Arizona Properties.

Selling Office: Realty ONE Group.

$980,000
4 Beds 3 Baths 6671367 MLS
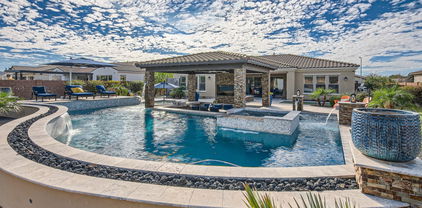
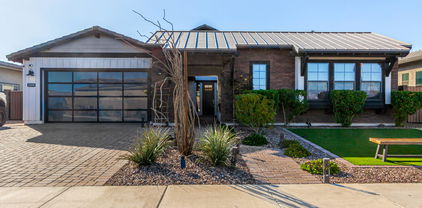
Nestled within the serene confines of a quiet cul de sac in the sought-after North Peoria neighborhood, this single-story abode boasts a blend of luxury, comfort, and entertainment. With four generously sized bedrooms and two and a half bathrooms, this home offers ample space for family and guests alike. The layout is thoughtfully designed, with an emphasis on functionality and seamless flow. Stepping into the heart of the home, you are greeted by an expansive living area adorned with tasteful decor and natural light streaming through large windows. The kitchen is a chef's dream, featuring stainless steel appliances, a spacious island for meal prep and casual dining, and a convenient walk-in pantry to accommodate all your culinary needs. Adjacent to the kitchen is a dining area, ideal for enjoying family meals or entertaining guests. From here, venture outside to a sprawling covered patio, offering a seamless transition between indoor and outdoor living spaces. Step outside into your own private oasis, where a resort-style pool and spa await. Complete with a water slide and diving platform, this backyard retreat is perfect for enjoying endless hours of fun and relaxation. The large cool deck provides ample space for lounging in the sun, while a gas stub awaits for you to add your custom outdoor BBQ. For those with an RV or boat, a 12-foot RV gate and dedicated parking area with 30 amp power hookup offer convenience and peace of mind. The HOA allows RV/boat parking behind the gate or build your own RV garage. Meanwhile, the five-car garage provides ample space for vehicles and storage, with a workshop area for DIY enthusiasts. The primary suite is a sanctuary unto itself, offering direct access to the patio and pool area. The ensuite bathroom is a spa-like haven, featuring a large shower, soaking tub, and dual sinks. A custom-designed walk-in closet provides plenty of storage space for your wardrobe and accessories. Throughout the home, pre-wired surround sound completes this exceptional home's offerings. With its blend of luxurious amenities and thoughtful design, this North Peoria home offers the perfect blend of comfort, convenience, and style.

8000 W Camino De Oro --, Peoria

Listing courtesy of Listing Agent: Rodica Bartels (602-448-5228) from Listing Office: Century 21 Northwest.

Selling Office: Russ Lyon Sotheby's International Realty.

$1,120,000
4 Beds 3 Baths 6671057 MLS
This stunning custom home on over 1.5 acres is a must-see, featuring a separate guest house with a 5-car garage - the 5th garage is AC/temperature controlled, a lit sports court, an exterior bee-hive fireplace, brand-new artificial turf, fresh paint inside and out, and new neutral tile and carpeting, along with all new blinds. With no HOA, this property offers ample space for parking RVs, boats, and more. Rarely do homes like this become available on the market, especially in such a highly desirable area surrounded by multi-million-dollar homes. Many options with this floorploan, The ''Bonus/Game Room'' easily could be used as a 5th bedroom or converted to a second master with bath for Mother In Law Quarters. Room for 60X70 Additional Exterior Building or Shop!!

10110 W Avenida Del Sol Avenue, Peoria

Listing courtesy of Listing Agent: Darlene Schmitt (602-770-4213) from Listing Office: West USA Realty.

Selling Office: Real Broker.

$1,075,000
4 Beds 3 Baths 6669421 MLS
TW LEWIS LUXURY Semi-Custom Home in Gated Bella Vista at West Wing Mountain, nestled on a quiet cul-de-sac street w/ Incredible Mountain Views! Great Open Floor Plan with 12 ft ceilings throughout. This home was completely remodeled throughout all Rooms in 2021. The Interior Remodel included Refinishing of all Cabinetry, New Granite Countertops in all areas, New Backsplash in Kitchen, All New Tile, Baseboards and Carpeting throughout, all New Cafe' Series Appliances, All New Bathroom Showers/Sinks/Fixtures/Toilets, New Wood Shutters throughout, New 70'' Ceiling Fans in all Rooms, all Windows were Tinted, Sunscreens added to South and West sides of the house as well as Remote controlled Power Shades installed across the entire back patio. OUTDOOR ENTERTAINING has AMAZING MOUNTAIN VIEWS with a backyard that was redesigned and newly landscaped that includes Built in Turbo Gas Grill w/ 14 ft bar area, huge Gas Firepit and Sparkling Pool. Front Yard Landscaping completely redone in January 2024 including all new Trees, Plants, Water Lines and Landscape Lighting. Entire Exterior of Home was Painted in February 2024 including all Walls surrounding the property. Garage was Freshly Painted and has Built in Cabinets and Epoxy Floor. Rare opportunity to live in highly sought after TW Lewis Built Home in Bella Vista!

27588 N 83rd Drive, Peoria

Listing courtesy of Listing Agent: Tim K Severson (602-503-3125) from Listing Office: West USA Realty.

Selling Office: West USA Realty.

$1,350,000
5 Beds 4 Baths 6669118 MLS
Welcome to this stunning, 5 bedroom/3.5 bath plus an additional office, custom home featuring a massive RV garage with attached casita and finished basement! This residence is on over half an acre with a fully modern remodeled residence, 4 car garage and OWNED ~$50k prepaid Tesla Solar. Gorgeous chef's kitchen with Thermador chef appliances and large gas range. Step into the backyard to find a large covered patio, sparking pool (pop-outs replaced 2023), large grass area for activities, and a built in wood fire pit with ample seating. The home exterior has been recently painted in the last 3 years with a long list of upgrades! This beautiful home is a must see, a fantastic split floor plan home ready for you and your family to move in!

24224 N 82nd Lane, Peoria

Listing courtesy of Listing Agent: Bo R Patrick (623-451-7426) from Listing Office: W and Partners, LLC.

Selling Office: Realty ONE Group.

$1,050,000
5 Beds 5 Baths 6668929 MLS
Nestled in a serene and sought-after Clearview Estates neighborhood, this magnificent residence offers luxury, comfort, and outdoor entertainment. Situated on an expansive lot, this home boasts many impressive features that will delight any buyer. The interior of this home has been thoughtfully updated, showcasing a modern and stylish design. The gourmet kitchen is a chef's dream, featuring quartz waterfall countertops and ample storage space. The updated flooring enhances the home's aesthetic appeal, while the new AC unit ensures year-round comfort. Step into your private oasis, where a lush, meticulously landscaped yard surrounds a sparkling pool and spa. Perfect for relaxation and recreation, The sports court provides a space for friendly competition and fitness enthusiasts. Entertaining is a breeze with the addition of a sleek bar area. Whether hosting friends for a casual gathering or celebrating special occasions, this space is sure to be a crowd-pleaser. The open floor plan allows for seamless flow between indoor and outdoor spaces, making it ideal for hosting gatherings of all sizes. This home is not only a paradise in itself but also conveniently located near shopping and the breathtaking Lake Pleasant. Enjoy easy access to retail therapy, dining options, and recreational activities, all within a short drive. Don't miss the opportunity to make this exceptional property your own. Experience the luxury of a private pool and spa, the thrill of your own sports court, and the convenience of updated amenities, all in a prime location.

8152 W Camino De Oro --, Peoria

Listing courtesy of Listing Agent: John Vitale (602-770-1087) from Listing Office: Berkshire Hathaway HomeServices Arizona Properties.

Selling Office: eXp Realty.

$1,195,000
3 Beds 4 Baths 6667792 MLS
Magnificent home nestled within the prestigious Blackstone Country Club of Vistancia. This desirable Westland model is brimming with builder & owner upgrades including a 90-degree multi-sliding door, Pottery Barn light fixtures, Wi-Fi enabled ceiling fans, beautiful custom backyard, wood shutters, tailor-made entertainment wall, multi-room surround sound, OWNED solar, temperature controlled garage & so much more. The gourmet Kitchen showcases a massive centerpiece island, quartz countertops, two-tone cabinets, illuminated stacked upper cabinets with glass doors, full tile backsplash, pot filler, gas cooktop & custom pullout shelves. The built-in buffet with wine fridge complements the dining space beautifully. Adjacent, a sunroom with vaulted ceiling & walnut wood beams is the perfect nook for your morning coffee or gathering with friends. A custom entertainment wall is the focal point of the great room with a 6' electric fireplace, stone accents & wooden shelving. Speaking of entertaining, the 90-degree slider doors seamlessly merge indoor and outdoor living. Perfectly so because the resort-style backyard does not disappoint - a heated pool with water feature & baja shelf, built-in gas BBQ & fire pit, extended travertine pool deck, citrus trees and covered patio with TV & electric sunshade. The elevated golf lot sits on the 8th Fairway, offering stunning views of the high desert & Arizona sunsets. The Primary retreat features a bespoke barn door leading to the spa-like bath, walk-in super shower, expansive closet, and dual vanities with quartz countertops & backlit mirrors.Two Guest En Suites offer comfort for guests & family members, while a custom-designed Den/Office provides privacy with leaded glass French doors. Fully insulated 3-Car Tandem garage includes a mini-split air conditioning unit, perfect for another living space or home gym. This ENERGY STAR certified home boasts energy-efficient construction, owned solar (nearly $0 in electric bills), along with upgraded soft water and reverse osmosis systems. Custom pavers complete the side yard, alongside a dedicated dog run area and snake-proof fencing.

31156 N 122nd Lane, Peoria

Listing courtesy of Listing Agent: David Newcombe (602-510-0111) from Listing Office: Compass.

Selling Office: My Home Group Real Estate.

$1,075,000
3 Beds 4 Baths 6665162 MLS
MOTIVATED SELLER! GORGEOUS SOLAR (owned) home situated on an extra wide AMAZING GOLF COURSE LOT w/BEAUTIFUL SUNSETS & INCREDIBLE MOUNTAIN VIEWS!! You will be in awe at your first impression of the beautiful curb appeal & mature landscaping w/lighting, paver driveway, paver walkway w/lighted steps & stone pillars/pots & fountain. Step inside to a spacious open floorplan - you will notice PURE LUXURY w/the finest designer touches around every corner. This SPECTACULAR home is a Trilogy Masterpiece!! STUNNING FLOORING leads you to the great room - focal point of the home is an AMAZING CUSTOM LIGHTED ACCENT WALL w/surround sound speakers, trayed ceiling & ROLLING WALL OF GLASS that invites you to the STUNNING BACKYARD OASIS. Gourmet eat-in kitchen is a show-stopper w/an atmosphere to inspire one to cook & entertain. It features higher-end cabinetry w/glass fronts, DRAMATIC GRANITE c-tops, GAS cooktop, huge island/breakfast bar, SS appliances/hood vent, under cabinet/pendant lighting, designer backsplash, reverse osmosis, soft close drawers & roll-outs. Private office w/glass doors, STUNNING CUSTOM TWO-TONE BUILT-IN BOOKCASES w/HIDDEN storage area, wood floors & trayed ceiling w/can lighting. Can be converted to a 3rd bedroom when furnished with a Murphy bed. Around the corner is a half bath for guest - w/DESIGNER TILED WALL, vessel sink & granite ctops. The Owner's suite has an impeccable design w/trayed ceiling - features CUSTOM BUILT-IN LIGHTED ACCENT WALL w/FIREPLACE, custom draperies, tile floors, can lighting & speakers. Can you imagine having two separate bathrooms in the owner's suite - two separate granite vanities w/listelle accents & undermount sinks, custom wallpaper, two private toilet rooms, tile enclosed soaking tub & designer travertine shower to the ceiling w/two entrances. Both Owner's closets have been custom designed w/BUILT-IN CLOSET ORGANIZERS - doors & drawers (ironing board & pull-out swivel mirror in one of the closets). On the other wing of the home is a guest suite which is an ATTACHED CASITA w/an upgraded ensuite bath (custom tile shower & drape/cornice board) den/sitting room w/private entrance - perfect for overnight guests. The popular smart space has a built-in desk, an abundance of cabinets/counter space & sink. Step outside & enjoy the ULTIMATE ENTERTAINER's DREAM. No detail was missed - HEATED RESORT POOL w/cascading water feature, baja landing & stone pillars w/pots, SPA w/stone pillars & PERGOLA, STACKED STONE FIREPLACE w/TV area, BUILT-IN BBQ/BAR, EXPANSIVE TRAVERTINE PAVERS, huge covered patio w/wrought iron accents & speakers/ceiling fans, lush landscaping w/lighting creates a PRIVATE OASIS w/INCREDIBLE VIEWS of the GOLF COURSE & MOUNTAIN RANGES. BONUS - fully fenced w/citrus trees in extended side yard. Additional Upgrades: custom designer window treatments, two-tone paint, custom wallpaper, programmable thermostats, recycle center, tray divider, larger baseboards, lighting & ceiling fans, high-end faucets & sinks, heavy glass shower enclosure, Blanco kitchen sink, cabinet hardware, surround sound & security system. Extended garage w/ built-in cabinets, work bench, epoxy floors, hanging racks, water softener, hot water recirculating system & service door leads to garbage enclosure. This is an unbelievable opportunity to own the BEST OF THE BEST in Trilogy at Vistancia - extremely difficult to duplicate!! This home will check the boxes on the wish list - take a look yourself - your dream home awaits you! This home is located in award-winning gated, 55+ Trilogy at Vistancia with 5-star-resort style amenities at the 35,000 SF Kiva Club with indoor & outdoor pools, fitness center, day spa, cafe, billiards, meeting rooms, library, tennis courts, pickle ball, bocce ball, events & a plethora of activities to choose from. Outstanding Gary Panks-designed golf course is woven throughout the neighborhood. The Mita Club has additional community amenities! Easy access from Trilogy to the 303, shopping, restaurants, entertainment & Lake Pleasant.

29348 N 128th Lane, Peoria

Listing courtesy of Listing Agent: Evelyn Saracco (623-910-9014) from Listing Office: Realty Arizona Elite Group, LLC.

Selling Office: RETHINK Real Estate.

$1,350,000
4 Beds 4 Baths 6663269 MLS
Quite possibly the best home on the #1 homesite in the Greens section of Blackstone. This popular 4 Bed + Den, 3.5 Bath ''Westland'' sits on an oversized lot with wash in front and breathtaking golf & mountain views behind! If you love to entertain or want to feel like you're living at a resort, this is the home for you! This backyard oasis features a heated pool with baja step, built-in table with bench, and swim up bar! Covered & sunken outdoor kitchen with grill, sink, refrigerator, lighting, and mist system! Heated spa, fire bowls, a firepit, and synthetic grass area complete this amazing space! Inside feels just like a model with designer touches throughout. Gourmet Kitchen with quartz countertops, two tone cabinets, and stainless appliances including gas cooktop & monogram wall oven!

12344 W Gilia Way, Peoria

Listing courtesy of Listing Agent: Benjamin J. Katz () from Listing Office: Lake Pleasant Real Estate.

Selling Office: Deal Landers Arizona Realty, LLC.

$1,075,000
5 Beds 5 Baths 6661417 MLS
MOTIVATED SELLER! Nestled on a prime view lot in the Meadows Community of Peoria, this stunning 5 BD / 4.5 BA Toll Brothers home features low maintenance artificial turf, stone accents, inviting front paver courtyard, RV gate, 3-car epoxy garage and is near Liberty Town Park & pickle-ball courts. The open floor plan is enhanced with 10-ft wood-beamed ceilings, quartz counters throughout, plantation shutters, a separate office / den, blackout window screens & abundant natural light. The eat-in kitchen is equipped with a farmhouse sink, pantry, white crown-molded cabinets, stainless steel KitchenAid appliances, reverse osmosis, water softener & an oversized center island. Enjoy an entertainer's dream backyard featuring a sparkling pool with calming water features, an electric lighted -- pergola with ambient outdoor lighting, artificial turf & an oversized covered patio with roll-down shading. Don't miss your chance - this gem won't last long!

22936 N 97th Drive, Peoria

Listing courtesy of Listing Agent: Corinne Cuevas (631-241-4023) from Listing Office: Russ Lyon Sotheby's International Realty.

Selling Office: Keller Williams Northeast Realty.

$1,125,000
6 Beds 4 Baths 6661379 MLS
Amazing remodeled home in the heart of Peoria on an irrigated, 1 acre lot w/ amazing single level home along with guest Casita. Main house includes a 4 bedroom bedroom 3 bath, approx. 3250 sq ft, split master floor plan. Guest Casita contains 2 bedrooms and 1 full bath and is apprx. 750 sq ft. Amazing lot with circular driveway, plenty of space for RV Parking w/ RV gate include, 4 Car Garage, w/ boat storage on side of home as well. Interior is just live new with amazing, updated flooring thru out. Great NEXTGEN home or opportunity to short term rent. Backyard complete with huge pebbletech play pool, encircled by pavers, separate spa, dog run area, firepit and much more. This is a must see!

6965 W Calavar Road, Peoria

Listing courtesy of Listing Agent: Stephen Horn () from Listing Office: Keller Williams Realty Phoenix.

Selling Office: Realty ONE Group.

$1,175,000
4 Beds 5 Baths 6660000 MLS
Stunning 4 bedroom, 4.5 bath home in the beautiful guard-gated community of Blackstone at Vistancia. This spectacular home has an attached guest suite, which makes a perfect spot for guests, private den or man cave. You will love the private front courtyard with fireplace and the open floor plan with lots of natural light. The gourmet kitchen features top-of-the-line appliances, tons of cabinets, and a large center island making it a great space for entertaining. The master suite is massive, featuring two walk-in closets, walk-in shower, soaking tub, and dual vanities. Each of the additional bedrooms features an en-suite bathroom, providing privacy and convenience for all of the family. This home also comes with a unique benefit, as the seller is selling their golf membership to Blackstone Country Club. This means that the buyer will not have to wait on the two-year walt list, providing them with immediate access to all of the exclusive amenities the club has to offer.

12845 W Oyer Lane, Peoria

Listing courtesy of Listing Agent: Dave Froehlich (480-444-2564) from Listing Office: Dave Froehlich Realty, LLC.

Selling Office: Dave Froehlich Realty, LLC.

$1,020,000
4 Beds 4 Baths 6659981 MLS
The search is finally over! This fabulous property is the one! Captivating curb appeal with striking stone accents, 3-car garage with 220 outlet for charging an EV, & a verdant front yard w/gently swaying shade trees. Be greeted by the private courtyard adorned with an outdoor fireplace! You'll love the immaculately designed interior boasting soaring ceilings, graceful archways, picture-perfect windows, & wood-style flooring. The generous living room & formal dining room, bathed in natural & alluring light fixtures, are excellent for welcoming guests. The cozy family room, w/pre-wired surround sounds, a warm fireplace, & outdoor access, is great for intimate gatherings. The gourmet kitchen is a chef's delight! It includes high-end SS appliances, quartz counters, recessed & pendant lighting, & a plethora of white cabinetry w/crown molding. An island w/a breakfast bar & a breakfast nook are perfect for morning conversations or casual dining. A sizable den is practical for a home office or a hobby space! Continue upstairs to the sun-filled loft paired w/plantation shutters, ceiling fans, & incredible view outside. Grand main suite has plush carpeting, a sitting area, an elegant ensuite w/dual vanities, a soaking tub, a step-in glass shower, & a walk-in closet. The beautiful resort-like backyard is an absolute STUNNER! A charming covered patio, a built-in BBQ, a seating area w/a fire pit, a refreshing pool w/water features, a spa, & breathtaking mountain vistas complete this paradise. Experience the grandeur that awaits in every corner of this remarkable residence!

8635 W Rowel Road, Peoria

Listing courtesy of Listing Agent: Donald Salafia () from Listing Office: Libertas Real Estate.

Selling Office: HomeSmart.

$1,050,000
4 Beds 4 Baths 6659071 MLS
Welcome to this STUNNING HOME nestled at the HILLTOP in the GATED community of QUERENCIA*You can APPRECIATE LUXURY LIVING from the IRON FRONT DOOR to the EXTENDED ENTERTAINER'S PATIO and GORGEOUS BACK YARD*UPGRADES at every turn, including ENGINEERED HARDWOOD FLOORS, SHUTTERS, 12-ft CEILINGS in great room, 8-FT DOORS, OVERSIZED SLIDER and GOURMET SET UP with GAS COOKTOP, custom BACKSPASH, LIGHTING, and WHITE SHAKER CABINETS with SOFT CLOSE drawers at KITCHEN*FLEX room can be FORMAL DINING or OFFICE*OWNER SUITE is SPLIT with SEPARATE EXIT and upgraded SHOWER and SOAKING TUB with CUSTOM RE-CLAIMED WOOD BARN DOOR at BATH*BACKYARD has a DEEP and EXTENDED PATIO with PLENTY OF SEATING, MISTERS, and you WILL LOVE a POOL that can be HEATED*COME BY and see why YOU CAN CALL this PLACE YOUR ''HOME''

9528 W Whitehorn Way, Peoria

Listing courtesy of Listing Agent: Rebecca Durfey () from Listing Office: Keller Williams, Professional Partners.

Selling Office: My Home Group Real Estate.

$1,310,000
4 Beds 4 Baths 6658375 MLS
Nestled in the prestigious Reserves at Cantilena, this Shea home is nothing short of extraordinary. Boasting 3 bedrooms, an office, AND a guest suite w/a private entrance. Elegance and style define the living spaces, attention to detail is at every corner. The gourmet kitchen offers granite counters, designer tile, high-end appliances, complemented by under-cabinet lighting and a massive kitchen island serves as the heart of the home. Huge glass doors open onto a back patio, revealing a resort-style pool area that redefines outdoor entertainment! A pavilion for social gatherings, features a conversation pit with a swim up bar, built in BBQ. Heated pool, fire features, waterfalls, cascading spa, fire pit, outdoor speakers and ambient lighting complete outdoor living at its finest.

9608 W Villa Lindo Drive, Peoria

Listing courtesy of Listing Agent: Hilary C Sutter (480-201-2963) from Listing Office: My Home Group Real Estate.

Selling Office: My Home Group Real Estate.

$1,165,613
4 Beds 4 Baths 6657477 MLS
Highly popular TW Lewis model with attached casita plus a resort style backyard oasis with a private pool that features a 25 foot long waterfall, sunken fire pit area, lighted ramada, travertine paver patio, and synthetic grass area! TW Lewis construction (2x6) tops all other builders in Arizona and this home has been meticulously maintained by the original owner. Light 20'' tile flooring and top of the line designer cabinets with crown molding allow this home to be decorated in many different way. 12 foot ceilings in the grand foyer. Pavers in the large courtyard area off the attached Casita. Primary Suite features two walk-in closets, bay window and an elegant Primary Bath with walk-in shower and step up soaking tub! You will love the brick and shiplap accents throughout the home! Excellent location backing to the Links section of Blackstone. Complete privacy with half acre lots behind! Home Features: 2x6 TW Lewis construction, gated courtyard, Taexx pest defense system in walls, newer water heater, water softener, fresh paint inside and out, concrete flower pots in courtyard and backyard with drip system, gutters in courtyard and backyard, 10 foot ceilings with 12 foot at entry. Gourmet Kitchen: Custom staggered cabinets with raised panel and crown molding, large butler's pantry with upper and lower cabinets, bay window in dinette. Great Room: Sliding glass doors to outdoor space, wood beams, shiplap on walls. Owner's Suite: Shiplap walls, Bay window, Two (2) large walk-in closets with chandeliers, direct access to the covered patio. Secondary Bedroom: Walk-in Closet Pool: 4 years old, two (2) variable speed pumps, automated cleaning system with pop up heads, 25 foot long waterfall, 3 multi-color pool lights, pebbletech finish with mosaics. Backyard: Lighted Ramada with fan, tiki torches, travertine throughout, large sunken gas fire pit area, covered patio with fan. Landscape: Hard wired landscape lights throughout front and back, synthetic grass. Casita: Attached with private entrance, full bath, closet, countertop and cabinet space.

12929 W Oyer Lane, Peoria

Listing courtesy of Listing Agent: Benjamin J. Katz () from Listing Office: Lake Pleasant Real Estate.

Selling Office: Reiss Realty.

$1,140,000
5 Beds 3 Baths 6656480 MLS
Nestled in picturesque Peoria, this 4-bedroom, 3-bathroom retreat invites you into a world of luxury and tranquility. Wake up to breathtaking mountain views, setting the scene for a day of comfort and style. Enjoy the beauty of nature from the comfort of home, thanks to panoramic mountain views. The interiors boast four spacious bedrooms and three bathrooms, providing ample living space. Step into the outdoor oasis featuring a luxurious pool, expansive backyard, and play area—a perfect escape. Convenience meets functionality with a secure RV gate and garage, while the versatile guest room effortlessly accommodates visitors or extended family. Embrace sustainability with owned solar panels, ensuring virtually no electric bills. Seize the opportunity to make this Peoria haven your own

8124 W Hatfield Road, Peoria

Listing courtesy of Listing Agent: Shane Peters (623-707-9292) from Listing Office: West USA Realty.

Selling Office: HomeSmart.

$1,370,000
5 Beds 5 Baths 6655623 MLS
FABULOUS OPPORTUNITY to purchase this BEAUTIFULLY APPOINTED PALO VERDE floor plan on one of the MOST SOUGHT AFTER 24,500 SQ. FT. PARAMETER LOTS in the HIGHLY DESIRABLE MEADOWS COMMUNITY*You are GREETED with SOARING CEILINGS and ABUNDANT NATURAL LIGHT STREAMING through the TRANSOM WINDOWS and EXTENDED SLIDING DOOR*The NATURAL and NEUTRAL TONES are PLEASING TO THE EYE*Your KITCHEN has an OVERSIZED ISLAND, GAS COOKTOP, and GOURMET SET UP*GORGEOUS WARM LVP FLOORING at great room*Your OWNER SUITE is EXTENDED with soaking tub and FANTASTIC SHOWER at bath*You have the GEN SUITE plan with W/D HOOKUPS and KITCHENETTE OPTION and access to 4th GARAGE*OWNED SOLAR*ENTERTAINER DREAM OUTSIDE with POOL, SPORTS COURT, BUILT IN BBQ, FIREPIT and PERGOLA*COME SEE why you can CALL THIS PLACE YOUR ''HOME''

22719 N 91st Drive, Peoria

Listing courtesy of Listing Agent: Rebecca Durfey () from Listing Office: Keller Williams, Professional Partners.

Selling Office: West USA Realty.

$1,750,000
4 Beds 5 Baths 6654675 MLS
Pride of ownership at its finest! This exemplary custom home located in the cul-de-sac of an upscale gated community, consisting of only 16 homes, is truly unmatched in its craftsmanship and design! This homes boasts a traditional split floor plan with large attached casita. From the new 810 sq ft custom built enclosed sunroom addition w/ 10 ft curtain wall of glass , to the newly installed 14x 16 louvered operable roof, as well as the exposed wood beams, shiplap, plantation shutters and more, this home will not disappoint. Upon entering this unparalleled home, you will be greeted by wood look floors and abundant natural light, a den and dining room that will delight and a great room that includes a travertine surround fireplace. Some additional features you will be sure to love are: game room with full bar, huge kitchen island and custom cabinets, his and hers closets, mudroom, shaded 16'x44' pergola, custom built outdoor fireplace, barn doors, sports court, and mountain views! Talk about an entertainers dream home! It is also close to all the Northwest Valley has to offer in parks, shopping, dining, etc... Don't miss out on these amazing mountain views and the chance to call this home yours!

8489 W Park View Court, Peoria

Listing courtesy of Listing Agent: Lisa McNealy () from Listing Office: My Home Group Real Estate.

Selling Office: Ripl Properties.

$985,000
3 Beds 4 Baths 6654480 MLS
Single level 3 bedroom, retreat and study, 3.5 bath with 4 car garage w/10' ceilings, abundant natural light and amazing sight lines. 16' sliding glass doors in family room; Chef's gourmet kitchen boasts stacked shaker white cabinetry with state of the art quartz countertops, a spacious corner pantry, oversized island and pendant lighting. Upgraded stainless steel appliances, custom tile backsplash and upper and lower dining cabinets. Oversized outdoor patio. Super shower, quartz tops and oversized walk in closet in owner's retreat; beautiful warm plank tile flooring throughout and upgraded carpet is in all the right places; 2x6 construction and extensive new home warranty.

32662 N 131st Drive, Peoria

Listing courtesy of Listing Agent: Clayton Denk (480-352-2584) from Listing Office: David Weekley Homes.

Selling Office: David Weekley Homes.

$1,020,000
5 Beds 4 Baths 6653820 MLS
Look at this rare find! Don't miss your opportunity to call this gorgeous property home! Rare basement home on over an acre with no HOA! Bring your pets! Bring your RV! This exquisite 1-acre estate boasts a 3-car garage, a grand circular driveway, an RV gate, and a welcoming courtyard with a tranquil water fountain. The great room showcases soaring vaulted ceilings, skylights, recessed lighting, plantation shutters, durable tile flooring, and a cozy fireplace for cold evenings. The gourmet kitchen is equipped with granite counters with matching backsplash, a charming breakfast nook, custom cabinets with crown moulding, built-in appliances, a center island, and a peninsula with a breakfast bar. Double doors lead to the luxurious main bedroom, offering direct courtyard access to the front, a walk-in closet, and an ensuite with dual sinks and a jetted tub. You'll also find a den with a secondary fireplace ideal for a media/game room, home gym or playroom. Lots of options for the creative mind! Discover a finished basement with a wet bar, perfect for entertaining. The resort-like backyard features a covered patio, a gazebo with an outdoor kitchen, a storage shed, a well-groomed lawn, a ramada, a sports court, a putting green, and a sparkling pool with a diving board. Don't forget the 4600 gallon Koi pond with 8 fish you can call your own! This gem is a true oasis! Make it yours! For sale or rent!

8321 W Avenida Del Sol --, Peoria

Listing courtesy of Listing Agent: Addie Graham (480-248-0386) from Listing Office: Century 21 Northwest.

Selling Office: My Home Group Real Estate.

$1,051,254
3 Beds 3 Baths 6653169 MLS
With three large statement sliding glass doors and huge energy efficient windows throughout, this home is showstopper. Enter your homes through your open courtyard with additional covered breezeway and open your first 12' multi-sliding glass door. Next, step into your kitchen where the 10' ceilings extends to 12' throughout the kitchen, dining room, family room, extended covered patio and owner's retreat. Off the dining room, you will impress guests with a gorgeous 90 degree sliding glass door next to the 15' sliding glass door at your family room. The home was designed for enjoying the natural light from the beautiful Arizona outdoors. 2X6 CONSTRUCTION; NEW HOME WARRANTY; See you soon!

32499 N 134th Lane, Peoria

Listing courtesy of Listing Agent: Clayton Denk (480-352-2584) from Listing Office: David Weekley Homes.

Selling Office: Lake Pleasant Real Estate.

$1,300,000
3 Beds 4 Baths 6652739 MLS
Welcome to this stunning residence nestled in the prestigious Blackstone Country Club. This captivating home boasts a perfect blend of luxurious living and resort-style amenities. As you approach the property, you'll be greeted by meticulous landscaping and a charming facade that sets the tone for the elegance within. The residence features three bedrooms and three and a half baths, providing ample space for both comfort and functionality. Step inside to discover a meticulously designed interior, where attention to detail is evident in every corner. The spacious living areas are adorned with high-end finishes, including custom cabinetry, exquisite flooring, and large windows that bathe the rooms in natural light. The open floor plan seamlessly connects the living, dining, and kitchen areas, creating an ideal space for entertaining guests or enjoying quality family time. The gourmet kitchen is a chef's dream, equipped with state-of-the-art appliances, quartz countertops, and a stylish center island with seating. Whether you're hosting a dinner party or preparing a casual meal, this kitchen is sure to inspire culinary delights. The three generously sized bedrooms offer a serene retreat, each featuring its own ensuite bathroom for added privacy and convenience. The master suite is a sanctuary of luxury, boasting a spa-like en suite bathroom with a slipper tub, a separate shower, and dual vanities. One of the highlights of this property is the backyard oasis. Step outside to discover a resort-style haven complete with a sparkling pool, perfect for refreshing dips on warm Arizona days. The expansive yard provides plenty of space for outdoor activities and al fresco dining under the pergola, covered patio and beautiful landscaping. Fully owned Solar, 5 car tandem garage and RV gate are just some of the very special things this home has to offer. The location of this home within Blackstone Country Club adds an extra layer of prestige, offering access to top-notch amenities, including a championship golf course, fitness center, and upscale dining options. With its combination of stylish design, upscale features, and a prime location away from the noise and congestion, this home presents a rare opportunity to experience the epitome of luxury living in north Peoria.

12916 W Creosote Drive, Peoria

Listing courtesy of Listing Agent: Nathan C Martinez () from Listing Office: RE/MAX Professionals.

Selling Office: HomeSmart.

$1,100,000
4 Beds 4 Baths 6652147 MLS
High quality TW Lewis-built popular Catalina floorplan, overflowing w/ charm & luxurious touches! 4 bedrooms & 3.5 bathrooms provide ample space for family & guests. Walk up to your private gated courtyard for a tranquil retreat right outside your front door. Enjoy cozy evenings by the gas fireplace w/ a brick accent wall in the family room. Whip up a delicious meal in the gourmet kitchen that boasts a large island w/ granite countertops, SS appliances, staggered cabinets, custom designed backsplash & butler's pantry. Owner's retreat pampers you w/ a spacious bedroom, 2 walk-in closets, a luxurious bathroom w/ double sinks, upgraded countertops, a garden tub & a walk-in tiled shower. Sparkling play pool w/ a grotto & waterfall is your own personal oasis for relaxation & fun. Extended travertine patio comes w/ motorized screens for added privacy & shade. Perfect outdoor entertaining space includes a gas fire pit, outdoor kitchen w/ built-in BBQ & artificial turf. Directly across home is a park w/ a playground & basketball court. This home doesn't just offer living, it offers a lifestyle! The community of Vistancia is a full master-planned development that includes beautiful homes, parks & hiking trails throughout, award winning community center & golf courses, commercial & retail shops, and incredible desert landscape all around! The future 320-acre 5 North commercial core is coming soon. Vistancia has ranked as the #1 Master Planned Community in AZ for 10 years in a row (2014-2023)! Resort-style living at its best. Come & see why!

12821 W Via Caballo Blanco --, Peoria

Listing courtesy of Listing Agent: Jay Patel (623-451-0443) from Listing Office: RETHINK Real Estate.

Selling Office: Redfin Corporation.

$1,160,000
4 Beds 4 Baths 6651942 MLS
Nestled within the highly desirable community of The Meadows, this exquisite residence offers an unmatched lifestyle in the heart of North Peoria. Set on a spacious 20,235 sq ft interior Premium Corner lot, this home is the epitome of luxury, lifestyle and convenience. Built in 2017, this exceptional 4-bedroom, 3.5-bathroom estate, has plenty of room for everyone, featuring 3,418 square feet of pure elegance. As you pass through the front entry hall you're greeted by the spacious Great Room. Soaring 12ft coffered ceilings create an inviting ambiance that captures the essence of relaxed sophistication. Featuring a beautiful gas fireplace with shiplap and stacked stone accents, built in cabinetry and display shelves, surround sound speakers, tasteful wood-look tile floors, and an open floor plan that seamlessly leads to the gourmet kitchen, this is certain to be the center of activity in your new home. The huge gourmet kitchen is equipped with top-of-the-line amenities and generous storage space. Luxurious cabinetry with soft close drawers, quartz countertops, under cabinet lighting and an expansive eat-in central island make this a chef's paradise. The kitchen also boasts a 5 burner gas range, double ovens, built in microwave, stainless steel appliances, vent hood, apron sink and a large walk-in pantry. The adjacent breakfast room provides a cozy spot to start your day. The formal dining room is located conveniently just off the kitchen, ideal for hosting dinners and holiday celebrations. At the end of the day, relax in the private oasis of your spacious master bedroom suite. Separate from the other bedrooms, it has easy access to the outdoor patio. The master bath boasts his and hers vanities with quartz counters, a separate tub with tile surround, and a large walk-in shower with subway tiles. His and Hers walk-in closets provide ample storage. Three additional bedrooms are located throughout the home. The first two share a full Jack and Jill bathroom with double sinks and granite vanity countertop. The third bedroom is perfect for guests, located towards the front entry of the home, with it's own full bathroom and granite vanity countertop. All 3 bedrooms have generous walk-in closets. Near the front entry, you'll find a versatile den with glass French doors, perfect for a home office, library, or art studio. Across the hall is a convenient laundry room with storage cabinets and room for a second refrigerator. Step outside to the resort-style backyard heated pool and spa with waterfall, gas fire pit and fire bowls. Enjoy watching your favorite sporting event or movie under the expansive covered patio and pergola, featuring outdoor television, gas barbecue grill, refrigerator and tile pavers throughout. There's a putting green to practice your short game, and a huge synthetic grass space with outdoor storage shed. Pull up a chair under one of several umbrella shaded conversation areas and enjoy the world renowned Arizona sunsets, or pour a glass of wine with friends while star gazing. The 3-car tandem garage offers plenty of room for all of your needs. An additional 1 car garage is located on the other side of the home, complete with cabinets and workbench for all of your tools and home projects. Fully owned solar tops off this amazing home! The Meadows is a thoughtfully designed Master Planned Community, conveniently located just minutes from the 101 freeway in Northwest Peoria, Arizona. A beautiful neighborhood park with picnic area and playground, tennis and pickleball courts, heated community pool and spa, an amphitheater and winding walking trails, are just a few of the wonderful amenities that make this an exceptionally appealing place to live. Your new home is conveniently located just minutes from Arizona's premier entertainment, shopping, and dining venues, including Arrowhead Mall, P83 Entertainment District, Park West Shopping Center, Spring Training at the Peoria Sports Complex and Lake Pleasant. Don't miss this opportunity to live in The Meadows, a centrally located, friendly, and welcoming community. Your dream home awaits!

9150 W Foothill Drive, Peoria

Listing courtesy of Listing Agent: Brent Benger () from Listing Office: eXp Realty.

Selling Office: Realty Executives.

All information should be verified by the recipient and none is guaranteed as accurate by ARMLS. Copyright 2026 Arizona Regional Multiple Listing Service, Inc. All rights reserved.

board logo

This information is deemed reliable but not guaranteed. You should rely on this information only to decide whether or not to further investigate a particular property. BEFORE MAKING ANY OTHER DECISION, YOU SHOULD PERSONALLY INVESTIGATE THE FACTS (e.g. square footage and lot size) with the assistance of an appropriate professional. You may use this information only to identify properties you may be interested in investigating further. All uses except for personal, non-commercial use in accordance with the foregoing purpose are prohibited. Redistribution or copying of this information, any photographs or video tours is strictly prohibited. This information is derived from the Internet Data Exchange (IDX) service provided by San Diego MLS®. Displayed property listings may be held by a brokerage firm other than the broker and/or agent responsible for this display. The information and any photographs and video tours and the compilation from which they are derived is protected by copyright. Compilation © 2026 San Diego MLS®,