Refine Search
Sort by
$755,000
5 Beds 3 Baths 6836464 MLS
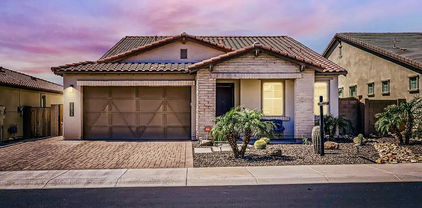
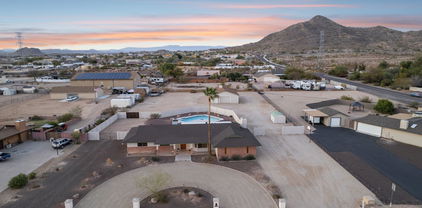
This 5 bedroom 2.5 bath plus loft home is built for entertaining! From the updated kitchen featuring quartz counters and a wood counter island to the built in barbeque kitchen and pool outside, this home will be the place to host all events. The updated kitchen is a chef's dream with a gas range, built in microwave, ice maker and under counter beverage fridge. The large primary suite with dual sinks, separate tub and shower is the perfect place to unwind from the day. The 3 car garage with built in cabinets and EV charger checks all the boxes. Enjoy reduced energy bills with solar panels. The backyard has 2 fire features, an outdoor shower, outdoor kitchen with full eat on island, removable pool fence, and artificial turf.

7456 W Honeysuckle Drive, Peoria

Listing courtesy of Listing Agent: Kristen Ongstad (602-689-0480) from Listing Office: HomeSmart.

Selling Office: Keller Williams Arizona Realty.
$1,880,000
5 Beds 4 Baths 6836335 MLS
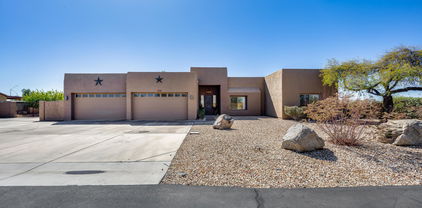
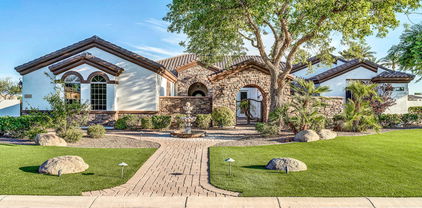
Exceptional custom home in the prestigious gated community of Melton Ranch 1. Spanning 5,679 square feet, this exquisite residence features 5 beds, 4 bathrooms, a 4-car garage with custom cabinetry, a designer pool, an RV garage, and a guest house. Enter through a private courtyard into the charming formal dining and living rooms. Unwind in your spacious master suite, complete with a sitting room, private backyard exit, and a cozy two-way fireplace. The master bath offers a whirlpool tub and a walk-in shower for ultimate relaxation. Perfect for entertaining, the gourmet kitchen opens through sliding glass pocket doors to a backyard oasis. Enjoy swimming or sliding into the designer pool, making this home an entertainer's dream.

10059 W Villa Lindo Drive, Peoria

Listing courtesy of Listing Agent: Aijaz Ansari (602-626-0033) from Listing Office: The Realty Gurus.

Selling Office: Keller Williams Northeast Realty.

$615,000
4 Beds 3 Baths 6836224 MLS
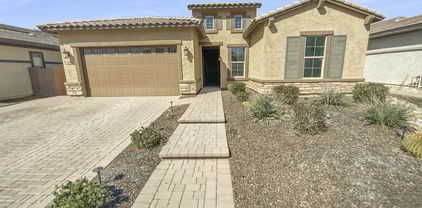

Popular Manet model features single level 4 bedrooms, 3 full bathrooms, 3 car garage. Perfect blend of luxury and comfort. Take in the gorgeous curb appeal with deco stone front, professional landscaping, and inviting courtyard. This home has been meticulously maintained by its original owners and upgraded with easy care diagonally laid tile flooring throughout, white wood shuttlers, built in designer bookcase at family room, cherry wood cabinets and granite counters, crown molding, fire sprinklers, added insulation in the attic, air scrubber for clean air, gas fireplace family room w/deco stone, view fencing for an open feel, heated pool with water feature, outdoor gas BBQ and outdoor sink, water softener & reverse osmosis. Super clean and ready for move in!

8367 W Lariat Lane, Peoria

Listing courtesy of Listing Agent: Christine E McGee (623-363-0537) from Listing Office: Award Realty.

Selling Office: West USA Realty.

$518,500
4 Beds 2 Baths 6836104 MLS
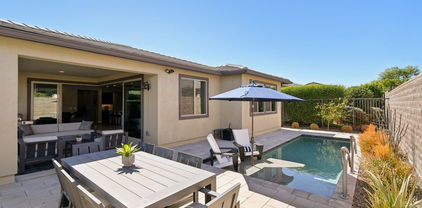
This gorgeous 4 bed, 2 bath residence in Catalina is looking for its new owners! Enjoy the charming curb appeal, a low-care landscape, and a 3 car garage is just the beginning. Inside you will find a large dining & living area w/elegant wood-look flooring and a warm fireplace. Vaulted ceilings, recessed lighting, and neutral palette throughout. Continue into the cozy family room, where you can spend quality time w/friends & loved ones. The gorgeous kitchen is equipped w/ample cabinetry, a pantry, built-in appliances, and a lovely breakfast bar. The primary bedroom showcases direct outdoor access, a walk-in closet, and a private ensuite w/dual sinks. Also including an expansive backyard with a fenced pool. This home has it al

7120 W Columbine Drive, Peoria

Listing courtesy of Listing Agent: Teresa Perrine () from Listing Office: Go 4 Cash Flow.

Selling Office: eXp Realty.

$450,000
3 Beds 2 Baths 6835504 MLS
💎 Stunning Peoria Home with Designer Upgrades + Sparkling Pool! 💦 Beautifully maintained, move-in ready 3bd, 2bh gem (with a flexible 3rd bedroom currently styled as an office) over 2,000 sq. ft. of thoughtfully designed space packed with upgrades. Dream kitchen featuring extra cabinetry, expansive countertops, and newer appliances including the most wanted Cafe stove & micro...by me (2020)—a true hub for cooking and entertaining. Opens to patio & pool. Remodeled primary bath will make you swoon, complete with a freestanding soaking tub and quartz counters that feel spa-worthy. Major upgrades: ✅ Sparkling Pool ✅ Newer Roof (2017) ✅ New Garage Door (2020) ✅ Primary Bath ✅ Updated Attic Insulation (2020) ✅ Laminate Floors

8568 W Purdue Avenue, Peoria

Listing courtesy of Listing Agent: Tomyal Emptage () from Listing Office: Brokers Hub Realty, LLC.

Selling Office: My Home Group Real Estate.

$455,000
4 Beds 3 Baths 6835399 MLS
Welcome home to this charming 4 bed, 2.5 bath property with NEW ROOF & AC (4 yrs) and pool! Wonderful curb appeal showcasing a manicured landscape, 2 car garage, & cozy front patio. Soaring vaulted ceilings, wood-look flooring, large windows, & a spacious living/dining room await you inside. The Great room, w/sliding doors to the backyard, is an ideal place for entertaining. The pristine kitchen features plenty of wood cabinets, a pantry, built-in appliances, durable granite counters, & recessed lighting. Double doors open to the serene main retreat boasting a soft plush carpet, large windows, a walk-in closet, & an ensuite w/dual sinks. Host fun gatherings in the sizable backyard; it provides a relaxing covered patio, ramada w/bar, & a sparkling swimming pool. This value won't disappoint

8626 W Shaw Butte Drive, Peoria

Listing courtesy of Listing Agent: Masha H Mazer (480-405-0803) from Listing Office: My Home Group Real Estate.

Selling Office: A.Z. & Associates.

$690,000
4 Beds 3 Baths 6834603 MLS
Welcome Home! Nestled against the breathtaking Golden Mountain Preserves, this stunning home is part of a beautifully designed community in North Peoria. Originally built as a showcase spec home by Shea Homes, no expense was spared in its chic upgrades and thoughtful design. From the moment you arrive, you'll be captivated by the professionally landscaped front yard and grand entry hallway. This spacious home features 4 bedrooms and 3 bathrooms in a well-planned split floorplan, offering both functionality and privacy. The upgraded gourmet kitchen is a chef's dream, boasting a gas cooktop, quartz countertops, a stylish tile backsplash, a large island with elegant pendant lighting, urban cabinets, and stainless steel appliances. The great room and dining area are bathed in natural light, thanks to expansive windows that frame a picturesque view of the sparkling pool. The split primary suite is a luxurious retreat, featuring an expanded walk-in shower, dual sinks, and a spacious walk-in closet. Step outside to your private oasis, where the covered patio is equipped with recessed lighting, surround sound connections, and pull-down sunshades. The self-cleaning pool, built in 2020, features a baja shelf and a pristine pebble tec finish. Additional impressive upgrades include: Water softener, Tankless water heater, Backyard storage shed, Katch-a-Kid pool safety feature, Lush turf in the backyard. Beyond your home, enjoy easy access to golf courses, hiking trails, boutique shopping, and top-rated restaurants. Aloravita also offers neighborhood parks, sport courts, ramadas, picnic areas, playgrounds, and gardens. Don't miss this incredible opportunity to own a designer-inspired home in one of North Peoria's most sought-after communities!

26978 N 74th Lane, Peoria

Listing courtesy of Listing Agent: Katie Baccus (480-206-4336) from Listing Office: Compass.

Selling Office: eXp Realty.

$1,095,000
4 Beds 4 Baths 6834439 MLS
**REMODELED** This luxurious home has been upgraded with $150K in resort style backyard improvements and over $100K in interior upgrades. NEW carpet installed!! Pool, Spa & A/C recently serviced. This home is an entertainers PARADISE! Custom bar, pool table room, extra game room, and resort style backyard. Highlighted features include interior surround sound AND exterior underground sound system throughout. Fire pit and gazebo with fireplace and built in BBQ. RV gate for RV, boat or toy parking. Additional side yard ideal for batting cage, sports court, RV garage or in-law suite. North/South exposure with mountain views & NO homes behind for ultimate privacy. A MUST SEE!! Owner/agent

8260 W Cielo Grande Avenue, Peoria

Listing courtesy of Listing Agent: Gina Liebeck (480-720-6111) from Listing Office: Lake Pleasant Real Estate.

Selling Office: West USA Realty.

$379,900
3 Beds 2 Baths 6834056 MLS
This charming 3 bedroom, 1.75 bath N/S single story brick home is in a quiet Peoria community. NO HOA!! You will love the spacious, open floorplan featuring soaring vaulted ceilings, cozy fireplace & large windows allowing for tons of natural light. Newer dual pane windows throughout and arcadia door. Bedrooms are bright and inviting, with newly cleaned carpets, ceiling fans. The master suite offers a private bathroom. Through sliding glass doors off of the living area you will find the large, enclosed backyard. Offering a covered patio, a private pool, and an excellent place to relax and unwind! This home is move-in ready! Great location, close to freeways, downtown Peoria, shopping/dining options and ONLY 3.5 MILES TO CARDINAL STADIUM!

8738 W Mountain View Road, Peoria

Listing courtesy of Listing Agent: Eric Chavez (480-205-8326) from Listing Office: 1st Dream Realty.

Selling Office: eXp Realty.

$580,100
4 Beds 3 Baths 6834030 MLS
This upgraded home in the gated community of Rock Springs is priced to sell and won't last long. The home features granite countertops, lovely cabinetry, luxury plank flooring, and remodeled kitchen and bathrooms. Each spacious bedroom includes a walk-in closet. The backyard is a private oasis with a heated pool, surrounded by travertine pavers and an attached overflow Jacuzzi. A firepit provides a cozy setting for cooler evenings, and the landscaping offers privacy, along with a grassy area perfect for kids and pets. Conveniently located in highly desirable Deer Valley School District, hiking trails, shopping, and Lake Pleasant, this home is a must-see. Don't miss out!

7567 W Andrea Drive, Peoria

Listing courtesy of Listing Agent: John Oushana () from Listing Office: HomeSmart.

Selling Office: HomeSmart.

$1,241,000
4 Beds 4 Baths 6834014 MLS
Live ~ Work ~ Play Are you looking for a multi-generational home? A home with a 1900sq ft shop/warehouse/rv garage? NO HOA! Incredible sunset views from your backyard pool. A home close to great hiking and one mile from 4 corners? This is it!!! Two parcels over 1 acre. This home features an updated kitchen with maple cabinets, side by side fridge/freezer, large island, pantry, wall oven & induction cooktop. The main house includes 3 bedrooms and a office/den which could be Bed #4. The Primary Suite includes an exterior door and brand new Primary Bath with 2 vanities, gorgeous shower, and a freestanding tub. Updated guest bath. The attached Casita has a kitchenette (fridge, sink, microwave) and partially updated bath. The 4 car garage includes built-in cabinets for all your tools The saltwater pool was added in 2021. The main patio is 80ft x 10ft with an additional covered patio (2021) that features a beautiful outdoor kitchen with a large propane grill, 2 burner cooktop, cabinets, granite countertop, & ceiling fan. The property features include a functioning greenhouse, multiple fruit trees (orange, lemon, Myer lemon, grapefruit, pomegrante, fig, tangello), a separate pergola with a firepit, a shed, and a 2 story RV Garage that has been recently used as a warehouse. The warehouse includes a sink, toilet, shower & hot water heater. The RV Garage exterior includes hookups for an additional RV. The house has LVP throughout. Ceiling fans throughout. Recently added new HVAC (one in 2024 and one in January 2025). Twelve foot ceilings in main living space and 10ft ceilings in the bedrooms and casita.

23421 N 99th Avenue, Peoria

Listing courtesy of Listing Agent: Debbie E. Campbell (623-252-8288) from Listing Office: RETHINK Real Estate.

Selling Office: HomeSmart.

$360,000
2 Beds 2 Baths 6833651 MLS
Seller may consider buyer concessions if made in an offer. Welcome to this charming home with a natural color palette that creates a soothing atmosphere throughout. The primary bedroom features a walk-in closet, perfect for keeping your wardrobe organized. The primary bathroom offers good under sink storage for all your essentials. Step outside to a fenced backyard with a private in-ground pool, ideal for relaxing on hot summer days. Enjoy the covered sitting area while taking in the views. Fresh interior paint brightens up the space while partial flooring replacement in some areas adds a touch of modernity. The new appliances in the kitchen make cooking a breeze. Don't miss out on this amazing property!

10524 W Diana Avenue, Peoria

Listing courtesy of Listing Agent: Tara Jones (480-568-2791) from Listing Office: Opendoor Brokerage, LLC.

Selling Office: Berkshire Hathaway HomeServices Arizona Properties.

$650,000
3 Beds 3 Baths 6833641 MLS
100-Day Home Warranty coverage available at closing. Seller may consider buyer concessions if made in an offer. Welcome home! This home has Fresh Interior Paint, Partial flooring replacement in some areas. Discover a bright interior tied together with a neutral color palette. Enjoy cooking in the kitchen, complete with a center island and generous storage space in the walk in pantry. Relax in your primary suite with a walk in closet included. Take advantage of the extended counter space in the primary bathroom complete with double sinks and under sink storage. Step outside to the pristinely maintained fenced in backyard with pool, great for entertaining. If the shade is more your style, hang out under the covered sitting area. Don't wait! Make this beautiful home yours.

7440 W Andrea Drive, Peoria

Listing courtesy of Listing Agent: Tara Jones (480-568-2791) from Listing Office: Opendoor Brokerage, LLC.

Selling Office: HomeSmart.

$670,000
2 Beds 2 Baths 6833096 MLS
LIKE NEW- This Spectacular home is Truly Special!! BUILT in 2020, Shea's most popular floorplan is equipped with high-end features thru-out! The Paver Lined Driveway & paver entry invites you into PURE LUXURY. Enjoy 8' INTERIOR DOORS & GORGEOUS TILE FLOORS thru-out - NO CARPET! The FABULOUS KITCHEN features high-end 42'' cabinets w/ larger crown molding, ROLL-OUTS, Stunning GRANITE w/ designer GLASS TILED backsplash & BUILT-IN SS GAS APPLIANCES w/ SS HOOD VENT! BOTH BATHS are UPGRADED TO THE HILT - GORGEOUS TILED Showers & Granite c-tops & The GUEST BEDROOM IS EXTENDED! Great Room INVITES the OUTDOORS in w/ a CORNER SLIDER - WOW!! Step Outside to a PRIVATE BACKYARD that is paradise w/ your PRIVATE POOL -Add'l Upgrades: EXTENDED GARAGE w/ Storage & A/C, SOFT WATER, GAS STUB off the Exterior, Expansive Laundry Room w/ Pre-plum for a sink, Add'l CAN LIGHTING w/ Designer Lighting & Fans - Don't miss this phenomenal opportunity to call this HOME!!

13418 W Mayberry Trail, Peoria

Listing courtesy of Listing Agent: Andrew Johnson (623-337-2965) from Listing Office: Realty Arizona Elite Group, LLC.

Selling Office: Real Broker.

$820,000
3 Beds 2 Baths 6832730 MLS
If you enjoy the convenience of in-town living, but also want a genuine rural feel with elbow room, a place for all your vehicles/toys plus a completely remodeled home, you will love this one-of-a-kind custom property! The sprawling ranch elevation with timeless red brick façade + new stucco and paint is set on a 1.109 acre lot, with a distinctive L-shaped pool, attached 2 car garage and a detached 'super garage/shop' that can accommodate 6+ cars. This classically-styled home offers inviting spaces planned around an inimitable indoor/outdoor connection, with expert craftsmanship on display throughout. Practically every interior surface is brand new in 2024, offering the perfect balance of style and functionality. The home maximizes space with an exceptional flow, due to its ideal open floor plan, spread across a single level. A light-filled living room is the perfect space to welcome you into the home with brand new flooring and windows throughout. A window bench seat allows you to take in your gorgeous surroundings. The separate family room invites conversation and relaxation, sitting at the rear of the home with French doors that open to the rear yard and a charming red brick, wood-burning fireplace offering a full wall brick bench. The heart of the home is the entirely new kitchen, blending luxury materials and finishes with 2 bar areasideal for casual meals or playing host to gatherings. Rich wood cabinetry is paired with slab granite counters and stainless steel appliances. A pantry provides ample storage for dry goods. A dining area between the kitchen and family room overlooks the rear yard with a picture window. Enjoy the comfort of the three bedrooms, each thoughtfully designed for relaxation and privacy, all with new paint + crown molding, neutral carpet + baseboards, dual pane windows, closet organizers (2 are walk-in) and ceiling fans. The spacious primary suite overlooks the rear yard and offers a walk-in closet. The primary bath is completely remodeled with new floor-to-ceiling tiled shower, new vanity with granite counters, new sink, new toilet and updated fixtures. The hall bath is also fully-remodeled with a new tiled tub + shower with niche, new vanity with dual sinks and granite counters, new tile flooring and all new fixtures. Perhaps the biggest standout feature of this home is its permitted, site-built 'super garage' shop/garage that offers an impressive, fully-finished 1,664 sq ft of usable space, tailor-made for car enthusiasts or hobbyists. If you have a collection of cars, boats, recreational vehicles, hobbies/crafts and toys, this garage has the space and amenities you've been looking for. It's absolutely colossal with overall dimensions of 52' x 32' and it is outfitted with 12' x 8' and 16' x 10' roll-up doors. This building is the ultimate solution for vehicle/boat storage, RVs, workshop/studio space or even a home business. It features concrete slab floor, new paint, 220V power, temperature-controlled with Master Cool evaporative cooling, fire suppression sprinkler system and ceiling-mounted retractable electric cords. A future possible use could include conversion to livable space, creating an amazing guest house. In addition to the super garage/shop, the home offers an attached 2 car garage with My Q garage opener, 2 RV gates and a circular drive for guests out front. The magic continues to unfold outside with a renovated pool, fenced yard and tons of additional land to customize. At the center of this well-designed rear yard is the unique L-shaped pool, which is sure to be a go-to destination for relaxation and gatherings, offering half diving pool and half play pool. It's pool party ready with an in-pool, swim up dining table finished in new mosaic tile complemented with in-pool bench seating. The pool is completely overhauled with all new plaster surface, tile and equipment. The area surrounding the pool is super private with strategic block fencing. The capabilities for future landscaping and/or expansion are endless. Paver-edged areas have been created off the expansive, newly insulated covered patio for a a buyer's future decisions: natural or synthetic lawn. Bring your horses, farm animals, RV, and toys, as there is room for it all. There is also a separate storage shed and storage in the 2 car garage. Notable system upgrades include: new roof '24, completely overhauled pool '24, entirely new interior finishes '24, new ductwork and HVAC vents '24, new lighting with dimmers '24, exterior elevation upgrades including new stucco and paint '24, new kitchen '24, new bathrooms '24, all new flooring '24, new windows and doors '24 and the permitted super garage '05. While feeling super secluded, the home is a convenient stroll to the best of what Peoria has to offer! The Peoria Sunrise Mountain Preserve is within walking distance, as are local fave eateries such as Campbell's, Lakeside Bar and Grill and Haymaker. Less than a 5 minutes drive to nearby shopping centers offering every day destinations like Sprouts, Aldi's, Fry's, Target and Home Depot. Outdoor enthusiasts will love the nearby hiking/biking trails as well as being conveniently located near Lake Pleasant. Enjoy A-rated Peoria unified schools including Frontier Elementary School (K-8) and Sunrise Mountain High School.

9120 W Villa Lindo Drive, Peoria

Listing courtesy of Listing Agent: Jennifer L Hibbard (602-908-5801) from Listing Office: Twins & Co. Realty, LLC.

Selling Office: W and Partners, LLC.

$705,000
5 Beds 2 Baths 6832650 MLS
NEW PRICE BELOW RECENT COMPS! MOTIVATED SELLER! Step into this stunningly upgraded Terramar gem that feels like a high-end designer model home! Nestled on a premium lot with no rear neighbors and peaceful views of the natural wash and walking path, this property offers the perfect blend of modern elegance, privacy, and low-maintenance living. Inside, you'll find 5 spacious bedrooms, including a versatile 10' x 20' bonus room, ideal as a guest suite, in-law quarters, home gym, or office. This space can also be converted back into a single-bay garage. Freshly painted inside and out, the home also features all-new LED lighting, delivering a clean, updated look with added energy efficiency. Chef's kitchen with granite counters, double ovens & large island. Inside, you'll be wowed by over $100,000 in upgrades. The spacious, single-level split floor plan features wall-to-wall tile and a jaw-dropping, contemporary kitchen complete with premium white solid wood cabinetry, quartz countertops and backsplash, double islands, including a show-stopping waterfall island, plus a built-in wine fridge, and warming drawer. The open-concept family room is enhanced by custom built-in media cabinets and shelving, while a fully wired home theater system brings sound to the living room, primary suite, and even the backyard. Retreat to the expansive primary bedroom with tranquil views of the sparkling pool. The spa-inspired ensuite bath is a true showpiece with marble tile, a luxurious Japanese soaking tub, a massive LED mirror, and a smart Woodbridge bidet toilet that welcomes you with a motion-sensing, heated seat. The secondary bedrooms are generously sized, and the remodeled second bath continues the upscale theme with Delta fixtures and hand-held shower wands. The front bedroom is even pre-plumbed for a third bathideal for guests, an in-law suite, or a high-end home gym. Plantation shutters adorn every window for a polished, cohesive look throughout. Step outside to your personal paradise: a heated pool, built-in BBQ, fire pit with cozy seating, and pergola-shaded lounging area. Fresh pavers line the backyard and side-yard RV gate, offering extra space to park your toys or trailers. Located in one of North Peoria's most desirable communities, close to top-rated schools, parks, trails, shopping, I-17 and Loop 101. This home offers the perfect blend of luxury, functionality, and lifestyle!

25454 N 73rd Avenue, Peoria

Listing courtesy of Listing Agent: Angie Koehle (623-850-8433) from Listing Office: HomeSmart.

Selling Office: West USA Realty.

$625,000
4 Beds 2 Baths 6832497 MLS
This extraordinary property boasts a resort-style backyard with a sparkling pool, natural boulder water feature, spa, putting green, fire pit, and two covered patios on an 11,888 sq ft lot. Enjoy a fully paid solar lease for instant savings, a 3-car garage with a 30-amp EV hookup, and an RV gate. Inside, an open-concept floor plan features ''wood look'' tile flooring, plantation shutters, and vaulted ceilings throughout. The remodeled kitchen shines with granite counters, white cabinets, and a gas range. The master bath offers a seamless-entry custom tiled walk-in shower & new cabinetry topped with granite counters. Spacious master with direct patio access. Addiotnal bedrooms split & remodeled 2nd bath. Pool automation adds convenience to this luxurious retreat. See upgrades list.

20640 N 100th Lane, Peoria

Listing courtesy of Listing Agent: Amy Barnett (623-810-9954) from Listing Office: Realty ONE Group.

Selling Office: My Home Group Real Estate.

$990,000
5 Beds 4 Baths 6832006 MLS
WELCOME TO YOUR SLICE OF PARADISE - Immaculate residence with your very own Backyard Resort and a ''million-dollar'' view! Nestled in the Prestigious Gated Community of Pleasant Valley, this home offers a very functional layout that seamlessly blends comfort, style, and convenience. This home offers plenty of space for everyone - Family, Friends, and Guests, upstairs you have a Massive Bonus Room, a Huge Primary Suite + 3 more very Spacious Bedrooms, downstairs you have a Guest Bedroom with its own ensuite Bathroom, an Open floor plan for seamless transitions between the living, dining, and kitchen areas, the kitchen offers state-of-the-art appliances and ample counter space, pull-out shelves, and a view to the Backyard Oasis, Desert view, and Mountains in the distance. Much More++ Upgrades Throughout include Crown Molding, all Tile & Wood Flooring, Window Shutters, Pavered Driveway, Custom Dual Patio Doors, Induction Cooktop, Trane A/C Units, etc. The Backyard is perfect for children's play and summer barbecues. A resort like Heated Pool & Spa, Built in BBQ Island w/SS grill, Smoker, and Pizza Oven, plenty of grass to play in, a Gas Fire Feature, a Firepit, all ideal for the modern family lifestyle. Pleasant Valley is a toy friendly community, and this residence offers a side driveway with an extra wide RV Gate. Location, Location - backs to open desert allowing you to see for miles, minutes away from Lake Pleasant, Paloma Park, TSMC, with tons of shopping & restaurants nearby. This home is 100% move-in ready, with plenty of room for your family to grow and create lasting memories. Don't miss the opportunity to own this slice of paradise!

9686 W Keyser Drive, Peoria

Listing courtesy of Listing Agent: Tim Polanco (623-694-0541) from Listing Office: Arizona E Homes.

Selling Office: W and Partners, LLC.

$746,000
4 Beds 3 Baths 6831850 MLS
Welcome home to a custom experience w/ real stack stoned on entire wall in family room w/ hearth & in front/backyards. Resort style pool w/ soothing waterfall, travertine backyard pavers & gourmet kitchen w/ extra large granite island, backsplash, up-lighting under cabinets & gas range. All kitchen appliances included, plus washer/dryer. Excellent open concept living area in large kitchen & family room that looks out wall-lined windows to to inviting backyard. Oversized courtyard at entrance w/ pavers & view fence to open park & walkway in back. No neighbors across the street or behind. Private exits from 2 bedrooms. Pool & A/C updated in 2020. Smart Thermostat. Perfect neighborhood nestled away for private living, but close to everywhere close enough to shopping, entertaining & freeways to be convenient. Must See!!!

20331 N Fletcher Way, Peoria

Listing courtesy of Listing Agent: Melissa Jenner (602-329-6981) from Listing Office: Sunbelt Realty & Business Advi.

Selling Office: HomeSmart.

$525,000
3 Beds 2 Baths 6831752 MLS
This stunning 3-bed, 2-bath home with a den is in the desirable Sweetwater Ridge neighborhood. The versatile den features stylish barn doors, perfect for a home office or guest space. Enjoy a freshly painted interior and laminate wood flooring throughout. All bedrooms feature built-in closet shelving for optimal organization. The spacious kitchen includes a gas stove, a built-in oven, and ample cabinet space. Step outside to a backyard oasis with a saltwater pool & waterfall, built-in fireplace, and BBQ grillâ€''ideal for entertaining! Additional highlights include an RV gate, with a paved side yard, and a 2.5-car garage. The.5 of the garage features a workshop and built-in cabinets. This home is a must see!

7235 W Dreyfus Drive, Peoria

Listing courtesy of Listing Agent: Joann L Wheeler () from Listing Office: Libertas Real Estate.

Selling Office: Realty ONE Group.

$755,000
5 Beds 3 Baths 6831593 MLS
Paradise... Found! This beautiful, spacious retreat (with exterior freshly painted) rests on a wash lot affording you stunning views & mountains galore! The centerpiece of this immaculate home is the nearly 400 SqFt Chef's kitchen featuring: HUGE kitchen island/ almost infinite number of cabinets (w/pull-outs)/SS appliances/gas cooktop/hood/pantry cabinet/more! Very versatile floorplan w/ bedroom/bath & office on the first floor, & 3 BR + office/BR upstairs. Two sets of classy custom barn doors, ¾'' solid hardwood floors throughout (including stair treads), primary BR custom closet w/pull-down rods/drawers, sizable laundry room. Outside, enjoy evening swims (even in the winter!) in your self-cleaning heated pool, gazing at the stars and mountain silhouette! Visit once... stay a lifetime!

12918 W Caraveo Place, Peoria

Listing courtesy of Listing Agent: Bob Nachman (602-619-1868) from Listing Office: RE/MAX Excalibur.

Selling Office: Keller Williams Northeast Realty.

$1,125,000
5 Beds 4 Baths 6831257 MLS
Nestled w/in the prestigious, award-winning Blackstone Country Club, this stunning residence boasts unparalleled curb appeal. A meandering paved sidewalk guides you through beautifully landscaped desert gardens, setting the tone for a tranquil retreat. Upon entering, you'll be greeted by a lovely foyer flowing seamlessly into the elegant dining room. A striking stacked stone accent wall adds warmth & texture to the space. The heart of the home is the expansive great room & kitchen, where large windows frame breathtaking views of the backyard oasis. Perfect for entertaining, the chef-inspired kitchen boasts rich color cabinets, granite countertops, tile backsplash, large island w/ seating & SS appliances. Split floor plan for a private owner's suite w/ dual sinks, relaxing soaking tub, shower & large walk-in closet. 4 additional bedrooms & 3 additional baths provide ample room for guests/family. Spacious den has built-in shelves & desk. Escape to a breathtaking outdoor oasis w/ a large covered patio, stacked stone fire pit, sparkling pool w/ water fall, relaxing spa, putting green, artificial turf & stunning mountain/desert views! The community of Vistancia is a master-planned development that includes beautiful homes, parks & hiking trails, award-winning community centers & golf courses, commercial & retail shops, along with incredible rolling hills & desert landscape all around! The future 320-acre 5 North at Vistancia commercial core is coming soon. Vistancia has ranked as the #1 Master Planned Community in AZ for 12 years in a row (2013-2024)! Resort-style living at its best. Come & see why!

30804 N 120th Avenue, Peoria

Listing courtesy of Listing Agent: Jay Patel (623-451-0443) from Listing Office: RETHINK Real Estate.

Selling Office: Russ Lyon Sotheby's International Realty.

$730,000
4 Beds 3 Baths 6831219 MLS
You don't want to miss this 4-bedroom corner lot home in Vistancia Village! It features charming stone accents, a cozy courtyard, and a 4-car garage. Inside, enjoy tile flooring, a versatile den, and a formal dining area. Spacious great room is perfect for creating lasting memories. Kitchen is a chef's delight, boasting SS appliances, rich wood cabinetry, granite counters, recessed lighting, a tile backsplash, a pantry, and a center island with a breakfast bar. The main bedroom offers a serene retreat with a sitting area, a private ensuite with dual sinks, a soaking tub, and a walk-in closet. Unwind in your private backyard oasis, complete with a covered patio, refreshing spa, and a sparkling pool. Perfect for entertaining or relaxing year-round. This gem truly has it all. Don't miss out This prime location offers convenience and accessibility! Situated near the new Fry's grocery store and a variety of restaurantswith even more opening later this yearthis home is in the heart of a thriving community. Enjoy quick access to the Loop 303 and Lake Pleasant for easy commuting and outdoor adventures. Plus, it's just a short drive to TSMC's semiconductor plant, making it an excellent choice for professionals looking for a well-connected and vibrant neighborhood!

12320 W Lone Tree Trail, Peoria

Listing courtesy of Listing Agent: Greg Sidoff (602-740-3257) from Listing Office: West USA Realty.

Selling Office: eXp Realty.

$850,000
4 Beds 4 Baths 6830761 MLS
This impeccable David Weekley home is located in the prestigious Sunset Ridge sub-division within the Vistancia master-plan community in North Peoria. Conveniently located within walking distance of the new Fry's Marketplace at Five North. This home has ample parking with a three-car garage and spaces on the paver driveway. A spacious front court yard provides a relaxing sitting area for enjoying time outdoors. Upon entry, you find yourself in the great room with ten-foot ceilings. On those few cold, wintery days, a gas fireplace keeps one warm with a hot beverage in hand. In this single-story home, you will find a powder, laundry, and master bedroom with a full-size bathroom, a large walk-in shower and closet. In addition, the two front bedrooms share a Jack and Jill bathroom with a glass enclosed shower. The fourth bedroom has a full bathroom and a walk-in closet. This beautiful home has an office space and a retreat area for relaxing, reading, or watching television. The outside rear patio has a play pool with a water feature, a beautifully landscaped backyard, with plenty of sitting area for relaxing and socializing with friends and family.

11612 W Candelilla Way, Peoria

Listing courtesy of Listing Agent: John N Trower (623-243-2562) from Listing Office: Century 21 Arizona Foothills.

Selling Office: Re/Max Fine Properties.

All information should be verified by the recipient and none is guaranteed as accurate by ARMLS. Copyright 2026 Arizona Regional Multiple Listing Service, Inc. All rights reserved.

board logo

This information is deemed reliable but not guaranteed. You should rely on this information only to decide whether or not to further investigate a particular property. BEFORE MAKING ANY OTHER DECISION, YOU SHOULD PERSONALLY INVESTIGATE THE FACTS (e.g. square footage and lot size) with the assistance of an appropriate professional. You may use this information only to identify properties you may be interested in investigating further. All uses except for personal, non-commercial use in accordance with the foregoing purpose are prohibited. Redistribution or copying of this information, any photographs or video tours is strictly prohibited. This information is derived from the Internet Data Exchange (IDX) service provided by San Diego MLS®. Displayed property listings may be held by a brokerage firm other than the broker and/or agent responsible for this display. The information and any photographs and video tours and the compilation from which they are derived is protected by copyright. Compilation © 2026 San Diego MLS®,