Refine Search
Sort by
$1,175,000
3 Beds 4 Baths 6830678 MLS
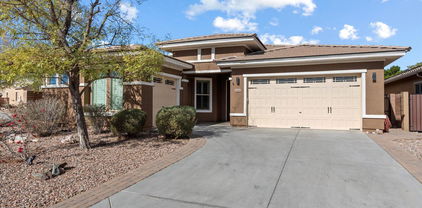
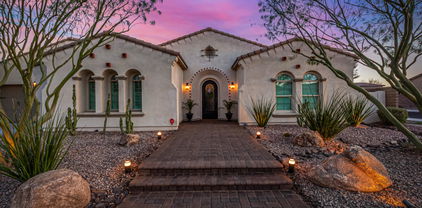
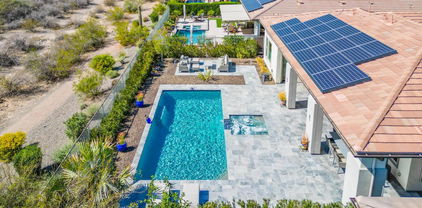
This spectacular home epitomizes 5-star, resort style living in the 55+ Award Winning Shea Flagship Community of Trilogy at Vistancia. Experience luxurious, contemporary styling in one of the largest models, the Rhythmic, offering 2888 sq ft, 3 bedrooms, 3.5 bathrooms on an oversized, PREMIUM, elevated wash lot. Guests will have ample privacy in the attached Casita with a private living area, kitchenette, king size bedroom, full bath with tiled stall shower and a separate Mitsubishi mini split (heat/air). Home features include an open concept with dramatic, 12-foot ceilings in the kitchen, dining, and living room. The gourmet kitchen boasts an upgraded waterfall, granite counter, crackled-glass designer backsplash, oven warmer, gas cook top, large walk-in pantry and hand-blown glass pendant lighting. Warm, grey wood look plank tile, white cabinets & ample lighting present a bright & welcoming home for entertaining. Hunter Douglas window treatments are installed in all rooms. Neutral tones throughout. The primary bedroom has large picture windows and direct access to the pool patio. An ensuite, luxurious primary bathroom has a soaking tub, large ceramic tile to ceiling in shower, and a walk-in closet. A charming den features a white laminate wall unit perfect for display and storage. Access the outdoor oasis through two, 4-panel sliding glass doors. The pool area is landscaped with unique Bluestone Tiles. Evenings offer spectacular sunsets. The oversized lap pool and spa are heated and feature multicolor LED lights. Enjoy mountain views on the covered verandas (side & back patios) w electronic sunshades on both sides. The large 2-car insulated garage includes a Mitsubishi mini split (heat/air), epoxy floor and a door to the outside. The spacious laundry room has a utility sink and refrigerator. Home includes a soft water system, reverse osmosis for drinking water, a NEWLY installed Water Heater (instant hot water heater). The landscaping was UPGRADED to a PVC irrigation system. There are three top of the line Minka Aire Xtreme Brushed Nickel Ceiling Fans with remotes. The 35,000 SF KIVA Club has indoor & outdoor pools, fitness center, day spa, cafe, billiards, meeting rooms, library, tennis, pickleball, and bocce ball courts, ballroom, numerous activities and dozens of clubs to choose from, i.e. hiking, biking, poker, wine, etc. A Gary Panks-designed golf course is integrated throughout the original part of the community. The MITA Club has additional community amenities including an outdoor pool, gym, movement studio, art studio and cafe. A large open grass area provides room for outdoor concerts each spring. Trilogy at Vistancia owns the golf course and V's Taproom, both open to the public. Easy access from Trilogy to the 303, shopping, restaurants, entertainment, and Paloma Park, Peoria's new community park with a lake, pickleball courts, playgrounds, hiking trails, concessions and hosts several concerts a year.

29606 N Tarragona Drive, Peoria

Listing courtesy of Listing Agent: David Loose (623-229-7373) from Listing Office: HomeSmart.

Selling Office: Fathom Realty.

$389,000
3 Beds 2 Baths 6830645 MLS
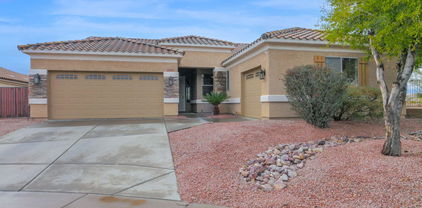
This home has a large footprint and is move in ready. Ideal for the entertainer as it was designed for a party at the beach in mind. You can feel the vibe the moment you walk in. The colors are cool and neutral. There is a security door and a step down to the main living area. The living room is bright and there is tile throughout. There is surround sound in the living room and the kitchen and breakfast nook are open and ready for a people affair. The laundry room is large enough for home office or vanity space. Your home, your choice. This three bedroom is clean and fresh. You have to see it to appreciate it. Electric throughout. Wait until you experience the backyard vibe. There is a 60x18 covered patio and comes complete with private shade for those cold nights. 30 amp box for toys.

7405 W Vogel Avenue, Peoria

Listing courtesy of Listing Agent: Bernadette Barba () from Listing Office: Coldwell Banker Realty.

Selling Office: Non-MLS Office.

$819,000
5 Beds 3 Baths 6829942 MLS
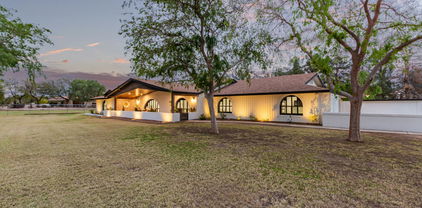
This newly remodeled property presents two brand new Trane AC units, paid off solar, and new irrigation along w/so much more. This home also features artificial turf landscape with newly planted ficus trees, a 3 car tandem garage, and an RV gate! Upon entering, discover a sizeable living area and a family room w/a modern fireplace. Tall ceilings, stylish wood-look flooring, recessed lighting, and neutral palette throughout. The luxurious eat-in kitchen is fully equipped with built-in appliances, two-tone cabinetry, quartz counters & backsplash, and a waterfall island! Upstairs you will find a cozy loft in which can be converted to an office. The primary bedroom boasts a walk-in closet and a private ensuite w/dual vanities & a freestanding tub. This property is not one to miss! Also including a lovely backyard w/a covered patio and a sparkling blue pool, this home is a dream come true! Don't wait any longer, act now!

10627 W Lone Cactus Drive, Peoria

Listing courtesy of Listing Agent: Sarah Forton () from Listing Office: My Home Group Real Estate.

Selling Office: Russ Lyon Sotheby's International Realty.

$549,990
5 Beds 3 Baths 6829391 MLS
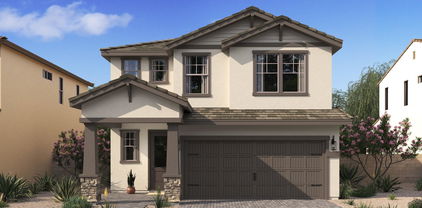
Welcome to Manor at Legacy Place, where convenience meets charm! With easy access to Loop 101 and just minutes from top dining, shopping, and entertainment, this stunning Prairie Willow plan offers 5 bedrooms and 3 baths with a thoughtfully curated Farmhouse-inspired design. The chef's kitchen boasts Grey 42'' cabinets, black matte hardware, Arctic White quartz countertops, and GE gas appliances. The great room's 15' Multi-Sliding Door floods the space with natural light and seamlessly blends indoor and outdoor living. Upstairs, a spacious loft, 3 bedrooms, and the luxurious Primary Suite await. Plus, enjoy a GE French Door Refrigerator, washer, dryer, and blinds—this home is truly move-in ready! Don't miss out! Up to 6% of Base Price can be applied towards closing cost and/or short-long term interest rate buydowns when choosing our preferred Lender. Additional eligibility and limited time restrictions apply.

7981 W Griswold Road, Peoria

Listing courtesy of Listing Agent: Chad Fuller () from Listing Office: K. Hovnanian Great Western Homes, LLC.

Selling Office: Non-MLS Office.

$495,000
3 Beds 2 Baths 6829264 MLS
Single story 3 bedroom + Den, 2 bath, 3 car garage home in a gated community in Peoria. Refreshing pool, patio, artificial grass, built in BBQ station and 2 retractable outdoor awnings in backyard, Interior has modern touches with a large kitchen with Quartz countertops, stainless appliances, tons of cabinet space and walk in pantry. Master bedroom has sitting area, separate shower and tub, and SGD to back patio. Features include tankless water heater, NEW 40lb roof underlayment in 2023, Two new Lennox AC units in 2020, Sun Power Solar system installed 2023, large laundry room with tons of shelving, soft water system, EV charger in garage, garage epoxy floor with storage cabinets.

8385 W Vogel Avenue, Peoria

Listing courtesy of Listing Agent: Janine Long (602-820-5716) from Listing Office: Lockman & Long Real Estate.

Selling Office: Lockman & Long Real Estate.

$565,000
3 Beds 2 Baths 6829117 MLS
Warm weather is coming-cool off in your private pool! Welcome to this stunning home in the sought-after Tierra Del Rio community of Peoria! Step inside to find new carpeting, beautiful granite countertops, & an open-concept layout perfect for entertaining. The kitchen is a chef's dream, featuring a brand-new refrigerator and microwave, all appliances convey including washer and dryer! The primary suite is a peaceful retreat with plenty of space to unwind, while the additional bedrooms offer flexibility for family, guests, or a home office. Outside is the perfect setting for BBQs, relaxing evenings, & poolside fun all summer! With top-rated schools, parks, shopping, & dining just minutes away, this home truly has it all. Don't miss your chance to own your personal desert oasis!

10817 W Swayback Pass, Peoria

Listing courtesy of Listing Agent: Lisa Bray () from Listing Office: RE/MAX Professionals.

Selling Office: RE/MAX Fine Properties.

$2,600,000
3 Beds 4 Baths 6828260 MLS
WOW, LOOK AT THAT NEW PRICE! BRAND NEW, NEVER LIVED IN BEFORE, single-level custom hillside home offers breathtaking panoramic views and a spacious open floor plan. Built with superior ICF (Insulated Concrete Forms) construction, the home boasts exceptional strength, insulation, and energy efficiency. The gourmet kitchen features Miele appliances, while sleek Reynaers windows and oak hardwood floors add warmth and elegance. The private master suite includes a luxurious en-suite with a Moen smart shower system, featuring two intelligent shower valves. Brazilian Quartzite accents the fireplace and wall in the great room. With two en-suite guest bedrooms, an outdoor kitchen, and an infinity-edge pool, this home is perfect for both relaxation and entertaining. Additional features include a 4-car tandem garage and an RV gate, offering ample space for all your vehicles and toys. Home will be fully landscaped by close of escrow. This home includes many high end imported European finishes, see document tab for a full list of features. HURRY YOU DON'T WANT TO MISS OUT ON THIS BEAUTIFUL, LUXURY HOME! READY TO SHOW! BRING YOUR BUYERS! REACH OUT TODAY!

26885 N 87th Drive, Peoria

Listing courtesy of Listing Agent: Kristina Steeber (480-601-2155) from Listing Office: Real Broker.

Selling Office: HomeSmart.

$1,425,000
4 Beds 4 Baths 6828099 MLS
Welcome to this one-of-a-kind, custom-designed entertainer's dream home, set on an irrigated lot with lush landscaping, flower beds, mature trees, and outdoor lighting. This stunning property boasts a horse corral, a treehouse with A/C and heat, an RV garage, multiple storage units, and large RV gates. Step inside to find breathtaking wood beam cathedral ceilings, multiple fireplaces, and floor-to-ceiling custom brickwork both indoors and out. The remodeled 3.5 bathrooms feature custom tile, designer flooring, and bidets in three baths. New lighting flows throughout the home, enhancing the natural light streaming in through multiple French doors. The gourmet kitchen is a chef's paradise, complete with built-in GE Monogram appliances, a rising vent, two kitchen islands, granite countertops a walk-in appliance pantry, and a built-in bar with a beer kegerator, wine coolers, and beverage fridges. A custom laundry room/pantry adds extra convenience. The living spaces feature custom walls and TV wall niches, adding a sophisticated touch. Outdoors, enjoy a built-in kitchen, a travertine-extended patio with custom swings, a pergola with fountains, a fireplace, built-in seating, and a custom dog play area. Sports enthusiasts will love the half-court basketball area, while pet lovers will appreciate the dedicated doggie bedroom and shower. The long driveway, custom front porch, driveway pillars, and unique custom mailbox add to the curb appeal of this exceptional home. With an advanced security system, custom outdoor lighting, and every feature designed for luxury and function, this is a must-see property!

7747 W Acoma Drive, Peoria

Listing courtesy of Listing Agent: Angela Dansereau () from Listing Office: West USA Realty.

Selling Office: RE/MAX Professionals.

$559,000
3 Beds 2 Baths 6827812 MLS
This is a rare home on market that shows pride of ownership. This popular Villa model feels bigger than the actual square footage! This 3 bedrooms plus a flex space and 2 remodeled bathrooms home is turn key and ready for you to make it home! The remodeled kitchen features quartz counters, SS appliances including a wine refrigerator, ice maker and custom cabinetry. The flex space has a gorgeous built-in murphy bed with plenty of storage! Entertaining is a breeze in the resort style backyard featuring a pool, above ground spa, built in BBQ island and covered patio. Unwind at the end of the day in the primary bath's large soaking tub and spa shower. Custom built-in in the primary closet and bathroom. This home is perfectly situated on a N/S view lot, cul-de-sac and in the highly rated master-planned community, Vistancia! Vistancia Village offers 3 resort style pools, pickleball and tennis courts, indoor gymnasium, clubhouse, golf, numerous clubs and classes and hiking/biking trails. WARNING...if you see this home in person, you WILL fall in love!

12098 W Lone Tree Trail, Peoria

Listing courtesy of Listing Agent: Anna Ratiu (623-261-7909) from Listing Office: Active Real Estate, LLC.

Selling Office: eXp Realty.

$644,000
4 Beds 2 Baths 6827617 MLS
Discover an impeccable Terramar home nestled on a private lot, surrounded by mature wash foliage, complete with a sparkling blue pool and a soothing water feature. This extensively upgraded single-story residence boasts four bedrooms and two bathrooms, featuring a thoughtfully designed split primary layout and a modern open-concept floor plan. As you enter the grand foyer, you are greeted by soaring 10-foot ceilings and an inviting living room adorned with large windows that flood the space with natural light. The elegant gas fireplace, accented with stacked stone, creates a warm ambiance, while spacious niches provide the perfect opportunity for showcasing your personal decor. The living area seamlessly transitions into the expansive kitchen, which showcases staggered cabinetry, exquisite granite countertops, and an extended island with an oversized breakfast bar. Equipped with KitchenAid stainless steel appliances, including two ovens (one gas and one electric), a walk-in pantry, and pendant lighting, this kitchen is a culinary enthusiast's dream. An eat-in area for casual dining complements a separate formal dining room, perfect for entertaining. Retreat to the primary bedroom, featuring a private exit to the patio, large windows with stunning views, and a luxurious en-suite bathroom complete with double sinks, a separate tub and shower, and a spacious walk-in closet. Step outside to your own fabulous oasis in the backyard, where the refreshing pool has just been acid-washed, and all componentsincluding the pool filter, pump, auto filler, and sealsare brand new. A gas line has been installed for your barbecue, and all irrigation lines have been replaced within the last few years, ensuring minimal maintenance for this exceptional home. Outdoor shower and out door hard wired surround sound speakers for outdoor pleasure. This property is a true gem that promises a lifestyle of comfort and luxury. Additional features: New Water Softener, newer tankless water heater, hard wired alarm system for windows and doors, too many upgrades to mention. This home has it all!

7223 W Saddlehorn Road, Peoria

Listing courtesy of Listing Agent: Lisa Groth (623-293-0172) from Listing Office: RE/MAX Fine Properties.

Selling Office: AZ Brokerage Holdings, LLC.

$570,000
4 Beds 3 Baths 6827565 MLS
Owner has a RATE OF 2.75%!! This could be your new interest rate if you fall in love with this gorgeous home by assuming their mortgage !! This is a 4-bedroom, 3-bath home that's freshly updated with new carpet and a fresh coat of paint in most areas. Also this home has a HEATED POOL that makes the home perfect for all seasons!!! The kitchen is a real highlight, with tons of cabinet space, stainless steel appliances, and an open layout that makes cooking and hanging out a breeze. There's even a pantry for all your goodies! One bedroom and a full bathroom are conveniently located downstairs—perfect for guests or teens. Plus, you'll love the spacious office right when you walk in, complete with double entry doors. The backyard is your own little paradise, featuring a beautiful pool with a waterfall and multiple seating areas for fun get-togethers. There's also a built-in grill to make outdoor cooking a delight! And don't forget the 3-car garage for all your toys. The best part? The seller is motivated and is throwing in a full year of home warranty plus $5,000 in concessions to help buy down your rate! The home also has plantation shutters throughout and is equipped with solar panels, keeping it cool and energy efficientperfect for those hot summer days. Come see this fantastic home that has everything you need for comfortable living!

21600 N 106th Lane, Peoria

Listing courtesy of Listing Agent: Unikki McMillian () from Listing Office: eXp Realty.

Selling Office: Realty of America LLC.

$555,000
3 Beds 2 Baths 6827375 MLS
Welcome to your stunning desert oasis, where breathtaking desert and mountain views provide the perfect backdrop for resort-style living. This north/south-facing home backs to pristine open desert, offering both privacy and serenity. Step outside to enjoy your heated Pebble Tec pool and spa, perfect for year-round relaxation. A large covered patio with a built-in gas stub for BBQs makes outdoor gatherings and entertaining a breeze, all while soaking in the beauty of the surrounding landscape. Inside, a fantastic open floor plan features three spacious bedrooms plus a den/office, all loaded with premium upgrades. Elegant 16" porcelain tile flows throughout, complementing the gourmet kitchen, which boasts granite countertops, 42" cherry cabinets with pull-out shelves, a gas range with double ovens, and a reverse osmosis system. A cozy gas fireplace, and a luxurious jetted tub in the master suite add to the home's charm. The HVAC system and water softener were both replaced in 2023. Located near the East Wing Mountain Trail, this home is an outdoor lover's paradise. With quick access to trails and natural beauty, this move-in-ready home is ideal for those seeking tranquility and stunning mountain views.

7355 W Red Hawk Drive, Peoria

Listing courtesy of Listing Agent: Josiah Miller (480-290-3239) from Listing Office: West USA Realty.

Selling Office: Client Advocate Realty.

$467,500
4 Beds 2 Baths 6826946 MLS
Stunning 4 Bed/2 Bath Home w/Resort-Style Backyard! Welcome to this beautiful home, offering a perfect blend of style, comfort & functionality. The heart of the home is a gorgeous kitchen featuring sleek granite countertops, stainless steel appliances & a double oven—perfect for the home chef. Enjoy the new laminate flooring in the spacious living room, complemented by tile throughout the rest of the home for easy maintenance. Relax in the inviting family room featuring a beautiful fireplace, creating the perfect ambiance for cozy evenings. The master suite offers dual sinks, large walk-in closet & a luxurious walk-in shower. Step outside into your private oasis! This backyard is designed for relaxation and entertainment. Enjoy the remodeled pool, complete with a stunning waterfall, pebble sheen, a built-in bench & new tile. The backyard also features low-maintenance turf, perfect for year-round enjoyment. Plus, there's an RV gate and a Cantina/Casita/Storage Shed that could easily be used as a bedroom, office, or guest suite with AC and French doors opening to the pool area. This home is ideally located just near the Cardinals Stadium, Arrowhead Mall, Westgate, Desert Diamond Casino & a variety of dining options. Solar panels have been installed to help keep energy costs low. Don't miss your chance to own this exceptional property!

7334 W Sunnyside Drive, Peoria

Listing courtesy of Listing Agent: Evie Brown () from Listing Office: eXp Realty.

Selling Office: eXp Realty.

$749,000
5 Beds 5 Baths 6826465 MLS
Nature lovers and luxury seekers, this one's for you! This stunning 5-bedroom, 4.5-bathroom retreat backs up to a protected nature preserve—so you'll never have backyard neighbors cramping your style! Instead, soak in breathtaking mountain views from your private upstairs primary suite balcony, complete with his-and-hers walk-in closets (because sharing is overrated). Need flexibility? You got it! There's a second primary suite downstairs, plus a spacious loft and a versatile den—perfect for a home office, gym, or secret nap zone. Step outside, and you'll find a low-maintenance backyard designed for fun and relaxation, featuring a sparkling saltwater pool, waterfall spa, and plenty of space to host epic gatherings or just unwind after a long day. And if you're a techie (or just love co convenience), the pool automation system lets you control everything from your phone. Practical perks? Absolutely! A brand-new tankless water heater for endless hot showers, a 3-car garage with epoxy floors, under-stairs storage big enough for a Costco haul, and it's even pre-plumbed for a garage sink. Oh, and the pool fence? Tucked neatly away in the garage cabinet, ready when you need it. Located in a community packed with amenities and just down the street from hiking and biking trails, this home is the perfect blend of modern comfort and outdoor adventure. Move in, kick back, and enjoy the best of both worlds!

31106 N 138th Avenue, Peoria

Listing courtesy of Listing Agent: Tara R Keator (480-703-3112) from Listing Office: Real Broker.

Selling Office: My Home Group Real Estate.

$478,000
4 Beds 2 Baths 6826002 MLS
Stunningly Renovated 4-Bed, 2-Bath Home on a Quarter-Acre Lot - No HOA! HUGE price improvement! Enjoy your private oasis with a heated pool, spa, lush landscaping, and a charming she-shed/garden house with solar lighting. Relax by the firepit, practice on the putting green, or entertain under the custom pallet wood patio ceiling. A full-side RV gate and concrete parking add convenience. Inside, wood-look LVP flooring, neutral tones, and a cozy gas fireplace create warmth. The kitchen features granite counters, self-closing cabinets, a gas stove, and stainless steel appliances. Fully remodeled baths add modern luxury. This move-in-ready gem won't last—don't miss out!

8662 W Paradise Lane, Peoria

Listing courtesy of Listing Agent: Kelly A Glaspy (623-533-2710) from Listing Office: HomeSmart Realty.

Selling Office: ARRT of Real Estate.

$910,000
4 Beds 2 Baths 6825804 MLS
Spacious 4-Bedroom Home in Beautiful North Peoria! Discover this charming 4 bedroom, 2 bathroom home nestled in one of North Peoria's most desirable areas—surrounded by stunning million-dollar estates on acre-plus lots. Enjoy plenty of room to grow with a generous lot size, perfect for adding a shop, RV Garage, or other custom touches. The property features beautiful landscaping, a sparling pool, and a private sand volleyball court creating a peaceful desert retreat while still being close to everything—freeways, shopping, dining, and top-rated schools. Just minutes from Lake Pleasant, you'll have easy access to boating, fishing, hiking, and all your favorite outdoor activities. This rare find combines comfort, space, and location—making it an ideal place to call home. Double RV gates, and two extended garages with room for up to 6 vehicles. Owned solar, newer A/C, and a detached, climate-controlled workspace offer extra comfort and flexibility. Bring your toys and dreams. This one has it all!

10328 W Villa Linda Drive, Peoria

Listing courtesy of Listing Agent: Mindy Wallick () from Listing Office: Realty Executives Arizona Territory.

Selling Office: Realty ONE Group.

$365,000
4 Beds 2 Baths 6825637 MLS
Welcome to this spacious 4 bedroom, 2 bath home featuring a fully finished basement perfect for next-generational living! With its own private backyard access, the basement includes a cozy kitchenette and washer/dryer connections—ideal for extended family, guests, or rental potential. The home boasts a brand-new sealed roof (2025) and a strong AC system that keeps things cool even during the Phoenix summer. Step outside to your private backyard oasis with a refreshing pool, perfect for entertaining and enjoying warm Arizona evenings. Priced below market value, this home offers instant equity and the opportunity to build generational wealth. Don't miss out on this incredible value!

7420 W Cinnabar Avenue, Peoria

Listing courtesy of Listing Agent: Cesar Maldonado (480-720-7628) from Listing Office: Networth Realty of Phoenix.

Selling Office: Real Broker.

$605,000
4 Beds 2 Baths 6825130 MLS
Stunning 4-Bedroom Home with Pool & Upgrades! This beautifully updated 4-bedroom, 2-bathroom home features a spacious primary suite with an ensuite bath and walk-in closet. The open-concept living room with a fireplace flows into a modern kitchen with a large island and granite countertops—the heart of the home. A front room and formal dining area provide versatile living and entertaining spaces. Outside, enjoy a covered patio and sparkling pool. A three-car garage and extended driveway provide ample parking. Updates include new AC (2021), flooring (2021), water heater (2022), and fresh exterior paint. The single-story, north-south facing layout enhances natural light and efficiency.

7138 W Buckskin Trail, Peoria

Listing courtesy of Listing Agent: Joel S Kirkpatrick (623-688-0484) from Listing Office: Campbell Realty Advisors.

Selling Office: DeLex Realty.

$635,000
4 Beds 3 Baths 6824838 MLS
You will absolutely love this bright, open-concept, single-level, four bedroom home (plus a den) in the highly-sought-after community of Sonoran Place, and the Seller will consider concessions toward closing costs and/ or a rate buy-down, if presented in the purchase offer. The beautifully appointed kitchen, overlooking the great room, is perfect for entertaining. The kitchen has a large granite island w/ under-counter sink, a stylish buffet /coffee bar, a decorative tile backsplash, gas cooktop & walk-in pantry. The luxurious Primary Suite is a private respite, split from the other guest rooms, and it boasts a large bathroom with double sinks, a soaking tub and a walk in shower, plus a grand walk-in closet. Three additional bedrooms & two bathrooms on the other side of the house give plenty of room for guests, including a secluded guest wing with private hallway access, a large family room/office/craft or exercise room, a full bath and a bedroom. Escape to the resort-style backyard to enjoy a large, modern, rectangle pool with a Baha shelf entrance to the pool, low-maintenance stunning green artificial turf and desert views behind a partial view fence. No neighbors in back. Full size RV parking on the side of home with tons of space, and a Paver RV driveway, plus the lot location is nice for backing in a boat, trailer or RV. This lot is 1 of 9 in the community, that has special HOA approval in place, to allow an RV to be seen over the fence. Premium lot backing to a natural wash. Extended 3 car tandem garage, with heavy-duty overhead storage racks. Water softener system. Fire sprinklers (may help you save on homeowners insurance). In the surrounding Vistancia master-planned community, you have access to the Trilogy Golf Course and V's Taproom, parks & hiking trails, award winning community centers & golf courses, commercial & retail shops. Plus, you are approximately 15 minutes from TSMC, and 25 minutes to Lake Pleasant. BONUS! Refrigerators in kitchen and garage, and Washer and Dryer are included, as well as some remaining transferable builder warranties. HOA fees lower than most in the area. Yard is beautifully, and completely landscaped- can new builds say that? Come see it today!

28883 N 131st Drive, Peoria

Listing courtesy of Listing Agent: David Brashear (480-628-2322) from Listing Office: Keller Williams Arizona Realty.

Selling Office: Arizona Best Real Estate.

$665,000
4 Beds 3 Baths 6824697 MLS
Beautifully designed home in the highly sought after master-planned community of Vistancia! Experience the sophisticated open-concept living, enhanced by plantation shutters, porcelain plank tile in all the right spaces. The expansive great room seamlessly connects to a gourmet kitchen, featuring high-end finishes, and a spacious island-ideal for both entertaining and everyday living. The split floor plan offers privacy and tranquility. Outdoors, the resort-style backyard is an entertainer's dream! Enjoy Arizona's breathtaking sunsets beneath the pergola, take a dip in the sparkling pool, or unwind in the relaxing spa-all set within a beautifully landscaped, premium corner lot. Enjoy all that Vistancia has to offer, including resort-style amenities, scenic trails, and more.

31660 N 130th Lane, Peoria

Listing courtesy of Listing Agent: Jenny T Smith () from Listing Office: Re/Max Fine Properties.

Selling Office: RETSY.

$1,161,500
5 Beds 5 Baths 6824264 MLS
Discover luxury living at its finest in north Peoria's popular Meadows community! Assumable VA loan at 2.375% available for qualified buyers, with only 25 years of payments remaining, ask your Agent for details. Unparalleled elegance in this stunning 4,391 sq. ft. single-level estate, offering 5 bedrooms, 4.5 bathrooms, an office and separate bonus space designed for flexible living. The grand front courtyard sets the tone for sophistication, leading into a gorgeous foyer and an elegant formal dining room--perfect for hosting unforgettable gatherings. The bright and open chef's kitchen is a masterpiece, featuring granite countertops, sleek black and stainless appliances, a custom backsplash, designer lighting, an expansive island, a cozy breakfast nook and abundant cabinet space. The luxurious primary retreat boasts a spa-like en suite bath with soaking tub, separate shower and oversized walk-in closet. The versatile guest suite, including the bonus room and 5th bedroom, is ideal for multi-generational living or a private home office--the possibilities are endless! Step outside into your private oasis, complete with an extended covered patio, built-in grill, and a heated AND cooled sparkling pool with slide and fountains--perfect for year-round enjoyment. The four-car extended-length garage is a showstopper, featuring epoxy flooring and built-in shelving for extra storage. Situated on a premium corner lot with no neighbors to the south, this home backs to a lush common area for ultimate privacy. Nestled in the coveted Meadows community, residents enjoy exclusive access to resort-style amenities, including a pool, spa, tennis courts, parks, and more! This exceptional home is the perfect blend of luxury, comfort, functionality and is just minutes from shopping, dining, entertainment, golf and the Loop 101!

9183 W Foothill Drive, Peoria

Listing courtesy of Listing Agent: Gregory R Janis (480-330-2446) from Listing Office: Redfin Corporation.

Selling Office: West USA Realty.

$849,900
5 Beds 5 Baths 6824259 MLS
Welcome to this stunning 5-bedroom, 4.5-bathroom home nestled in a the gated mountain community of Rock Springs in North Peoria. Enjoy breathtaking mountain views and outdoor living with a pool, spa, fire pit and sitting area, pavers galore, artificial turf and a built-in BBQ Bar. The upgraded gourmet kitchen features granite countertops and a beautiful tile backsplash, wall mounted oven, glass cooktop stove, and a big island. En suite bedroom upstairs and all rooms are very spacious. The 3-car garage provides ample space, and the paid-off solar keeps energy costs low. Perfectly located, this home offers hiking and mountain biking right outside your door. Very private elevated lot with single stories around. Don't miss out on this exceptional opportunity!

27132 N 81st Avenue, Peoria

Listing courtesy of Listing Agent: Kelley Norton (602-330-5856) from Listing Office: eXp Realty.

Selling Office: My Home Group Real Estate.

$525,000
4 Beds 2 Baths 6823818 MLS
**$47,000 IN RECENT UPGRADES! NEW HVAC!** Welcome home to your modern, north/south facing dream home with a 3 car garage, RV gate, and sparkling blue pool! This 4 bedroom, open concept home is lined with stunning woodgrain tile flooring. The spacious kitchen boasts elegant white cabinetry and sleek white quartz counter tops with subtle gray accents. The updated matching stainless steel appliances are immaculate and chef ready. The expansive primary bedroom leads into a breath taking primary bathroom with a massive luxury style walk-in shower and luxurious bathroom hardware to match! The primary closet is huge and wraps around to create designated storage space. Outside is a paradise with low maintenance turf, PebbleTec pool with new filter & motor, and ample entertaining space under a gazebo and covered patio. Other upgrades include: New water heater, new whole home water softener and filtration system, reverse osmosis, new energy efficient sun screens, new roman window shade treatments, new thermostat to accompany the new HVAC, new exterior paint, new custom IronWorks entry security door, hanging garage storage racks, garage cabinetry, new interior paint, new landscape package to include pavers and block wall paint!

10623 W Alex Avenue, Peoria

Listing courtesy of Listing Agent: Megan Elizabeth Trentin () from Listing Office: Libertas Real Estate.

Selling Office: Howe Realty.

$1,175,000
4 Beds 4 Baths 6823445 MLS
3,389 Sq ft split master plan, w/ stunning views of Westwing Mountain in gated Bella Vista subdivision, fencing to a natural arroyo. 12-ft ceilings w/ durable Hickory planked engineered hardwood. Natural gas heated pool, spa and copper spillway, patio misting on automation with shaded pool equipment. 17.05 kW hour owned solar w/ warranties until 2036 inverters, 2041 panels, May 2026 on roof penetration. Yearly electric ~$800. Climate managed 300 bottle wine cellar at front entry. Desert landscape on timers. Artificial turf front and back. 48'' Fire Magic natural gas barbeque w/ sear burner. Outdoor gas fireplace, overhead radiant heater on patio. Thermostats and monitored security system on internet. Owned water softener and RO system. Wired sound system. Furnishings negotiable.

27561 N 84th Drive, Peoria

Listing courtesy of Listing Agent: Gloria Denaro (602-430-8177) from Listing Office: HomeSmart.

Selling Office: AZ Brokerage Holdings, LLC.

$360,000
3 Beds 3 Baths 6823080 MLS
This is a must-see with all of these incredible perks!! ~This home offers an ASSUMABLE FHA loan at just 2.99%, saving you big on monthly payments. ~ This fully remodeled, move-in-ready home checks every box! Featuring 3 spacious bedrooms, 2.5 bathrooms, and a 2-car garage—plus it's pre-wired for epic surround sound. Step out back to your own personal paradise with a sparkling pool and putting green for nonstop fun and relaxation. All of this in a prime location, just minutes from Loop 101, Westgate, Cardinals Stadium, and all the shopping your heart desires! Buyer Incentives: ~ Buyer may choose either the 2-1 interest rate buydown (courtesy of preferred lender) OR assume the existing FHA loan at 2.99%. Incentives cannot be combined. ~ Seller will pay off Solar with an offer of $385,000.00 or more. ~ Buyer is to assume the Solar transfer, if not offering over $385,000.00, and they must pay ALL transfer fees.

9621 N 82nd Lane, Peoria

Listing courtesy of Listing Agent: Stephanie A Duhigg () from Listing Office: LPT Realty, LLC.

Selling Office: HomeSmart.

$1,089,000
4 Beds 4 Baths 6822894 MLS
Discover a one-of-a-kind home in the sought-after Westwing Mountain community, where luxury meets comfort. This exceptional 4-bedroom, 3.5-bathroom residence is packed with exquisite features and fine custom details. The first floor boasts a spacious master suite, complete with a spa-like master bath featuring a separate tub and shower, dual split sinks, and two generous walk-in closets. A dedicated den/bonus room, a gourmet kitchen, a cozy family room with a fireplace and custom built-ins, plus a formal dining and living room make up the main level, along with a convenient half bath. Upstairs, you'll find three oversized bedrooms, each with walk-in closets, along with a spacious loft perfect for a game room. Two additional full bathrooms complete the upper level. Custom design elements include 18-foot sliding glass doors opening to a stunning backyard oasis, a iron front door with a glass insert, and a remote-controlled sunshade on the back patio. The outdoor retreat features a pool with dual waterfalls, a built-in spa, and a built-in barbecueperfect for entertaining. This home sits on a premium lot with no rear neighbors and full-view fencing, ensuring both privacy and scenic views. The backyard is a true highlight, featuring an elevated fire pit, artificial grass, and extensive pavers. The front courtyard, accessed through a custom iron door, includes a cozy gas fireplace. Nestled in a quiet cul-de-sac among multi-million-dollar custom homes, this property is a must-see!

8667 W Lariat Lane, Peoria

Listing courtesy of Listing Agent: Josh Pope () from Listing Office: Aurumys.

Selling Office: HomeSmart.

$505,000
3 Beds 2 Baths 6821858 MLS
Explore this coveted corner lot property in a desirable location! This 3-bedroom residence welcomes you with a 3-car garage, tasteful stone accents, and pristine artificial turf. The living room showcases high ceilings, a soothing palette, blinds, and warm wood flooring. The delightful kitchen comes with granite counters, ample wood cabinetry, recessed lighting, a mosaic tile backsplash, brand-new SS appliances, and a peninsula with a breakfast bar. The primary bedroom includes an ensuite with double sinks and a walk-in closet. Create lasting memories in the enchanting backyard, complete with a covered patio, a charming gazebo with a built-in BBQ, stylish pavers, a practical RV gate, and a sparkling pool for refreshing dips on hot days. Make this gem yours today!

15780 N 77th Avenue, Peoria

Listing courtesy of Listing Agent: Long Le () from Listing Office: Your Home Sold Guaranteed Realty.

Selling Office: Cerreta Real Estate.

All information should be verified by the recipient and none is guaranteed as accurate by ARMLS. Copyright 2026 Arizona Regional Multiple Listing Service, Inc. All rights reserved.

board logo

This information is deemed reliable but not guaranteed. You should rely on this information only to decide whether or not to further investigate a particular property. BEFORE MAKING ANY OTHER DECISION, YOU SHOULD PERSONALLY INVESTIGATE THE FACTS (e.g. square footage and lot size) with the assistance of an appropriate professional. You may use this information only to identify properties you may be interested in investigating further. All uses except for personal, non-commercial use in accordance with the foregoing purpose are prohibited. Redistribution or copying of this information, any photographs or video tours is strictly prohibited. This information is derived from the Internet Data Exchange (IDX) service provided by San Diego MLS®. Displayed property listings may be held by a brokerage firm other than the broker and/or agent responsible for this display. The information and any photographs and video tours and the compilation from which they are derived is protected by copyright. Compilation © 2026 San Diego MLS®,