Refine Search
Sort by
$618,000
4 Beds 3 Baths 6821538 MLS
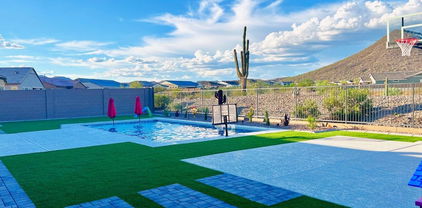
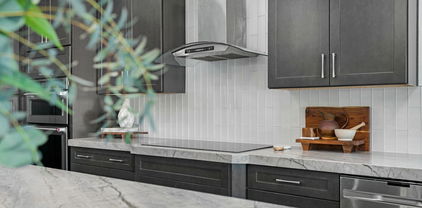
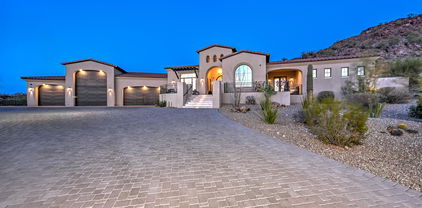
Experience the Charm of WestWing in Peoria, AZ! Nestled in the serene Northwest suburb of Phoenix, this exquisite 4-bedroom home offers a perfect blend of modern luxury and inviting comfort. Featuring four spacious bedrooms plus a dedicated office, this home provides all the space you need for work and play. The thoughtfully designed kitchen is a chef's dream, complete with granite countertops, a stylish decorative backsplash, generous cabinet storage, and a built-in workspace. The open layout flows seamlessly into the expansive great room, where a cozy gas fireplace creates the ideal spot for relaxing or entertaining. The dining area, perfectly positioned off the kitchen, is made for memorable family meals and gatherings. Step into your private backyard oasisa true entertainer's paradise! Enjoy the heated pool with a cascading waterfall, lush greenspace, and a patio designed for making memories. With plenty of room to lounge and a TV hookup ready to catch the big game, this outdoor space is your ultimate retreat. Plus, you can access the backyard directly from both the master bedroom and the kitchen, adding ease and convenience to your lifestyle. The 3-car tandem garage offers abundant storage with overhead solutions, ensuring effortless organization. This home truly combines practicality with style. Freshly and professionally cleaned, this turnkey property is ready for you to make it your own. With breathtaking mountain views and proximity to highly-rated schools, popular dining, and excellent shopping, it's the perfect home. Don't miss your chance to own this remarkable WestWing retreat!

9035 W Quail Track Drive, Peoria

Listing courtesy of Listing Agent: Thomas Ghrist (623-499-0061) from Listing Office: Decker and Associates Realty, LLC.

Selling Office: Keller Williams Arizona Realty.
$575,000
3 Beds 2 Baths 6821073 MLS
Beautifully appointed and upgraded split bedroom home located in sought after Vistancia Village has 3 bedrooms and 2 baths with 1,851 square feet. Located on a corner lot with lush landscaping and a stunning courtyard entrance. Step inside and you will find a formal dining area that is being used as a den with a private patio s[ace accessed through French doors. Fantastic main living area with an amazing kitchen featuring quartz countertops, tile backsplash, kitchen island with seating, built in desk area and tiered cabinets. Wonderful living space with inset area for your entertainment center and lovely plantation shuttered windows. Primary retreat has an en suite where you will find a one of a kind step in shower with dual shower heads, river rock and glass block accents. Two additional bedrooms and one bath complete the interior of this home. The outdoor living is simply stunning with a covered patio featuring a fireplace and beam accents overlooking the sparkling pool and water features. Cozy firepit for cool evenings and nice landscaping make this backyard a real show piece. You are going to fall in love with this amazing home.

31061 N 136th Lane, Peoria

Listing courtesy of Listing Agent: Nathan C Martinez () from Listing Office: RE/MAX Professionals.

Selling Office: Redfin Corporation.

$1,362,267
4 Beds 4 Baths 6820503 MLS
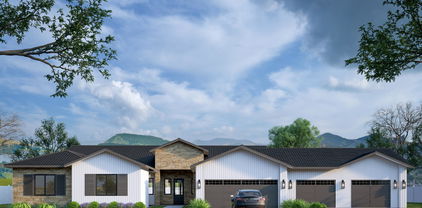
Public Remarks: Welcome to Ironwood Estates built by Canavest Homes. This exclusive 6 lot luxury farmhouse community allows for fully customizable finishes to your liking. As you walk in you will be greeted with high ceilings an open floor space and a mountain view. Each new build Includes en suite bathrooms for every bedroom. With standard packages including engineered wood floor, quartz countertops, high end appliances, and maple cabinets throughout. These are just some of the many finishes each new build will have. No expenses will be spared in these stunning custom home builds. Buyer's choice on backyard landscape not included in pricing. Can also convert 4th garage into RV.

10424 W Navigator Lane, Peoria

Listing courtesy of Listing Agent: Robert Kvamme () from Listing Office: Robert M Kvamme.

Selling Office: LPT Realty, LLC.

$1,305,000
4 Beds 5 Baths 6820367 MLS
Discover this stunning North Peoria home with over 4,000 sq ft of living space on nearly half an acre—perfect for bringing all your toys! With ample space for adventure, this property features freshly updated exterior, large pool with swim-up bar, sunken patio, expansive outdoor BBQ area, golf putting green, hot tub, misting system, gas fire pit, and an RV gate. Architectural plans for an RV garage with guest quarters are ready for permitting. Inside, you'll find a wet bar, a spacious kitchen with high-end appliances, and an extra large pantry. The home boasts 4 en-suite bedrooms, 2 office spaces, and a teen room. The primary closet is fully custom and includes a built-in safe. Additional features include a modern iron front door, smart home technology, and plantation shutters throughout. Nestled on a quiet cul-de-sac in a fantastic neighborhood, this home offers the ultimate blend of luxury, privacy, and room for all your recreational gear. Don't miss out on this rare North Peoria gem!

8418 W Louise Court, Peoria

Listing courtesy of Listing Agent: Brandon Howe (602-909-6513) from Listing Office: Howe Realty.

Selling Office: Compass.

$790,000
2 Beds 2 Baths 6820268 MLS
Step into your very own private resort with this spectacular Civitas home! Boasting a heated saltwater pool, spa, a raised Deck with a Pergola, built-in BBQ with seating, and a covered patio, this home offers ultimate privacy surrounded by mature landscaping. The gourmet kitchen is a chef's dream, featuring custom cabinetry, crown molding, granite countertops and stainless steel appliances. Kitchen also includes a dual gas ovens, pendant lighting, and a glass slider that leads to the private courtyard. The spacious great room is perfect for entertaining, featuring a stacked stone media niche, and view windows that showcase the incredible backyard. The dining area has a custom built-in cabinetry with two wine refrigerators, additional storage, and a granite countertop. The Master Suite is a serene retreat, featuring Plantation Shutters, an exit door to the back patio, and an en suite Master Bath with custom cabinetry, double sinks, granite countertops, a fully tiled walk-in snail shower, a walk-in closet, and a built-in linen cabinet. The versatile Guest Room is equipped with Plantation Shutters, and an en suite Bath with a tiled shower/tub, custom vanity, vessel sink, and granite countertops. The Den offers added privacy with French Doors, a built-in Murphy Bed, built-in office space, upper and lower cabinetry, bookshelves, and Plantation Shutters. Additional features and upgrades include Owned Solar, a 2018 HVAC system, a Pentair Pool Pump (2023), a pool drain and acid wash (2024), Epoxy flooring in the Garage, built-in cabinetry, keyless entry, exterior painting (2023), and all interior paint (2024). The home also boasts 4.5-inch baseboards throughout, Nest Thermostats (2024), a Tuscan elevation, a Paver-lined driveway, a Paver walkway to the outside Garbage Corral, Low Voltage Lighting, Raised Flower/Vegetable Bed, and Ring Cameras - front door, driveway, backyard (2024).

12970 W Kokopelli Drive, Peoria

Listing courtesy of Listing Agent: Jennifer Boynton (847-602-3030) from Listing Office: Silverleaf Realty.

Selling Office: Silverleaf Realty.

$530,000
4 Beds 3 Baths 6820263 MLS
Stunning Remodeled Home with Modern Upgrades! This beautifully updated 4-bedroom, 2.5-bathroom home offers luxury and functionality. The new quartz kitchen countertops with island and stainless steel appliances create a chef's dream. Fresh carpet and laminate flooring, new plumbing and electrical fixtures, and interior/exterior paint add a modern touch. Relax in the huge master suite, spacious family room, and expansive living room. Outside, enjoy a south-facing backyard with a Pebble Tec pool featuring a water feature, a large covered patio, and a 2-car garage with epoxy floors. Perfectly designed for comfort and entertaining—don't miss this move-in-ready gem!

9761 W Yukon Drive W, Peoria

Listing courtesy of Listing Agent: Richard L Bemis (602-989-7379) from Listing Office: West USA Realty.

Selling Office: eXp Realty.

$1,075,000
3 Beds 3 Baths 6820146 MLS
Welcome to this stunning single-level home, located in a desirable neighborhood offering both comfort and luxury. Situated on a spacious corner lot, this home features a resort-style backyard with a beautiful saltwater pool and spa—perfect for outdoor relaxation. A covered BBQ area provides ample space for entertaining, while the commercial-grade misting system keeps you cool in the Arizona heat. Step inside and be greeted by exquisite leathered marble countertops that grace the expansive kitchen island, making it the ideal space for cooking and entertaining. A large walk-in pantry adds convenience and storage, while the open layout flows seamlessly into the living areas, highlighted by a sleek linear fireplace. The home offers 3 spacious bedrooms, an office, and a bonus roomplenty of flexible space to suit your needs. With a 4-car garage featuring built-in cabinets and a custom black glass garage door, you'll enjoy both functionality and style. Don't miss the opportunity to own this exceptional home where luxury meets practicality in every detail!

30331 N 115th Lane, Peoria

Listing courtesy of Listing Agent: Linda B Denham () from Listing Office: Real Broker.

Selling Office: Compass.

$683,000
4 Beds 3 Baths 6819798 MLS
Welcome to this stunning 2540 sq ft home in the highly sought after Terramar neighborhood of Peoria, AZ. This one-owner property presents a rare opportunity to own a meticulously cared-for home on a spacious corner lot. The original owners have invested $170,000 in recent remodels resulting in a beautiful pristine aesthetic. The open floor plan is perfect for gatherings yet maintaining privacy for bedrooms. The owners' investment in their home is reflected in the finishes, the mechanical systems, and energy efficiency. With 2 new Lennox AC units, 14' of blown-in ceiling insulation, as well as Solar. You'll enjoy superior energy efficiency and year-round comfort. The owners have spared no expense imporving this home and in keeping it up to date. Step outside into your very own private desert oasis, complete with a custom pool (also recently refinished) and beautifully maintained landscaping, perfect for both entertaining and relaxation. Whether hosting friends, family, or unwinding everyone will appreciate thes North/South exposure. Situated in a well-established community, with convenient access to shopping, dining, and major freeways, this home offers the best of both comfort and location. This is a first-time-on-market gem you won't want to miss!

7161 W Saddlehorn Road, Peoria

Listing courtesy of Listing Agent: Greg Johnson (503-434-0295) from Listing Office: HomeSmart.

Selling Office: Best Homes Real Estate.

$498,000
3 Beds 3 Baths 6819301 MLS
PRICE CUT!! AMAZING VALUE!! This one has it all. Stunning 3 bed/2.5 bath home with a gorgeous backyard oasis featuring a sparkling pool, built in gas BBQ and no neighbors directly behind. From the moment you enter, you will appreciate the natural light pouring in through all of the windows. The kitchen boasts tons of cabinetry, stainless steel appliances, granite countertops, tile backsplash and huge island. The massive family room looking out into the beautiful backyard is perfect for family gatherings. Upstairs, you will find a huge loft that can be used as an additional entertainment area, office, gym or playroom. The inviting master suite offers a walk-in closet, double sinks, soaking tub and glass shower. The oversized laundry room is conveniently located upstairs. The front porch is perfect for relaxing or watching the kids play at the park directly across the street. This family friendly Peoria neighborhood is well established and offers great schools, close to shopping and restaurants and activities for the whole family. This home can allow you the new build pricing with the bonus of a pool and backyard landscaping. Pool fence is also included. Schedule your private showing today!

26312 N 132nd Lane, Peoria

Listing courtesy of Listing Agent: Holly Chavez (623-399-7876) from Listing Office: Success Property Brokers.

Selling Office: eXp Realty.

$500,000
3 Beds 2 Baths 6819023 MLS
Discover this stunning updated 3-bedroom, 2-bathroom home, No HOA and perfect for your vacation escape or investment opportunity! Featuring a beautifully upgraded kitchen with a large island and luxurious granite countertops, cooking and entertaining will be a delight. Step outside to your private paradise, complete with a refreshing pool and a covered patio, ideal for enjoying sunny days and relaxing evenings. This property also offers RV parking and a handy storage shed for all your outdoor needs. Currently active as a short-term rental, it's a turn-key investment with furniture available on a separate bill of sale. Don't miss this incredible chance to own a versatile home that fits your lifestyle!

8037 W Sweetwater Avenue, Peoria

Listing courtesy of Listing Agent: Garrett Sessions () from Listing Office: eXp Realty.

Selling Office: HomeSmart.

$830,000
3 Beds 3 Baths 6818848 MLS
One of a kind, highly upgraded turnkey North Peoria home perched on a rare elevated hillside lot with full view fencing! Looks and feels like a model! Enjoy jaw dropping views of the valley and AZ sunsets from the backyard, which also features luxurious travertine decking, a recently constructed heated pool with dual cascading water features, power sun shades over the covered patio, and a built-in BBQ with overhead pergola, beer tap, and fire feature! Inside you will discover a fully renovated Gourmet Kitchen with quartz counters, matching stainless steel Frigidaire appliances, pot filler, refinished and freshly painted cabinets, new backsplash, RO system, and farmhouse sink. The open, split floorplan includes 3 bedrooms, 2.5 baths, a Den, and a Bonus space. 3 car tandem garage with A/C! The owners spent roughly $180,000 in upgrades to the home and left no stone unturned. The elevated hillside lot with full view fencing is extremely rare, as homes on this side of the street rarely come available. The front of the home features newly installed full paver driveway and walking paths from the courtyard that lead to the entrance of the home. The entire interior and exterior of the home were repainted in the last 18 months. The whole house features upgraded LED lighting and many of the lights are dimmable. There are also multiple accent lights throughout the home to give it a special ambience. All of the floor molding was upgraded to a larger size and freshly painted recently. The Foyer of the home features a gorgeous Tray ceiling as well. There are multiple custom accent walls throughout the property, giving the home additional warmth and character. Some of the feature walls include the Primary Suite, Great Room, Breakfast Room, Pool/Dining Room, Guest hallway, Powder Bath and even the Laundry room has a fully custom built-in feature around the washer and dryer! There is a custom wooden barn door that can be used to separate the guest wing of the home for extra privacy. There is also an additional mini-split AC system in the Flex Room on the guest wing for added temperature control. The side yard features a newly constructed RV gate with pavers, a storage shed with barn door openings, and artificial turf. The pool equipment is all Pentair brand and is hidden behind an enclosure wall for aesthetic purposes. The owners also installed a sliding glass door on the right side of the home near the entrance to the Kitchen for easy access to the yard. The great room has a white wooden slat feature wall, custom mantel, and electric heated fireplace with dual fan speeds to control the intensity of the heat. There is a large sliding glass door in the Great Room that allows for stunning views to the backyard and sunsets. There is a power sun shade that drops down behind the covered rear patio of the home for additional privacy and protection from the sun when needed. The Primary Bedroom has beautiful luxury laminate wood-look flooring with a custom accent wall feature behind the bed. The Primary closet has a fully built-in closet with white cabinetry, glass features, and LED lighting. The garage features a mini-split AC system for temperature control, epoxy flooring, built in cabinet storage space, an owned soft water system and a pre-plumb for a future sink if desired. The solar keeps APS bills low (credits some months!). It contains 42 panels and is an approximately 11.97 kW system. Perfect location is just a few minutes (or a short walk!) from the popular North Peoria Four Corners area, which has a plethora of shopping and dining options including Sprouts, Super Target, Lowe's, Home Depot, In-N-Out, Raising Canes, Handels Ice Cream, Mountainside Gym, and much much more! You are also just a few minutes from the highly acclaimed Basis charter school.

25932 N 104th Drive, Peoria

Listing courtesy of Listing Agent: Michael G Huber () from Listing Office: Re/Max Fine Properties.

Selling Office: ProSmart Realty.

$1,300,000
5 Beds 4 Baths 6818771 MLS
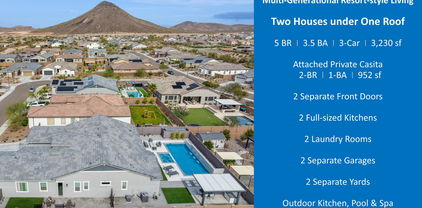
Exquisite Multi-Generational Smart Home in Mystic Vistancia, Peoria 85383. Nestled within the prestigious Estate Series of Mystic, this exceptional luxury residence is surrounded by breathtaking hills and mountains, offering an unparalleled tranquil living experience. Built in 2022, this sophisticated home presents a rare opportunity to own a resort-style multi-generational estate in the highly coveted Mystic community. Designed for both elegance and functionality, this meticulously crafted home features a thoughtfully planned layout that seamlessly accommodates multi-generational living. Located in one of Peoria's safest and most sought-after neighborhoods, Mystic Vistancia, offers a safe and welcoming environment, perfect for retirees, families and those seeking for a layback living. Conveniently situated just 15 minutes from Paloma Community Park, 20 minutes from TSMC, and 30 minutes from Lake Pleasant, this residence combines tranquility, security, and accessibility. Experience the perfect blend of modern smart-home technology, refined design, and a premier location - making this property an extraordinary place to call home. Main House (2,278 sq. ft. , 10-ft ceiling) - The main house boasts a spacious owner's suite, two spacious guest bedrooms, two bathrooms, a power room and a chef's kitchen equipped with high-end GE Monogram stainless-steel smart appliances, including: 6-burner gas stove w/ griddle, Hood w/ heat lamps, Double ovens, Smart 5-in-1 touch-screen wall, microwave, Smart dishwasher, refrigerator, and wine cooler, Expansive quartz countertops and oversized kitchen island with additional storage, Coffee bar and extended cabinetry for ample storage. The open-concept great room and formal dining area create an inviting space for entertaining, while the primary suite features an oversized shower, dual sinks, and his and her walk-in closets. The dedicated laundry room and a 2-car garage with epoxy and a smart MyQ garage door opener add convenience. Attached Private Casita (952 sq. ft. , 10-ft ceiling) - A separate entrance leads to the private 2-bedroom, 1-bathroom Casita, complete with: Full-sized kitchen with premium appliances, Private living and dining areas, Stacked washer and dryer, Private 1-car garage, Gas stub for outdoor BBQ, Exclusive patio and backyard space to enjoy a cup of coffee in the morning and watch the little cute hummingbirds zipping by to say "Hello!". A solid fire-proof level-lock door inside provides easy access between the two houses, and additional privacy. Outdoor Oasis - Designed for relaxation and entertaining. Situated on an oversized 1/4-acre lot with mountain-views, the beautifully landscaped and low-maintenance backyard offers resort-style living, featuring: Brand-new, well-appointed waterfall swimming pool and oversized heated spa, built-in outdoor BBQ kitchen, modern gas firepit, oversized ramada pergola above the outdoor kitchen and outdoor dining and manicured yard with artificial turf. Front and back patios perfect for enjoying breathtaking sunrises, sunsets, and even hot air balloons floating in the distance. Exclusive Community & Nearby Attractions - Mystic offers resort-style amenities, including a heated community pool, outdoor BBQ area, and regular social events. Surrounded by scenic hills, mountains, trails, and award-winning golf courses at Blackstone Country Club and Vistancia Trilogy, this location provides endless recreational opportunities: Lake Pleasant Regional Park (30 minutes away) for boating, fishing, hiking, and camping, hot-air balloon rides and paragliding. Blackstone Country Club (social memberships available). Award-winning Trilogy at Vistancia golf course (open to public). Nearby shopping, dining, and entertainment. Convenient access (5 minutes) to Loop 303, Fry's Marketplace, Safeway and future Mountainside Fitness. 15 minutes to BASIS Peoria, a charter school. Smart Home features & upgrades includes: Two Ring doorbells with 24/7 monitoring Advanced security system, Smart Level Lock, Owned reverse osmosis and water softener system, On-demand tankless water heater, Ceiling internet booster for enhanced connectivity, Built-in ceiling surround sound speakers in both houses, Smart chef's kitchen appliances, Flow Control, MyQ garage door opener, Smart home automation for effortless control via smartphone. For a full list of upgrades and home improvements, please refer to the attached document. This exceptional residence offers the perfect blend of luxury, convenience, and community living. Whether you're seeking a family-friendly environment, a low-maintenance lifestyle, or a serene retirement retreat, Mystic has something for everyone. Don't miss this rare opportunity, schedule your private tour today!

31489 N 126th Lane, Peoria

Listing courtesy of Listing Agent: Helen Logan (480-349-1263) from Listing Office: HomeSmart.

Selling Office: My Home Group Real Estate.

$520,000
3 Beds 3 Baths 6818683 MLS
Seller is offering a 3-2-1 buy down through their lender for any full price offers! Beautiful corner lot home ready for turn-key living & great entertaining indoors and outdoors! Generously-sized primary suite boasts enough space to set up space to work from home. En suite features double sinks, walk-in shower w/ a spa corner & walk-in closet + separate toilet room. Large 2nd bedroom can sleep four and is adjacent to 2nd full bathroom. Large 3rd bedroom is at other end of house for extra privacy and is adjacent to 2nd full bathroom. You'll love the outdoor space in this quiet community where you can enjoy the jetted spool (pool/spa combo) w/ a soothing water feature and lighting. Backyard features turf and mature landscaping w/ orange, grapefruit and lime trees! Owner had pavers installed to expand guest parking and makes use of the space beyond the RV gate. Check out the multiple open areas throughout the neighborhood with grassy parks, picnic tables, play structures, benches and play fields. This neighborhood is dog-friendly and has strategically placed supplies throughout. You'll also enjoy The Park At Rancho Cabrillo less than a mile away! It boasts huge grassy playing fields, covered play equipment, covered picnic areas, an enclosed dog park, basketball court and more!

13608 W Remuda Drive, Peoria

Listing courtesy of Listing Agent: Heidi Moran (253-232-9727) from Listing Office: Keller Williams Arizona Realty.

Selling Office: AZREAPM.

$665,000
5 Beds 3 Baths 6817737 MLS
MOVE IN READY!! DON'T MISS OUT!! This spacious 5bdrm,3bath home is located near scenic parks,nearby walking trails, great schools & major shopping centers. Enjoy a large kitchen w/breakfast bar, formal living & dining rooms.Other features include a bright family room which opens to the backyard & a fenced-in pool.Perfect for entertaining or just relaxing.The private primary suite offers a peaceful retreat,has it's own ensuite w/separate water closet,garden tub & separate shower.There is a large flex room w/built-in closets which can be used as an office, playroom or guestroom. Highlights also include a 3-car garage, OWNED solar, smart home features, & NEW roof underlayment w/20-yr warranty installed in December '24. Dining Rm has new floor & some rooms w/fresh paint makes this a winner!!

6931 W Antelope Drive, Peoria

Listing courtesy of Listing Agent: Linda Silvia (623-694-0564) from Listing Office: Arizona Premier Realty Homes & Land, LLC.

Selling Office: Real Broker.

$1,435,000
5 Beds 6 Baths 6817550 MLS
Space to live and entertain, this semi-custom 5-bed, 5.5 bath, Tuscan estate is nestled on the largest lot on a quiet cul-de-sac within a gated community. This expansive 4,554 sqft home offers plenty of room , featuring a family room, bonus room, and loft area. The primary bedroom includes a private balcony overlooking the backyard with mountain views. A combination of dark wood, carpet and tile, along with a cozy fireplace, adds warmth and comfort in the large living area. The kitchen features granite counters, a large island and white cabinetry styled with simple pendant lighting for gatherings. Outside, find the pool, firepit and deck areas, perfect for outdoor entertaining, along with a sports court, outdoor kitchen pergola with beautiful views with plenty of privacy to relax & enjoy.

28826 N 67th Drive, Peoria

Listing courtesy of Listing Agent: George Laughton () from Listing Office: My Home Group Real Estate.

Selling Office: Keller Williams Realty Sonoran Living.

$720,000
6 Beds 3 Baths 6817340 MLS
Spacious 6 bed/3 bath home with a sparkling pool, grassy play area, multiple mature trees & on a cul-de-sac lot with great curb appeal. Large kitchen with granite countertop, stainless steel appliances & pantry. Open bright floor plan with tile flooring & plantation shutters throughout. Two bedrooms & full bath downstairs could be offices, hobby room, mother-in-law suite or guest suite. Roomy formal living room & formal dining. Laundry room with cabinets, space for an extra refrig, freezer or storage. Large sunny upstairs loft with multiple bookcases. Relaxing spacious primary suite with 2 walk-in closets & new updated primary bathroom. Three other upstairs bedrooms & full bath. Peaceful backyard to entertain with family/friends, oversized covered patio & built-in grill & counter area.

21732 N 86th Lane, Peoria

Listing courtesy of Listing Agent: Randy P Wiest () from Listing Office: DPR Realty LLC.

Selling Office: eXp Realty.

$519,000
4 Beds 2 Baths 6817215 MLS
This stunning home is located on a large corner lot in a family-friendly neighborhood. The open floor plan includes family and living rooms and four bedrooms and two bathrooms, offering plenty of space for both everyday living and entertaining. The beautifully updated kitchen features sleek countertops, and newer appliances. The primary bedroom is a retreat with an en-suite bathroom, including a double vanity, separate shower, and soaking tub. Outside, enjoy a beautiful landscaped backyard with a fun play pool, perfect for relaxing or hosting gatherings. The home also has solar panels providing significant energy savings and a more sustainable way to power your home. With all these features this home offers everything you need for comfortable living. Come and visit

20477 N 91st Drive, Peoria

Listing courtesy of Listing Agent: Gabriela S Sherris (480-455-2585) from Listing Office: HomeSmart.

Selling Office: Redfin Corporation.

$718,000
4 Beds 3 Baths 6817050 MLS
Welcome to this stunning 4-bedroom plus office, 2.5-bath home in the highly desirable Peoria zip code of 85383. This home is nestled on a private lot with a greenbelt directly behind, offering a slice of tranquility with no neighbors on one side or directly behind you. The home showcases fantastic curb appeal with modern desert landscaping, landscape up-lighting, paver driveway extension, paver trash can walkway, and lighted steps leading to the inviting front patio. Inside, the open floor plan with ten-foot ceilings features neutral tile flooring throughout the main living areas, creating a seamless flow. The spacious kitchen opens to the family room, with in-ceiling speakers, recessed lighting, rich cabinetry, and a large island perfect for gatherings. Updated light pendants over the island and matching dining lighting fixture add a contemporary touch. The primary suite offers a modern bathroom, featuring dual vanities, a custom tile shower, and updated fixtures. The spacious walk-in closet provides plenty of room to keep everything organized. The backyard is designed for ultimate relaxation and entertainment. With a view fence showcasing stunning mountain views, silver travertine decking that surrounds the pool, including patio and lounge area flowing to the walkway with trash can pad, two areas of green synthetic grass, making the side yard perfect for lawn games! The desert landscaping is highlighted by soft lighting that wraps around both sides of the house, it's the perfect outdoor setting. There are four in-ground satellite speakers and a subwoofer surrounding the pool. The pool equipment can be controlled from an app, there are three bar seats in the pool, two baja shelves, three bubblers with LED lighting, and in-ground floor cleaners. Included is a gas line pre-plumbed to the side yard ready for you to personalize with your built-in BBQ. Enjoy a covered patio and take a dip in the heated pool and spa, perfect for year-round enjoyment. A grand ten-foot-long gas fireplace feature adds ambiance, making it an ideal retreat. Additionally, the RV gate provides extra convenience for those needing additional parking or storage. This home truly offers it all in a prime location!

12413 W Calle De Baca --, Peoria

Listing courtesy of Listing Agent: Brandon Howe (602-909-6513) from Listing Office: Howe Realty.

Selling Office: Re/Max Alliance Group.

$2,175,000
6 Beds 6 Baths 6816878 MLS
Welcome to your Spanish-style oasis in the heart of North Peoria. This stunning property combines luxury with timeless charm, offering an impeccable blend of sophisticated finishes and modern appliances that complement its classic architecture. Bathed in natural light, the expansive living area treats you to breathtaking mountain views and frames captivating scenes of open desert landscapes with exquisite sunrises and pink-hued mountains at sunset. Ideal for extended family or guests, a large detached casita provides a private retreat complete with a full kitchen, separate bedroom, living room, bathroom, and secluded patio. Step outside to discover an entertainer's dream: a built-in Pickleball court, a tastefully designed backyard with turf grass throughout, and a custom-designed pool ... with a Rim Flow Spa accentuated by gas fire bowls, travertine decking and a built-in gas fire pit. The outdoor kitchen is fully equipped with a grill, smoker, & Hibachi grill, while the spacious RV garage elevates gatherings with a full wet bar to include a refrigerated beer tap and a serving window that opens into the covered grill area. Located just minutes from shopping, popular restaurants, and with quick access to the 101 freeway, this serene and private property is perfect for hosting guests and events while offering the ultimate in modern luxury and outdoor living.

23639 N 77th Avenue, Peoria

Listing courtesy of Listing Agent: Blake St John () from Listing Office: Engel & Voelkers Scottsdale.

Selling Office: West USA Realty.

$1,050,000
5 Beds 4 Baths 6816308 MLS
This stunning property boasts a prime location with breathtaking mountain views and incredible sunsets that will take your breath away. Featuring beautiful upgrades throughout, including attached guest quarters, a spacious 3 car garage, and a resort-style backyard, this home offers the perfect blend of luxury and comfort. Additionally, the property includes a basketball court, RV gates, and a plenitude of upgrades tailored for the avid hobbyist or collector who loves their toys. Don't miss the opportunity to see this gem in person and envision making it your very own slice of paradise. It's a true standout among properties and promises a lifestyle of elegance and enjoyment. This home offers the optimum level of AZ living and experience!ó

12576 W Oyer Lane, Peoria

Listing courtesy of Listing Agent: Gao (Staci) Lor (623-282-6940) from Listing Office: Highgarden Real Estate.

Selling Office: HomeSmart.

$498,000
4 Beds 2 Baths 6816231 MLS
Discover the charm of this beautifully maintained 4-bedroom, 2-bath home in the desirable Dove Valley Ranch community. With vaulted ceilings, a spacious great room, and an entertainment niche, this home offers a bright and open layout. Tile flooring in high-traffic areas adds both style and durability. The kitchen features shaker cabinets, stainless steel appliances, granite countertops, recessed lighting, and a large island with a breakfast bar, perfect for entertaining. The primary suite boasts laminate wood flooring, an en-suite bath, and a walk-in closet, creating a private retreat. Step outside to the backyard oasis, complete with a covered patio and sparkling pool, ideal for hosting guests or relaxing year-round. Recent updates include fresh exterior paint, a new water softener system, upgraded faucets, and modern light fixtures. Located within walking distance to top-rated schools and just minutes from shopping, dining, and the 101 freeway, this home is a must-see! Don't miss out! schedule your showing today!

9213 W Lone Cactus Drive, Peoria

Listing courtesy of Listing Agent: Youngim Winston (602-330-6262) from Listing Office: West USA Realty.

Selling Office: My Home Group Real Estate.

$710,000
4 Beds 3 Baths 6815882 MLS
This BEAUTIFUL, SPOTLESS and MOVE-IN READY TAYLOR MORRISON MASTERPIECE - tucked away in the foothills below Calderwood Butte in the sought-after Northlands neighborhood of Terra Del Rio checks ALL the boxes! Offering a wealth of high-design features and charm in a turn-key package for the discerning buyer. Incredible owned solar with average monthly APS bill of $25/mo. Open and bright great room floor plan with 10' ceilings and 8' doors features 4 bedrooms, 2.5 baths and 2598 square feet of luxury to enjoy. Stunning open-concept chef's island kitchen designed for serious cooking highlighted with gorgeous white Shaker-style cabinetry, staggered uppers and crown molding with stainless hardware, granite counters and a tasteful glass-tiled backsplash. Gourmet kitchen includes stainless double wall ovens, a glass cook-top with a centerpiece hood, a built-in microwave as well as the perfect oversized walk-in pantry and breakfast nook with extended cabinetry. Upgraded stone and brick exterior elevation with an attractive paver driveway and a proper 8' entry door with a solid post-tension slab, custom interior paint, dual pane windows, 2" blinds and ceiling fans with a sizable laundry room further enhance the home and provide comfortable living. Elegant owner's retreat with a luxurious spa-like bathroom enjoying a dual-sink granite vanity, an enormous walk-in stall shower with granite surrounds and the massive walk-in closet you've been looking for. Incredible 9100 sf lot featuring mountain views - backing a large common area, low-maintenance landscaping with synthetic rear grass, large integrated covered patio with extended travertine decking, landscape lighting, the ideal built-in gas BBQ and a refreshing swimming pool with a stacked-stone water feature and a relaxing stacked-stone in-ground spa. You will thoroughly enjoy the rare and roomy four-car garage with its side service door. Interior of home just painted in April of 2025! The quiet neighborhood location provides amazing access to the beautiful neighborhood parks, mountain preserves with hiking and biking opportunities, Lake Pleasant and even the 315 mile Maricopa Trail that runs through the neighborhood. Tons of shopping, popular restaurants, entertainment and excellent Peoria schools with convenient freeway access all make this the ultimate home for you!

26921 N 100th Avenue, Peoria

Listing courtesy of Listing Agent: S Sean Hahn (602-361-6047) from Listing Office: West USA Realty.

Selling Office: Real Broker.

$510,000
2 Beds 2 Baths 6815655 MLS
Luxury Meets Livability in This Thoughtfully Designed Home. Welcome to a stunning, fully remodeled residence in Westbrook Village, a highly sought after active adult community offering resort style amenities and a vibrant social scene. Every inch of this home has been reimagined with high-end finishes, smart design, and energy efficient upgrades, creating a space that is both sophisticated and effortlessly livable. A Kitchen Designed to Impress: The heart of the home is the chef-inspired kitchen, where dual waterfall edge quartzite islands, custom cabinetry, and dedicated prep zones make cooking and entertaining a joy. Every detail has been considered, from the expansive counter space to the intuitive flow, ensuring both function and beauty. Seamless Indoor-Outdoor Living A wall of panoramic doors opens completely, erasing the boundaries between indoor and outdoor spaces. The transition leads to a breathtaking backyard retreat, designed for both relaxation and entertaining. Step outside to a travertine-decked pool and spa, surrounded by lush landscaping and ambient lighting that transforms the space into a private oasis at night. Whether you're enjoying a peaceful morning coffee or an evening gathering with friends, this backyard was made for memorable moments. Inside, high-end flooring, custom-built closet systems (quadrupling the storage capacity), and designer lighting elevate every room. This home brings together the kind of luxury details found in high-end estates, but with a welcoming, comfortable feel. Beyond beauty, this home is built to last with a brand-new roof, HVAC, triple-pane windows, solar panels, and a solar water heater, delivering both modern efficiency and long-term savings. A Lifestyle Like No Other: Set in one of Peoria's most desirable active adult communities, Westbrook Village offers two recreation centers, tennis and pickle ball courts, a Fine Arts & Learning Center, full-service restaurants, and over 70 charter clubs. Plus, it's just minutes from shopping, dining, and entertainment. More than a home.... It's a Lifestyle!

20113 N 92nd Avenue, Peoria

Listing courtesy of Listing Agent: Laura Roman (602-513-9337) from Listing Office: My Home Group Real Estate.

Selling Office: Rev Residential Brokerage.

$495,000
2 Beds 2 Baths 6815305 MLS
Experience resort-style living in the esteemed, gated adult community of Trilogy at Vistancia. This beautifully updated Montis model by Shea Homes offers two bedrooms plus an office, two bathrooms, and an inviting layout designed for comfort and elegance. Natural light abounds, enhancing the home's fresh, modern feel. The updated kitchen boasts refined cabinetry, stunning quartz countertops, and sleek stainless steel appliances. Plush new carpet in the bedrooms, fresh paint, and new window coverings add to the home's sophisticated appeal, while a brand-new HVAC system (2023) ensures year-round comfort. Step outside to your private oasis featuring a sparkling heated pool and spa as well as a large covered patio with a professional misting fan for ultimate relaxation. ADDITIONAL DETAILS... Impeccable curb appeal is enhanced by newly designed front landscaping. Every detail of this home reflects meticulous care and pride of ownership. Trilogy residents enjoy fabulous amenities at the exclusive Kiva and Mita Clubs, including pools, the Alvea Spa, tennis, pickleball, state-of-the-art fitness centers, gourmet dining and coffee, vibrant social events, and an 18-hole Championship golf course. Conveniently located in walking distance to the local grocer, shopping, restaurants, banking, salons, and other daily amenities adjacent to Trilogy, this marvelous home is ready to welcome you into the good life.

28107 N 123rd Lane, Peoria

Listing courtesy of Listing Agent: Jobey Frank (602-319-3300) from Listing Office: Realty ONE Group.

Selling Office: Berkshire Hathaway HomeServices Arizona Properties.

$497,400
3 Beds 2 Baths 6815189 MLS
WELCOME...This Beautifully updated home in sought after Ventana Lake 55+ community which is a vibrant community that offers clubhouse, exercise workout rooms, pools a calendar of activities & manicured walking paths around the lakes. This home boasts ceramic wood-like flooring in all the right places, custom plantation shutters, updated kitchen, granite countertops, updated cabinets, vaulted ceilings, ceiling fans. Spacious Master bedroom with door exiting to a beautiful landscaped yard with a sparkling pool only 6 years old.. Master Bathroom offers dual vanity sink, garden tub & separate shower, 2 walk-in closets. 3 car garage with storage cabinets and also overhead storage are just some of the features of this home.

10971 W Tonopah Drive, Peoria

Listing courtesy of Listing Agent: Regina M Kefer (623-826-9346) from Listing Office: Realty ONE Group.

Selling Office: HomeSmart.

$1,035,000
6 Beds 5 Baths 6815075 MLS
Stylish and Resort Like, you will love this HUGE 6 BEDROOM, 4.5 BATH GATED Community home!! The expansive interiors are bathed in natural light, creating a welcoming ambiance throughout. A chef's kitchen awaits, boasting top-tier appliances, perfect for culinary enthusiasts & entertaining guests alike. Retreat to the spacious bedrooms, each a peaceful sanctuary with tranquil views and walk-ins. Outside, the meticulously landscaped backyard features a sparkling pool w water slide & 6 person grotto under the waterfall, putting/chipping green, outdoor gym & covered patio, ideal for enjoying Arizona's stunning sunsets. Located in a coveted neighborhood, this residence offers convenience w proximity to a rated school, shopping and neighborhood amenities. You'll find a separate den & game room, providing versatile spaces for work & play. As you make your way upstairs, you'll be delighted to discover a state-of-the-art movie theater room. This bonus room has been transformed into a cinematic oasis, perfect for enjoying your favorite movies w family & friends in the comfort of your own home. One of the standout features of this property is the impressive wine cellar, perfect for wine enthusiasts & connoisseurs. It offers a space to store and display your collection, creating a truly unique & luxurious experience. This luxurious home offers 4 spacious bedrooms, including a magnificent owner's retreat w a well sized sitting room. The highlight of this home is the impeccably customized walk-in closet, designed with the most meticulous taste in mind. Step outside into a resort-style backyard oasis, where you'll be captivated by a sprawling pebble finish heated pool complete w a grotto, waterfall & waterslide. The backyard also features a putting green with a sand trap, catering to golf enthusiasts and adding a fun recreational element to the space. Parking is never an issue with the convenience of a 5-car garage, an extra parking slab and RV Gate, providing ample space for vehicles & storage. Additional features of this remarkable property include new floors throughout, new picture windows, granite and stone features & impressive 20' ceilings. This is a rare find that offers the perfect blend of luxury & comfort. Don't miss the opportunity to own this remarkable property in beautiful Vistancia. Your new home has been lovingly cared for, allowing you to move right in & start creating memories.

13007 W Lowden Road, Peoria

Listing courtesy of Listing Agent: Stacy Miller () from Listing Office: Re/Max Fine Properties.

Selling Office: HomeSmart.

$476,650
3 Beds 2 Baths 6814881 MLS
This charming 3-bedroom, 2-bath single-story home is move-in ready with fresh interior paint and new carpet in the bedrooms, along with stylish luxury vinyl plank flooring in the living areas. The kitchen is a standout, opening to the family living space and featuring a large island, refreshed cabinets, sleek quartz countertops, a pantry, and stainless steel appliances, including a microwave, range, and dishwasher. The backyard is perfect for outdoor entertaining with a built-in BBQ and counter space, all set against the backdrop of a sparkling pool. Ideal for both relaxation and hosting guests, this home offers a modern and comfortable living experience.

10582 W Salter Drive, Peoria

Listing courtesy of Listing Agent: Jacqueline Shaffer (480-470-2210) from Listing Office: OfferPad Brokerage, LLC.

Selling Office: HomeSmart.

$3,100,000
6 Beds 5 Baths 6813856 MLS
Luxurious North Peoria Home with 6 bd 5 bath 5 Car Garage 4906 total sqft w/ Guest Casita & Infinity Edge Pool/Spa * Located in Exclusive Gated Community of Alvamar * Situated on a Hillside, Cul de Sac lot w/ Expansive Views & Sunsets * Garages have 2100+ sqft of space w/ RV Bay & 14ft door * Guest Casita is 320 sqft w/ Full bath * Main House is 5 bd 5 bath 4586 sqft * Sleek Modern Design, Perfectly Laid out for Functionality & Entertaining * Control4 Home Automation, Sound & Security System * White Oak Wood Floors * Great Room features Gas Fireplace & 16 ft Glass Sliding Door w/ 12 ft Opening for seamless transition from Indoors to Outdoor Patio * Chef's Kitchen w/ 48'' Wolf Gas Stove w/ Pot Filler, Built-In Subzero Fridge, Wolf Microwave, Designer White Kitchen Cabinets w/ Marble Countertops & Large Island w/ Butcher Block Prep Area * Butler's Pantry & Walk-In Pantry w/ extra Fridge * Bonus/Theatre Room w/ Built-In Sound System & Designer Wet Bar w/ Ice Maker & Fridge * Custom Glass Front Door Captures Stunning Sunsets & City Lights * Formal Dining Room has Built-In Wine Cellar & Large Windows to Capture Views * Master Suite has Front & Back Patios, Laundry Hookup, Walk-In Closet * Master Bath features Soaking Tub w/ Desert Views, Large Glass Shower & Dual Vanities * Large Covered Back Patio w/ Gas Fireplace & TV * Elevated Infinity Edge Pool/Spa spills into 42 ft Reflection Pool w/ 3 Water Features, Safety Gates & Removable Pool Fence * Enjoy the Sunsets & City Views on the Expanded Front Patio w/ Water Feature * Laundry Room Features Pet Wash Station and access to Enclosed Dog Run * Owned 18Kw Solar System * Custom Curtains & Mechanical Shade * Grass Backyard * Easy access to Loop 303, Paloma Park and miles of Hiking/Biking Trails

28869 N 91st Avenue, Peoria

Listing courtesy of Listing Agent: James Lombardi () from Listing Office: RE/MAX Professionals.

Selling Office: My Home Group Real Estate.

All information should be verified by the recipient and none is guaranteed as accurate by ARMLS. Copyright 2026 Arizona Regional Multiple Listing Service, Inc. All rights reserved.

board logo

This information is deemed reliable but not guaranteed. You should rely on this information only to decide whether or not to further investigate a particular property. BEFORE MAKING ANY OTHER DECISION, YOU SHOULD PERSONALLY INVESTIGATE THE FACTS (e.g. square footage and lot size) with the assistance of an appropriate professional. You may use this information only to identify properties you may be interested in investigating further. All uses except for personal, non-commercial use in accordance with the foregoing purpose are prohibited. Redistribution or copying of this information, any photographs or video tours is strictly prohibited. This information is derived from the Internet Data Exchange (IDX) service provided by San Diego MLS®. Displayed property listings may be held by a brokerage firm other than the broker and/or agent responsible for this display. The information and any photographs and video tours and the compilation from which they are derived is protected by copyright. Compilation © 2026 San Diego MLS®,