Refine Search
Sort by
$668,613
4 Beds 3 Baths 6801097 MLS
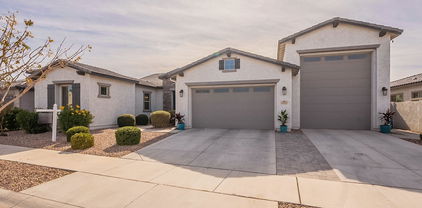
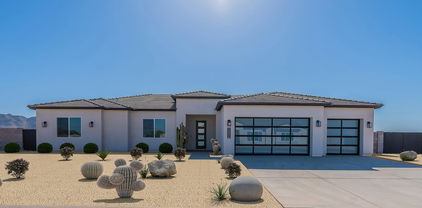
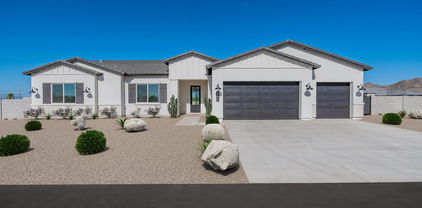

 MLS# 6801097 March Completion! The Cambridge plan at Legado is a spacious single-story floor plan with 4 bedrooms, 3 bathrooms, a dedicated study, and 2,474 square feet of living space. The gourmet kitchen, complete with a large island and breakfast bar, flows seamlessly into the casual dining and gathering room - perfect for entertaining. Your luxurious primary suite is privately tucked away at the back, while the three secondary bedrooms sit toward the front. Thoughtfully designed for comfort and style, this home offers everything you need and more. It's the ideal space for everyone to enjoy. Structural options include: paver front porch, exercise room, gourmet kitchen, and 10 foot double gate.

21847 S 191st Place, Queen Creek

Listing courtesy of Listing Agent: Tara M Talley (480-346-1738) from Listing Office: Taylor Morrison (MLS Only).

Selling Office: Non-MLS Office.

$559,990
4 Beds 3 Baths 6800924 MLS
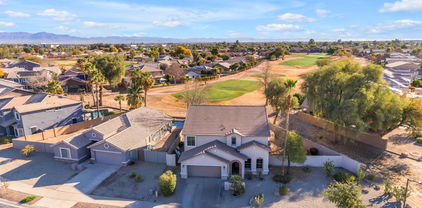
Step into this stunning quick move-in home, featuring a thoughtfully designed single-story floorplan with 2,165 square feet of space. This home offers 4 spacious bedrooms, a versatile den, and 3 beautifully designed bathrooms, providing the perfect balance of comfort and functionality. The expansive kitchen is a true centerpiece, featuring a large island, generous pantry, and open-concept dining and great room areas—ideal for both entertaining and family time. Elegance is evident throughout, with 6x36 plank tile flooring in the main living areas and plush carpeting in the bedrooms for added comfort. The kitchen boasts stylish 42'' white shaker cabinets with sleek Gun Metal color hardware, complemented by Carrara Breeze quartz countertops and a white mosaic horizontal tile backsplash for a sophisticated, modern touch. Fully equipped with GE stainless steel appliances, including a gas range, microwave, dishwasher, refrigerator, and white washer and dryer, this kitchen is both functional and stylish. The space is pre-wired for pendant lighting, allowing for easy customization to suit your taste. The home also features 2" white faux wood blinds throughout, enhancing privacy and natural light. With 8-foot doors throughout and a 4-panel sliding glass door in the great room that opens up to seamless indoor-outdoor living, this home offers an inviting atmosphere. It's move-in ready and waiting for your personal touch to make it truly yours.

22836 E Lords Way, Queen Creek

Listing courtesy of Listing Agent: Danny Kallay (480-694-8571) from Listing Office: Compass.

Selling Office: Gold Trust Realty.

$714,000
4 Beds 3 Baths 6800537 MLS
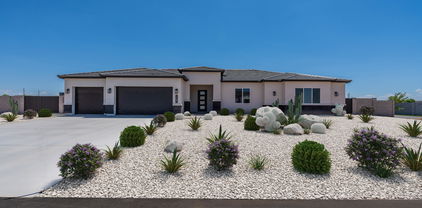
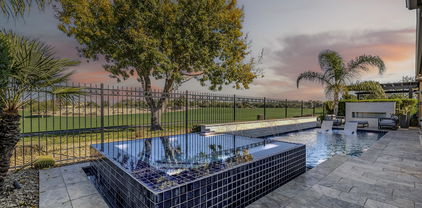
A quality Toll Brothers home, priced to sell in Queen Creek, AZ. New build with a professionally designed backyard oasis featuring a pool, zero-maintenance turf and gas firepit! Inside this stunning home you are greeted with a bright and spacious 2-story entryway, open living spaces, and 10-foot ceilings on the main floor. For the entertainers; opening the triple slider seamlessly extends your living space to the outdoors, creating the ultimate setting for gatherings and celebrations. Primary bedroom suite includes huge walk in closet, large luxe shower, and dual sink vanity. 3 car garage with it's own A/C, epoxy finish and ample room for storage. This is a MUST SEE!

3879 W Serpentine Drive, Queen Creek

Listing courtesy of Listing Agent: Donald W Ayers (480-636-9109) from Listing Office: Donald W Ayers.

Selling Office: Realty ONE Group.

$975,000
3 Beds 3 Baths 6800347 MLS
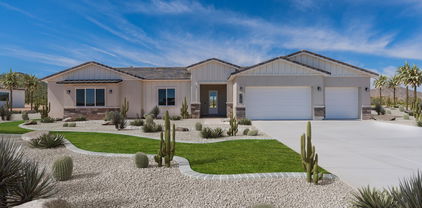
$15,000 BUYER INCENTIVE TOWARDS CLOSING COSTS AND/OR RATE BUY DOWN! Sharp single level home with 2x6 construction quality built by Maracay features a Fully Insulated 50' deep RV garage, sparkling pool, upgraded gourmet kitchen with a new gas Cafe cooktop, double ovens, 42'' white cabs with crown molding and a huge island with quartz counters. Ideal split bedroom floorplan with separate living area and den. Master bath features a large oversized glass shower and double sinks. Backyard with new synthetic grass, crystal clear pebble tec fenced pool with water feature and remote automation. Tons of garage space with a spacious garage that opens to the huge RV garage with a convenient dump station. There also is electric car charging and solar panels owned outright.

22915 E Quintero Road, Queen Creek

Listing courtesy of Listing Agent: David DeKing (480-694-2800) from Listing Office: West USA Realty.

Selling Office: Keller Williams Realty East Valley.

$425,000
4 Beds 3 Baths 6800102 MLS
SELLER IS OFFERING $10,000 toward rate buy-down or closing costs, with a full price offer! Located in the highly sought-after community of Ironwood Crossing, this home sits on a beautiful lot facing a lush green belt. With over 2300sq ft of comfortable living space, this home features 4 bedrooms, 2.5 bathrooms, and a highly versatile loft area, ideal for a home office, playroom, or media space. Outside you will find an extended patio with wrap around pavers and plenty of green space. The 3-car tandem garage has an additional 4 ft extension, an insulated garage door, upgraded wall insulation, LED lighting, and epoxy coated floor. Inside you will also find plenty of storage, including walk-in closets throughout the home, prewired surround sound and CAT5 internet capabilities.

480 W Cucumber Tree Avenue, Queen Creek

Listing courtesy of Listing Agent: Tiffany Miller () from Listing Office: W and Partners, LLC.

Selling Office: HomeSmart.

$527,000
4 Beds 3 Baths 6799716 MLS
Back on the market!!! Home is located on a premium lot with no neighbors behind. SIGN ME UP! This beautiful home, is located in the Hastings Farms Community and offers the perfect blend of style and functionality. With 4 spacious bedrooms, 2.5 bathrooms plus a and a den, this home has it all. The three-car tandem garage features an extended bay with expoxy flooring, as well as ample storage without sacrificing parking space. Inside, you'll find fresh interior paint, a soft color palette, and a versatile formal living room or office. The open and airy great room with sliding glass doors to the backyard is perfect for entertaining. The kitchen is a chef's dream, equipped with stainless steel appliances, a 5-burner gas range, quartz countertops, a tile backsplash, espresso cabinetry, a pantryand a kitchen island with pendant lighting and a breakfast bar. The luxurious master suite includes a bright retreat with his and hers closets, dual sinks, a vanity, and a walk-in shower. The private en-suite bath offers double vanities and a private water closet. The expansive backyard offers tons of space and the potential to add your personal touch, creating the perfect outdoor oasis!

21576 E Pecan Court, Queen Creek

Listing courtesy of Listing Agent: Christie Catherine Bulian (480-242-1943) from Listing Office: Real Broker.

Selling Office: Realty ONE Group.

$600,000
4 Beds 3 Baths 6799694 MLS
Motivated Seller, ready for new buyer! This stunning home in Queen Creek is the perfect blend of luxury, comfort, and convenience. The backyard is an entertainer's dream, featuring a private pool, misters, and no neighbors directly behind for ultimate privacy. Located just 5 minutes from Queen Creek Marketplace and Mansell Carter Park, and with two community parks in the neighborhood, this home is ideally situated for both convenience and recreation. Inside, you'll find an open-concept living area filled with upgrades galore. The gourmet kitchen, upgraded in 2023, boasts a modern backsplash, new counters, a new microwave, and a natural gas conversion for optimal cooking. Don't miss the custom coffee nook, a delightful feature for coffee lovers. The home showcases luxury flooring T/O new interior paint and baseboards and upgraded light fixtures and outlets. Additional updates include a new water heater (2023) and 2 brand-new A/C units, ensuring comfort year-round. The backyard has been beautifully finished with desert landscaping and pavers, providing a low-maintenance outdoor space perfect for relaxing or entertaining. The sparkling pool offers a tranquil retreat, complete with a beautiful open view. This exceptional layout includes one bedroom on the main floor, while upstairs features a large loft and three additional bedrooms. The garage is outfitted with epoxy flooring and custom storage racks for added convenience.

19731 E Arrowhead Trail, Queen Creek

Listing courtesy of Listing Agent: Becky Blair (602-644-1762) from Listing Office: Keller Williams Integrity First.

Selling Office: West USA Realty.

$715,000
2 Beds 3 Baths 6799671 MLS
Luxury living in this exquisite 2-bedroom, 2.5-bath home nestled in the prestigious Encanterra Community. Built in 2021 and thoughtfully upgraded with over $175k in custom enhancements, this single-story masterpiece boasts an open-concept design with wood-look tile flooring, a chef-inspired kitchen with custom cabinetry and quartz countertops, and elegant details like shiplap paneling and custom tile work. The spacious primary suite offers a spa-like retreat, while the private backyard is perfect for entertaining, featuring a covered patio, built-in BBQ with a KitchenAid rotisserie grill, and a cozy fireplace surrounded by stacked stone. Residents enjoy unparalleled amenities, including 2 luxurious club resorts, a championship golf course, pools, fitness centers, fine dining, and more! Step into luxury with this exquisite 2-bedroom, 2.5-bathroom single-story home, perfectly located in the highly coveted Encanterra Community. Built in 2021 and thoughtfully enhanced with over $175,000 in custom upgrades, this property redefines modern living with timeless sophistication. The open-concept floor plan invites you in with upgraded wood-look tile flooring that flows seamlessly throughout, creating a warm and cohesive ambiance. Elegant shiplap paneling adds a designer touch in the hallway, great room, and primary suite, while custom tile work and quartz countertops elevate every corner of this home. The chef-inspired kitchen is a masterpiece designed for both functionality and style. It features custom cabinetry that provides ample storage, sleek quartz countertops paired with a striking tile backsplash, and an oversized island with bar seating, perfect for casual dining or meal preparation. The bright and inviting dining area seamlessly integrates into the space, making it ideal for intimate gatherings or entertaining. The primary suite serves as a serene retreat, complete with a spa-like bathroom featuring dual vanities, upgraded fixtures, and custom tile accents. A spacious walk-in closet offers effortless organization. The additional bedroom also includes an en-suite bathroom, ensuring privacy and comfort for guests or multi-generational living. A convenient powder room off the main living area adds an extra touch of practicality for visitors. The outdoor space is an entertainer's dream, offering a private backyard sanctuary meticulously designed for relaxation and gatherings. A covered patio provides the perfect spot to enjoy Arizona's stunning sunsets, while the built-in BBQ with a KitchenAid rotisserie grill and stacked stone backsplash sets the stage for al fresco dining. A fireplace with a travertine ledge adds warmth and charm, making the space inviting year-round. Mature landscaping, including privacy-enhancing hopseed bushes, is complemented by strategically placed yard lighting, creating an enchanting evening ambiance. Living in the Encanterra Community means access to an array of world-class amenities. Residents enjoy two luxurious club resorts with pools, fitness centers, and fine dining, as well as a championship golf course for the avid golfer. A vibrant social calendar provides endless opportunities to connect with neighbors, offering a lifestyle that feels like a permanent vacation. This home offers the perfect blend of style, comfort, and functionality, all set in one of Arizona's most sought-after communities. Whether you are seeking a peaceful retreat or an entertainer's paradise, this property delivers on all fronts. Don't miss this rare opportunity to experience the Encanterra lifestyle As you step inside, you're greeted by an open and airy floor plan with wood tile flooring that flows seamlessly throughout the home. Neutral tones provide a calming ambiance, while the shiplap paneling in the hallway, great room, and master bedroom adds a touch of farmhouse charm. The living room offers a spacious and inviting area to relax or entertain, with large windows that bathe the space in natural light. The chef's kitchen is a true showstopper, featuring custom cabinetry, quartz countertops, and a stylish tile backsplash. An oversized island with seating offers the perfect spot for casual dining or meal prep, while the adjoining dining area creates a warm and intimate space for family gatherings. Both bedrooms are generously sized. The master suite is a luxurious retreat with a spa-like bathroom, complete with dual vanities, upgraded fixtures, and custom tile work. The additional bedroom also includes an en-suite bathroom, making it ideal for guests or multi-generational living. A convenient powder room off the main living area ensures comfort and privacy for all. Step outside to your private backyard oasis, meticulously designed for both relaxation and entertainment. Enjoy your morning coffee or evening cocktails under the covered patio, surrounded by low-maintenance desert landscaping. The built-in BBQ with a KitchenAid rotisserie grill, stone backsplash, and travertine ledged fireplace surrounded by stacked stone create the perfect setting for outdoor dining and entertaining. Mature hopseed bushes provide privacy, while carefully placed yard lighting enhances the ambiance, making this outdoor space just as inviting at night as it is during the day. Beyond the home itself, the Encanterra Community offers an unparalleled lifestyle. With two luxurious club resorts, championship golf courses, dining options, pools, fitness centers, and a calendar full of social events, you'll have access to amenities that feel like a permanent vacation. This home is a true gem, combining luxurious upgrades, functional design, and a location that's second to none. Don't miss your opportunity to own this exceptional property in one of Arizona's premier communities.

263 E Los Andes Lane, Queen Creek

Listing courtesy of Listing Agent: Jamison Briley (480-694-6883) from Listing Office: Real Estate Brokers of Arizona.

Selling Office: eXp Realty.

$575,000
4 Beds 3 Baths 6798040 MLS
Motivated seller! This beautifully updated 4-bedroom, 3-bathroom home offers a spacious layout with modern touches throughout. The main floor features a bedroom and full bathroom, perfect for guests or multi-generational living, along with wood-look tile flooring and an open-concept design. The remodeled kitchen boasts stylish finishes and ample counter space for cooking and entertaining. Upstairs, the primary suite includes a luxurious soaker tub, while a spacious loft and convenient laundry room add functionality. The backyard is an entertainer's dream with pergolas, low-maintenance landscaping, and plenty of space for relaxing or hosting gatherings. A/C units replaced in Sept 2024. This home perfectly blends indoor and outdoor living!

19641 E Emperor Boulevard, Queen Creek

Listing courtesy of Listing Agent: Jill K Hairston (480-861-5557) from Listing Office: HomeSmart Lifestyles.

Selling Office: DeLex Realty.

$900,900
4 Beds 3 Baths 6797987 MLS
RARELY SEEN SHADED DOUBLE RV GATES !!! Bring all your toys to your dream home with a resort style back yard! This beautiful corner lot property boasts a 3-car garage, an extended driveway, pristine artificial turf, a storage shed, charming brick accents, and an inviting porch. The living room showcases soaring vaulted ceilings, clerestory windows for ample natural light, classic plantation shutters, a blend of carpet and wood-look flooring, and a warm fireplace. The family room is perfect for intimate moments with loved ones. Culinary adventures await in the delightful kitchen, equipped with gorgeous quartzite and granite counters, custom wood cabinetry with crown moulding, recessed lighting, stainless steel appliances, and a large island.. All this and an office space to boot! Upstairs, the cozy loft provides a versatile space for work or play. Double doors lead to the sizeable primary bedroom, which includes plush carpeting, an ensuite with dual sinks, and a walk-in closet. Enjoy stunning sunsets in the enchanting backyard, complete with a covered patio, travertine pavers, a lovely gazebo, and a pool with a slide. Make this gem yours!

18614 E Caledonia Drive, Queen Creek

Listing courtesy of Listing Agent: Trudy Jensen (480-993-6914) from Listing Office: HomeSmart Lifestyles.

Selling Office: Trekk Realty, LLC.

$910,000
4 Beds 3 Baths 6797550 MLS
Car lovers dream with tons of additional parking space. This beautifully updated home situated on a large corner lot offers modern features and plenty of space to suit your needs! The kitchen boasts two islands with new granite countertops, perfect for cooking and entertaining and a brand new Kitchenaid Dishwasher. The primary bedroom is a private retreat with a cozy sitting area, balcony, and split walk-in closets in the primary bath featuring elegant new travertine flooring. Fresh updates include new carpet, baseboards, door casings, a water heater, and a water softener. A dedicated office adds convenience, while two RV gates provide added functionality. The exterior, painted just three years ago, enhances the home's curb appeal. Gym equipment and interior furniture can convey on a separate bill of sale, offering added flexibility. This home is also ideally situated near excellent shopping, dining, and entertainment options!

20295 E Camina Plata --, Queen Creek

Listing courtesy of Listing Agent: Pejman Elahi (480-822-8587) from Listing Office: Redfin Corporation.

Selling Office: Realty ONE Group.

$554,000
4 Beds 3 Baths 6795563 MLS
Rare opportunity to own a home on the 7th tee box of Las Colinas Golf Course—offering stunning views without the worry of stray golf balls! Situated on an oversized1/4-acre corner lot, this 4-bedroom, 2.5-bath gem boasts soaring cathedral ceilings, a spacious open-concept kitchen with a HUGE pantry and newer stainless steel appliances, and a cozy family room perfect for relaxing. Upstairs, you'll find a massive loft with built-in desks, ideal for a home office or study space. The entertainer's backyard features a PebbleTec pool and is ready for your next gathering. With recent updates like Lifeproof flooring, this home is as functional as it is beautiful. Located in the sought-after Villages at Queen Creek with resort-style amenities, this home is a must see!!

22821 S 212th Street, Queen Creek

Listing courtesy of Listing Agent: Renee L Smith (847-502-5941) from Listing Office: My Home Group Real Estate.

Selling Office: My Home Group Real Estate.

$799,000
4 Beds 3 Baths 6795201 MLS
BRAND NEW Construction w/ Custom-Quality Upgrades throughout! This beautiful Modern Home is located on 1.25 ACRE of Horse Property w/ a TEEN ROOM & DEN. Gourmet Kitchen w/ high-end Cabinets w/ 42'' uppers, White Quartz Countertops, WOLF GAS Oven/Cooktop, STEAM OVEN, Stainless Steel Microwave & Wood Plank Tile Floors. Stunning Master Bathroom w/ Freestanding Soaking Tub, BEACH ENTRY Glass Shower & Double Vanities. Exceptional Energy Efficient - boasting Spray Foam Insulation, Premium Trane AC units & High-end Windows. Superior Construction & Craftmanship includes Premium Roofing System, Premium Synthetic Stucco & much more! COMPLETED in May/June.

1833 W Caramel Court, Queen Creek

Listing courtesy of Listing Agent: Crew Smith (480-298-5548) from Listing Office: Realty ONE Group.

Selling Office: ProSmart Realty.

$799,000
4 Beds 3 Baths 6795199 MLS
BRAND NEW Construction w/ Custom-Quality Upgrades throughout! This beautiful Modern Farmhouse is located on 1.25 ACRE of Horse Property w/ a TEEN ROOM & DEN. Gourmet Kitchen w/ high-end Cabinets w/ 42'' uppers, White Quartz Countertops, WOLF GAS Oven/Cooktop, STEAM OVEN, Stainless Steel Pull- Down Microwave & Wood Plank Tile Floors. Stunning Master Bathroom w/ Freestanding Soaking Tub, BEACH ENTRY Glass Shower & Double Vanities. Exceptional Energy Efficient - boasting Spray Foam Insulation, Premium Trane AC units & High-end Windows. Superior Construction & Craftmanship includes Premium Roofing System, Premium Synthetic Stucco & much more! COMPLETED in May/June 2025.

1805 W Caramel Court, Queen Creek

Listing courtesy of Listing Agent: Crew Smith (480-298-5548) from Listing Office: Realty ONE Group.

Selling Office: Real Broker.

$690,750
4 Beds 3 Baths 6795194 MLS
BRAND NEW Construction w/ Custom-Quality Upgrades! This beautiful Modern Farmhouse is located on 1.25 ACRES of Horse Property. Gourmet Kitchen w/ WOLF Appliances, high-end Cabinets w/ 42'' uppers, White Quartz Countertops, 36'' WOLF Gas Cooktop & Range, Built-in Stainless-Steel Drawer Microwave & Wood Plank Tile Floors. Stunning Master Bathroom w/ Freestanding Soaking Tub, BEACH ENTRY Shower & Double Vanities. Exceptional Energy Efficient - boasting Spray Foam Insulation, Premium Trane AC units & High-end Windows. Superior Construction & Craftmanship includes Premium Roofing System, Premium Synthetic Stucco & much more! Estimated completion date in May/June 2025.

1711 W Caramel Court, Queen Creek

Listing courtesy of Listing Agent: Crew Smith (480-298-5548) from Listing Office: Realty ONE Group.

Selling Office: Realty ONE Group.

$572,000
3 Beds 3 Baths 6795157 MLS
Welcome Home! This beautiful home is located on a premium lot with no backyard neighbors and located in the sought after Meridian neighborhood in Queen Creek! This home has been highly upgraded and includes Quartz counter tops, 42'' shaker style cabinets, gas cook top, stainless steel appliances and 3 car tandem garage. From the moment you walk into the door you will know this home is special! The Den off the main hallway can easily be converted to a 4th bedroom. Large backyard boasts mountain views, a covered patio, extended pavers, artificial turf and is large enough to build a large pool. Just minutes from the A+rated Faith Mather Sossaman Elementary School, freeway access, local entertainment, hiking trails, golf courses, the newly built Costco and everything Queen Creek has to offer!

23123 E Via Del Sol --, Queen Creek

Listing courtesy of Listing Agent: Nathan D Knight () from Listing Office: ProSmart Realty.

Selling Office: Paramount Management & Realty, LLC.

$560,000
4 Beds 3 Baths 6794484 MLS
Welcome to this beautiful 4 bedroom, 3 bath, single level home with 3 car garage. Located in a corner lot in the desirable Hastings Farms Community. You will be captivated by the charming front elevation and inviting front porch. This home features an open concept split floor plan with abundant natural light. Interior and Exterior freshly painted. The gourmet kitchen is a chef's delight, boasting Continued... granite counter tops, large island, beautiful backsplash, built in double ovens, new microwave, gas cook top and ample storage space. The master bedroom features an attached ensuite with dual vanity, walk-in shower and a large walk-in closet. Junior master bedroom has an attached full bath. The backyard has an extended covered patio, perfect for entertaining friends and family. Beautiful, easy to mantain mature landscaping with planter and bushes. Home sits in a corner lot for added privacy. You will enjoy close proximity to top-rated schools, parks, shopping, and dining. Don't miss this opportunity to make this home yours!

20856 E Arroyo Verde Drive, Queen Creek

Listing courtesy of Listing Agent: Doris Osorio () from Listing Office: Realty ONE Group.

Selling Office: Realty ONE Group.

$614,108
3 Beds 3 Baths 6794254 MLS
Move-In Ready New Construction Home with up to $30,000 in Financing Incentive for Qualified Buyers towards closing costs or interest rate buydown when financing with Builder's preferred lender(s). Nestled in the desirable Hastings Farms subdivision close to Queen Creek Marketplace shopping, dining, entertainment and A+ rated schools. This beautiful home offers the perfect blend of comfort, elegance and modern amenities with Stainless gas cooktop & double wall ovens, Maple Shaker cabinetry, quartz kitchen & island countertops, plank tile flooring & more. Corner homesite, across from park & Just steps to the 10-mile walking/biking path. Community offers parks, BBQ's, Soccer Field, Basketball Courts. Come See This Home!

21025 E Camina Buena Vista, Queen Creek

Listing courtesy of Listing Agent: Wade Kempton (480-888-1025) from Listing Office: Cresleigh Homes Arizona.

Selling Office: eXp Realty.

$680,000
3 Beds 3 Baths 6793973 MLS
Welcome to your dream home in West Park Estates! This home is a perfect mix of elegance, functionality, 10-foot ceilings every detail has been thoughtfully curated. The gourmet kitchen is the heart of the home, featuring sleek quartz countertops, a massive island, a gas cooktop, and a huge butler's pantry—ideal for entertaining. The luxurious primary suite boasts a spa-dual rain shower, a massive walk-in closet with direct laundry access! Enjoy the extended covered patio perfect for outdoor living and entertaining. Pool sized lot ready for your dream design. Multislider at the great room, a double side RV gate, gas stub at patio, two AC units, and a tankless water heater. Energy efficient star home.

19725 E Escalante Road, Queen Creek

Listing courtesy of Listing Agent: Hala Shams () from Listing Office: Realty Executives.

Selling Office: AZ Seville Realty, LLC.

$1,175,000
2 Beds 3 Baths 6793964 MLS
Discover Golf Course Living at Its Finest in Encanterra. Step into the highly sought-after Cordoba plan, perfectly situated on the golf course. This stunning home offers a gourmet kitchen designed for culinary enthusiasts, featuring top-of-the-line appliances, upgraded cabinetry, and ample counter space. The owned 7 KW solar system ensures energy efficiency and cost savings year-round. The extended garage offers plenty of room for storage, while the additional smart space provides the perfect home office setup. The custom den, complete with a two-way fireplace, adds warmth and charm to this thoughtfully designed floorplan. A rolling wall of glass seamlessly connects the indoor and outdoor living spaces, leading to a backyard oasis. This home is a must see!

36073 N Stoneware Drive, Queen Creek

Listing courtesy of Listing Agent: Ben Leeson (480-677-8170) from Listing Office: Keller Williams Integrity First.

Selling Office: eXp Realty.

$734,990
3 Beds 3 Baths 6793908 MLS
Madera at Sultana , Aspen RV garage ~newest plan for Ashton Woods, Madera allows for quiet living with convenient access to the 24 Freeway and Shopping while providing amazing community amenities. The Aspen Floor Plan gives you spacious living with an open concept that provides the much needed storage for your trailers, toys, shop area in the RV garage , 3 car supersize garage with plenty of storage. 4 panel SGD, double gate, open dining room to butlers panty or use as a den~,larger lot size in Madera. This home features a gourmet kitchen, GE built in appliances, 36'' gas cooktop, and beautiful shaker cabinetry and quartz counters in the kitchen. Neutral Timeless color palette throughout the home. The main living areas are styled with 8' interior doors, wood plank tile floors and upgraded carpet, oversized spacious bedrooms, and the primary bathroom features an enlarged tiled shower and separate free standing tub. Separate door between primary bedroom and primary bath. The RV garage and extra 3 car tandem garage all under the same roof line as the RV garage is a must see in this community. Very few RV garages are allowed to be built in the community. Home to be completed in February.

22874 E Alyssa Road, Queen Creek

Listing courtesy of Listing Agent: Danny Kallay (480-694-8571) from Listing Office: Compass.

Selling Office: My Home Group Real Estate.

$606,259
4 Beds 3 Baths 6793380 MLS
Brand new home in Queen Creek. Move-in ready. Ranch exterior style. 4 bedroom, 2.5 bathroom, plus a bonus flex room, den and 3 car tandem garage. Gourmet appliances include stainless gas cooktop, chimney hood, oven, microwave, and dishwasher. Upgraded 42'' grey cabinets are complemented by white quartz designer countertops and a stunning tiled backsplash. Wood-look tile throughout the home and plush carpet in the bedrooms. 12ft slider at greatroom. Home warranty included! Enjoy an amenity-rich lifestyle with community fitness center, sparkling pool and jacuzzi, pickleball courts, basketball, shaded play structures, play lawns, 2 dog parks, and more. Please ask about our special financing incentives!

26475 S 231st Way, Queen Creek

Listing courtesy of Listing Agent: Tisha Ferguson () from Listing Office: Mattamy Arizona, LLC.

Selling Office: HomeSmart.

All information should be verified by the recipient and none is guaranteed as accurate by ARMLS. Copyright 2026 Arizona Regional Multiple Listing Service, Inc. All rights reserved.

board logo

This information is deemed reliable but not guaranteed. You should rely on this information only to decide whether or not to further investigate a particular property. BEFORE MAKING ANY OTHER DECISION, YOU SHOULD PERSONALLY INVESTIGATE THE FACTS (e.g. square footage and lot size) with the assistance of an appropriate professional. You may use this information only to identify properties you may be interested in investigating further. All uses except for personal, non-commercial use in accordance with the foregoing purpose are prohibited. Redistribution or copying of this information, any photographs or video tours is strictly prohibited. This information is derived from the Internet Data Exchange (IDX) service provided by San Diego MLS®. Displayed property listings may be held by a brokerage firm other than the broker and/or agent responsible for this display. The information and any photographs and video tours and the compilation from which they are derived is protected by copyright. Compilation © 2026 San Diego MLS®,