Refine Search
Sort by
$579,000
5 Beds 3 Baths 6792279 MLS
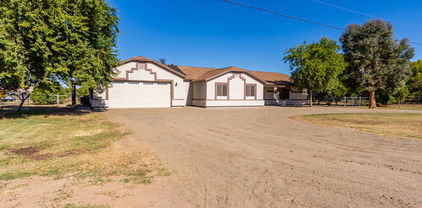
Nestled on a desirable view lot, this beautifully remodeled 5-bedroom 3-bath home with paid off solar, offers 2,294 sq ft of modern and timeless design. Step inside to discover an open and inviting floor plan with brand new hardwood floors and plush carpet. Spacious living areas are illuminated by designer lighting. Kitchen features all new stainless steel appliances, sleek countertops and ample storage. The kitchen follows seamlessly into dining and living areas offering picturesque views. Expansive primary suite and four additional bedrooms provide plenty of space for family, guests or a home office. Outdoors, enjoy a sparkling pool and beautifully landscaped backyard. With its combination of style and comfort don't miss the opportunity to make this exceptional property yours!

23781 S 213th Street, Queen Creek

Listing courtesy of Listing Agent: Claudia Salviejo-O'Rourke (805-341-2337) from Listing Office: Gentry Real Estate.

Selling Office: My Home Group Real Estate.

$567,990
4 Beds 3 Baths 6791943 MLS
''Featuring the beautiful Sunflower floor plan with 2,264 sqft, this home offers 4 bedrooms, 3 bathrooms, with a guest retreat and a spacious backyard, providing ample space for relaxation and entertainment. The kitchen showcases the Minimalist Collection featuring 42'''' grey shaker cabinets with black hardware, white quartz countertops, and a 4 X 16 stacked tile backsplash. 6 x 24 wood plank tile throughout main living area with plush carpet in the bedrooms. The stainless steel appliances, including a gas range, microwave, dishwasher, and refrigerator, complete the kitchen, along with a white washer and dryer. The indoor and outdoor living areas are seamlessly connected with a 4-panel slider from the greatroom leading to a covered patio, where you can unwind and appreciate the backyard. The home is further enhanced with 8' doors throughout and finished with 2"" faux wood blinds, offering a blend of modern design and comfort. This thoughtfully designed floor plan provides both style and comfort, making it the perfect place to make a home.

22856 E Roundup Way, Queen Creek

Listing courtesy of Listing Agent: Danny Kallay (480-694-8571) from Listing Office: Compass.

Selling Office: Compass.

$735,000
4 Beds 3 Baths 6791931 MLS
**NEW ROOF, HVAC Condenser, & Washer**All appliances included**Exceptional Home with RV Garage in Prime Queen Creek Location. Discover this beautifully maintained residence situated on a spacious corner lot within the highly sought-after Crismon Meadows community. Offering 2,614 square feet of thoughtfully designed living space on a generous 12,065 sq ft lot, this home seamlessly blends comfort, style, and functionality. Recent Enhancements: Benefit from a newly replaced roof and upgraded HVAC system, ensuring energy efficiency and peace of mind for years to come. Inviting Living Spaces: Step into an open-concept layout featuring soaring ceilings, a neutral color palette, plantation shutters, and a harmonious mix of plush carpeting and tile flooring, creating a warm and welcoming ambiance . Gourmet Kitchen: The chef-inspired kitchen boasts, granite countertops with matching backsplash, abundant wood cabinetry adorned with crown molding, recessed lighting, built-in appliances, and a spacious walk-in pantry. A distinctive three-tier island with a breakfast bar provides ample space for meal preparation and casual dining.**All appliances included. The washer is new as of 5/25** Private Primary Suite: Retreat to the serene main bedroom, highlighted by clerestory windows that flood the space with natural light. The ensuite bathroom features dual sinks, a walk-in closet, and direct access to the backyard oasis. Outdoor Entertainment: The meticulously landscaped backyard is an entertainer's dream, featuring a covered patio, lush artificial turf, and a sparkling play pool, perfect for relaxing and enjoying Arizona's sunny climate. Ample Garage Space: Car enthusiasts and hobbyists will appreciate the expansive 17' x 35' RV garage, complete with a built-in workshop area and service entry. Additionally, the two-car garage offers an oversized 18' wide door, accommodating larger vehicles or equipment with ease. Community Highlights: Located in the vibrant town of Queen Creek, Crismon Meadows offers residents a blend of suburban tranquility and convenient access to amenities. The community is part of the esteemed Queen Creek Unified School District, known for its commitment to academic excellence. Nearby, you'll find a variety of parks, shopping centers, and dining options, making everyday living both comfortable and convenient. This home embodies a perfect balance of luxury and practicality, making it an ideal choice for those seeking quality living in a prime location. Don't miss the opportunity to make this exceptional property your new home.

21774 E Camacho Road, Queen Creek

Listing courtesy of Listing Agent: Pieter K. Dijkstra (480-221-1332) from Listing Office: The Phoenix Area Real Estate.

Selling Office: HomeSmart Lifestyles.

$699,995
3 Beds 3 Baths 6791306 MLS
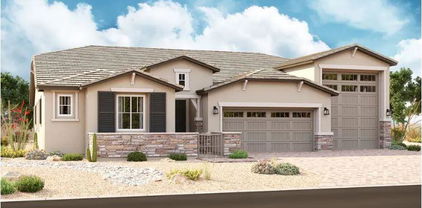
Welcome to Light Sky Ranch! Ease and elegant design blend beautifully in the ranch-style Pomona plan. An inviting great room is at the heart of the open layout, adjacent to a dining nook and a kitchen showcasing a gourmet kitchen, large pantry and a center island. The impressive owner's suite offers a walk-in closet and a private bath with double vanities and an elegant walk-in shower. An additional bedroom with a full bath, and a central study. An extensive Guest Suite rounds out the floor plan. Outside, a covered patio, a 2-car garage and a 1-car side-turn garage offers ample storage for vehicles, outdoor gear, and more. With amenities such as a tankless water heater for efficiency and a charming paver driveway, this home seamlessly blends convenience with sophistication.

21749 E Saddle Way, Queen Creek

Listing courtesy of Listing Agent: John Bargnesi (480-624-0244) from Listing Office: Richmond American Homes.

Selling Office: DPR Realty LLC.

$699,995
4 Beds 3 Baths 6791204 MLS
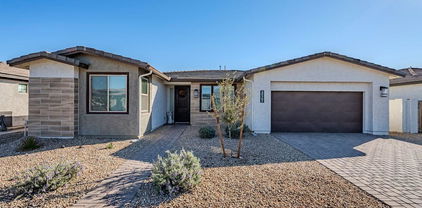
This single level Pomona floor plan is one of our most sought-after homes !l The smart floorplan has 4 bedrooms plus a study, and 3 full baths. A partial list of the upgrades includes a HUGE walk-in shower in the Primary bathroom, and center-meet glass doors in the Great Room leading to the patio overlooking the giant backyard. Your clients will love our Gourmet Kitchen appliance package, quartz counter tops and 42' upper cabinets and an expansive island to complete the kitchen. Stone accents on the front exterior of the home and a gated courtyard complete the look! With amenities such as a tankless water heater for efficiency and a charming paver driveway, this home seamlessly blends convenience with sophistication.

21762 E Saddle Way, Queen Creek

Listing courtesy of Listing Agent: John Bargnesi (480-624-0244) from Listing Office: Richmond American Homes.

Selling Office: West USA Realty.

$750,000
3 Beds 3 Baths 6791177 MLS
Our most popular floorplan! This single level home with an RV garage is truly in high demand. The extensive entry way leads to a generous size Study off the great room. The open concept kitchen boasts a gourmet appliance layout, 42'' upper upgraded cabinets, quartz countertops and a generous pantry. A huge multi-slide glass doors leads to the patio and overlooking the large backyard. The split floor plan has 3 bedrooms and 2.5 baths and a very spacious study. The master suite has 2 separate closets and a separate tub and shower. The oversized lot even allows for a double gate. Pavers and exterior stone on the front elevation complete the look! Hurry in and visit this amazing community!

21737 E Saddle Way, Queen Creek

Listing courtesy of Listing Agent: John Bargnesi (480-624-0244) from Listing Office: Richmond American Homes.

Selling Office: DPR Realty LLC.

$600,000
4 Beds 3 Baths 6790669 MLS
Lovely home in a vibrant community, Ocotillo Heights II. Original homeowners are upsizing so the home they've improved, loved, and cared for over 8 yrs is now yours. Close to schools and shopping in the heart of Queen Creek, this 4 BR + Den, 3 bath home fits a lot in while still open and spacious. The great room features a shiplap media wall and 12 ft sliding centermeet doors that let in the natural light and provide beautiful backyard views. The kitchen is tastefully designed, features bright colors and stainless-steel appliances, unique windows beneath white upper cabinets, gas cooktop, double ovens, granite counters, and pendant lights. Upgraded lighting, custom woodwork, and neutral colors throughout. Huge primary BR and bath with walk-in shower. 3 ample garage spaces. Welcome home!

23096 S 223rd Way, Queen Creek

Listing courtesy of Listing Agent: Andrew Hawkes (480-751-7580) from Listing Office: ProSmart Realty.

Selling Office: On Q Property Management.

$549,000
4 Beds 3 Baths 6790505 MLS
PRICE REDUCTION!!! Step into this delightful 2023 home, featuring 4 bedrooms plus a den and 3 bathrooms. The Sage floorplan offers a spacious kitchen with a large island, pantry, and expansive dining and great room areas, perfect for entertaining or family gatherings. Embrace the elegance of the Roosevelt Premium Palette, 6 x 24 plank tile floors in the main living areas, plush carpeting in the bedrooms, stylish 36'' shaker upper cabinets, and stunning Silver Falls granite kitchen countertops with tile backsplash. This home comes with stainless steel appliances, and features 8' doors throughout, a 4-panel slider in the great room. Completing the home is a 3-car tandem garage, 220V for EV, plus included blinds, refrigerator, and white washer and dryer. The backyard oasis, where low-maintenance elegance meet outdoor living. The space is beautifully designed with lush, green artificial turf that provides a year-round, vibrant lawn without the hassle of watering or mowing. Perfectly complementing the turf are sleek and stylish pavers, creating a sophisticated and practical pathway throughout the yard. Premium lot location close to the community pool, pickleball and playgrounds. Welcome to Madera, a wonderful community in Queen Creek.. Enjoy easy living with quick access to the 24 Freeway and nearby shopping. The recreation / aquatic center at Frontier Family Park is minutes away. The community boasts fantastic amenities, including an inviting pool, pickleball and bocce ball courts, playgrounds, BBQ areas, and ramadas. There's something for everyone.

22862 E Bonanza Way, Queen Creek

Listing courtesy of Listing Agent: Diane Couchee (480-213-7091) from Listing Office: DPR Realty LLC.

Selling Office: Bliss Realty & Investments.

$580,000
4 Beds 3 Baths 6790172 MLS
Don't miss this beautifully upgraded 4-bedroom, 3-bathroom home in central Queen Creek with 2 covered patios, 3-zone climate control, 9 ft. ceilings & 8 ft doors. The spacious kitchen boasts an oversized island, walk-in pantry, and abundant natural light. The master suite includes a luxurious en-suite with a double vanity, walk-in shower, & a large walk-in closet. The backyard features a heated pool, gas fire pit, & beautiful white travertine wrapping around the pool and covered patios. Additional features include porcelain floor tiles, luxury ceiling fans & light fixtures, electric vehicle charger, water softener, reverse osmosis system, feature walls, master bidet, & matte black kitchen faucet / cabinet pulls throughout. Be advised that listing agent is related to Seller. Don't miss this beautifully upgraded home in central Queen Creek with a stunning backyard oasis! Featuring 4 bedrooms, 3 bathrooms, 2 covered patios, 3-zone climate control, and 7 ceiling fans, this home offers comfort year-round. Upon entering through the front door, you will notice the upgraded porcelain floor tiles in a beautiful chocolate brown that exists throughout the home (excluding the bedrooms which are carpeted), 9 ft. ceilings and 8 ft doors. Bedrooms 1 and 2 are generously sized and are located at the front of the home and share a bathroom. These three rooms and the hallway that connects them comprise climate zone 1. Upon entering though the garage, you will find additional storage and a "drop zone", the laundry room, and the entrance to bedroom 3 and its ensuite bathroom. As you converge back into the homes main hallway, with sightlines throughout the home, you will pass by the first covered patio which is enclosed by 3 walls and perfect for relaxing while avoiding the heat of the sun. As you continue through the home you will enter the main entertaining areas including the kitchen with an oversized island, walk-in pantry, dining area and living room which contain many windows for abundant natural light. You will notice the upgrades here as well, including the luxury (Modern Forms ©) ceiling fan, pendant & dining area lights, black cabinet pulls (throughout the home), feature walls, large dual kitchen faucet, reverse osmosis system (connecting to kitchen faucet and refrigerator) and the controls for climate zone two which covers all of the shared spaces throughout the home. The Master bedroom, located at the rear of the home, includes an intricate feature wall, large windows and luxury remote controlled ceiling fan. In fact, each bedroom contains the same high-end ceiling fan! The Master bath features a double vanity, an additional bank of cabinets & area for clothes folding, a walk-in shower with dual showerheads, and a toilet room with electric (heated) seat & bidet. Continue through to the Master closet to find an enormous walk-in closet that is almost large enough to be a bedroom! Climate zone 3 controls the temperature for the Master suite and bedroom 3. white travertine laid in a French tile pattern wrap around the large pool and side yard back to the first covered patio. On the way, you will notice the aesthetic use of astroturf and travertine that brings sophistication to the space. Your eye will also be drawn to the sitting area and gas fire pit that overlooks the pool and water feature, perfect for those cool fall and winter evenings. The pool heater (within a few hours) will also allow you to enjoy the pool year-around as well! The pool lights and all other controls can be access by a handy phone application or just a few feet from the pool in the hidden control area at the corner of the yard. The French drains on each side of the yard allow for seamless use of astroturf throughout the remainder of the backyard until reaching the side gate which has a travertine area for storage and a path through the front yard to the garage. A variety of original tiles, paint, travertine and carpet will convey with the home to assist with any future repairs / replacement. Be advised that listing agent is related to Seller.

21231 E Domingo Road, Queen Creek

Listing courtesy of Listing Agent: Matthew Holderly (217-493-1362) from Listing Office: My Home Group Real Estate.

Selling Office: Compass.

$400,000
4 Beds 3 Baths 6789108 MLS
Discover this charming 4-bedroom, 2.5-bathroom home nestled in the heart of Queen Creek. This thoughtfully designed property boasts a spacious layout with ample room for living, entertaining, and relaxing. The open-concept kitchen and living area create a welcoming space for family gatherings, while the versatile loft offers endless possibilities—perfect as a home office, playroom, or media space. Retreat to the generously sized bedrooms, including a primary suite with a walk-in closet and en-suite bathroom for added privacy and comfort. Located in a vibrant community, with a community pool just steps from your front door. Close to shopping, dining, schools, and parks, this home offers the perfect combination of convenience and tranquility.

21128 E Tierra Grande Drive, Queen Creek

Listing courtesy of Listing Agent: Brian C Horton (623-738-1456) from Listing Office: Mainstay Brokerage.

Selling Office: A.Z. & Associates.

$845,000
2 Beds 3 Baths 6788499 MLS
You MUST see this incredible Genova plan that has every room remodeled! Completely reconfigured kitchen is a chef's dream with the ''work triangle'' in mind, and redesigned island with gorgeous quartz counters! New appliances, pot filler over the stove, multiple ovens and warming drawer along with Butler's pantry w/tons of storage! Custom paint enhances the warmth of this home drawing you from one room to the next! Custom fireplace in greatroom for chilly AZ nights. Paid solar! The back yard oasis with double slider doors to cozy covered patio with fireplace and auto sun screens has custom pool with scuppers and landscaping and B/I BBQ making every day a vacation! 7'' baseboards, gorgeous LV flooring through out, central vac, epoxy garage floor and overhead storage! The list goes on!

1449 E Verde Boulevard, Queen Creek

Listing courtesy of Listing Agent: Tamara H Figueroa () from Listing Office: Keller Williams Integrity First.

Selling Office: Keller Williams Integrity First.

$650,000
4 Beds 3 Baths 6788225 MLS
Discover this beautiful single-level home located in the heart of Queen Creek, offering unmatched convenience with easy access to shopping, dining, and freeway connections. Situated on a desirable corner lot, this residence features 4 bedrooms and 2.5 baths, with a flex space that could be used for an office, sitting area or dining. making it ideal for families. The gourmet kitchen boasts granite countertops, an oversized island, double ovens, a pot filler, and staggered upgraded cabinets with a built-in wine rack. The open concept design includes wood plank tile floors and surround sound, perfect for entertaining, with a versatile flex space for an office or sitting area,.Step outside to your backyard oasis, complete with a pool featuring a water feature, artificial turf, and travertine pavers, all illuminated by charming party lights.

20662 S 196th Street, Queen Creek

Listing courtesy of Listing Agent: Sarah Morales () from Listing Office: LPT Realty, LLC.

Selling Office: RENU Property Mgt Arizona, LLC.

$580,000
4 Beds 3 Baths 6787710 MLS
Discover modern living in the Madera community of Queen Creek! Madera's amenities include a pool, playground, and pickleball courts, while Frontier Family Park, with its splash pad and fun features, is just a short walk away. For outdoor enthusiasts, hiking and biking at nearby San Tan Regional Park offer endless adventures. This newly built 2023 home features 4 bedrooms, 2.5 bathrooms, and a thoughtfully designed two-story floor plan with smart home upgrades throughout. The heart of the home is the stunning kitchen, complete with an expansive center island with a breakfast bar. 3 car garage with 120 V outlet. The kitchen seamlessly flows into the spacious family room with sliding patio doors—perfect for entertaining! A downstairs den and an upstairs loft provide extra flexibility for play, or relaxation. Each of the four generously sized bedrooms offers walk-in closets, while the split layout ensures privacy for the primary suite, which offers a beautiful full bath. Convenience is key with an upstairs laundry room, including a washer and dryer, and an installed water softener. Outside, enjoy a low-maintenance backyard with a covered patioideal for outdoor dining or relaxing. This home is the perfect blend of comfort, style, and convenience!

22950 E Bonanza Way, Queen Creek

Listing courtesy of Listing Agent: Shannon Gillette (480-518-6885) from Listing Office: Real Broker.

Selling Office: My Home Group Real Estate.

$583,000
2 Beds 3 Baths 6785926 MLS
Discover this beautifully upgraded 2-bedroom + Den, 2.5-bathroom home spanning 2,157 sqft. The open-concept great room is perfect for entertaining, complemented by a private master suite with a spacious walk-in closet. Recent enhancements (July 2023) include stylish pendant lights, high-quality overhead fans, plantation shutters, Hunter Douglas vertiglide for the sliding door, and custom paint. The backyard is an entertainer's dream with turf, paver accents, a BBQ platform, automatic lighting, and lush landscaping. The garage boasts ample storage with cabinets and overhead bins, plus app-controlled access. Modern appliances, upgraded finishes, and smart features elevate this home - it's better than new and completely turn key!

1427 W Via Del Oro --, Queen Creek

Listing courtesy of Listing Agent: Alisha B Anderson (480-299-4942) from Listing Office: Real Broker.

Selling Office: Real Broker.

$1,108,500
6 Beds 3 Baths 6784465 MLS
Remarkable home designed for country living in the city, an equestrian enthusiast's dream! Starting w/a 2-car garage & circular driveway. Enter through double doors to large great room w/ tall vaulted ceilings, beautiful bay windows, & a light inviting vibe. HUGE open floor plan w/recessed lighting that illuminates every corner. An island, subway tile backsplash, granite counters & abundant cabinetry accentuated by crown molding complete a spotless kitchen. Great room looks out to a spacious paved porch, lush grass w/irrigation rights, 20 mature fruit trees, large pasture & an oversized 30x40 steel shop perfect for hobbies/toys. The perfect family home w/4 bed, 2 bath & 2 bed,1 bath in a luxurious casita. Not enough room? The casita opens to the big house making one large home. Owner's retreat won't disappoint, boasting plush carpet, double door entry, sunny bayed window sitting area, an ensuite w/dual sinks, & a walk-in closet. The vast backyard provides a covered patio, fragrant citrus tree, storage shed, large barn, stall, & lots of room for all your toys. Horses will love to roam! Act now before it's gone!

19208 E Appleby Road, Queen Creek

Listing courtesy of Listing Agent: Thommas K Tew (480-244-1900) from Listing Office: LRA Real Estate Group, LLC.

Selling Office: Berkshire Hathaway HomeServices Arizona Properties.

$650,000
2 Beds 3 Baths 6783206 MLS
Discover the home of your dreams in the desirable Encanterra resort community! This stunning Napoli floor plan offers energy efficiency with a fully owned 5kW solar system and a car charging station. The spacious kitchen is a chef's delight, featuring granite countertops, stainless steel appliances, a beverage center, large center island, and a cozy breakfast nook. Enjoy versatility with a formal dining room or bonus room, and a den outfitted with custom built-in cabinets and a desk. After enjoying the community amenities, retreat to the luxurious primary suite, complete with a generous sitting area for relaxation. The backyard is an oasis with custom water feature, gas grill, firepit and tons of mature trees. Don't miss this exceptional opportunity and make Encanterra your home today.

1657 E Atole Place, Queen Creek

Listing courtesy of Listing Agent: Ben Leeson (480-677-8170) from Listing Office: Keller Williams Integrity First.

Selling Office: Keller Williams Integrity First.

All information should be verified by the recipient and none is guaranteed as accurate by ARMLS. Copyright 2026 Arizona Regional Multiple Listing Service, Inc. All rights reserved.

board logo

This information is deemed reliable but not guaranteed. You should rely on this information only to decide whether or not to further investigate a particular property. BEFORE MAKING ANY OTHER DECISION, YOU SHOULD PERSONALLY INVESTIGATE THE FACTS (e.g. square footage and lot size) with the assistance of an appropriate professional. You may use this information only to identify properties you may be interested in investigating further. All uses except for personal, non-commercial use in accordance with the foregoing purpose are prohibited. Redistribution or copying of this information, any photographs or video tours is strictly prohibited. This information is derived from the Internet Data Exchange (IDX) service provided by San Diego MLS®. Displayed property listings may be held by a brokerage firm other than the broker and/or agent responsible for this display. The information and any photographs and video tours and the compilation from which they are derived is protected by copyright. Compilation © 2026 San Diego MLS®,