Refine Search
Sort by
$1,200,000
5 Beds 4 Baths 6753398 MLS
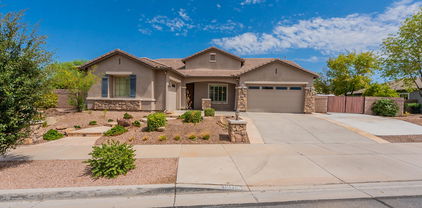
Back on Market! Impressive custom home on a 1-acre cul-de-sac lot with No HOA! Enter this modern farmhouse to charming living/dining room with soaring ceiling. The family room offers surround sound, a fireplace and a media niche. Immaculate eat-in kitchen is updated with newer SS appliances, 2 walk-in pantries, granite counters, an island with a breakfast bar and a custom backsplash. The owners retreat includes a walk-in closet with custom closet system, a private balcony, and a lavish en-suite including dual sinks, a soaking tub and dual shower heads in the spacious shower. Continue downstairs in the oversized basement featuring plush carpet, storage closet and full bathroom. The secondary bedrooms are bright and spacious and secondary baths are recently remodeled. You will love the oversized backyard which includes fenced 10' deep diving pool with slide and pool shower, extended patio, pergola, built-in trampoline, shade trees, fruit trees, 2 storage sheds, garden beds and so much room to play and grow. The garage is so deep it could almost be a 6 car tandem and will fit all your vehicles and storage. This home is well built with 2x6 construction with upgraded insulation, so energy costs are very low. The automatic electrical transfer switch in the Electrical panel in garage means the home is set up for a whole home generator if desired. Acre properties in such a prime Queen Creek location don't come available often. Don't let this one pass you by! Producing trees: apricot, peach, nectarine, plum, apple, orange, lemon, and lime

22006 E Alyssa Road, Queen Creek

Listing courtesy of Listing Agent: Kristen Hekekia (480-818-0065) from Listing Office: HomeSmart Lifestyles.

Selling Office: My Home Group Real Estate.

$674,700
4 Beds 4 Baths 6753111 MLS
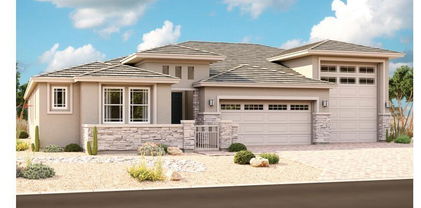
YOUR QUEEN CREEK GETAWAY AWAITS! This is more than a home—it's your new happy place, perfectly situated in the heart of Queen Creek, just minutes from the QC Village Center and QC Marketplace. This home is all about style and convenience. Inside, the towering ceilings create an airy, welcoming vibe. It's a perfect place for entertainers, or anyone who loves a little extra space. The chef's kitchen is the stuff of culinary dreams, featuring chic white cabinets, granite countertops, a gas cooktop, and dual islands that make cooking and entertaining a breeze. And let's not forget the backyard—at over a quarter a quarter acre, it's big enough for a pool, a playground, a garden, and whatever else your heart desires. This home is ready for you. Are you ready for it?

21362 S 213th Place, Queen Creek

Listing courtesy of Listing Agent: Jason Crittenden (602-432-5367) from Listing Office: Realty ONE Group.

Selling Office: Saguaro Mountain Realty Inc..

$1,050,000
4 Beds 4 Baths 6752504 MLS
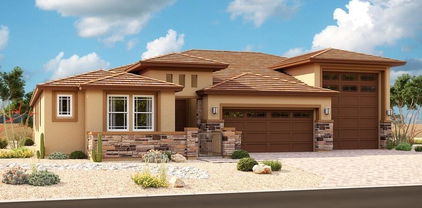
EXQUISITE LUXURY ESTATE! This coveted David Weekley Tranquility floorplan offers 3796 sq ft of single level luxury living that extends to a backyard retreat including a NEWLY built custom pool. This home offers 4 bedrooms plus den & hobby room, 3.5 baths & 3 car garage! Upon entry you will immediately sense the spaciousness & open concept floorplan with soaring ceilings, attention to detail, & custom lighting throughout. The designer kitchen offers 2 toned shaker cabinets that run floor to ceiling, quartz countertops, large island, & perfectly positioned butlers pantry. The primary retreat offers a large bath with a soaking tub, large walk in shower & 2 large walk-in closets with the laundry room conveniently attached! Every inch of this home is masterfully planned & beautifully designed!

22855 E Twilight Drive, Queen Creek

Listing courtesy of Listing Agent: Stacie Toma () from Listing Office: HomeSmart.

Selling Office: RETSY.

$904,275
5 Beds 4 Baths 6751817 MLS
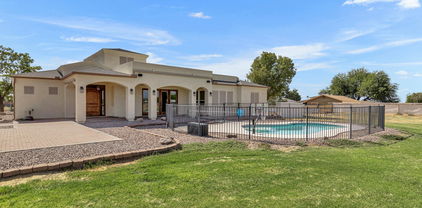
BRAND NEW Constructionwith NO HOA! Stunning Modern Farmhouse on a 1.25 FENCED ACRE LOT w/ Horse Privileges. 4 Car Side Entry Garage and GUEST LIVING w/ Seperate Entry. Gourmet Kitchen with WOLF APPLIANCES, high-end Cabinets w/ 42'' uppers, White Quartz Countertops, 36'' Cooktop, Built-in Stainless Steel PULL DOWN Microwave and Wood Plank tile Floors. Stunning Master Bathroom with Freestanding Soaking Tub, BEACH ENTRY Modern Glass Shower and Beautiful Double Vanities. Exceptional Energy Efficient - boasting Spray Foam Insulation, Premium Trane 14 seer AC units & High-end Windows. Superior Construction and Craftmanship includes Premium Roofing System, Premium Synthetic Stucco & much more! Close to hiking and horseback riding trails in San Tan Mtns. ESTIMATED COMPLETION DATE in JAN/FEB

4655 W Bonnie Lane, Queen Creek

Listing courtesy of Listing Agent: Shannon Bolt (503-421-3557) from Listing Office: Realty ONE Group.

Selling Office: Limitless Real Estate.

$669,990
4 Beds 4 Baths 6751475 MLS
This 2,623 sq ft single-story Jade plan features 4 bedrooms, 3.5 baths, and an expansive great room with a 4-panel sliding glass door. The kitchen is a chef's delight with a gourment kitchen, Hana Sky Quartz countertops, and white 42'' shaker cabinets. Enjoy modern finishes like wood plank tile floors in the living areas, upgraded carpet in bedrooms, and stylish mixed metal accents with black and gold touches. The primary bathroom features designer flooring and a tiled shower. The home also features 10' ceilings, 8' doors, a double gate, & a tankless water heater. Marquis at Mader offers a pool, spa, pickleball, bocce ball, basketball, playgrounds, and easy access to Frontier Family Park.

22730 E Roundup Way, Queen Creek

Listing courtesy of Listing Agent: Danny Kallay (480-694-8571) from Listing Office: Compass.

Selling Office: Compass.

$820,000
5 Beds 4 Baths 6749792 MLS
This stunning home is a true oasis, perfect for families and those seeking a multi-generational living arrangement. Enjoy the luxury of a backyard designed for entertaining and relaxation, featuring a covered patio, sparkling pool with a slide & waterfall, & an in-ground trampoline surrounded by synthetic grass. The spacious kitchen is a chef's dream, with granite countertops, ample cabinet and counter space, a gas cooktop, a large island, and stainless appliances. It's ideal for hosting family and friends. The in-law suite, complete with an en-suite bathroom, offers privacy and comfort. The master bedroom is located on the opposite end of the hall, providing additional separation. A den/office with a projector and screen is included, perfect for home theater or work-from-home needs. Don't miss this incredible opportunity to live in this sought-after tree lined community of Queen Creek Station.

20091 E Robin Road, Queen Creek

Listing courtesy of Listing Agent: Steve Harrington () from Listing Office: HomeSmart.

Selling Office: West USA Realty.

$745,000
5 Beds 4 Baths 6749504 MLS
Seller is offering $10,000 IN CONCESSIONS on this move-in ready high-efficiency HERS 53 dream home in Madera. *BONUSES*: (1.) LANDSCAPING COMPLETE (2.) Recent inspection by third party and BUILDER REPAIRS COMPLETE (3.) $60K+ in UPGRADES. This spacious two-story Diamond Model is an incredible VALUE! On the first level, you'll find two large offices or flex rooms, conveniently situated between the kitchen, family room, and a half bath. The second level features five generously sized bedrooms, three full bathrooms, and a spacious loft. Enjoy beautifully maturing landscaping in both the front and back yards. The home includes an electric vehicle charging outlet, soft-water pre-plumb, a $9,000 Wi-Fi-enabled water softener, 3-car tandem garage and an RV gate. Inside, you'll find an enlarged primary bathroom and walk-in closet, 10-foot ceilings on both floors, custom blinds in every room, tinted rear windows, and brand-new appliances, including a refrigerator upgrade, washer, and dryer. Additional upgrades include matte black cabinet handles and door hinges, new light fixtures, and a fresh coat of interior paint. Living in the Madera community means access to fantastic amenities like a sparkling pool, hot tub, pickleball and bocce ball courts, a basketball court, playgrounds, and more. Located in vibrant Queen Creek, this home is conveniently close to shopping, dining, Frontier Park, Pecan Lake Entertainment, Queen Creek Marketplace, and the Queen Creek Olive Mill. Plus, you'll have easy access to the 24 Freeway and Phoenix-Mesa Gateway Airport. Don't miss your chance to own this exceptional home!

20580 S 226th Street, Queen Creek

Listing courtesy of Listing Agent: Pamela Manwaring (602-515-3800) from Listing Office: Real Broker.

Selling Office: Real Broker.

$825,000
4 Beds 4 Baths 6748686 MLS
BRAND NEW Construction w/ Custom-Quality Upgrades! This beautiful Modern Farmhouse is located on a 1.25 ACRE of FENCED Horse Property. Gourmet Kitchen w/ WOLF Appliances, high-end Cabinets w/ 42'' uppers, White Quartz Countertops, Built-in Stainless-Steel Drawer Microwave & Wood Plank Tile Floors. Stunning Master Bathroom w/ Freestanding Soaking Tub, BEACH ENTRY Shower & Double Vanities. Exceptional Energy Efficient - boasting Spray Foam Insulation, Premium Trane AC units & High-end Windows. Superior Construction & Craftmanship includes Premium Roofing System, Premium Synthetic Stucco & much more! Estimated completion date in JAN/FEB.

4263 W Bonnie Lane, Queen Creek

Listing courtesy of Listing Agent: Shannon Bolt (503-421-3557) from Listing Office: Realty ONE Group.

Selling Office: Forest Properties Inc.

$1,150,000
5 Beds 4 Baths 6748436 MLS
Don't miss the drone video! Everything you've always wanted in a property can now be yours! Fantastic Queen Creek location with mountain views on county island with flood irrigation, no HOA, and horse privileges! Only a few minutes drive to Queen Creek Marketplace! Huge .98 acre lot with 22 orange trees, 1 lime tree, and a mulberry tree. Like-new sparkling pool with slide, travertine paver decking, above ground spa, and massive covered patio entertaining space! 60 amp RV hookups, water, and clean outs! Lighted pickleball/basketball court! This beautiful Santa Fe property even has a full basement! Master suite upstairs with two sinks, soaking tub, large shower, and walk-in closet. Convenient office/den on first floor plus additional guest bedroom and full bathroom. Gourmet kitchen with 48'' gas cooktop, double ovens, Sub Zero fridge/freezer with icemaker, granite top, and painted white cabinets. Awesome basement layout with large living area at the center, full laundry room, 3 total large bedrooms with one being en-suite and the other two with jack and jill bathroom access. Additional large storage room that is finished like a bedroom. Basement was completely remodeled in 2020! New AC unit in 2022! Buy your plug and play farm here including the ducks, chickens, and rabbits with chicken coops and duck pond! See docs tab for additional features and improvements. Too many to list!

17513 E Regal Drive, Queen Creek

Listing courtesy of Listing Agent: Russell Mills (480-205-9855) from Listing Office: Close Pros.

Selling Office: William R Stanton.

$1,250,000
4 Beds 4 Baths 6746804 MLS
This property has been tastefully designed with stunning finishes inside and out. The wide open floorplan is complete with 12' ceilings, huge great room and separate teen room. This chef's kitchen showcases a huge island with breakfast bar, granite counters, stainless steel appliances, backsplash, ''Fairfield'' staggered cabinets, and butlers pantry. The 4 car garage w separate AC & RV gates on either side of the property so there is room for all of your toys! The sellers have spared no expense on this gorgeous home.This amazing yard is complete with extended patio cover, large temperature controlled 9' deep pool, jacuzzi and grotto w/ diving rock, wrap around patio, BBQ station, fire pit & outside shower! Electric blinds, plantation shutters, trim lights front and back and so much more!

22934 E Russet Road, Queen Creek

Listing courtesy of Listing Agent: Bill Brimie (480-452-5978) from Listing Office: Rio Salado Realty, LLC.

Selling Office: eXp Realty.

$1,040,000
4 Beds 4 Baths 6746370 MLS
**Location, location, location!** This elegant property is a rare gem, ideally situated across the street from extraordinary amenities, including a serene lake, charming Ramada, refreshing pool, vibrant splash pad, and expansive playground. The views are absolutely breathtaking! This home is truly one-of-a-kind, offering elegance and sophistication that rivals even the most exclusive properties. Appointed with some of the finest finishes available, this residence features an exceptional layout that includes a stunning hidden pantry and a primary suite closet that is an organizer's dream. Step inside to experience an exquisite open floor plan that flows seamlessly throughout with 4 bedrooms, 3.5 bathrooms, & a bonus flex room making it the perfect home for both living and entertaining! The kitchen is a chef's paradise, boasting an etched marble backsplash, complementary two-tone cabinets, and a magnificent 12-foot island - a family gathering oasis. Illuminated cabinet toppers highlight the elegant lighting and a generous gas stove, while the cabinet lighting in the bathrooms adds a touch of luxury and functionality. The divine split floor plan ensures ultimate privacy and convenience for both families and guests. The spacious master suite offers a sumptuous bathroom with a luxurious shower and spectacular views from the windows. Every bedroom boasts its own en-suite bathroom, providing unparalleled comfort and convenience. Entirely designed for ease and beauty, the home features real wood flooring that is both soft underfoot and easy to maintain. The incredible storage solutions, with numerous cupboards and closets, make organizing effortless. Bask in the serene backyard, complete with a cozy gas fireplace and a pergola, perfect for outdoor entertaining. The wall slide door seamlessly extends the great room into the backyard, creating a unique indoor-outdoor living space that enhances the home's inviting ambiance. The neighborhood itself is a delightful mix of friendly energy and privacy, with unobstructed sky views and no two-story homes nearby. The front and backyards are turnkey and low-maintenance, designed with pavers and beautiful grass, with room left for future customization like adding a pool. Don't just take our word for it - this exquisite home needs to be experienced in person to truly appreciate its luxury and charm. Check the documents section of the MLS for a comprehensive list of upgrades, and the things our sellers will miss the most about this exceptional property. Don't miss out on this unparalleled opportunity!

25819 S 227th Way, Queen Creek

Listing courtesy of Listing Agent: Rebecca Hidalgo () from Listing Office: Integrity All Stars.

Selling Office: DeLex Realty.

$940,078
5 Beds 4 Baths 6746209 MLS
MLS#6746209 April Completion! The Acadia is a spacious 2-story floor plan offering 4,517 sq. ft. with 5 bedrooms, 3.5 bathrooms, a 3-car split garage, dining room, study, and game room. As the largest floor plan in the Ellsworth Ranch Voyage Collection, it's designed to be your perfect home. The foyer is the central hub, leading to the dining room, study, laundry, winding staircase, and the open-concept gathering room, kitchen, and casual dining area. The main-level primary suite features dual vanity sinks and his-and-hers walk-in closets. Upstairs, find secondary bedrooms and a versatile media room. Structural options include: double gate in lieu of standard, media room, gourmet kitchen, water softener, and gas line for future outdoor kitchen.

20498 E Via De Colina --, Queen Creek

Listing courtesy of Listing Agent: Tara M Talley (480-346-1738) from Listing Office: Taylor Morrison (MLS Only).

Selling Office: Real Broker.

$815,000
4 Beds 4 Baths 6744849 MLS
Experience the comfort of living in this incredible corner lot property right across from the park! Upon arriving, you'll see a 3-car garage, a paver driveway, and an RV gate/parking space for all your toys. The immaculate interior has a formal dining, a large living area with a fireplace, and wood-look tile flooring throughout. Create delicious meals in the gourmet eat-in kitchen boasting a big center island with a breakfast bar, quartz counters, a walk-in pantry, SS appliances, a subway backsplash, and ample cabinetry. Main bedroom offers private backyard access and a lavish bathroom with a garden tub, glass enclosure shower, dual sink vanity, and L-shaped walk-in closet. Gorgeous new pergola with fireplace, tv and outdoor kitchen complete the newly landscaped backyard. Don't miss the oversized bonus room ideal for a game or TV area! Host memorable gatherings in the serene backyard comprised of green grass, a covered patio, a built-in BBQ, a fire pit, and a Ramada. Excellent location just across from the community park. This residence won't disappoint!

22206 E Russet Road, Queen Creek

Listing courtesy of Listing Agent: Amy Johnson (612-759-2029) from Listing Office: Realty ONE Group.

Selling Office: Keller Williams Integrity First.

$1,200,000
5 Beds 4 Baths 6744707 MLS
Stunning Custom Home with Amazing Mountain Views on a Huge Custom Lot with No HOA. This Split & Open Floorplan with High Ceilings features 5 Bedrooms, and 4 Bathrooms. Beautiful Wood and Travertine Flooring T/O. The Kitchen has an Oversized Granite Island and a separate breakfast bar, Custom Cabinets, Large Walk-In Pantry , Built-in Refrigerator, Beverage Refrigerator , and Tons of Counter and Cabinet Space, Open to your family room. Formal Living and Formal Dining Area have Coffered Ceilings. Oversized Inside Laundry with Sink also a Second Laundry in Garage. Enjoy your large Primary with Coffered Ceilings, Private Exit at the Backyard. Beautiful en-suite featuring a large vanity with 2 sinks, and a separate shower and tub with a walk-in closet. Custom window coverings T/O. Casita with separate entrance features bedroom 5 and bathroom 4. Oversized 3 Car Side entry Garage with Epoxy Floors, Whole House Filtration system. Long Paver Driveway and Paver Circular Driveway. Oversized Rv Gate for Ample Parking. The Back Yard Oasis has a Large Salt Water Pool, Rock Waterfall/Slide/Grato. Extended Covered Patio With Ceiling Fans. Covered Built In BBQ, outdoor kitchen, TV and sound system, Lighting, Sink and Beverage Refrigerator, Primo BBQ Grill, Custom Concrete Countertops. Sand Vollyball Court, Large Grass Area and is Surrounded by Many Citrus Trees and Spectacular Mountain Views. Queen Creek address with Gilbert services and Chandler Schools. Come see all this home has to offer.

3662 E Sunnydale Drive, Queen Creek

Listing courtesy of Listing Agent: Sheri Hicks (480-390-0374) from Listing Office: Coldwell Banker Realty.

Selling Office: Epique Realty.

$1,875,000
3 Beds 4 Baths 6741928 MLS
Our Caleda community favorite Triana Farmhouse MODEL HOME has been released to sell! This turnkey home is being sold with all the furnishings and decorations and is placed perfectly on an almost ¼ acre lot. The outdoor living space is filled with mature, lush landscaping and jaw dropping backyard finishes creating the perfect private oasis. The backyard can rival any resort with the exquisitely designed pool, firepit, outdoor kitchen, and covered patio. Upon entering the front of the property, you are greeted by an intimate courtyard with an exterior fireplace that is the perfect introduction to the luxurious warmth this home has to offer. This Model Home has been upgraded from floor to ceiling with every lavish feature you have come to expect from an award-winning luxury home builder!

24259 S 219th Way, Queen Creek

Listing courtesy of Listing Agent: Gary Pelletier (480-304-2191) from Listing Office: Toll Brothers Real Estate.

Selling Office: Toll Brothers Real Estate.

$950,000
5 Beds 4 Baths 6741610 MLS
Discover your perfect retreat in this exquisite home nestled on one of the largest lots in the area! From the front porch to the expansive basement, every detail is designed for comfort and style. The basement is a true gem, featuring two generous bedrooms, a full bath, and a versatile space ideal for gatherings and entertainment. The main level features three additional bedrooms, 2.5 baths, and a versatile den complete with a built-in bookcase and desks. The gourmet kitchen is a chef's dream, boasting sleek white cabinets, double ovens, and elegant granite countertops. The oversized island with breakfast bar seating is ideal for casual dining, while the stainless steel appliances and eye-catching herringbone backsplash add a touch of sophistication. The open-concept design seamlessly connects to the inviting living spaces, enhanced by stylish accent walls. The spacious main bedroom is a luxurious sanctuary, complete with a walk-in closet, a spa-like walk-in shower, and private access to the backyard. Step outside to your own personal oasis, where a dazzling pool with a slide and water features awaits. The stone patio, surrounded by mature trees, offers a serene setting for relaxation. Enjoy a variety of citrus trees, including lemon, lime, and orange, that add a touch of natural beauty to your outdoor space. Additional amenities include an RV gate, an in-ground trampoline, and a built-in grill, making this home an entertainer's dream. Embrace a lifestyle of comfort and leisure in this exceptional property!

18706 E Canary Way, Queen Creek

Listing courtesy of Listing Agent: Andrew McKee (480-459-1711) from Listing Office: Perk Prop Real Estate.

Selling Office: Breinholt May Realty & Investments.

$998,000
4 Beds 4 Baths 6741189 MLS
Lovely former model home in Terrace at Madera boasting a modern farmhouse architectural style with furnishings included. Loaded with designer features, this spacious home has a custom pool with a water feature, a game room, open office, nook, and a formal dining room with a butler's pantry pass through to the kitchen. The kitchen boasts executive GE appliances with SS double ovens, a microwave, 36'' gas cooktop and vent hood, a stainless Steele refrigerator, Windsor painted boulder cabinets with extended cabinets at the nook, upgraded calacatta jubilee quartz countertops with waterfall edges, and designer backsplash. The great room has a built-in entertainment cabinet and a 16' center pull slider. The home has a February 2025 COE.

22580 E Alyssa Road, Queen Creek

Listing courtesy of Listing Agent: Craig Tucker (480-616-2986) from Listing Office: Tri Pointe Homes Arizona Realty.

Selling Office: Tri Pointe Homes Arizona Realty.

$1,049,155
5 Beds 4 Baths 6741168 MLS
Luxurious former model home featuring a desert modern architectural style, single-level living, a generational suite with a kitchenette, a game room, separate office, and more! The home has a February 2025 COE and includes the furnishings. Designer features throughout. The kitchen boasts a 12' multi-slider, GE café SS appliances with a built-in wall oven, microwave, stainless Steele refrigerator, and 30'' gas cooktop with a vent hood, an extended island with new elegance quartzite countertops, glass tile backsplash to the ceiling, and Lausanne maple truffle stacked cabinets with matte black pulls. 12' ceilings at the great room, dining room, and kitchen. A 10' center pull slider at the great room and a built-in entertainment cabinet. Upgraded light fixtures and custom window treatments.

22568 E Alyssa Road, Queen Creek

Listing courtesy of Listing Agent: Craig Tucker (480-616-2986) from Listing Office: Tri Pointe Homes Arizona Realty.

Selling Office: Russ Lyon Sotheby's International Realty.

$1,015,000
5 Beds 4 Baths 6739526 MLS
Welcome to an exceptional 3,000 sq. ft. estate offering 5 spacious bedrooms and 3.5 baths, including two master suites. This horse-friendly property, free from HOA restrictions, features a 3-car garage designed for upscale living. Upon entry, you are greeted by 10 ft. ceilings, wood look tile floors, granite countertops, and espresso shaker cabinets, all complemented by oil-rubbed bathroom fixtures, creating an atmosphere of refined elegance. The gourmet kitchen is equipped with an electric cooktop, wall oven, microwave, and high-end stainless steel appliances. The large kitchen island and walk-in pantry provide ample space for culinary creations. Comfort and Quality: Built with durable Integra Block construction, this home ensures lasting quality. The 5 bedrooms, See supplemental text including 2 master suites, offer ample space and comfort. Four-zone AC controlled thermostats allow for customized temperature control throughout the home. Outdoor Excellence: The property's corner lot offers stunning mountain views. The owner has invested over $250,000 in the meticulously designed front and backyard, featuring paver driveway, front and backyard shade trees, citrus and pecan trees, landscape lighting, and a wrought iron front yard perimeter fencing, in addition to secure fencing of large front courtyard. The backyard block wall has two 12ft wide RV gates for easy entry and exit. The Presidential built pool is perfect for cooling off during the desert summers, with an additional 50ft behind the back wall included in the property lot. This home offers more than just living space; it provides a personal retreat. Take a tour today to experience this exceptional property.

992 W Lucky Lane, Queen Creek

Listing courtesy of Listing Agent: Betsey L. Birakos (480-291-3434) from Listing Office: Jason Mitchell Real Estate.

Selling Office: HomeSmart.

$888,900
5 Beds 4 Baths 6738521 MLS
Proudly presenting to you an incredible opportunity to own a 3631 sq ft spacious 5 bedroom, 3.5 bath home PLUS a 2700 sqft shop/barn in the backyard sitting on an ACRE lot with NO HOA and fully paid off SOLAR! This property is currently a fully operating farm with goats, pigs, chickens, turkeys and all the necessary equipment for operation. They are available for purchase on a separate bill of sale if you would like them. If the farm life is not for you, the sellers will remove the animals and equipment before close of escrow. This two story home has had many areas that have been updated including the kitchen with new cabinets, countertops, and appliances, and the powder and mud rooms off of the kitchen along with new carpet that has been added on stairs... and in bedrooms. The front and backyard are both a clean slate ready for beautiful landscaping and plenty of space for a large pool if you are not purchasing the property as an operational farm. Whether you are looking to operate a farm at home or just love the idea of a large lot for a family homestead, this is the property for you! It is also a car fanatic's dream to have a 2700 sqft shop in the backyard.

22330 E Alyssa Road, Queen Creek

Listing courtesy of Listing Agent: Shanna Day (480-415-7616) from Listing Office: Keller Williams Realty Phoenix.

Selling Office: Keller Williams Realty Phoenix.

$809,000
4 Beds 4 Baths 6734172 MLS
Welcome to this stunning new construction in Queen Creek, offering 4 bedrooms and 3.5 bathrooms with MOTHER IN LAW SUITE on a sprawling 1.5-acre lot. Designed with entertainment in mind, this home features a spacious kitchen equipped with top-of-the-line appliances, beautiful quartz countertops, custom cabinetry and an open layout perfect for gatherings. The expansive backyard provides endless possibilities for outdoor living, from hosting barbecues to creating your own private oasis. With modern finishes and thoughtful design throughout, this home combines luxury with comfort in a beautiful and serene setting. Enjoy the best of Queen Creek living in this exceptional property!

3061 W Sunbeam Lane, Queen Creek

Listing courtesy of Listing Agent: Amy Mirata (602-828-2828) from Listing Office: HomeSmart.

Selling Office: My Home Group Real Estate.

$1,200,000
4 Beds 4 Baths 6733706 MLS
Welcome to your dream home! This incredible home sits on a sprawling 1.77-acre lot with flood irrigation and no HOA. Enjoy the convenience of electric gates with backup batteries, a 400 amp electric service, and fully irrigated land with two water meters. The 25 owned solar panels, ground set 7k system, ensure energy efficiency. Spanning 4,058 sqft, this home features all solid knotty Alder doors, engineered wood floors, and travertine tile. Fresh paint and repainted baseboards enhance its appeal. The house has no gas and is pre-wired for surround sound as well! The kitchen is a masterpiece of design and functionality, boasting newer appliances (2022), wood cabinetry, granite counters, a unique backsplash, a large island with a 2-tier breakfast bar, and a walk-in pantry. The main bedroom is a retreat, featuring a wall niche with a fireplace, a tray ceiling, a dry bar, and a spa-like ensuite with dual vanities, a soaking tub, two walk-in closets, and a huge snail shower with two shower heads. Upstairs, a private guest quarter offers a kitchen, living area, bedroom, and full bathroom. The upstairs serves as a second guest quarters / in-law suite with its own private kitchen, living room, bedroom, and bathroom! The backyard is an oasis, with a covered patio, pergola with LED dimmable lights and electric fans, a saltwater pool with floor cleaners, green grass, and scenic mountain views. Vehicle enthusiasts will appreciate the ample car and RV garage space (3,750 sqft) with three 20ft wide by 14ft high doors, a car lift, and an air compressor that conveys, all set on poured commercial concrete. With no HOA, you can bring your horses, goats, chickens, and other animals, and still have room to keep vehicles and trailers covered in the garage. Located minutes away from Horseshoe Park & Equestrian Centre, this property offers the perfect blend of luxury, comfort, and convenience. Don't miss this unique opportunity to own a piece of paradise in Queen Creek!

26254 S Sossaman Road, Queen Creek

Listing courtesy of Listing Agent: Blake Clark (480-845-3833) from Listing Office: Limitless Real Estate.
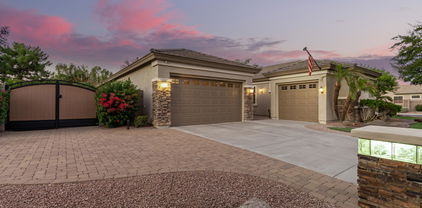
Selling Office: Keller Williams Integrity First.

$935,000
5 Beds 4 Baths 6733079 MLS
**BASEMENT HOME**Pool with Water Feature, Spa, Outdoor Fireplace**RV Gate**Remodeled Kitchen with Walk-in Pantry, Island, Gas Range, New Appliances**New Interior Paint**Located in beautiful Cortina neighborhood of Queen Creek, this luxurious home will exceed every expectation. Entry overlooks living and dining room with view of patio & pool beyond. The gourmet kitchen features gas range, double ovens, quartz counters, classic backsplash & customized pantry. Gather casually in the family room with easy access to the patio for alfresco dining. Main level master suite features walk-in closet, jetted tub, shower, his & hers sinks. Den, two bedrooms & baths are also on main level. Custom closet organizers throughout. Basement has bonus room with wet bar, two bedrooms, bath, & storage closet. Basement has 9' ceilings for entertaining paradise. Situated on a beautifully landscaped corner lot, there's a new RV gate, spacious side yards, expansive patios & a fire pit. Cool off in the sparkling pool or relax in the spa while listening to the soothing water feature. This well-loved home has been maintained in every detail by it's only owner. It's the place to create enduring memories!

18496 E Raven Drive, Queen Creek

Listing courtesy of Listing Agent: Lori Thompson-Tuter (480-206-4680) from Listing Office: Keller Williams Integrity First.

Selling Office: Real Broker.

All information should be verified by the recipient and none is guaranteed as accurate by ARMLS. Copyright 2026 Arizona Regional Multiple Listing Service, Inc. All rights reserved.

board logo

This information is deemed reliable but not guaranteed. You should rely on this information only to decide whether or not to further investigate a particular property. BEFORE MAKING ANY OTHER DECISION, YOU SHOULD PERSONALLY INVESTIGATE THE FACTS (e.g. square footage and lot size) with the assistance of an appropriate professional. You may use this information only to identify properties you may be interested in investigating further. All uses except for personal, non-commercial use in accordance with the foregoing purpose are prohibited. Redistribution or copying of this information, any photographs or video tours is strictly prohibited. This information is derived from the Internet Data Exchange (IDX) service provided by San Diego MLS®. Displayed property listings may be held by a brokerage firm other than the broker and/or agent responsible for this display. The information and any photographs and video tours and the compilation from which they are derived is protected by copyright. Compilation © 2026 San Diego MLS®,