Refine Search
Sort by
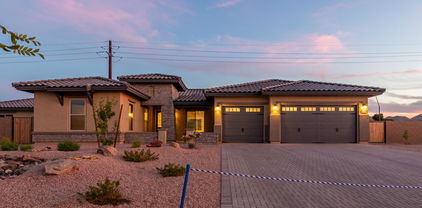
2862 E Saddlebrook Court, Queen Creek
$859,990
4 Beds ⋅ 4 Baths ⋅ 6590098 MLS
K. Hovnanian Homes is happy to present our luxury community, Santanilla, in GILBERT!! Santanilla has an intimate boutique feel with just 71 homesites. The open Flagstaff floorplan has 4-bedrooms, 3-baths including a full guest suite and open office! Over $160,000 of upgrades including but not limited to quartz countertops, a gourmet kitchen, painted white maple cabinets, wood look tile in the living areas and Berber carpet in the bedrooms. The Owner's suite features a spa like bathroom. The included 15ft slider in the great room leads you out to the patio to extend your living area. You don't want to miss out see this community and home today! ***Prices subject to change, photos may be of a model home or virtually staged, actual home will vary.

2862 E Saddlebrook Court, Queen Creek

Listing courtesy of Listing Agent: Chad Fuller () from Listing Office: K. Hovnanian Great Western Homes, LLC.

Selling Office: Jason Mitchell Real Estate.

23106 E Desert Hills Drive, Queen Creek
$1,019,000
4 Beds ⋅ 4 Baths ⋅ 6588764 MLS
Welcome to your dream home in the vibrant community of Meridian! This stunning executive residence was built in 2019 and is situated on a spacious 12,568 sq. ft. corner lot, offering the perfect blend of luxury and comfort. Step inside and be captivated by the modern, open kitchen designed to inspire your culinary creativity. Adorned with slate stain maple cabinets and elegant 6x24 wood plank tile, the kitchen exudes sophistication. The 3cm White Ice granite countertops perfectly complement the stainless steel appliances, including a built-in cooktop with a sleek stainless steel canopy hood and a convenient microwave/oven combo. The attention to detail is evident throughout the home, with 5'' baseboards adding a touch of elegance. The primary bedroom boasts a huge walk-in shower and a free-standing tub, creating a spa-like oasis for relaxation. The primary suite is equipped with a dedicated HVAC unit and thermostat separate from the rest of the home. This energy-efficient home comes with desirable features, such as a tankless water heater, in-wall pest control system, and wet spray insulation with a radiant barrier, ensuring comfort and cost savings. The Nest programmable Wi-Fi thermostats allows you to control your home's climate with ease. The garage comes equipped with a 100 amp dedicated panel for fast charging of an electric vehicle. Step outside and be enchanted by the entertainer's dream backyard. Take a refreshing dip in the beautiful heated and cooled pool, surrounded by extended pavers, lush grassy area and palm trees. The generously-sized covered patio serves as a seamless transition between indoor and outdoor space, ideal for hosting gatherings and creating cherished memories. This home is equipped with top-of-the-line amenities, including commercial-grade rain gutters and a Kinetico Water Softener, ensuring that every aspect of your living experience is refined and convenient. The Meridian Community offers even more delightful perks, with access to a community pool and a host of fantastic amenities, all managed by a low HOA fee of only $102 per month. Families with young ones will appreciate the convenience of Faith Mather Sossaman Elementary School located right within the neighborhood. As the Queen Creek area continues to grow and flourish, you'll appreciate the easy access to major freeways. With the new 24 freeway now complete, getting to the 202 freeway is a breeze, opening up endless opportunities for work, play, and exploration. Additionally, the home includes a refrigerator in the kitchen and laundry room. Don't miss this chance to own your dream home in the heart of Meridian. Embrace the charm of Queen Creek and all it has to offer. View this gorgeous home and experience the exceptional lifestyle that awaits you!

23106 E Desert Hills Drive, Queen Creek

Listing courtesy of Listing Agent: Edward Durham () from Listing Office: NORTH&CO..

Selling Office: eXp Realty.

19651 E Country Meadows Drive, Queen Creek
$1,750,000
4 Beds ⋅ 4 Baths ⋅ 6588512 MLS
Home, sweet home! Welcome to a property that exudes unparalleled elegance and sophistication, set amidst a landscape of manicured beauty. As you approach, the immaculately kept front lawn sets the tone for what's to come. The generous 4-car garage, alongside the RV gate, promises convenience for automotive enthusiasts and adventurers alike. This huge lot includes horse privileges, bridal path access to Horse Shoe Park which is less than a mile away, and an 8' privacy wall with room behind for a shaded horse turnout or dog run. Not to mention plenty of space to add a barn, RV Garage, or detached casita. The crowning jewel of the entryway is the tranquil courtyard, where the melodic sounds of a water feature provide a calming ambiance. The living room, designed with entertaining in mind, beckons guests to relax and revel in refined comfort. The great room stands out with its soaring high ceilings, recessed lighting, and cozy fireplace. An adjacent wet bar ensures every gathering is well-served. Celebratory dinners find their home in the formal dining room, while daily meals can be enjoyed in the breakfast nook within the kitchen. Culinary enthusiasts will be enchanted by the kitchen's quartz counters, tile backsplash, and roomy walk-in pantry. SS appliances gleam against custom cabinets adorned with crown moulding, and the central island with a breakfast bar is perfect for casual dining. A versatile den offers space for reading or working. Double doors herald the entrance to the main bedroom, a sanctuary bathed in abundant natural light. Direct backyard access from this room ensures the outdoors is always just a step away. The ensuite, with its dual sinks, provides a seamless morning routine, while the spacious walk-in closet handles all wardrobe needs. The backyard is where the true magic of this property lies. A covered patio offers shade for those sunny days, and the outdoor kitchen, complete with a built-in BBQ, is ready for any festivity. Soft artificial turf provides a lush green touch, contrasting beautifully with the azure waters of the pool. The pool is pre plumbed and ready to have an additional water feature added. As you lounge, swim, or dine al fresco, the majestic mountain views remind you of the natural beauty surrounding this magnificent property. Don't miss this gem!

19651 E Country Meadows Drive, Queen Creek

Listing courtesy of Listing Agent: Jason L Penrose (602-738-9943) from Listing Office: eXp Realty.

Selling Office: Real Broker.

23082 E Mayberry Road, Queen Creek
$705,811
5 Beds ⋅ 4 Baths ⋅ 6576705 MLS
GREAT ROOM, LOFT PLAN, 5 BEDROOMS, MASTER IS DOWN. READY FOR MOVE IN!! GOURMET KITCHEN LAYOUT, UPGRADED CABINETS, QUARTZ KITCHEN TOPS, TILE BACKSPLASH, LVP FLOORING IEVERYWHERE, EXCEPT BEDROOMS AND LOFT. CEILING FANS THROUGHOUT, WINDOW COVERINGS INCLUDED, FRONT YARD LANDSCAPED WITH ARTIFICIAL TURF, ALL THIS, IN THE NEW PREMIER MASTER PLAN COMMUNITY, IN QUEEN CREEK, FEATURING A 22 ACRE LAKE. THIS IS THE CENTERPIECE OF THE COMMUNITY. KAYAKING AND CANOEING, AQUATIC CENTER WITH LAP AND SPORT POOL SPLASH PAD, BOCCE BALL, PICKLE BALL, BOARDWALKS AND RAMADAS THROUGHOUT AND MUCH MORE.. THE HOME INCULDES 2'' FAUX WOOD BLINDS, CEILING FANS, TANKLESS WATER HEATER+++ KATHERINE MECHAM BARNEY SCHOOL IN THE COMMUNITY.

23082 E Mayberry Road, Queen Creek

Listing courtesy of Listing Agent: Lynn M. Bax (602-315-4888) from Listing Office: Fulton Home Sales Corporation.

Selling Office: Fulton Home Sales Corporation.

19477 E Country Meadows Drive, Queen Creek
$2,030,000
6 Beds ⋅ 4 Baths ⋅ 6573888 MLS
Immaculate Single Story Home on a FULL ACRE nestled on an Ultra Quiet Cul-De-Sac. This Sprawling 6 Bedroom, 3.5 Bath Home features a Gated Entry Courtyard, Giant Great Room w/Stunning Mountain Views. Dream Kitchen w/Massive Quartz Kitchen Island, Maple Cabinetry, Oversized Refrigerator, Induction Cooktop, Huge Butler Pantry & New Pass Through Windows to Patio. Enormous Master Bedroom w/Separate Exit, Spa-Like Master Bath w/Floor to Ceiling Marble Tile Shower, Insane Master Closet Space w/Exit to Laundry Room. Spacious Bedrooms w/Walk-In Closets, Mother-In Law Suite w/Living Area & Full Bath. Huge Resort Backyard, NEW 20x60 Saltwater Heated Beach Entry Pool & Spa w/Slide & Grotto. Artificial Turf Throughout Property, NEW Shade Structures & Outdoor Kitchen. Completely Amazing! MUST SEE!

19477 E Country Meadows Drive, Queen Creek

Listing courtesy of Listing Agent: Donna Candiotti (602-309-9339) from Listing Office: Zoom Realty.

Selling Office: Compass.

19170 E Mockingbird Drive, Queen Creek
$889,900
7 Beds ⋅ 4 Baths ⋅ 6573806 MLS
Welcome home to your own Personal Paradise. Meticulously kept and updated Tiffany basement model. Spacious open floor plan throughout. The kitchen with stainless gas cooktop and custom-built island is adjacent to 1 of the multiple conversation/family rooms. Main suite with 8'' natural oak floors, walk-in shower w jetted tub, and custom walk-in closet system. Enjoy special occasions, serving guests in the dining room. The basement features 3 bedrooms with family/game room for the family to enjoy. No expense was spared on external landscaping; massive palms, shrubs, cacti, and custom uplighting front and back. Covered and extended patios overlook resort like dive pool. Truly an oasis designed for relaxation and entertainment. Two new A/C units.

19170 E Mockingbird Drive, Queen Creek

Listing courtesy of Listing Agent: Darryl A Thompson (480-369-5146) from Listing Office: DPR Realty LLC.

Selling Office: West USA Realty.

22906 E Saddle Way, Queen Creek
$576,460
4 Beds ⋅ 4 Baths ⋅ 6569947 MLS
Discover Madera, Queen Creek's newest community offering a peaceful lifestyle with convenient access to the 24 Freeway and nearby shopping. Experience the perfect blend of rural and suburban living, just a short drive from Queen Creek's top shopping, dining, and Agritourism destinations. Enjoy community amenities like a heated pool, spa, pickleball, bocce ball, playgrounds, and basketball. This quick move-in home features modern 6''x24'' wood plank tile floors, plush carpeting, a stylish kitchen with white shaker cabinets, granite countertops, tiled kitchen backsplash, and gas stainless-steel appliances. Relax on the covered patio and enjoy the tranquil surroundings. With 4 bedrooms, a den, a loft, 3.5 bathrooms, and a pool-sized backyard, this home offers comfort and space.

22906 E Saddle Way, Queen Creek

Listing courtesy of Listing Agent: Ashley Pickens () from Listing Office: Arizona Best Real Estate.

Selling Office: Keller Williams Integrity First.

22633 E Roundup Way, Queen Creek
$618,720
4 Beds ⋅ 4 Baths ⋅ 6569896 MLS
Welcome to Ashton Woods newest community in Queen Creek - Madera Marquis - which features outstanding community amenities and convenient access to the 24 freeway and shopping. This 2,623 Jade split floorplan with exterior Spanish elevation is a popular layout with 4 bedrooms, 3.5 baths and a spectacular open Great Room. The massive kitchen island is perfect for family and friends to gather around and make new memories. You'll love the Butler Pantry that connects the Kitchen and Dining Room for easy entertaining. The kitchen includes stainless steel appliances with a freestanding gas range, beautiful white shaker perimeter cabinets, quartz countertops, designer backsplash and an oversized pantry. Other features include wood plank floor tile, upgraded carpet/pad, upgraded vanity fixtures.

22633 E Roundup Way, Queen Creek

Listing courtesy of Listing Agent: Ashley Pickens () from Listing Office: Arizona Best Real Estate.

Selling Office: Keller Williams Arizona Realty.

27986 N Bighorn Road, Queen Creek
$699,000
4 Beds ⋅ 4 Baths ⋅ 6564575 MLS
Huge price reduction!!! Extended backyard! Over 180 feet deep!! Ignore days on market, house is done! Incredible custom ICF home situated perfectly on the side of the hill giving you the perfect vantage point for privacy and incredible views of the whole valley. Huge 1.25 acre lot has so much potential for landscaping and a pool. 10-12 foot coffered ceilings, foam insulation and ICF exterior walls make this one of the most efficient homes around. Large great room, chefs kitchen and dining excellent for entertaining. Tons of space in the large bedrooms and extra tech area already prewired for network and TV. Separate bedroom with its own private bathroom make this home great for visiting family and guests. Extra large extended insulated garage that fits larger vehicles. Quick move in 30 YEAR ROOF WARRANTIES " UPGRADED COMPOSITE SHINGLE ROOFS " ALLOWS FOR LONGER LIFE WITH FAR LESS MAINTENANCE " WALK ON YOUR ROOF WITHOUT FEAR OF BREAKING TILES " UPGRADED LONGER LIFE SYNTHETIC UNDERLAYMENT " BETTER PROTECTION AGAINST WIND AND WATER DAMAGE EXTREMELY EFFICIENT HOMES " 2 STAGE VARIABLE SPEED 16 SEER AIR CONDITIONING SYSTEMS " SPRAY FOAM OPEN CELL CATHEDRAL INSULATION " DUAL PANE VINYL WINDOWS " ALL LED LIGHTING ICF CONSTRUCTION " HIGHER R VALUES THAN TRADITIONAL STICK BUILT HOMES " FAR GREATER THERMAL MASS HELPS TO KEEP TEMPERATURES CONSISTENT " UP TO 40% LOWER HEATING AND AC COSTS " FAR GREATER SOUND DAMPENING-KEEP OUTSIDE SOUNDS OUTSIDE AND INSIDE SOUNDS INSIDE " STRENGTH. ICF HOMES ARE FAR STRONGER AND HAVE BEEN PROVEN TO WITHSTAND EXTREME WEATHER AND LAST LONGER THAN FRAMED HOUSES " BETTER PROTECTION AGAINST TERMITES AND OTHER WOOD DESTROYING INSECTS " TAKE ADVANTAGE OF TIME OF USE PROGRAMS AND MAXIMIZE ENERGY SAVINGS " NO HOT SPOTS IN THE HOME. EVERY ROOM IS COMFORTABLE ALL OF THE TIME SYNTHETIC STUCCO EXTERIORS MAINTAIN COLOR LONGER AND REQUIRE MUCH LOWER MAINTENANCE SOLID WOOD 48" WIDE FRONT DOORS ALLOW FOR EASY FURNITURE MOVING AND A CUSTOM LOOK AND FEEL 8 FOOT INTERIOR AND EXTERIOR DOORS 10-12 FOOT CEILINGS THROUGHOUT EVERY BEDROOM HAS A WALK IN CLOSET WITH UPGRADED SHELVING UPGRADED STAINLESS STEEL APPLIANCES UPGRADED QUARTZ COUNTERS IN KITCHEN AND BATHROOMS COME STANDARD EVERY HOME SITS ON AT LEAST A 1.25 ACRE LOT EXTENDED DEEP GARAGES THAT FIT FULL SIZED TRUCKS RV GARAGE OPTION ON SOME MODELS EVERY PRIMARY BATHROOM COMES WITH LARGE WALK IN SHOWERS WITH DUAL SHOWER HEADS AND FLOOR TO CEILING TILE UPGRADED DELTA FAUCETS AND FIXTURES ALL BASEBOARDS AND DOOR TRIMS ARE UPGRADED OVERSIZED SLIDING PATIO DOORS TO TAKE IN THE AMAZING VIEWS. AND SO MUCH MORE.

27986 N Bighorn Road, Queen Creek

Listing courtesy of Listing Agent: Gary M Kolstad (480-628-2580) from Listing Office: Gary Call Real Estate.

Selling Office: HomeSmart.

27981 N Bighorn Road, Queen Creek
$709,999
4 Beds ⋅ 4 Baths ⋅ 6563691 MLS
Extended backyard! Ignore days on market, house is done! Brand new home ready to move in with no HOA. The most efficient, well constructed homes in the area. This is one of our most popular floorplans with a huge open great room and kitchen with an eat in dining room. 10 to 12 foot coffered ceilings in all of the right places. Highly upgraded kitchen with stainless steel built-in appliances, built-in wall oven, upgraded cabinets and a huge walk-in pantry. 4 bedrooms and 3 1/2 bathrooms with a separate area that can be used for a game room or office or tech center for kids. Huge, 1.25 acre lot with amazing views of the superstitions and privacy right close to the state park. All paved roads! This is your chance to own an ICF home for far less than anywhere else. 30 YEAR ROOF WARRANTIES " UPGRADED COMPOSITE SHINGLE ROOFS " ALLOWS FOR LONGER LIFE WITH FAR LESS MAINTENANCE " WALK ON YOUR ROOF WITHOUT FEAR OF BREAKING TILES " UPGRADED LONGER LIFE SYNTHETIC UNDERLAYMENT " BETTER PROTECTION AGAINST WIND AND WATER DAMAGE EXTREMELY EFFICIENT HOMES " 2 STAGE VARIABLE SPEED 16 SEER AIR CONDITIONING SYSTEMS " SPRAY FOAM OPEN CELL CATHEDRAL INSULATION " DUAL PANE VINYL WINDOWS " ALL LED LIGHTING ICF CONSTRUCTION " HIGHER R VALUES THAN TRADITIONAL STICK BUILT HOMES " FAR GREATER THERMAL MASS HELPS TO KEEP TEMPERATURES CONSISTENT " UP TO 40% LOWER HEATING AND AC COSTS " FAR GREATER SOUND DAMPENING-KEEP OUTSIDE SOUNDS OUTSIDE AND INSIDE SOUNDS INSIDE " STRENGTH. ICF HOMES ARE FAR STRONGER AND HAVE BEEN PROVEN TO WITHSTAND EXTREME WEATHER AND LAST LONGER THAN FRAMED HOUSES " BETTER PROTECTION AGAINST TERMITES AND OTHER WOOD DESTROYING INSECTS " TAKE ADVANTAGE OF TIME OF USE PROGRAMS AND MAXIMIZE ENERGY SAVINGS " NO HOT SPOTS IN THE HOME. EVERY ROOM IS COMFORTABLE ALL OF THE TIME SYNTHETIC STUCCO EXTERIORS MAINTAIN COLOR LONGER AND REQUIRE MUCH LOWER MAINTENANCE SOLID WOOD 48" WIDE FRONT DOORS ALLOW FOR EASY FURNITURE MOVING AND A CUSTOM LOOK AND FEEL 8 FOOT INTERIOR AND EXTERIOR DOORS 10-12 FOOT CEILINGS THROUGHOUT EVERY BEDROOM HAS A WALK IN CLOSET WITH UPGRADED SHELVING UPGRADED STAINLESS STEEL APPLIANCES UPGRADED QUARTZ COUNTERS IN KITCHEN AND BATHROOMS COME STANDARD EVERY HOME SITS ON AT LEAST A 1.25 ACRE LOT EXTENDED DEEP GARAGES THAT FIT FULL SIZED TRUCKS RV GARAGE OPTION ON SOME MODELS EVERY PRIMARY BATHROOM COMES WITH LARGE WALK IN SHOWERS WITH DUAL SHOWER HEADS AND FLOOR TO CEILING TILE UPGRADED DELTA FAUCETS AND FIXTURES ALL BASEBOARDS AND DOOR TRIMS ARE UPGRADED OVERSIZED SLIDING PATIO DOORS TO TAKE IN THE AMAZING VIEWS. AND SO MUCH MORE.

27981 N Bighorn Road, Queen Creek

Listing courtesy of Listing Agent: Gary M Kolstad (480-628-2580) from Listing Office: Gary Call Real Estate.

Selling Office: My Home Group Real Estate.

23088 E Parkside Drive, Queen Creek
$780,000
4 Beds ⋅ 4 Baths ⋅ 6562657 MLS
As of 1/30 this is the lowest price single family home in Maricopa County w/ a 4 car garage, separate guest house and over 3000sf. Wonderful 4 bed/3.5 bath home located in one of the most sought after neighborhoods in Queen Creek and includes a 4 Car Garage, RV Gate, 12,600sf Lot and Separate Guest House. The Main House Features 3 Bedrooms+Den, 2.5 Bathrooms, Cathedral Ceilings in the Great Room and 10 foot throughout the rest of the home w/ 8 foot doors, Coffered Ceilings in the Formal Dining, Den and Master Suite. The Spacious Kitchen consist of Granite Countertops, Stainless Steel Appliances, Gas Cooktop, Dual Ovens, Walk-in Pantry and Plenty of Cabinet Space. Incredible Master Suite with an Awesome Master Bathroom that Includes Dual Head Walk-In Shower, Freestanding Soaking Tub, and Two Large Walk In Closets. The Guest House has a Courtyard with Pavers and can be used as a Mother-in-Law Suite, Office or Exercise Room. The front yard was recently remodeled with new plants, trees and artificial grass. This home has a VA loan at a 4.25% interest rate and may be Assumable by a Veteran but only if he/she is willing to formally substitute their entitlement for the sellers on the mortgage. Buyer may have to qualify.

23088 E Parkside Drive, Queen Creek

Listing courtesy of Listing Agent: Fred Duke Jr. (480-241-4344) from Listing Office: Duke Homes and Land LLC.

Selling Office: ProSmart Realty.

19205 E Cloud Road, Queen Creek
$1,100,000
4 Beds ⋅ 4 Baths ⋅ 6561929 MLS
Luxury with land and no HOA... look no further! This gorgeous custom home on just over an acre. 4 beds, 3 baths plus a den/office in a great room, split layout. The mountain views, no rear neighbors and luxury finishes make this the home of your dreams in the country yet close to everything you love! The kitchen features a grand island perfect for entertaining, quartz counters, soft close two-tone cabinets, wall ovens and dbl fridge plus two pantries for more than enough storage. Enjoy evenings in front of a fire in your great room & mtn views with a16 ft wall slider perfect for indoor/outdoor living. Primary suite is split from other beds & is the perfect getaway w/ wet room in the primary bath. Property backs to Town land designated for a park or green space.

19205 E Cloud Road, Queen Creek

Listing courtesy of Listing Agent: Timari Fleetwood (480-385-7655) from Listing Office: HomeSmart.

Selling Office: RE/MAX Solutions.

20659 E Indiana Avenue, Queen Creek
$1,570,000
5 Beds ⋅ 4 Baths ⋅ 6554506 MLS
Nestled within the esteemed Bridle Ranch community, this residence offers the added advantages of residing in a secure and exclusive gated neighborhood. The entrance boasts grandeur, instilling a feeling of both exclusivity and safety. Upon entering, you'll be greeted by meticulously manicured landscapes and an inviting open grassy space, ideal for families to come together and forge enduring moments. Embrace the splendor and sophistication of 20659 E Indiana Ave in Queen Creek, where the renowned builder Toll Brothers has skillfully fashioned a breathtaking dwelling that seamlessly blends luxury and refinement. This particular home showcases the exquisite Rio Verde model, spanning an impressive 4,227 square feet. With an additional 203 square feet totally at 4,430, this home offers a more spacious layout, particularly in the master suite, living area, and bonus room complete with a gas fireplace. As you step inside, you'll be greeted by a meticulously designed interior, featuring $275,000 worth of luxurious upgrades. The attention to detail is evident throughout the home. The kitchen in this home is a true masterpiece, showcasing meticulous attention to detail and catering to the needs of culinary enthusiasts. Equipped with a range of high-end appliances, it provides a haven for cooking and entertaining. One of the standout features in this kitchen is the Crush Ice machine, allowing you to effortlessly create refreshing beverages or add a touch of luxury to your cocktails. The double trash can provides convenience and helps keep the kitchen tidy, while the apron sink offers both functionality and a classic, timeless appeal. For coffee lovers, the Wolfe Coffee Maker is a dream come true. With its advanced brewing capabilities and sleek design, it ensures you can savor the perfect cup of coffee every morning. And to preserve your groceries and ingredients in optimal conditions, the Subzero 48" Refrigerator offers ample storage space and superior temperature control. The upgraded quartz waterfall island and countertops bring an undeniable touch of elegance to the kitchen. Not only are they visually stunning, but they also provide a durable and easy-to-clean surface for food preparation and dining. The sleek, smooth finish adds a touch of luxury to the overall aesthetic. Moreover, the upgraded kitchen cabinet lights and hardware enhance both functionality and aesthetics. Illuminating the workspace, these lights make it easier to navigate the kitchen and prepare meals with precision. The hardware not only adds a touch of sophistication but also ensures smooth operation of the cabinets and drawers. Overall, the kitchen in this home is a testament to thoughtful design and luxurious living. It combines high-end appliances with upgraded features and finishes to create a space that is both visually appealing and highly functional. Whether you're a passionate home cook or simply enjoy hosting gatherings, this kitchen will undoubtedly exceed your expectations. The interior walls have been repainted with Sherwin-Williams paint, showcasing a desirable 50/50% wall texture. The bathrooms are adorned with cultured marble finishes, adding a touch of sophistication. The upgraded steel front door and office doors enhance security and aesthetic appeal. Electrical upgrades include exterior cameras and floodlights, providing enhanced safety and peace of mind. Upgraded lighting fixtures have been installed throughout the home, illuminating each space beautifully. Custom woodwork can be found in the pantry, butler's pantry, and office cabinetry, adding a touch of elegance to these functional areas. Custom electric shades grace the windows, allowing for privacy and effortless light control. The garage features a 220-volt electrical outlet and upgraded lighting, catering to the needs of automotive enthusiasts and hobbyists. A water softener and RO system has been installed, ensuring a comfortable and pristine water supply. Step into the spacious master suite, where you'll immediately notice the grandeur of the room. With ample space to accommodate all your furniture needs, this bedroom truly allows you to create your own personal oasis. One of the standout features of this master suite is its convenient access to the backyard. Imagine waking up to breathtaking views and stepping outside to enjoy a morning cup of coffee or simply bask in the beauty of your private outdoor space. Adjacent to the master bedroom, you'll find a master bath that is nothing short of extraordinary. This expansive and open area is designed to provide a spa-like experience within the comforts of your own home. The centerpiece of the bathroom is the walk-in glass shower and tub, providing you with the perfect setting to unwind and rejuvenate after a long day. Adding to the allure of the master bath is the stylish barn door, adding a touch of rustic charm and elegance to the space. It effortlessly enhances the overall aesthetic and creates a sense of privacy when desired. The closets in this property are not only generously proportioned but also feature custom cabinetry. You'll find ample space to store and organize your wardrobe, making it effortless to keep everything in its place. The attention to detail in the design ensures that your storage needs are met with sophistication and functionality. Furthermore, this property boasts remote control blinds, allowing you to effortlessly adjust the natural light that fills the master bedroom and bath. With a simple touch of a button, you can create the perfect ambiance to suit your mood and preferences. Step into a breathtaking space that combines luxury, functionality, and natural beauty. This south facing backyard is an epitome of elegance and relaxation, offering a wide array of features that will make every day feel like a vacation.The centerpiece of this outdoor sanctuary is a large, brand new pool spa that invites you to dive into its crystal-clear waters. The pool is equipped with top-of-the-line Pentair pool equipment, ensuring optimal efficiency and maintenance. Whether you want to enjoy a refreshing swim or unwind in the soothing spa jets, this aquatic haven has you covered.For the furry members of your family, a spacious dog run has been thoughtfully incorporated into the design. Your pets can roam freely and safely, enjoying their own designated area for play and exercise. This ensures that your backyard accommodates the needs of every family member, including the four-legged ones.Entertaining guests is a breeze with the incredible amenities at your disposal. The built-in grill is a chef's dream, allowing you to showcase your culinary skills while enjoying the fresh air and beautiful surroundings. The grill is nestled under a stylish pergola, complete with recessed lighting, creating a warm and inviting atmosphere for evening gatherings. As you relax by the pool or entertain on the patio, you'll be mesmerized by the captivating sight of a waterfall that gracefully cascades into the pool while setting the ambiance with your built-in speakers. The waterfall is not only visually stunning but also features a gas fireplace, providing a cozy ambiance and a focal point for conversation and relaxation.To complete the luxurious aesthetic, the backyard is adorned with travertine pavers. These elegant and durable stone pavers add a touch of sophistication to the outdoor space, while also providing a practical and low-maintenance flooring option. Whether you're enjoying a tranquil evening by the pool, hosting a lively barbecue party, or simply unwinding with your furry companions, this backyard is the epitome of comfort, style, and serenity. Every detail has been meticulously designed to create an oasis where you can escape the stresses of daily life and immerse yourself in a world of beauty and relaxation.This property is a true masterpiece, where luxury upgrades and meticulous attention to detail combine to create a home that is both functional and visually stunning. Don't miss the opportunity to make this your own personal haven. Intro Video | My Reviews |

20659 E Indiana Avenue, Queen Creek

Listing courtesy of Listing Agent: Frank Gerola () from Listing Office: Venture REI, LLC.

Selling Office: eXp Realty.

22609 E Roundup Way, Queen Creek
$649,990
4 Beds ⋅ 4 Baths ⋅ 6548973 MLS
Welcome to our newest community in Queen Creek! Madera allows for quiet living with convenient access to the 24 Freeway and Shopping while providing amazing community amenities including a community pool, pickle ball, bocce ball, playgrounds, bbq's, and ramadas. This lovely quick move in home feature wood plank tile floors in the main living areas, plush carpeting in the bedrooms, white and grey shaker cabinets and quartz kitchen countertops. The kitchen features a 36'' gas cooktop and built microwave and wall oven for your gourmet kitchen. The Jade plan features expansive spaces, 10' ceilings, 8' interior doors, 4 bedrooms, 3.5 bathrooms, and a pool size backyard on a corner lot.

22609 E Roundup Way, Queen Creek

Listing courtesy of Listing Agent: Ashley Pickens () from Listing Office: Arizona Best Real Estate.

Selling Office: Arizona Best Real Estate.

22625 E Roundup Way, Queen Creek
$699,990
5 Beds ⋅ 4 Baths ⋅ 6543076 MLS
Welcome to Ashton Woods newest community in Queen Creek - Madera Marquis - which features outstanding community amenities and convenient access to the 24 freeway and shopping. The Diamond with Craftsman styled exterior is a spacious design with exceptional livability. This floorplan is 4,127sq.' with 5 bedrooms, 3.5 baths, two downstairs office/den type spaces and a sizeable great room as the central congregation area of this home. The massive kitchen island is perfect for family and friends to gather around and make new memories. The kitchen includes a freestanding gas range, beautiful white shaker cabinets with upgraded quartz countertops. Other features include silver-gray cabinets in bathrooms, 8' interior doors, wood plank type floor tile, upgraded carpet/pad.

22625 E Roundup Way, Queen Creek

Listing courtesy of Listing Agent: Ashley Pickens () from Listing Office: Arizona Best Real Estate.

Selling Office: HomeSmart.

19105 S 199th Place, Queen Creek
$1,195,000
4 Beds ⋅ 4 Baths ⋅ 6537583 MLS
MOTIVATED SELLERS!! Experience the perfect blend of luxury and comfort in this spectacular home tailored for families who appreciate elegant living.The gourmet kitchen offers abundant storage, granite countertops, a double oven, large center island and large pantry. The impressive great room flows into a cozy office nook and a butler's pantry. A separate main office also includes a Murphy bed for versatility. Home sits on an expansive 1-acre lot, the possibilities are endless, from adding a casita to constructing an RV garage. The backyard oasis is perfect for entertaining, featuring a pebble-tec saltwater pool and a fully covered patio with built-in BBQ. The property includes paved RV parking behind a secure gate. Secure this home in the La Jara Farms community NOW!

19105 S 199th Place, Queen Creek

Listing courtesy of Listing Agent: LaTonya N Stuart () from Listing Office: RE/MAX Signature.

Selling Office: Russ Lyon Sotheby's International Realty.

27896 N Quintana Place, Queen Creek
$849,000
4 Beds ⋅ 4 Baths ⋅ 6528380 MLS
JUST COMPLETED ON 8/21. The BEST 360-degree VIEWS in ALL of San Tan! Nestled on a mountain top, this home sits on 1.64 Acres w/ BREATHTAKING VIEWS. To enhance the views, this home comes w/ OVER SIZED VIEW WINDOWS AND 12' SLIDER in the primary bedroom. This is a beautiful Modern Farmhouse with DESIRABLE CASITA. HIGH-END CUSTOM QUALITY UPGRADES. Gourmet Kitchen w/ high-end Cabinets w/ 42'' uppers, White Quartz Countertops, 36'' Cooktop, Built-in Stainless-Steel Microwave/Oven & Wood Plank Tile Floors. Stunning Master Bathroom w/ Freestanding Soaking Tub & Modern Glass Shower. Exceptional Energy Efficient - boasting Spray Foam Insulation, Premium Trane AC units & High-end Pella Windows. Superior Construction & Craftmanship includes Premium Roofing System, Premium Synthetic Stucco & More. Close to hiking/horseback riding trails, picnicking and more at San Tan Mtns.

27896 N Quintana Place, Queen Creek

Listing courtesy of Listing Agent: Crew Smith (480-298-5548) from Listing Office: Realty ONE Group.

Selling Office: ProSmart Realty.

26508 S 170th Way, Queen Creek
$848,750
5 Beds ⋅ 4 Baths ⋅ 6509241 MLS
Listing agent to accompany due to insurance purposes. Open Trenches. NEARLY COMPLETED NEW HOME NO HOA!! ½ Acre Lot at the End a private road. Room for your toys and a Pool. Affordable Quality is What you can expect with 2 x 6 framing, Spray Foam Insulation, 10 ft Ceilings, 8 ft Doors and all Tile Flooring. The Gourmet Kitchen is Going to Make you Say Wow with Over-sized Island seats 4 Comfortably and room for serving your guests. The Kitchen Includes Double Wall Ovens, 36'' Cooktop, Island-Drawer Microwave, Upgraded Shaker White Cabinets w/ 42'' Uppers, Soft Close Doors/Drawers & Quartz Countertops. the Over-Extended Covered Patio has Room for the Outdoor Kitchen, Multiple Zones for Seating and Extra Room for outdoor living. Your Stunning Multi-Sliding Door Creates an Indoor-Outdoor Living that Connects the Inset Covered Patio Location Designed for a More Intimate Atmosphere and Intended for Entertaining Guests or Spending Time with Family. Spacious Guest Suite for Friends and Family to Visit with Walk-in Closet & Private Bath. Home is Under Construction and Need to Have Representative Present to Enter Property Due to Insurance Purposes.

26508 S 170th Way, Queen Creek

Listing courtesy of Listing Agent: Judy L Manning () from Listing Office: HomeSmart Lifestyles.

Selling Office: ProSmart Realty.

25780 S 229th Place, Queen Creek
$889,000
3 Beds ⋅ 4 Baths ⋅ 6365596 MLS
Picturesque windows, a 16' sliding glass door and 10' ceilings allow for abundant natural light while designer appointed features and custom options create the 'wow' you'll hear from both family and friends. Culinary adventure awaits you in this gourmet kitchen, complete with oversize quartz island, accent lighting, upgraded cabinets, walk-in pantry and upgraded GE Monogram appliances + built-in refrigerator. Relaxing after a long day or simply entertaining guest is simple and convenient on the huge covered back patio with open access to the home through 16' glass doors - indoor/outdoor living at it's finest. Other features include: 2-tone paint, a spa-like owner's bath with gorgeous accent tiles, walk-in shower and soaking tub, 3 car garage and MUCH MORE

25780 S 229th Place, Queen Creek

Listing courtesy of Listing Agent: Clayton Denk (480-352-2584) from Listing Office: David Weekley Homes.

Selling Office: David Weekley Homes.

All information should be verified by the recipient and none is guaranteed as accurate by ARMLS. Copyright 2026 Arizona Regional Multiple Listing Service, Inc. All rights reserved.

board logo

This information is deemed reliable but not guaranteed. You should rely on this information only to decide whether or not to further investigate a particular property. BEFORE MAKING ANY OTHER DECISION, YOU SHOULD PERSONALLY INVESTIGATE THE FACTS (e.g. square footage and lot size) with the assistance of an appropriate professional. You may use this information only to identify properties you may be interested in investigating further. All uses except for personal, non-commercial use in accordance with the foregoing purpose are prohibited. Redistribution or copying of this information, any photographs or video tours is strictly prohibited. This information is derived from the Internet Data Exchange (IDX) service provided by San Diego MLS®. Displayed property listings may be held by a brokerage firm other than the broker and/or agent responsible for this display. The information and any photographs and video tours and the compilation from which they are derived is protected by copyright. Compilation © 2026 San Diego MLS®,